Contact / Login

Contact ARG Realty LLC

Find us on...

Dashboard

Login using...

1109 Harvest Heights Drive, Lavon, Texas– $315,000
Unlock Restricted Data For Free!MLS Rules Require Registration - Unlock Now!

  • $315k Price
  • 4 Beds
  • 2 Baths
  • 1,709 Sqft
  • 2 Garages
  • 2026 Year Built
  • Study
  • Game Room
  • Media
  • Pool
  • $315k Price
  • 4 Beds
  • 2 Baths
  • 1,709 Sqft
  • 2 Garages
  • 2026 Year Built
  • Study
  • Game Room
  • Media
  • Pool
ARG Client Cash Rebate $7,875

1109 Harvest Heights Drive
Lavon, Texas 75166

County: Collin Elevon PH 2C

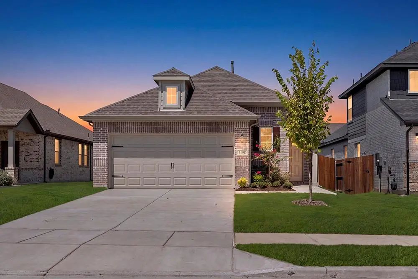
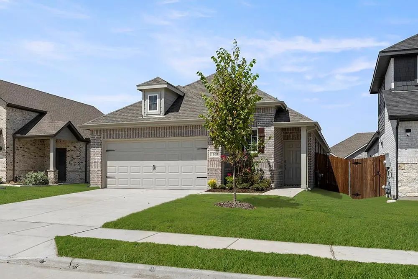
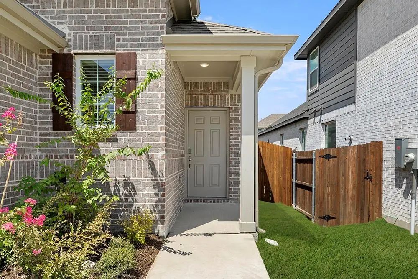
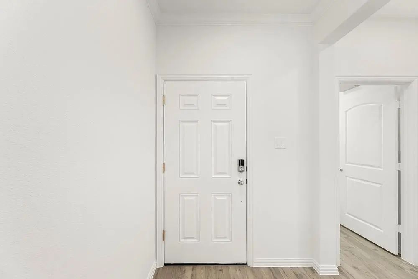
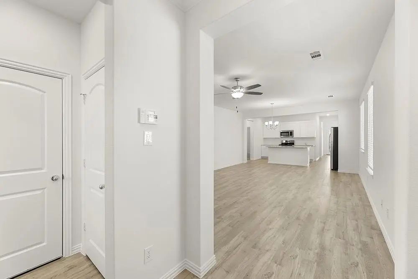
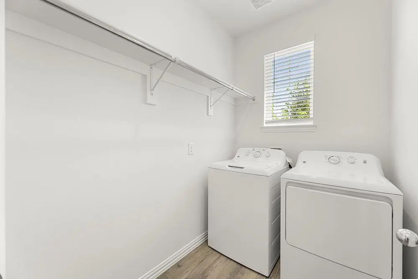
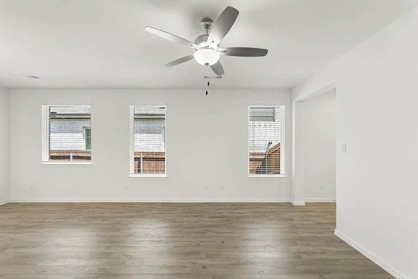
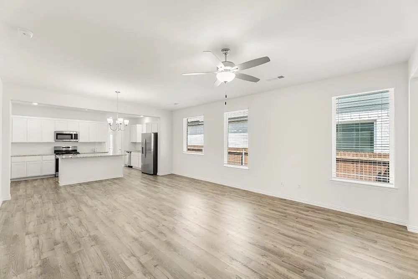
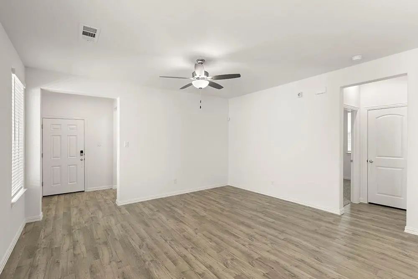
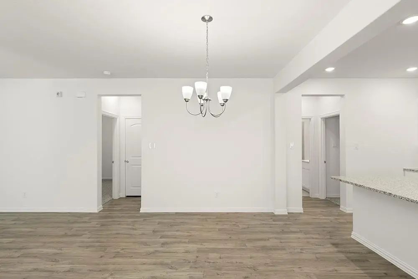
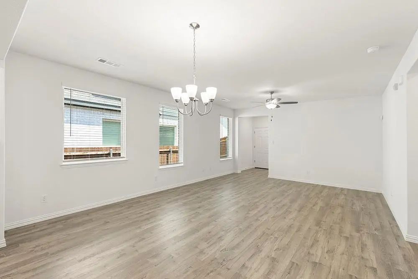
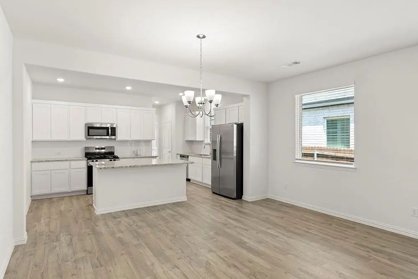
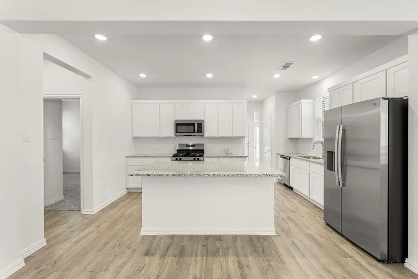
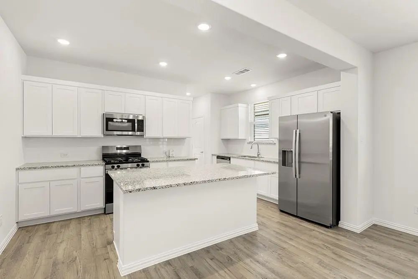
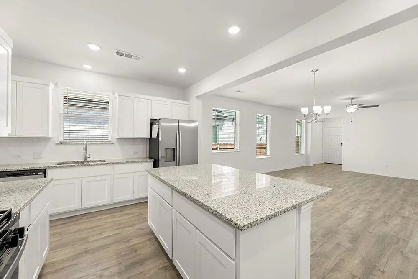
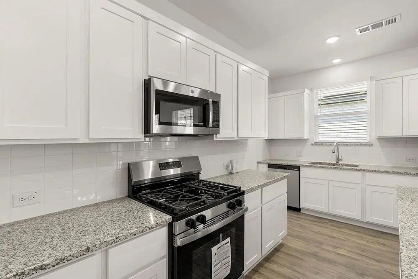
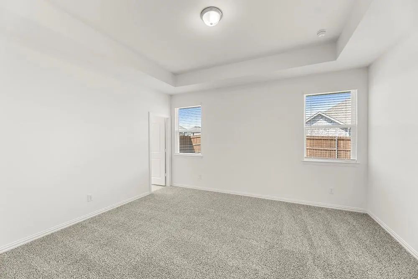
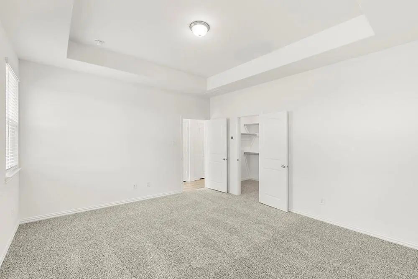
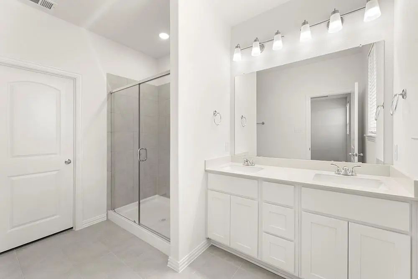
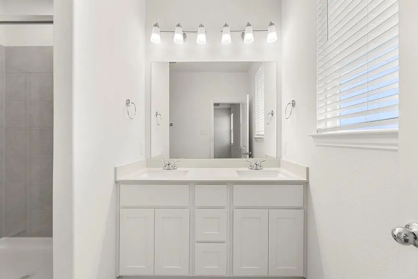
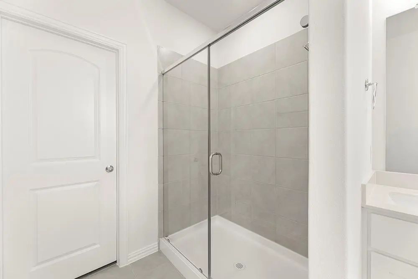
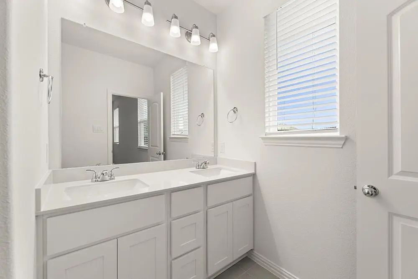
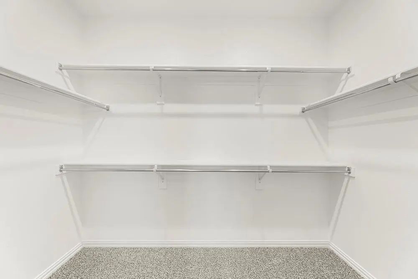
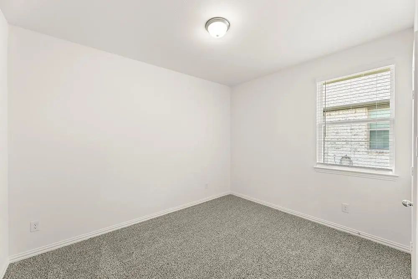
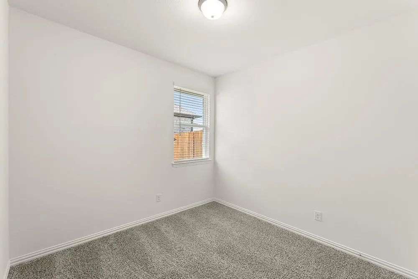
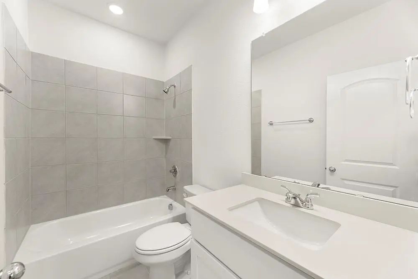
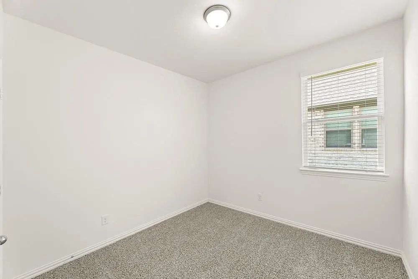
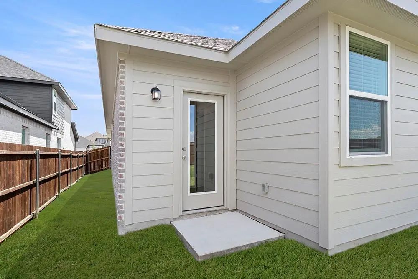
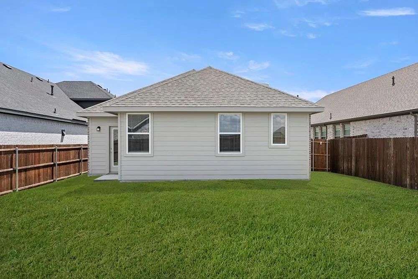
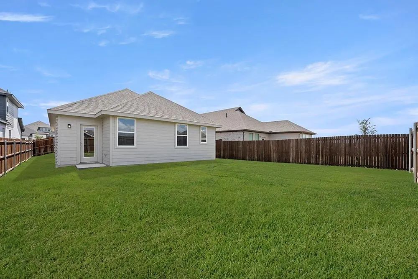
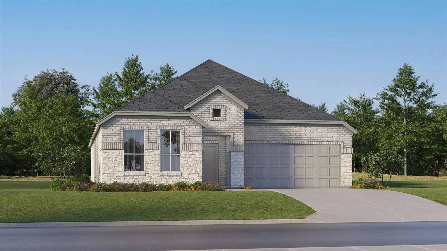
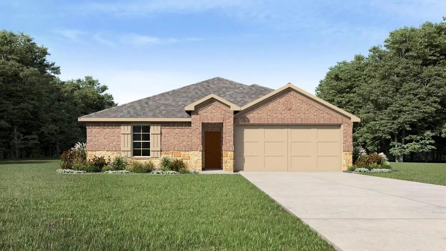
Gorgeous UnionMain Homes with 4 bedrooms, 3 bathrooms, living room, dining room, covered back patio, and 2 car garage. REFRIGERATOR, WASHER, DRYER AND WINDOW BLINDS ALREADY INSTALLED!! Every detail has been carefully selected and thoughtfully upgraded as you step through the foyer finished in rich luxury laminate wood flooring into a breathtaking open-concept great room where living, dining, and kitchen flow seamlessly together. The same stunning laminate wood carries through the living area, kitchen, dining space, hallways, and mud drop zone, creating a cohesive, designer feel. The gourmet kitchen is the heart of the home, showcasing 42 inch upper cabinets, higher-level granite countertops, upgraded tile backsplash, gas cooktop, microwave, energy efficient dishwasher, disc lighting, and satin nickel plumbing fixtures. The primary suite features a recessed ceiling, dual sinks, stand up shower with upgraded tile surround, and large closet. The four spacious bedrooms offer plush carpet for cozy comfort, while all bathrooms are finished with elegant quartz countertops. The four spacious bedrooms offer plush carpet for cozy comfort, while all bathrooms are finished with elegant quartz countertops. Other great features are Kwikset Smart Code front door, WIFI programable thermostat, 6' stained with cap fence, 16 SEER AC, PEX plumbing, tankless water heater, 30 year Dimensional Driftwood shingles, Vinyl Low E windows, window treatments. The HOA features a swimming pool, playground, and hiking & biking trails. Available for move in 30 DAYS AFTER CONTRACT.

View Virtual Tour

Estimate Your Monthly Payment

Tax Value @ 100% of Sales Price, HOA Included
Tax Value @ 85% of Market Value, HOA Not Included

Essential Information

  • Price$315,000
  • Est. Payment /m
  • Cumulative Days on MarketUnlock
  • MLS® #21390531
  • Bedrooms4
  • Bathrooms2.00
  • Square Footage1,709
  • Acres0.00
  • Year Built2026
  • Built Desc.New Construction - Incomplete
  • TypeResidential
  • Sub-TypeSingle Family Residence
  • StyleContemporary/Modern
  • StatusActive
Please provide a valid email address.

Quick Valuation Analysis from 108 Active and 273 Sold Listings

Pricing Trends from 108 Active Listings in Elevon

This Home's Price $315,000 This Home's Price Per SqFt $
Average Price $348,880 Average Price Per SqFt $
Highest Price $867,808 Highest Price Per SqFt $
Lowest Price $224,940 Lowest Price Per SqFt $

Pricing Trends from 273 Sold Listings in Elevon

This Home's Price $315,000 This Home's Price Per SqFt $
Average Price $357,240 Average Price Per SqFt $
Highest Price $618,000 Highest Price Per SqFt $
Lowest Price $247,990 Lowest Price Per SqFt $

Free Move-Up Offer For New Home Buyers with a Home to Sell
Find Out Your Cost To Sell Your Home When You Buy This Home Through ARG!
Total Cost Includes Buyer & Seller Agents

Property Details

School Information

Community

  • Address1109 Harvest Heights Drive
  • SubdivisionElevon PH 2C
  • CityLavon
  • CountyCollin
  • StateTexas
  • Zip Code75166
  • HOAMandatory
  • HOA Fees$1,860
  • HOA Fees FrequencyAnnually
  • UtilitiesCable Available, City Sewer, City Water, Curbs

Amenities

  • # of Garages2
  • GaragesDriveway, Garage Door Opener

Interior

  • Interior FeaturesCable TV Available, Decorative Lighting, High Speed Internet Available, Kitchen Island, Loft, Walk-In Closet(s)
  • FloorsCarpet, Ceramic Tile, Vinyl

Exterior

  • FenceWood

Construction Details / Floorplan

  • Living Areas1
  • Dining Rooms1
  • Full Baths2
  • RoofComposition
  • FoundationSlab
  • ConstructionBrick

Energy Efficiency / Green Features / Heating & Cooling

  • HeatingCentral, ENERGY STAR Qualified Equipment

Private Listing Information (Registration Required)

Listing Details

  • AgentCindy Petty
  • OfficeTina Leigh Realty
  • Office Contact972-824-0631

Similar Listings

746 Hart Leaf Lane Lavon, Texas 75166 Collin | Community ISD Register to View Community Name

- $321,990

Residential, Single Family Residence
  • 4 Beds
  • 2 Baths
  • 1,935 SQFT
  • 2 Car
View details More Photos Save

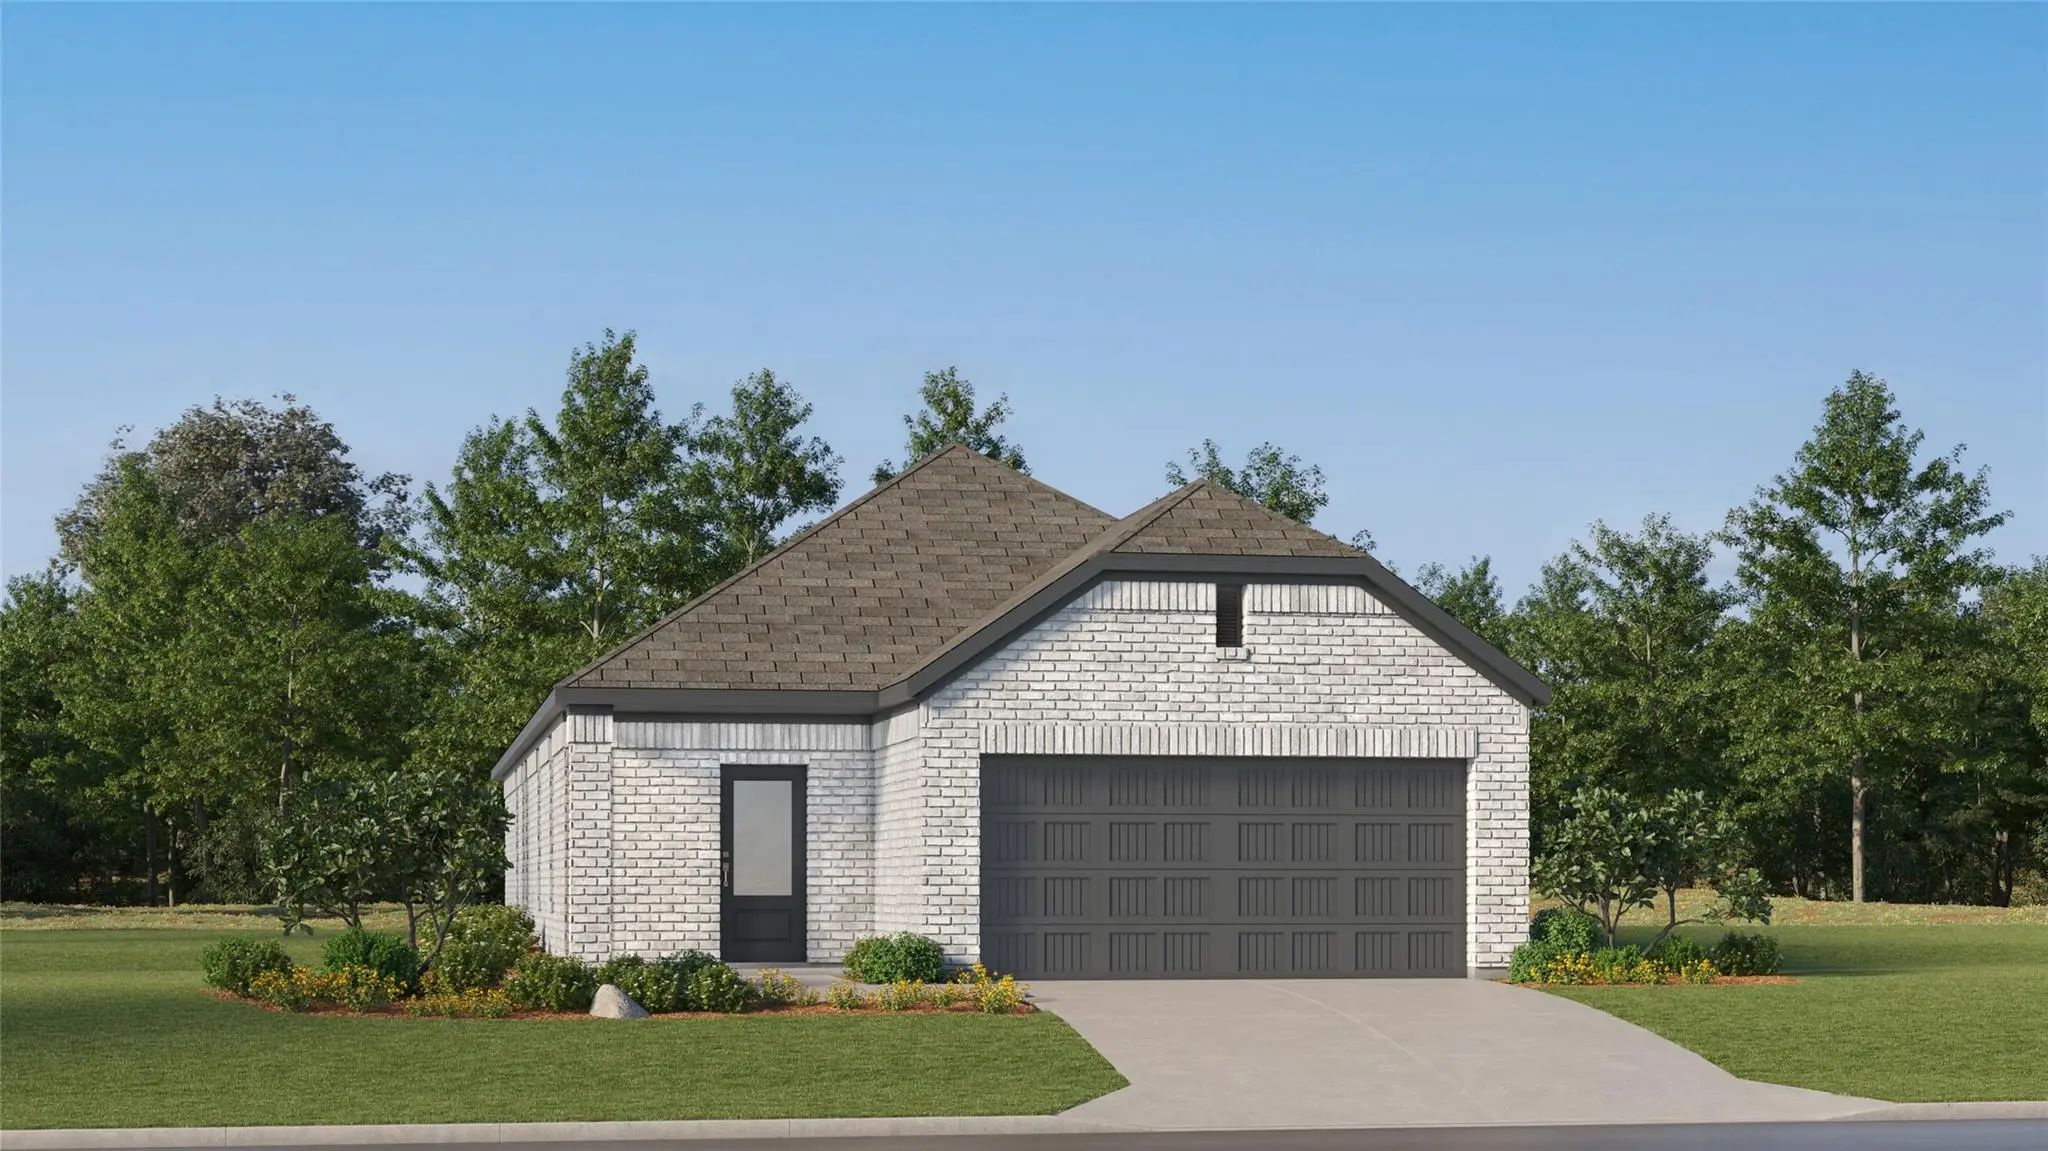
New! Super Cute Single Story, Three Bedrooms, Two Full Baths! Home Includes, Eat-in Kitchen, Grannite Counters Throughout, Led Lighting, Full Sprinkler System, Professionally Engineered Post Tension Foundation, And So Much More! Perfectly Situate...

425 Pathlight Pass Lavon, Texas 75173 Collin | Community ISD Register to View Community Name

- $312,999

Residential, Single Family Residence
  • 3 Beds
  • 2 Baths
  • 1,973 SQFT
  • 2 Car
View details More Photos Save

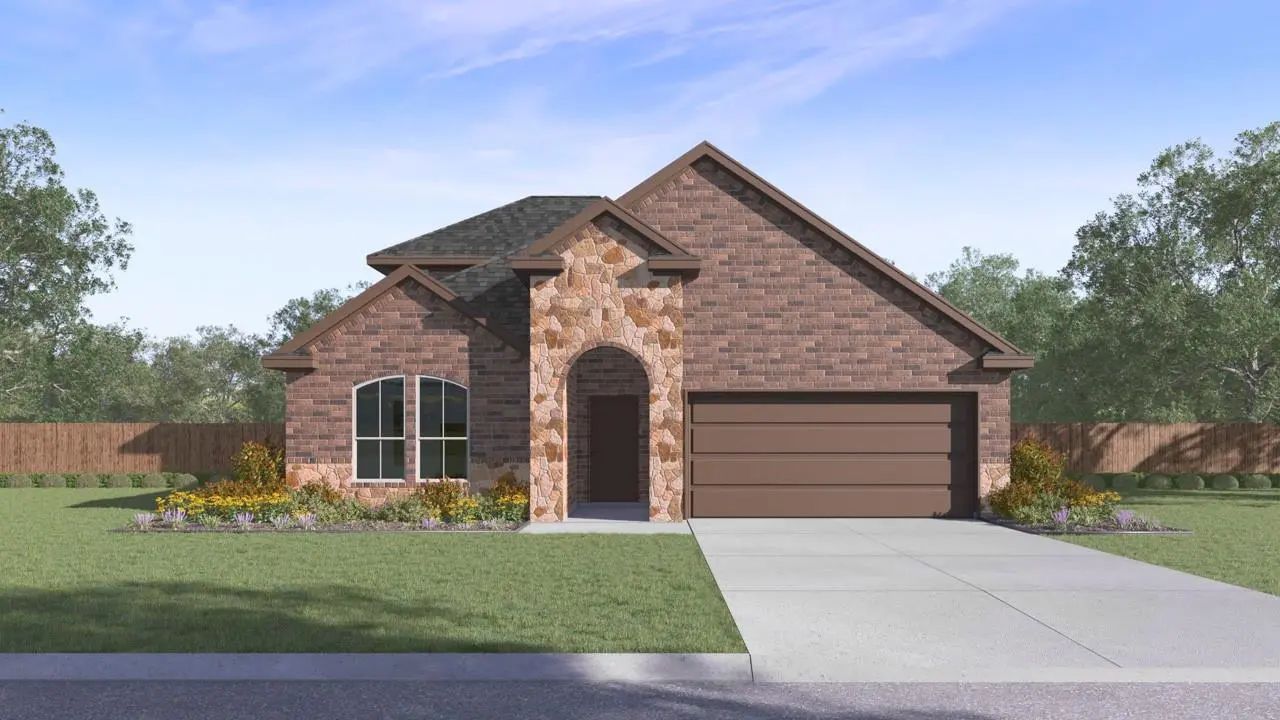
New Construction Lennar Home - The Joplin Floor Plan - This Single-story Home Shares An Open Layout Between The Kitchen, Nook And Family Room For Easy Entertaining, Along With Access To The Covered Patio For Year-round Outdoor Lounging. A Luxe Own...

Photo of Listing #21410770 Just Listed

507 Pathlight Pass Lavon, Texas 75173 Collin | Community ISD Register to View Community Name

- $271,999

Residential, Single Family Residence
  • 3 Beds
  • 2 Baths
  • 1,724 SQFT
  • 2 Car
View details More Photos Save

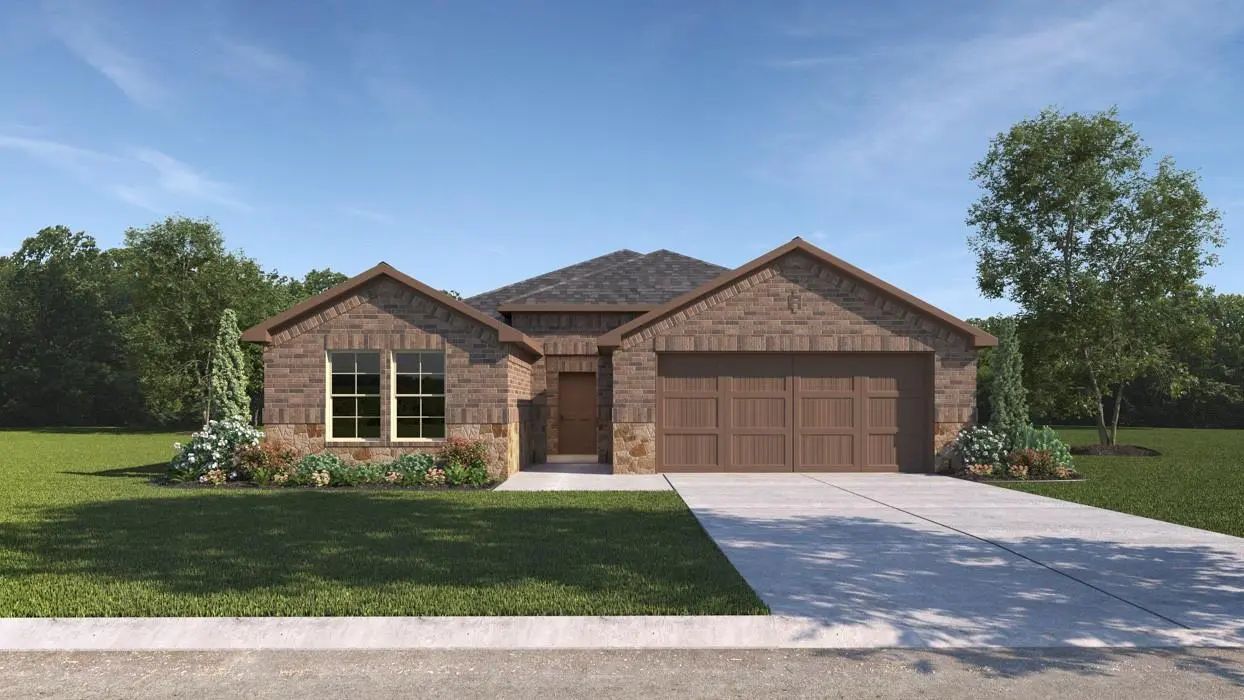
New Construction Lennar Home - The Rio Floor Plan - This New Three-bedroom Home Offers Convenient Single-floor Living. An Open-concept Floorplan Combines The Kitchen, Living And Dining Areas With Access To A Covered Patio For Seamless Entertaining...

601 Nature Stroll Road Lavon, Texas 75166-1991 Collin | Community ISD Register to View Community Name

- $285,999

Residential, Single Family Residence
  • 3 Beds
  • 2 Baths
  • 1,416 SQFT
  • 2 Car
View details More Photos Save

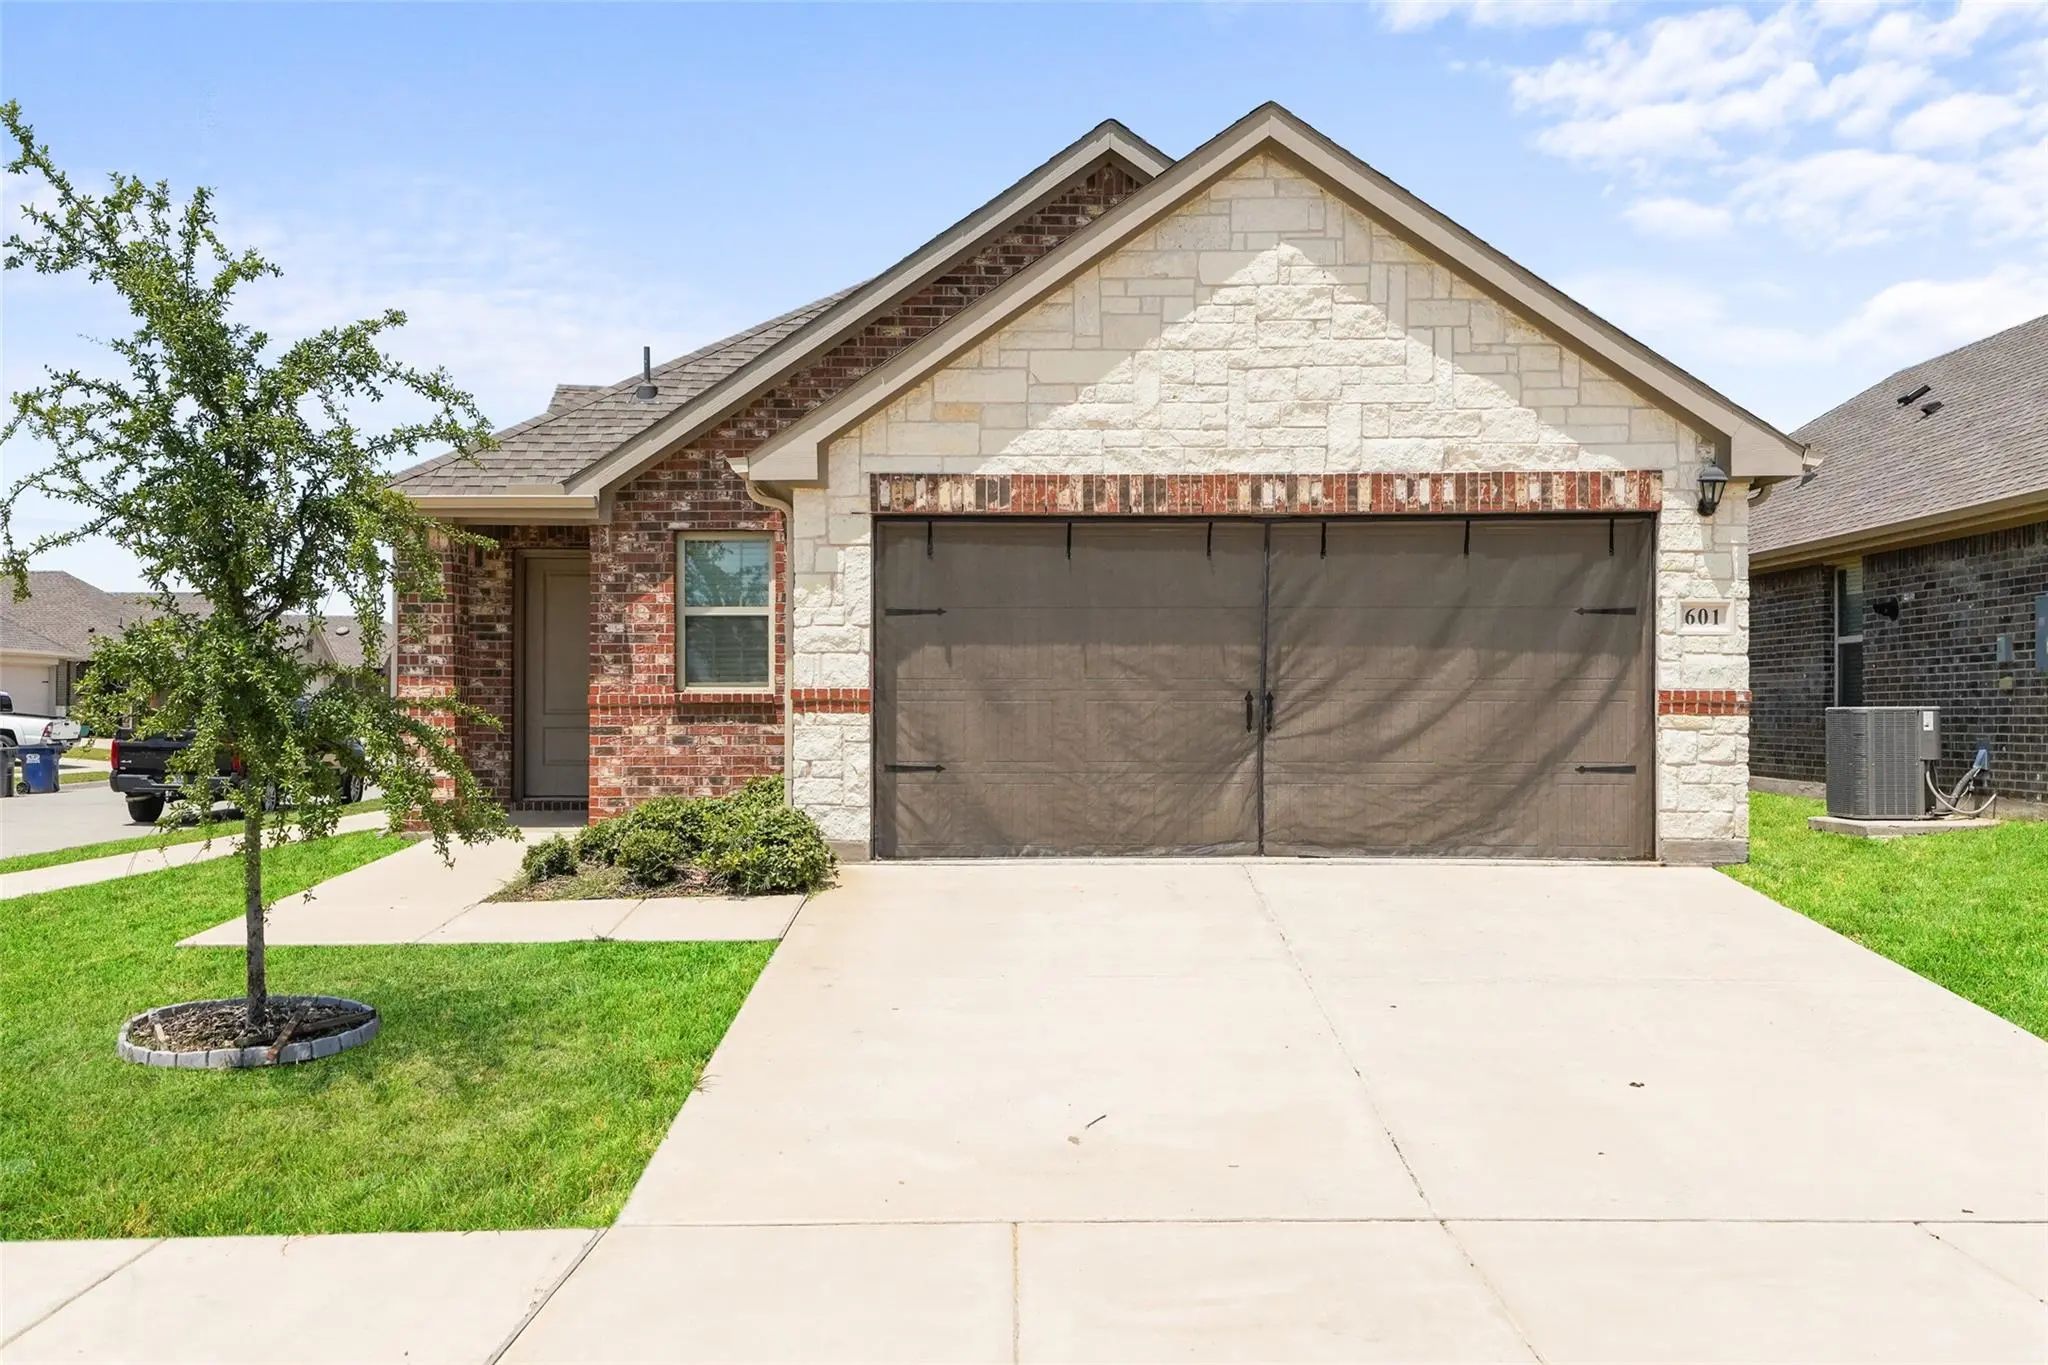
Built In 2023, This Like-new Single-story Home In The Elevon Community Offers 3 Bedrooms, 2 Bathrooms, And 1,416 Square Feet Of Comfortable Living Space. The Open Floor Plan Features A Spacious Living Area, Functional Kitchen, And Flexible Seconda...

Users may not reproduce or redistribute the data found on this site. The data is for viewing purposes only. Data is deemed reliable, but is not guaranteed accurate by the MLS or NTREIS.

Listing information last updated on October 17th, 2026 at 9:30pm CDT.