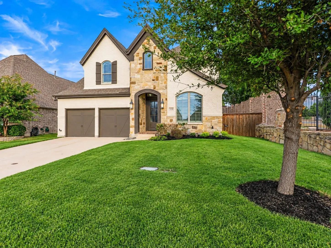
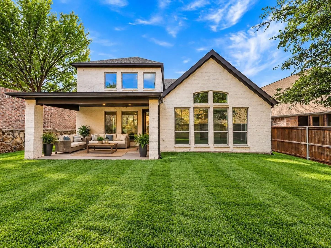
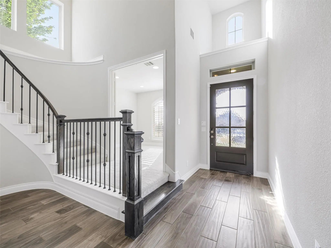
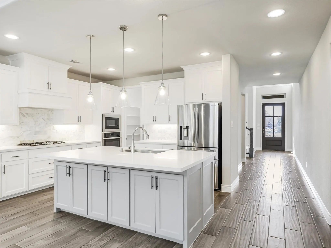
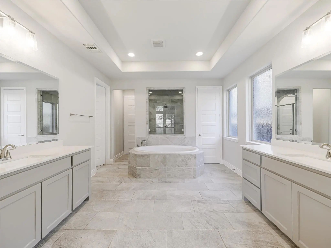
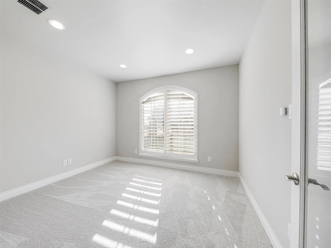
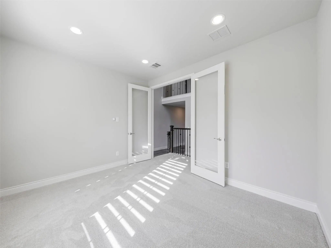
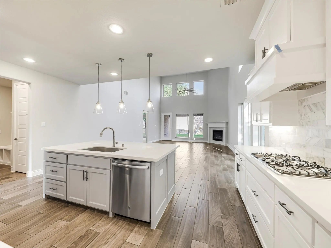
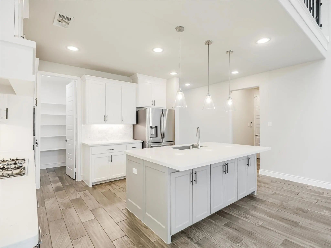
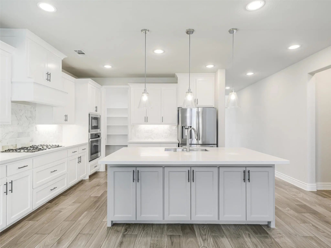
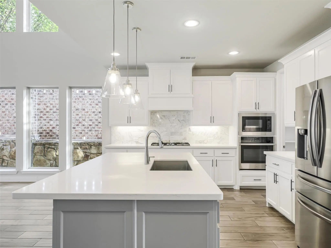
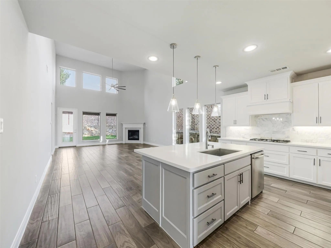
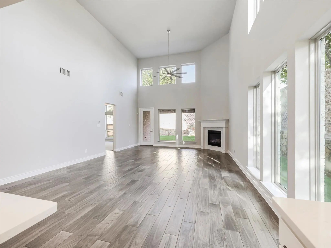
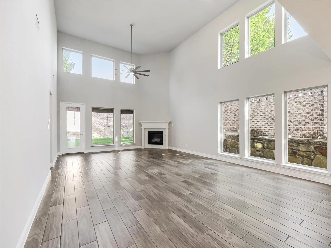
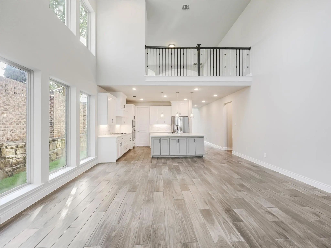
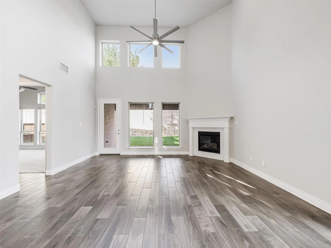
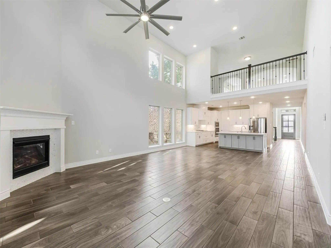
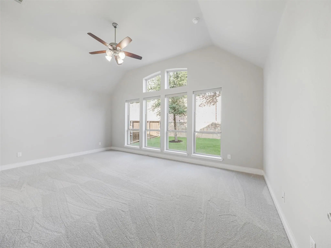
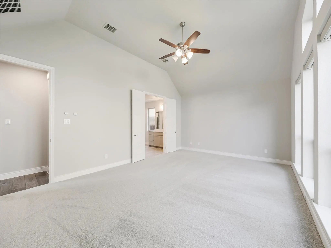
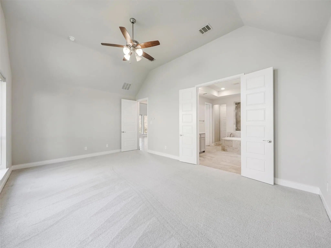
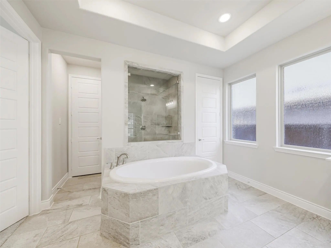
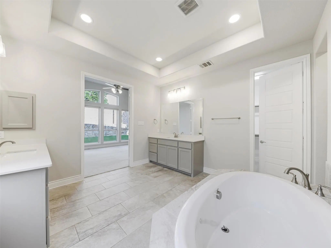
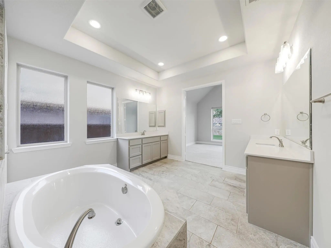
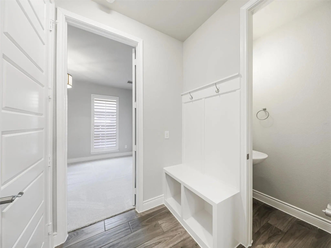
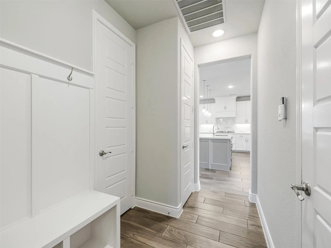
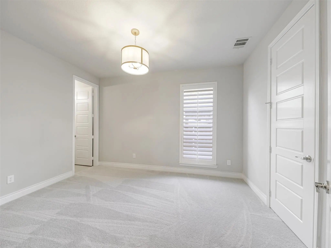
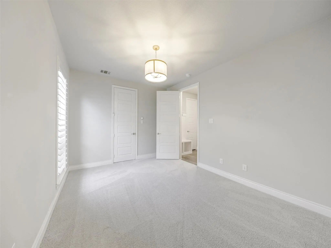
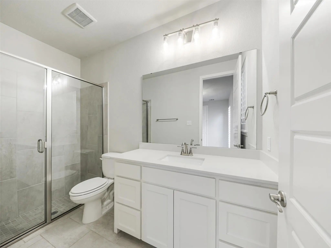
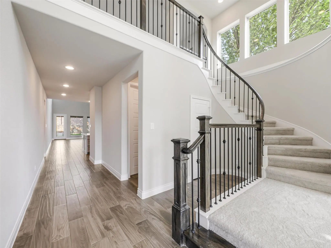
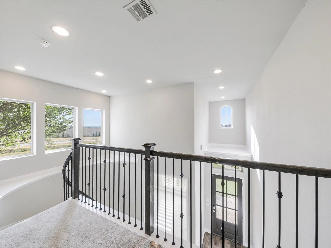
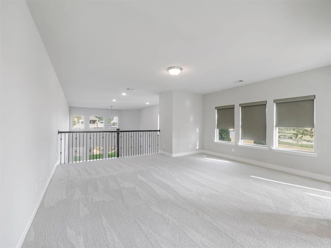
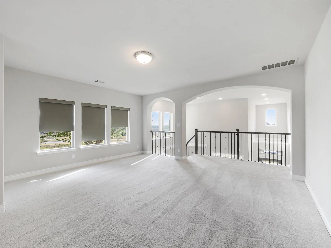
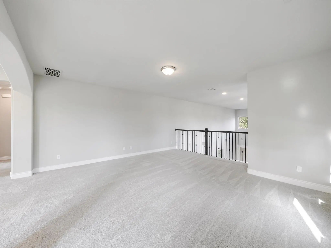
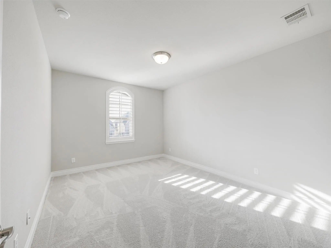
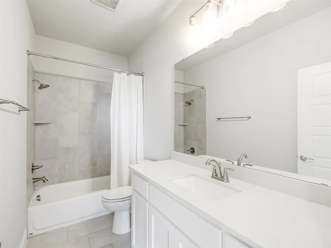
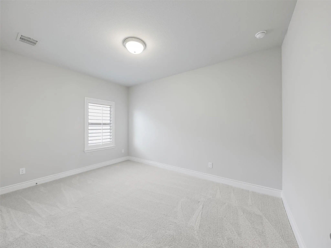
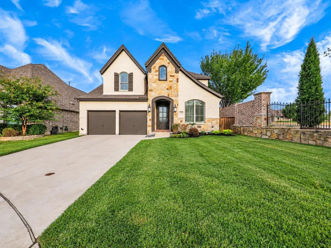
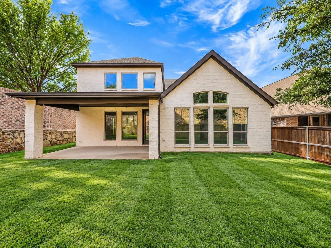
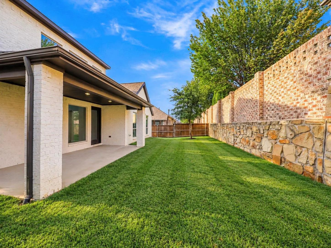
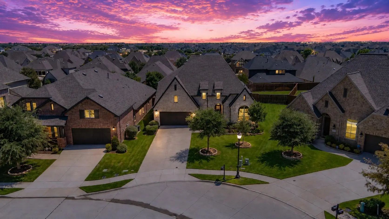
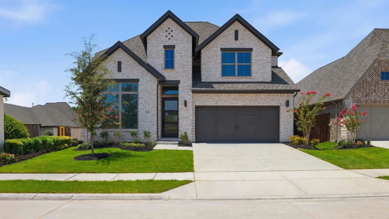
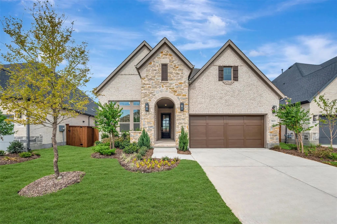
Welcome to this beautifully designed home in sought-after Prosper ISD, offering a spacious open floor plan filled with stylish finishes and thoughtful details. Luxury vinyl plank flooring, recessed lighting, and an elegant curved staircase create an impressive introduction. The well-appointed kitchen is designed for everyday living and entertaining with stainless steel appliances, a gas cooktop, built-in microwave, generous walk-in pantry, and a large center island with breakfast bar seating. An adjoining breakfast nook provides additional space for casual dining. The kitchen flows seamlessly into the inviting living room, where a dramatic cathedral ceiling and corner fireplace create a comfortable gathering space. Upstairs, the game room features a balcony overlooking the living area, adding architectural interest while providing flexible space for recreation or entertaining. The spacious primary suite is filled with natural light and features a vaulted ceiling, two walk-in closets, and a private ensuite bath with dual vanities, a relaxing soaking tub, separate shower, and linen closet. Convenient direct access from the primary bath to the laundry room adds functionality to the home's thoughtful layout. A secondary bedroom located downstairs offers a walk-in closet and private ensuite bath, making it ideal for guests or multigenerational living. Upstairs, two additional secondary bedrooms each feature walk-in closets and easy access to the home's living spaces. Additional highlights include a dedicated mud room with built-in storage and a laundry room with full-size washer and dryer connections. With its open layout, spacious rooms, abundant storage, and combination of stylish and functional living spaces, this Mustang Lakes home offers a versatile design ready for everyday living and entertaining. New carpet installed Sept 2026. Recently painted.
FeaturesClub House, Community Pool, Curbs, Fitness Center, Greenbelt, Jogging Path/Bike Path, Lake, Park, Playground, Pool, Sidewalks, Tennis Court(s)
UtilitiesCable Available, City Sewer, City Water, Community Mailbox, Concrete, Curbs, Electricity Available, Individual Gas Meter, Individual Water Meter, Phone Available, Sidewalk, Underground Utilities
Taxes13682
Amenities
SecurityCarbon Monoxide Detector(s), Security System Leased, Smoke Detector(s)
# of Garages3
GaragesConcrete, Driveway, Garage, Garage Door Opener, Garage Faces Front, Garage Single Door, Tandem
WaterfrontCanal (Man Made)
Interior
Interior FeaturesCable TV Available, Decorative Lighting, Double Vanity, Eat-in Kitchen, High Speed Internet Available, Kitchen Island, Open Floorplan, Pantry, Walk-In Closet(s)
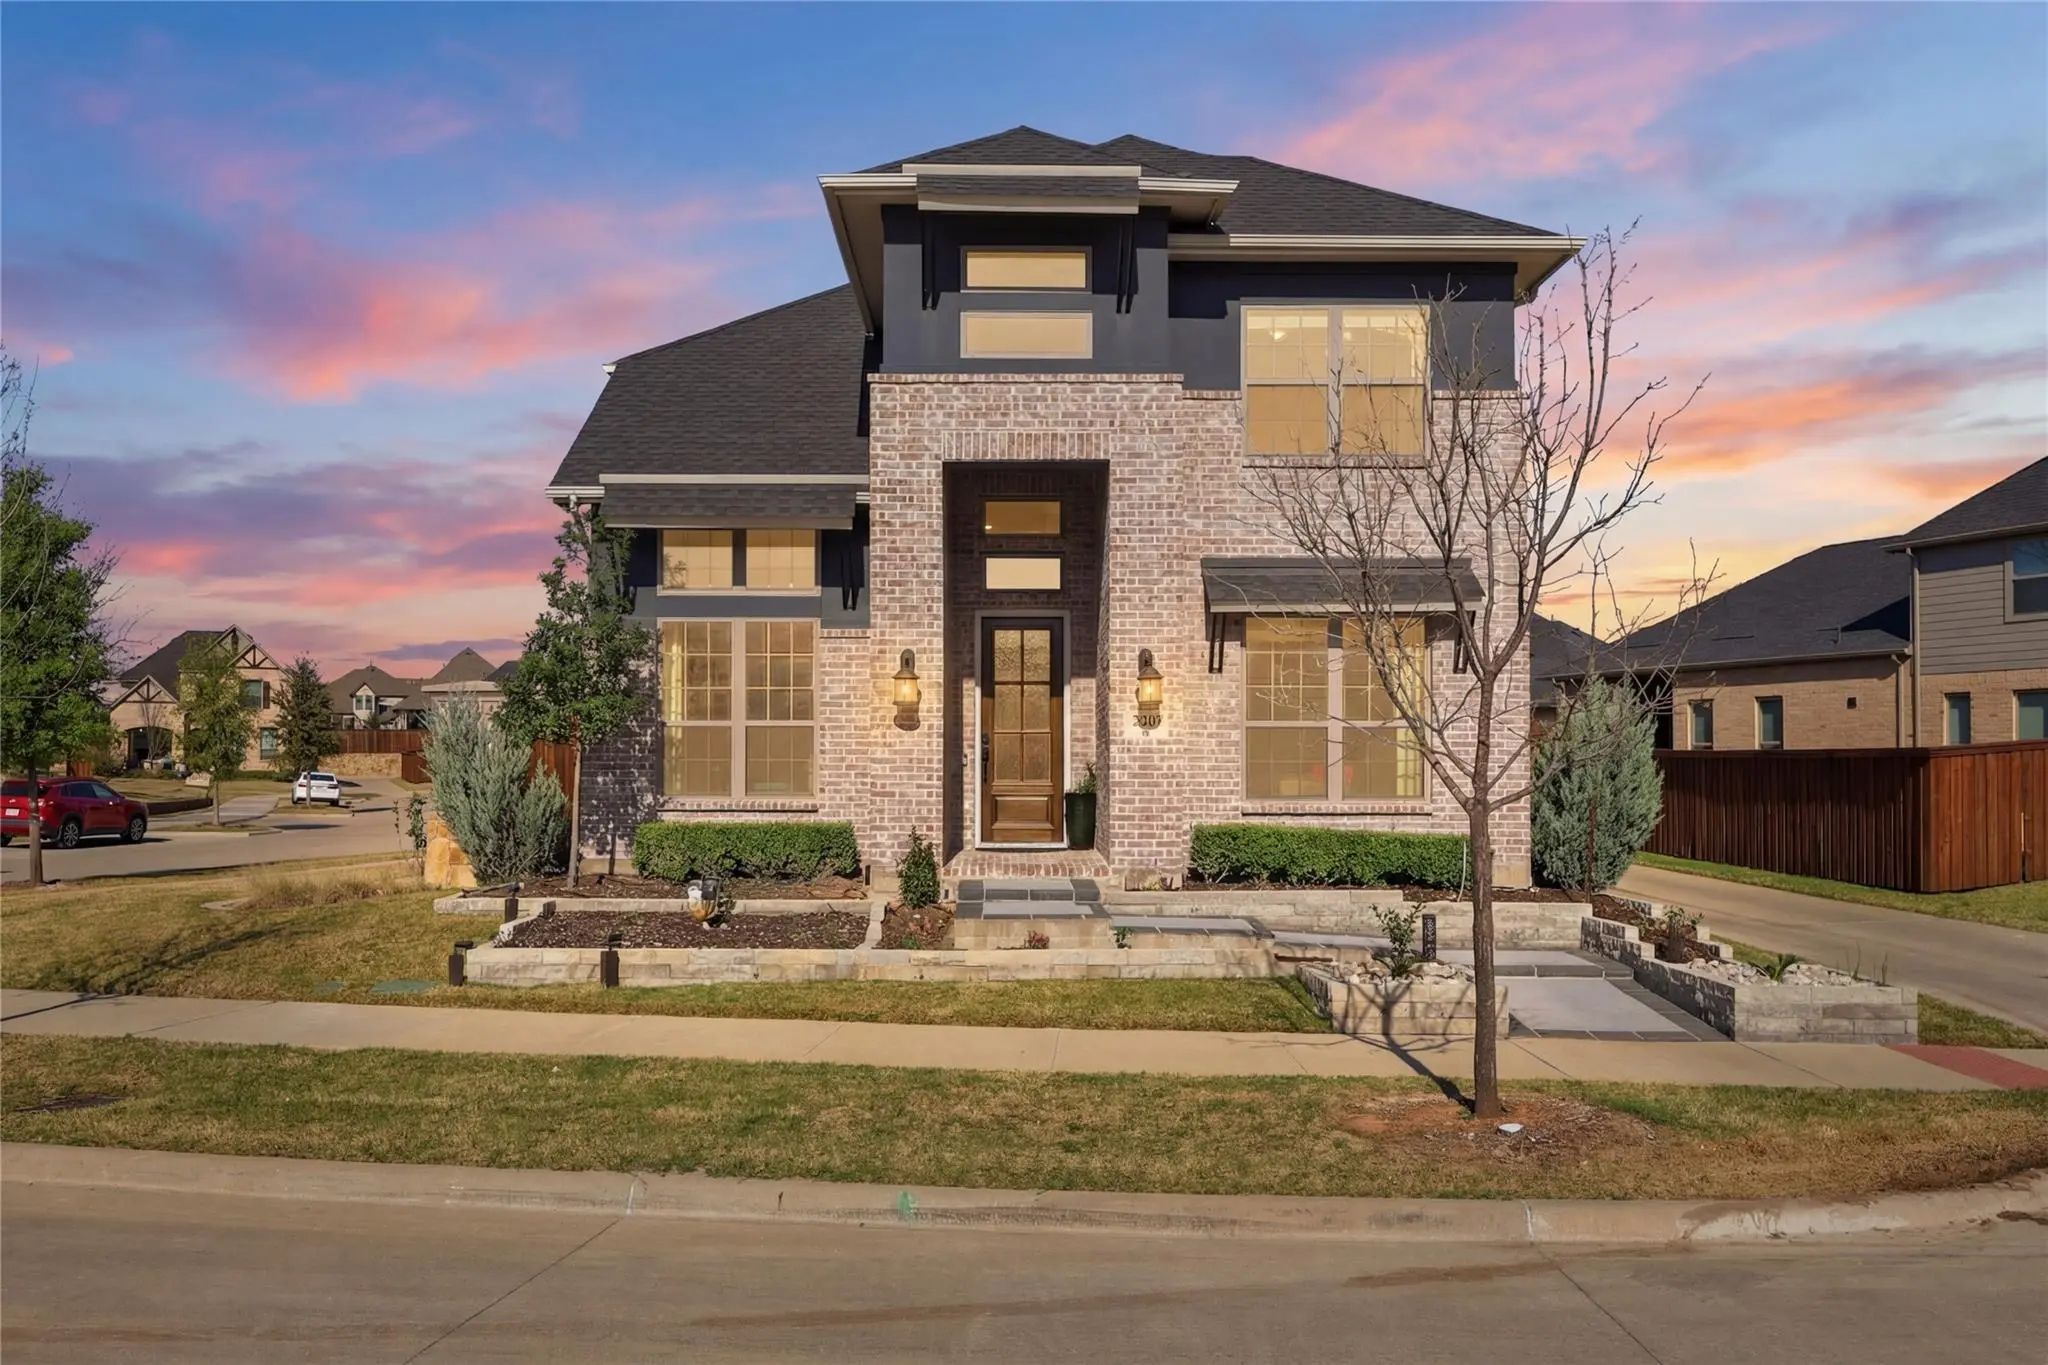
Welcome Home To This Beautifully Maintained Highland Homes Gem In The Highly Sought After
Mustang Lakes Community! Built In 2017 And Energy Certified, This 3,563 Sf Layout Offers An
Unbeatable Floor Plan Featuring Multiple Bedrooms Down, Includi...
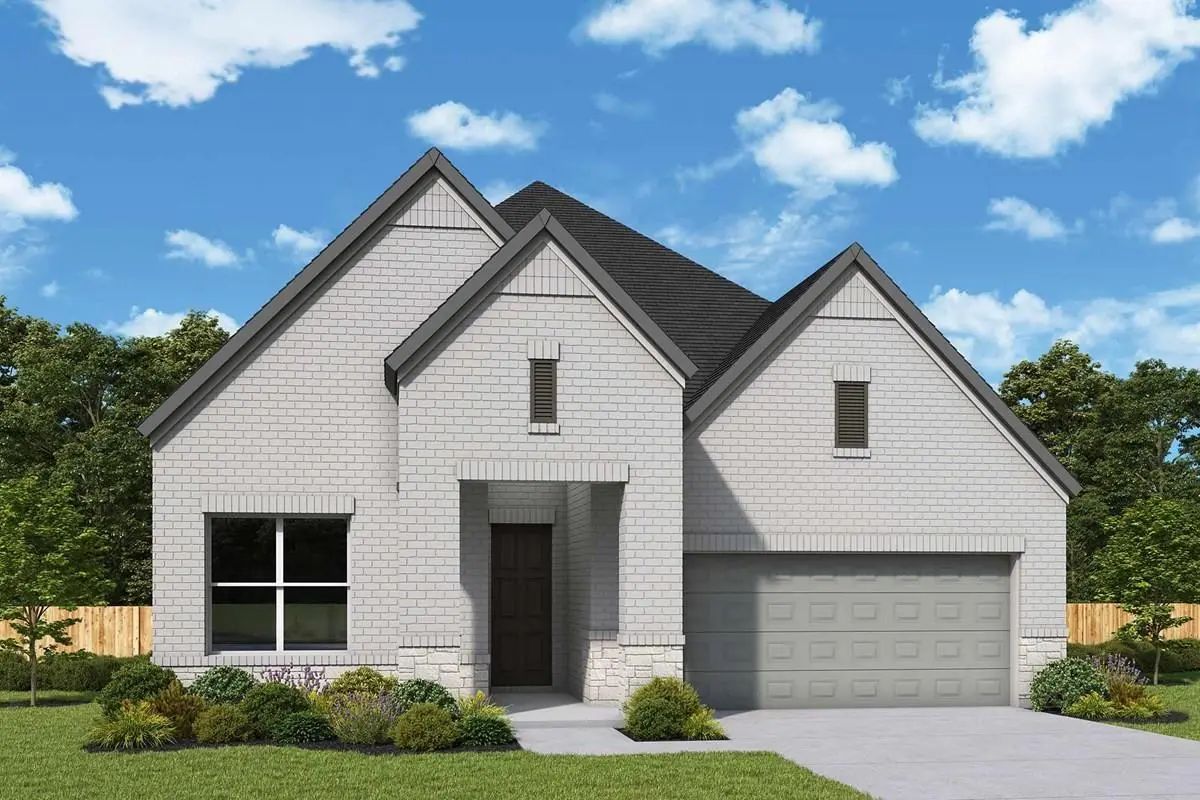
Introducing Our New Rose Plan — The Sister Plan To Our Award-winning Cedaridge Model Home By David Weekley Homes!
This Stunning Single-story Home Features 4 Spacious Bedrooms, 3 Full Baths, Owner’s Retreat With Vaulted Ceilings An Oversized Walk...
Home Office With French Doors Set At Two-story Entry. Open Kitchen Hosts Inviting Island With Built-in Seating Space And A 5-burner Gas Cooktop. Two-story Dining Area Opens To Two-story Family Room With Wall Of Windows And A Wood Mantel Fireplace....
Located In The Highly Sought-after Mustang Lakes Community And Originally Built As The Model Home - This Property Sits On A Standalone Lot, Offering A Rare Advantage And Providing A Level Of Privacy Seldom Seen In New Homes. Comes With Fully Paid ...
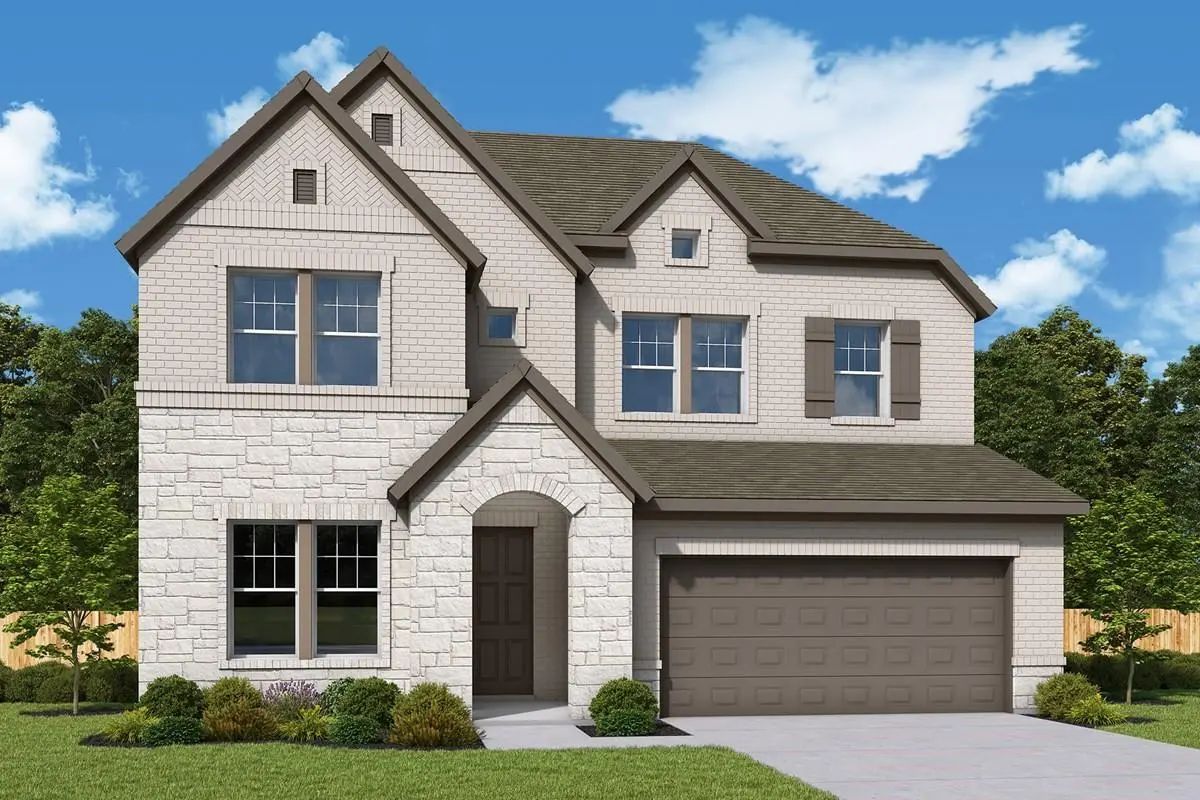
Experience The All-new Bluebonnet, A Beautifully Designed Two-story Home In Our Texas Series That Brings Together Impressive Architecture And Exceptional Functionality. From The Moment You Step Inside, You’ll Be Welcomed By A Dramatic Open-to-belo...
Exceptional Craftsmanship And Sophistication Combine With Genuine Comforts To Make Each Day Delightful In The Lavender Floor Plan By David Weekley Homes In Mustang Lakes. Flex Your Interior Design Skills In The Limitless Lifestyle Potential Of The...
Users may not reproduce or redistribute the data found on this site. The data is for viewing purposes only. Data is deemed reliable, but is not guaranteed accurate by the MLS or NTREIS.
Listing information last updated on October 17th, 2026 at 3:00am CDT.
.jpg)