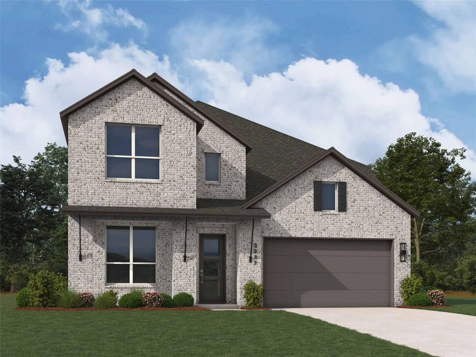
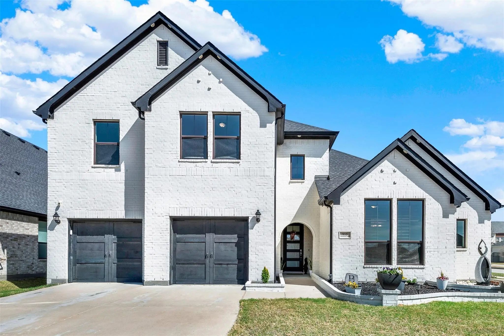
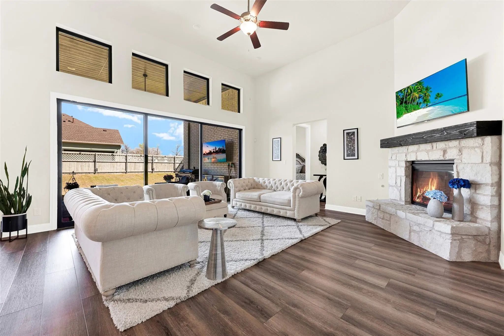
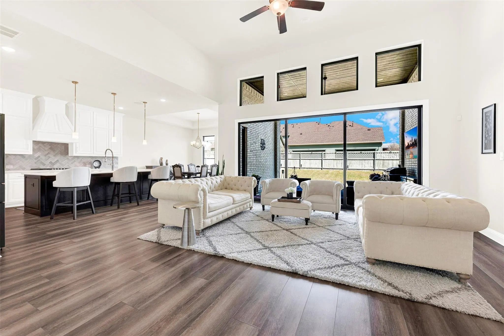
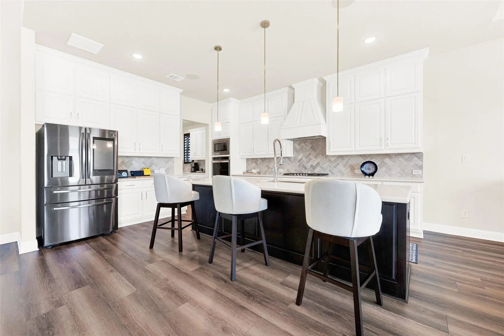
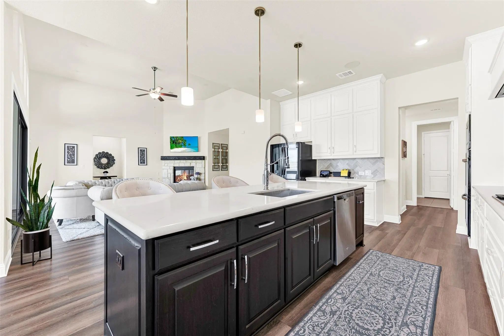
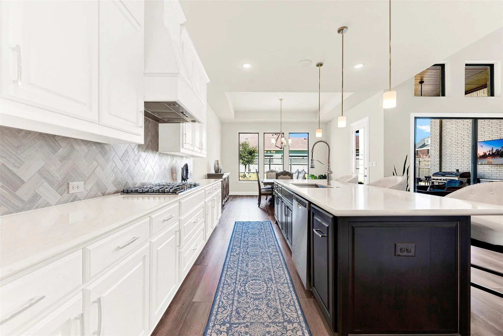
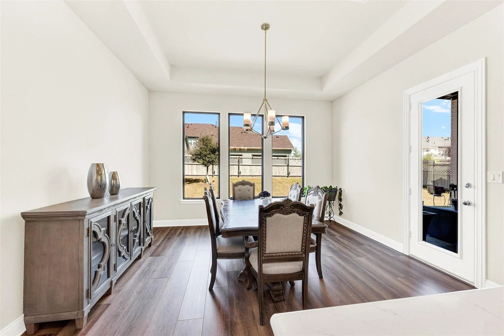
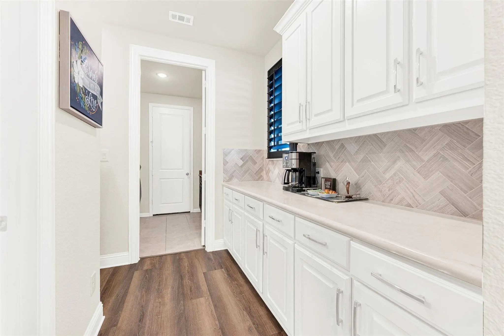
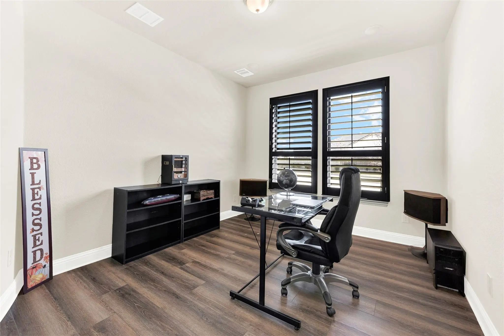
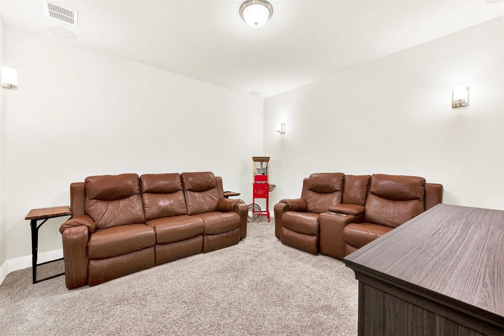
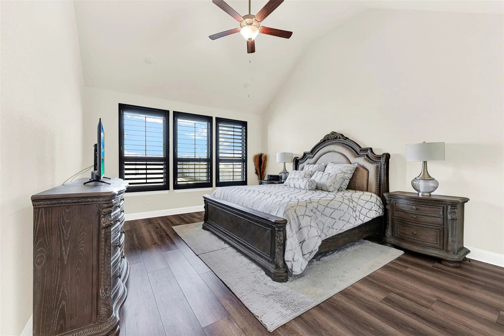
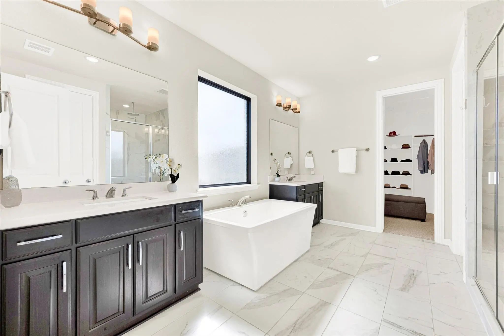
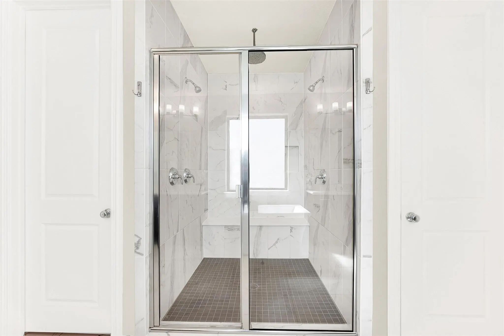
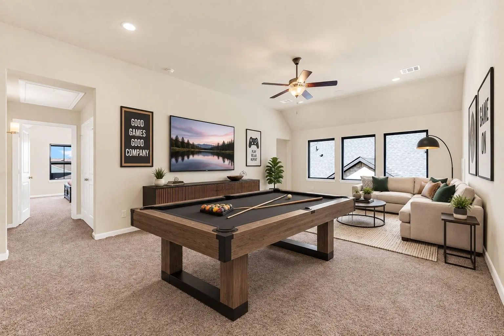
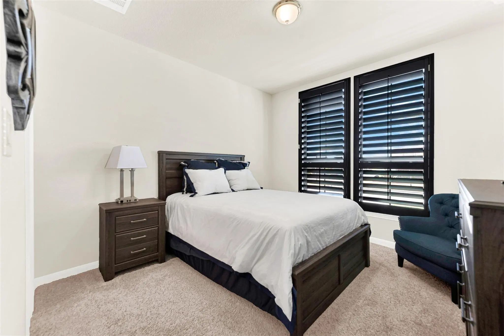
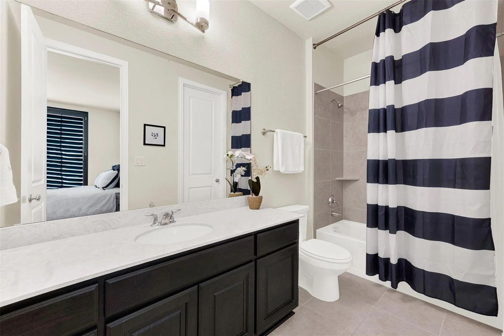
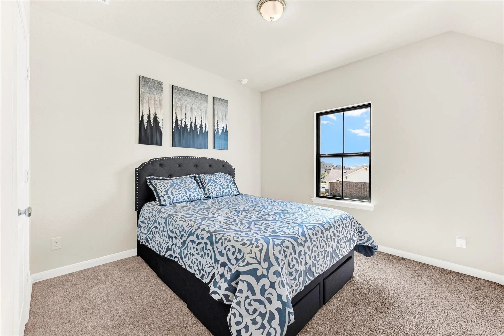
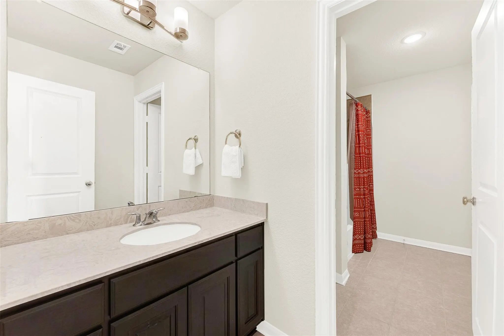
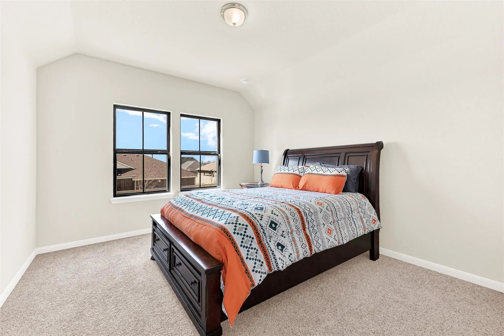
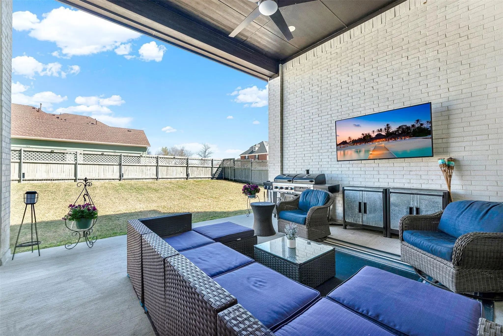
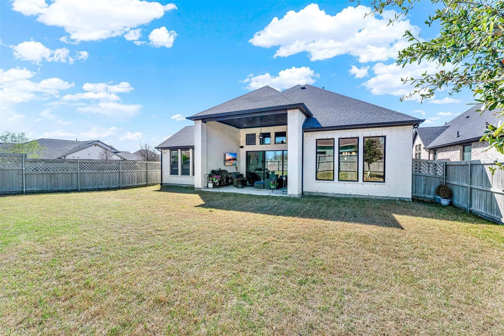
Discover a home where elevated style, generous spaces, and everyday comfort come together in the sought-after Northlake community. From the moment you step inside, soaring ceilings and abundant natural light create an impressive sense of openness, complemented by high-end finishes throughout. At the heart of the home, the inviting living room features a cozy fireplace and flows seamlessly into a beautifully designed kitchen with elegant marble countertops, a spacious island, ample cabinetry, and nearby dining areas. Large windows bring in backyard views, while direct access to the covered patio makes indoor-outdoor living effortless. Start the day with coffee outside, gather for a weekend meal, or simply enjoy a quiet evening under the sky. Flexible living spaces make this home ready for a variety of everyday needs. A dedicated office provides space to focus, while the first-floor media room and spacious game room offer even more options for entertainment, hobbies, and relaxation. The primary suite is a relaxing retreat with a spa-inspired bath featuring a soaking tub, walk-in shower, and walk-in closet. Additional bedrooms are thoughtfully positioned throughout the home, adding comfort and versatility. Beyond the front door, Northlake offers resort-style pools, parks, playgrounds, scenic walking trails, and gathering spaces for outdoor enjoyment. With convenient access to shopping, dining, scenic trails, and major highways, this beautifully maintained home brings together peaceful residential surroundings and easy access to everyday destinations.
Interior FeaturesBuilt-in Features, Cable TV Available, Chandelier, Decorative Lighting, Double Vanity, Dry Bar, Eat-in Kitchen, Flat Screen Wiring, Granite Counters, High Speed Internet Available, In-Law Suite Floorplan, Kitchen Island, Loft, Open Floorplan, Pantry, Sound System Wiring, Vaulted Ceiling(s), Walk-In Closet(s)
FloorsCarpet, Ceramic Tile, Hardwood
FireplaceYes
# of Fireplaces1
FireplacesFamily Room, Gas Logs
Exterior
FenceBack Yard, Fenced, Wood
Lot DescriptionCorner Lot
Construction Details / Floorplan
Living Areas3
Dining Rooms1
Full Baths3
Half Baths1
RoofAsphalt
FoundationSlab
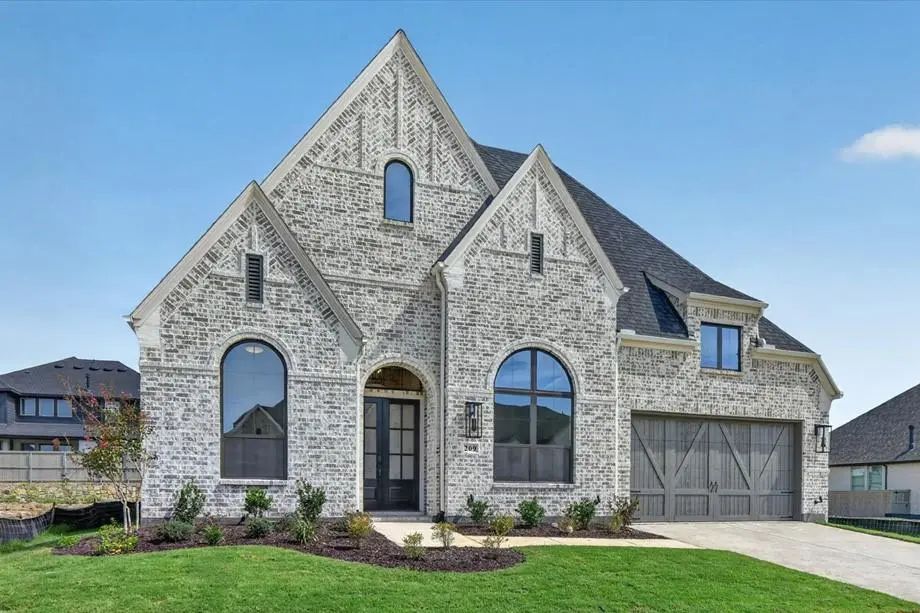
ConstructionBrick
Energy Efficiency / Green Features / Heating & Cooling
HeatingCentral
Private Listing Information (Registration Required)
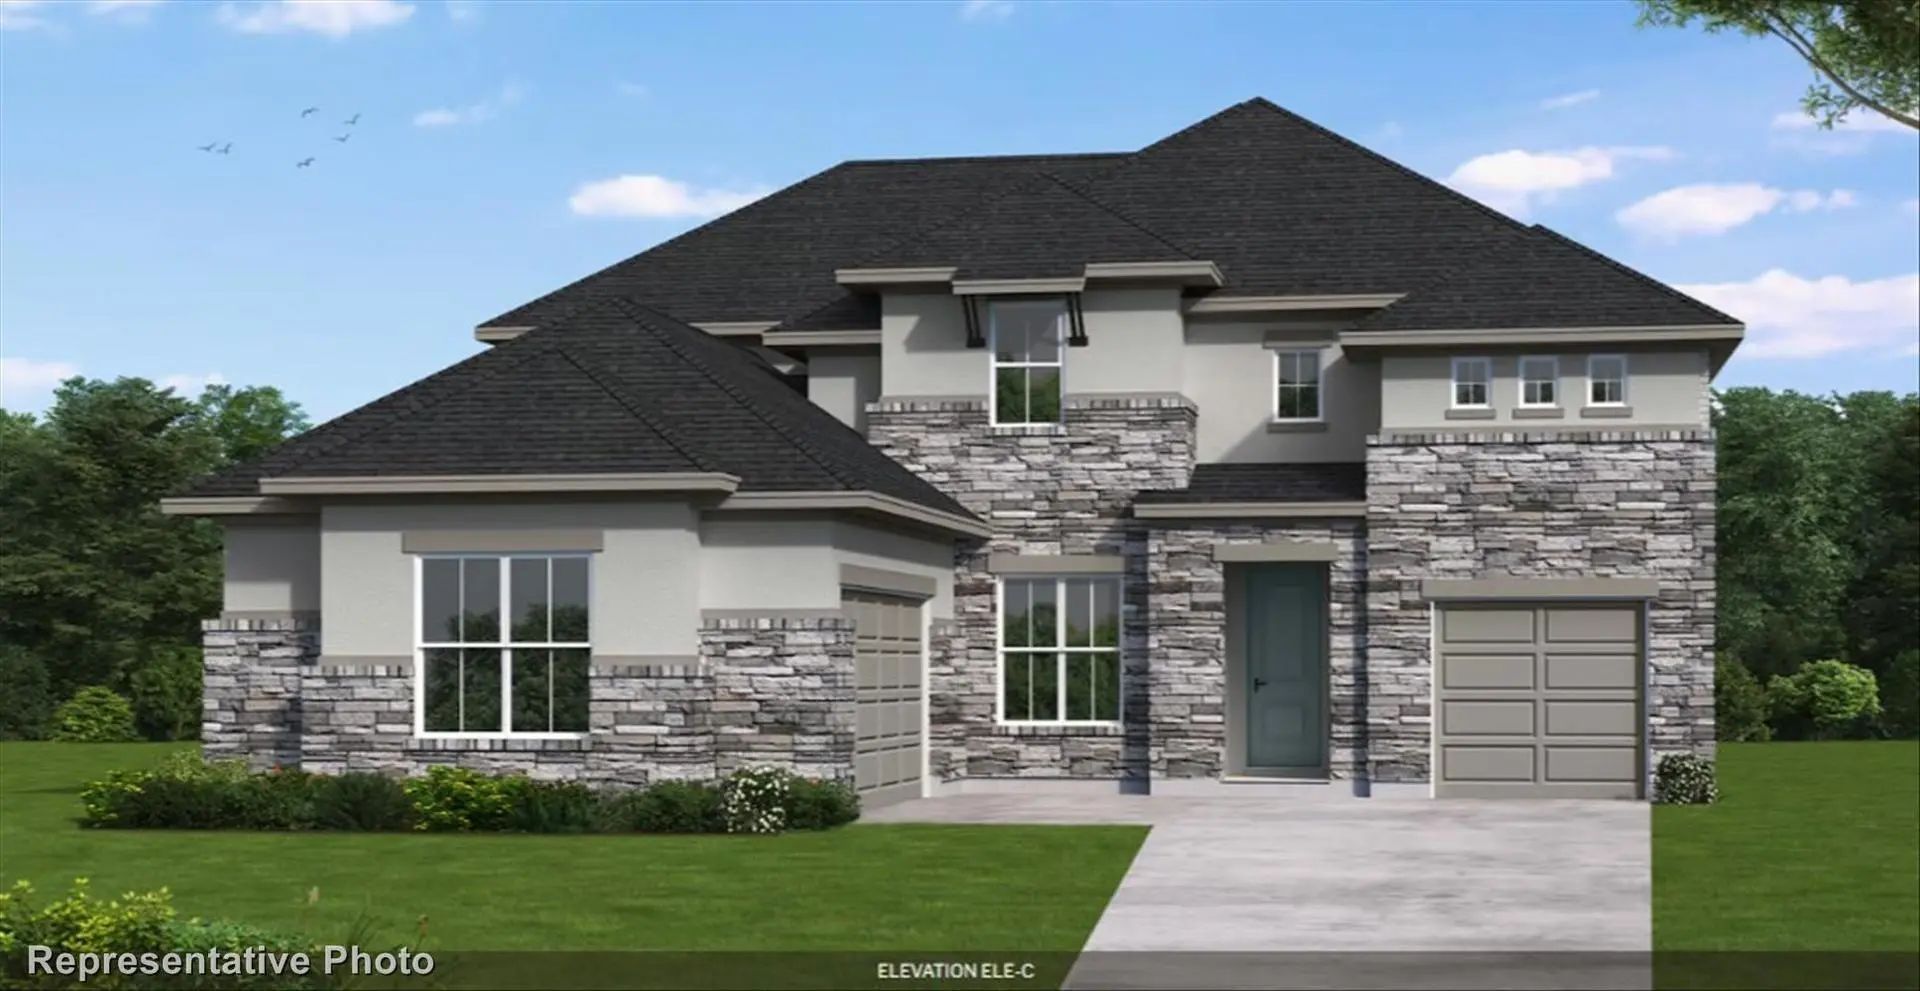
Brand-new, Award-winning Highland Home In Pecan Square! This Beautifully Designed Plan 218 Offers 2,980 Sq. Ft. Of Thoughtfully Crafted Single-story Living With 4 Bedrooms, 4 Full Baths, 1 Half Bath, And A 3-car Garage. Move-in Ready, This Open-co...
Mls# 21419660 - Built By Coventry Homes - November 2026 Completion ~ Modern Design And Everyday Comfort Come Together In This Impressive 4-bedroom, 3-full-bath, 2-half-bath Home Featuring The Claude Floor Plan. A Spacious 3-car Garage, Cozy Firepl...
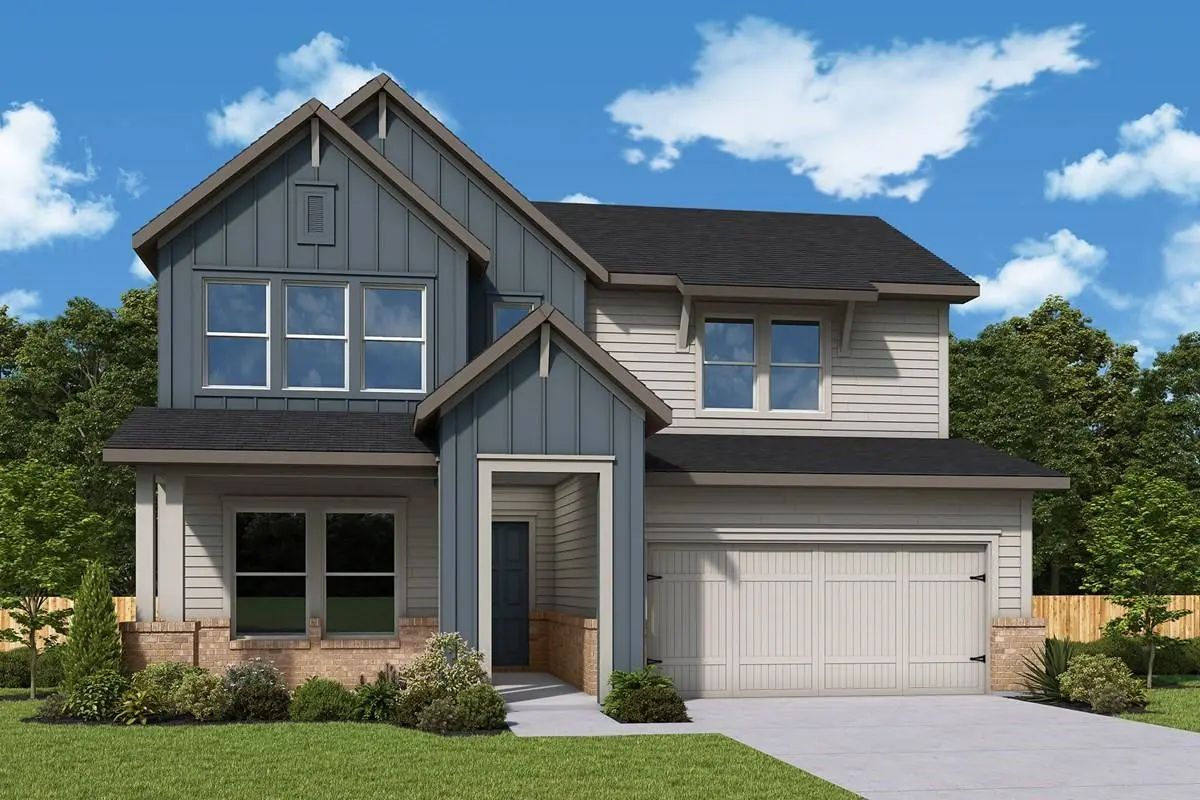
Style And Everyday Comfort Come Together Beautifully In The Primrose By David Weekley Homes. Bright, Open Family And Dining Spaces Create A Warm And Welcoming Atmosphere Filled With Natural Light.
Designed For Both Function And Entertaining, Th...
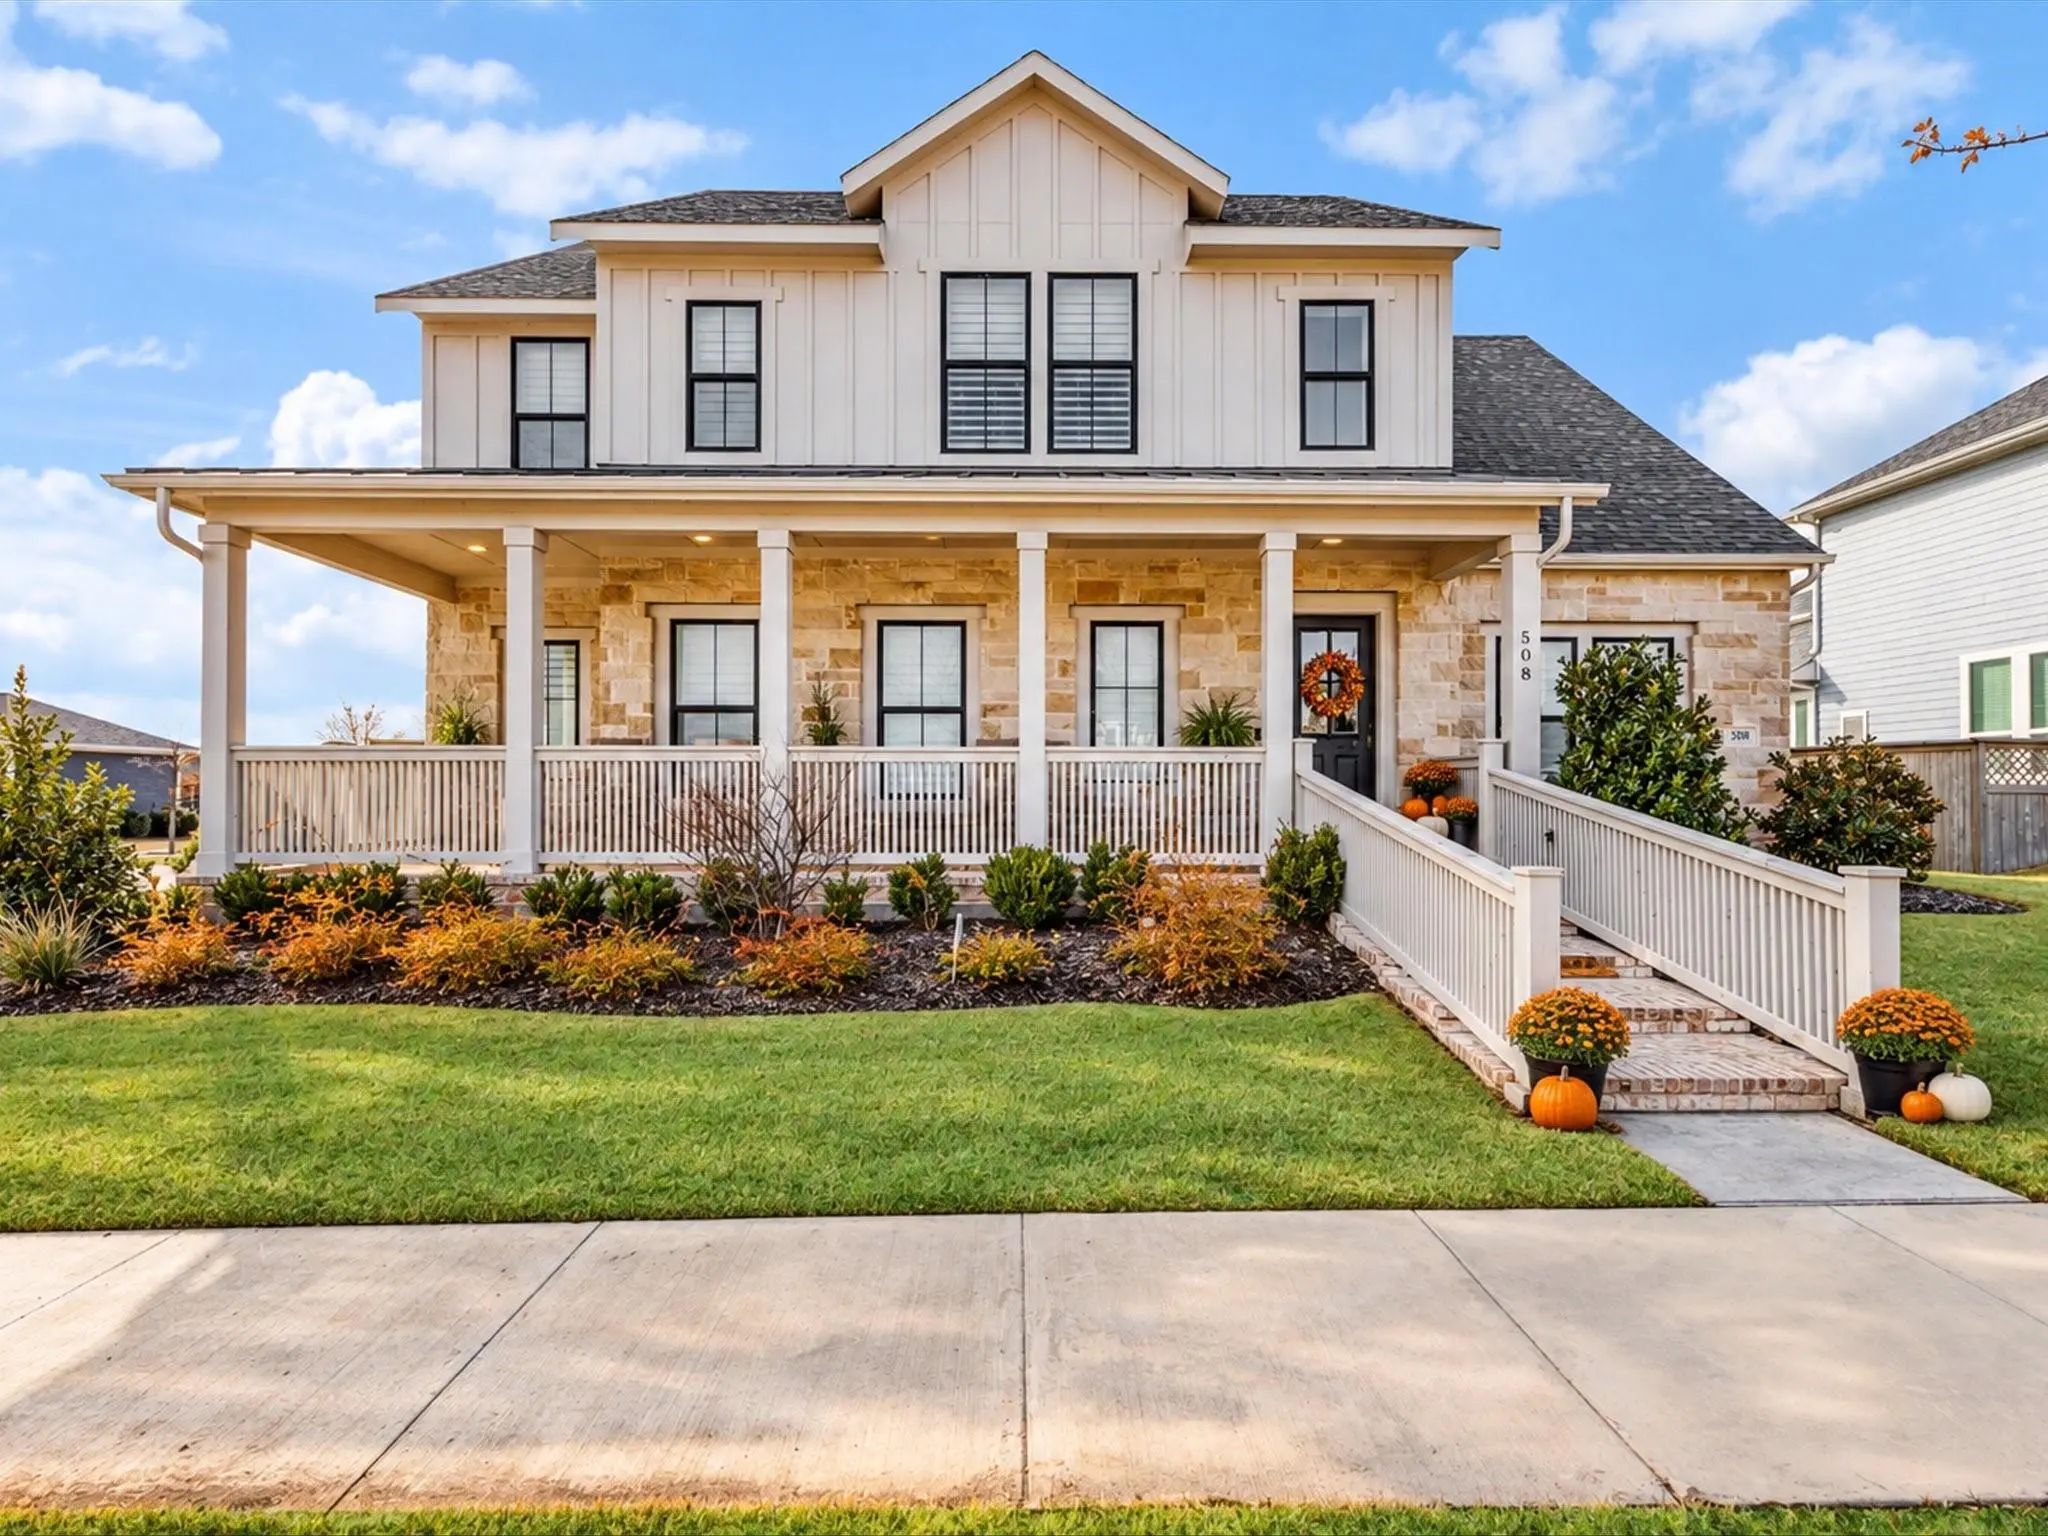
Below Market Value! Fully Furnished Home On An Oversized Corner Lot! Brand New 7-inch-wide Old World Bristol White Oak Hardwood Floor !discover Exceptional Value In This Beautifully Designed 3,810 Sq. Ft. Farmhouse-style Custom Home In Northlake’s...
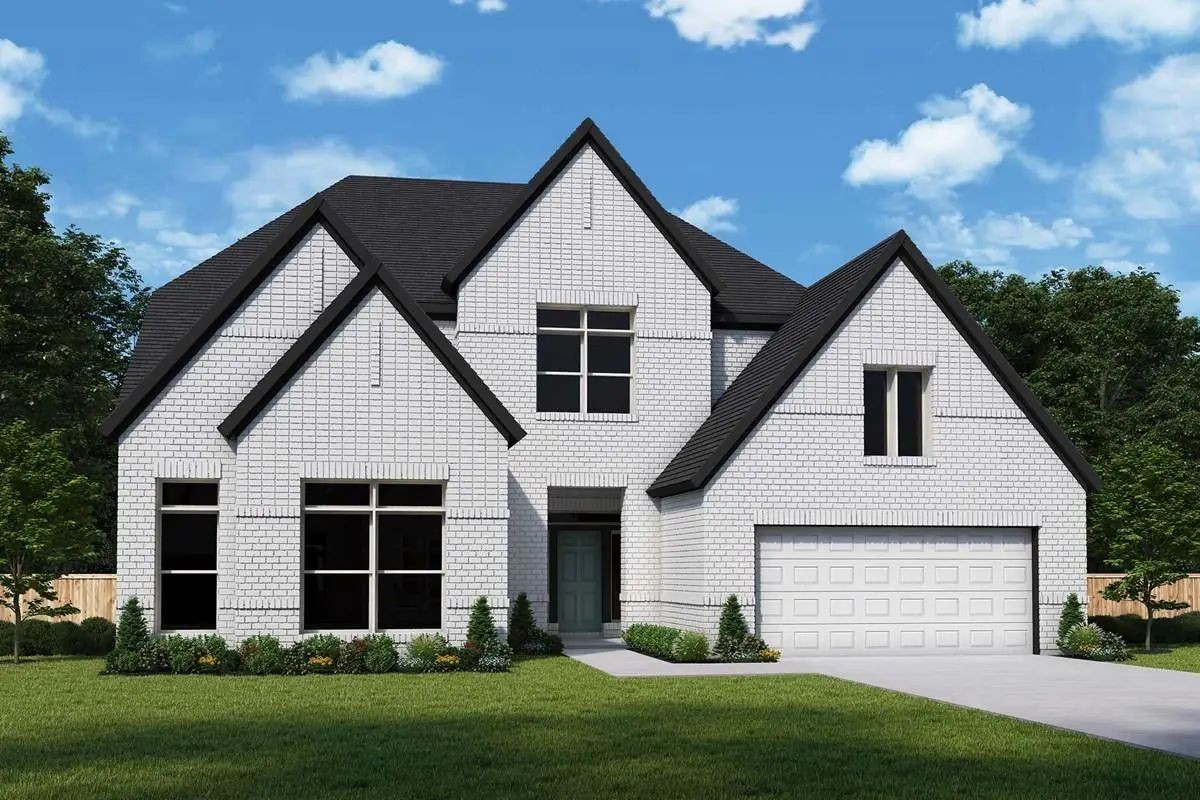
Final Phase Opportunity In Award-winning Pecan Square! Estimated November 2026 Completion. This New Construction Layton Plan By Award-winning Highland Homes Offers 3,306 Square Feet Of Thoughtfully Designed Living Space With 4 Bedrooms, 4 Full Bat...
Users may not reproduce or redistribute the data found on this site. The data is for viewing purposes only. Data is deemed reliable, but is not guaranteed accurate by the MLS or NTREIS.
Listing information last updated on October 24th, 2026 at 5:30am CDT.


 New Construction