
- 4 Beds
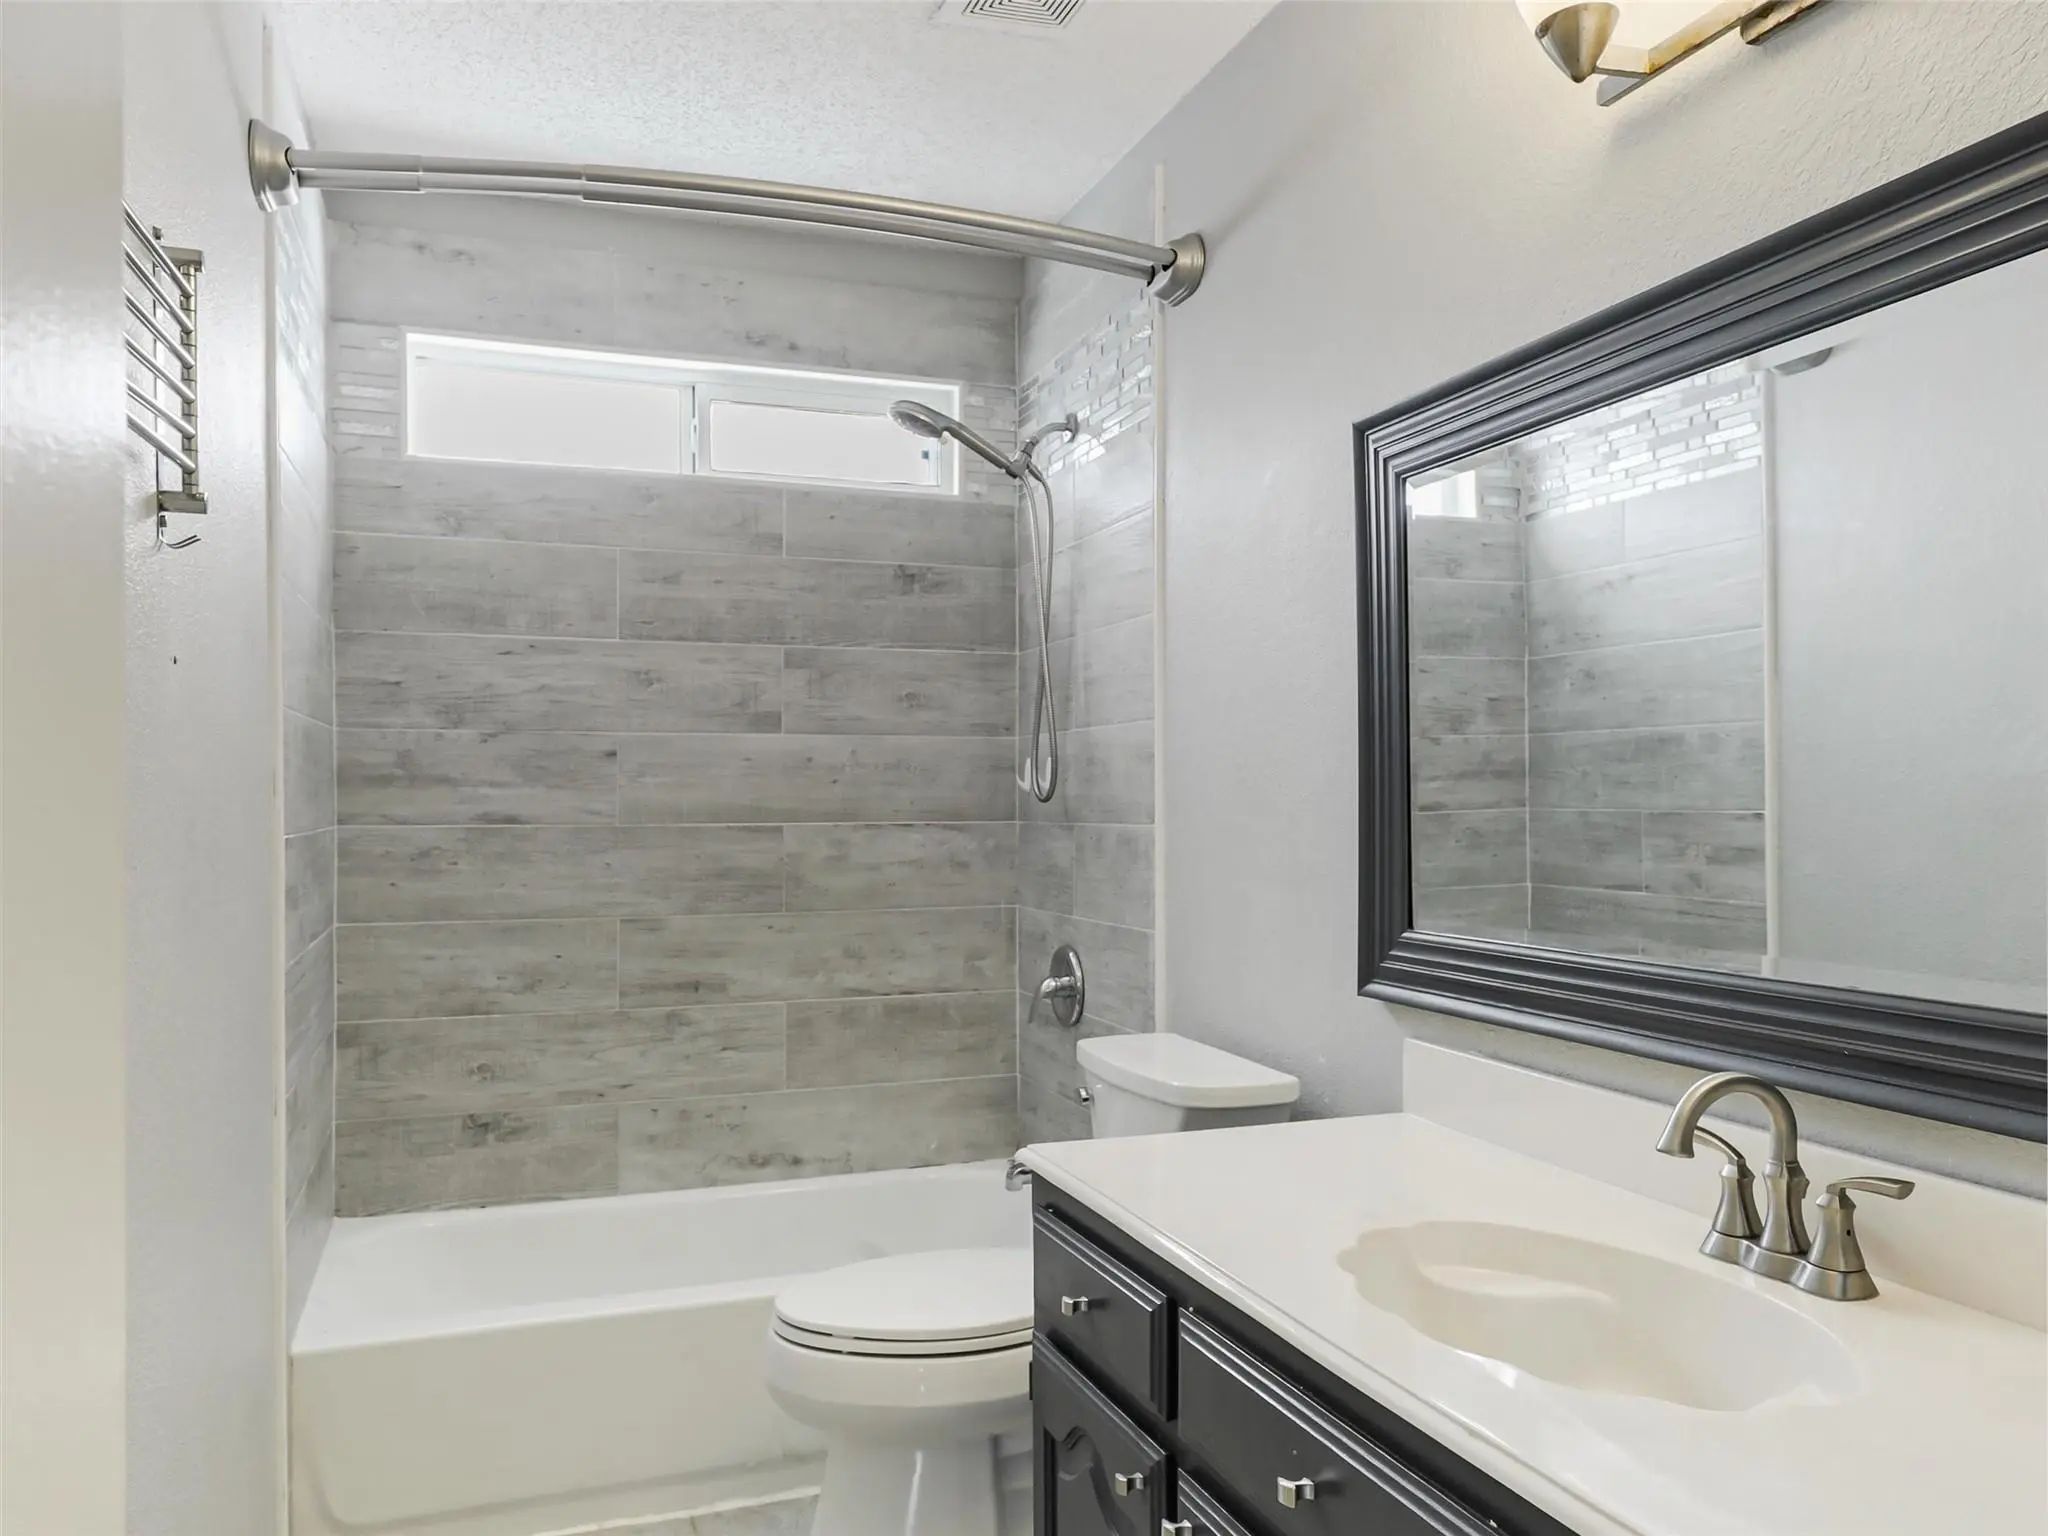
- 2.1 Baths
- 2,829 Sqft
- 2 Garages
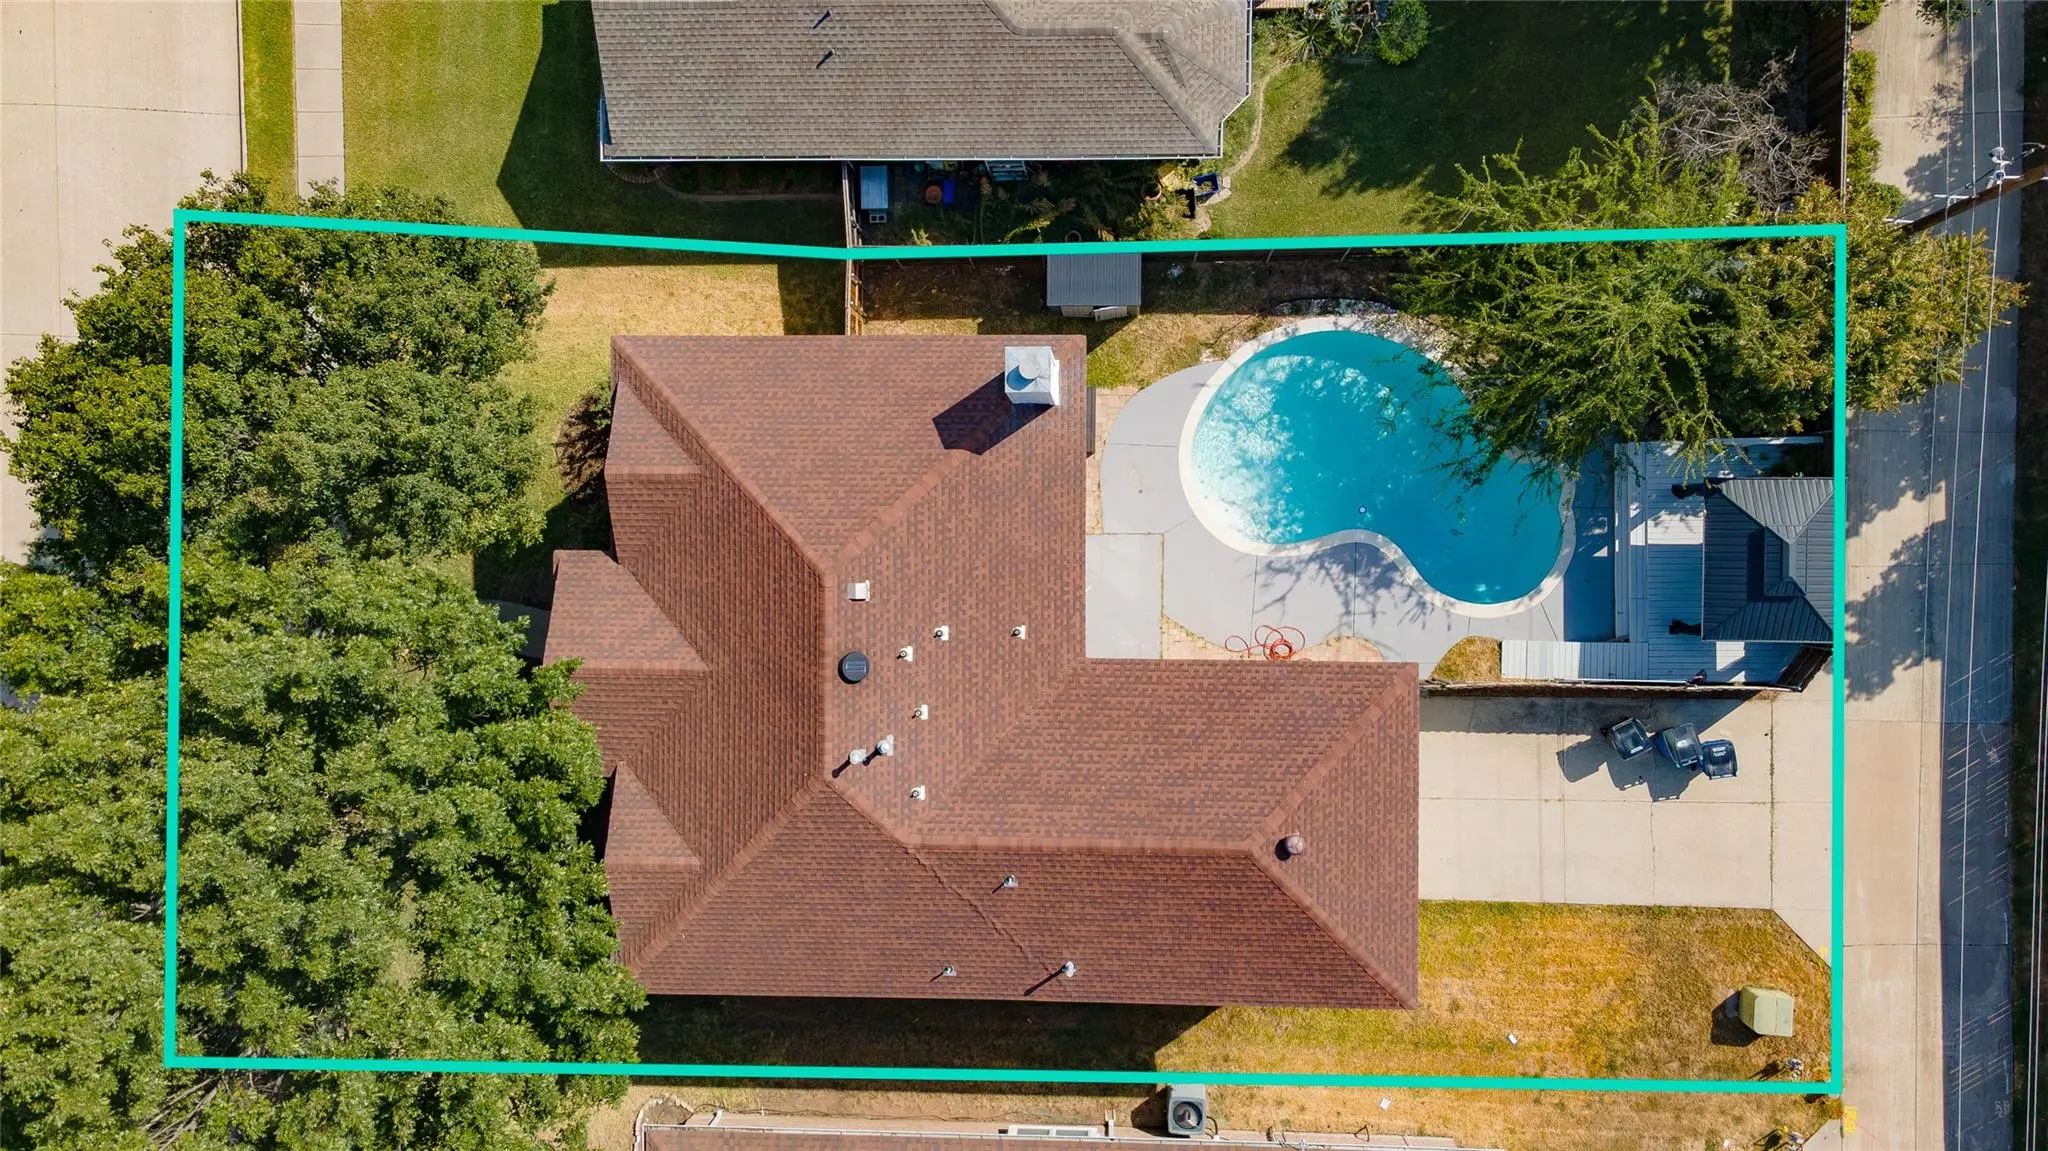
- .16 Acres
- 1996 Year Built
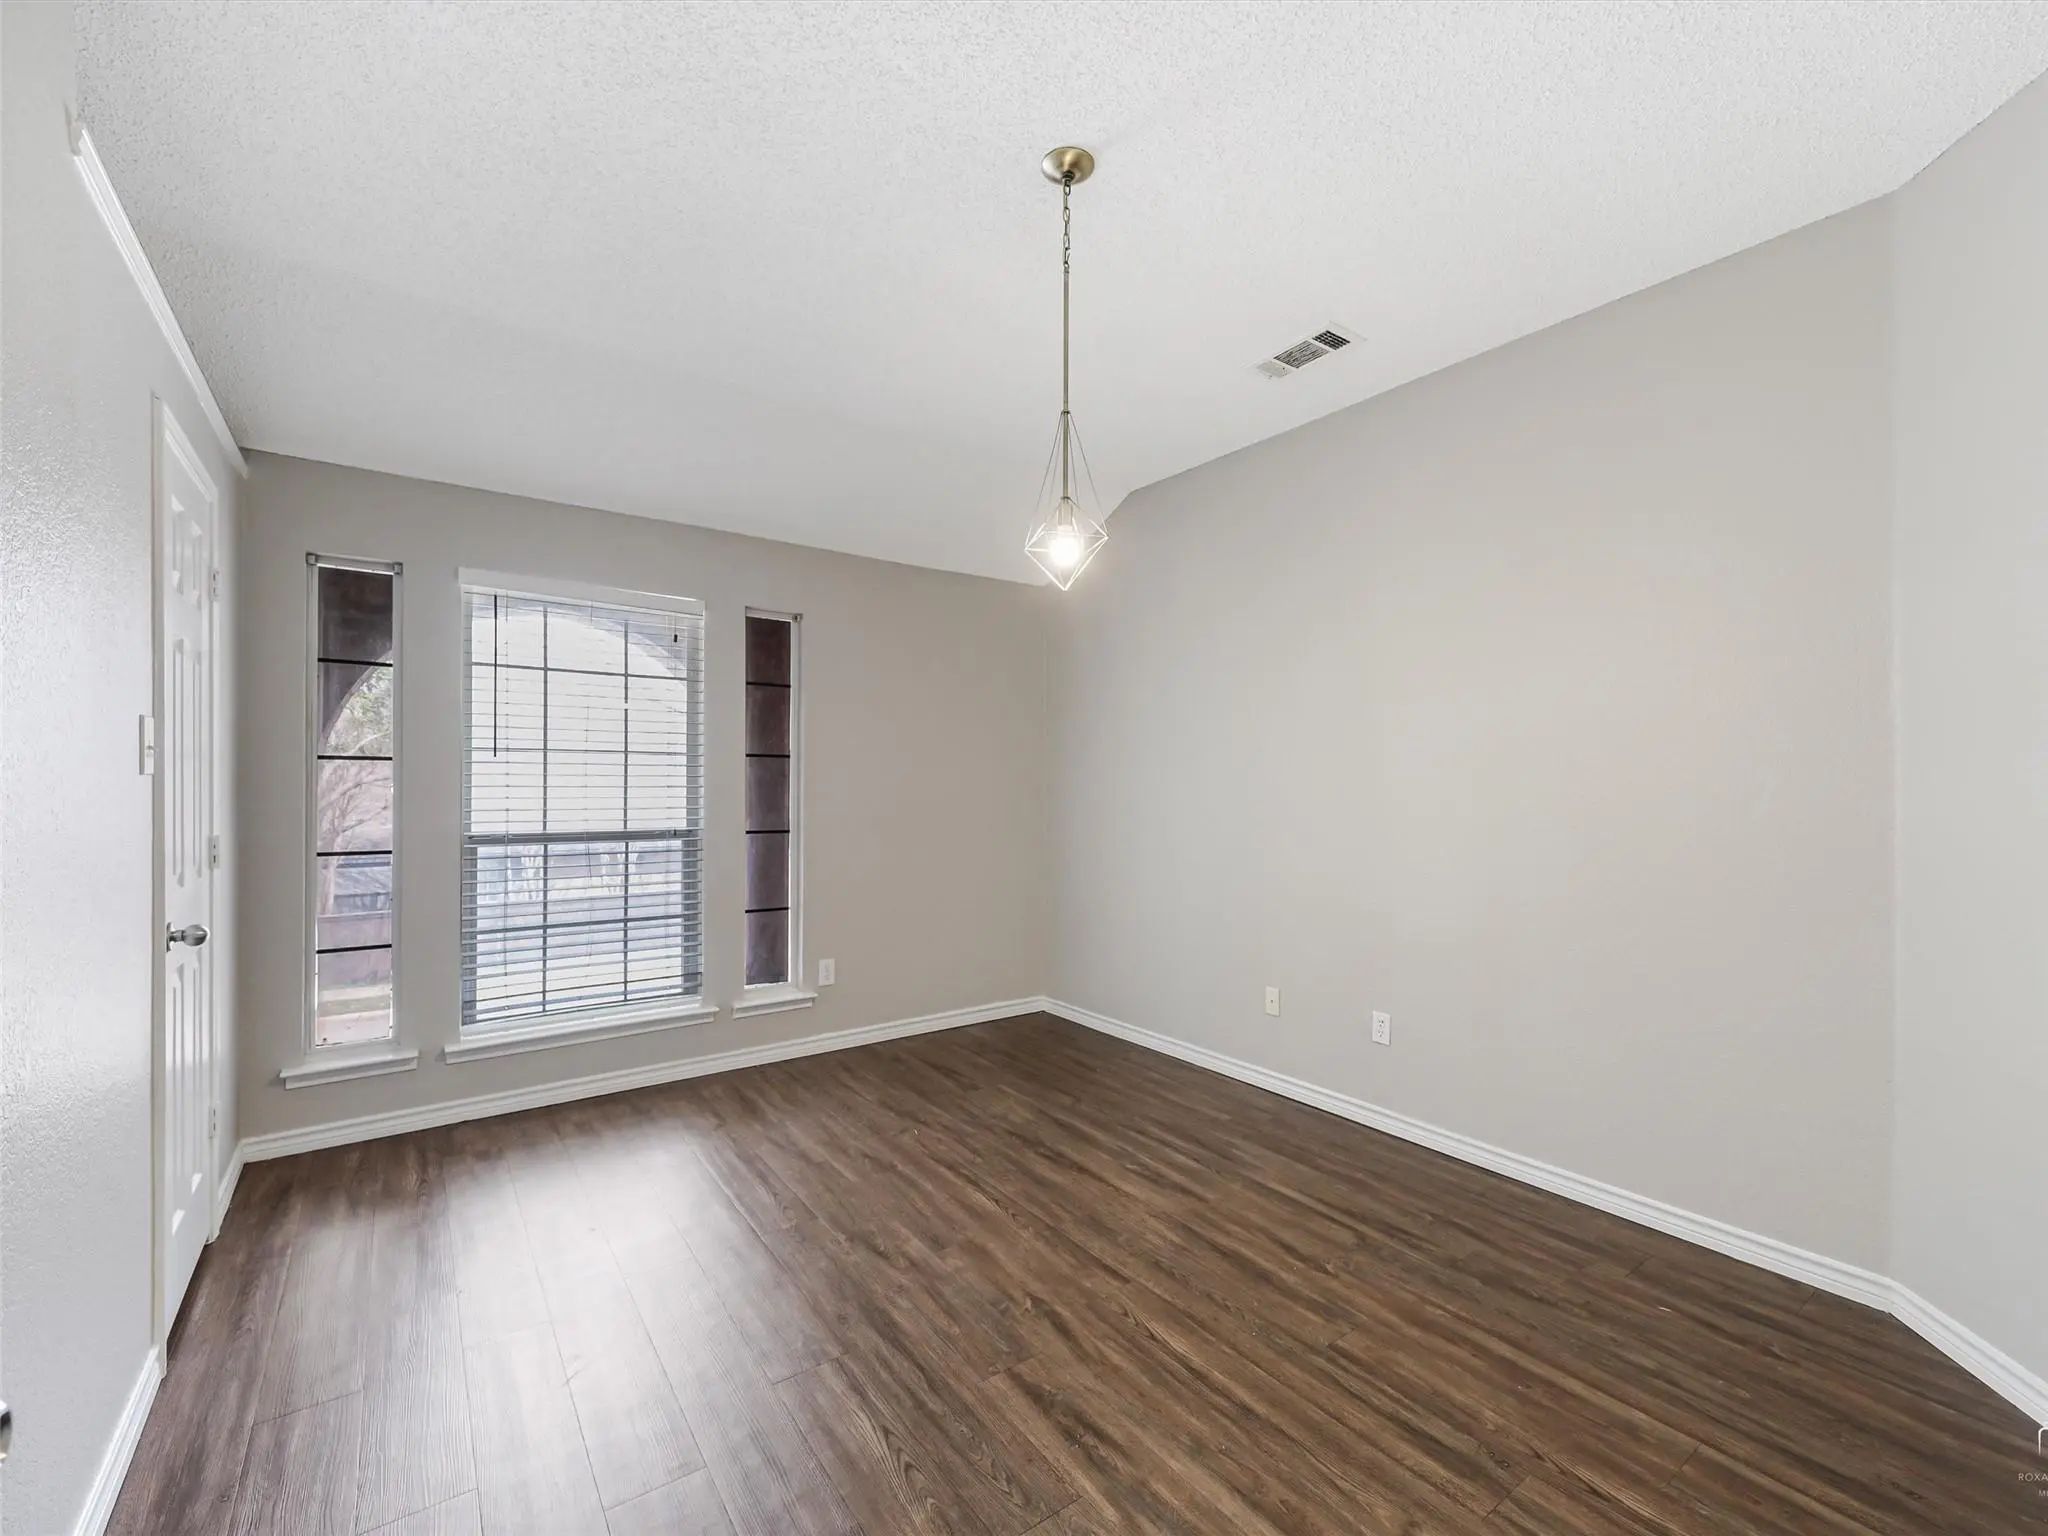
- Study
- Game Room
- Media
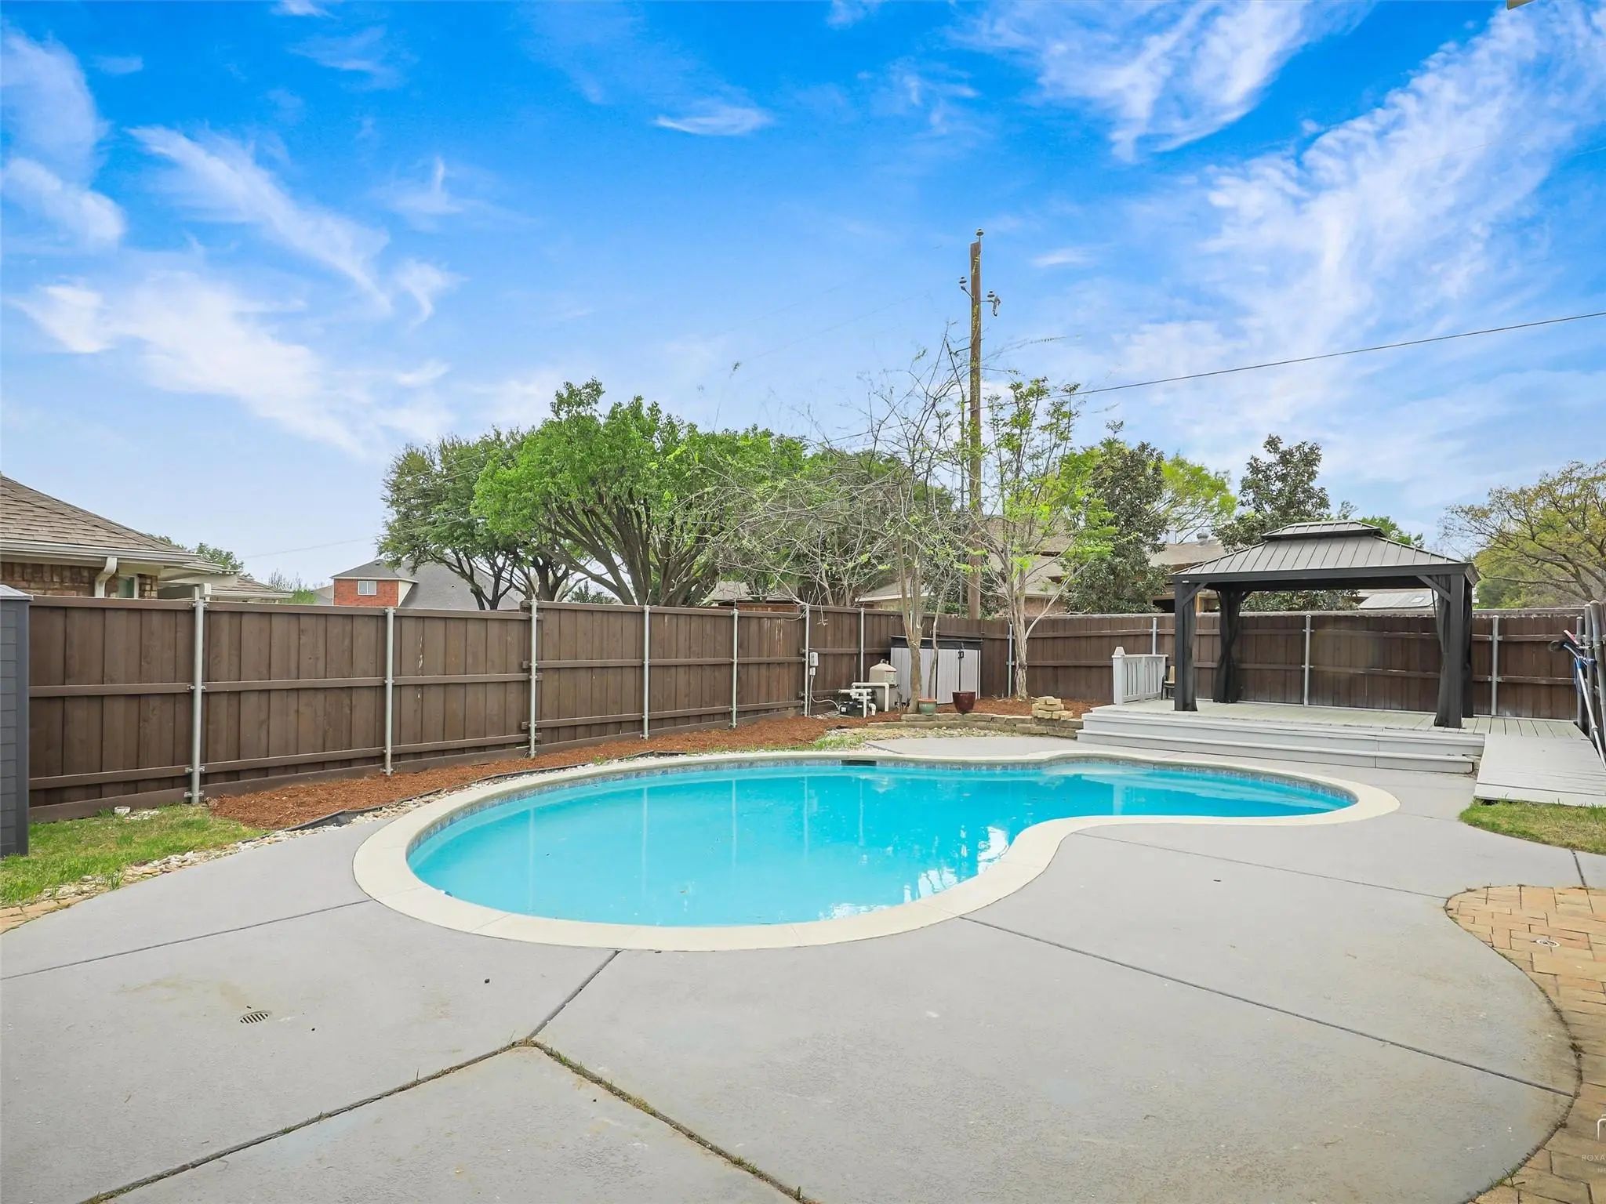
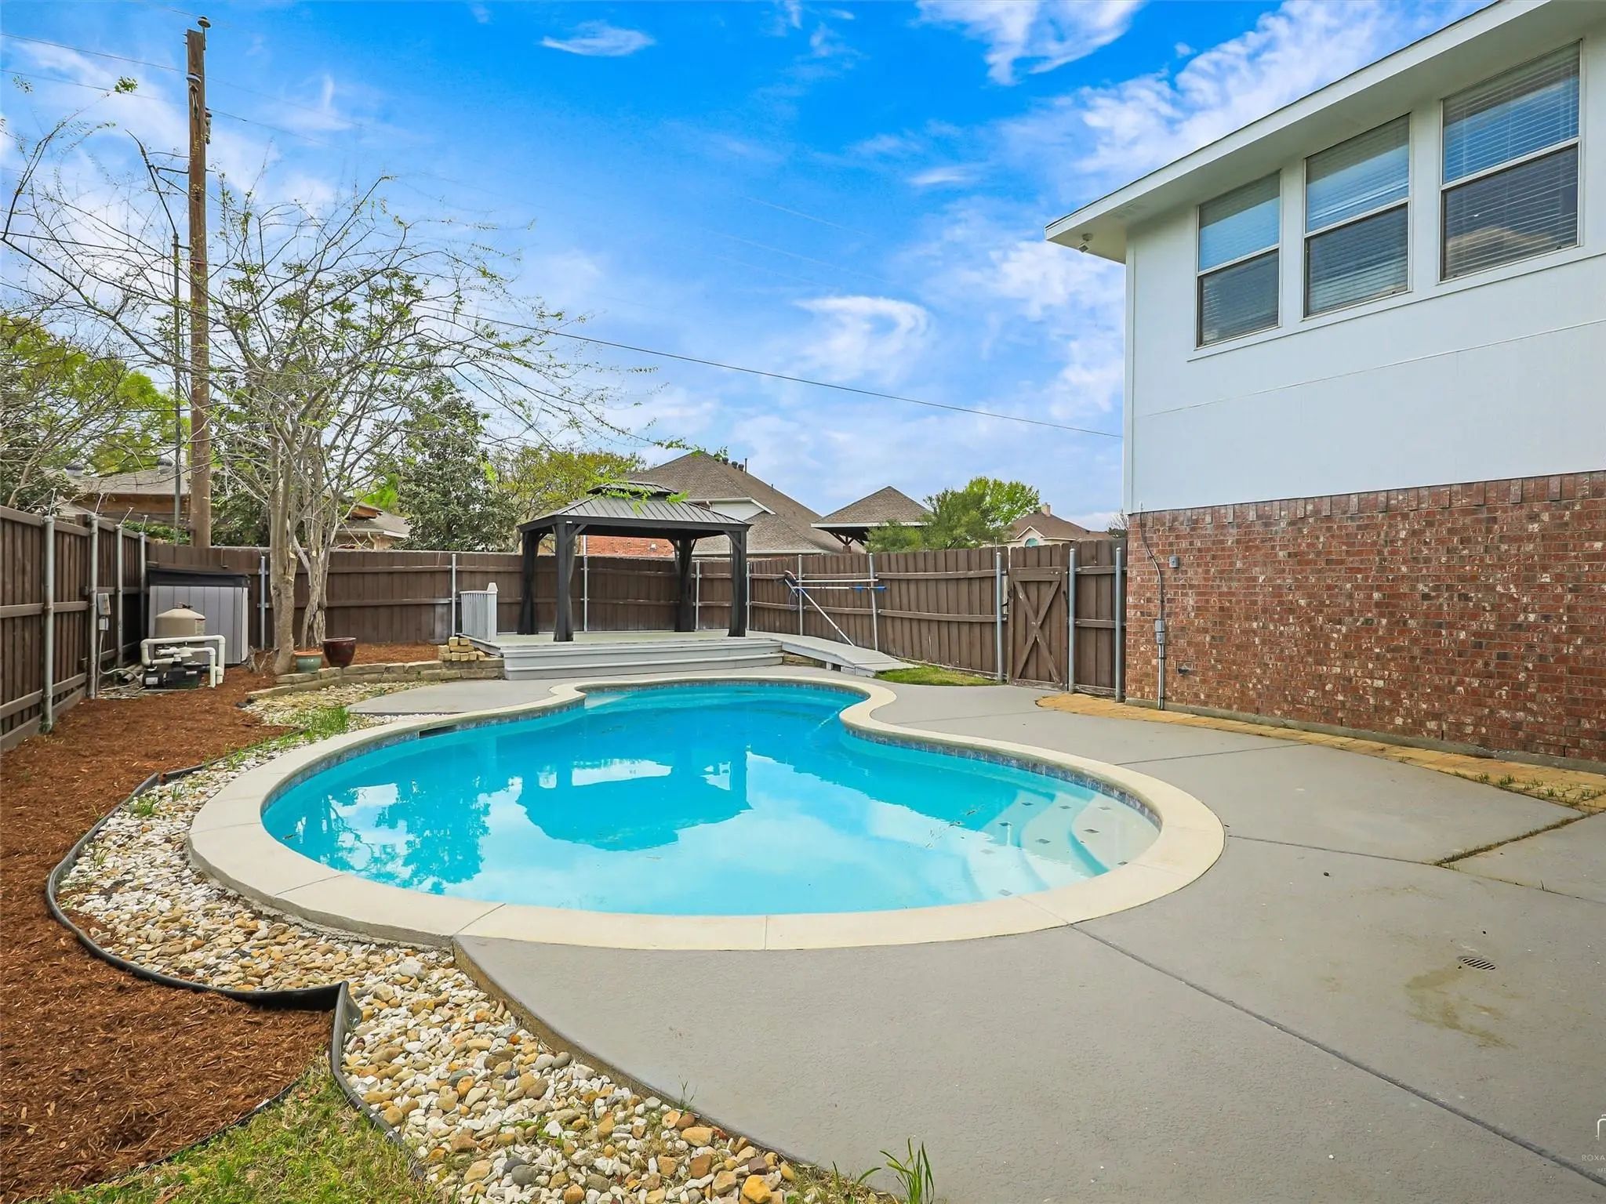
- Pool

1310 Rosewood Lane
Allen, Texas 75002-5090
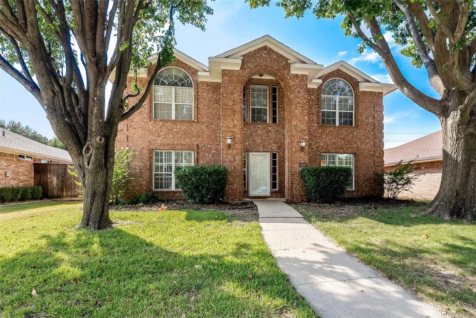
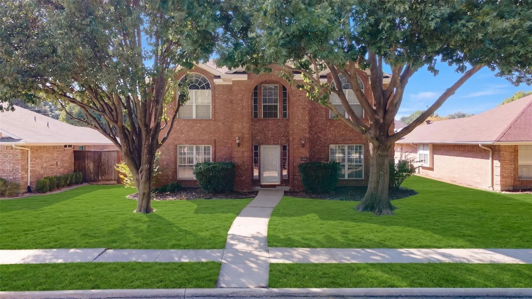
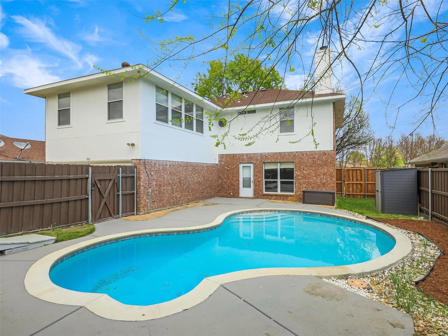
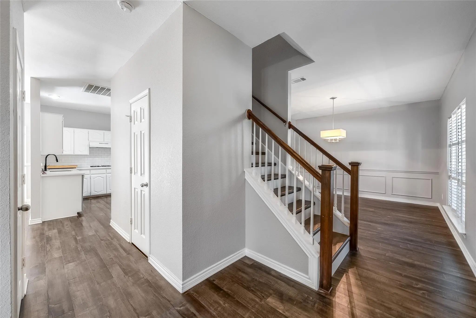
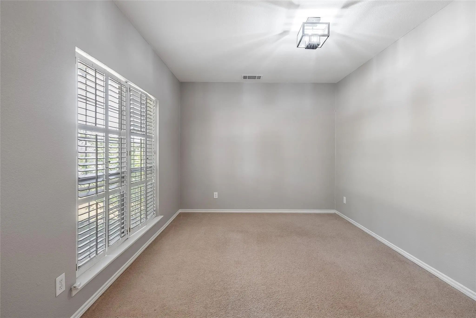
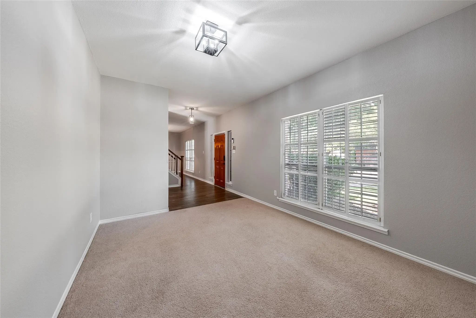
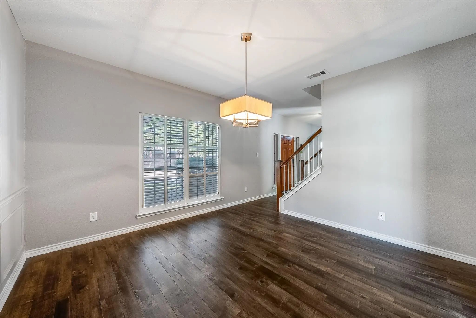
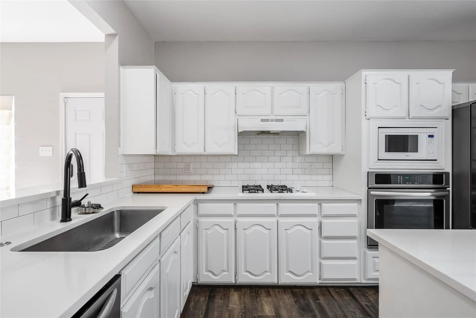
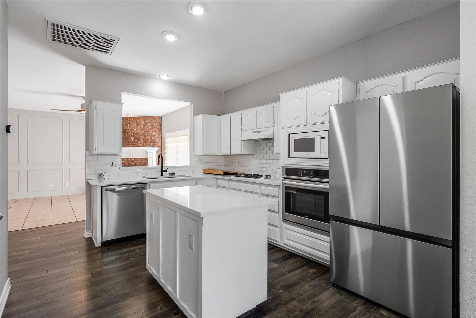
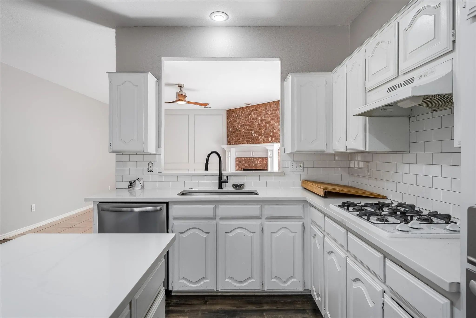
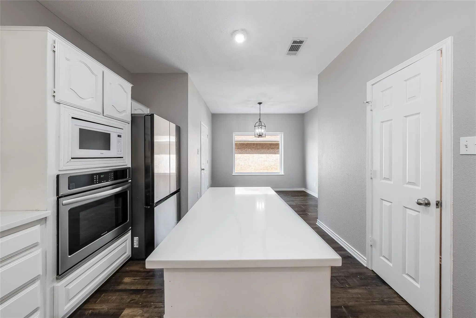
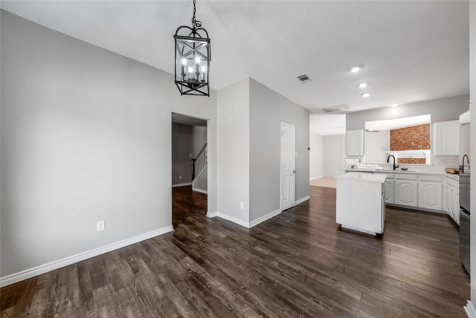
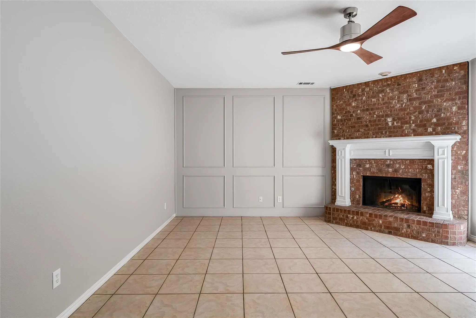
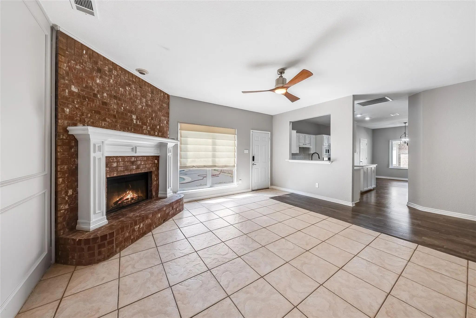
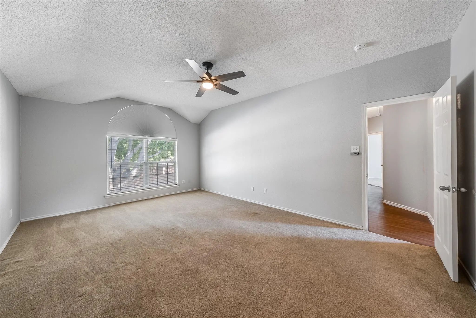
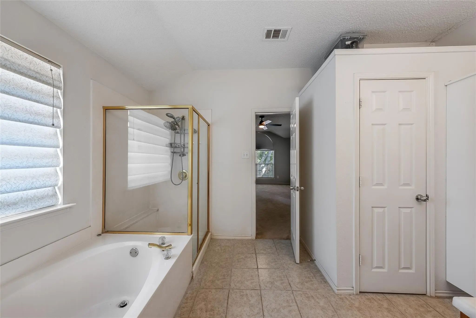
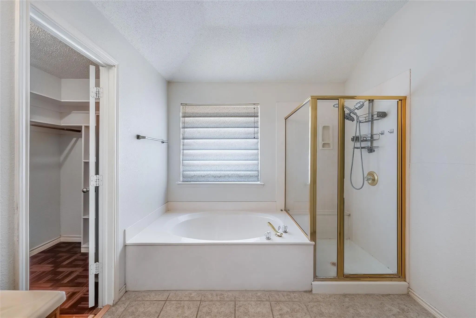
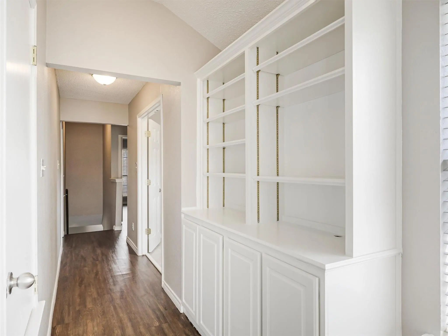
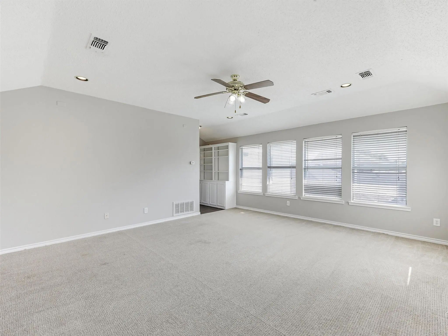
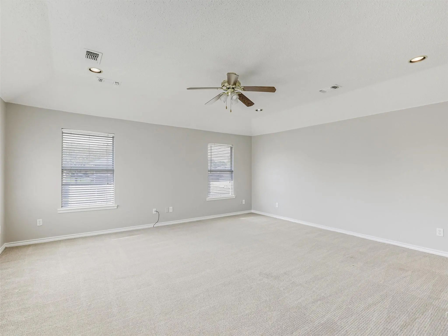
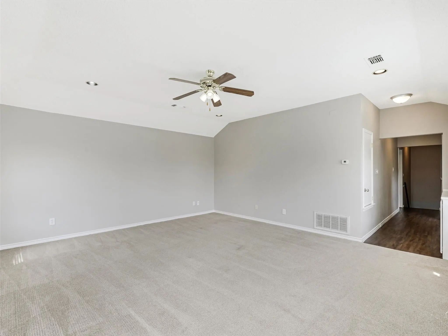
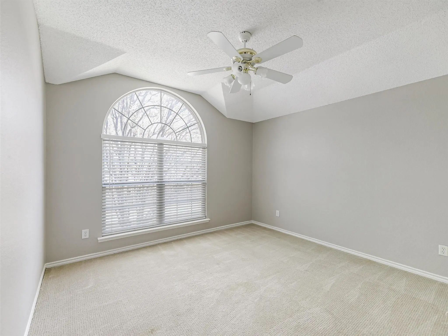
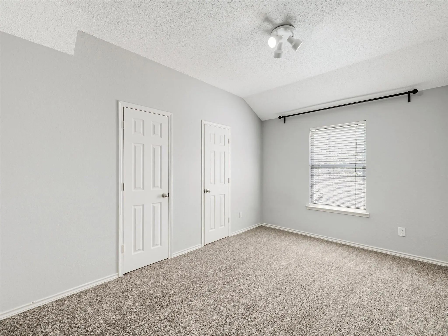
Move in ready with fresh interior paint, a resurfaced pool, game room, office, and a highly functional floor plan, this spacious home offers the flexibility and features today’s buyers are looking for. Designed for both daily living and entertaining, the layout provides multiple living and gathering spaces throughout the home. The first floor includes a private office or flex room, formal dining area, and a welcoming main living space filled with natural light that opens directly to the kitchen and breakfast area. The kitchen features extensive cabinet storage, ample counter space, and a layout ideal for cooking, hosting, and staying connected with family and guests. The home also offers added convenience with a full utility room downstairs plus an additional upstairs laundry closet already equipped with washer and dryer connections, providing the option for a second laundry area or additional storage space. Upstairs, all bedrooms are positioned for privacy along with a spacious secondary living area or game room that can easily serve as a media room, playroom, workout area, or additional lounge space. The backyard is designed for relaxation and entertaining with a resurfaced pool featuring updated tile, refreshed decking, and a new pool light that enhances the overall outdoor experience. A gazebo adds additional outdoor living space and creates the perfect setting for gatherings or quiet evenings at home. Situated in an established Allen neighborhood with convenient access to US75, shopping, dining, parks, and highly rated Allen ISD schools, this home offers an excellent combination of location, functionality, and updates. A fantastic opportunity to own a thoughtfully designed home with flexible spaces and desirable upgrades in a prime Allen location.
View Virtual TourQuick Valuation Analysis from 6 Sold Listings
Pricing Trends from 6 Sold Listings in Cottonwood Bend Estates
| This Home's Price | $450,000 | This Home's Price Per SqFt | $ |
| Average Price | $449,833 | Average Price Per SqFt | $ |
| Highest Price | $525,000 | Highest Price Per SqFt | $ |
| Lowest Price | $380,000 | Lowest Price Per SqFt | $ |
Community
- Address1310 Rosewood Lane
- SubdivisionCottonwood Bend Estates Ph I
- CityAllen
- CountyCollin
- StateTexas
- Zip Code75002-5090
- HOANone
- UtilitiesCity Sewer, City Water, Concrete, Curbs, Electricity Connected, Individual Gas Meter, Individual Water Meter, Sidewalk, Underground Utilities
- Taxes8016
Amenities
- SecuritySmoke Detector(s)
- # of Garages2
- GaragesDriveway, Garage, Garage Door Opener, Garage Faces Rear
- Has PoolYes
- PoolGunite, In Ground, Outdoor Pool
Interior
- Interior FeaturesBuilt-in Features, Decorative Lighting, High Speed Internet Available, Open Floorplan, Pantry, Wainscoting, Walk-In Closet(s)
- FloorsCarpet, Ceramic Tile, Laminate
- FireplaceYes
- # of Fireplaces1
- FireplacesGas Logs, Gas Starter, Living Room
Exterior
- Exterior FeaturesRain Gutters, Lighting
- FenceWood
- Lot DescriptionFew Trees, Landscaped, Sprinkler System, Subdivision
Construction Details / Floorplan
- Living Areas2
- Dining Rooms2
- Full Baths2
- Half Baths1
- RoofComposition
- FoundationSlab
- ConstructionBrick
Energy Efficiency / Green Features / Heating & Cooling
- HeatingCentral, Electric, Fireplace(s), Zoned
Private Listing Information (Registration Required)
Listing Details
- AgentChristie Cannon
- OfficeLpt Realty Llc
Users may not reproduce or redistribute the data found on this site. The data is for viewing purposes only. Data is deemed reliable, but is not guaranteed accurate by the MLS or NTREIS.
Listing information last updated on October 20th, 2026 at 1:48pm CDT.