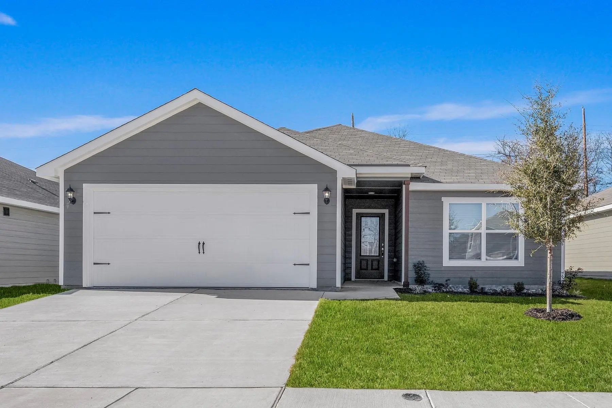
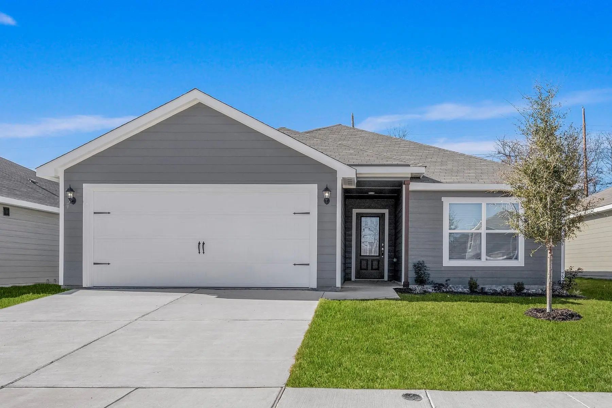
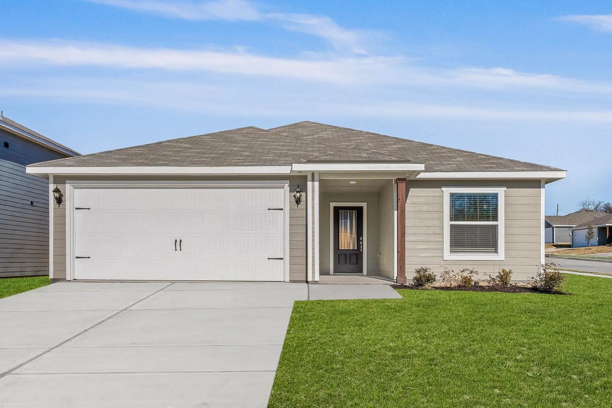
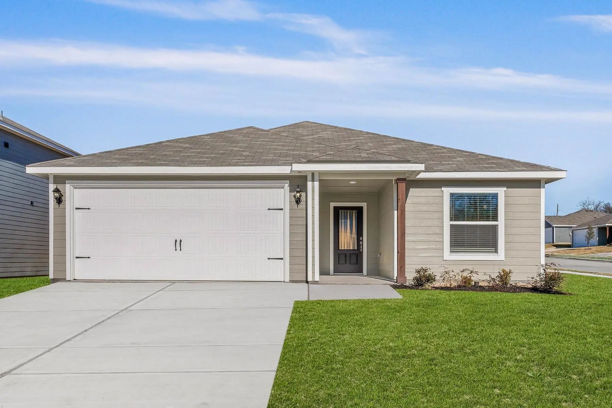
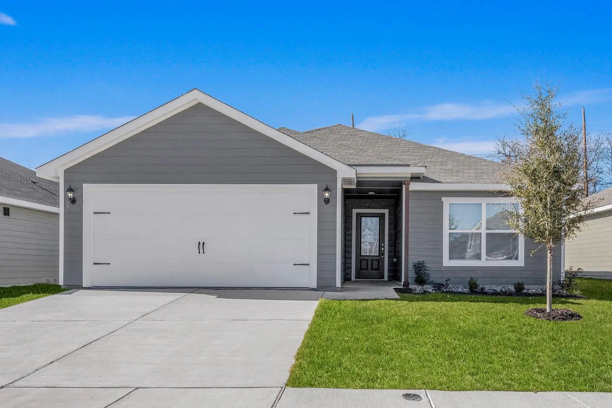
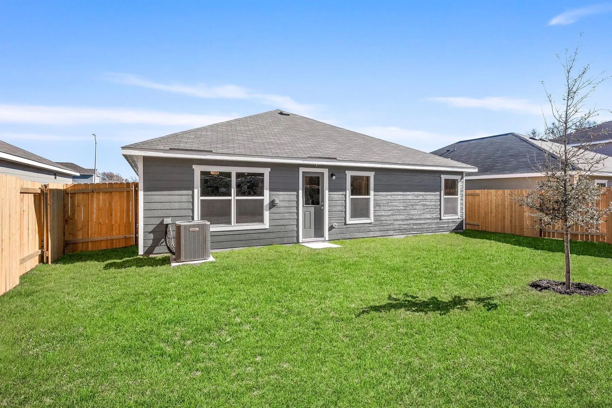
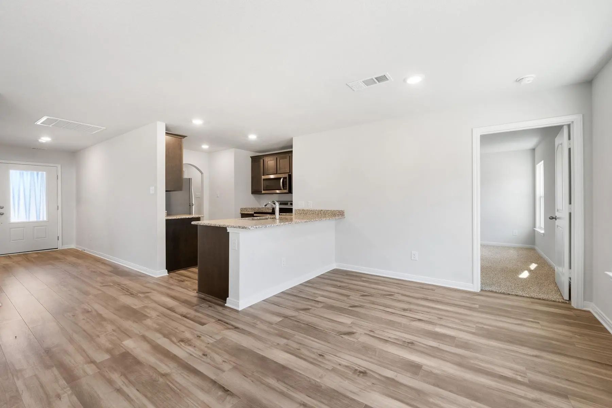
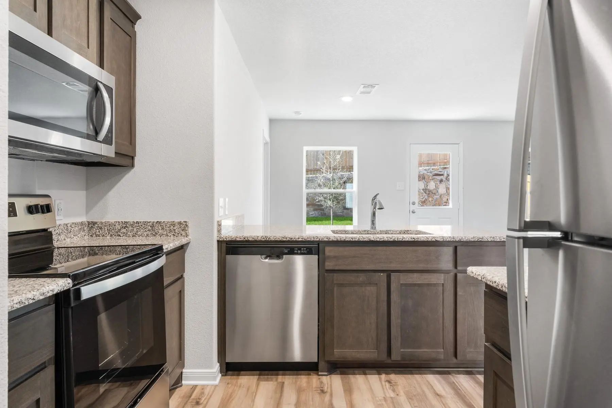
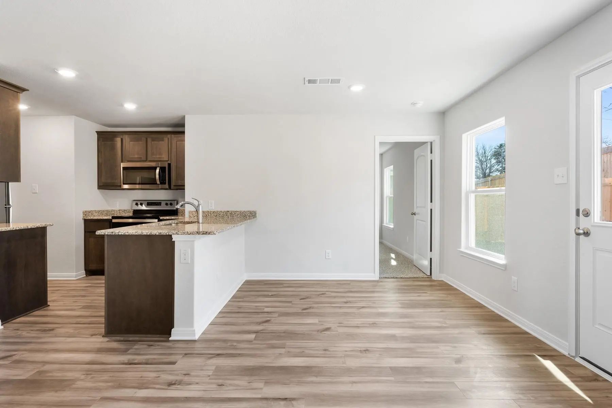
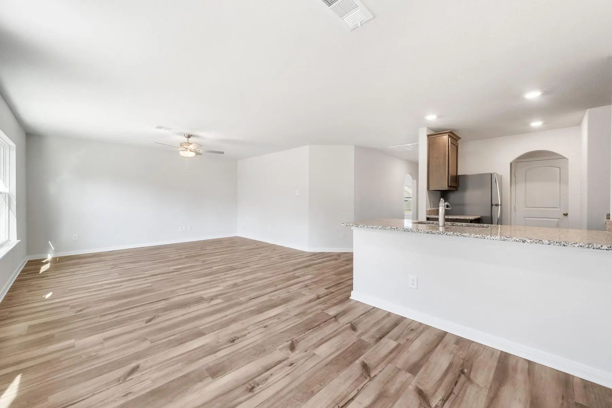
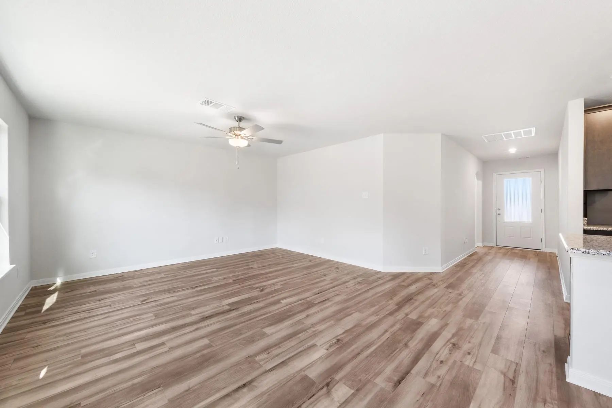
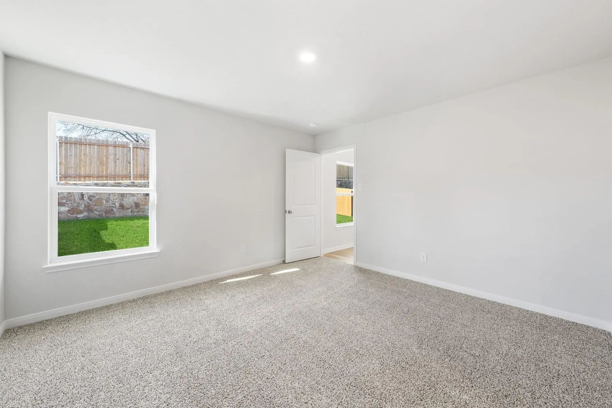
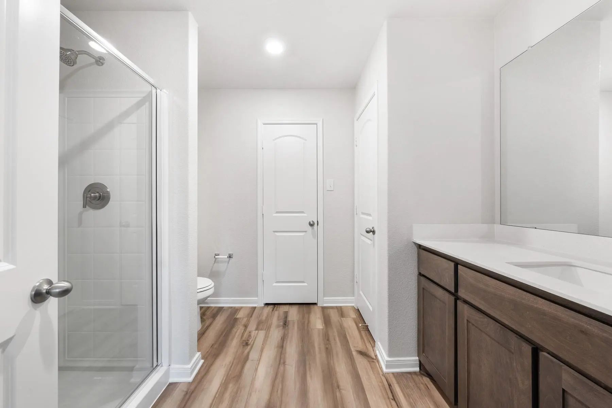
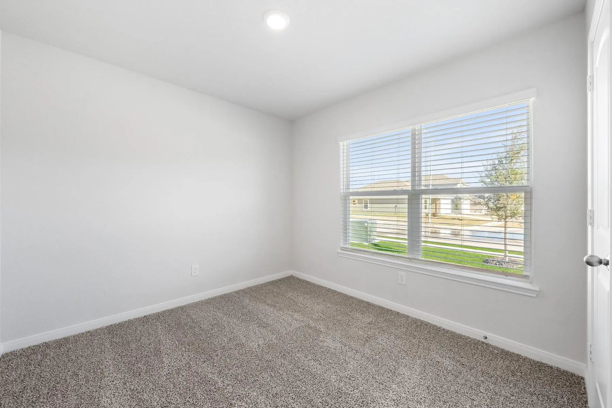
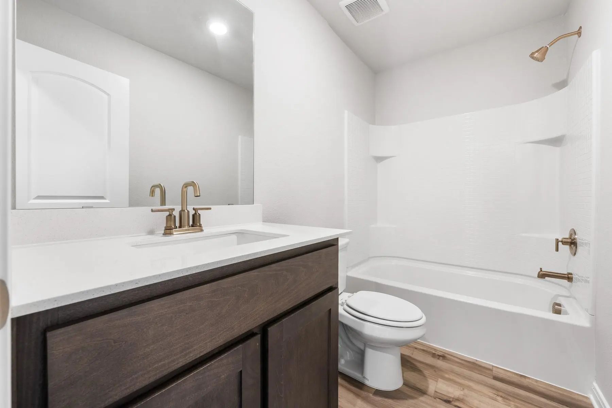
Rio Grande – 1 story, 3-bed, 2-bath, 1,175 sqft! The Rio Grande floor plan is a one-story, three-bedroom and two-bathroom home. It has a spacious, open-concept layout with a chef-ready kitchen and large family room. Built with our CompleteHome™ package, you will find a host of upgrades at no extra cost to you! Granite countertops, stainless steel appliances, and a Wi-Fi-enabled garage door opener are just a few of the wonderful upgrades you will enjoy when living in the Rio Grande. This spacious master suite is the perfect get away after a long day. Built with you in mind, this roomy retreat includes a spacious room equipped to fit your king-sized furniture, spa-like bathroom, and huge walk-in closet. From the high-end glass shower to the incredible storage space, you will have everything you need to relax and unwind!
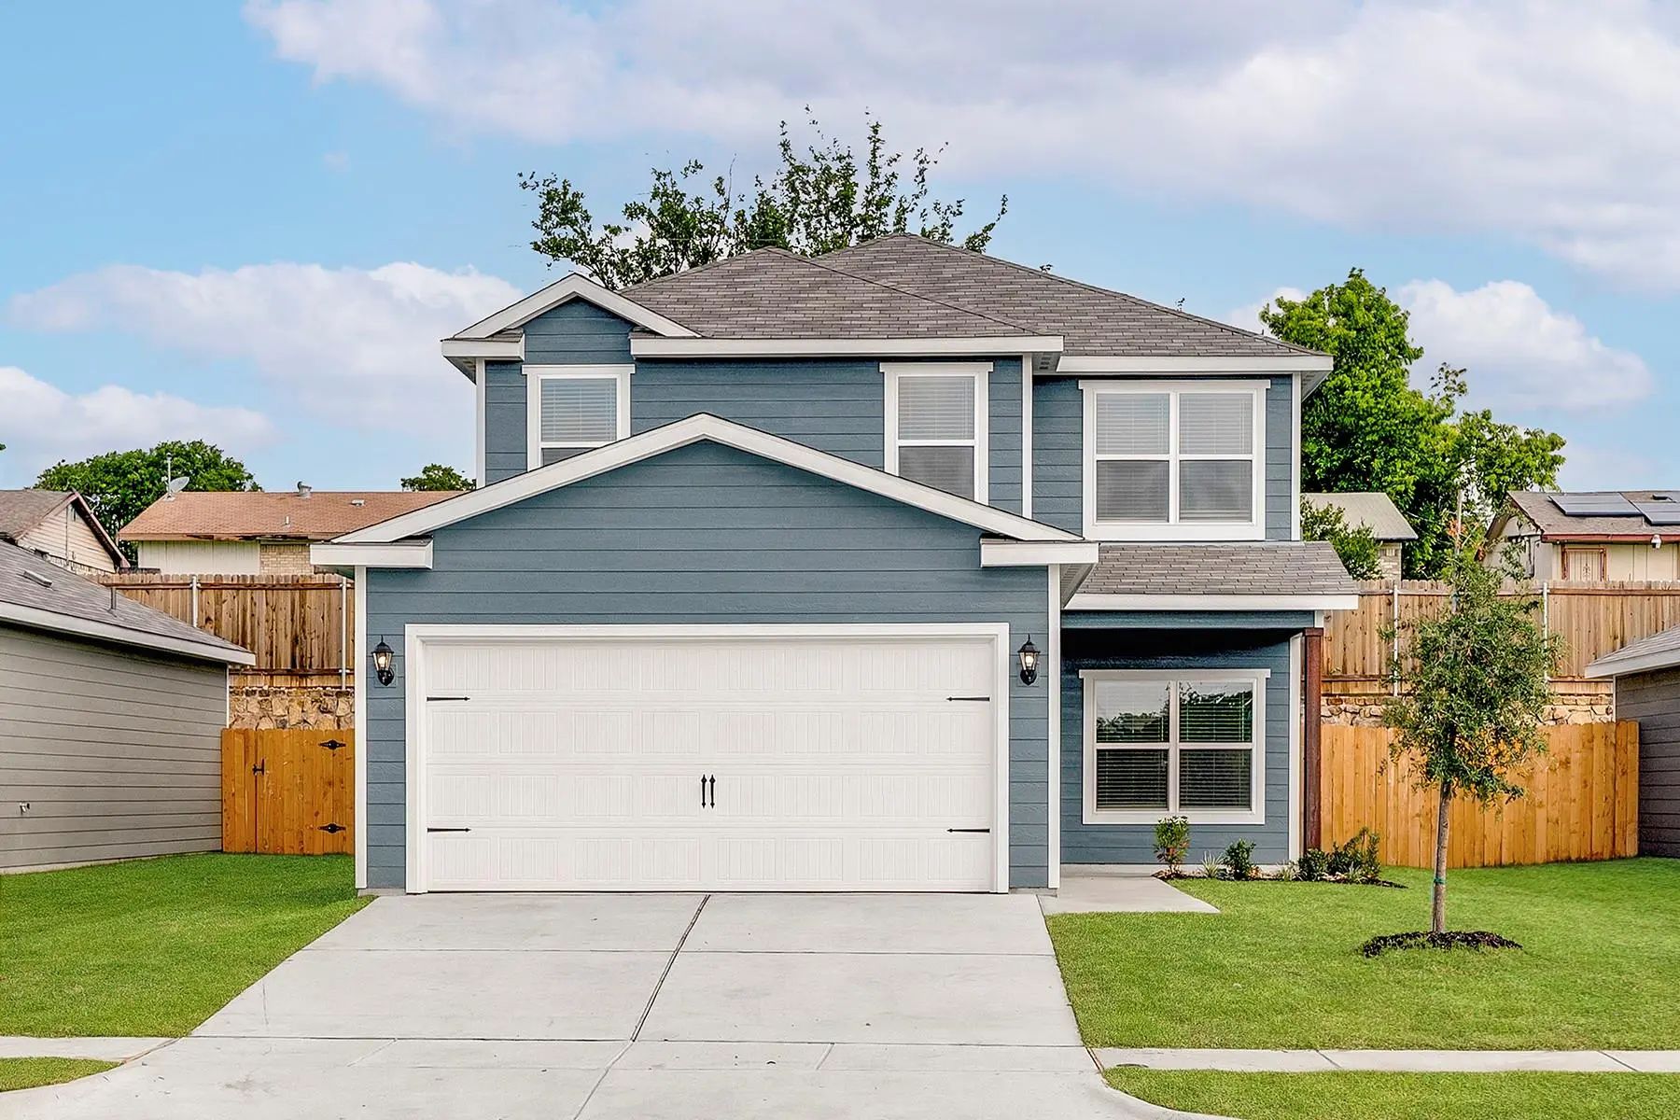
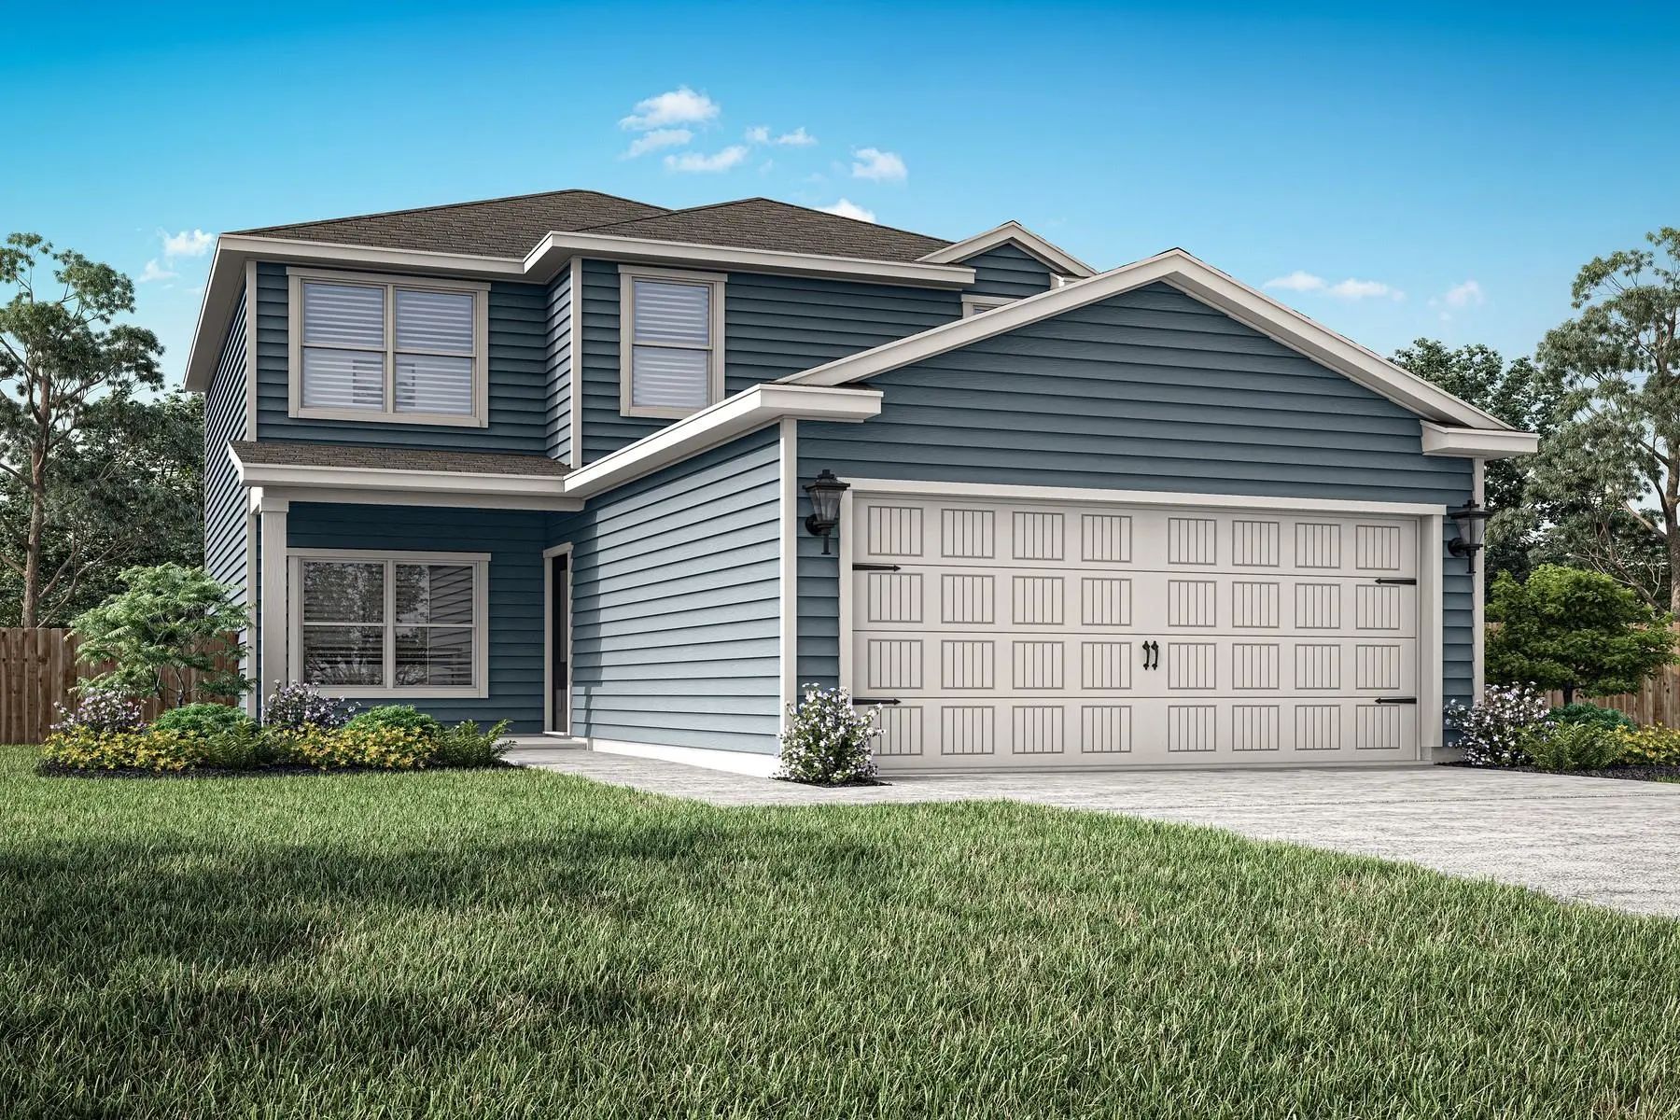
Primrose – 2 Story, 4-bed, 2.5-bath, Loft, 1,772 Sq Ft
The Four-bedroom, Two-and-a-half-bath Primrose Features An Open Main Level Where A Chef-inspired Kitchen Flows Seamlessly Into The Dining And Family Rooms For Effortless Everyday Living And E...
Rio Grande – 1 Story, 3-bed, 2-bath, 1,175 Sqft! The Rio Grande Floor Plan Is A One-story, Three-bedroom And Two-bathroom Home. It Has A Spacious, Open-concept Layout With A Chef-ready Kitchen And Large Family Room. Built With Our Completehome™ Pa...
Rio Grande – 1 Story, 3-bed, 2-bath, 1,175 Sqft! The Rio Grande Floor Plan Is A One-story, Three-bedroom And Two-bathroom Home. It Has A Spacious, Open-concept Layout With A Chef-ready Kitchen And Large Family Room. Built With Our Completehome™ Pa...
Blanco – 1 Story, 3-bed, 2-bath, 1,316 Sqft! The One-story Blanco Plan Has Three Bedrooms, Two Baths, A Huge Family Room And An Open-concept Layout. In The Kitchen, Enjoy Spacious Granite Countertops, A Large Center Island, Beautiful Wood Cabinets...
Blanco – 1 Story, 3-bed, 2-bath, 1,316 Sqft! The One-story Blanco Plan Has Three Bedrooms, Two Baths, A Huge Family Room And An Open-concept Layout. In The Kitchen, Enjoy Spacious Granite Countertops, A Large Center Island, Beautiful Wood Cabinets...
2 Story, 4-bed, 2.5-bath, Loft, 1,772 Sqft! The Two-story Floor Plan Showcases Four Bedrooms, Two-and-a-half Bathrooms And Spacious Living Areas. Soaring Ceilings, Walls Of Windows, Stainless-steel Appliances, Vinyl Plank Wood-style Flooring And D...
Users may not reproduce or redistribute the data found on this site. The data is for viewing purposes only. Data is deemed reliable, but is not guaranteed accurate by the MLS or NTREIS.
Listing information last updated on October 17th, 2026 at 12:33am CDT.
.jpg)

 Free Move-Up Offer For New Home Buyers with a Home to Sell
 Just Listed