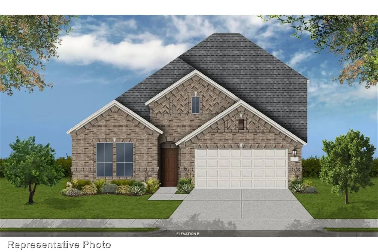
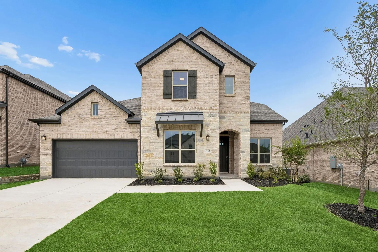
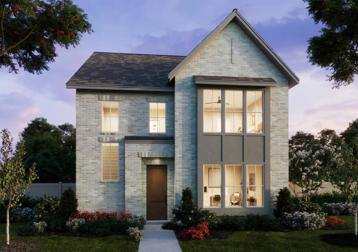
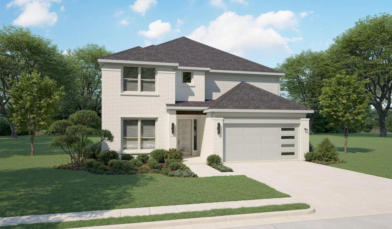
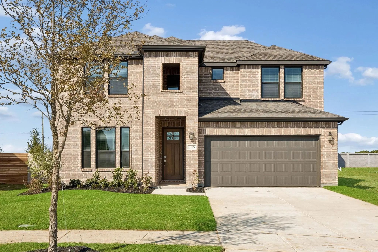
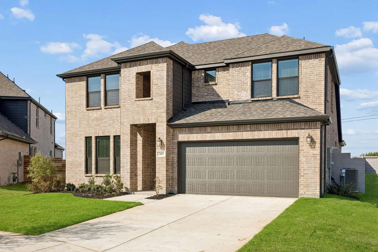
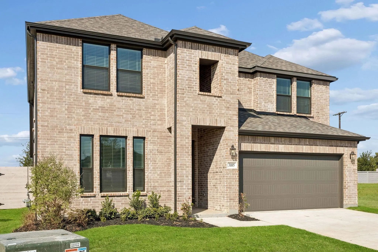
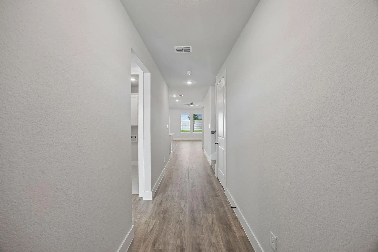
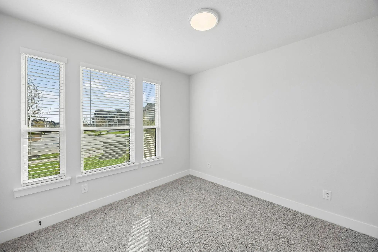
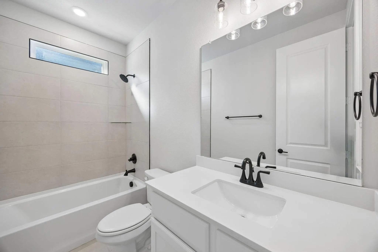
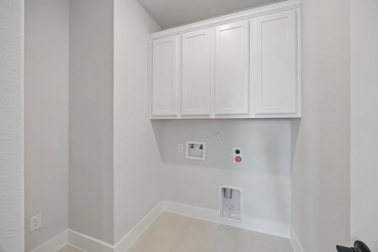
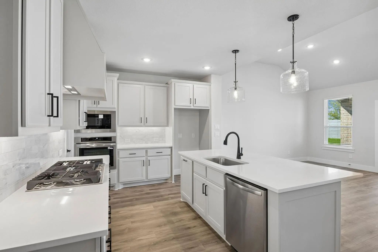
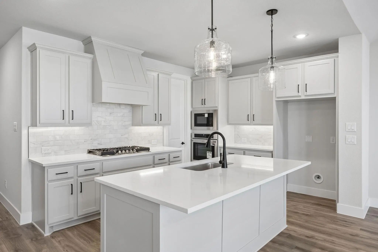
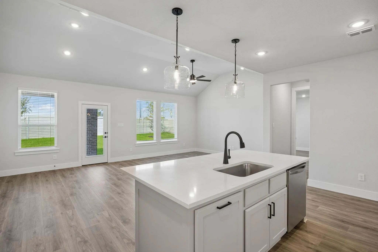
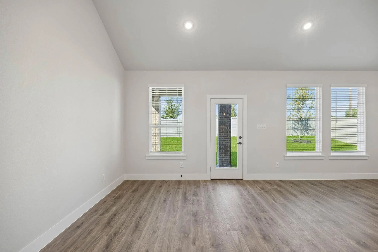
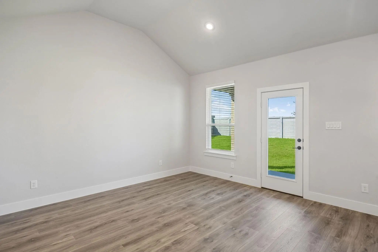
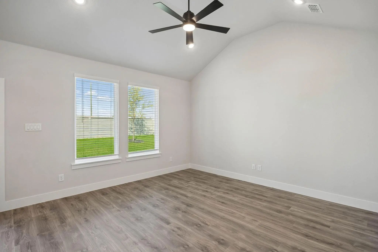
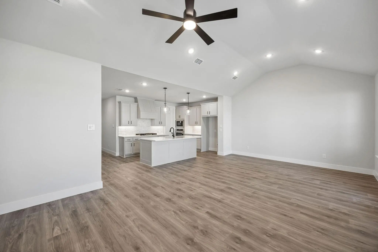
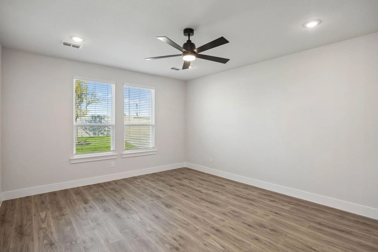
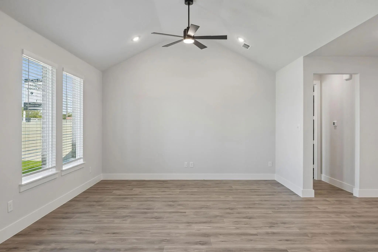
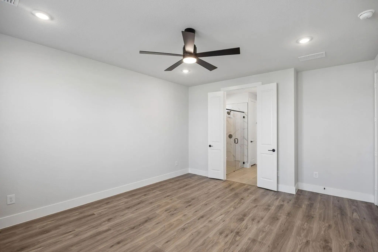
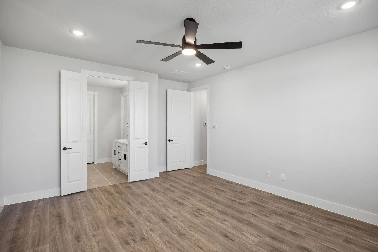
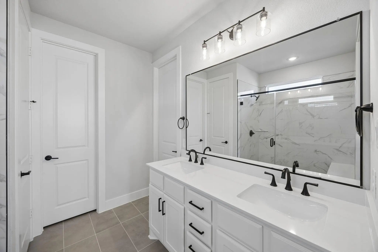
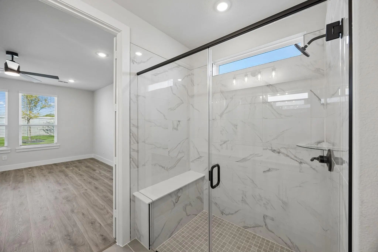
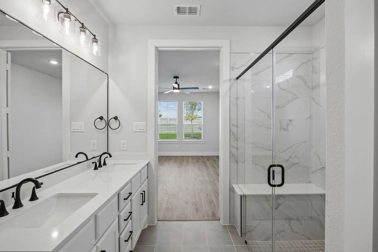
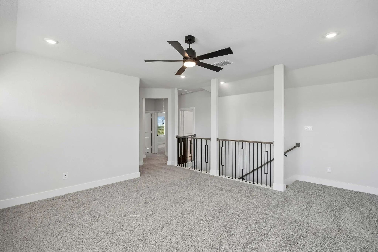
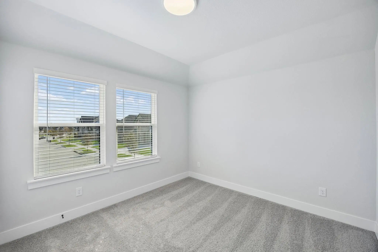
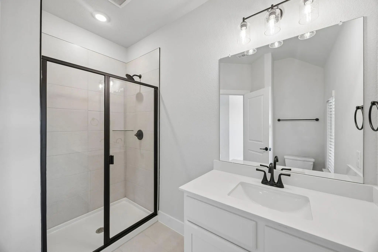
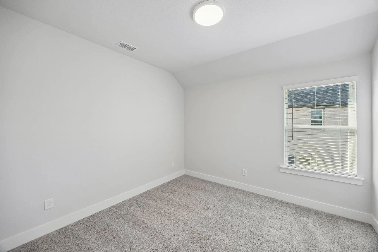
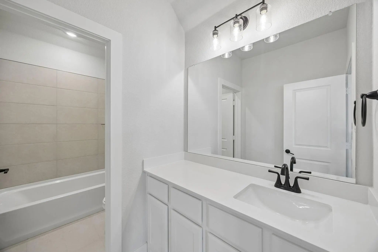
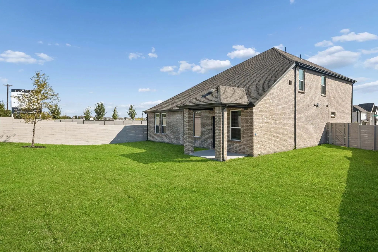
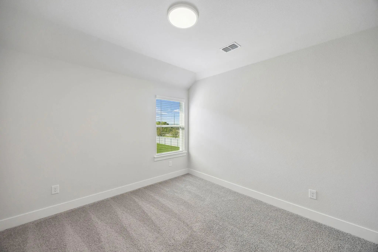
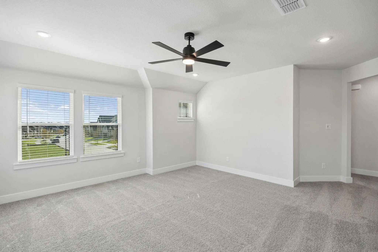
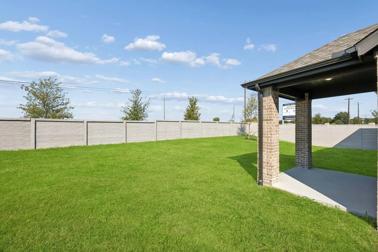
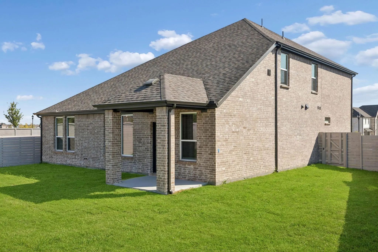
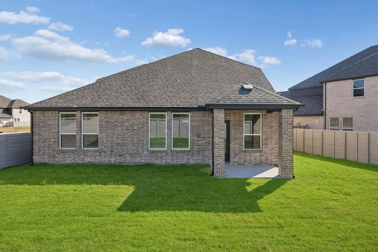
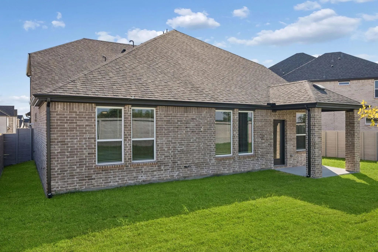
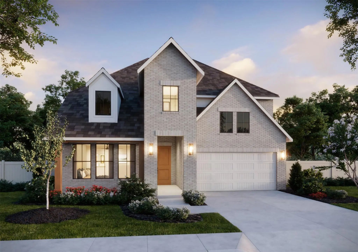
HOME READY FOR QUICK MOVE-IN — ASK ABOUT OUR COMPETITIVE LENDER INCENTIVES! Welcome to the amazing brand-new Centre Living Homes community in Painted Tree Woodlands West, featuring the impressive Magnolia floorplan just 30 miles North of Dallas and minutes from historic downtown McKinney. In our NEW Painted Tree Woodlands West development, explore miles of greenways, pathways, nature trails, and breathtaking pools in this amazing community! This stunning 5-bedroom, 4-bath home offers open-concept living, a spacious family room, a lofted game room, space for intimate gatherings, walk-in closets in every bedroom, and abundant storage throughout! Enjoy oversized primary and secondary bedrooms, and a beautiful kitchen perfect for entertaining. To add the icing on the cake, the spacious backyard makes this space PERFECT for outdoor living! Located in highly acclaimed McKinney ISD with a low 1.78% tax rate and no PID or MUD —this home is truly a rare find! ASK ABOUT OUR CURRENT LENDER INCINTIVES TODAY!!
GaragesGarage, Garage Door Opener, Garage Faces Front, Lighted, Off Street
PoolOther
Interior
Interior FeaturesCable TV Available, Cathedral Ceiling(s), Decorative Lighting, Eat-in Kitchen, Granite Counters, High Speed Internet Available, In-Law Suite Floorplan, Kitchen Island, Open Floorplan, Pantry, Smart Home System, Vaulted Ceiling(s), Walk-In Closet(s), Wired for Data
Normandy Homes Percy Floor Plan. Wonderful Floor Plan With The Popular Contemporary Exterior & Front Porch! Absolutely Stunning Home Boasting Features Such As Guest Room With An Ensuite Bath, A Private Study, And A Chef's Kitchen That Opens To A ...
Situated On A Desirable South - Facing Homesite, This Beautifully Designed 1.5 - Story Home Offers 2,790 Sq Ft Of Comfortable And Functional Living Space. Featuring 4 - Bedrooms, 3 Full Baths, And A Private Study, This Layout Provides The Perfect ...
Home Is Ready For Quick Move In! Lender Incentives Available!! Our Final Acadia Floorplan Features A Dazzling Front Entry Foyer And Open Study, Flex Room Which Leads To Complete Open Family Living Space With Vaulted Ceiling. You And Your Guests Wi...
Normandy Homes Louis Floor Plan. Discover The Louis Floor Plan, A Beautifully Designed Two-story Home Offering 2,345 Square Feet Of Functional Living Space In The Sought-after Painted Tree Woodland North Community. This Layout Features 3 Bedrooms...
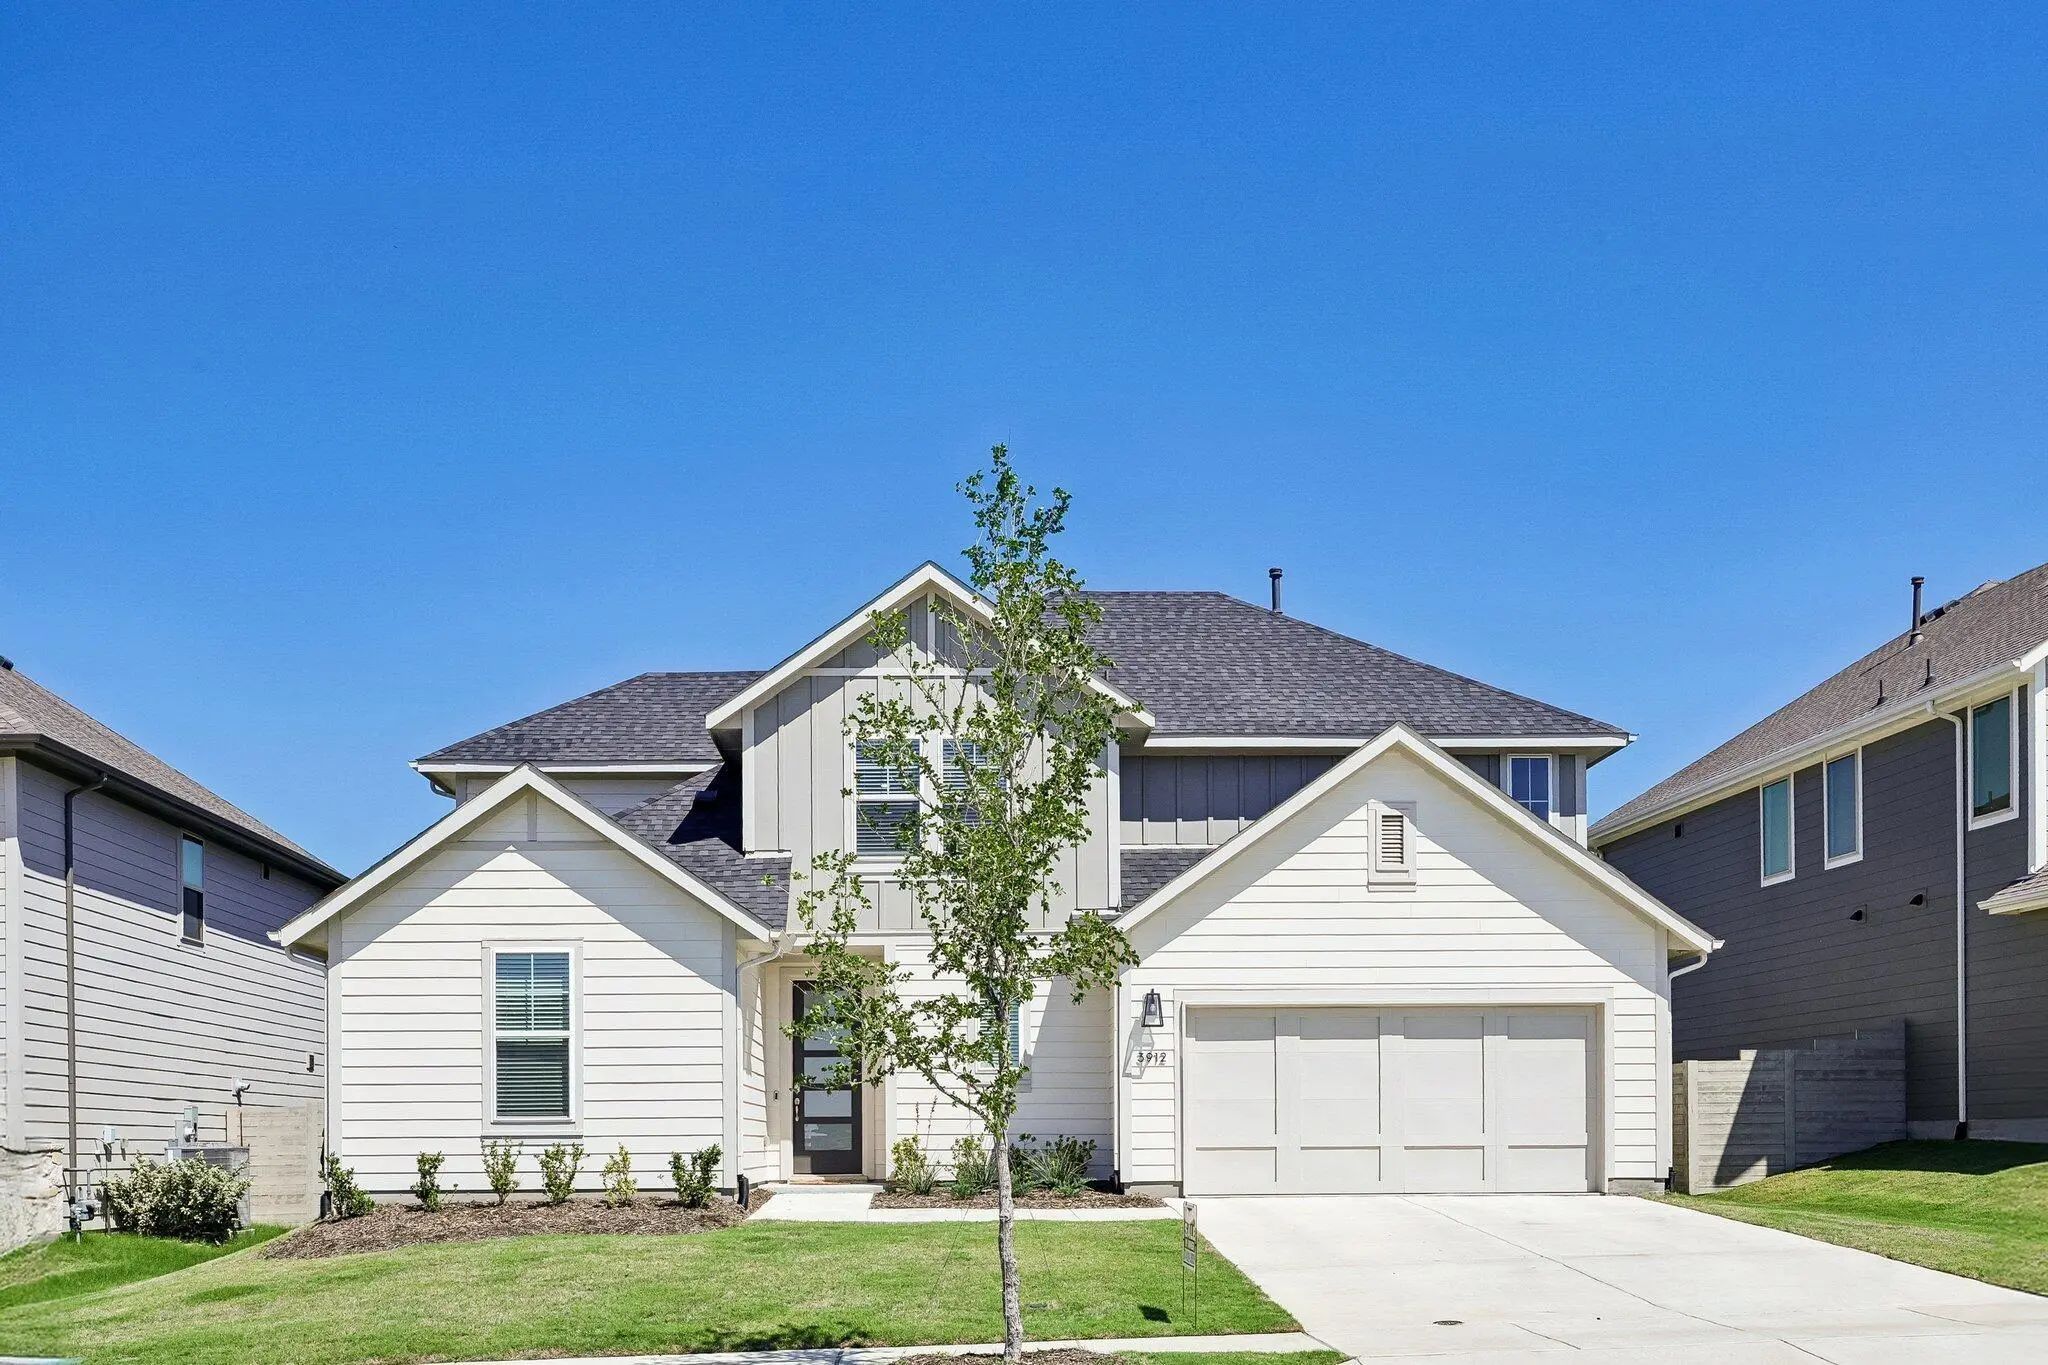
Welcome To 3912 Slate St In Painted Tree, Mckinney. This Nearly New, Highly Upgraded Ethan Floor Plan Features 4 Bedrooms, 4.5 Bathrooms, And Approximately 3,400 Sq Ft Of Thoughtfully Designed Living Space. Filled With Natural Light, The Open-conc...
Mls# 21353641 - Built By Trophy Signature Homes - Ready Now! ~ The Van Gogh Ii Is A Unique Floor Plan, Well Ahead Of Its Time. Featuring Five Bedrooms And Ample Storage Space, This Design Beautifully Balances Boisterous Life With Private Spaces. H...
Users may not reproduce or redistribute the data found on this site. The data is for viewing purposes only. Data is deemed reliable, but is not guaranteed accurate by the MLS or NTREIS.
Listing information last updated on October 19th, 2026 at 11:04am CDT.


 New Construction