
- 4 Beds
- 3 Baths
- 3,565 Sqft
- 3 Garages
- .2 Acres
- 1998 Year Built
- Study
- Game Room
- Media
- Pool

5608 Malone Drive
Plano, Texas 75093-8584
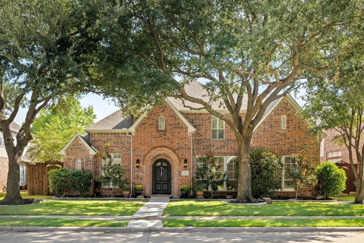
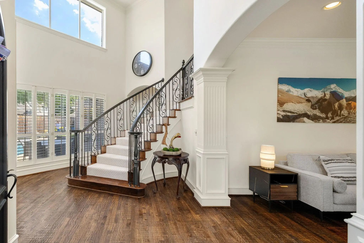
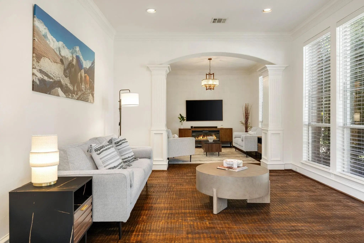
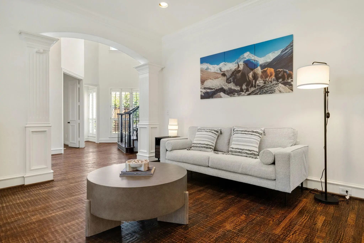
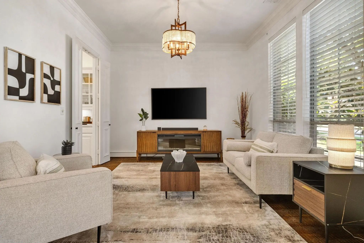
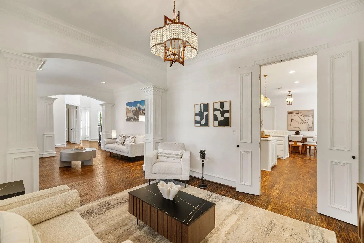
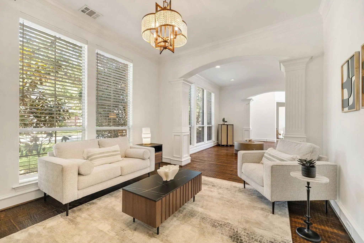
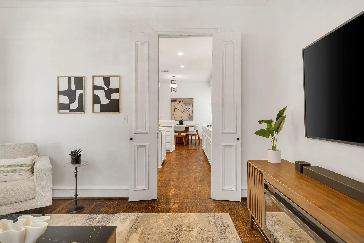
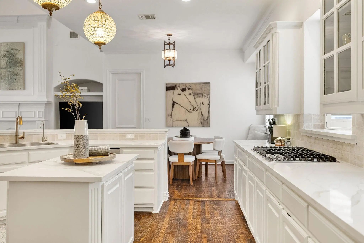
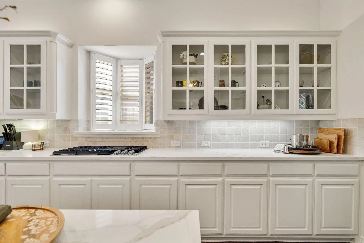
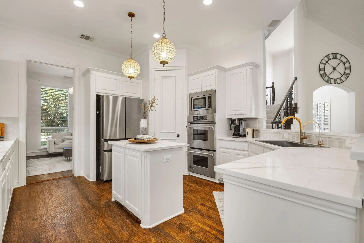
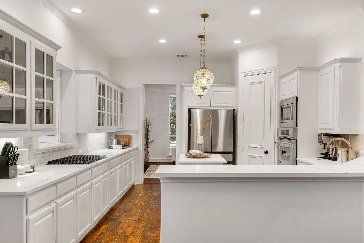
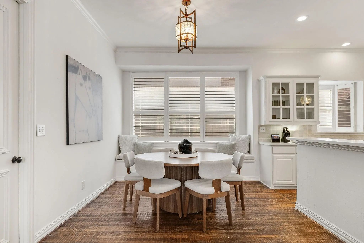
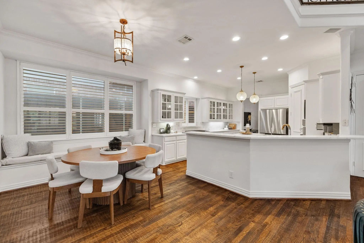
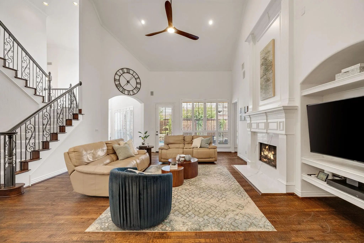
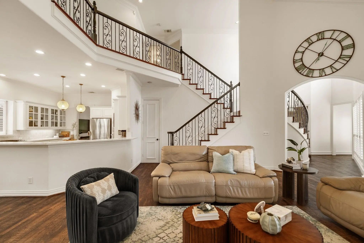
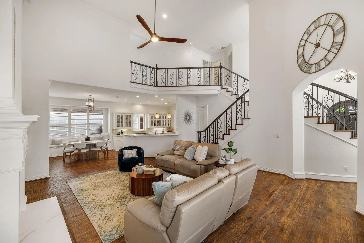
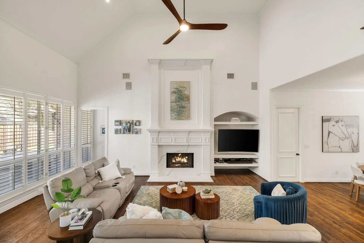
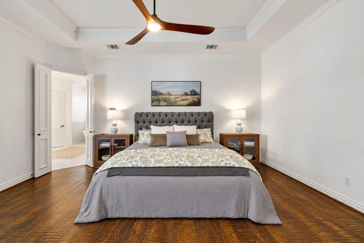
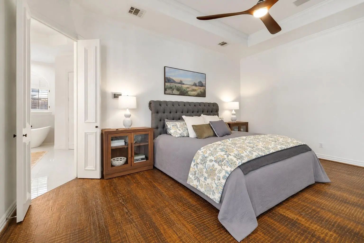
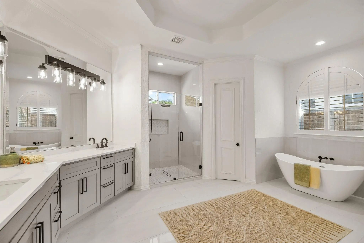
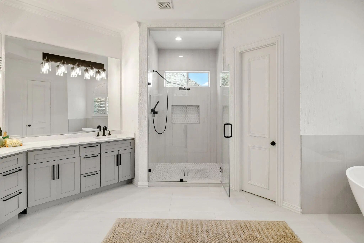
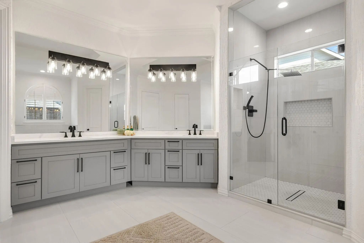
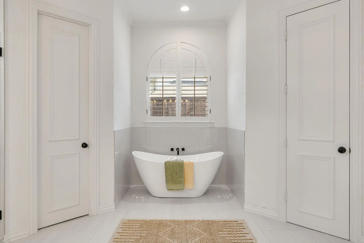
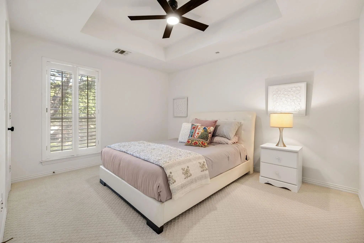
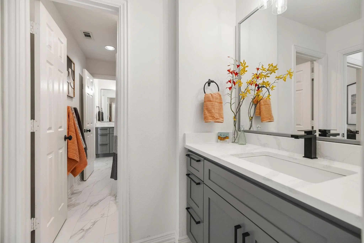
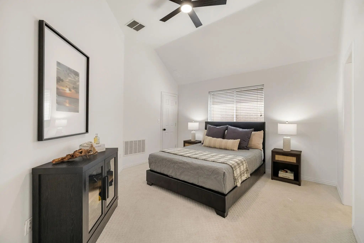
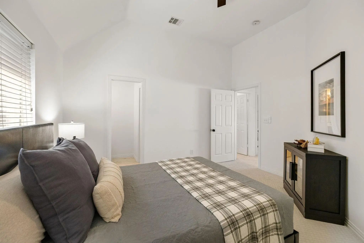
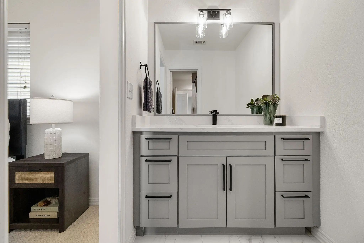
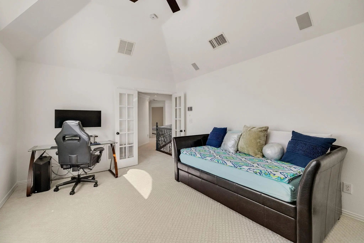
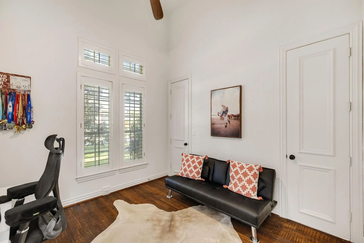
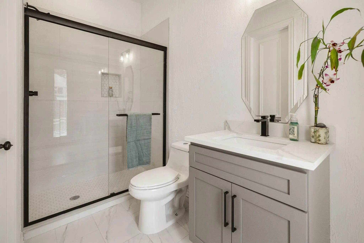
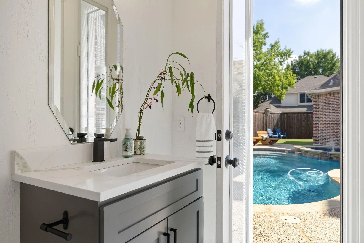
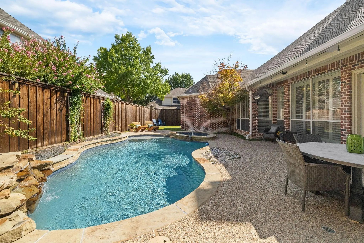
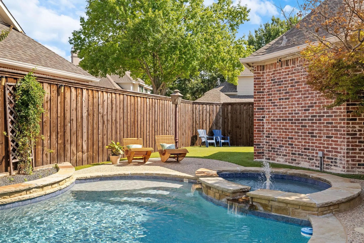
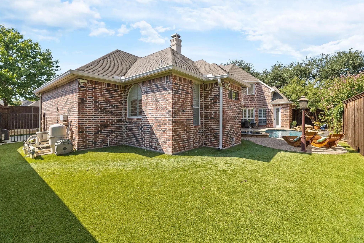
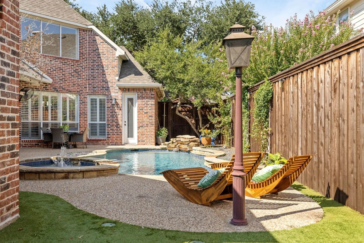
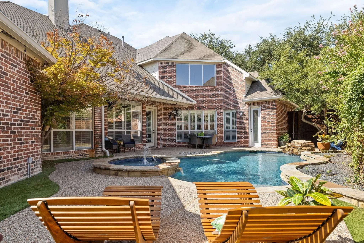
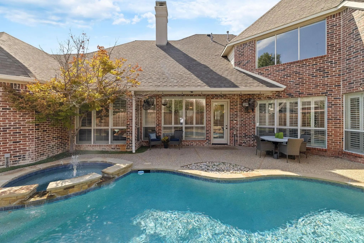
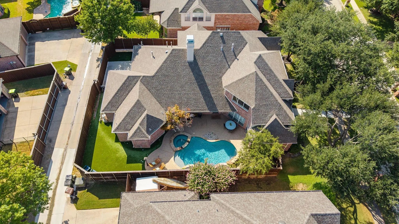
RECENTLY REMODELED, OVER $240K+ IN UPGRADES & IMPROVEMENTS, POOL, SPA, ARTIFICIAL TURF, ELECTRIC GATE, 2 BEDROOMS DOWN, PLANO ISD, WINDHAVEN NEIGHBORHOOD! Rare opportunity to own an extensively updated custom home in Castlemere at Windhaven, one of Plano’s premier established neighborhoods, combining the character and scale of a custom home with updated finishes. Updates include a fully remodeled primary bath, remodeled kitchen, remodeled secondary baths, new and refinished hardwood flooring, designer carpet, interior paint, updated lighting, plumbing fixtures, quartz surfaces, resurfaced pool. Beautiful drive-up, two-story entry and family room, serene outdoor living with pool, spa, turf, electric gate. Eat-in kitchen features quartz countertops, extensive freshly painted cabinetry, center island, new sink and faucet, stone backsplash, newly installed hardwood flooring, and window bench in breakfast area. Existing hardwoods were resurfaced to create a cohesive finish, NO CARPET DOWNSTAIRS. The dramatic two-story family room is filled with natural light from expansive windows overlooking the backyard with cozy gas fireplace newly finished with quartz surround. Formal living and dining provide addtl entertaining space, while the upstairs game room offers a flexible second living. Spacious primary overlooks the backyard, features hardwood floors and a completely remodeled spa-like bath with an expanded walk-in shower, seamless glass, freestanding tub, dual vanities with quartz counters, and large-format tile. Outside, enjoy a private backyard designed for low-maintenance entertaining with POOL, SPA AND ROCK WATERFALL resurfaced in 2026, artificial turf, extensive patio space, mature landscaping, board-on-board cedar fence, dog run and electric driveway gate. Other improvements incl 2023 HVAC SYSTEMS and ductwork, 2024 HW heater, 2021 ROOF & Fence. Convenient location close to parks, shopping, dining, Dallas North Tollway, President George Bush Turnpike and SH 121.
View Virtual TourQuick Valuation Analysis from 3 Active and 5 Sold Listings
Pricing Trends from 3 Active Listings in Castlemere
| This Home's Price | $999,000 | This Home's Price Per SqFt | $ |
| Average Price | $1,472,633 | Average Price Per SqFt | $ |
| Highest Price | $1,869,000 | Highest Price Per SqFt | $ |
| Lowest Price | $999,000 | Lowest Price Per SqFt | $ |
Pricing Trends from 5 Sold Listings in Castlemere
| This Home's Price | $999,000 | This Home's Price Per SqFt | $ |
| Average Price | $980,000 | Average Price Per SqFt | $ |
| Highest Price | $1,150,000 | Highest Price Per SqFt | $ |
| Lowest Price | $925,000 | Lowest Price Per SqFt | $ |
School Information
Community
- Address5608 Malone Drive
- SubdivisionCastlemere Ph VI
- CityPlano
- CountyCollin
- StateTexas
- Zip Code75093-8584
- HOAMandatory
- HOA Fees$500
- HOA Fees FrequencyAnnually
- FeaturesPark, Playground, Sidewalks
- UtilitiesAll Weather Road, Alley, City Sewer, City Water, Electricity Connected, Sidewalk, Underground Utilities
Amenities
- # of Garages3
- GaragesAlley Access, Driveway, Electric Gate, Electric Vehicle Charging Station(s), Epoxy Flooring, Garage Door Opener, Garage Double Door, Garage Faces Rear, Garage Single Door
- Has PoolYes
- PoolGunite, In Ground, Separate Spa/Hot Tub, Water Feature
Interior
- Interior FeaturesChandelier, Decorative Lighting, Eat-in Kitchen, High Speed Internet Available, Kitchen Island, Vaulted Ceiling(s), Walk-In Closet(s)
- FloorsCarpet, Ceramic Tile, Hardwood, Wood
- FireplaceYes
- # of Fireplaces1
- FireplacesDecorative, Gas Logs, Living Room
Exterior
- Exterior FeaturesDog Run, Rain Gutters
- FenceWood
- Lot DescriptionInterior Lot, Landscaped, Sprinkler System, Subdivision
Construction Details / Floorplan
- Living Areas3
- Dining Rooms2
- Full Baths3
- RoofComposition
- ConstructionBrick, Rock/Stone
Energy Efficiency / Green Features / Heating & Cooling
- HeatingCentral, Natural Gas, Zoned
Private Listing Information (Registration Required)
Listing Details
- AgentLinda Baker
- OfficeBriggs Freeman Sotheby's Int'l
Users may not reproduce or redistribute the data found on this site. The data is for viewing purposes only. Data is deemed reliable, but is not guaranteed accurate by the MLS or NTREIS.
Listing information last updated on October 24th, 2026 at 2:30am CDT.