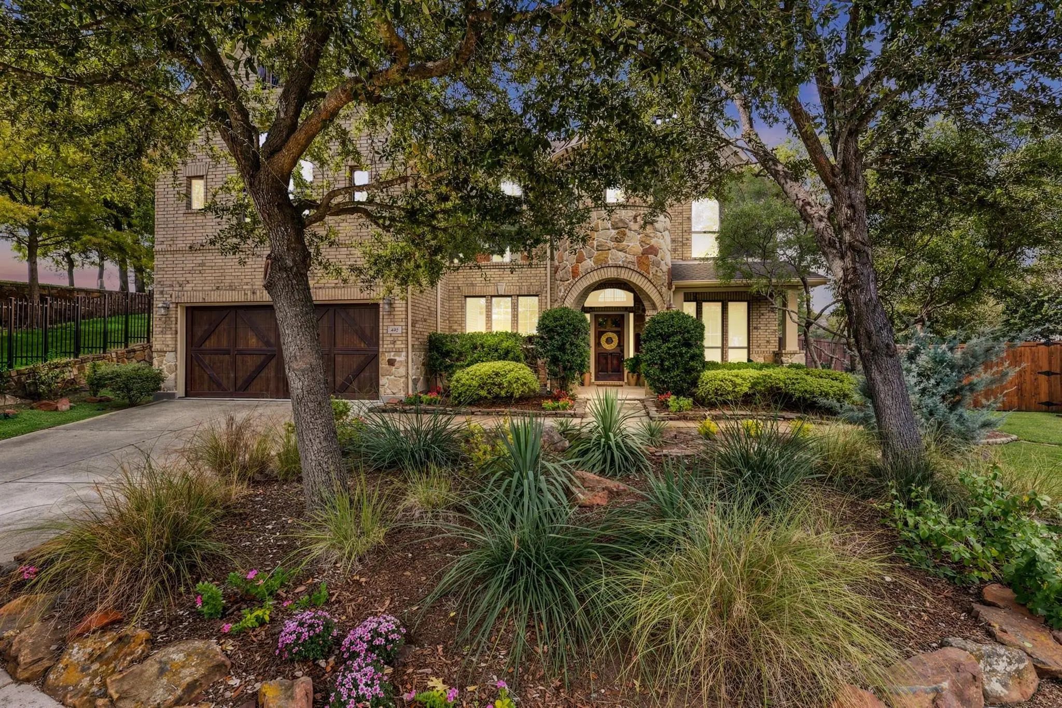
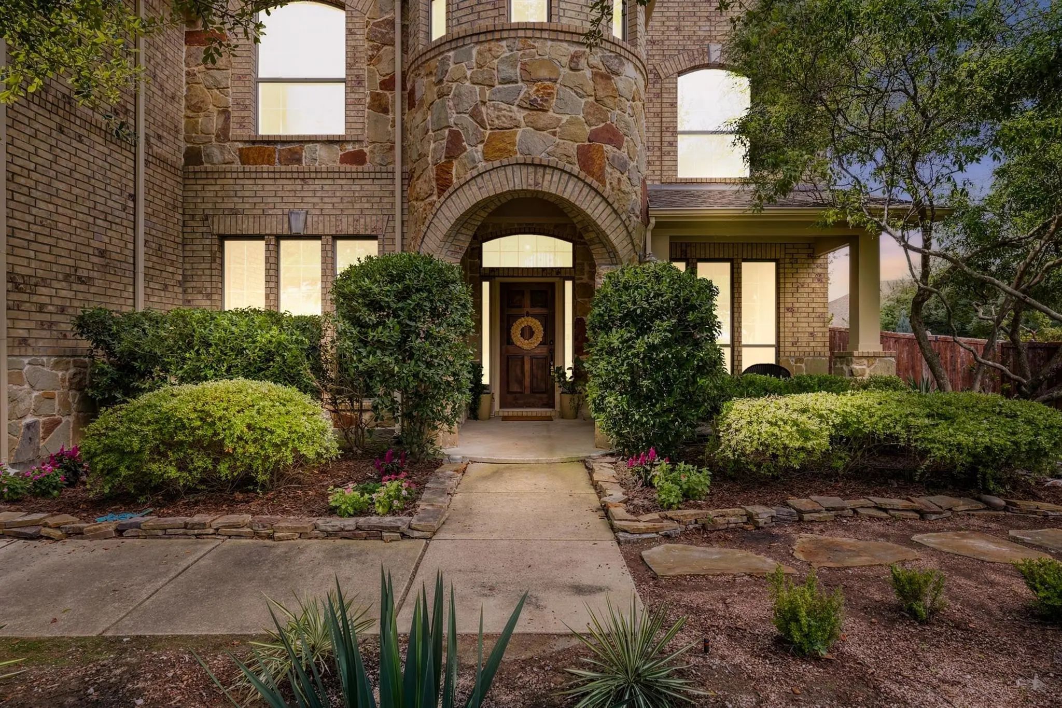
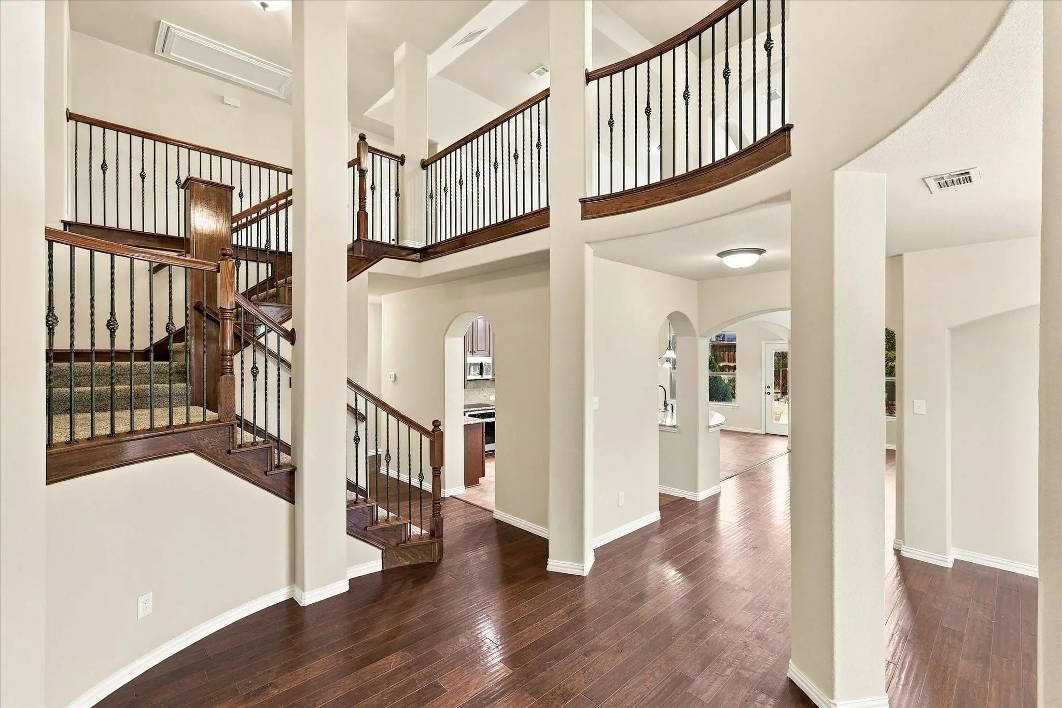
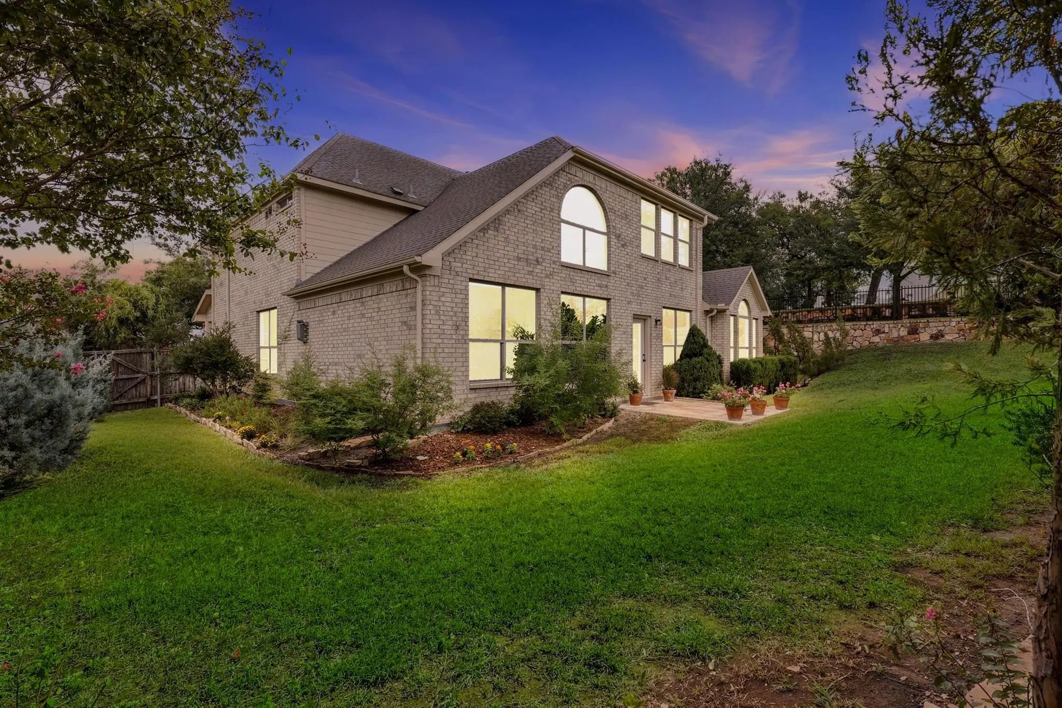
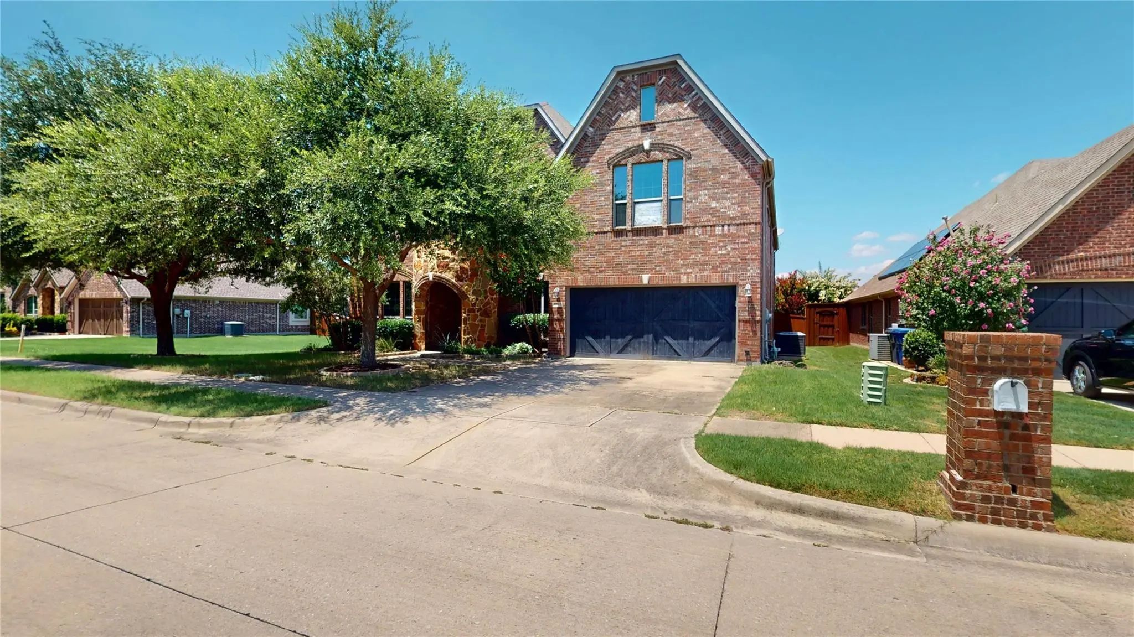
Welcome to this beautifully crafted home on a professionally landscaped corner lot in a quiet cul-de-sac! A spacious front porch sets the stage, while the dramatic rotunda entry, natural light, soaring ceilings and wrought-iron staircase details deliver an unforgettable first impression.
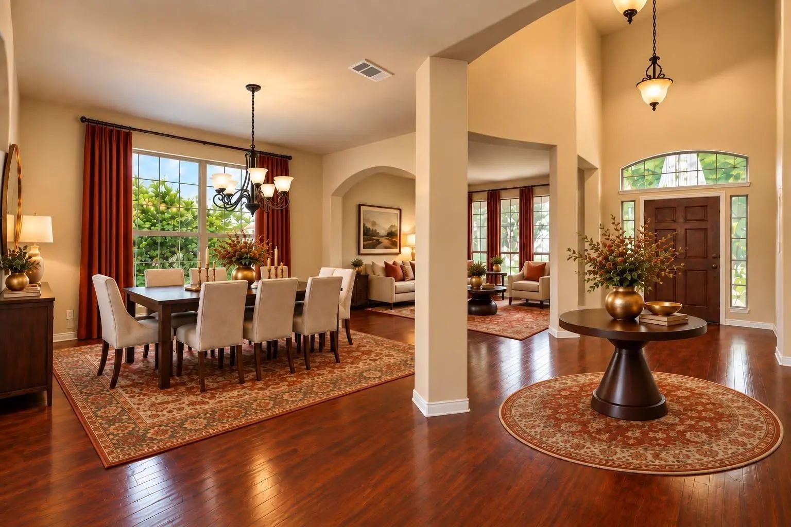
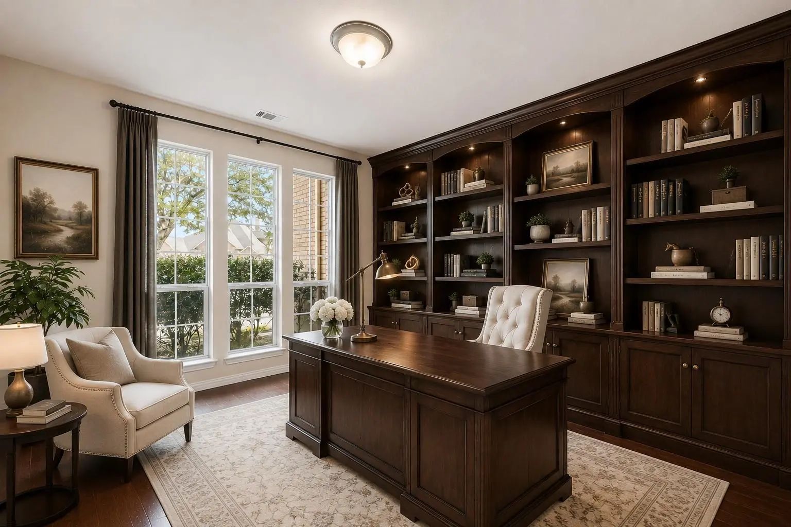
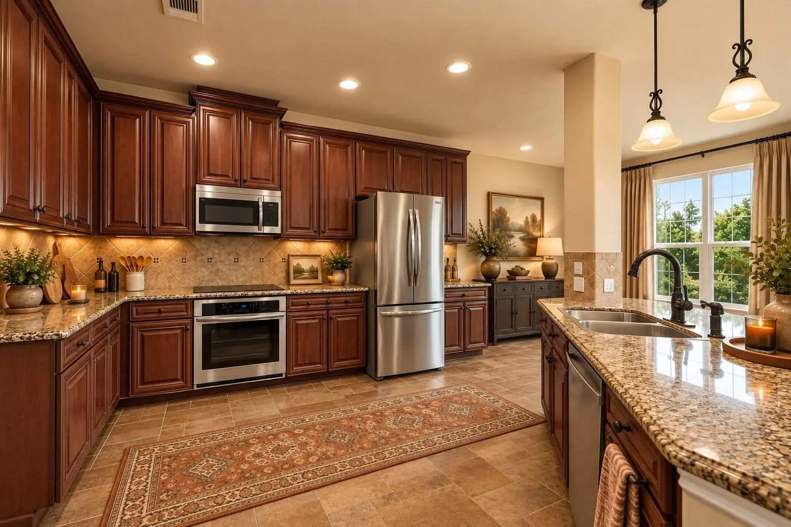
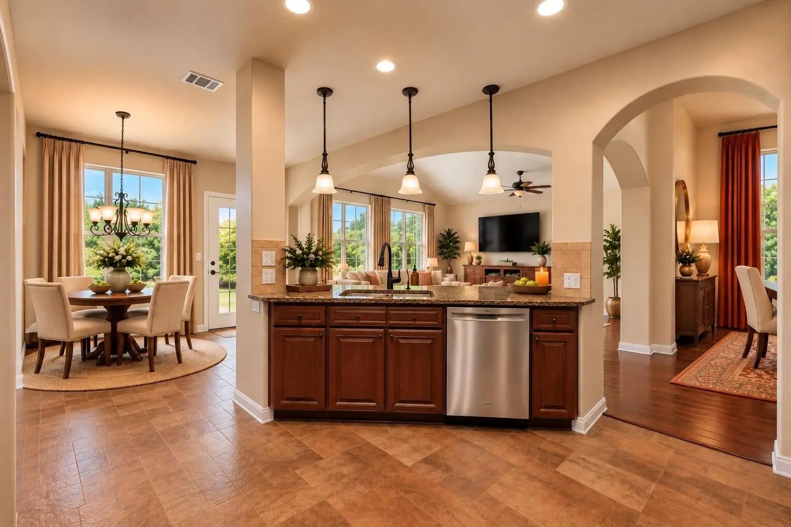
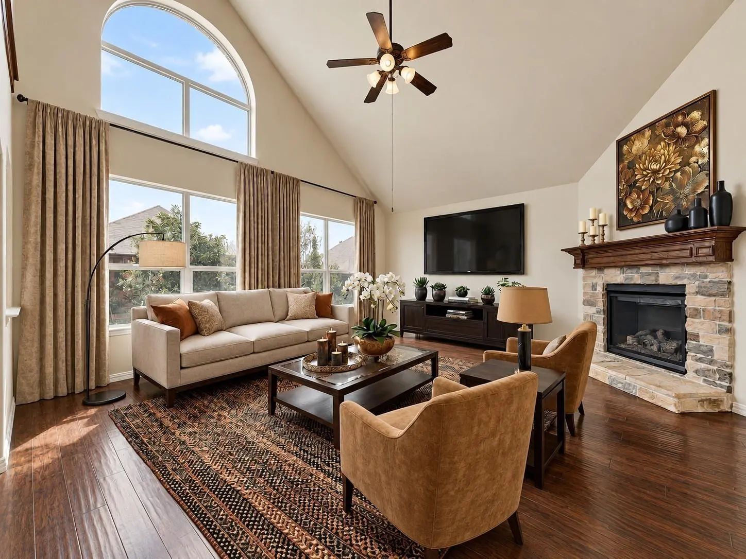
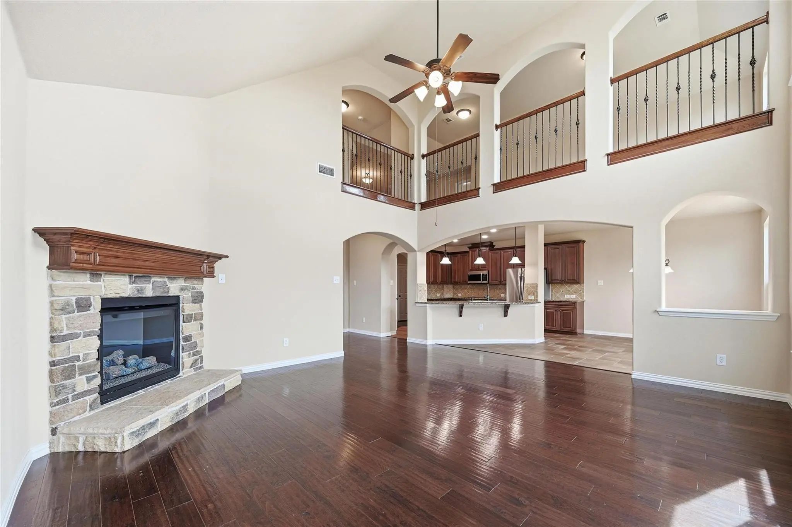
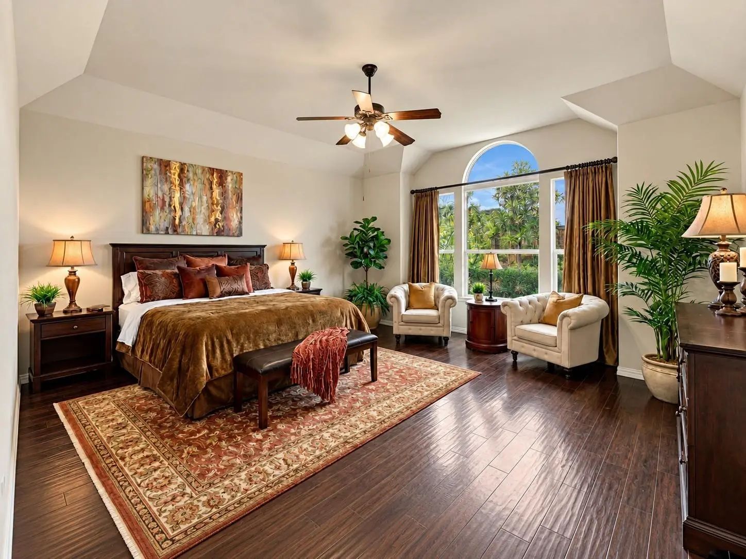
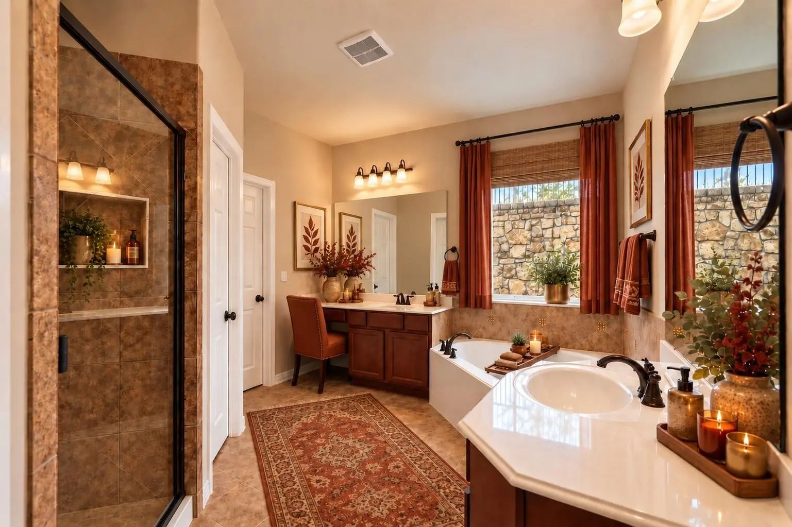
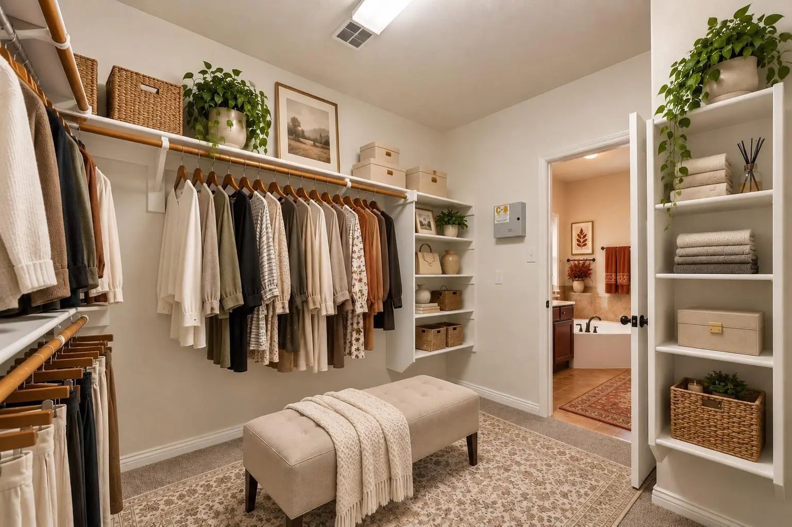
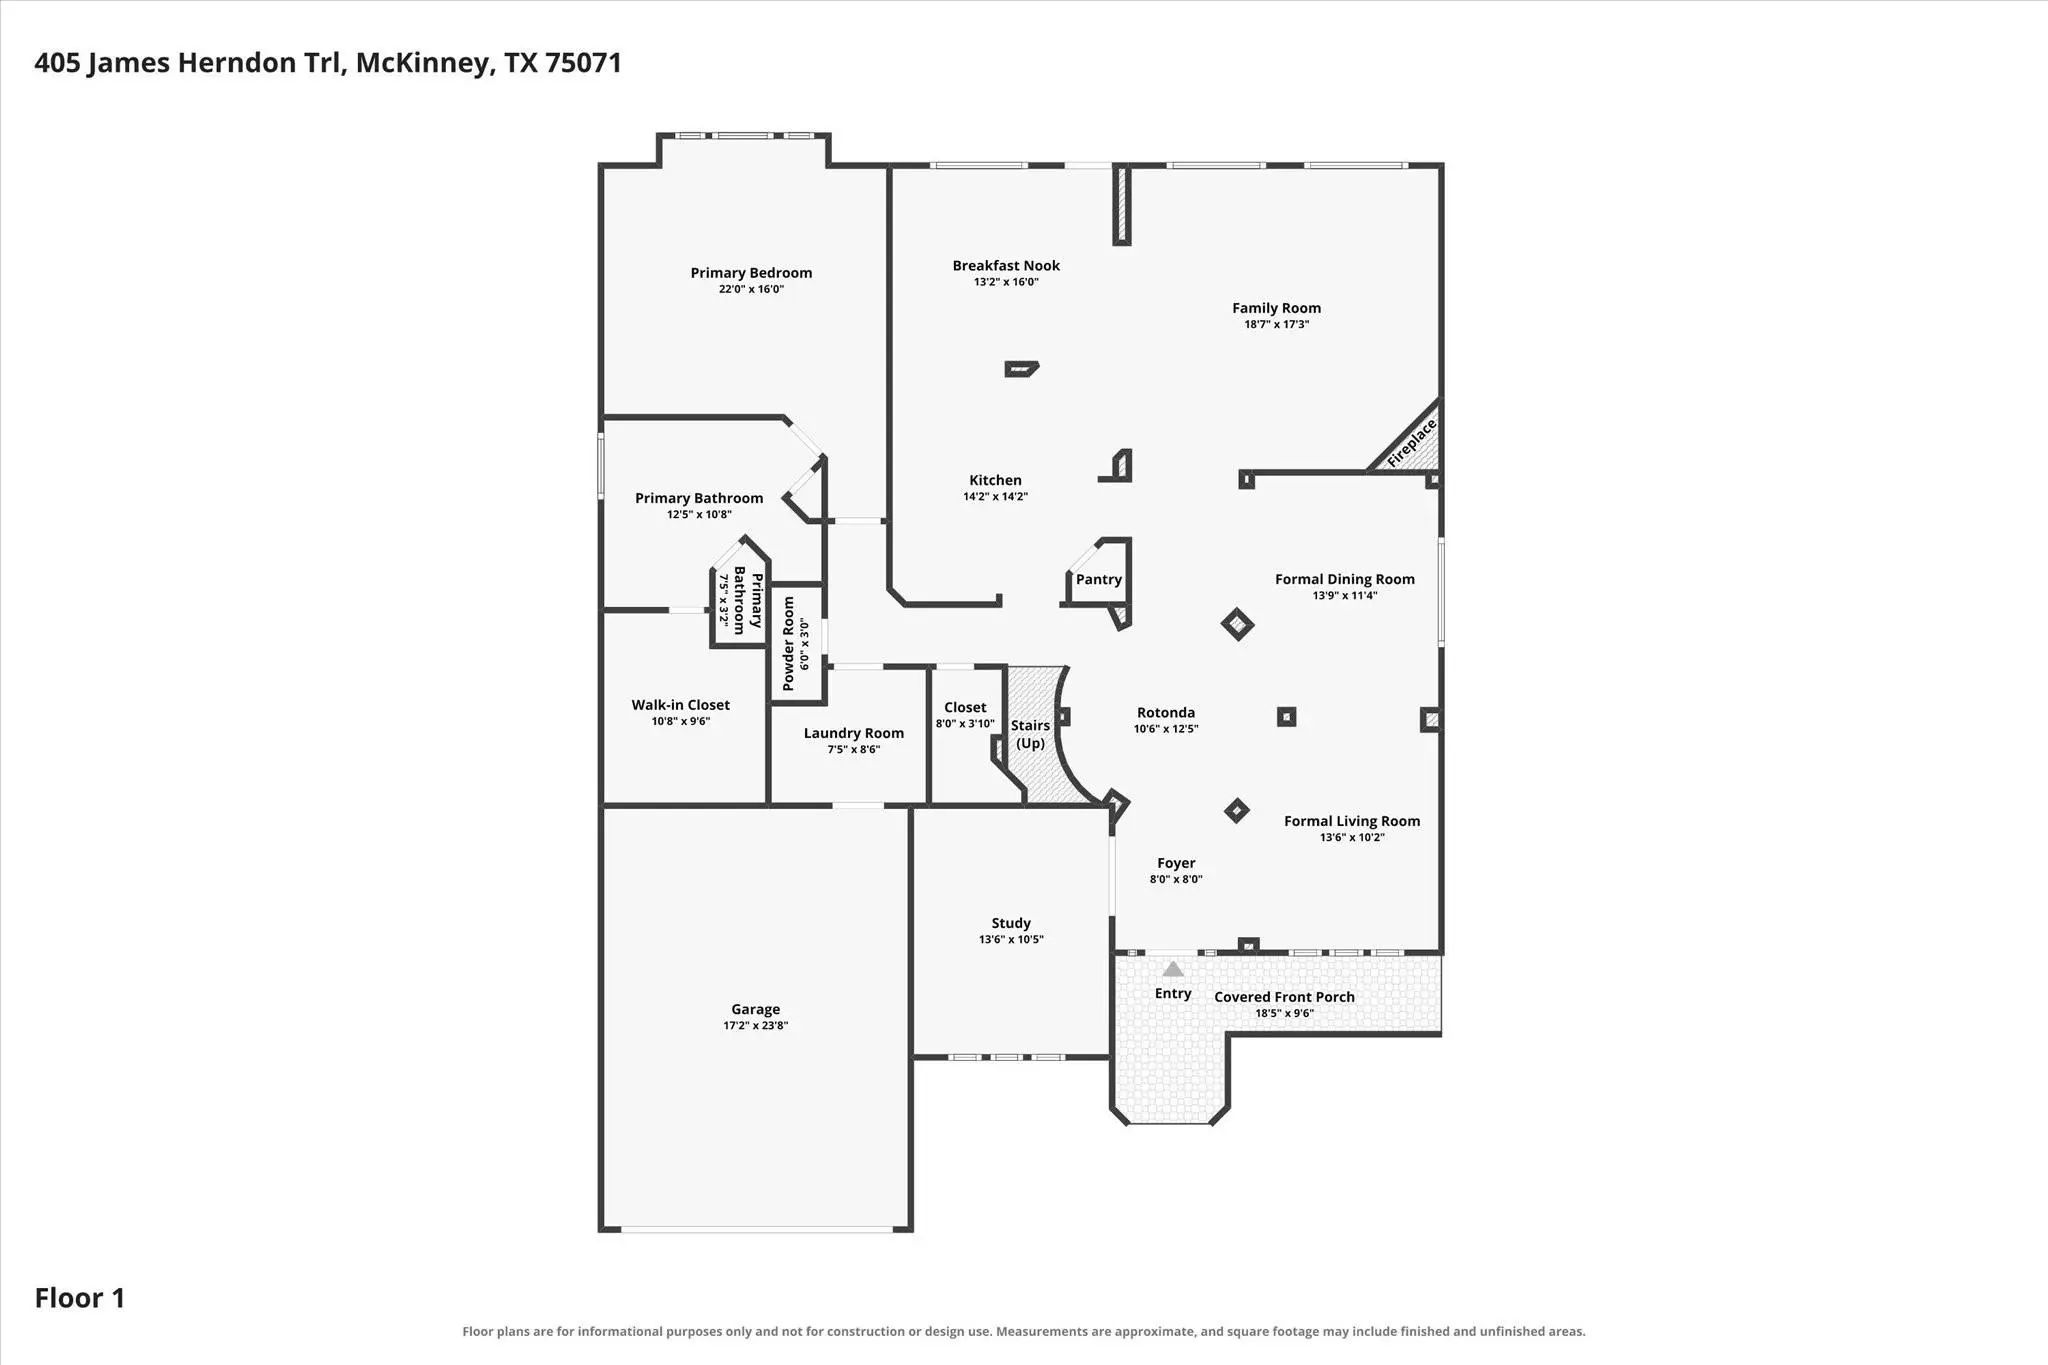
Designed for living and entertaining, the main level offers two living areas, a dedicated study, formal dining and spacious eat-in kitchen with granite countertops, premium appliances and island seating. The cooktop and microwave are brand new, and ALL appliances convey! The main living room is a showstopper with two-story ceilings and a corner gas fireplace. The large downstairs primary suite has dual vanities, soaking tub, separate shower, water closet and oversized walk-in closet.
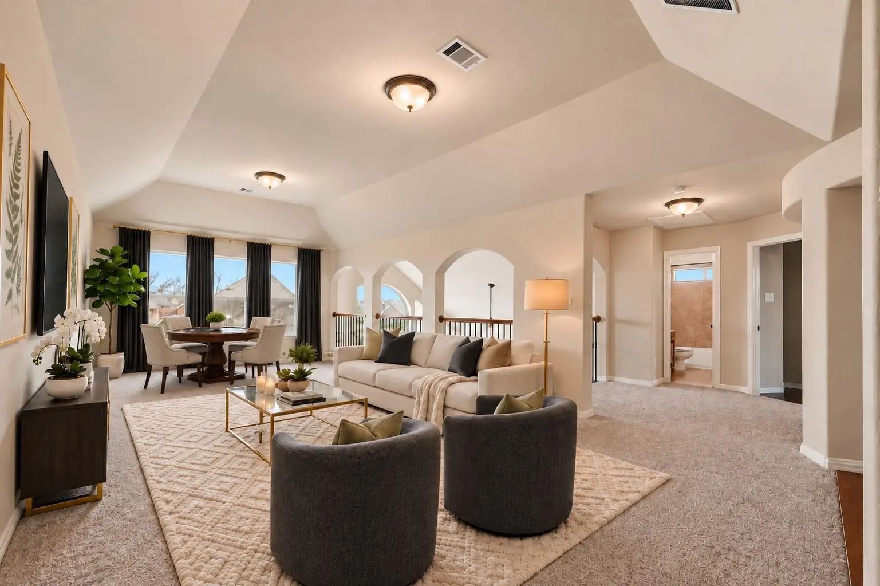
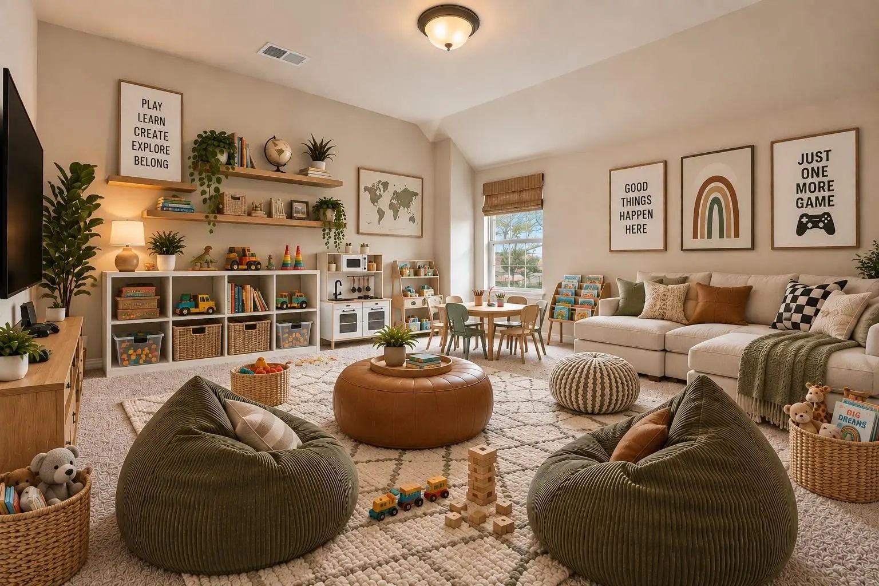
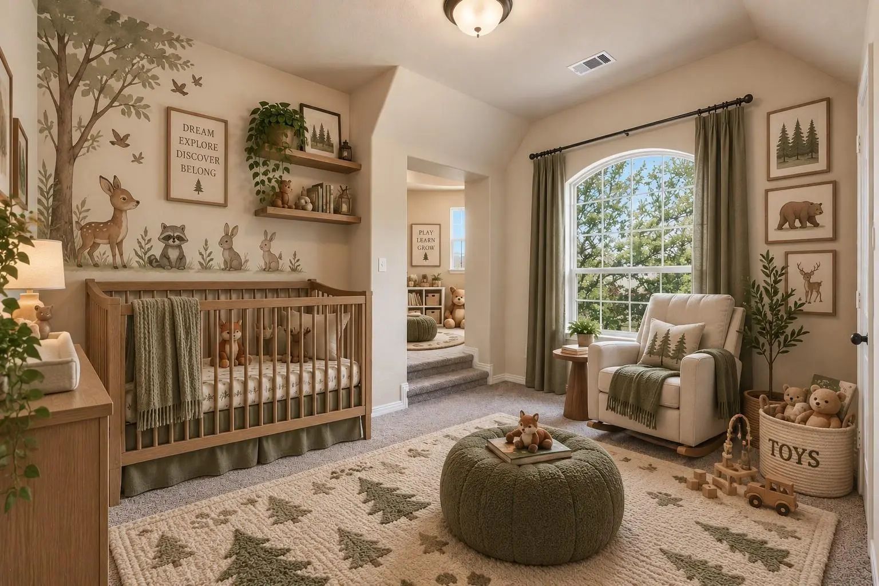
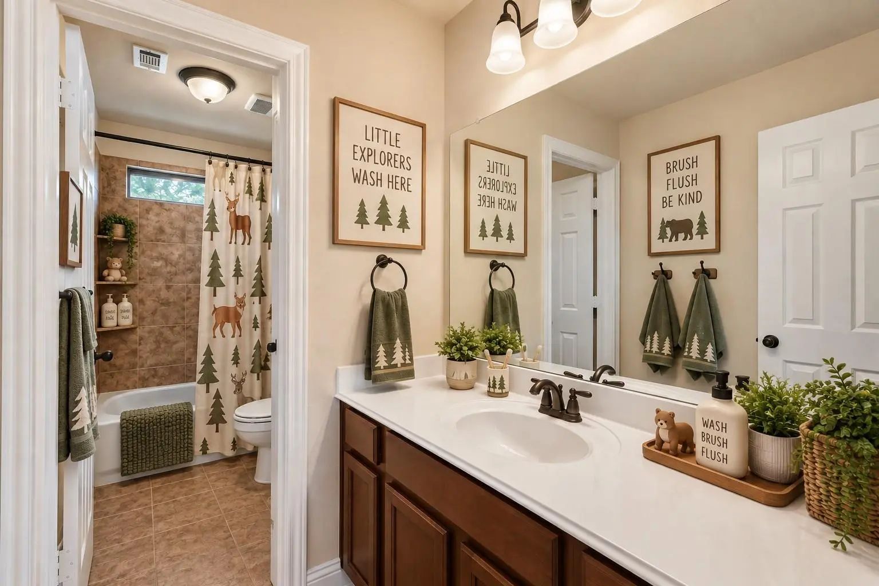
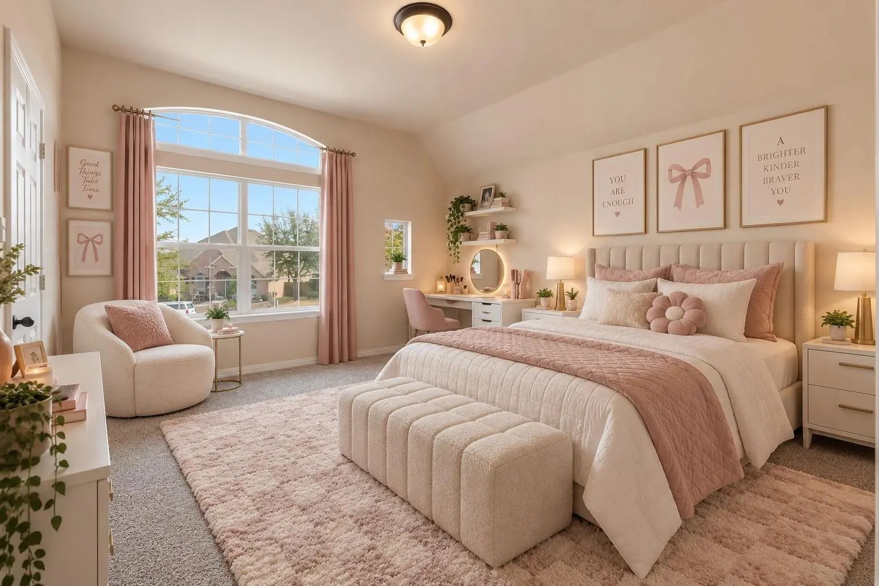
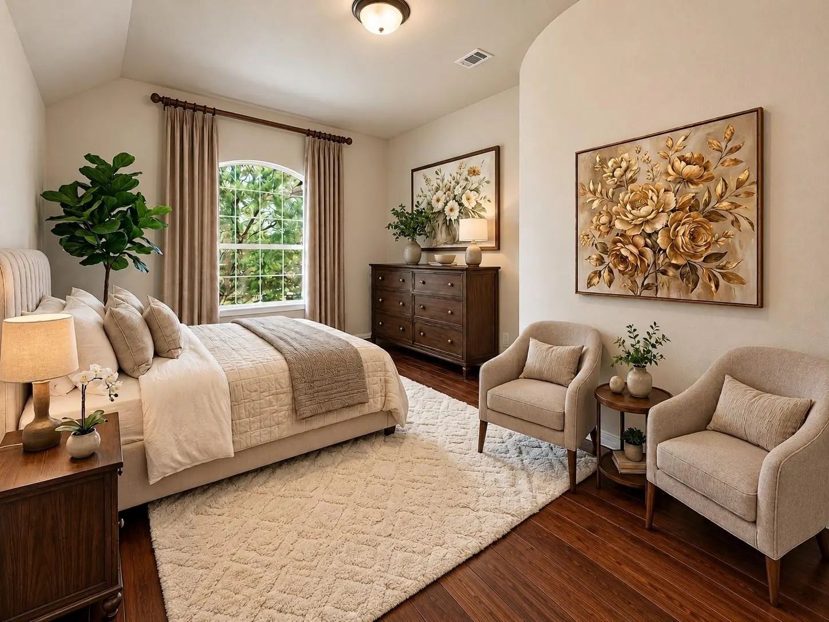
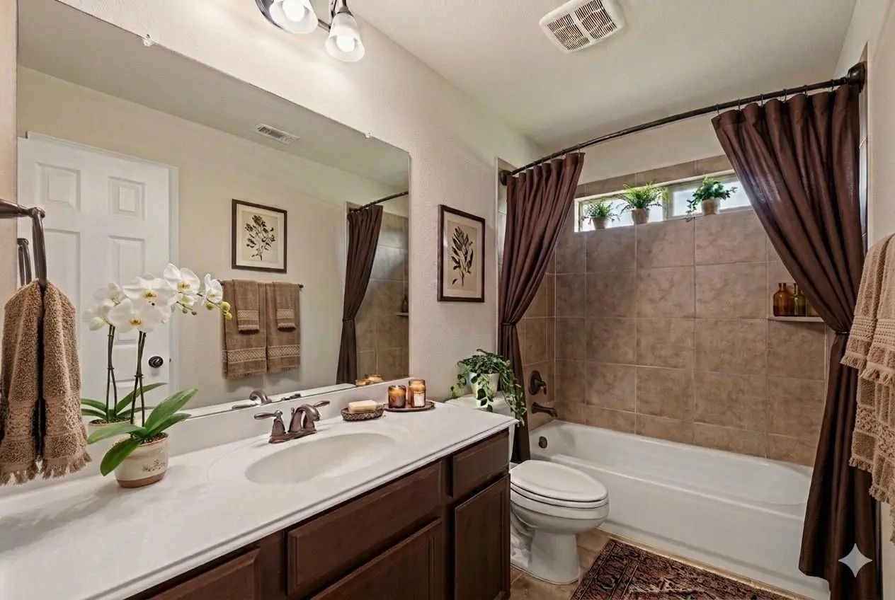
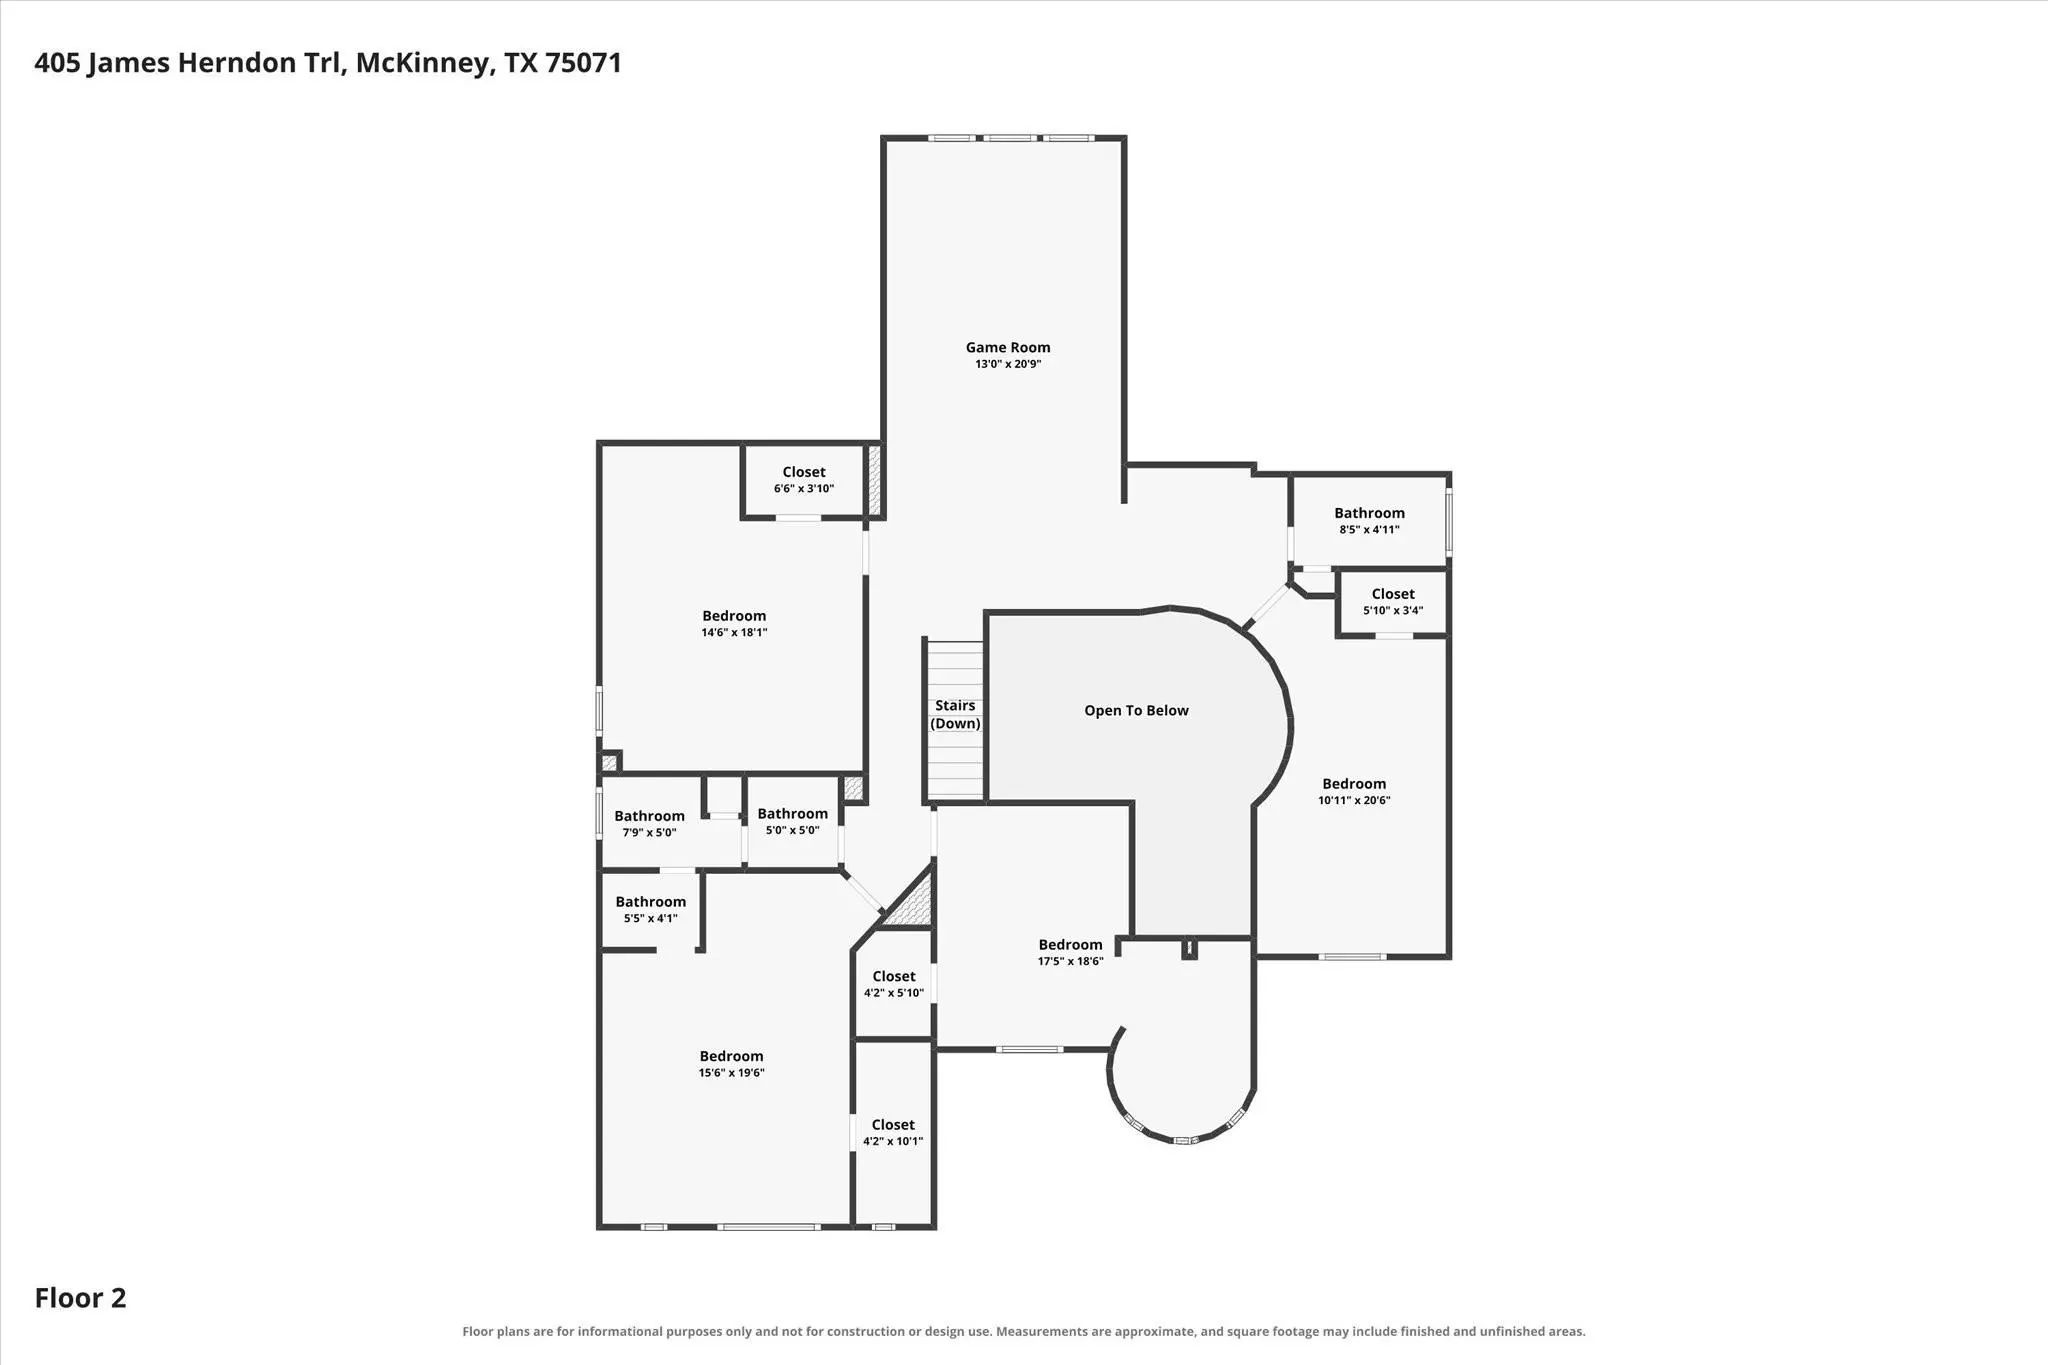
Upstairs are four generously sized bedrooms, two full baths and a spacious game room overlooking the living area. Every bedroom has a walk-in closet, and one offers a unique tower sitting area perfect for a study, reading nook or retreat.
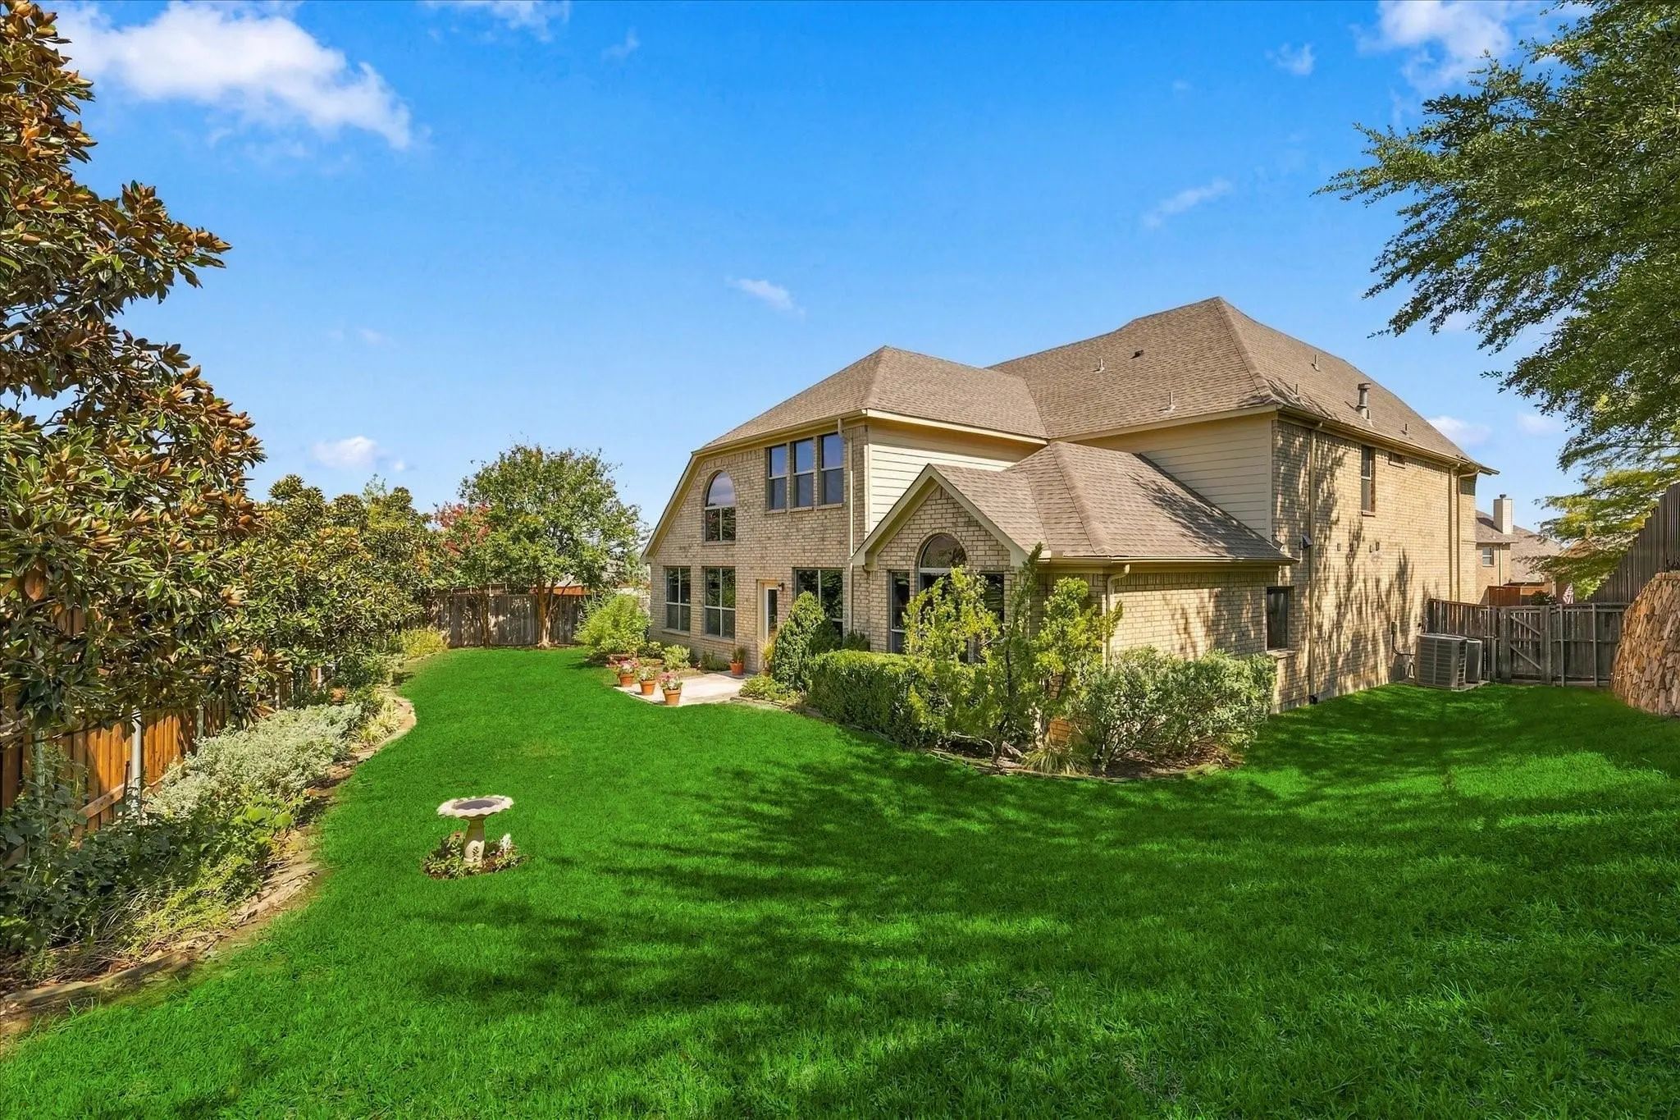
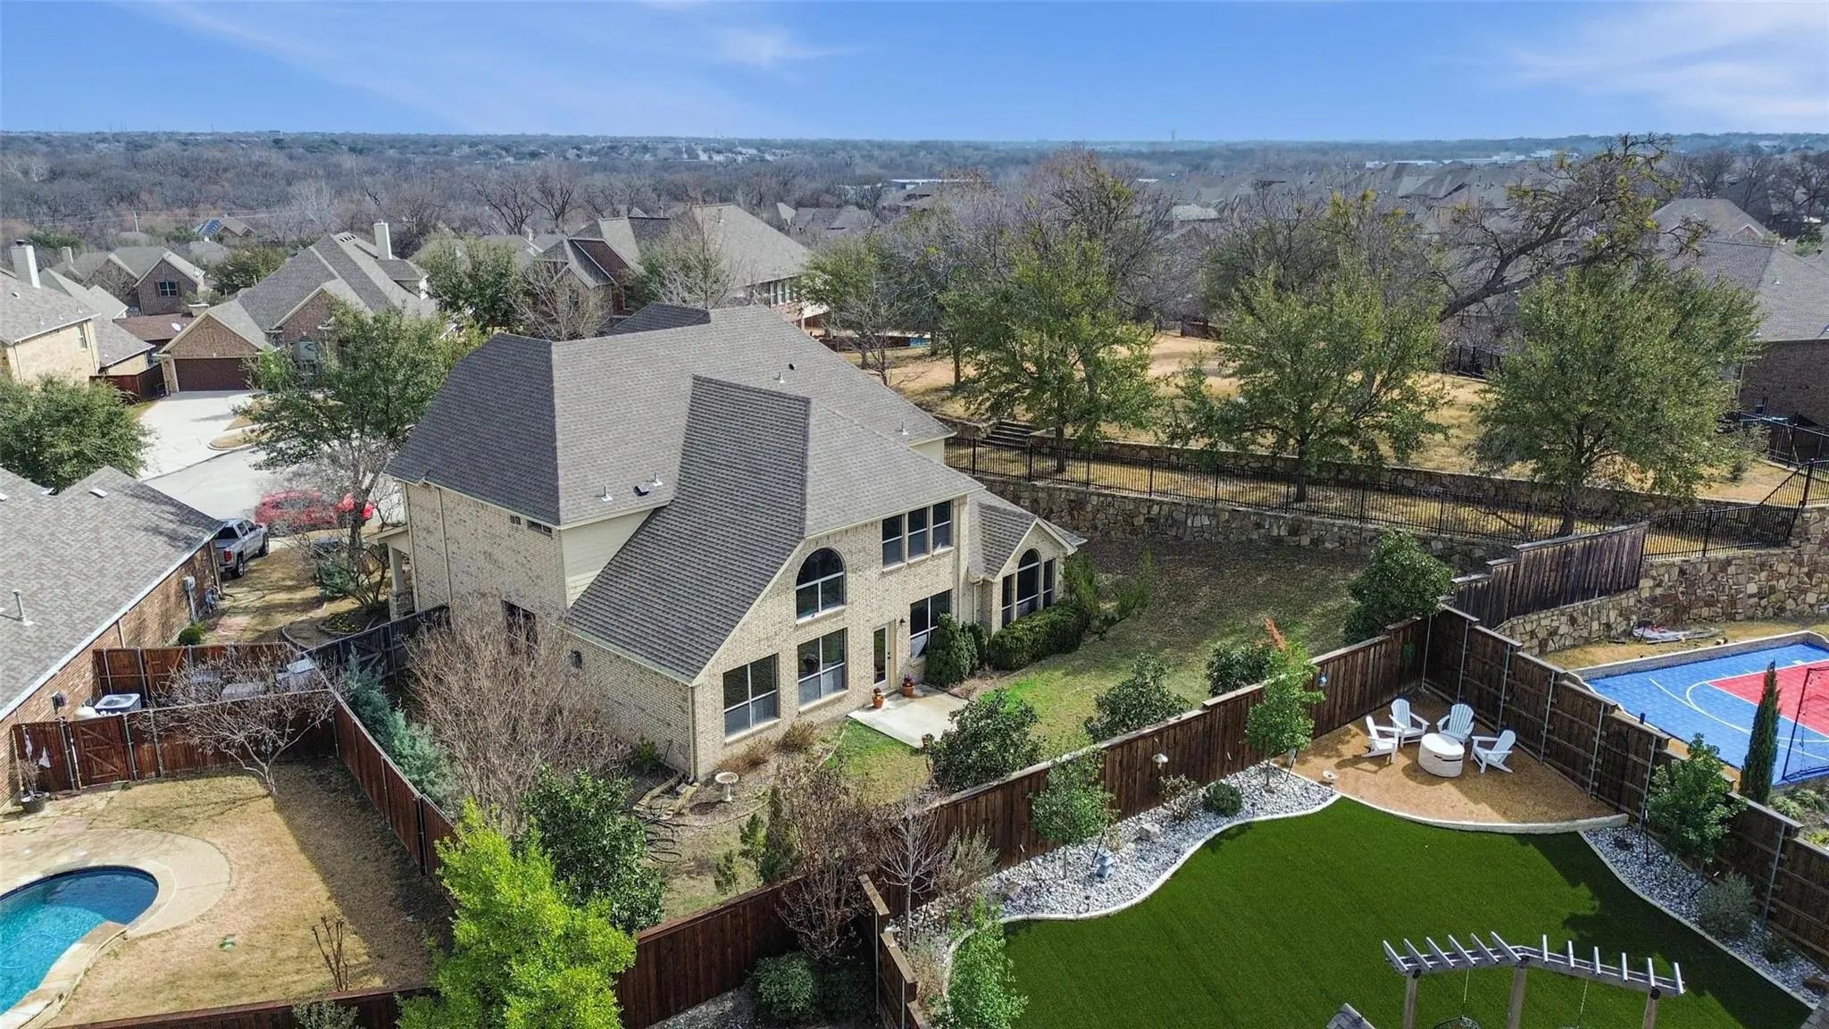
Outside, the fenced backyard is surrounded by mature trees with no neighbor on the left, creating a private setting. Inwood Hills offers a community pool and playground and sits across from Bonnie Wenk Park with trails, pond, playgrounds, sports fields, workout area and dog park. Cockrill Middle and Boyd High are within walking distance, with Minshew Elementary, Adriatica Village and Historic Downtown McKinney a short drive away.
Even more to love: engineered hardwoods, BRAND NEW carpet, fresh paint, newer HVAC and water heater, plus a newer roof recently evaluated and in good condition. Energy-efficient features include spray foam insulation in the attic and walls, plus an EV charger in the extended garage.
With oversized rooms, striking architecture, thoughtful updates, privacy and a fantastic location, this home delivers space, functionality and plenty of WOW factor!
UtilitiesCity Sewer, City Water, Curbs, Electricity Connected
Taxes12763
Amenities
# of Garages2
GaragesConcrete, Covered, Driveway, Electric Vehicle Charging Station(s), Garage, Garage Door Opener, Garage Faces Front, Garage Single Door, Kitchen Level, Lighted, Off Street, On Site
Interior
Interior FeaturesDouble Vanity, Eat-in Kitchen, Granite Counters, Kitchen Island, Loft, Open Floorplan, Pantry, Walk-In Closet(s)
AppliancesOther
FloorsCarpet, Ceramic Tile, Engineered Wood
FireplaceYes
# of Fireplaces1
FireplacesGas, Living Room, Stone
Exterior
Exterior FeaturesRain Gutters
FenceFenced, Full, Gate, Privacy, Wood, Wrought Iron
Spacious Home With A Modern Kitchen Featuring Granite Countertops, Maple Cabinetry, And A Cozy Kitchen Nook For Casual Family Meals. There Is Also A Formal Dining Room For Hosting Special Occasions. Near The Front Of The Home Is A Large Office Wit...
Users may not reproduce or redistribute the data found on this site. The data is for viewing purposes only. Data is deemed reliable, but is not guaranteed accurate by the MLS or NTREIS.
Listing information last updated on October 15th, 2026 at 2:15am CDT.
.jpg)

 New Construction