Contact / Login

Contact ARG Realty LLC

Find us on...

Dashboard

Login using...

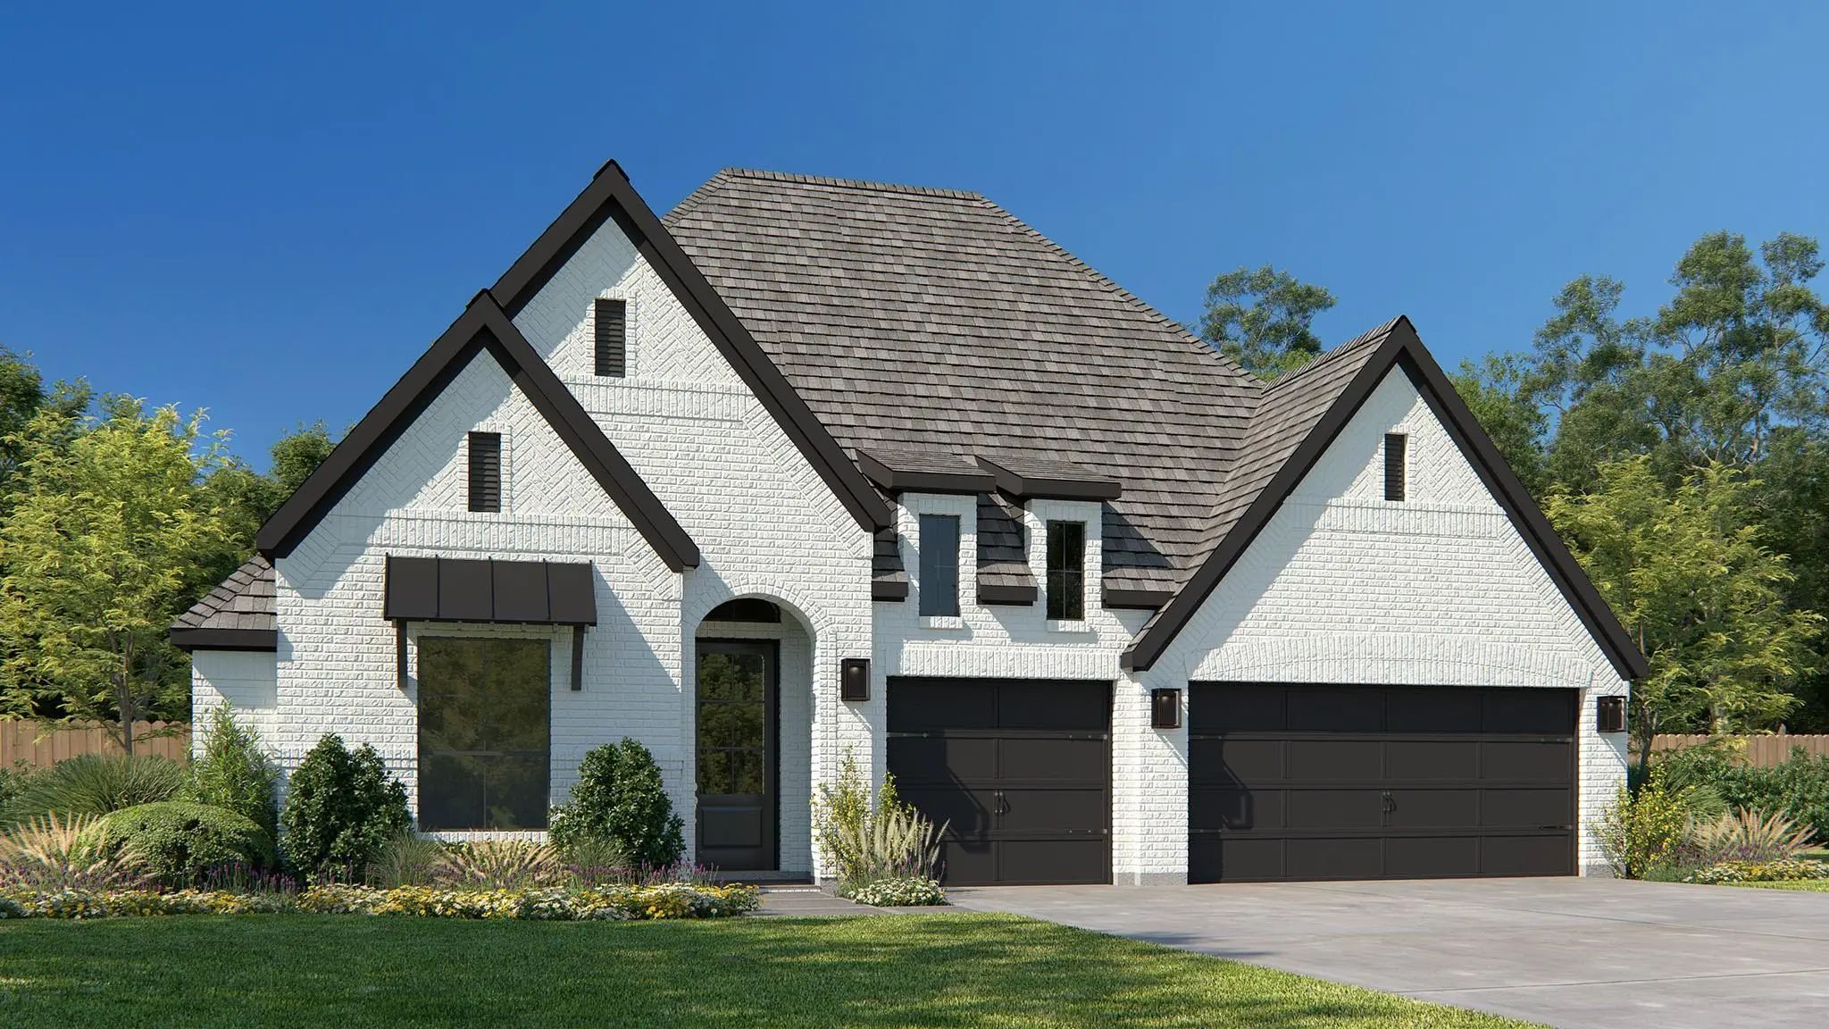
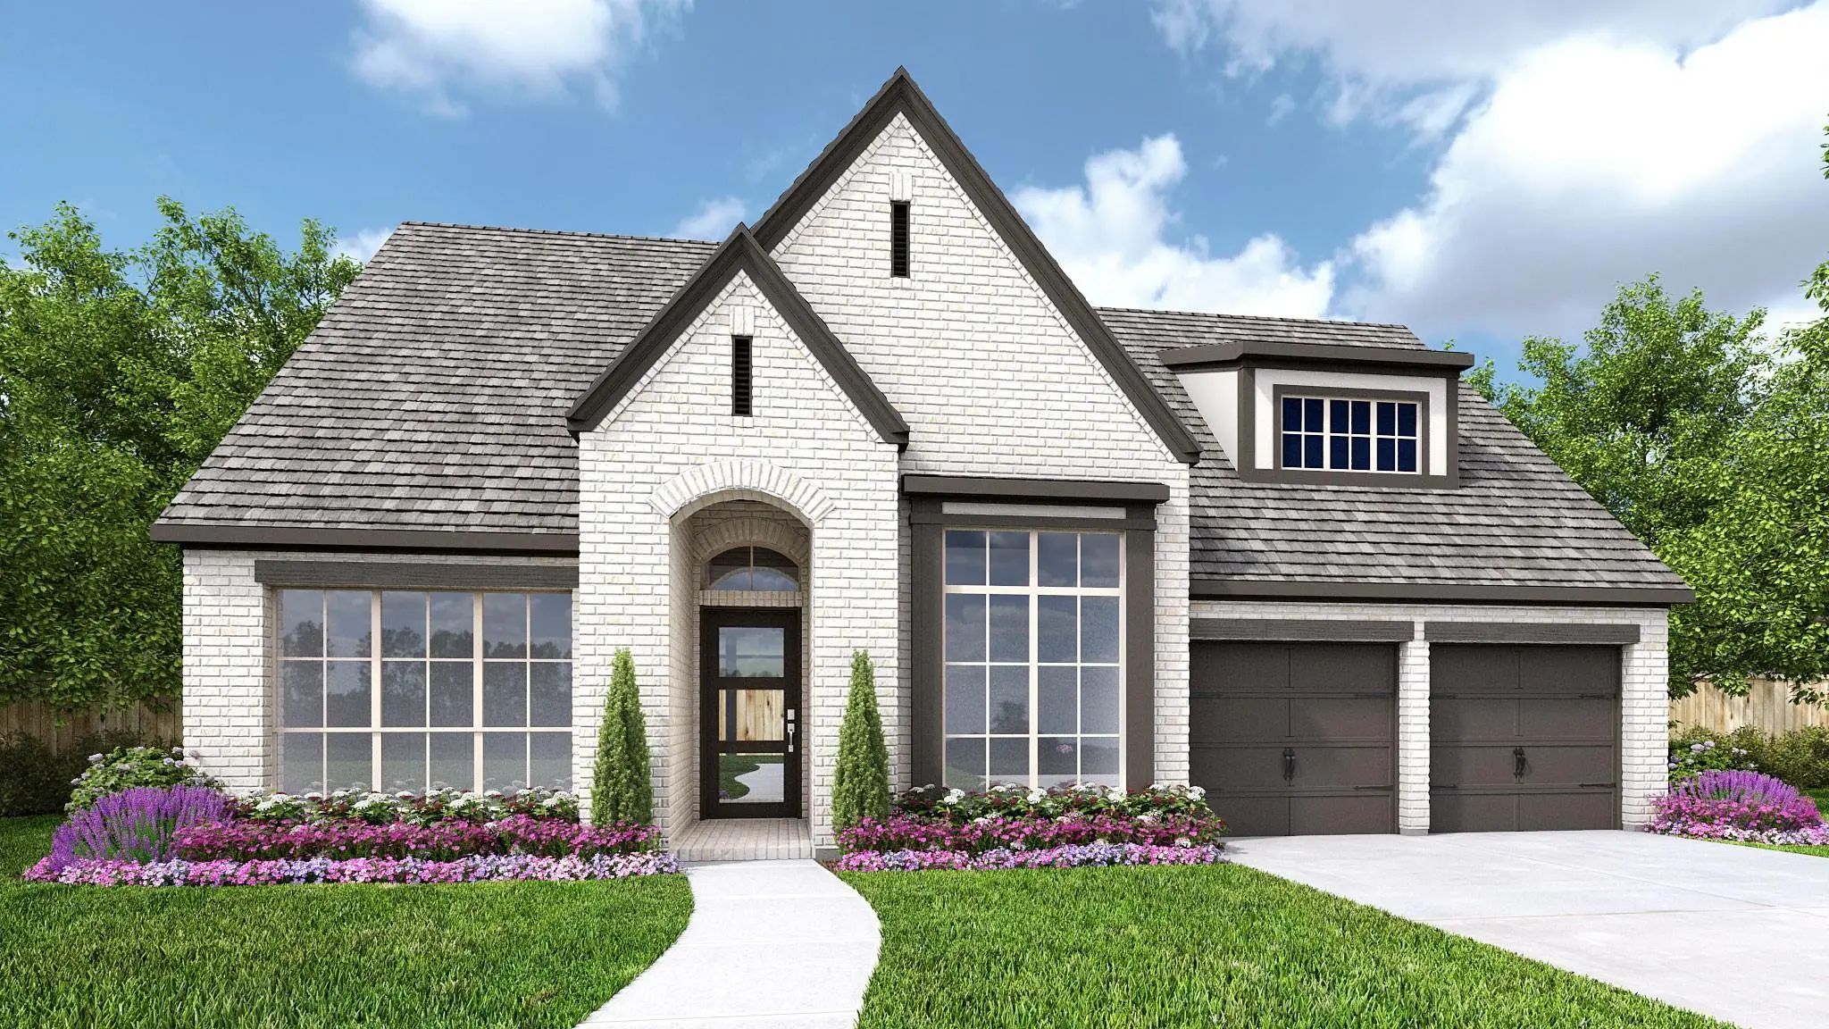
10680 Bryan Creek Road, Fort Worth, Texas– $750,900
Unlock Restricted Data For Free!MLS Rules Require Registration - Unlock Now!

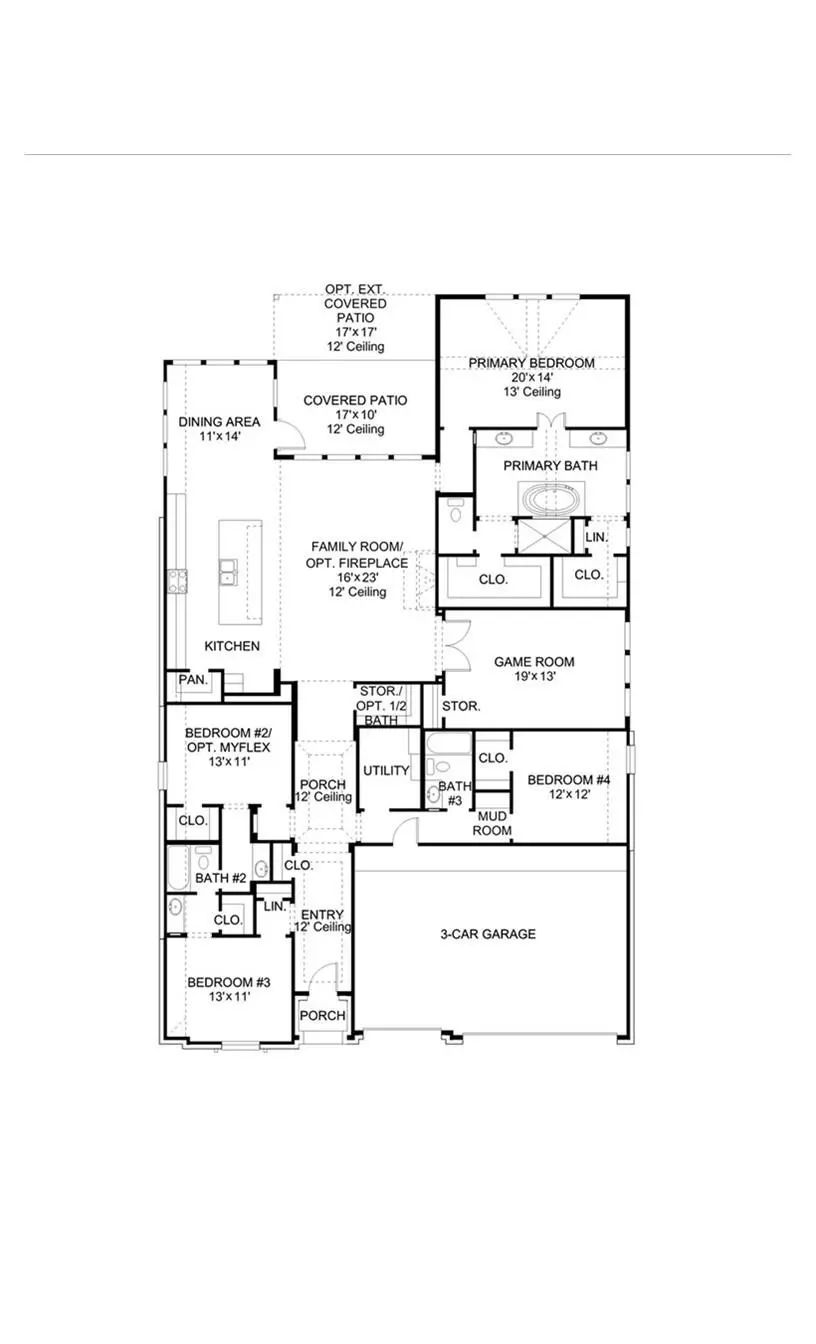
  • 4 Beds
  • 3.1 Baths
  • 2,895 Sqft
  • 3 Garages
  • .18 Acres
  • 2027 Year Built
  • Study
  • Game Room
  • Media
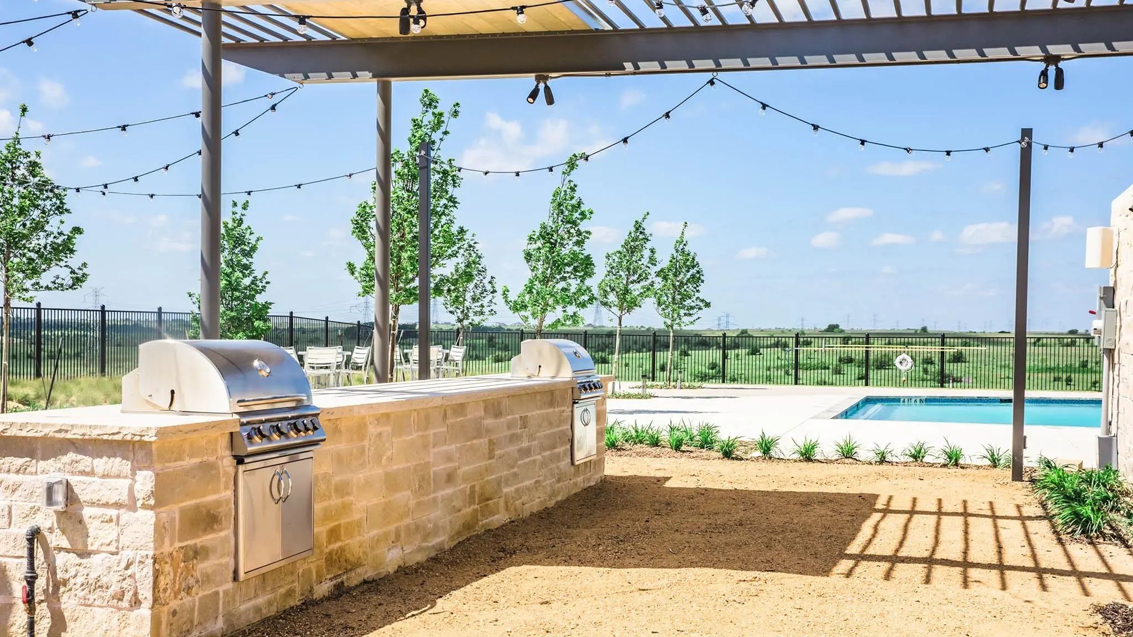
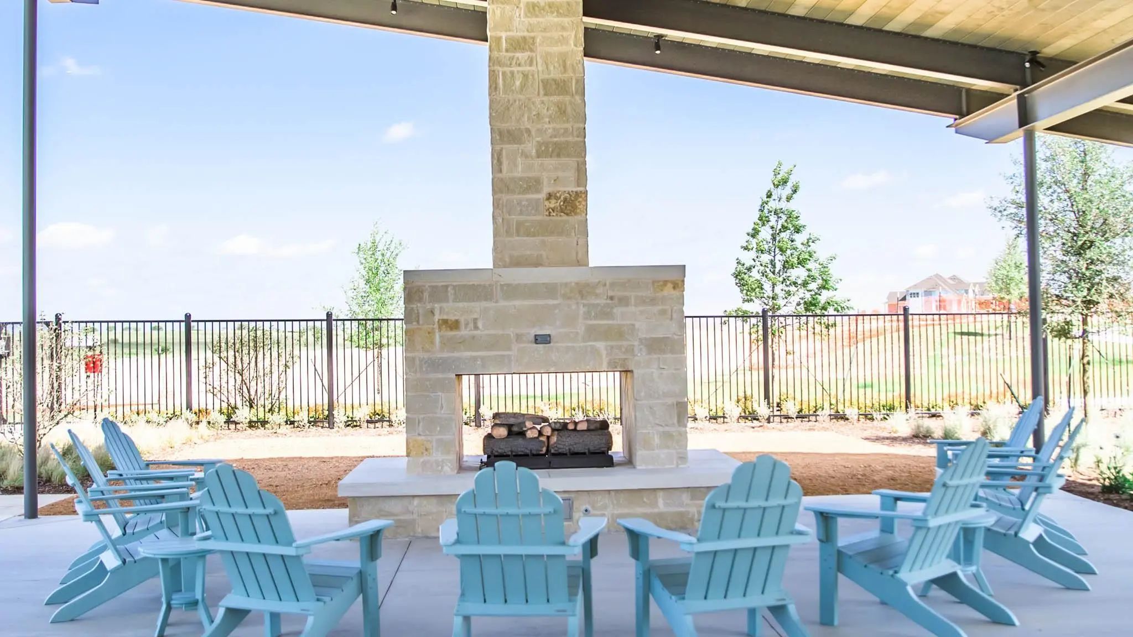
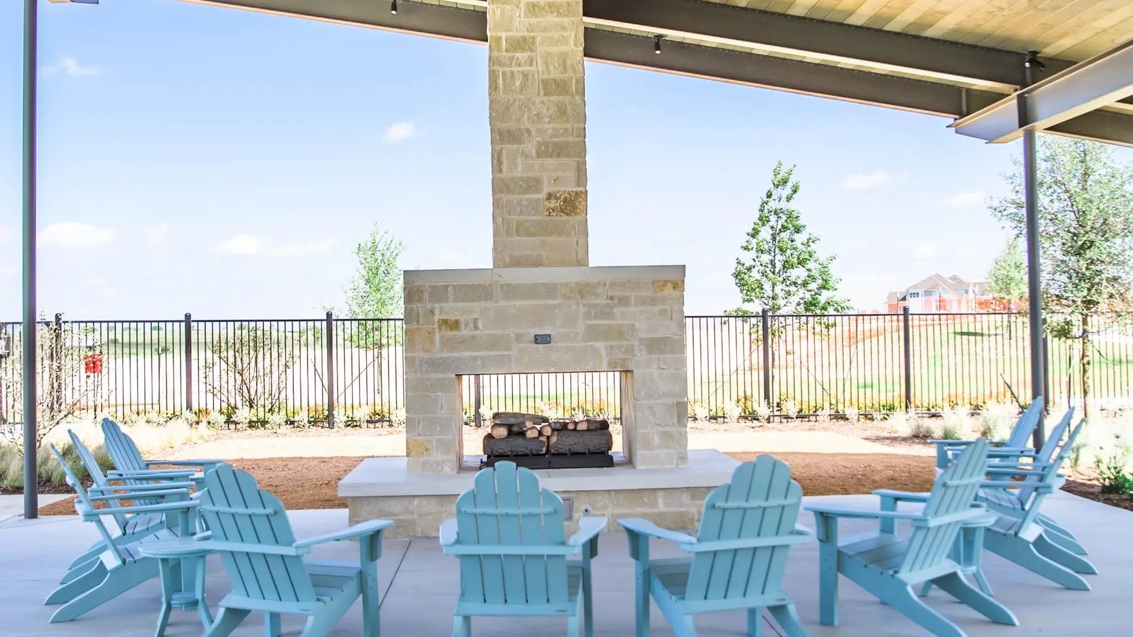
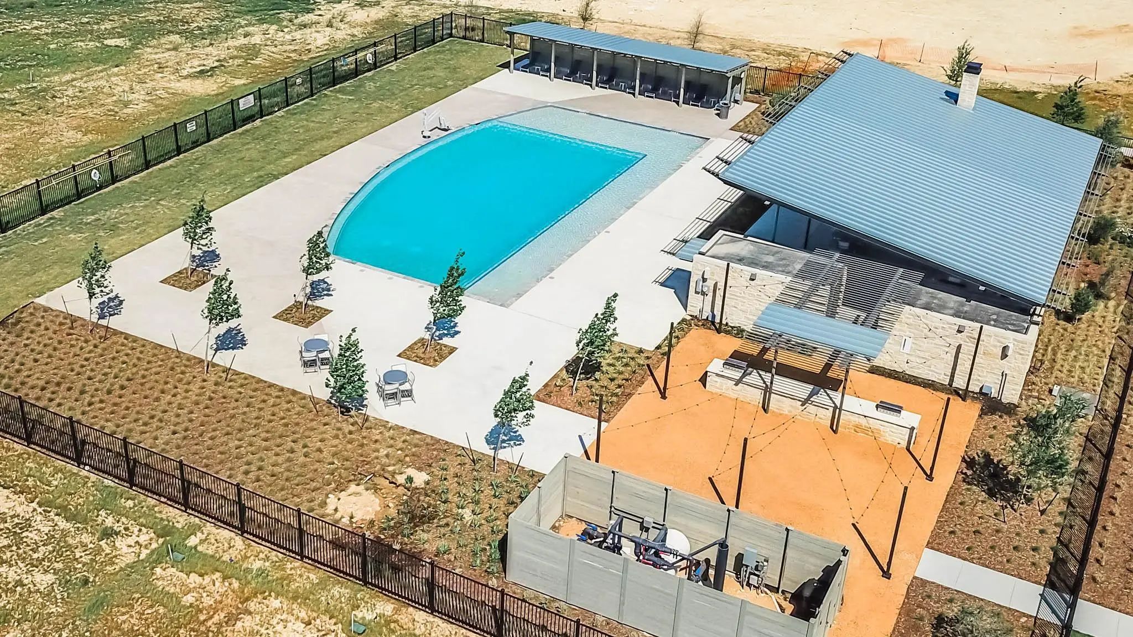
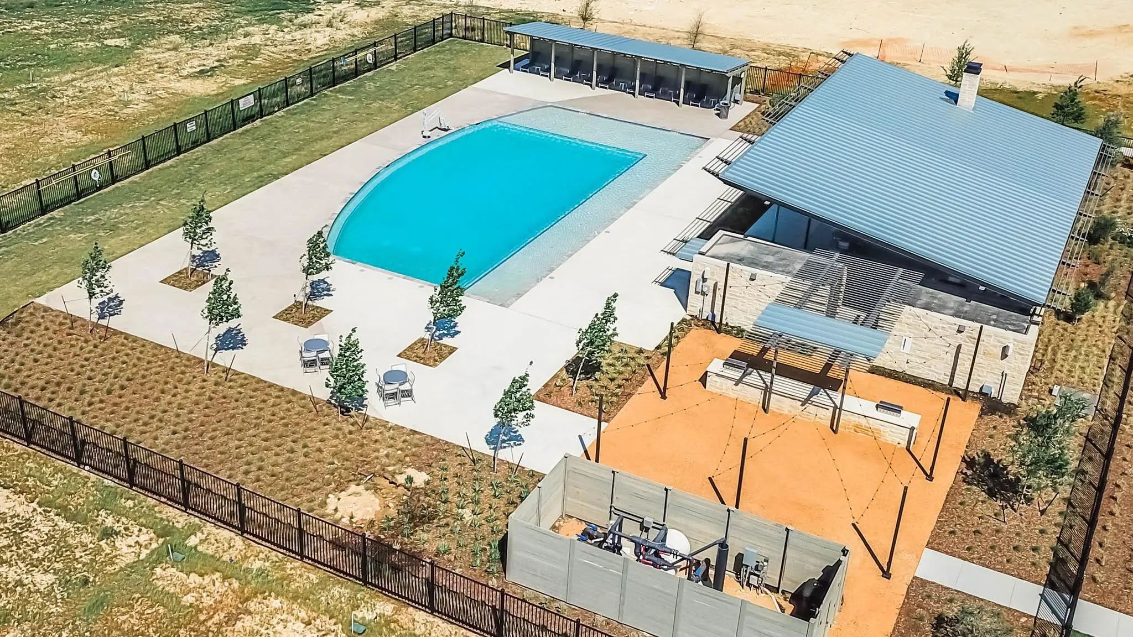
  • Pool
  • 4 Beds
  • 3.1 Baths
  • 2,895 Sqft
  • 3 Garages
  • .18 Acres
  • 2027 Year Built
  • Study
  • Game Room
  • Media
  • Pool
ARG Client Cash Rebate $18,773

10680 Bryan Creek Road
Fort Worth, Texas 76126

County: Tarrant Ventana

View Virtual Tour

Estimate Your Monthly Payment

Tax Value @ 100% of Sales Price, HOA Included
Tax Value @ 85% of Market Value, HOA Not Included

Essential Information

  • Price$750,900
  • Est. Payment /m
  • Cumulative Days on MarketUnlock
  • MLS® #21390925
  • Bedrooms4
  • Bathrooms3.10
  • Square Footage2,895
  • Acres0.18
  • Year Built2027
  • Built Desc.New Construction - Incomplete
  • TypeResidential
  • Sub-TypeSingle Family Residence
  • StyleTraditional
  • StatusActive
Please provide a valid email address.

Quick Valuation Analysis from 61 Active and 116 Sold Listings

Pricing Trends from 61 Active Listings in Ventana

This Home's Price $750,900 This Home's Price Per SqFt $
Average Price $549,396 Average Price Per SqFt $
Highest Price $999,000 Highest Price Per SqFt $
Lowest Price $367,900 Lowest Price Per SqFt $

Pricing Trends from 116 Sold Listings in Ventana

This Home's Price $750,900 This Home's Price Per SqFt $
Average Price $514,815 Average Price Per SqFt $
Highest Price $977,900 Highest Price Per SqFt $
Lowest Price $359,000 Lowest Price Per SqFt $

Free Move-Up Offer For New Home Buyers with a Home to Sell
Find Out Your Cost To Sell Your Home When You Buy This Home Through ARG!
Total Cost Includes Buyer & Seller Agents

Property Details

School Information

Community

  • Address10680 Bryan Creek Road
  • SubdivisionVentana
  • CityFort Worth
  • CountyTarrant
  • StateTexas
  • Zip Code76126
  • HOAMandatory
  • HOA Fees$960
  • HOA Fees FrequencyAnnually
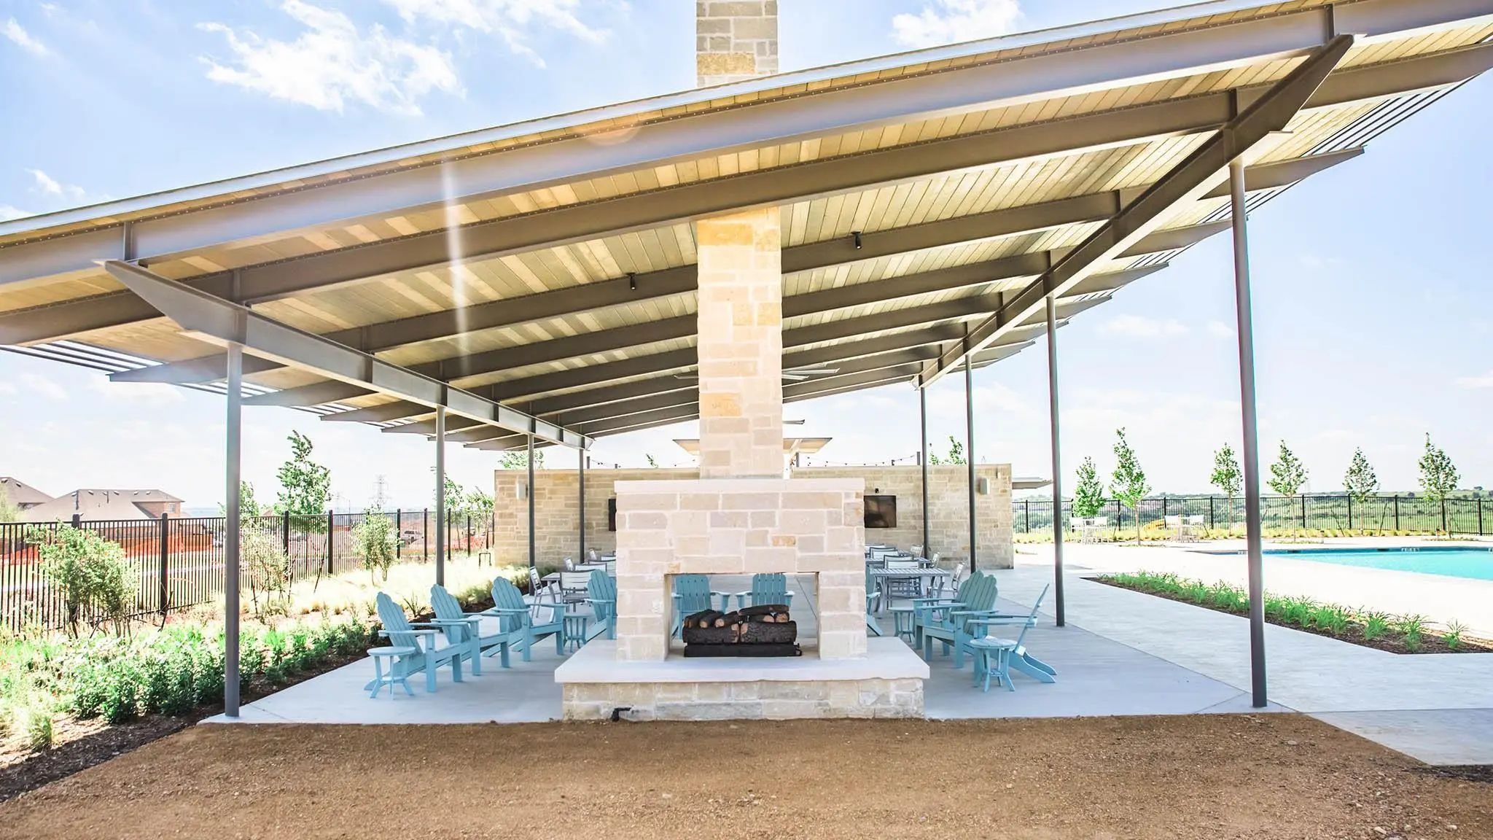
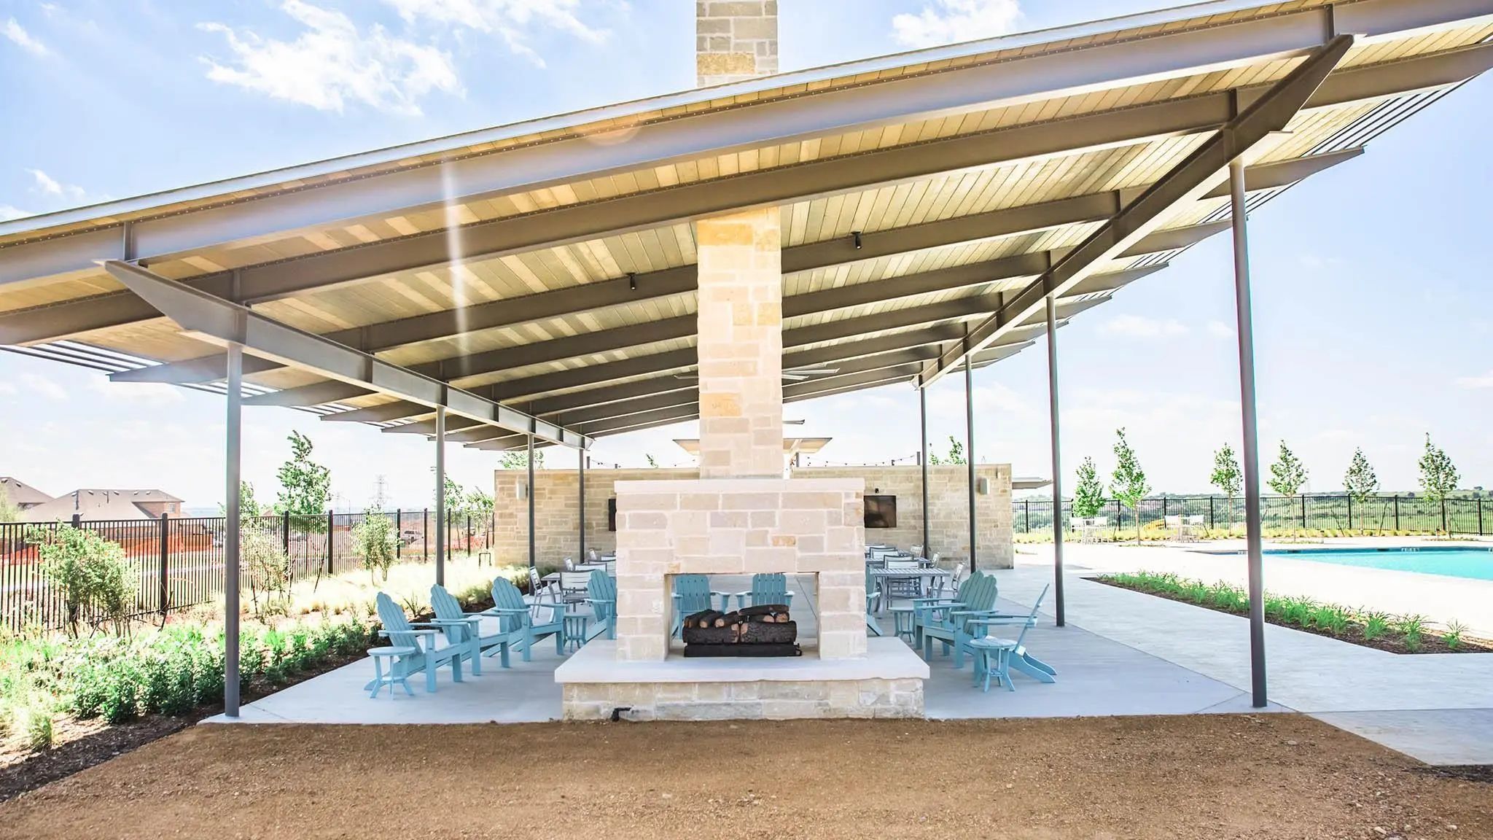
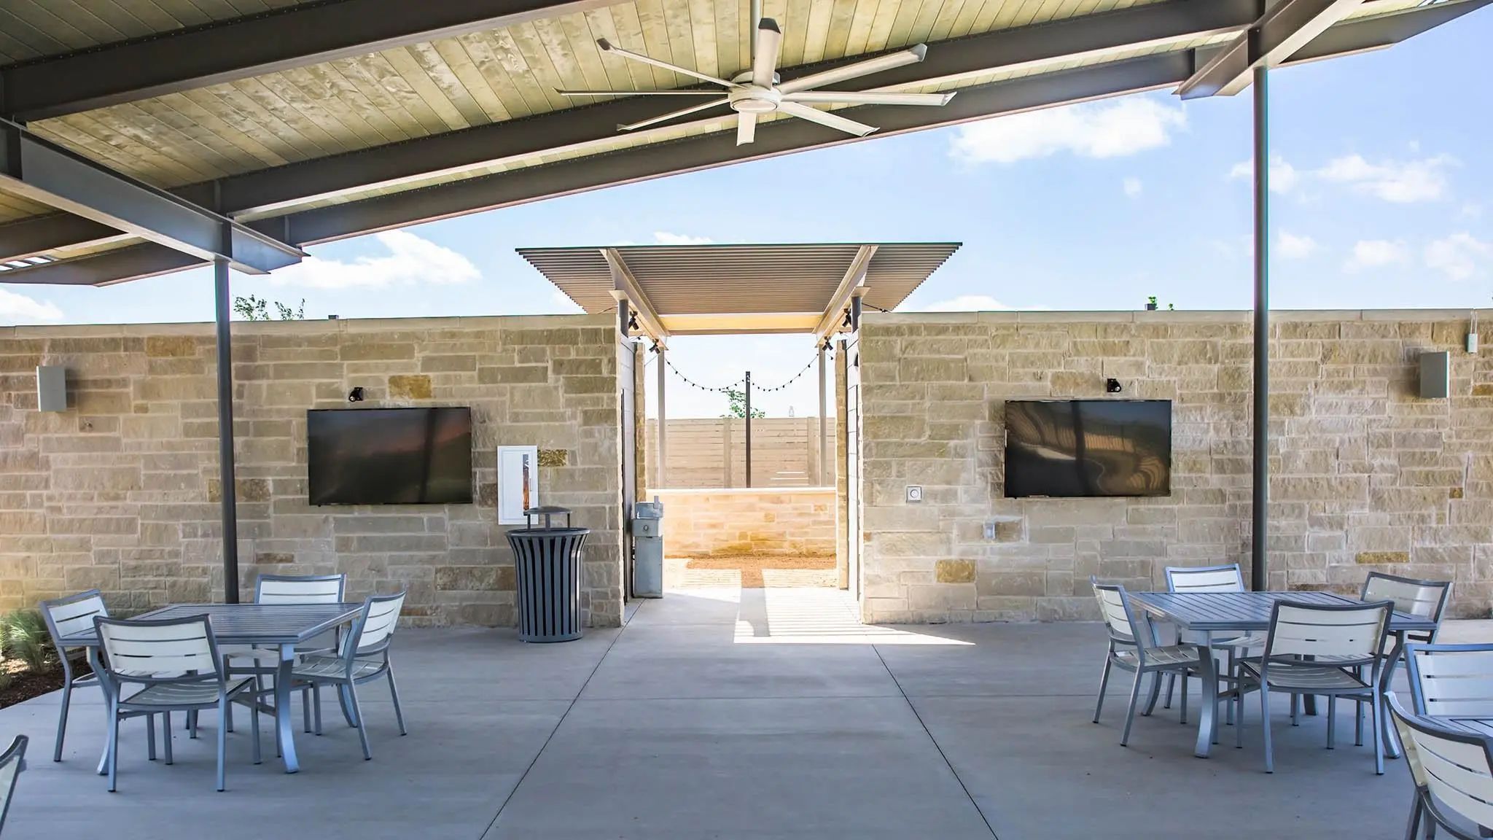
  • FeaturesPark
  • UtilitiesAll Weather Road, City Sewer, City Water, Concrete, Curbs, Individual Gas Meter, Individual Water Meter, Sidewalk

Amenities

  • SecurityCarbon Monoxide Detector(s), Smoke Detector(s)
  • # of Garages3
  • GaragesGarage, Garage Door Opener, Garage Faces Front

Interior

  • Interior FeaturesCable TV Available, Decorative Lighting, High Speed Internet Available, Smart Home System
  • FloorsCarpet, Tile, Wood
  • FireplaceYes
  • # of Fireplaces1
  • FireplacesDecorative

Exterior

  • Exterior FeaturesCovered Patio/Porch, Rain Gutters
  • FenceWood
  • Lot DescriptionSubdivision

Construction Details / Floorplan

  • Living Areas2
  • Dining Rooms1
  • Full Baths3
  • Half Baths1
  • RoofComposition
  • FoundationSlab
  • ConstructionBrick

Energy Efficiency / Green Features / Heating & Cooling

  • Green FeaturesAppliances, Drought Tolerant Plants, HVAC, Insulation, Low Flow Commode, Mechanical Fresh Air, Waterheater, Windows
  • HeatingCentral, Electric

Private Listing Information (Registration Required)

Listing Details

  • AgentLee Jones
  • OfficePerry Homes Realty Llc

Similar Listings

6012 Big Lake Road Fort Worth, Texas 76126 Tarrant | Fort Worth ISD Register to View Community Name

- $699,900

Residential, Single Family Residence
  • 4 Beds
  • 3.1 Baths
  • 3,112 SQFT
  • 3 Car
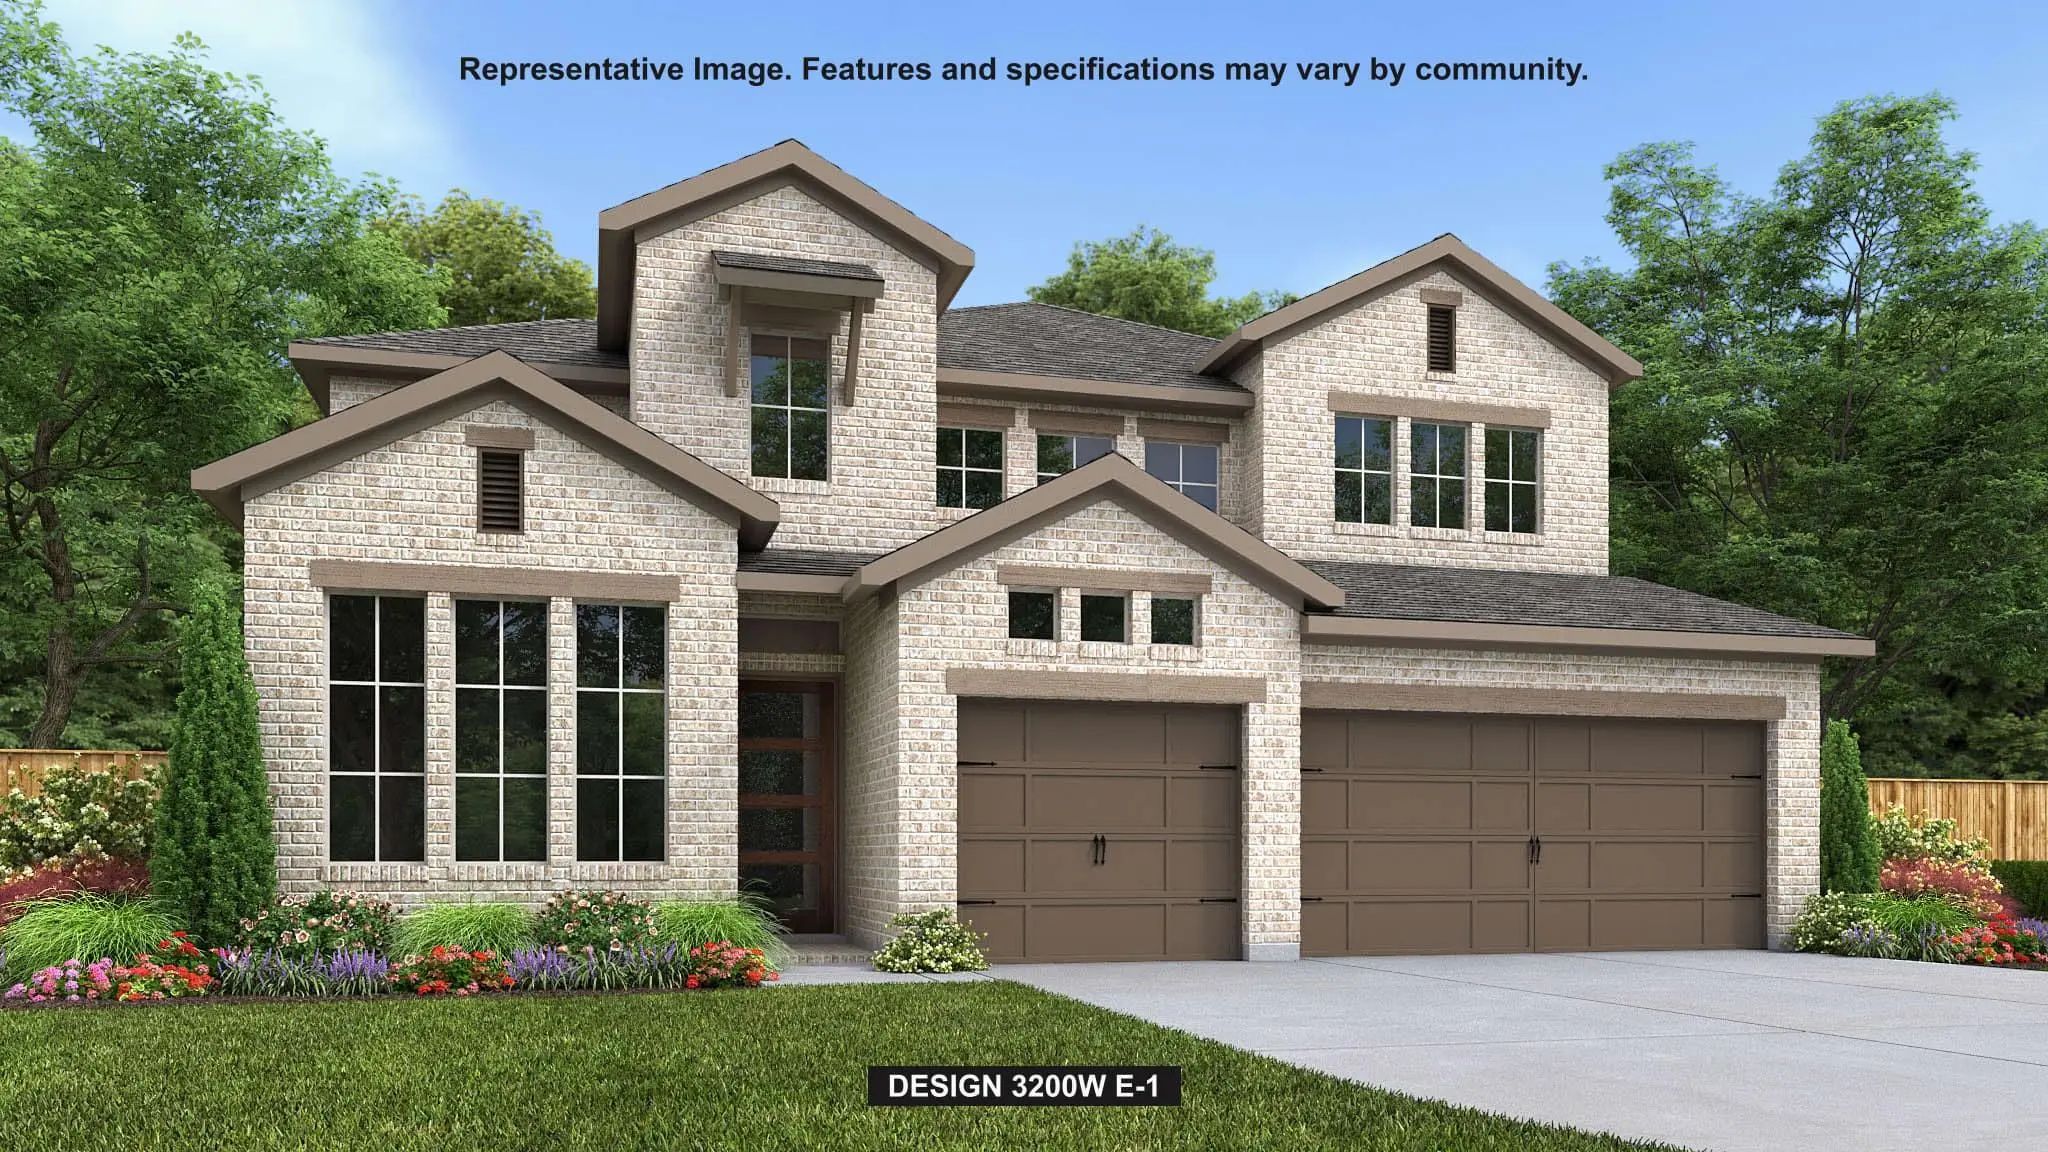
View details More Photos Save

Home Office With French Doors Frame The Welcoming Entry. Large Media Room Just Off The Extended Entry. Open Concept Family Room With A Wood Mantel Fireplace And Wall Of Windows Extends To The Kitchen And Dining Area. Island Kitchen Offers Built-in...

6016 Big Lake Road Fort Worth, Texas 76126 Tarrant | Fort Worth ISD Register to View Community Name

- $699,900

Residential, Single Family Residence
  • 4 Beds
  • 3.1 Baths
  • 3,200 SQFT
  • 3 Car
View details More Photos Save

Welcoming Front Porch. Home Office With French Doors At Entry. Spacious Family Room With A Wood Mantel Fireplace And A Wall Of Windows. Open Kitchen Offers A 5-burner Gas Cooktop, Double Wall Ovens, A Corner Pantry And An Island With Built-in Seat...

Photo of Listing #21372755 New Construction

6024 Mesquite Creek Court Fort Worth, Texas 76126 Tarrant | Fort Worth ISD Register to View Community Name

- $898,900

Residential, Single Family Residence
  • 4 Beds
  • 4.1 Baths
  • 3,525 SQFT
  • 3 Car
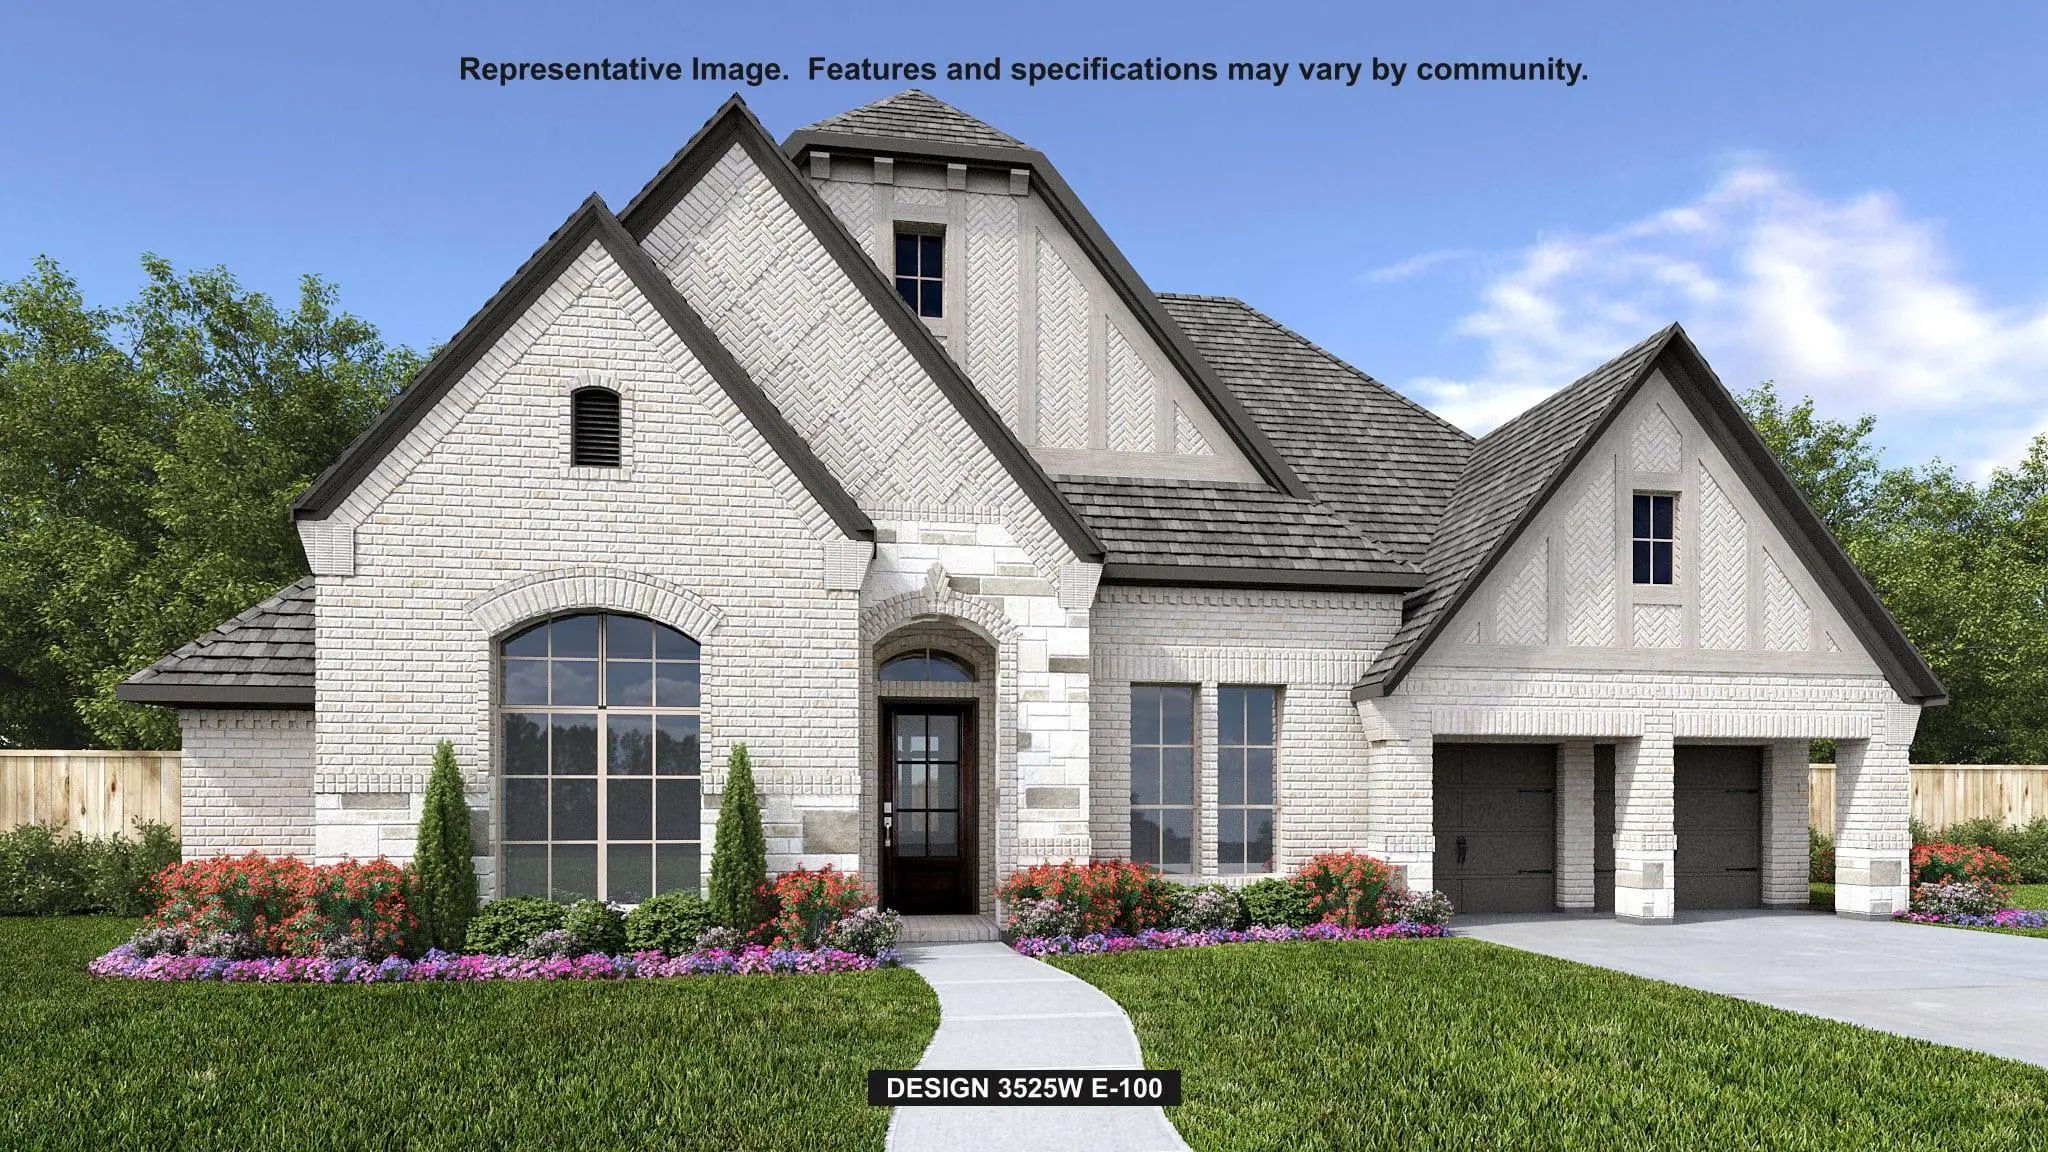
View details More Photos Save

Home Office With French Doors Set At Entry. Formal Dining Room And Game Room With French Doors Frame Extended Entry. Family Room With Wall Of Windows And Cast Stone Fireplace Opens To Morning Area And Kitchen. Kitchen Hosts Island With Built-in Se...

6013 Mesquite Creek Court Fort Worth, Texas 76126 Tarrant | Fort Worth ISD Register to View Community Name

- $899,900

Residential, Single Family Residence
  • 4 Beds
  • 4.1 Baths
  • 3,525 SQFT
  • 3 Car
View details More Photos Save

Home Office With French Doors And Dining Room Frame The Two-story Entry. Two-story Family Room With A Wood Mantel Fireplace And Sliding Glass Door Opens To Kitchen And Morning Area. Kitchen Features Island With Built-in Seating Space, Double Wall ...

Photo of Listing #21407548 Just Listed

5736 Lake Jackson Drive Fort Worth, Texas 76126-5010 Tarrant | Fort Worth ISD Register to View Community Name

- $624,900

Residential, Single Family Residence
  • 4 Beds
  • 3.1 Baths
  • 2,694 SQFT
  • 3 Car
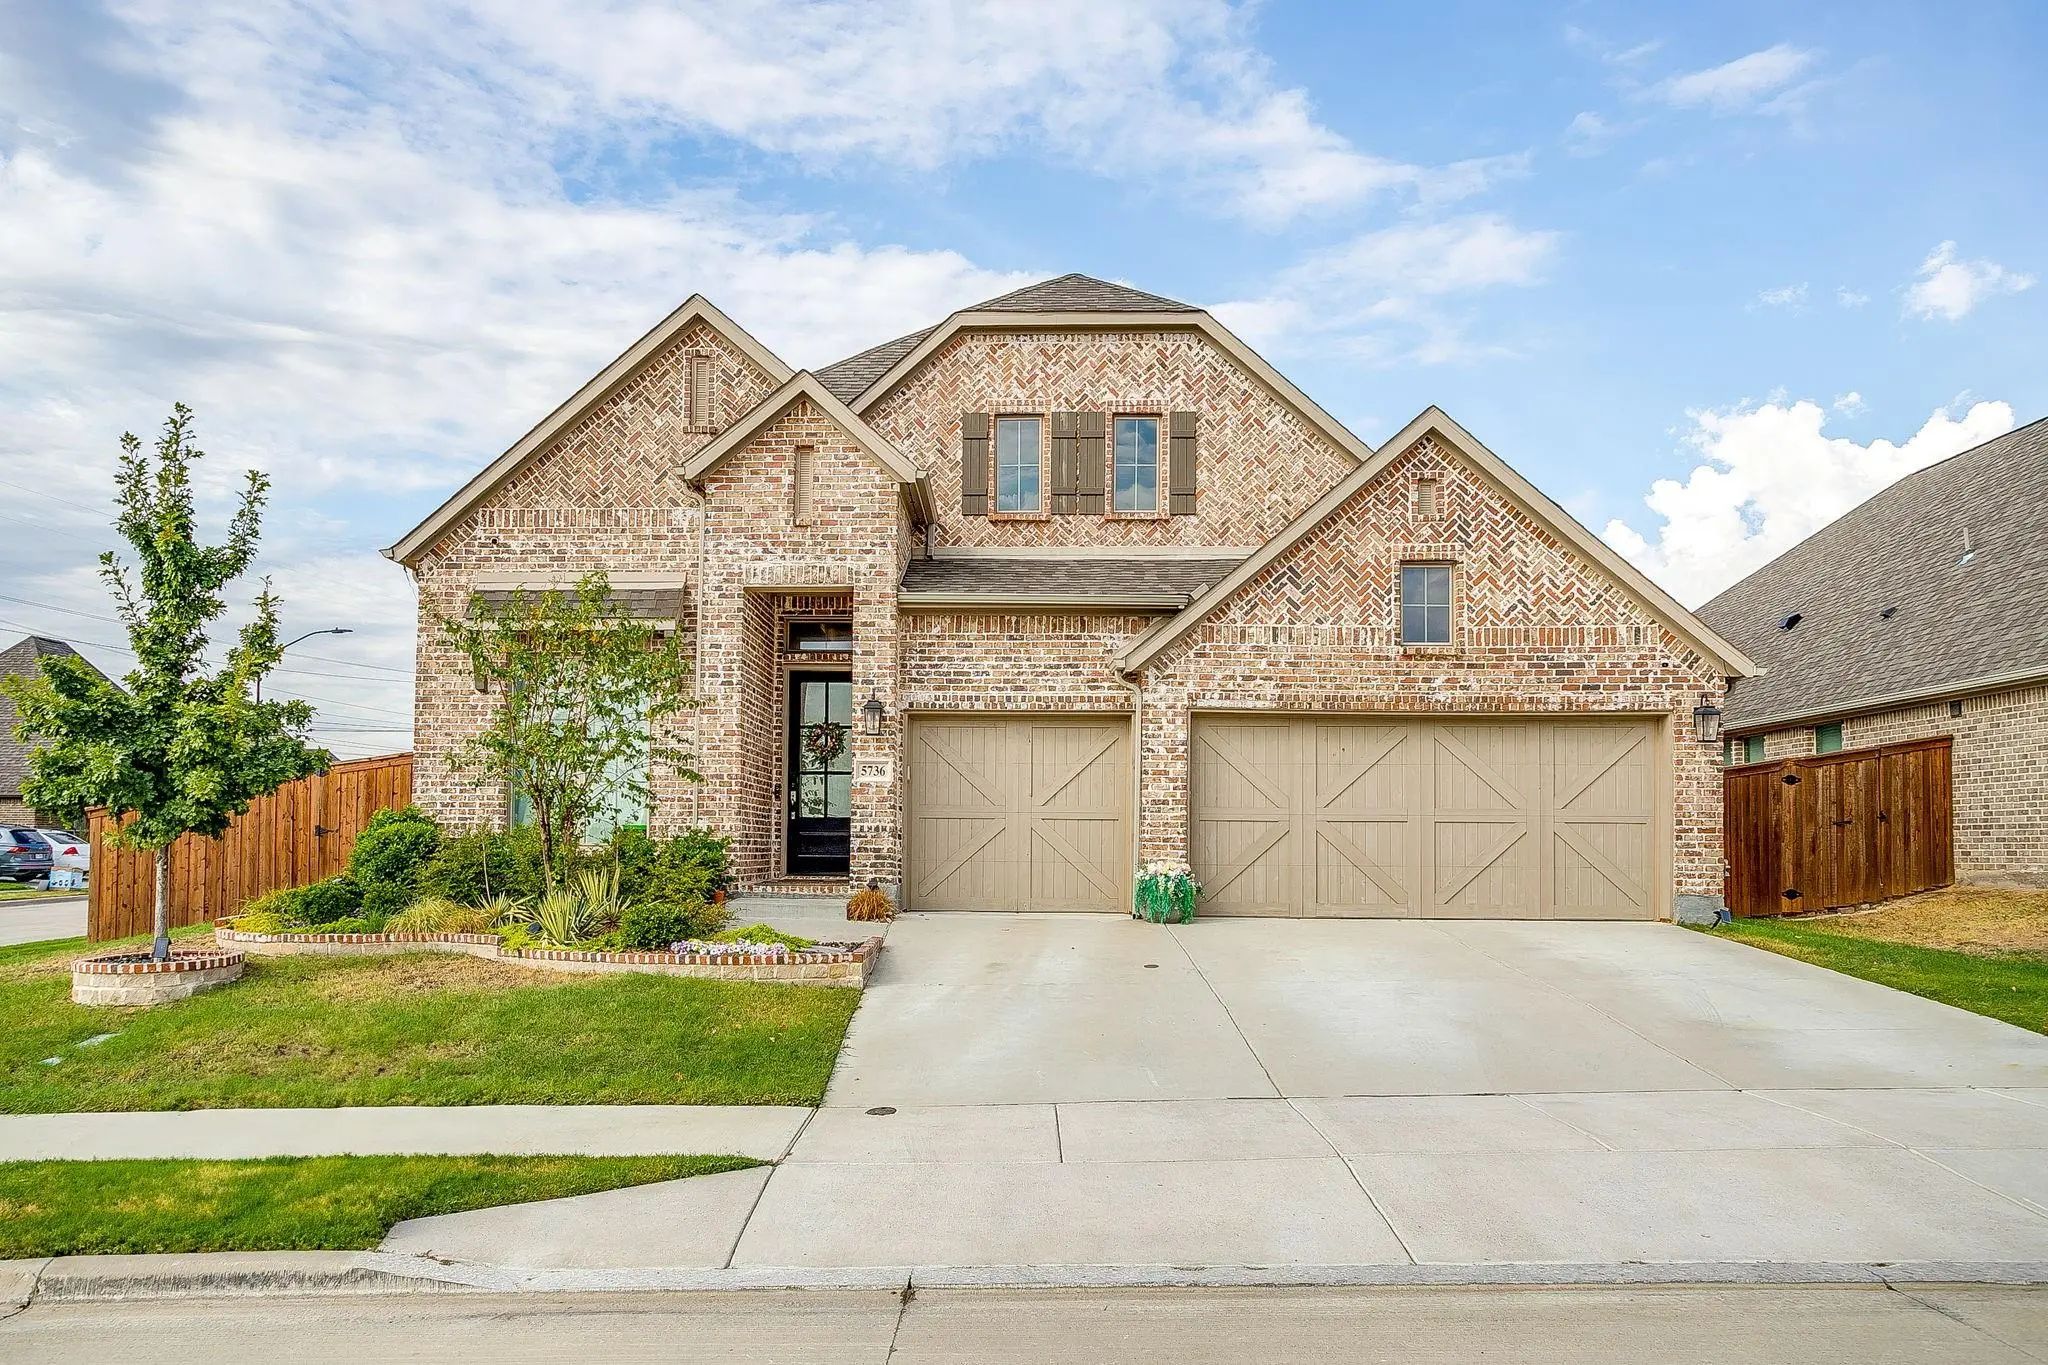
View details More Photos Save

Your Dream Immaculate Backyard Oasis Awaits! Rare Backyard Heated Pool In Ventana Complemented By A Covered Back Porch And Pergola Provides Plenty Of Entertainment Space. the Spacious Family Room Invites You To Gather, Relax, And Make Memories, Wi...

6020 Big Lake Road Fort Worth, Texas 76126 Tarrant | Fort Worth ISD Register to View Community Name

- $649,900

Residential, Single Family Residence
  • 4 Beds
  • 3.1 Baths
  • 2,944 SQFT
  • 3 Car
View details More Photos Save

Home Office With French Doors Set Entry. Media Room With French Doors Off Extended Entry. Formal Dining Room Flows Into Open Family Room With A Wood Mantel Fireplace And Wall Of Windows. Kitchen Features Corner Walk-in Pantry, 5-burner Gas Cooktop...

Users may not reproduce or redistribute the data found on this site. The data is for viewing purposes only. Data is deemed reliable, but is not guaranteed accurate by the MLS or NTREIS.

Listing information last updated on October 14th, 2026 at 11:55pm CDT.