.jpg)
- 4 Beds
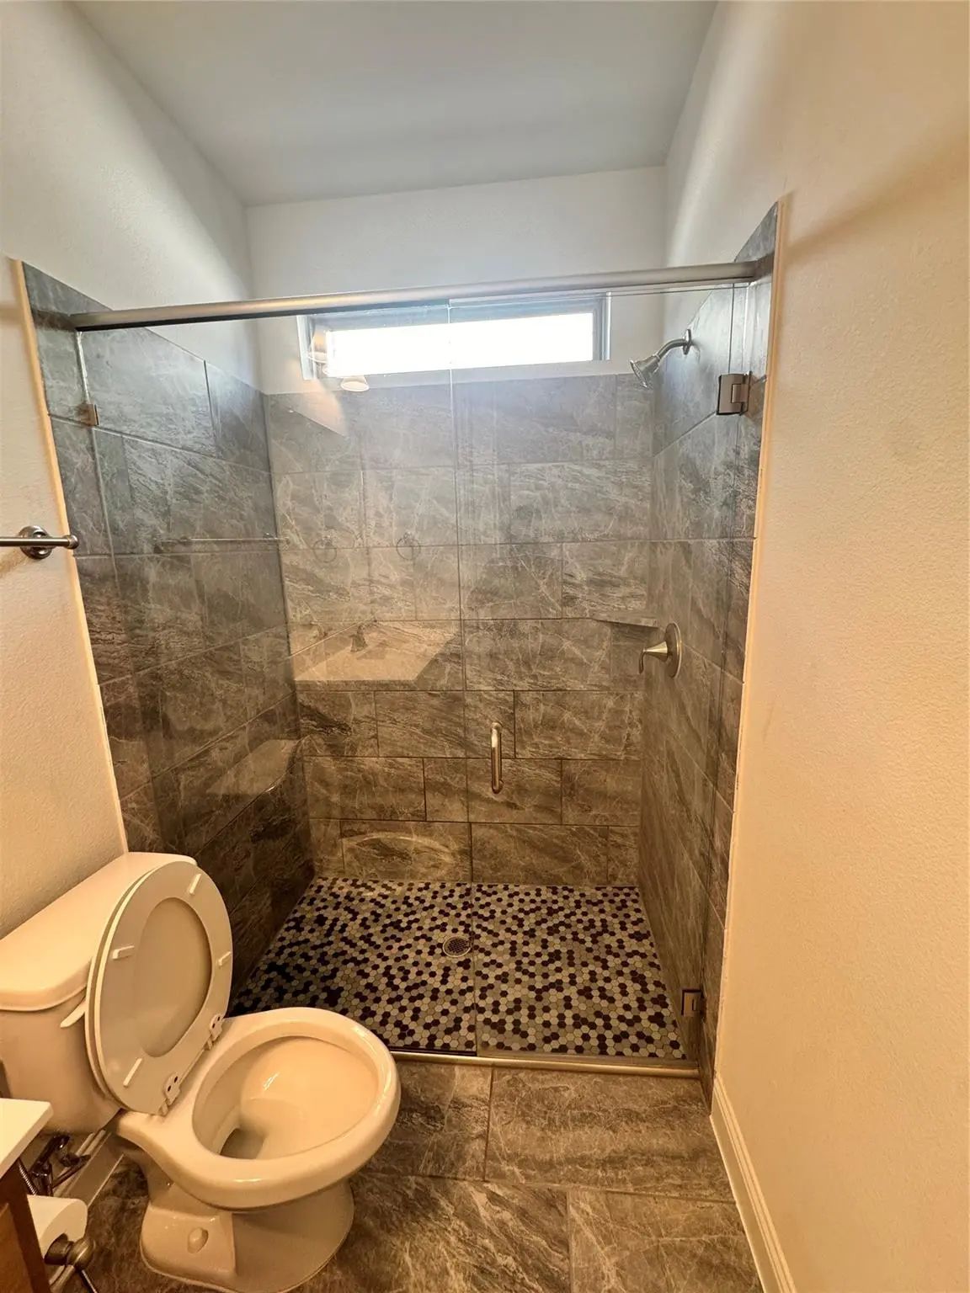
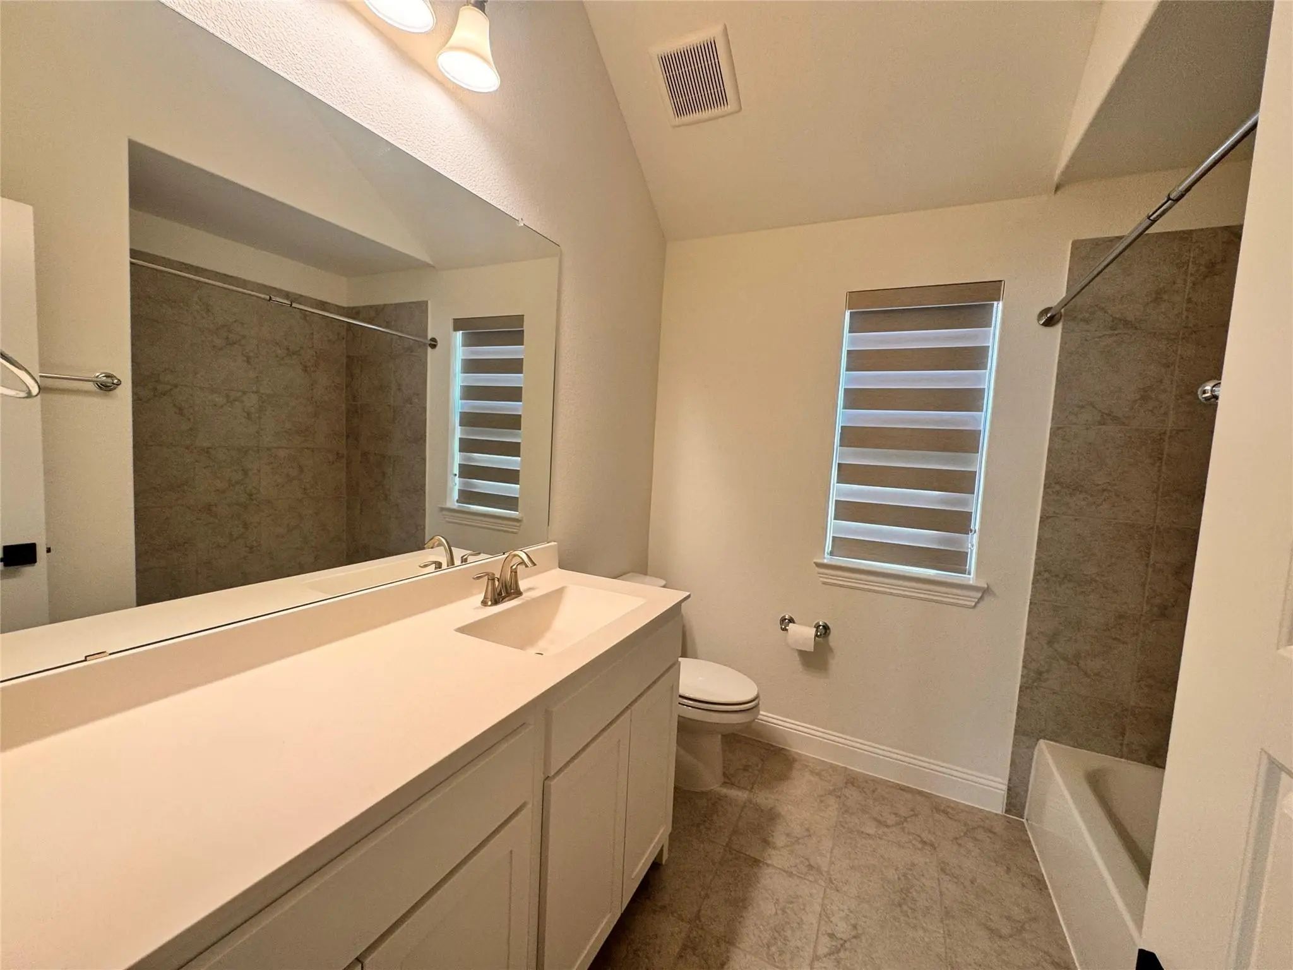
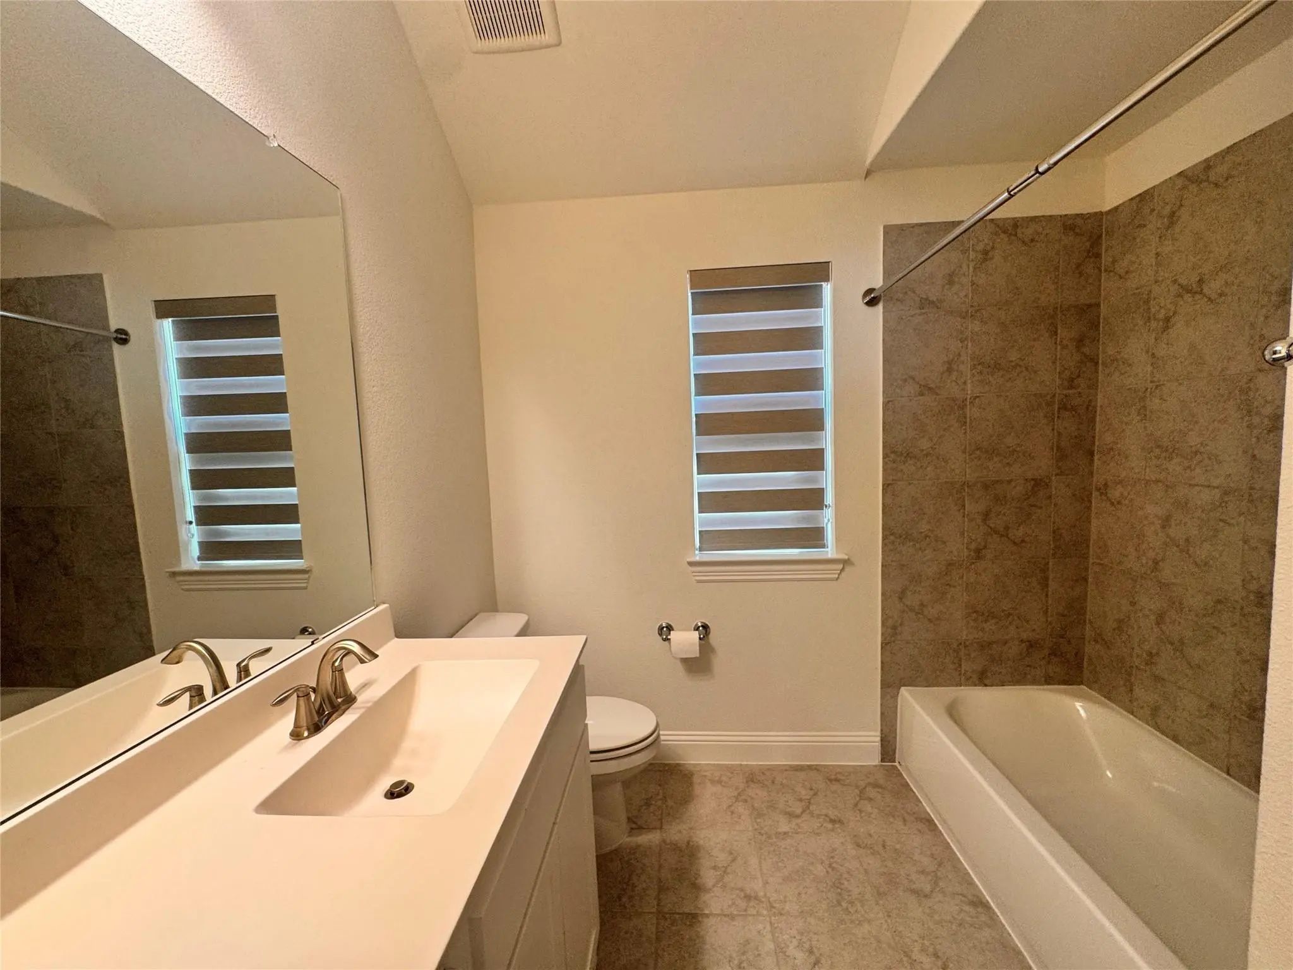
- 4 Baths
- 3,483 Sqft
- 2 Garages
- .17 Acres
- 2024 Year Built
- Study
- Game Room
- Media
- Pool
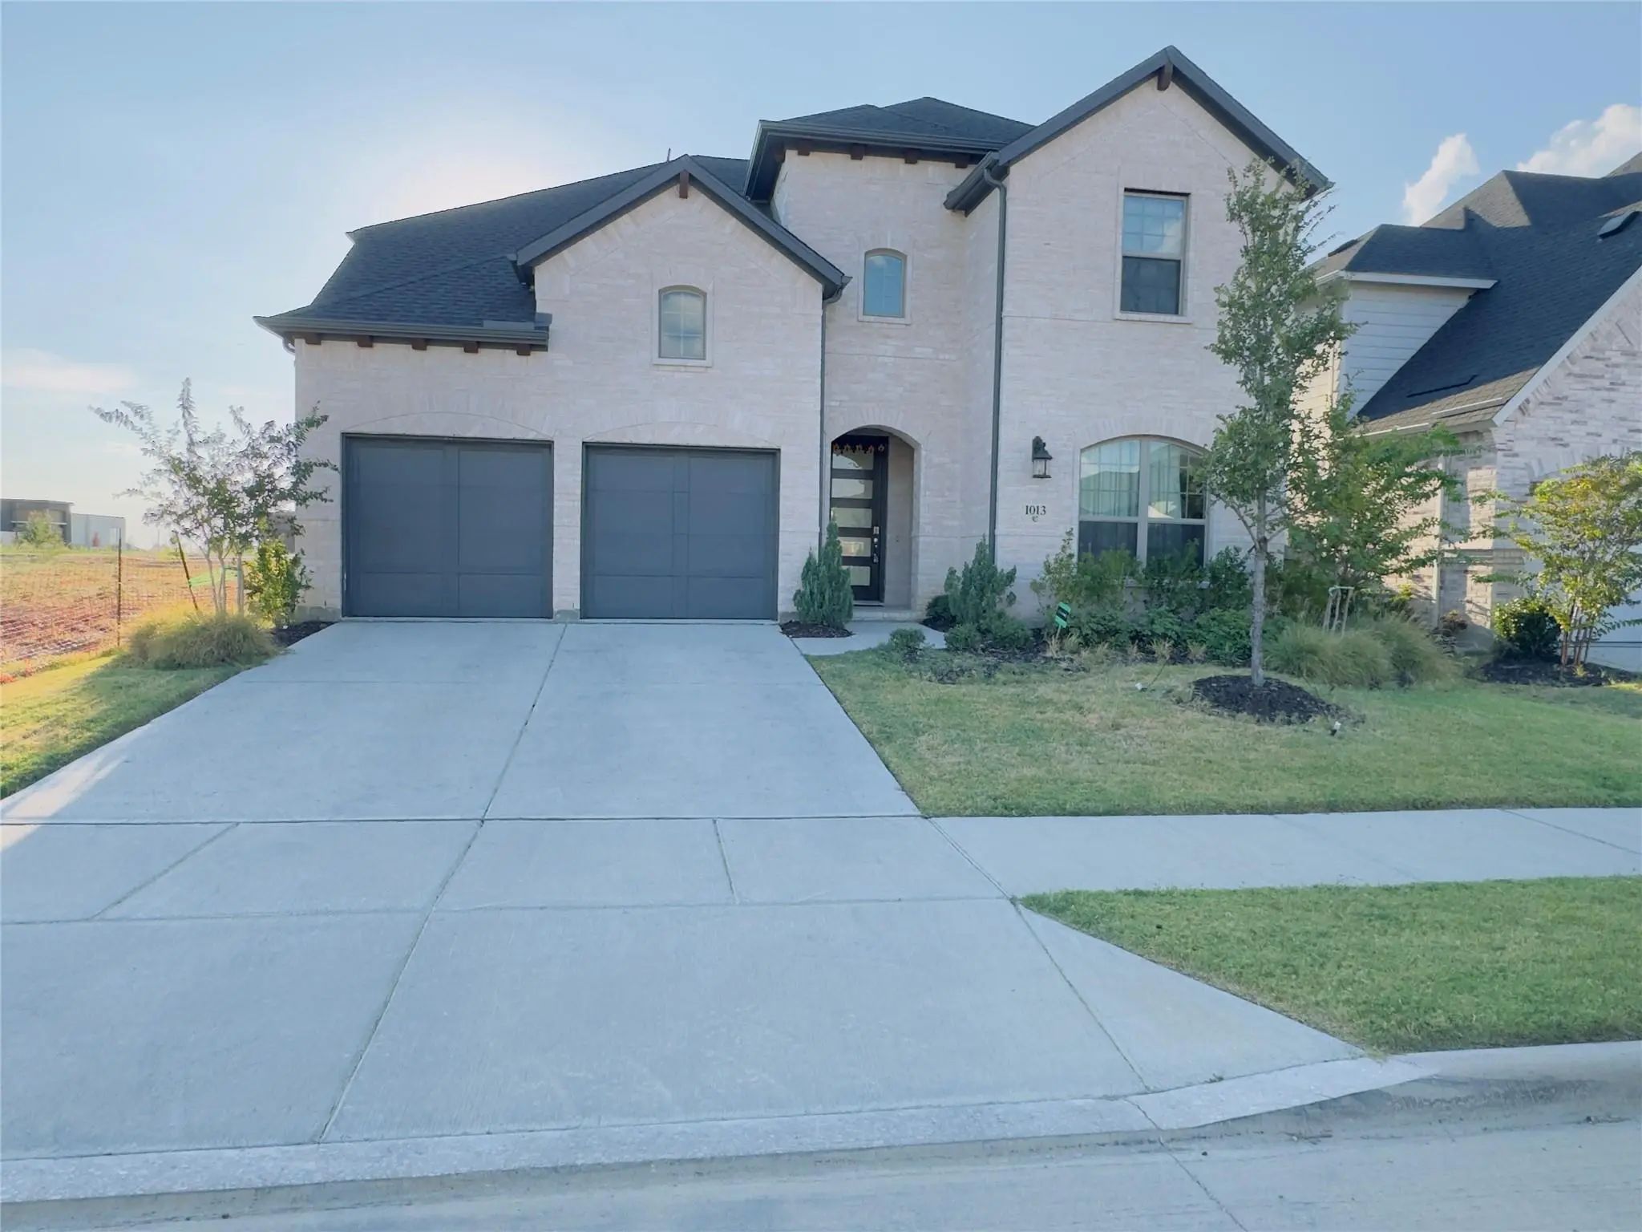
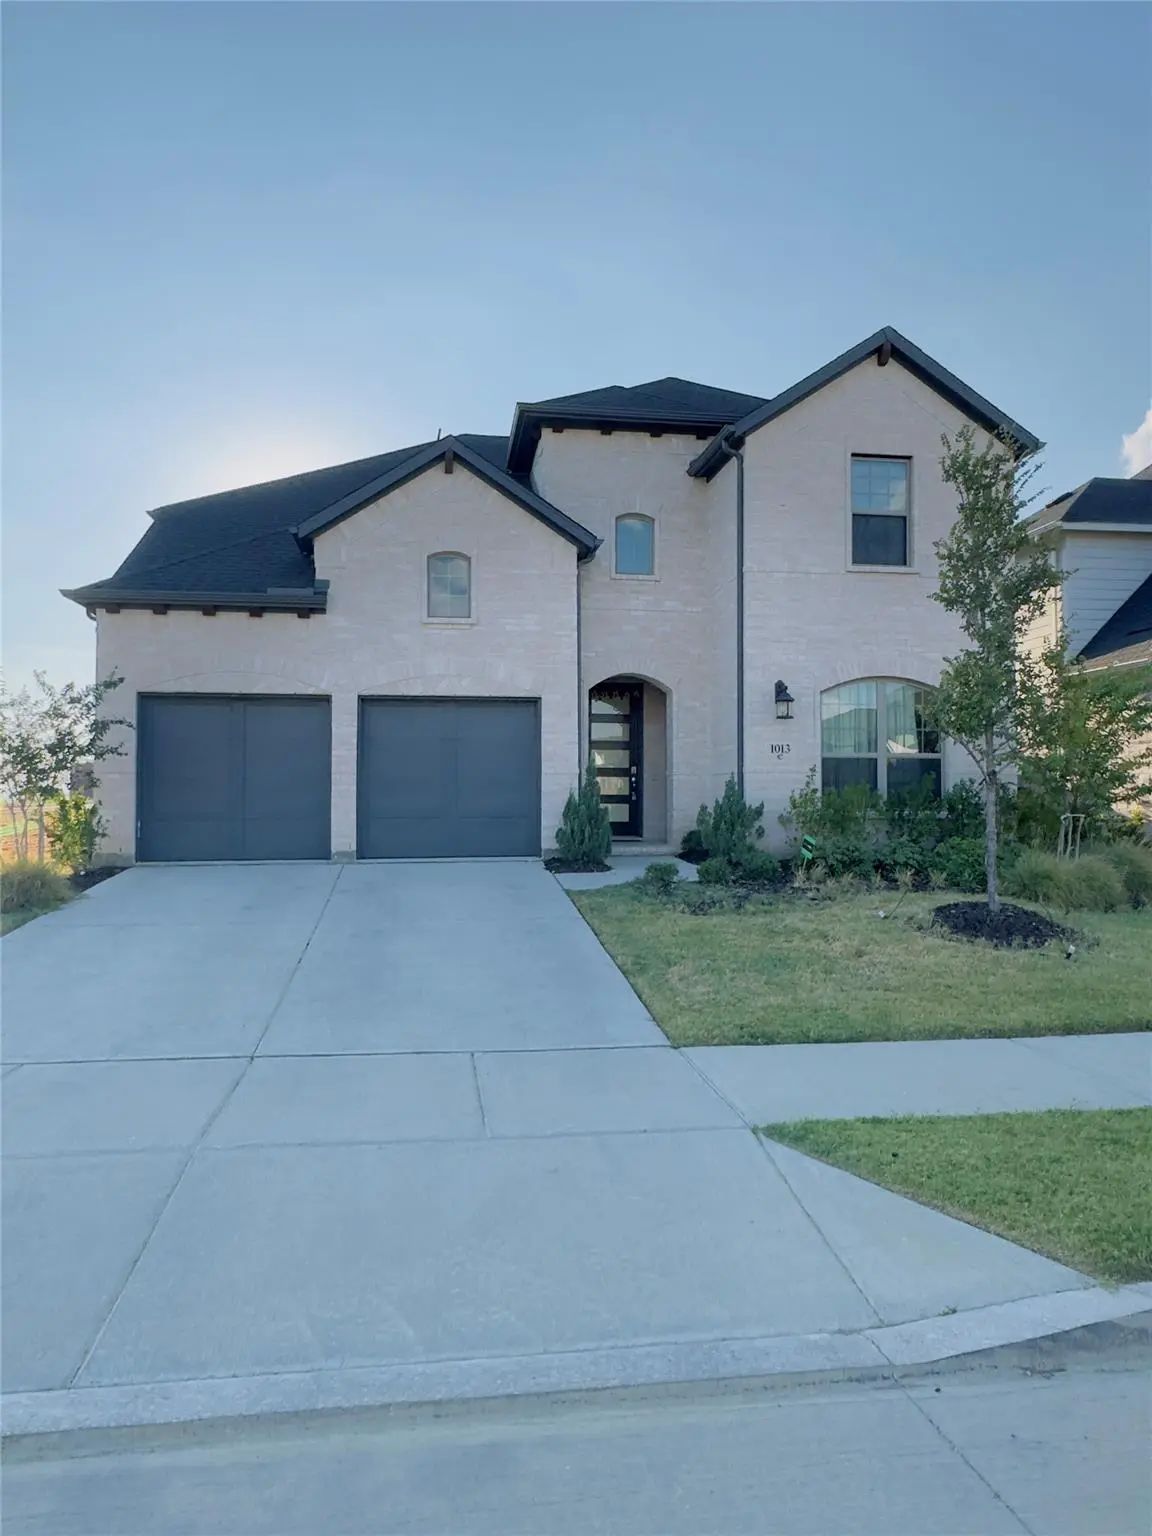

1013 Tullow Drive
Celina, Texas 75009
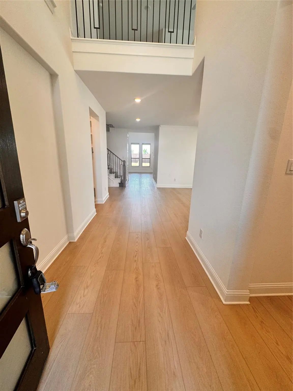
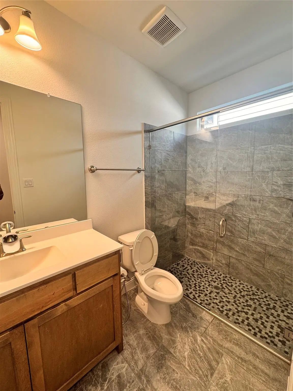
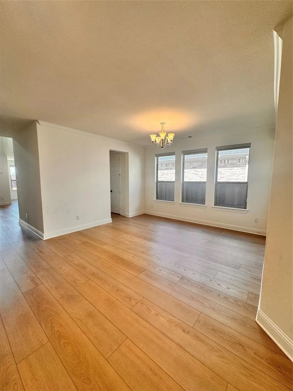
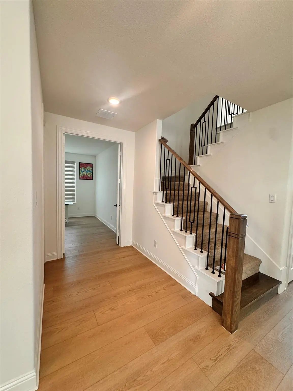
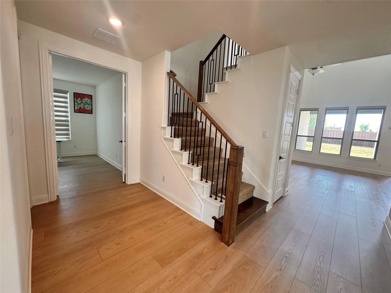
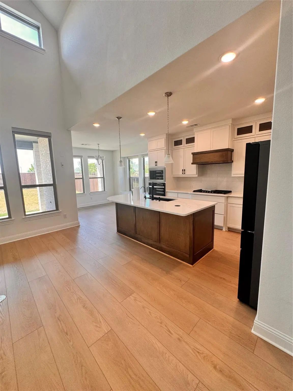
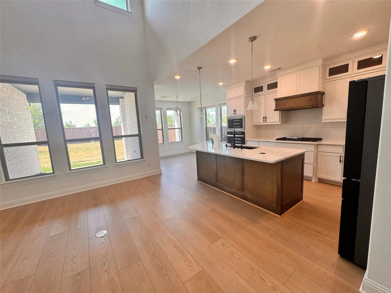
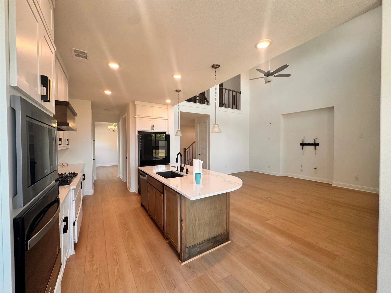
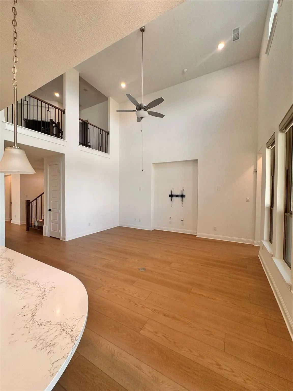
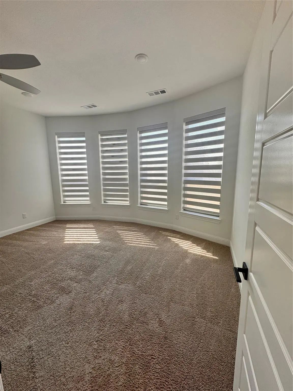
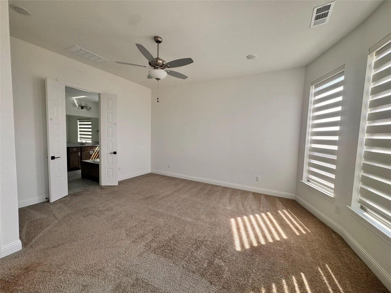
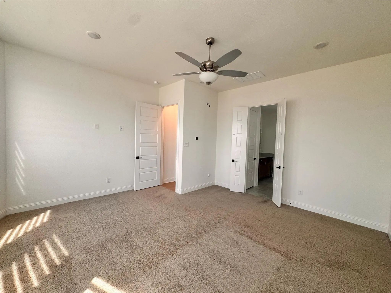
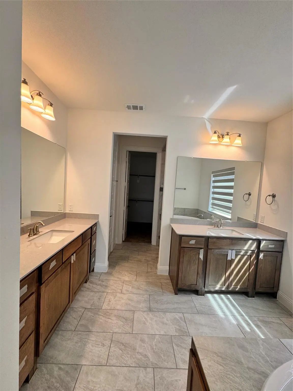
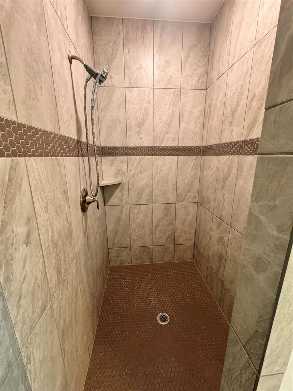
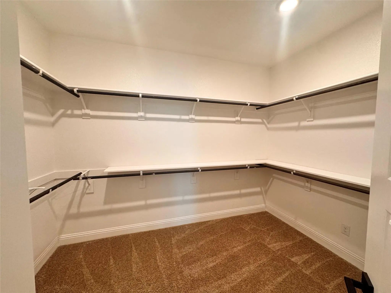
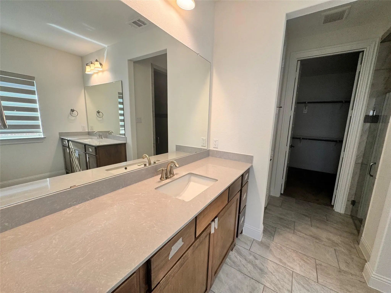
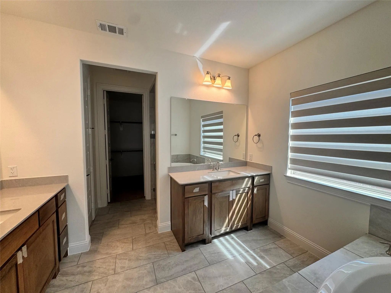
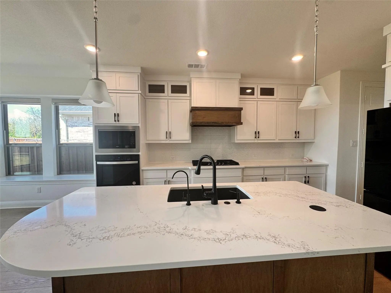
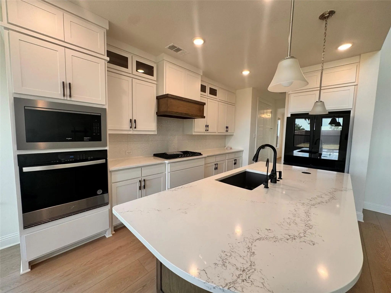
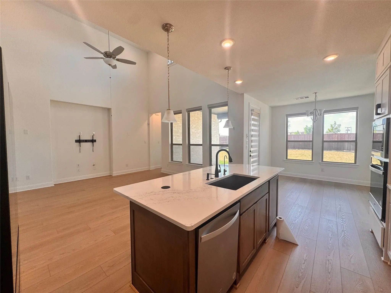
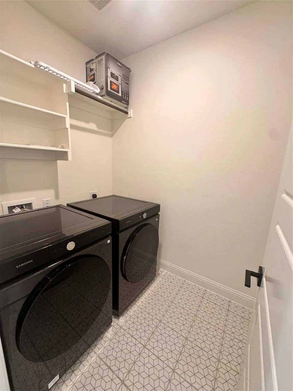
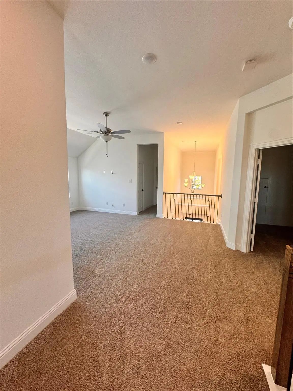
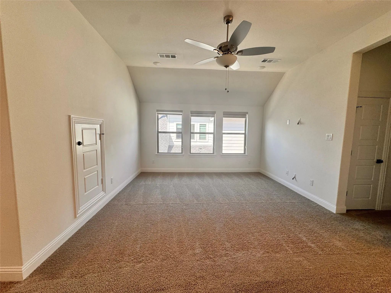
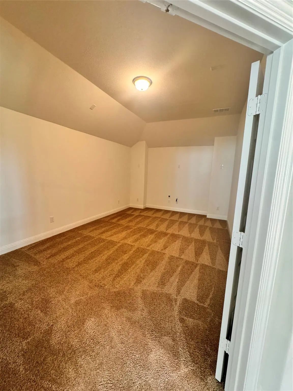
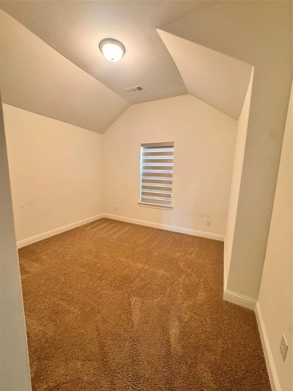
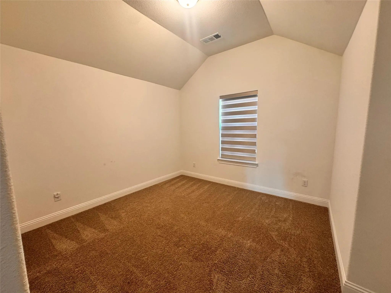
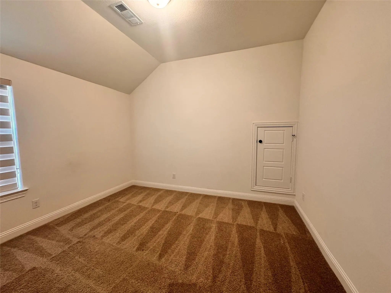
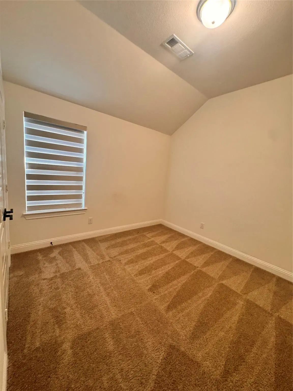
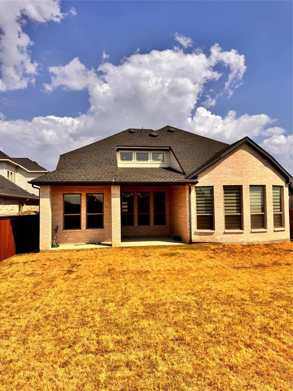
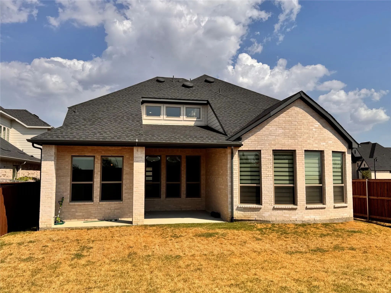
Beautifully designed for luxury and comfort, this spacious 4-bedroom, 4-bathroom home offers stylish, functional living in Celina’s sought-after Hillside Village community. Step inside to high ceilings and an open-concept layout perfect for everyday living or entertaining. The gourmet kitchen features upgraded cabinetry and sleek countertops, flowing seamlessly into the dining area and inviting great room. Complete with a dedicated home study, a upper-level game room, and a media room made for movie nights, this residence caters to every lifestyle. Enjoy quick access to Preston Road, the Dallas North Tollway, top-rated schools, shopping, and dining. Available immediately; pets considered case-by-case.
View Virtual TourEssential Information
- Price$3,295
- Reduced By$200
- Cumulative Days on MarketUnlock
- MLS® #21391013
- Bedrooms4
- Bathrooms4.00
- Square Footage3,483
- Acres0.17
- Year Built2024
- TypeResidential Lease
- Sub-TypeSingle Family Residence
- StatusActive
School Information
- School DistrictCelina ISD
- Elementary SchoolO'Dell
- Middle SchoolJerry & Linda Moore
- High SchoolCelina
Community
- Address1013 Tullow Drive
- SubdivisionHillside Village
- CityCelina
- CountyCollin
- StateTexas
- Zip Code75009
- HOAMandatory
- UtilitiesCity Sewer, City Water
Amenities
- # of Garages2
- GaragesGarage Faces Front, Garage Single Door
Interior
- FireplaceYes
- # of Fireplaces1
- FireplacesWood Burning
- Stories2
Construction Details / Floorplan
- Stories2
- Living Areas2
- Dining Rooms2
- Full Baths4
Private Listing Information (Registration Required)
Listing Details
- AgentRitesh Shah
- OfficeRekonnection, Llc
Users may not reproduce or redistribute the data found on this site. The data is for viewing purposes only. Data is deemed reliable, but is not guaranteed accurate by the MLS or NTREIS.
Listing information last updated on October 16th, 2026 at 1:20pm CDT.