.jpg)
- 5 Beds
- 3.1 Baths
- 3,688 Sqft
- 3 Garages
- .22 Acres
- 2017 Year Built
- Study
- Game Room
- Media
- Pool
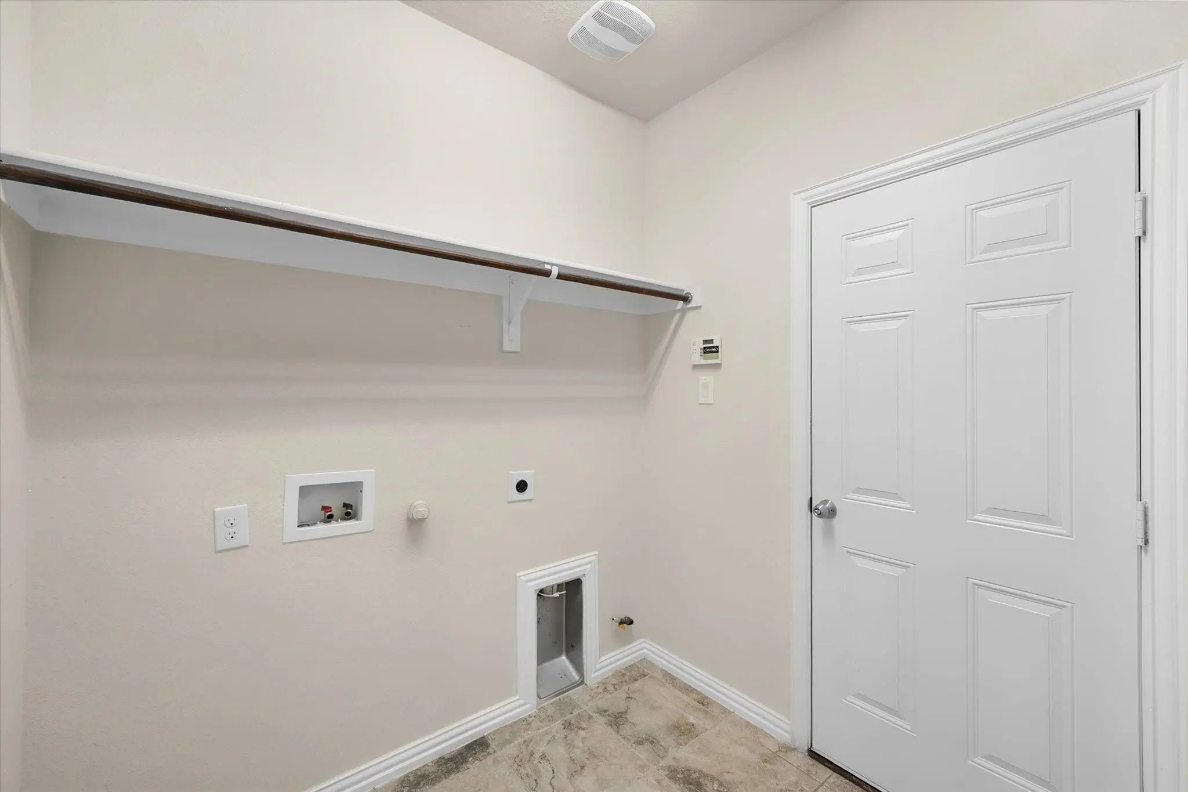
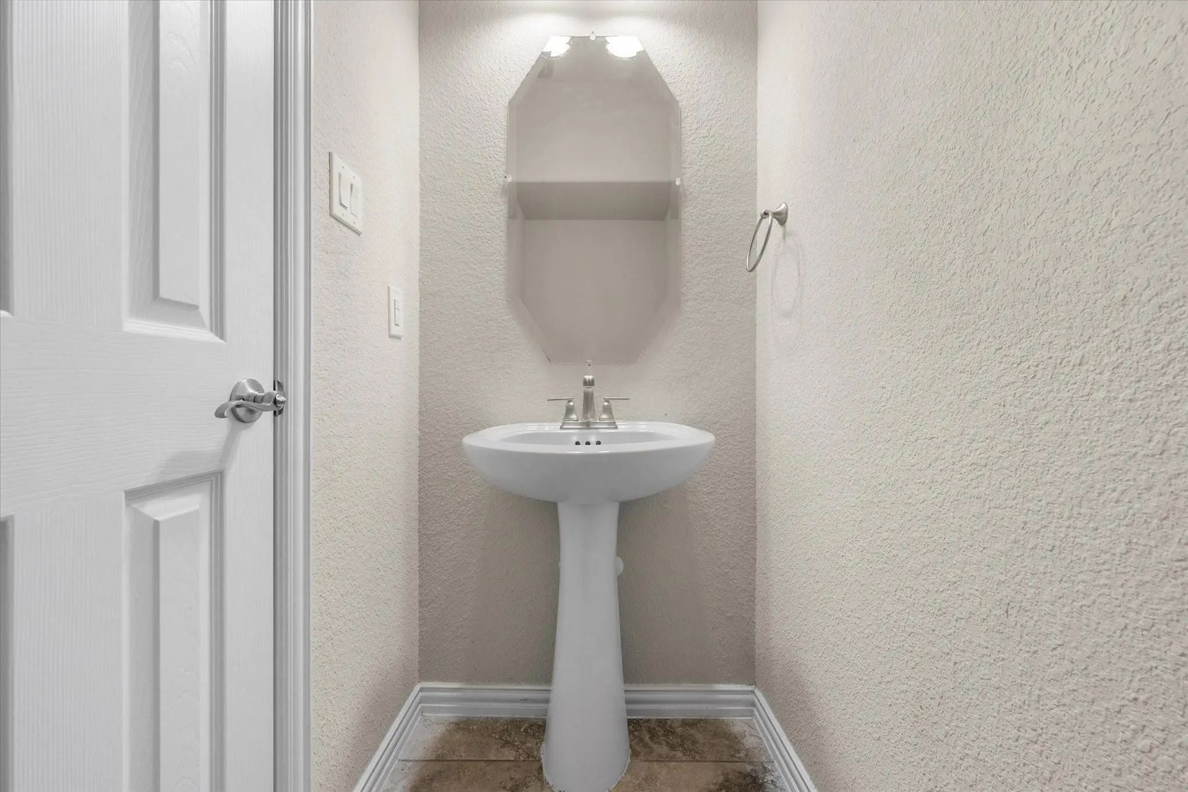
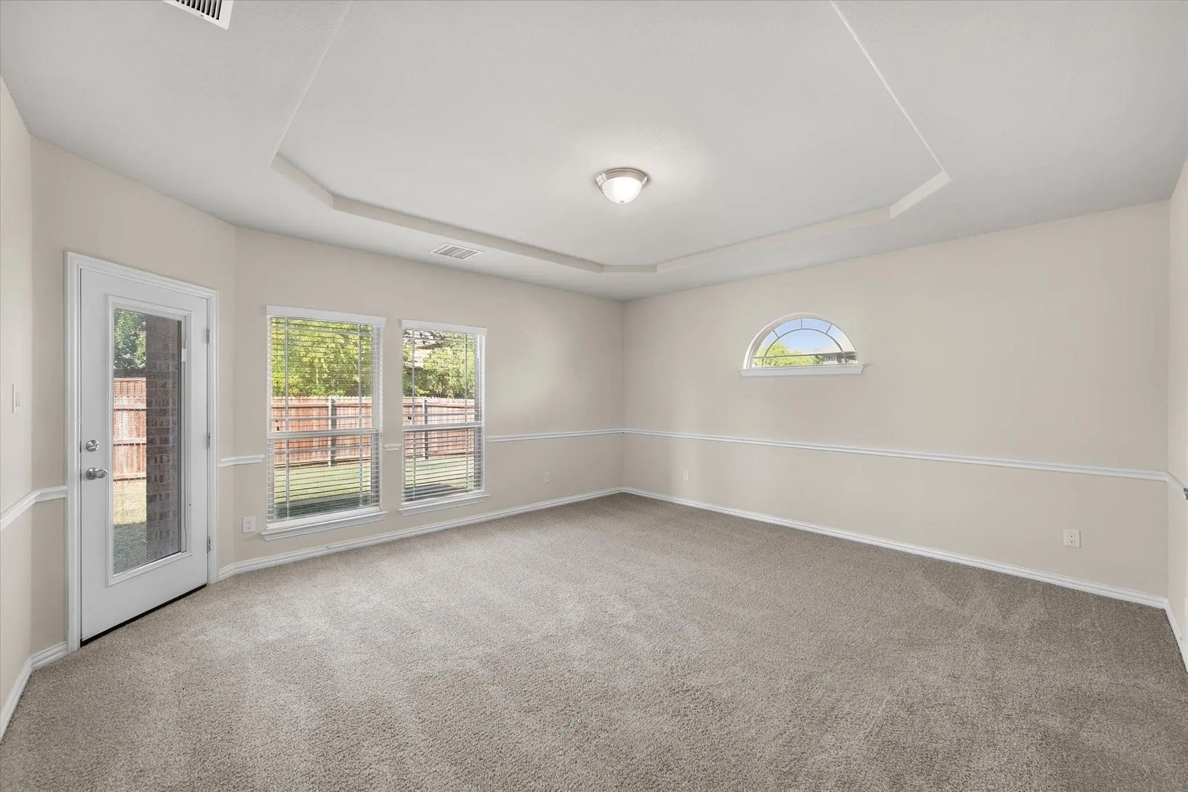
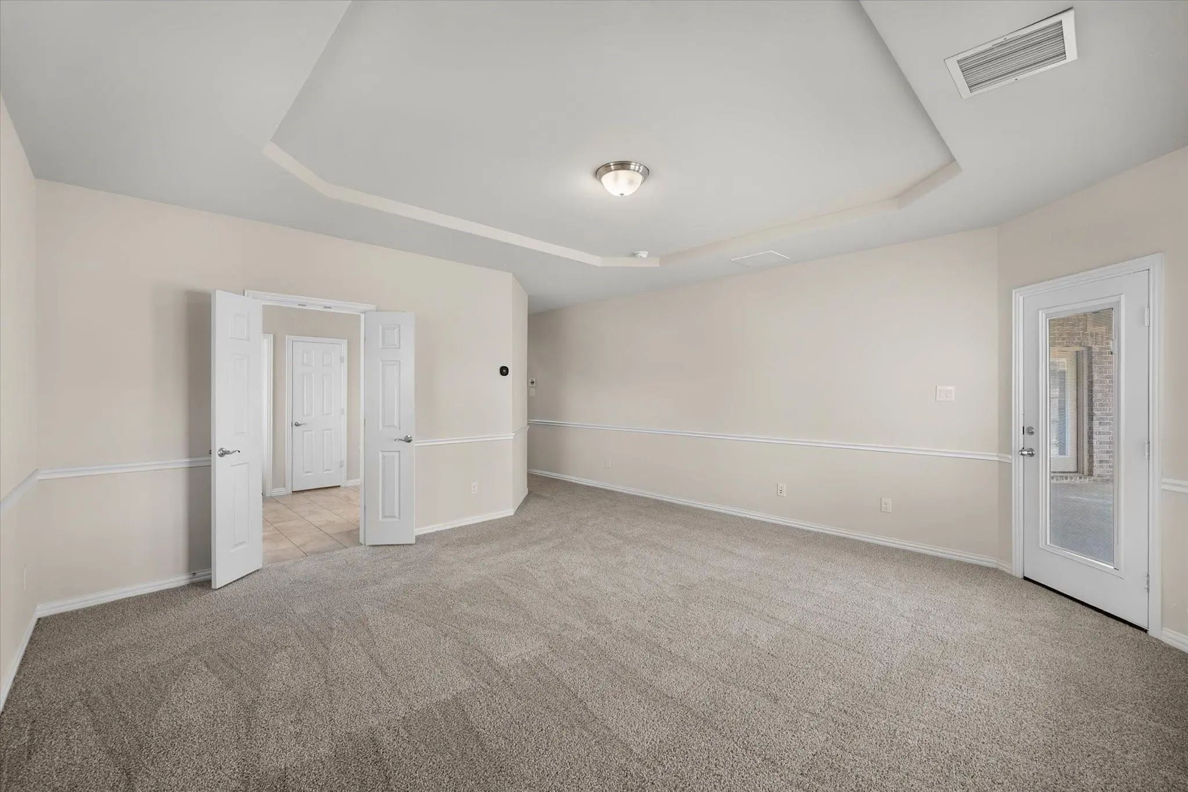

709 Netherfield Parkway
Mansfield, Texas 76063-2236
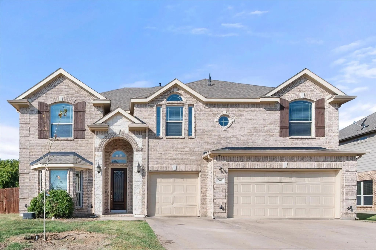
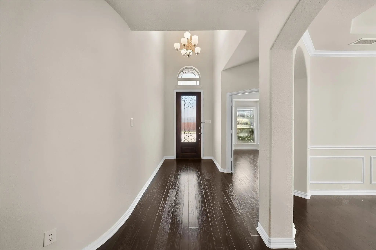
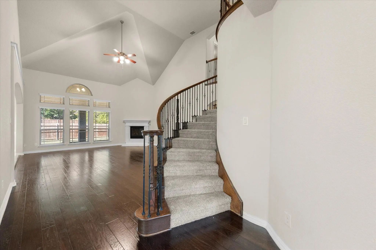
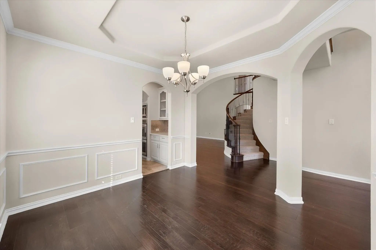
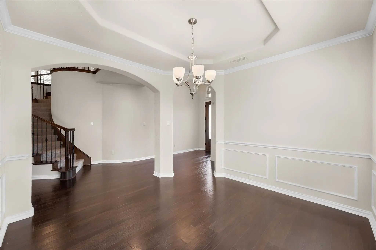
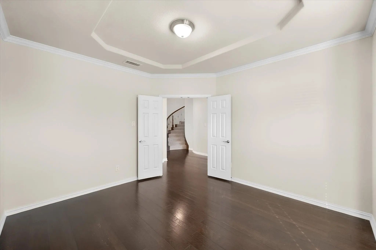
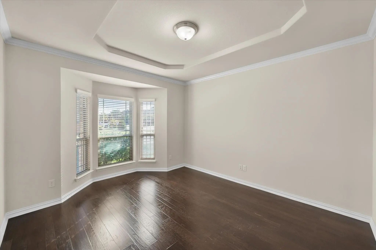
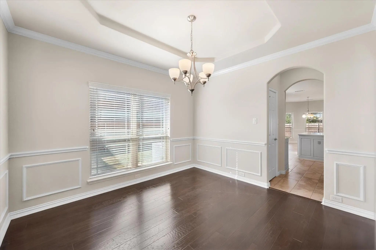
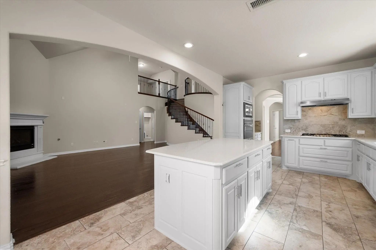
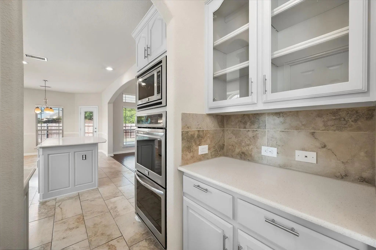
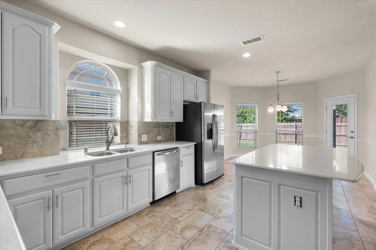
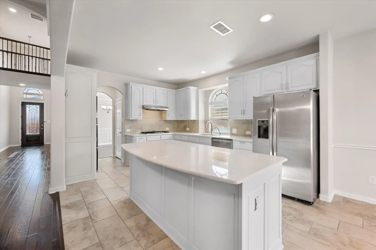
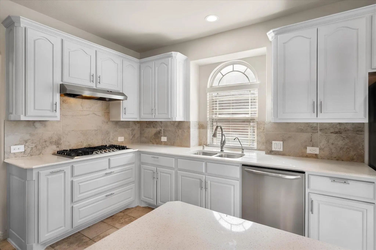
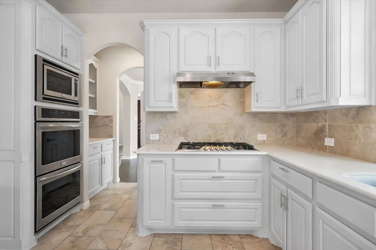
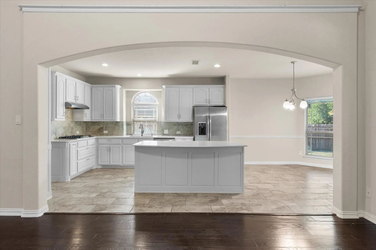
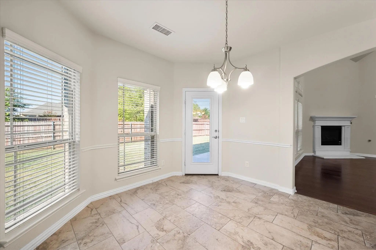
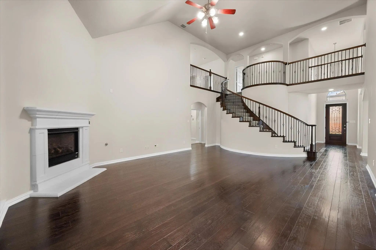
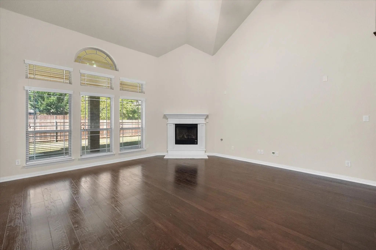
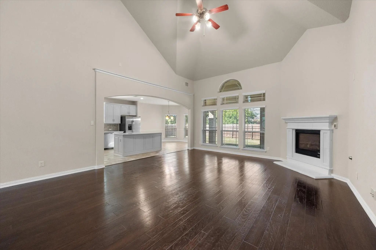
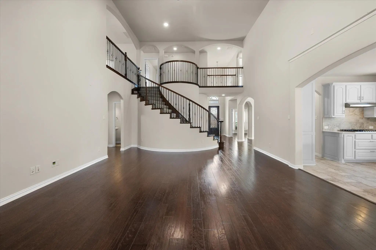
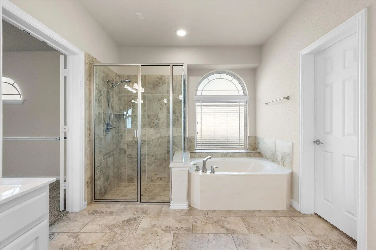
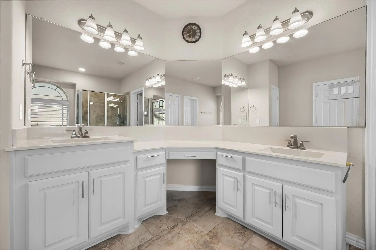
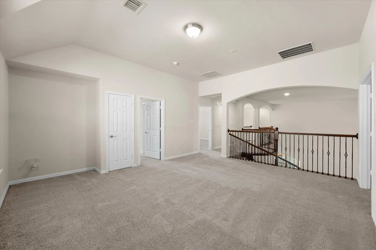
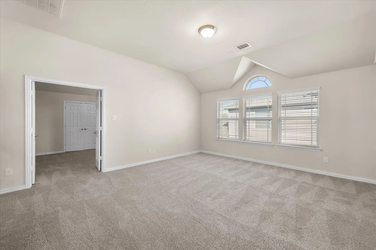
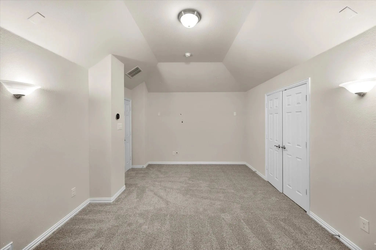
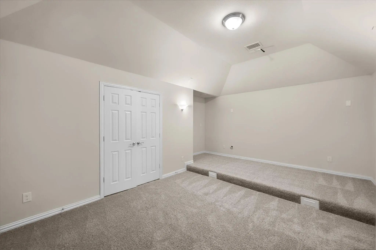
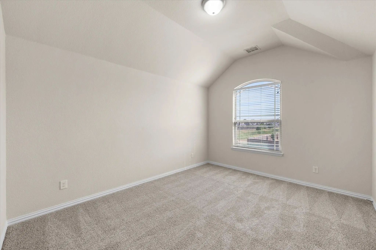
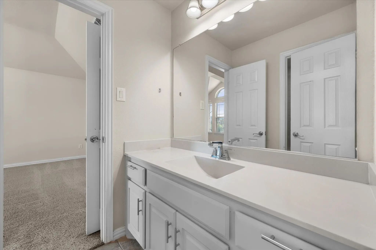
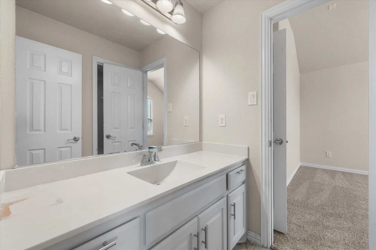
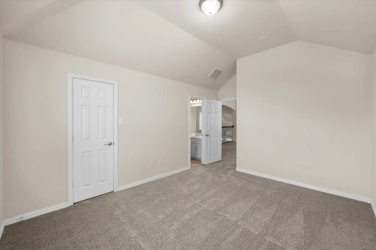
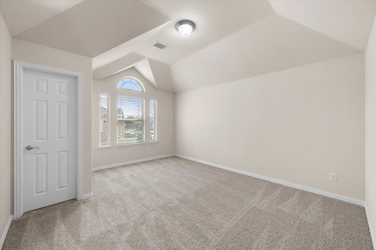
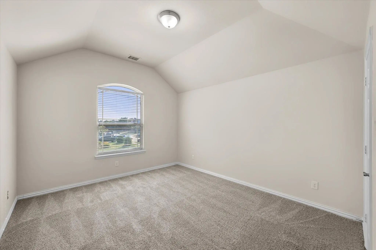
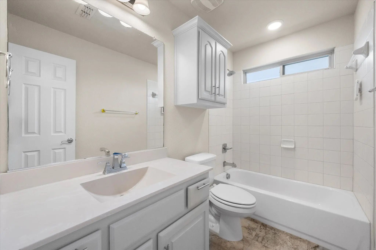
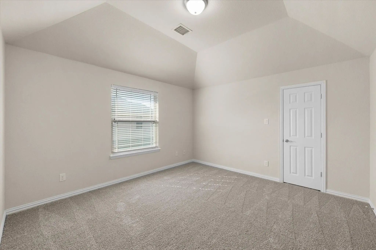
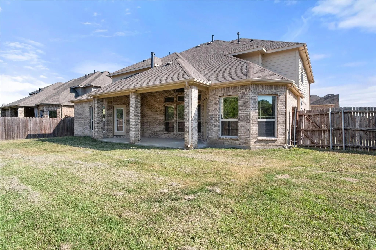
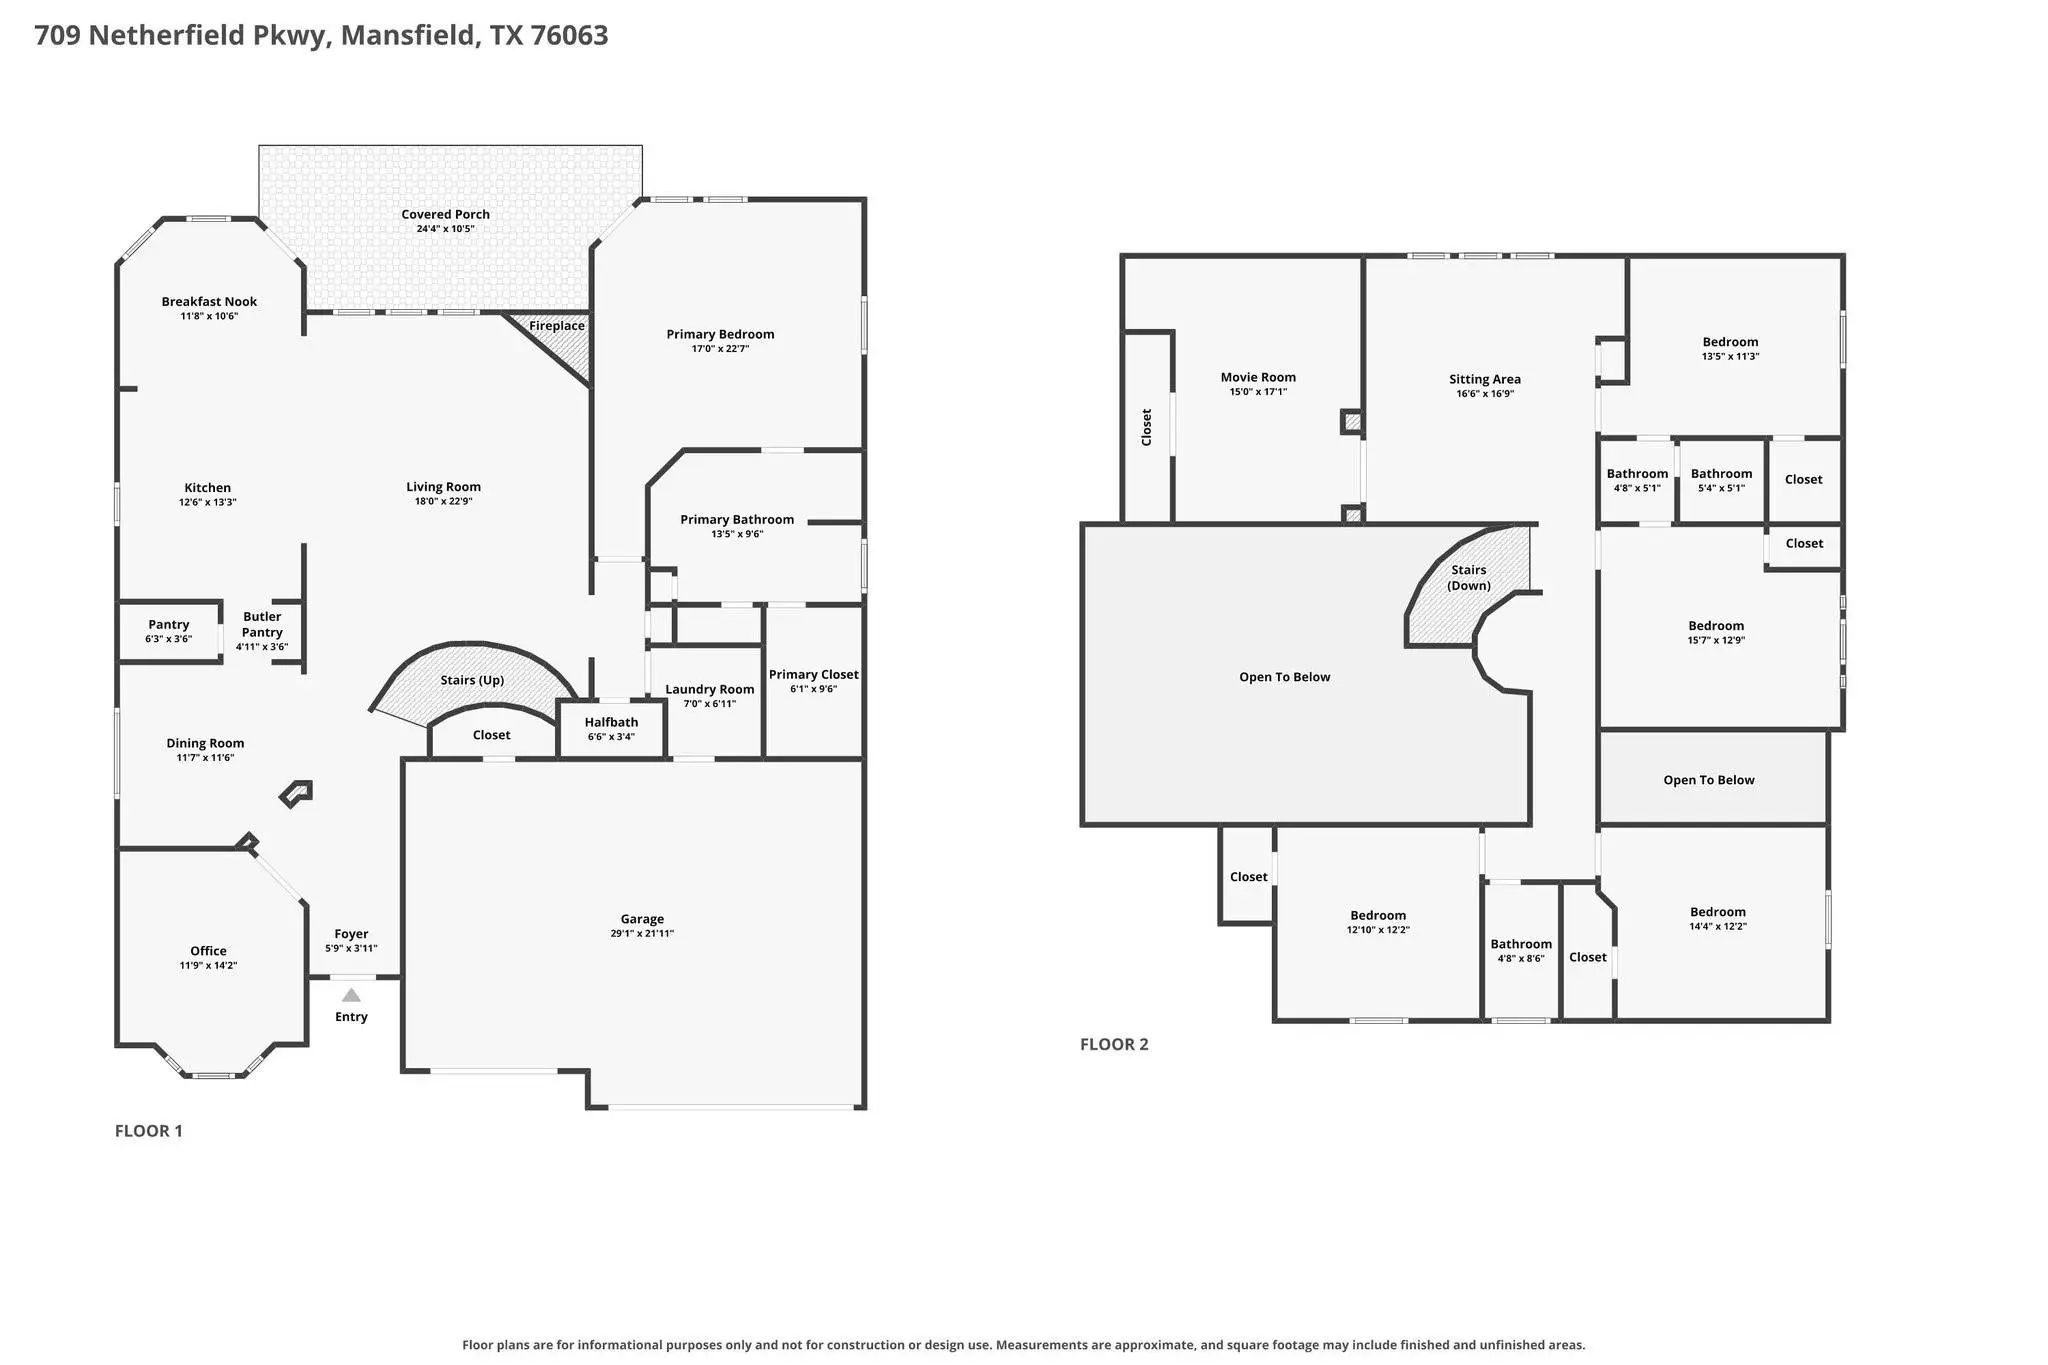
Freshly updated and move-in ready in Mansfield's Pemberley Estates! This spacious 5-bedroom, 3.5-bath home offers 3,688 square feet, a 3-car garage and a flexible floor plan with impressive spaces for living, working and entertaining. Step inside to fresh interior paint, brand-new carpet and beautifully maintained wood-look flooring. The dramatic main living area features soaring ceilings, abundant natural light, a fireplace and a sweeping staircase with an open view from the second floor. The spacious kitchen is designed for gathering with freshly painted cabinetry, granite countertops, a large center island, newer stainless-steel appliances, double ovens and a brand-new gas cooktop. The first-floor primary suite offers a private retreat with a spacious ensuite bath, oversized walk-in closet and its own exterior door providing direct backyard access. A dedicated office, formal dining room, breakfast area, pantry and butler's pantry add even more function downstairs. Upstairs are four generously sized bedrooms, including two connected by a Jack-and-Jill bath, plus an additional full bath serving the other two bedrooms. A large movie or media room and separate sitting or game area provide exceptional flex space for entertaining, relaxing or play. Additional features include a tankless water heater, sprinkler system, storage closet in the 3-car garage, covered back patio and new garage door. Located in Pemberley Estates with convenient access to Mansfield shopping, dining and everyday amenities. Fresh, spacious and thoughtfully designed, this home is ready for its next chapter!
View Virtual TourPrice and Status Change History for 709 Netherfield Parkway
Price and Status Change History Require Client Level AccessQuick Valuation Analysis from 2 Sold Listings
Pricing Trends from 2 Sold Listings in Pemberley Estates
| This Home's Price | $578,900 | This Home's Price Per SqFt | $ |
| Average Price | $497,000 | Average Price Per SqFt | $ |
| Highest Price | $515,000 | Highest Price Per SqFt | $ |
| Lowest Price | $479,000 | Lowest Price Per SqFt | $ |
School Information
- School DistrictMansfield ISD
- Elementary SchoolJudy Miller
- Middle SchoolJones
- High SchoolMansfield Lake Ridge
- Intermediate SchoolMary Lillard
Community
- Address709 Netherfield Parkway
- SubdivisionPemberley Estates
- CityMansfield
- CountyTarrant
- StateTexas
- Zip Code76063-2236
- HOAMandatory
- HOA Fees$700
- HOA Fees FrequencyAnnually
- UtilitiesCable Available, City Sewer, City Water, Concrete, Curbs, Individual Gas Meter, Individual Water Meter, Sidewalk
- Taxes10986
Amenities
- SecurityCarbon Monoxide Detector(s), Security System Owned, Smoke Detector(s)
- # of Garages3
- GaragesDriveway, Garage, Garage Double Door, Garage Faces Front, Garage Single Door
Interior
- Interior FeaturesBuilt-in Features, Cathedral Ceiling(s), Chandelier, Decorative Lighting, Double Vanity, Eat-in Kitchen, Granite Counters, High Speed Internet Available, Kitchen Island, Open Floorplan, Pantry, Wainscoting, Walk-In Closet(s)
- FloorsCarpet, Ceramic Tile, Luxury Vinyl Plank
- FireplaceYes
- # of Fireplaces1
- FireplacesGas, Gas Starter
Exterior
- Exterior FeaturesCovered Patio/Porch, Rain Gutters, Lighting
- FenceBack Yard, Wood
- Lot DescriptionInterior Lot, Landscaped, Lrg. Backyard Grass, Sprinkler System, Subdivision
Construction Details / Floorplan
- Living Areas3
- Dining Rooms2
- Full Baths3
- Half Baths1
- RoofComposition
- FoundationSlab
- ConstructionBrick
Energy Efficiency / Green Features / Heating & Cooling
- HeatingCentral, Natural Gas
Private Listing Information (Registration Required)
Listing Details
- AgentCheyenne Sanders
- OfficePeak Point Real Estate
Users may not reproduce or redistribute the data found on this site. The data is for viewing purposes only. Data is deemed reliable, but is not guaranteed accurate by the MLS or NTREIS.
Listing information last updated on October 17th, 2026 at 7:31am CDT.