.jpg)
- 5 Beds
- 5.2 Baths
- 6,400 Sqft
- 3 Garages
- .26 Acres
- 2026 Year Built
- Study
- Game Room
- Media
- Pool

6416 Park Lane
Dallas, Texas 75225-2305
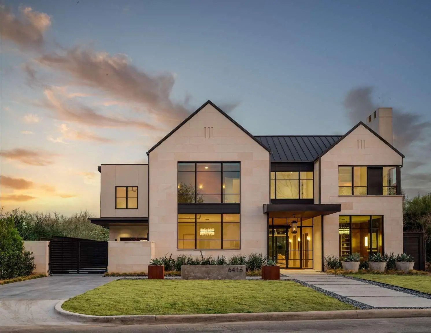
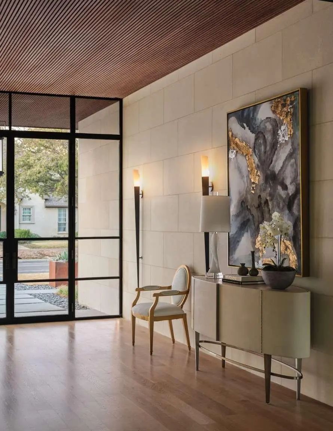
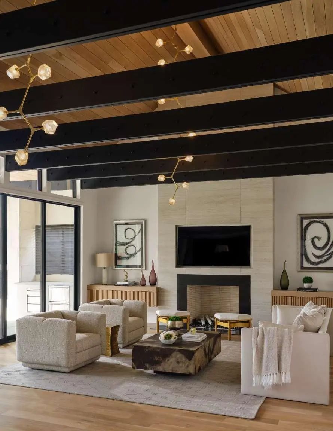
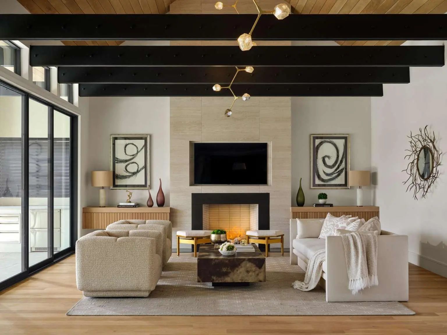
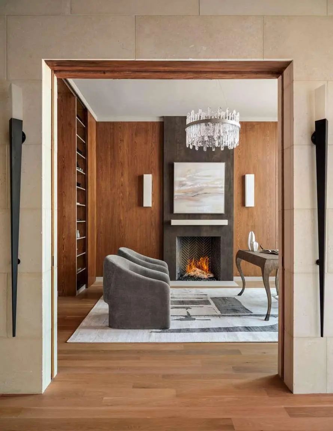
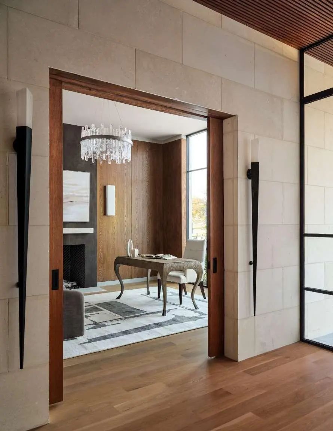
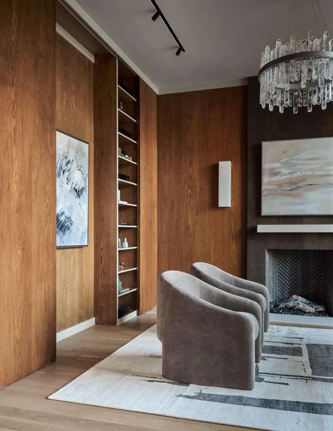
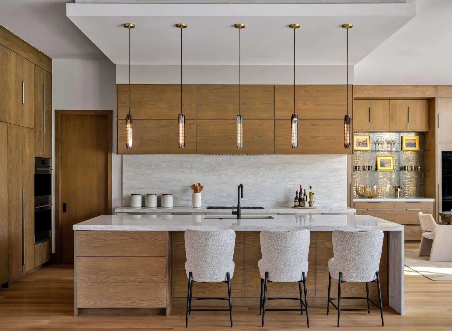
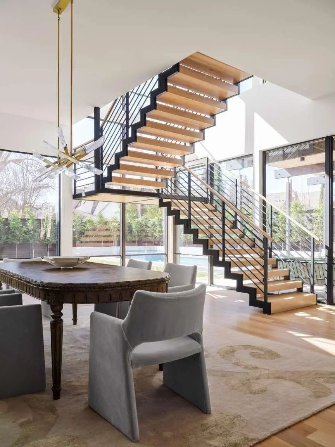
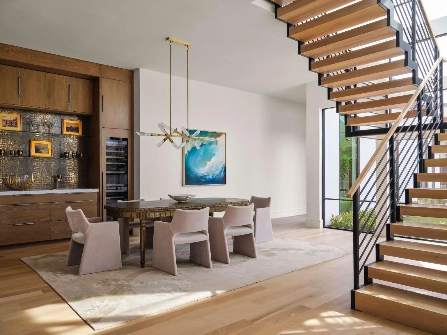
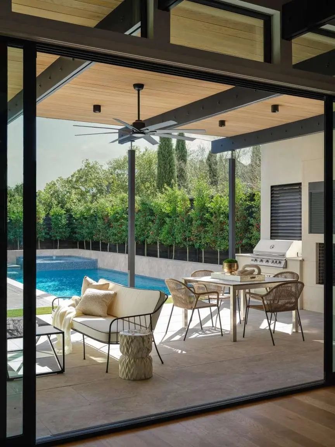
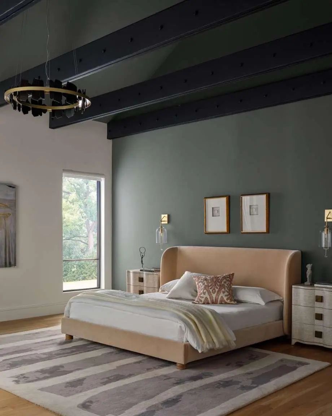
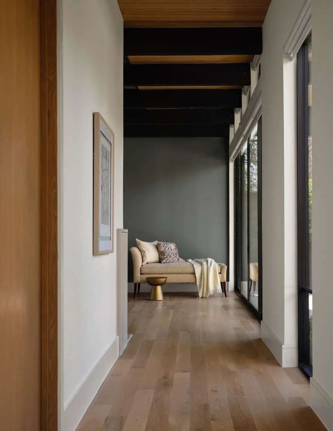
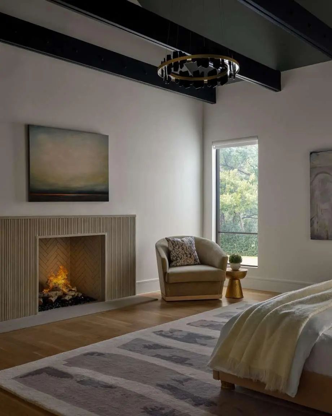
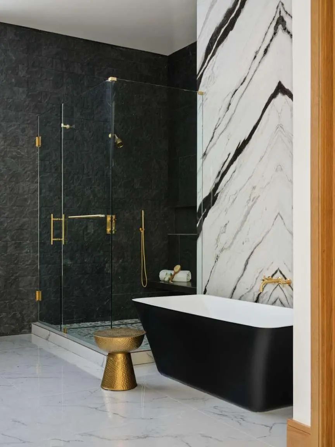
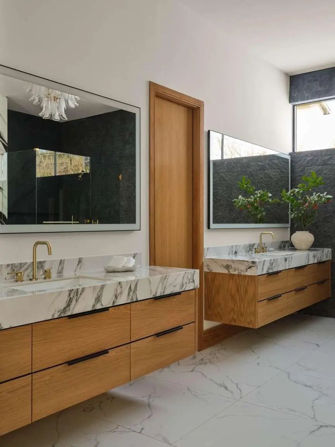
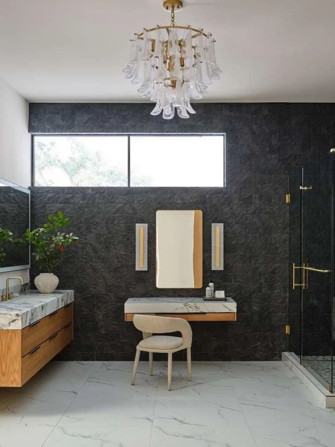
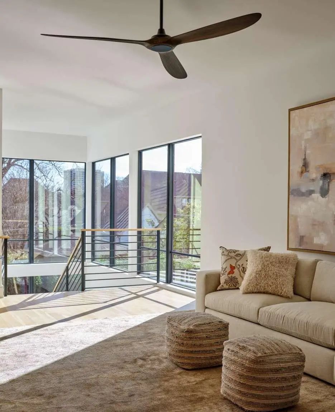
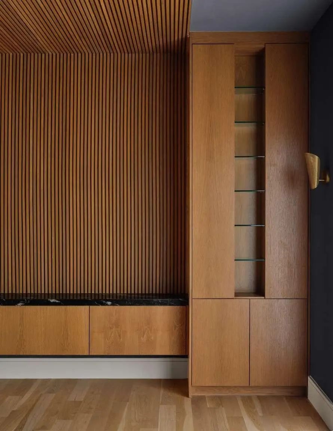
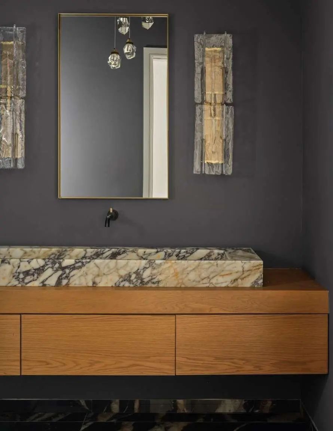
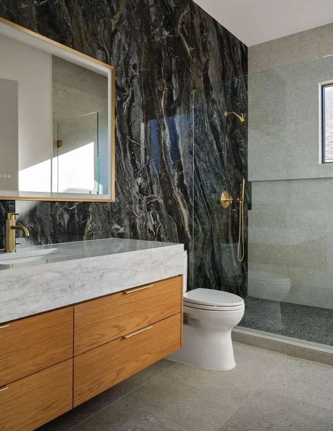
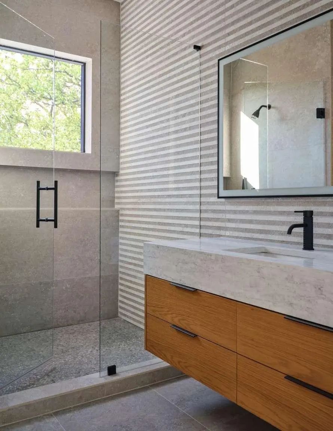
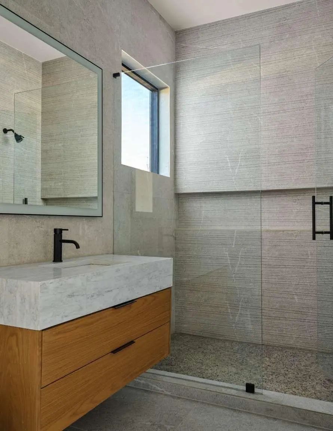
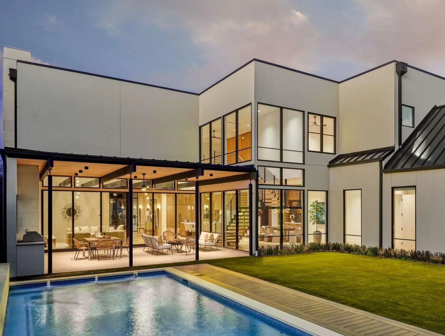
Nestled on prestigious Park Lane in the heart of Preston Hollow, this modern masterpiece by S&R Development offers ~6,400 sf of air-conditioned interior space + an additional 500sf of covered outdoor kitchen & entertainment area. Blending contemporary design w refined luxury, the home features 5 bedrooms, 5 full baths & 2 half baths. A dramatic entry welcomes you w soaring beamed vaulted ceilings & floor-to-ceiling windows that fill the home w natural light. The first floor hosts a luxurious primary suite, while the second level includes 4 bedrooms, each w an en-suite bath & walk-in closet. Designed for both comfort & entertaining, the home includes a spacious game room, exercise room, media room & oversized three-car garage. The chef’s kitchen, equipped w top-of-the-line Sub-Zero and Wolf appliances, flows seamlessly into the main living areas. 3 indoor fireplaces add warmth and ambiance throughout. The covered outdoor patio features a full kitchen and fireplace, creating an ideal space for year-round entertaining. Beyond, a large backyard with a sparkling pool offers a private retreat. With a timeless limestone exterior and exceptional craftsmanship throughout, this Park Lane estate delivers elevated living in one of Dallas’ most sought-after neighborhoods. Designed for both comfort and entertaining, the home includes a spacious game room, exercise room, media room, and an oversized three-car garage. The chef’s kitchen, equipped with top-of-the-line Sub-Zero and Wolf appliances, flows seamlessly into the main living areas. Three indoor fireplaces add warmth and ambiance throughout. The covered outdoor patio features a full kitchen and fireplace, creating an ideal space for year-round entertaining. Beyond, a large backyard with a sparkling pool offers a private retreat. With a timeless limestone exterior and exceptional craftsmanship throughout, this Park Lane estate delivers elevated living in one of Dallas’ most sought-after neighborhoods.
View Virtual TourSchool Information
- School DistrictDallas ISD
- Elementary SchoolPrestonhol
- Middle SchoolBenjamin Franklin
- High SchoolHillcrest
Community
- Address6416 Park Lane
- SubdivisionParnell Rev
- CityDallas
- CountyDallas
- StateTexas
- Zip Code75225-2305
- HOANone
- UtilitiesCity Sewer, City Water
- Taxes45837
Amenities
- # of Garages3
- GaragesDriveway
- Has PoolYes
- PoolAbove Ground, Outdoor Pool, Separate Spa/Hot Tub
Interior
- Interior FeaturesBuilt-in Wine Cooler, Cathedral Ceiling(s), Chandelier
- FloorsWood
- FireplaceYes
- # of Fireplaces4
- FireplacesMasonry
- Disability FeaturesAccessible Bedroom, Accessible Doors
Construction Details / Floorplan
- Living Areas2
- Dining Rooms1
- Full Baths5
- Half Baths2
- RoofMetal
- FoundationSlab
- ConstructionStone Veneer, Stucco
Private Listing Information (Registration Required)
Listing Details
- AgentJared English
- OfficeCongress Realty, Inc.
Users may not reproduce or redistribute the data found on this site. The data is for viewing purposes only. Data is deemed reliable, but is not guaranteed accurate by the MLS or NTREIS.
Listing information last updated on October 17th, 2026 at 3:00pm CDT.