
- 5 Beds
- 3 Baths
- 3,621 Sqft
- 2 Garages
- .29 Acres
- 1992 Year Built
- Study
- Game Room
- Media
- Pool

305 Brock Street
Coppell, Texas 75019-3937
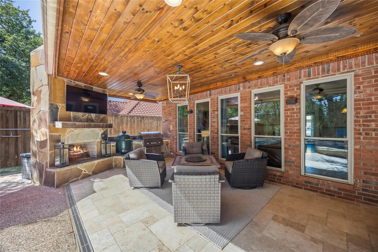
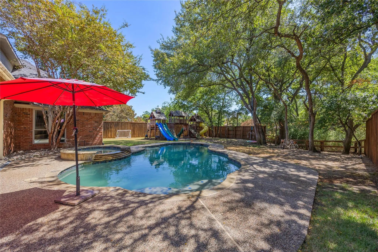
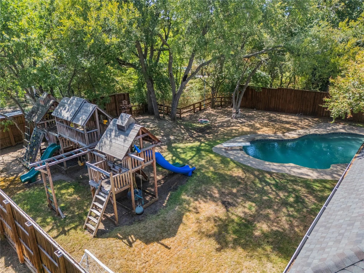
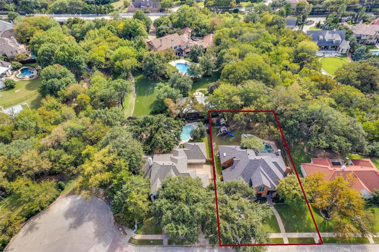
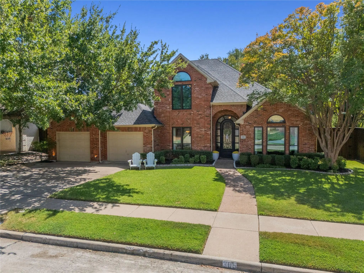
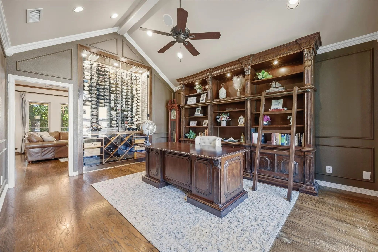
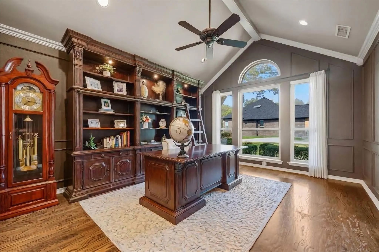
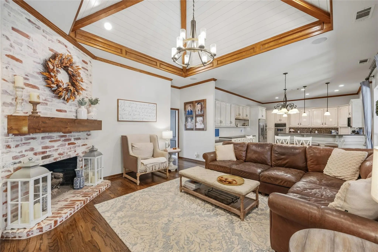
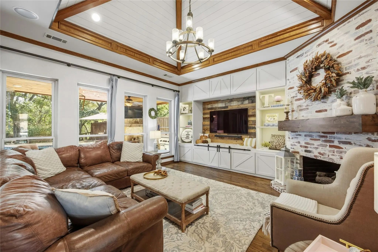
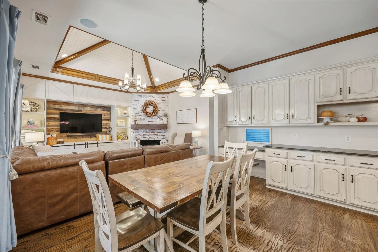
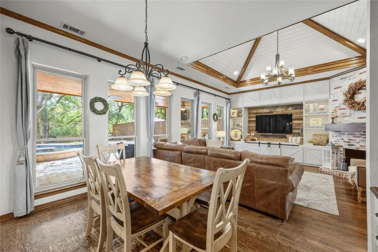
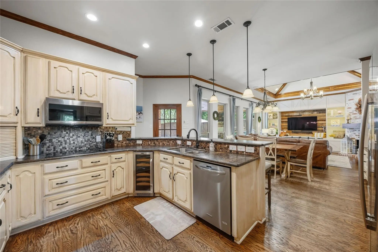
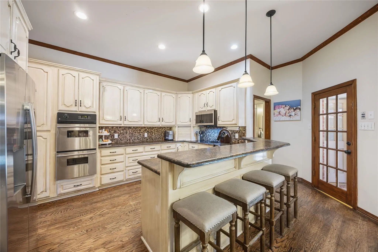
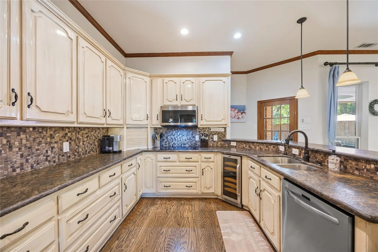
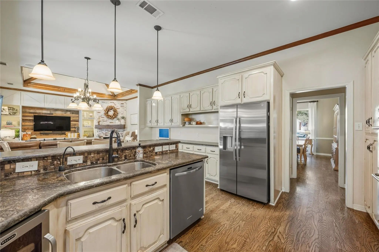
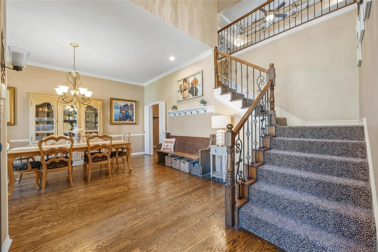
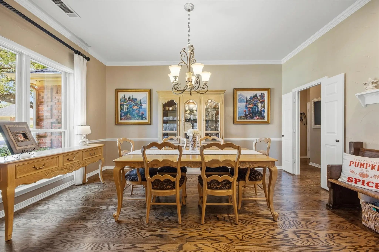
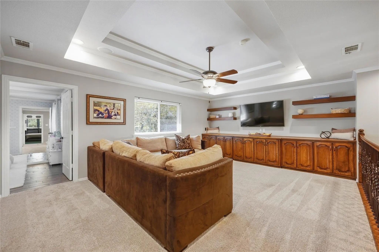
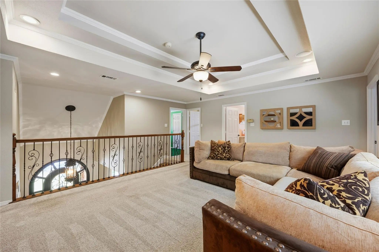
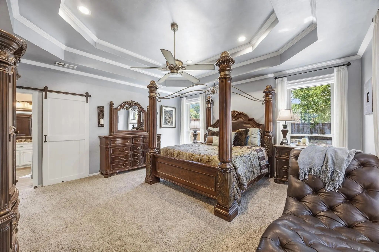
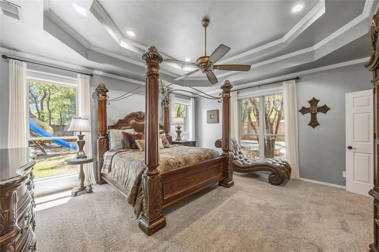
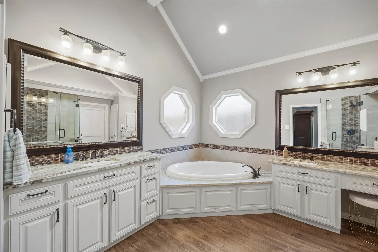
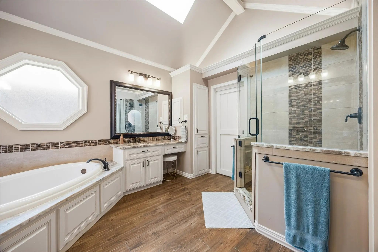
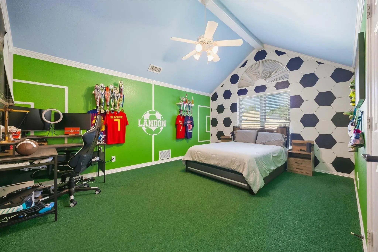
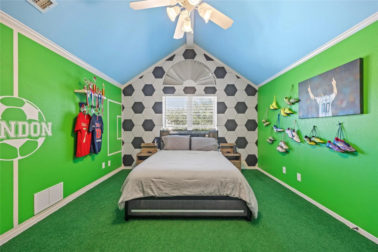
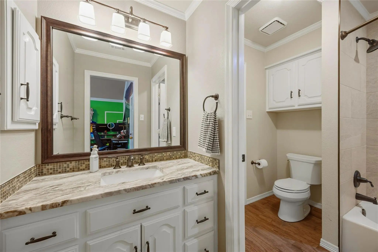
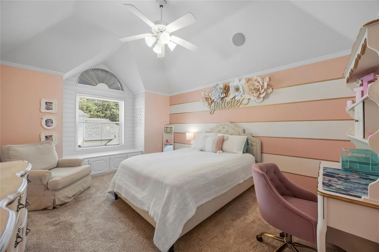
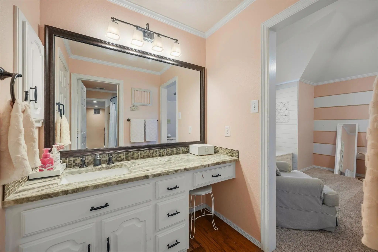
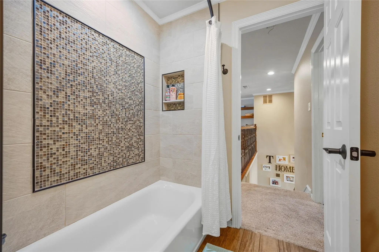
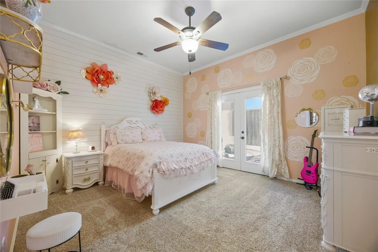
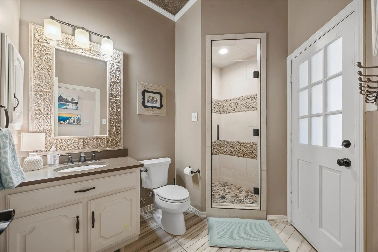
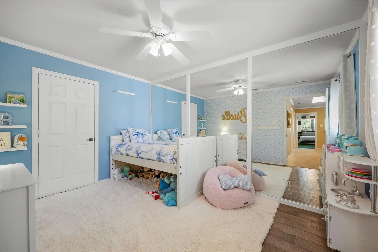
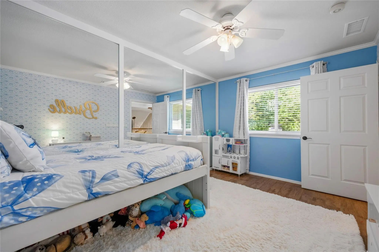
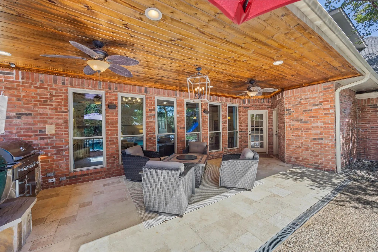
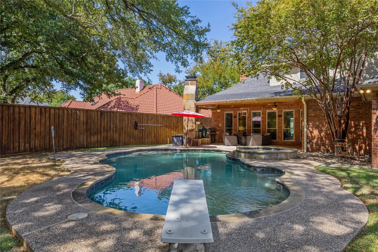
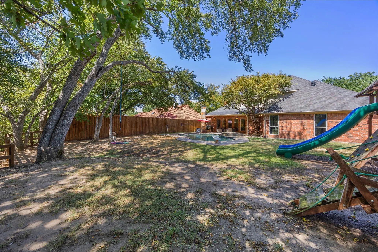
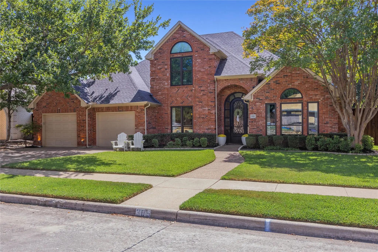
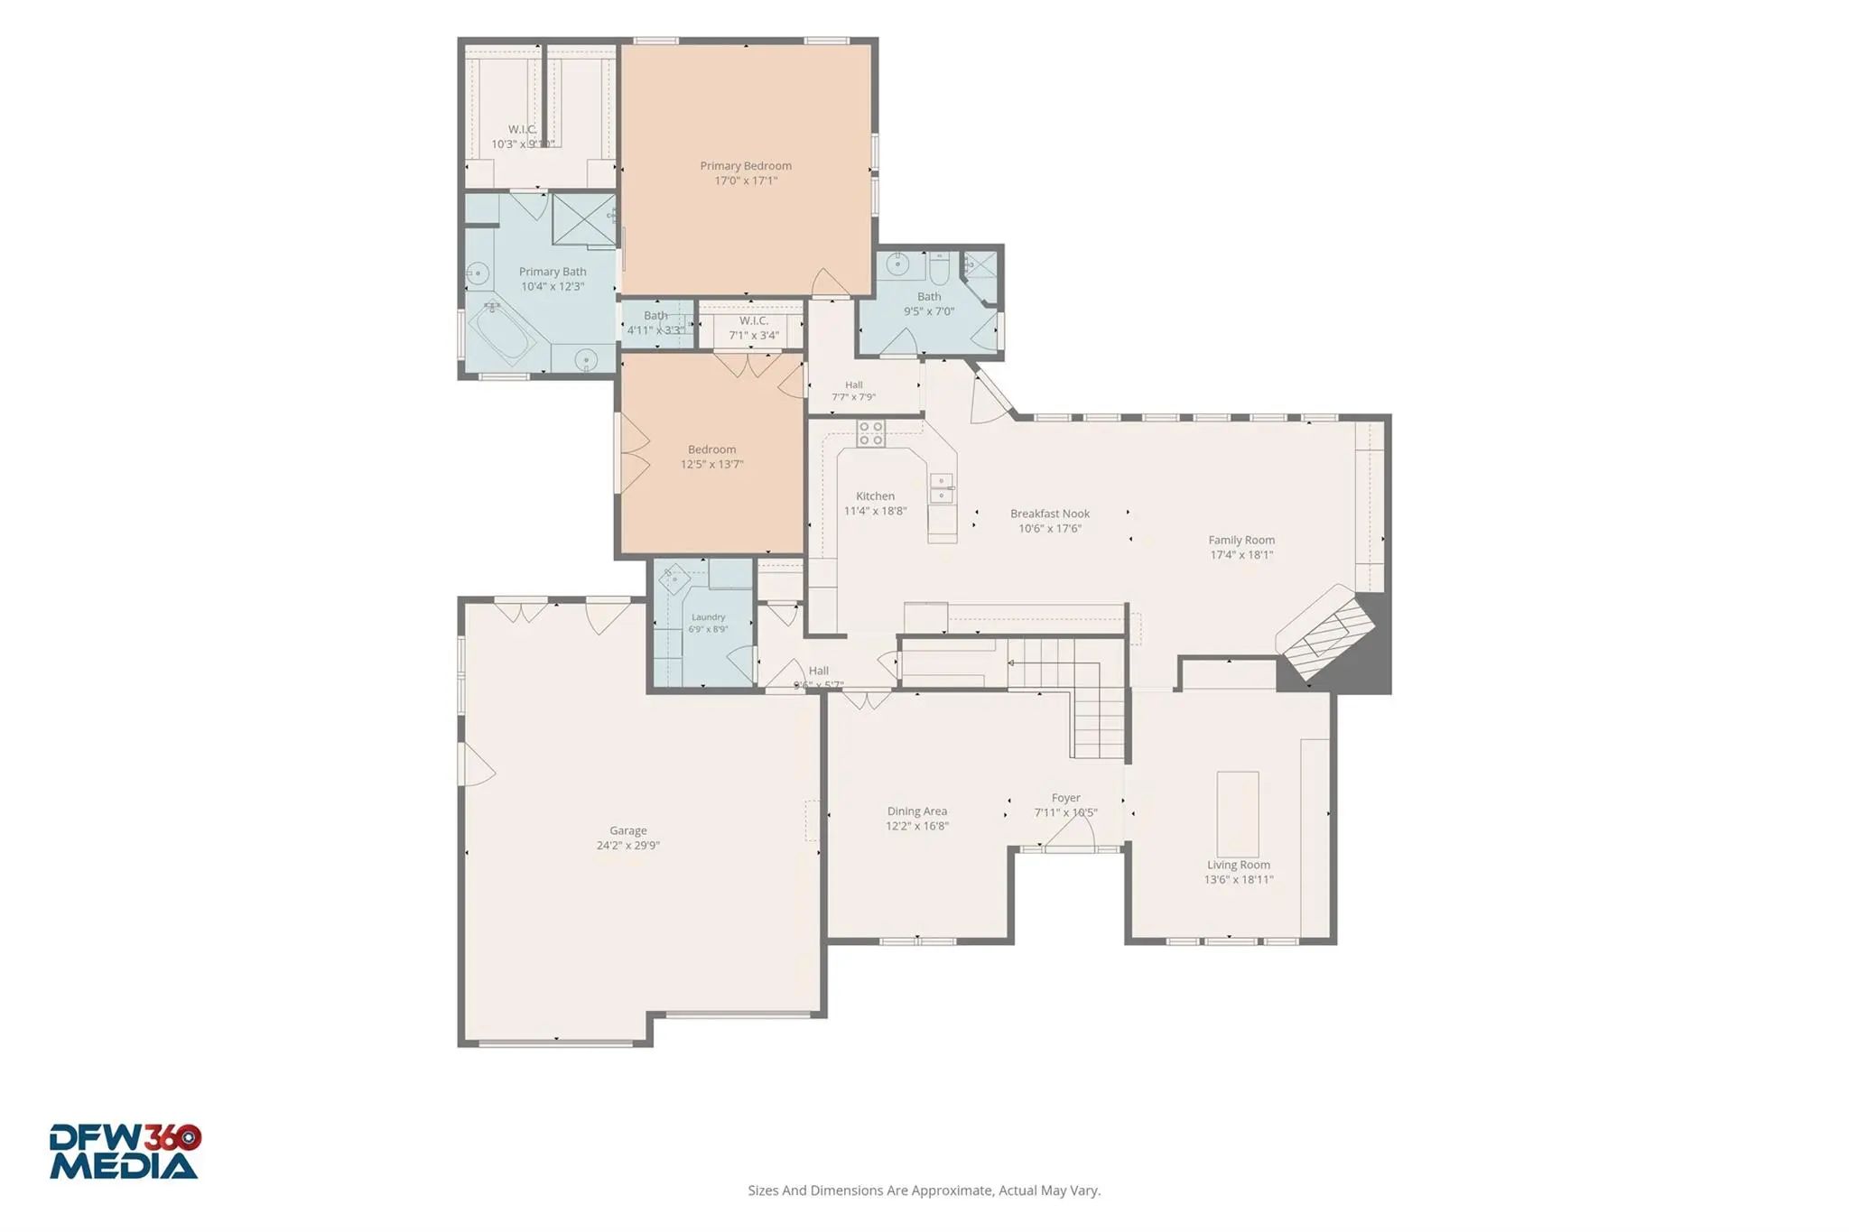
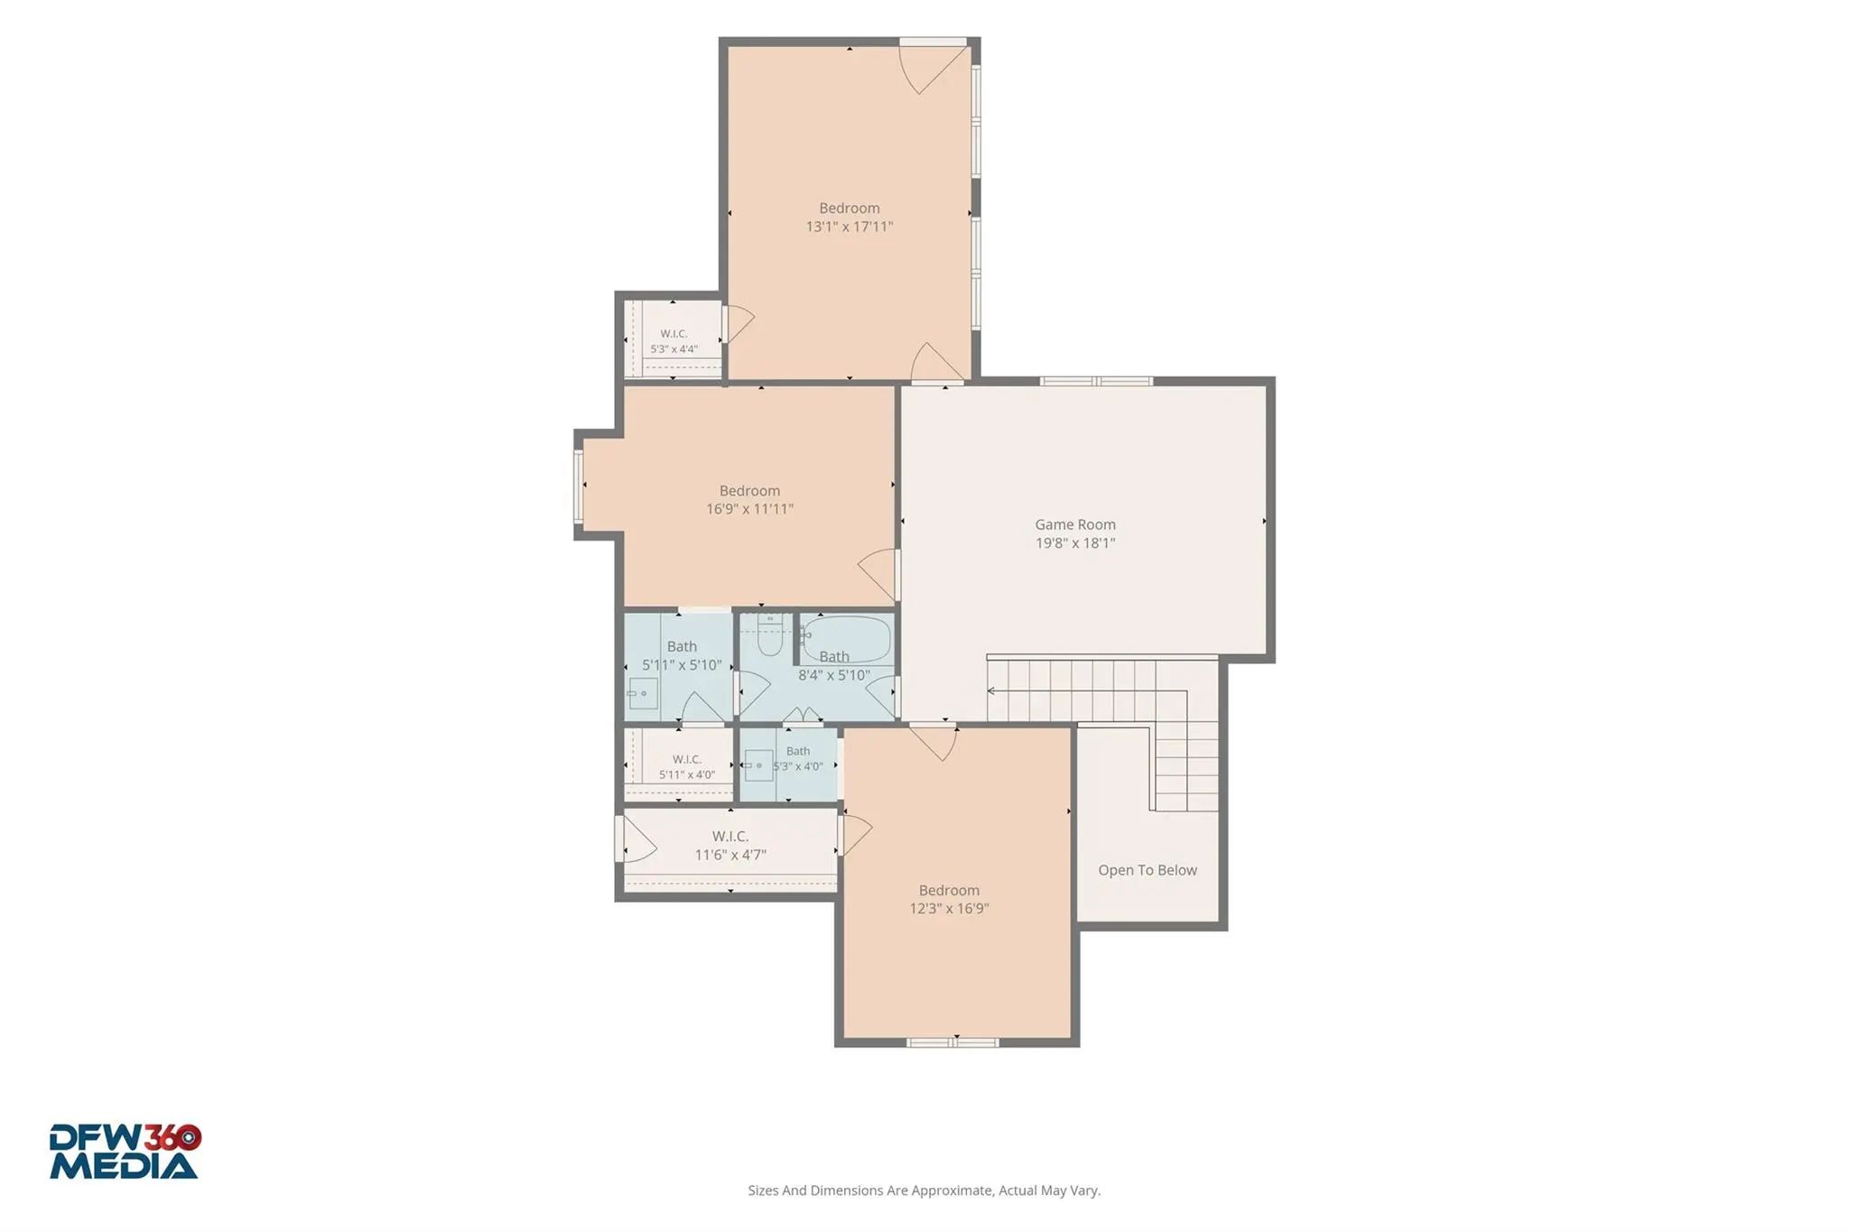
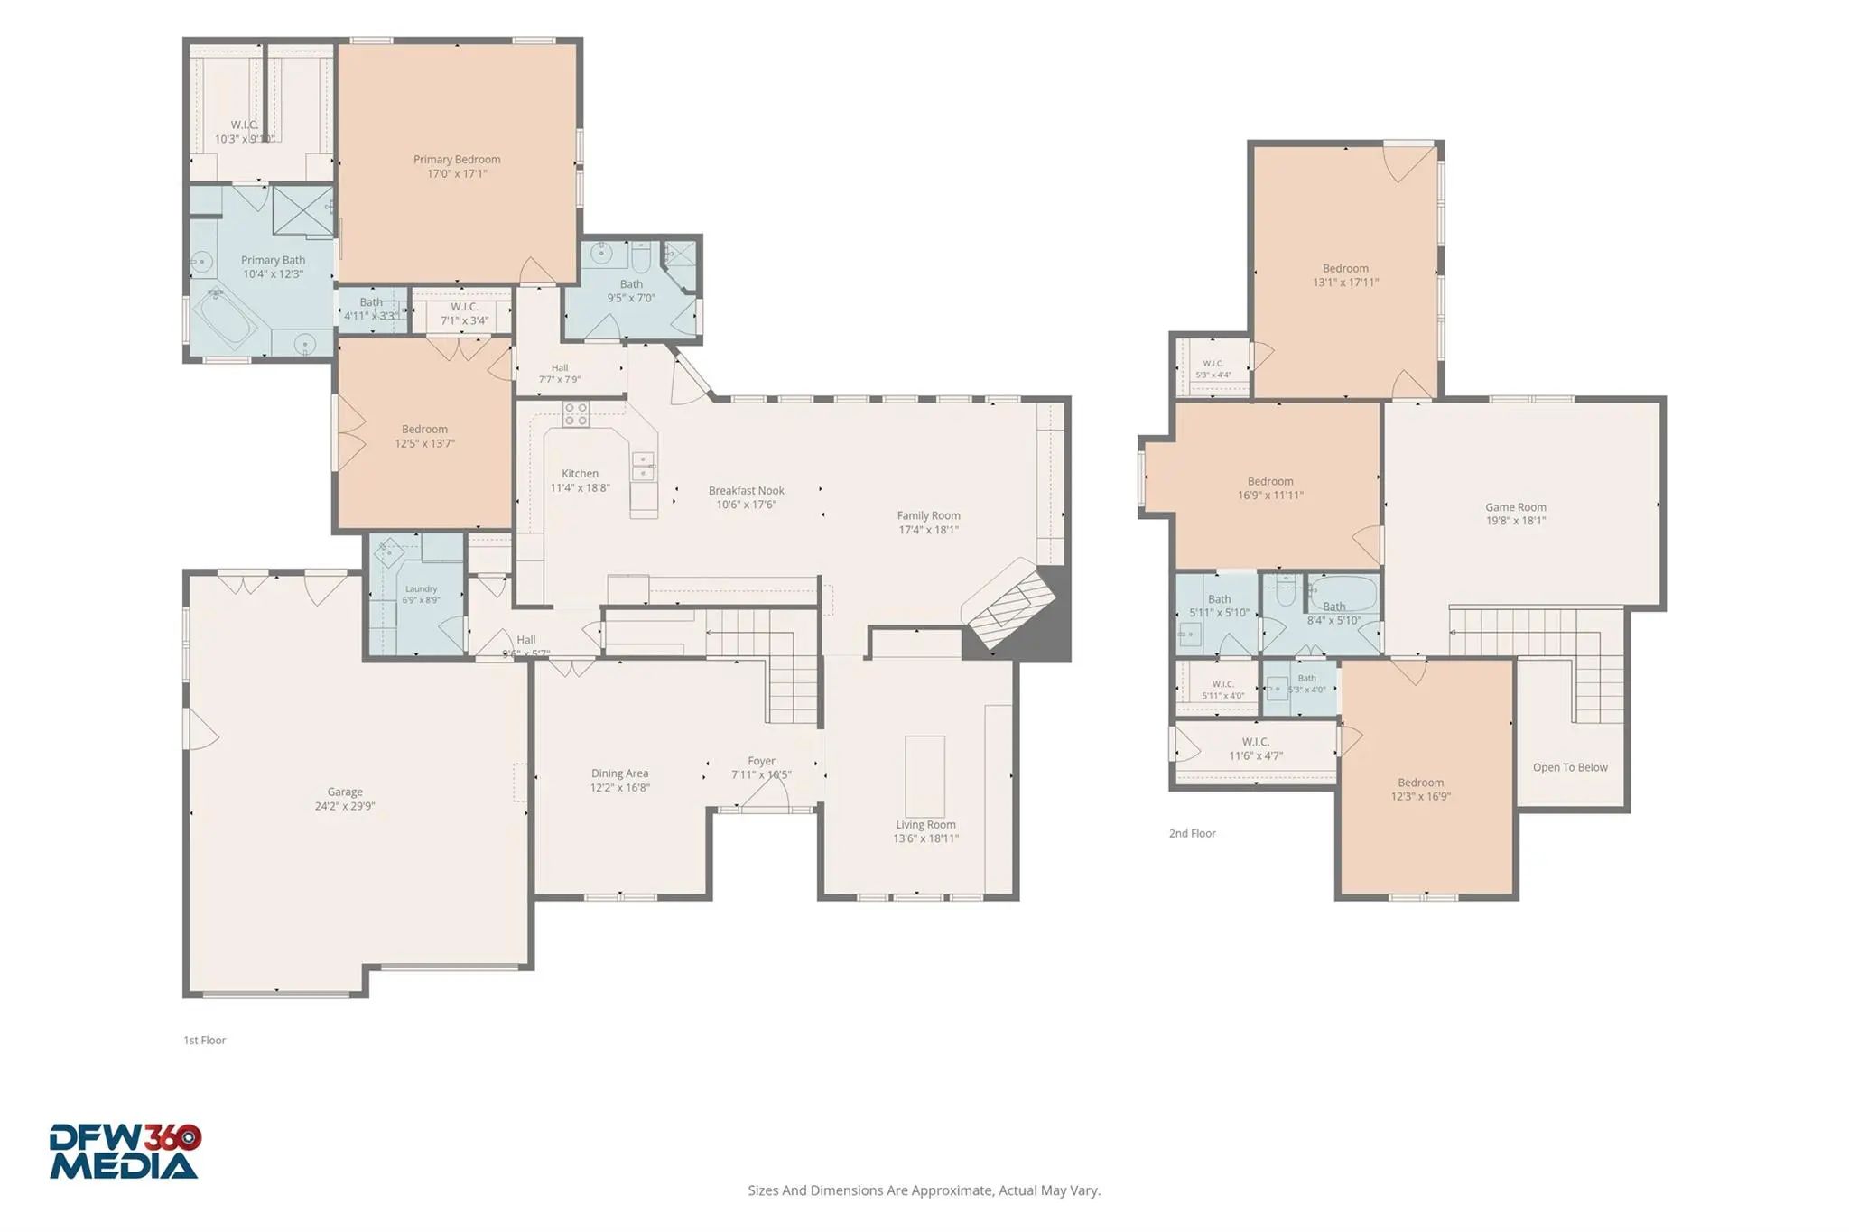
Stunning fully remodeled home on a year-round creek lot in a secluded, one-entry cul-de-sac neighborhood in Coppell ISD! This exceptional property offers the perfect blend of privacy, luxury, and indoor-outdoor living. The dream backyard features mature trees, creek views, abundant shade, a large grassy area, and an oversized pool with diving board. Inside, new windows fill the home with natural light. Entertain effortlessly in the formal study with custom 200+ bottle wine cellar, special chef’s kitchen with leathered granite, spacious family room, or spectacular extended patio. The kitchen features stainless steel appliances, double ovens, 25+ bottle wine fridge, extensive storage, and an oversized walk-in pantry. The outdoor living area is truly exceptional, with a new Coyote grill, smoker space, flagstone fireplace, large stone counters, and custom night lighting. The flexible five-bedroom floor plan includes two bedrooms downstairs, ideal for guests or multigenerational living. The secluded primary suite overlooks the backyard oasis, while the downstairs guest bedroom or nursery offers a separate exterior French-door entrance. Upstairs features a large game room plus spacious bedrooms with vaulted ceilings, custom-painted walls, and granite sink areas. The fifth bedroom offers flexible use as a playroom, exercise room, or bonus space. Three fully renovated bathrooms feature custom tile, including a convenient pool bathroom with shower. Oversized two-car garage with 9-foot-wide doors, epoxy floors, storage, workspace, and two new 50-gallon water heaters. Walk-out attic provides additional decked storage. Lovingly maintained by two generations of the same family since construction. This is a rare opportunity to own an exceptional home in one of Coppell’s most desirable settings. A backyard oasis, incredible entertaining spaces, thoughtful floor plan, and unmatched privacy make this a home you may never want to leave. Don’t miss it!
View Virtual TourQuick Valuation Analysis from 2 Sold Listings
Pricing Trends from 2 Sold Listings in Big Cedar
| This Home's Price | $1,200,000 | This Home's Price Per SqFt | $ |
| Average Price | $1,185,000 | Average Price Per SqFt | $ |
| Highest Price | $1,285,000 | Highest Price Per SqFt | $ |
| Lowest Price | $1,085,000 | Lowest Price Per SqFt | $ |
School Information
- School DistrictCoppell ISD
- Elementary SchoolWilson
- Middle SchoolCoppellnor
- High SchoolCoppell
Community
- Address305 Brock Street
- SubdivisionBig Cedar
- CityCoppell
- CountyDallas
- StateTexas
- Zip Code75019-3937
- HOAMandatory
- HOA Fees$250
- HOA Fees FrequencyAnnually
- FeaturesCurbs, Sidewalks
- UtilitiesCable Available, City Sewer, City Water, Community Mailbox, Concrete, Curbs, Electricity Available, Electricity Connected, Individual Gas Meter, Individual Water Meter, Natural Gas Available, Sidewalk, Underground Utilities
- Taxes19341
Amenities
- SecuritySecurity System, Smoke Detector(s)
- # of Garages2
- GaragesConcrete, Driveway, Epoxy Flooring, Garage Door Opener, Garage Double Door, Garage Faces Front
- WaterfrontYes
- WaterfrontCreek
- Has PoolYes
- PoolDiving Board, Fenced, In Ground, Outdoor Pool, Pool/Spa Combo, Waterfall
Interior
- Interior FeaturesBuilt-in Features, Cable TV Available, Chandelier, Flat Screen Wiring, Granite Counters, High Speed Internet Available, Open Floorplan, Pantry, Sound System Wiring, Vaulted Ceiling(s), Wainscoting, Walk-In Closet(s)
- FloorsCarpet, Ceramic Tile, Hardwood
- FireplaceYes
- # of Fireplaces2
- FireplacesFamily Room, Gas, Gas Logs, Outside, Stone
Exterior
- Exterior FeaturesAttached Grill, Covered Patio/Porch, Gas Grill, Rain Gutters, Lighting, Outdoor Grill
- FenceWood
- Lot DescriptionInterior Lot, Landscaped, Lrg. Backyard Grass, Many Trees, Sprinkler System, Subdivision
Construction Details / Floorplan
- Living Areas3
- Dining Rooms2
- Full Baths3
- RoofComposition, Shingle
- FoundationSlab
- ConstructionBrick, Frame, Wood
Energy Efficiency / Green Features / Heating & Cooling
- HeatingCentral, Electric, Fireplace(s), Zoned
Private Listing Information (Registration Required)
Listing Details
- AgentTravis Tapella
- OfficeCarpe Residential, Llc
Users may not reproduce or redistribute the data found on this site. The data is for viewing purposes only. Data is deemed reliable, but is not guaranteed accurate by the MLS or NTREIS.
Listing information last updated on October 20th, 2026 at 11:50pm CDT.