
- 3 Beds
- 2 Baths
- 2,017 Sqft
- 2 Garages
- .14 Acres
- 2007 Year Built
- Study
- Game Room
- Media
- Pool

6512 Canyon Crest Drive
McKinney, Texas 75071-4694
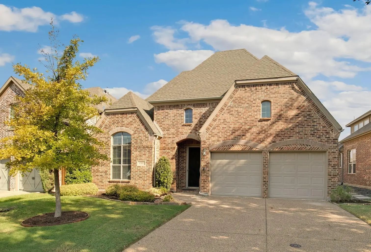
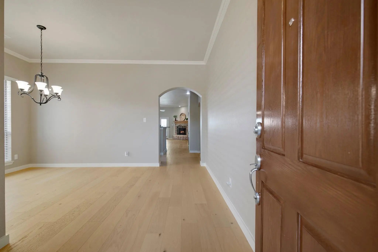
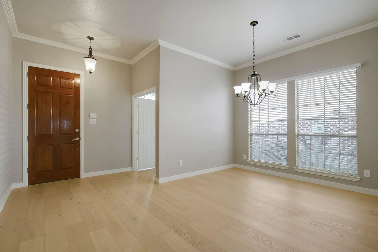
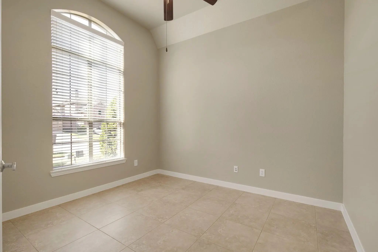
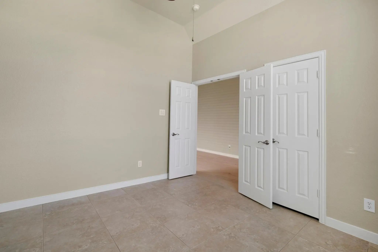
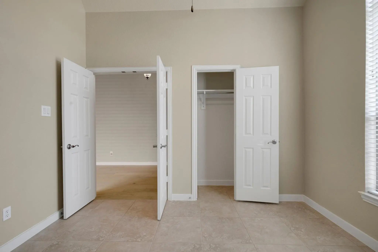
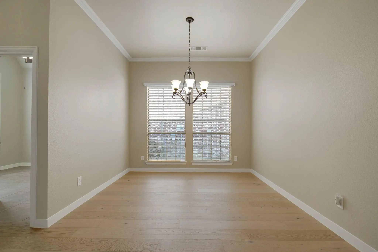
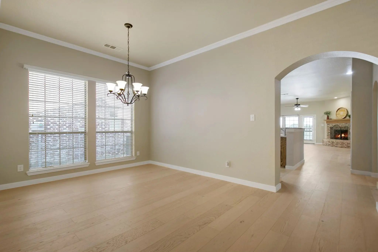
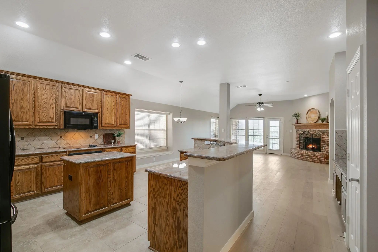
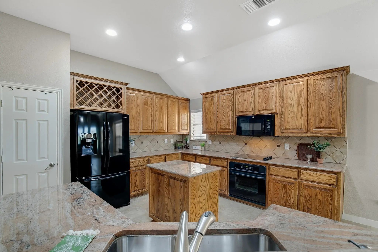
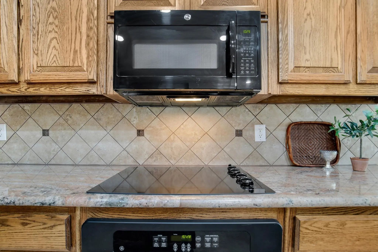
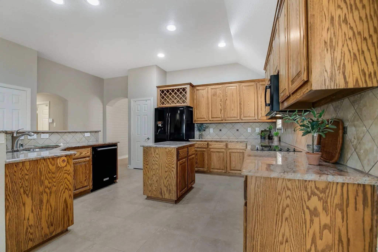
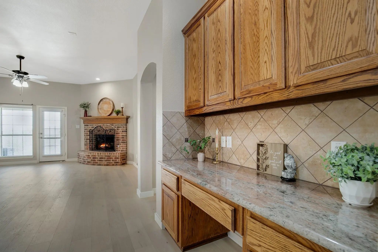
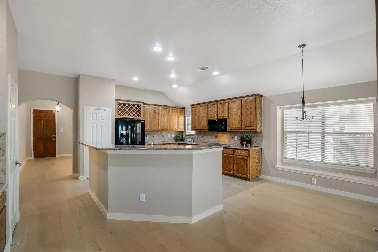
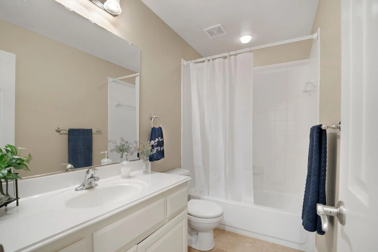
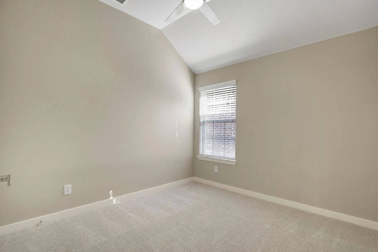
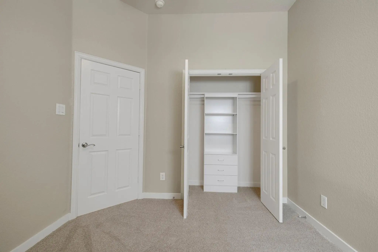
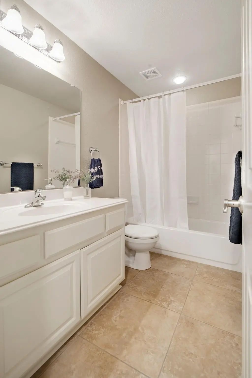
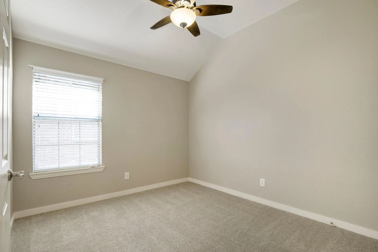
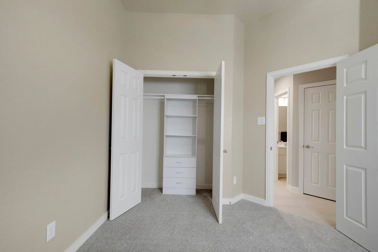
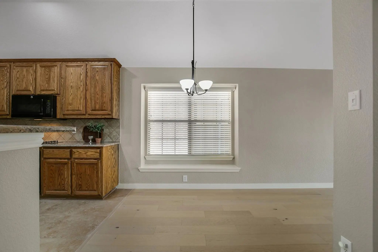
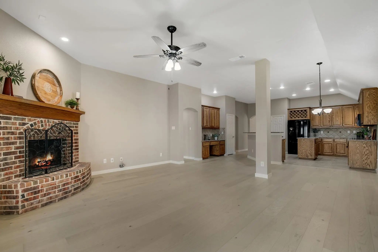
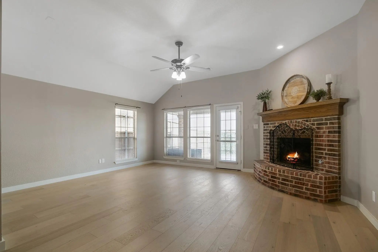
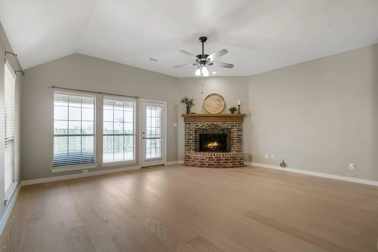
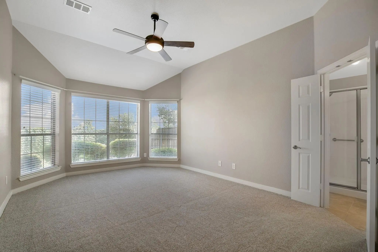
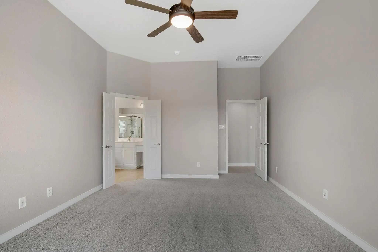
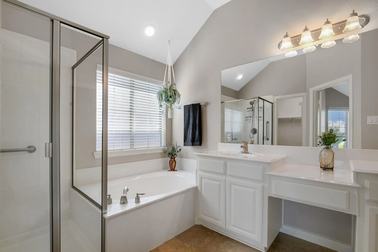
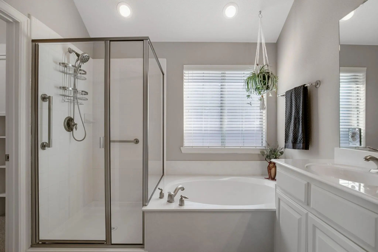
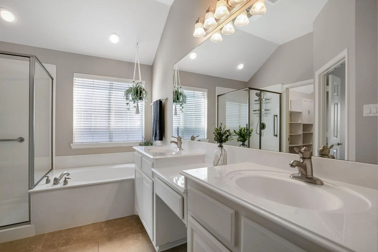
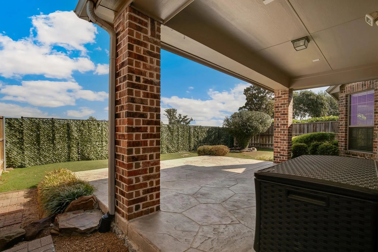
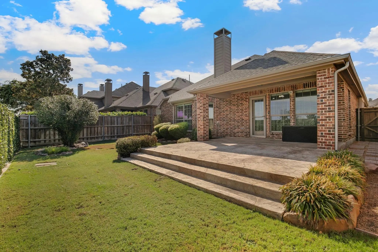
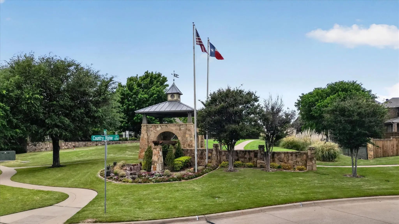
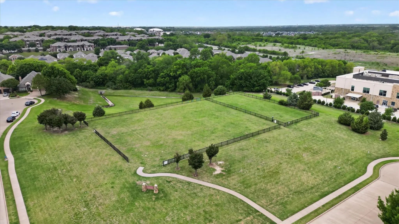
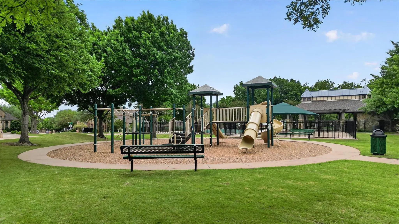
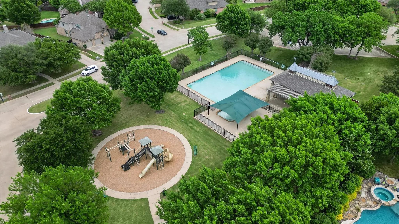
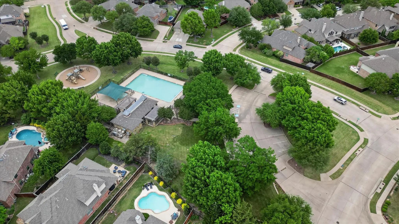
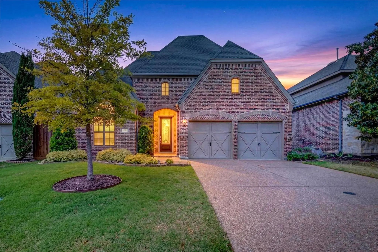
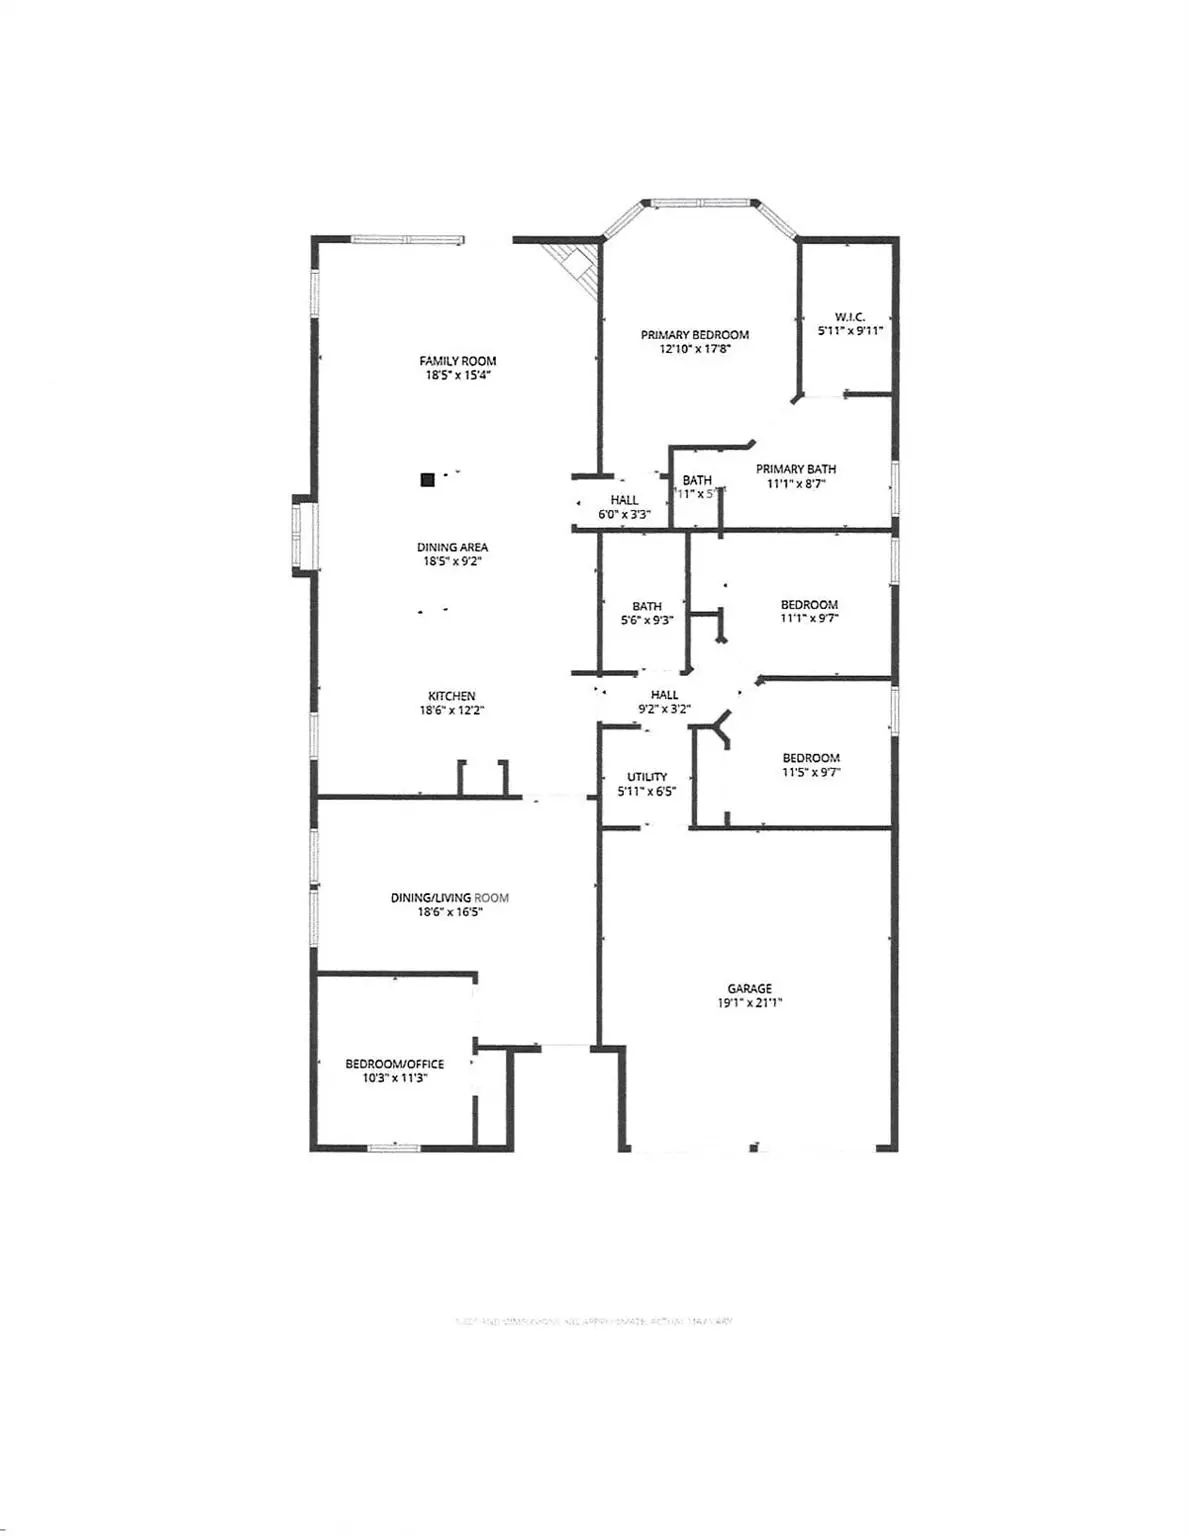
PRICE IMPROVEMENT! COME SEE AND ENJOY! INTERIORS ARE REFRESHED AND HOME IS READY TO MOVE IN ! Pride of ownership is evident throughout this meticulously maintained, one-owner Highland Homes property. Beautifully appointed one-story brick home with desirable North-South orientation, inviting neutral interiors, and thoughtful design throughout. The spacious kitchen is the heart of the home, featuring abundant cabinetry, generous counter space, and a natural gas line available for a gas cooktop. The kitchen flows seamlessly into the living area, highlighted by an attractive brick fireplace that creates a warm and welcoming gathering space. The private primary suite features a bay window and ensuite bath and is thoughtfully separated from the secondary bedrooms. A versatile front room with French doors and a closet is ideal for a home office, study, hobby room, or additional bedroom. Two dining areas offer flexibility for entertaining or other uses. NEW Light-toned wood flooring flows from the entry toward the back of the home, complemented by new carpet, light toned ceramic tile floors and louver window blinds. Step outside and enjoy the extended stamped-concrete patio, partially covered for added comfort, overlooking a beautifully landscaped and fully fenced private backyard—perfect for relaxing or entertaining. Located in desirable Ridgecrest, offering a community pool, playground, parks, and areas for sports and pets. Convenient to major highways, healthcare, shopping, dining, and entertainment. A beautifully cared-for home with pride of ownership you can see the moment you walk through the door. Ready for your private showing on short notice!
View Virtual TourPrice and Status Change History for 6512 Canyon Crest Drive
Price and Status Change History Require Client Level AccessQuick Valuation Analysis from 3 Active and 2 Sold Listings
Pricing Trends from 3 Active Listings in Ridgecrest -
| This Home's Price | $449,000 | This Home's Price Per SqFt | $ |
| Average Price | $557,667 | Average Price Per SqFt | $ |
| Highest Price | $625,000 | Highest Price Per SqFt | $ |
| Lowest Price | $449,000 | Lowest Price Per SqFt | $ |
Pricing Trends from 2 Sold Listings in Ridgecrest -
| This Home's Price | $449,000 | This Home's Price Per SqFt | $ |
| Average Price | $580,800 | Average Price Per SqFt | $ |
| Highest Price | $625,000 | Highest Price Per SqFt | $ |
| Lowest Price | $536,600 | Lowest Price Per SqFt | $ |
School Information
- School DistrictMcKinney ISD
- Elementary SchoolLizzie Nell Cundiff McClure
- Middle SchoolDr Jack Cockrill
- High SchoolMcKinney North
Community
- Address6512 Canyon Crest Drive
- SubdivisionRidgecrest - Ph I
- CityMcKinney
- CountyCollin
- StateTexas
- Zip Code75071-4694
- HOAMandatory
- HOA Fees$888
- HOA Fees FrequencyAnnually
- FeaturesCommunity Pool, Community Sprinkler, Greenbelt, Park, Playground, Pool, Sidewalks
- UtilitiesAll Weather Road, Cable Available, City Sewer, City Water, Co-op Electric, Curbs, Electricity Connected, Individual Gas Meter, Individual Water Meter, Natural Gas Available, Sewer Available, Sidewalk, Underground Utilities
- Taxes7824
Amenities
- SecuritySmoke Detector(s)
- # of Garages2
- GaragesConcrete, Direct Access, Driveway, Enclosed, Garage, Garage Door Opener, Garage Double Door, Garage Faces Front, Inside Entrance, Kitchen Level, Lighted, Private
Interior
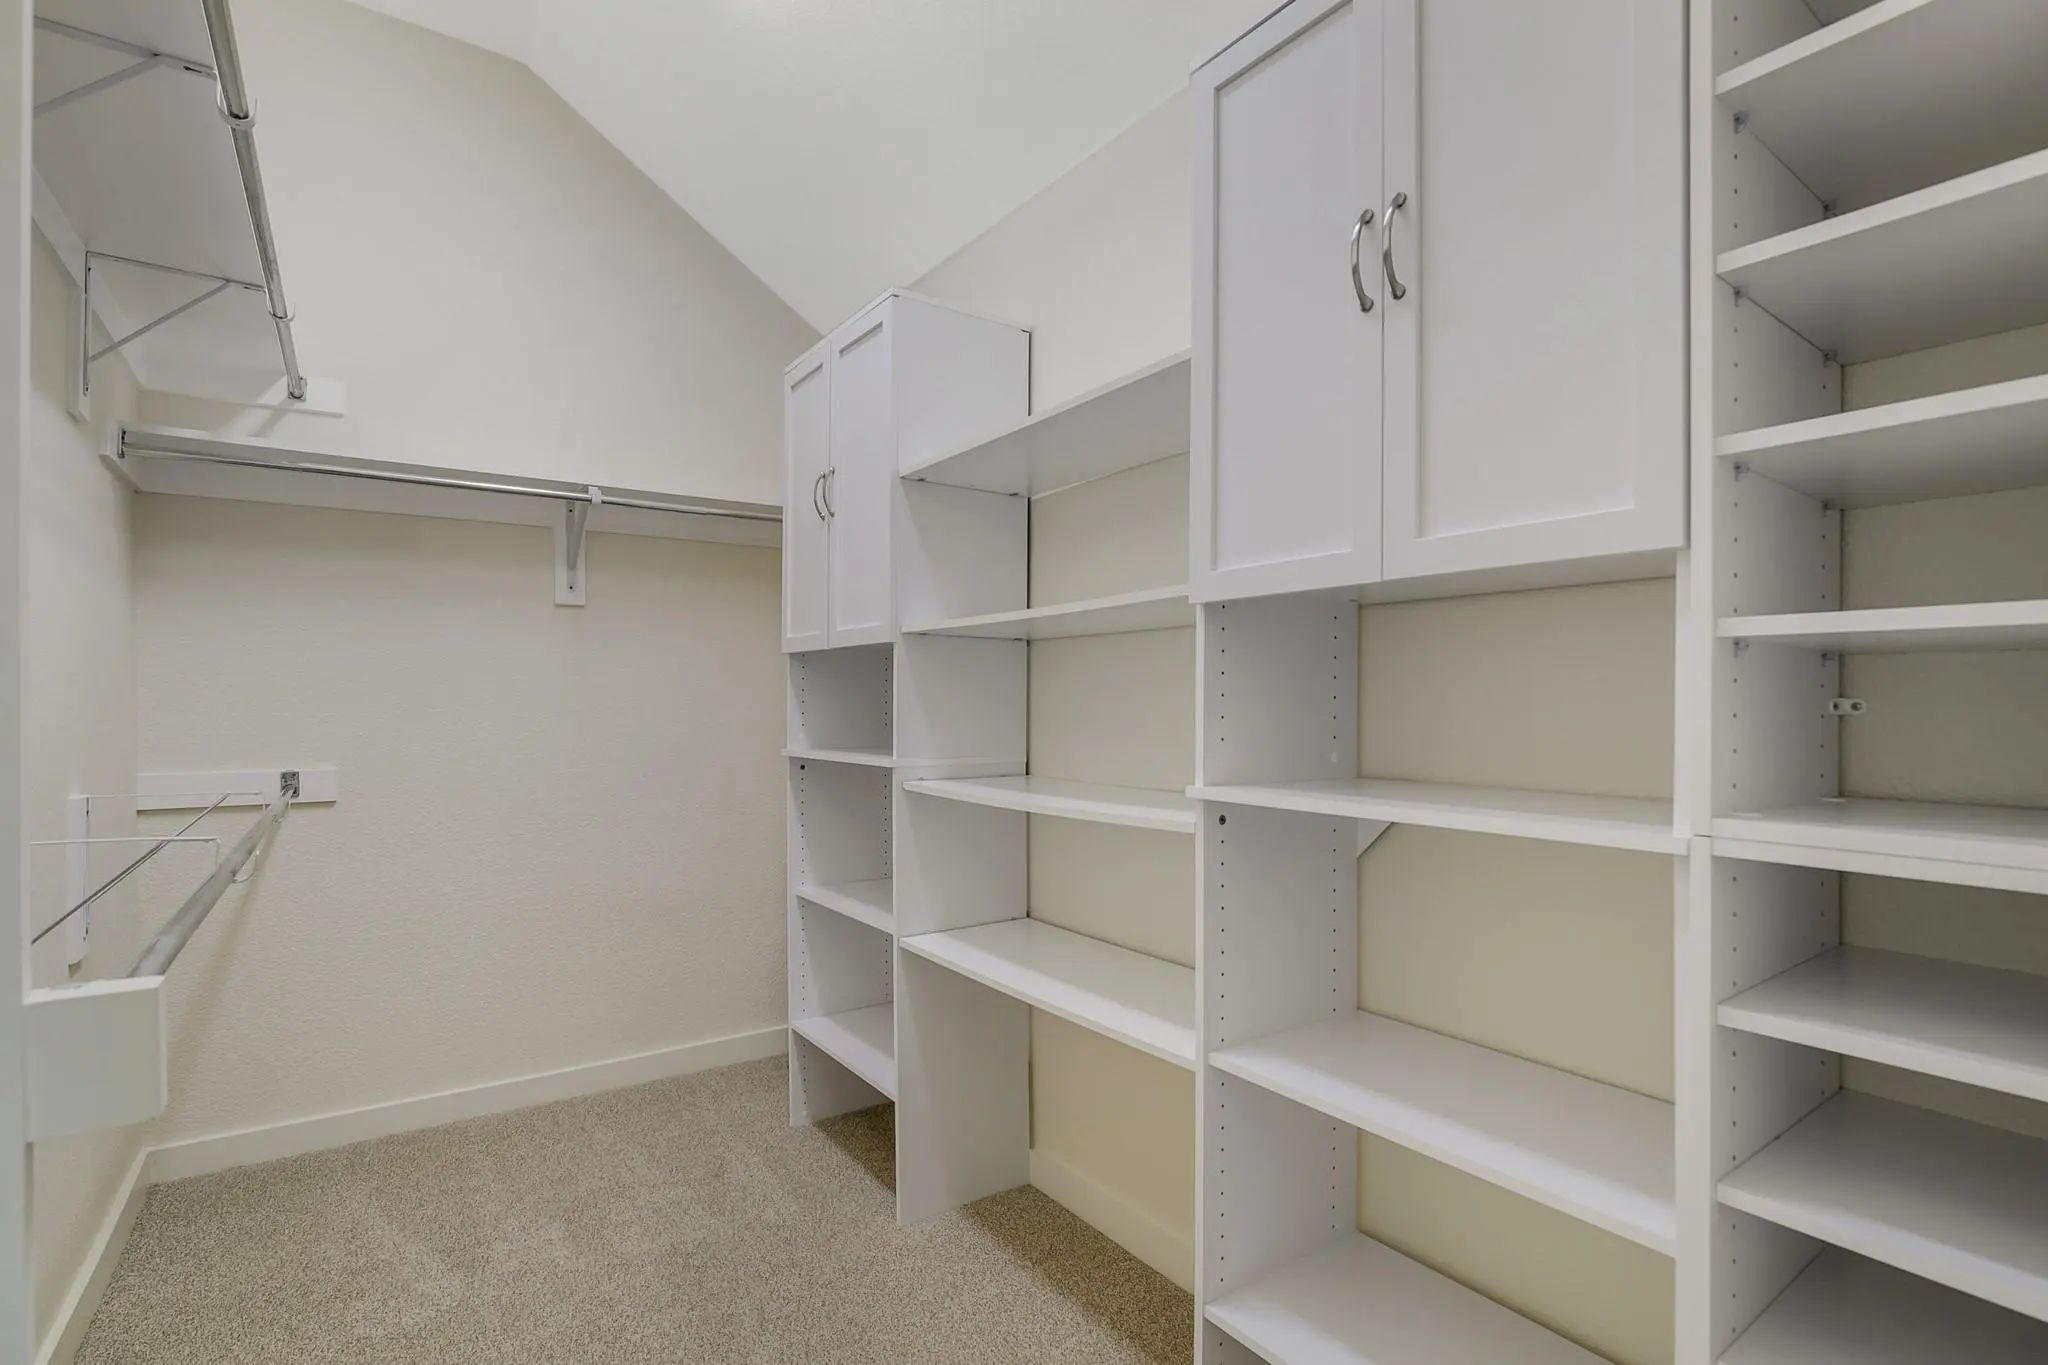
- Interior FeaturesCable TV Available, Chandelier, Decorative Lighting, Double Vanity, Dry Bar, Eat-in Kitchen, Flat Screen Wiring, Granite Counters, High Speed Internet Available, Kitchen Island, Open Floorplan, Pantry, Sound System Wiring, Vaulted Ceiling(s), Walk-In Closet(s)
- AppliancesIrrigation Equipment
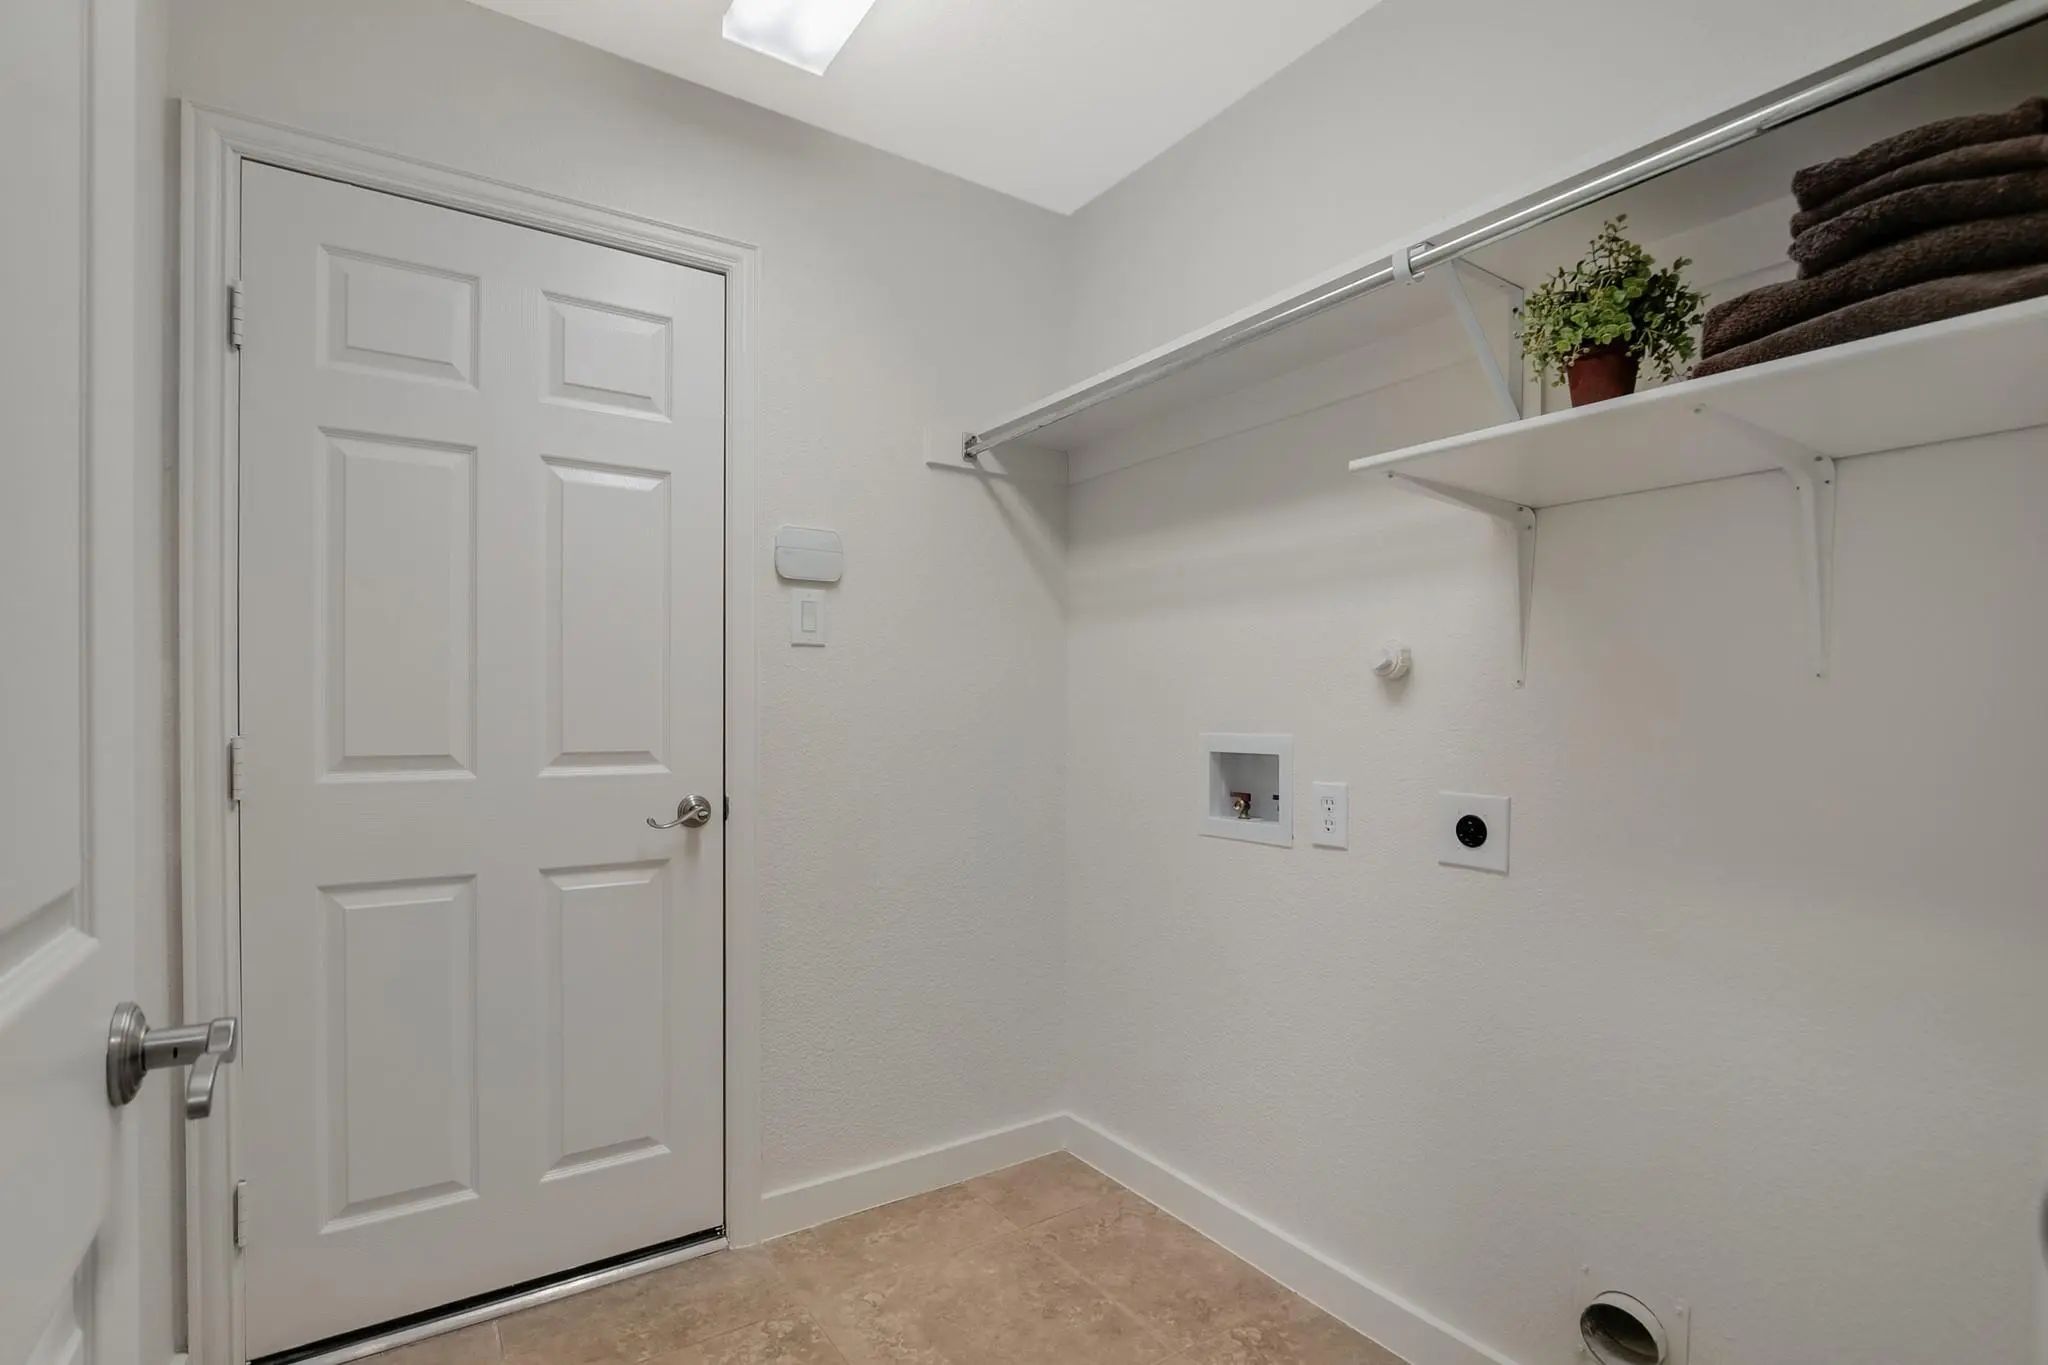
- FloorsCarpet, Ceramic Tile, Wood
- FireplaceYes
- # of Fireplaces1
- FireplacesBrick, Gas Logs, Gas Starter, Living Room, Raised Hearth
- Disability FeaturesAccessible Entrance, Accessible Grip, Accessible Hallway(s), Accessible Kitchen
Exterior
- Exterior FeaturesCovered Patio/Porch, Rain Gutters
- FenceWood, Wrought Iron
- Lot DescriptionFew Trees, Landscaped, Sprinkler System, Subdivision
Construction Details / Floorplan
- Living Areas2
- Dining Rooms2
- Full Baths2
- RoofComposition, Shingle
- FoundationSlab
- ConstructionBrick, Fiber Cement
Energy Efficiency / Green Features / Heating & Cooling
- HeatingCentral, Fireplace(s), Natural Gas
Private Listing Information (Registration Required)
Listing Details
- AgentMary Paschali
- OfficeJpar North Metro
Users may not reproduce or redistribute the data found on this site. The data is for viewing purposes only. Data is deemed reliable, but is not guaranteed accurate by the MLS or NTREIS.
Listing information last updated on October 29th, 2026 at 6:31pm CDT.