Contact / Login

Contact ARG Realty LLC

Find us on...

Dashboard

Login using...

  • 4 Beds
  • 3 Baths
  • 2,592 Sqft
  • 2 Garages
  • .13 Acres
  • 2026 Year Built
  • Study
  • Game Room
  • Media
  • Pool
  • 4 Beds
  • 3 Baths
  • 2,592 Sqft
  • 2 Garages
  • .13 Acres
  • 2026 Year Built
  • Study
  • Game Room
  • Media
  • Pool
ARG Client Cash Rebate $11,375

8909 Haste Lane
Aubrey, Texas 76227

County: Denton Saratoga

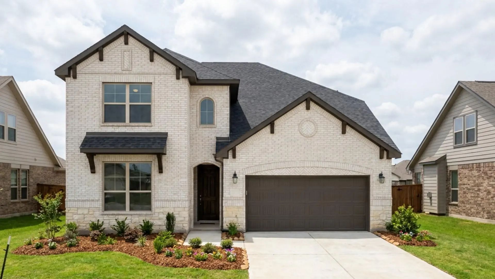
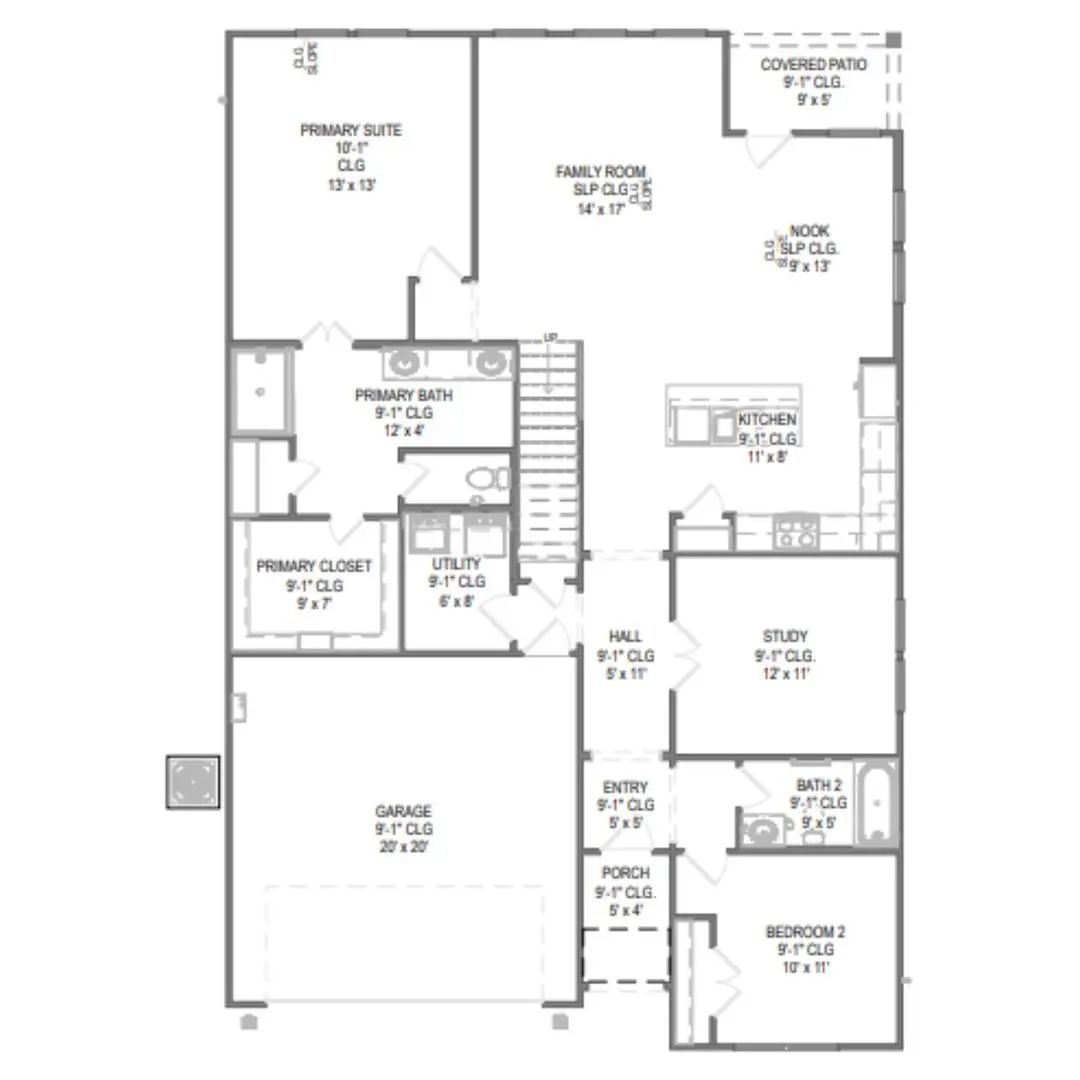
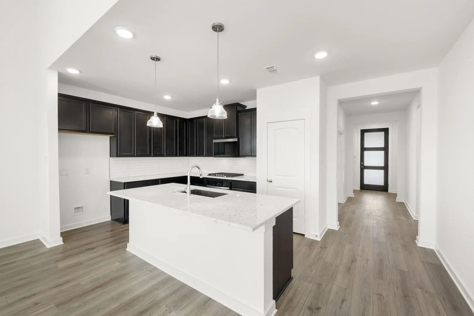
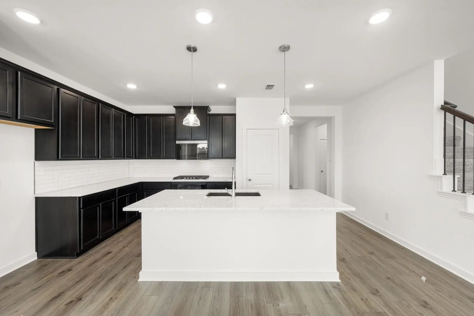
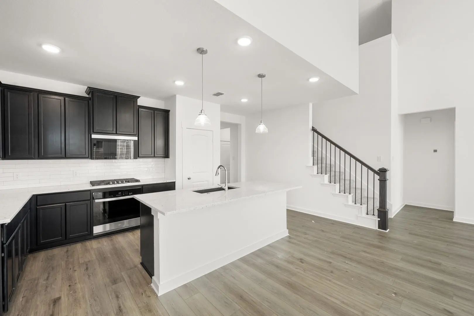
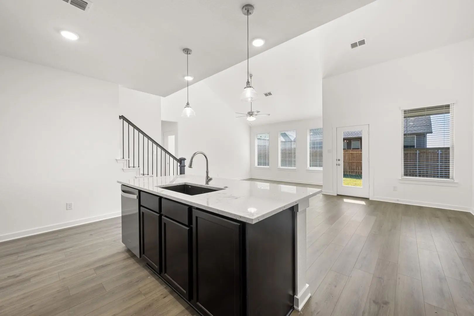
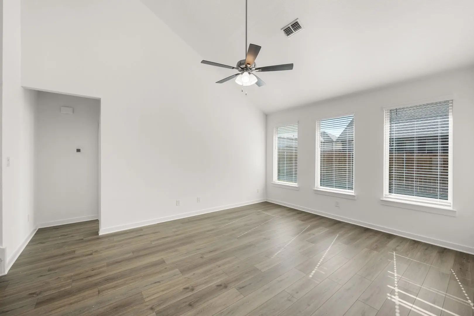
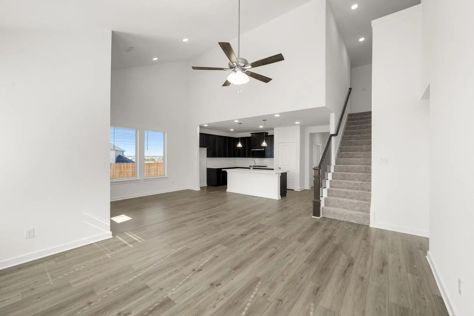
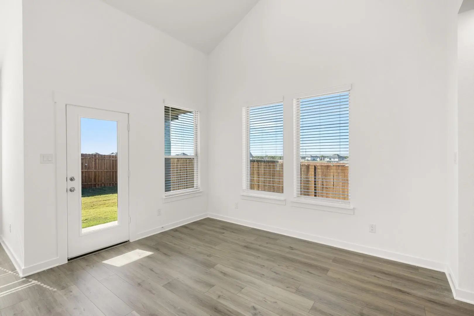
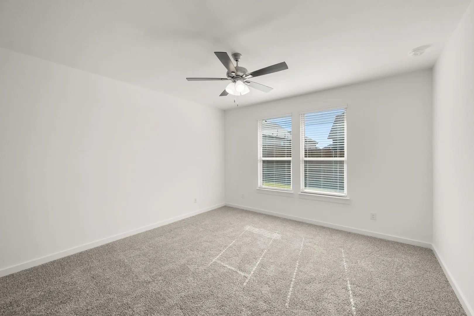
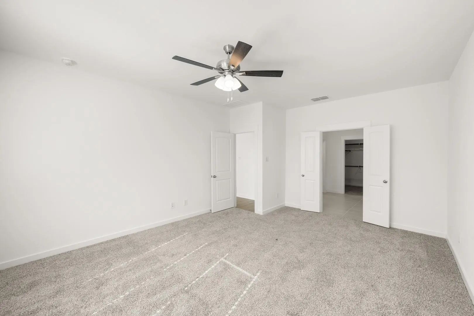
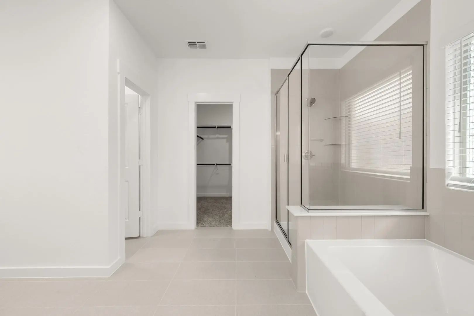
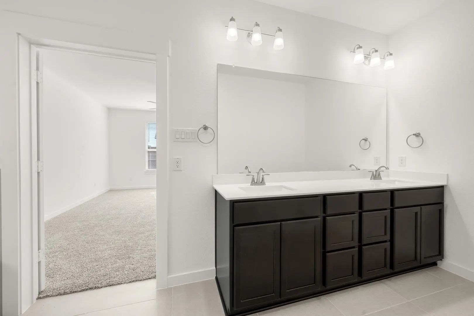
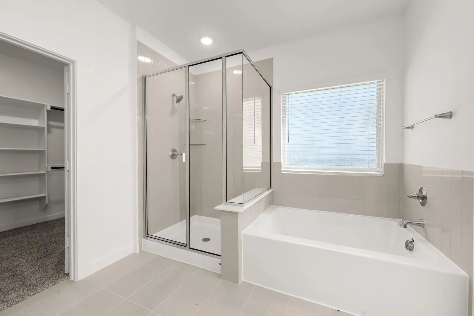
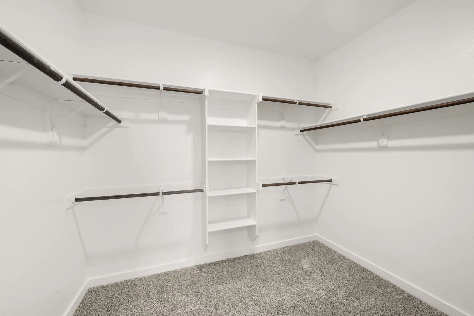
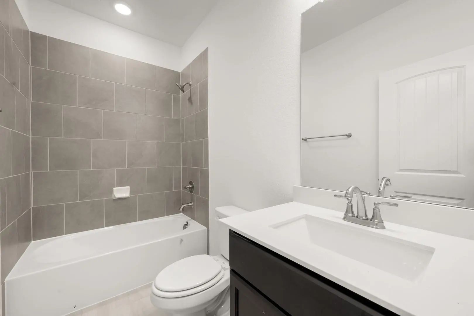
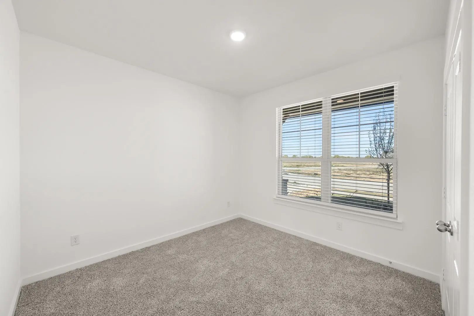
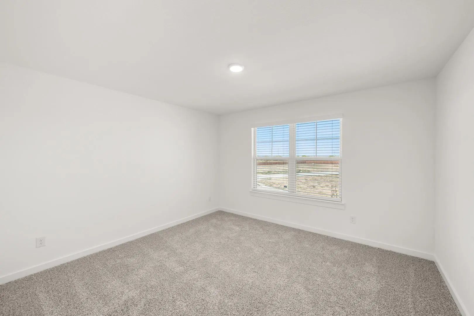
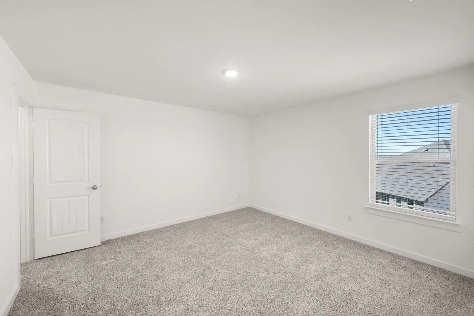
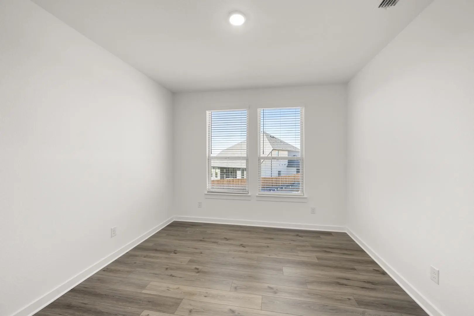
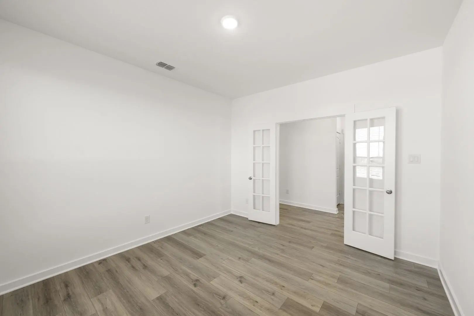
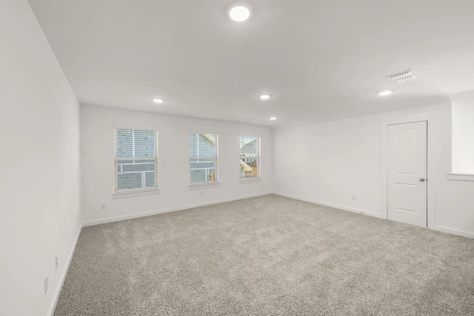
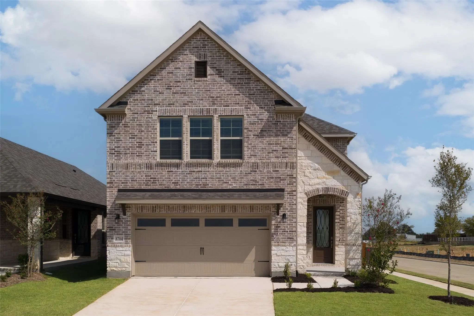
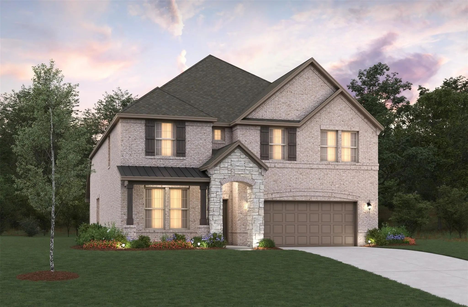
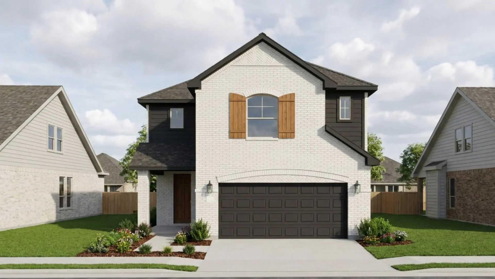
MLS# 21391248 - Built by HistoryMaker Homes - Jan 2027 completion! ~ Fall into Savings, Lowest Pricing of the Year!! Traditional single - family home in Saratoga, estimated completion 01 - 31 - 2027. 4 beds, 3 full baths, 2,592 sq ft with 4 primary bedrooms. Open floorplan with kitchen island, pantry, double vanities, walk - in closets and smart home system. Two living areas and one dining area. Covered patio, 2 - car garage. Central heating and central air with ceiling fans. Flooring: laminate, luxury vinyl plank and tile. Slab foundation, shingle roof. Aubrey ISD (Hl Brockett Elementary, Aubrey Middle, Aubrey High). Construction incomplete.

View Virtual Tour

Estimate Your Monthly Payment

Tax Value @ 100% of Sales Price, HOA Included
Tax Value @ 85% of Market Value, HOA Not Included

Essential Information

  • Price$454,990
  • Est. Payment /m
  • Cumulative Days on MarketUnlock
  • MLS® #21391248
  • Bedrooms4
  • Bathrooms3.00
  • Square Footage2,592
  • Acres0.13
  • Year Built2026
  • Built Desc.New Construction - Incomplete
  • TypeResidential
  • Sub-TypeSingle Family Residence
  • StyleTraditional
  • StatusActive
Please provide a valid email address.

Quick Valuation Analysis from 22 Active and 8 Sold Listings

Pricing Trends from 22 Active Listings in Saratoga

This Home's Price $454,990 This Home's Price Per SqFt $
Average Price $386,808 Average Price Per SqFt $
Highest Price $479,990 Highest Price Per SqFt $
Lowest Price $296,990 Lowest Price Per SqFt $

Pricing Trends from 8 Sold Listings in Saratoga

This Home's Price $454,990 This Home's Price Per SqFt $
Average Price $364,991 Average Price Per SqFt $
Highest Price $449,990 Highest Price Per SqFt $
Lowest Price $289,990 Lowest Price Per SqFt $

Free Move-Up Offer For New Home Buyers with a Home to Sell
Find Out Your Cost To Sell Your Home When You Buy This Home Through ARG!
Total Cost Includes Buyer & Seller Agents

Property Details

School Information

Community

  • Address8909 Haste Lane
  • SubdivisionSaratoga
  • CityAubrey
  • CountyDenton
  • StateTexas
  • Zip Code76227
  • HOAMandatory
  • HOA Fees$650
  • HOA Fees FrequencyAnnually
  • FeaturesClub House, Community Pool, Curbs, Greenbelt, Playground, Sidewalks, Tennis Court(s)
  • UtilitiesIndividual Gas Meter

Amenities

  • # of Garages2
  • GaragesDriveway, Garage Door Opener, Garage Faces Front

Interior

  • Interior FeaturesDouble Vanity, Kitchen Island, Open Floorplan, Pantry, Smart Home System, Walk-In Closet(s)
  • FloorsLaminate, Luxury Vinyl Plank, Tile

Exterior

  • Exterior FeaturesCovered Patio/Porch
  • FenceFenced

Construction Details / Floorplan

  • Living Areas2
  • Dining Rooms1
  • Full Baths3
  • RoofShingle
  • FoundationSlab
  • ConstructionBrick, Fiber Cement

Energy Efficiency / Green Features / Heating & Cooling

  • HeatingCentral

Private Listing Information (Registration Required)

Listing Details

  • AgentBen Caballero
  • OfficeHistorymaker Homes

Similar Listings

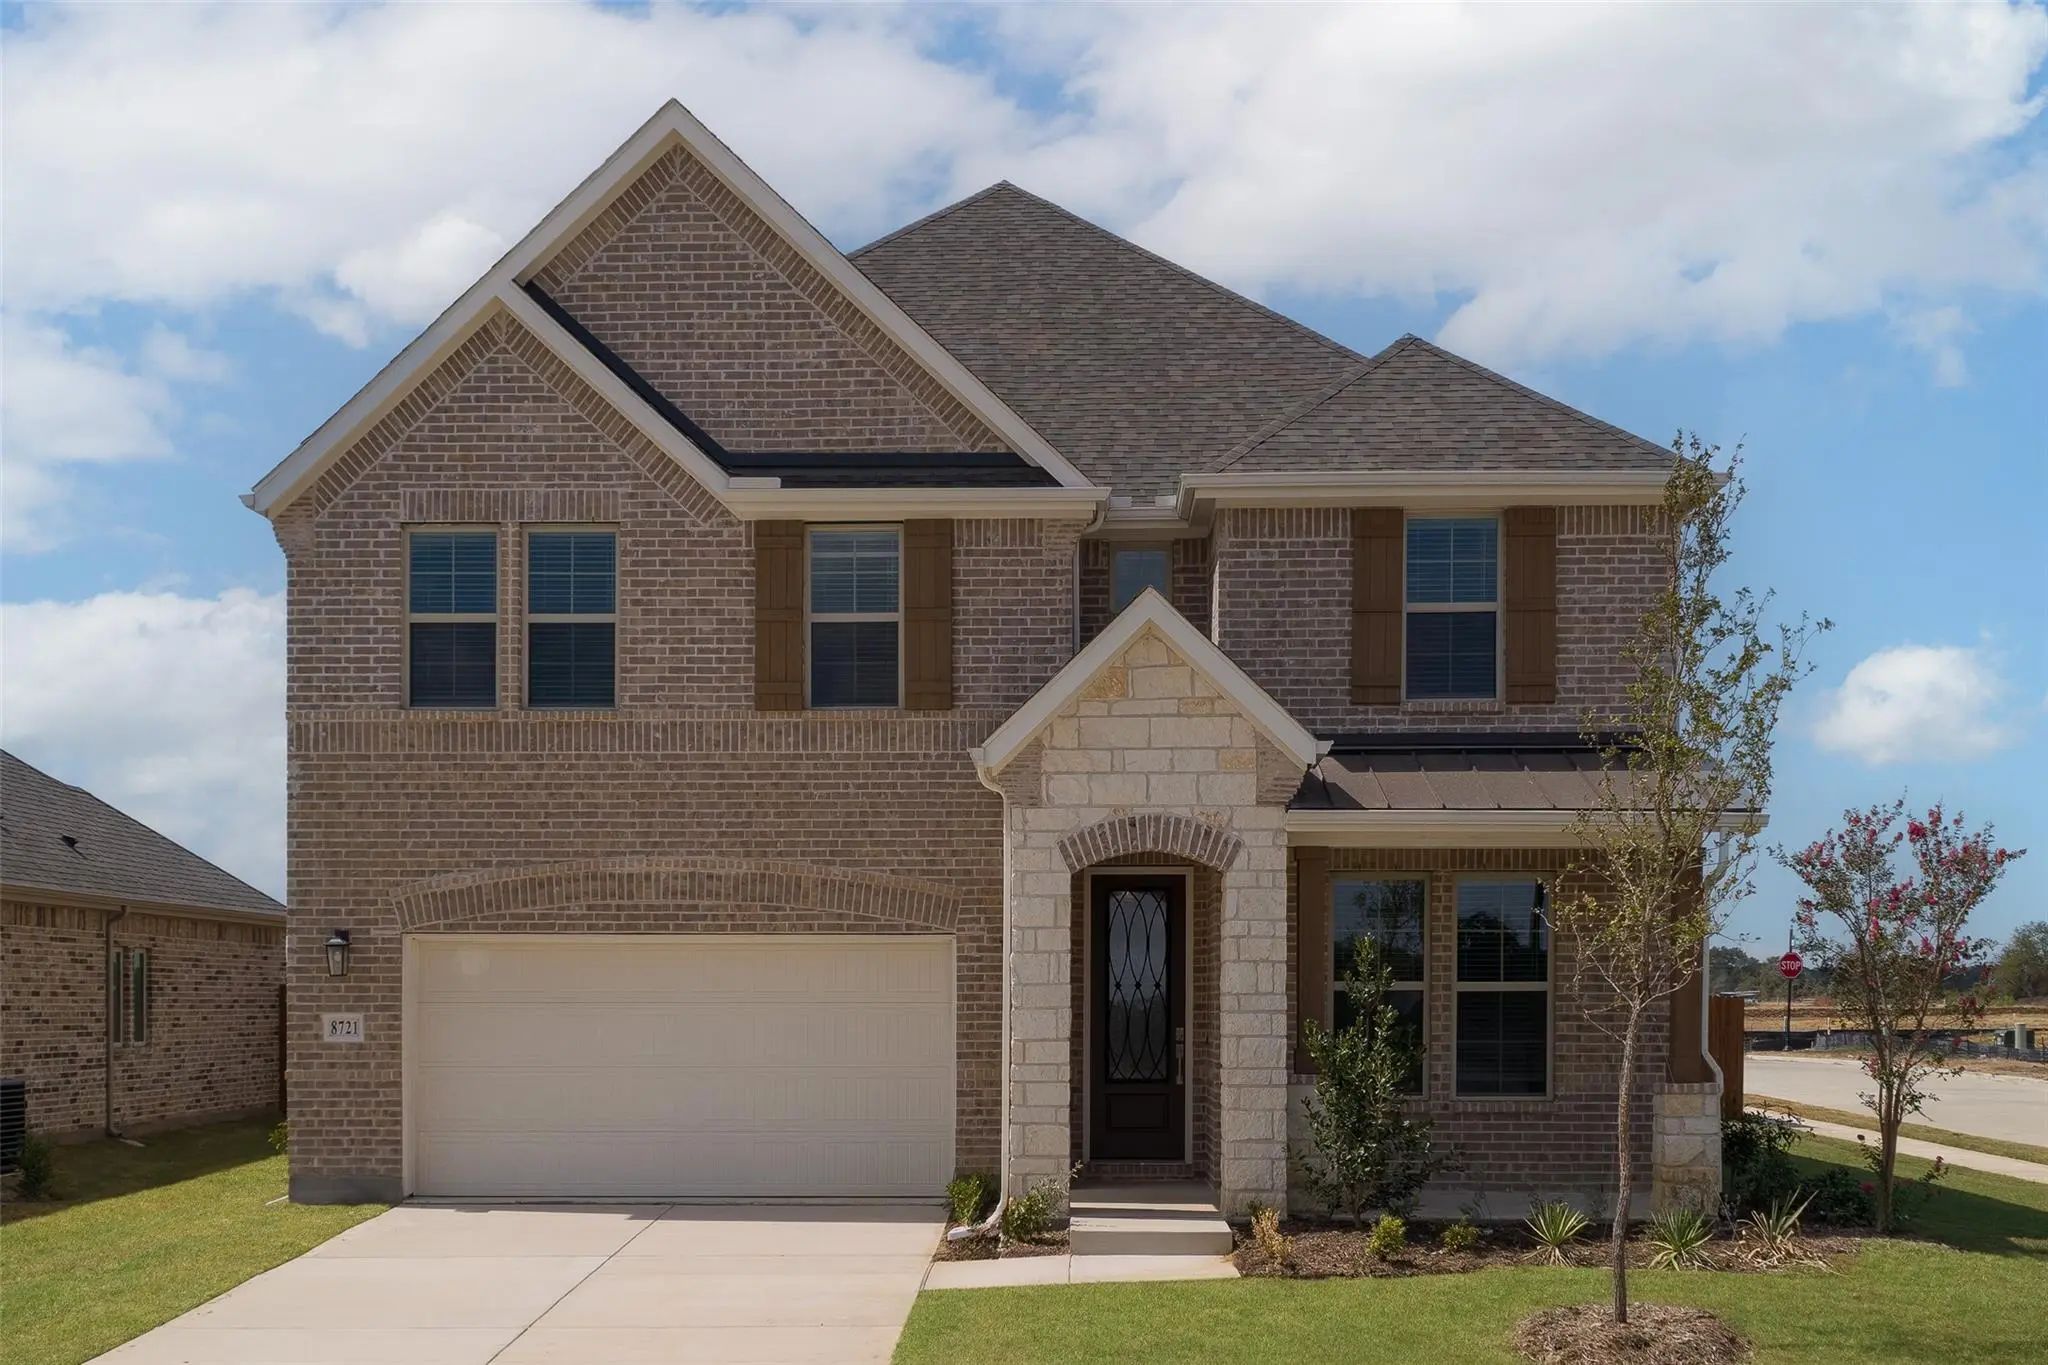
8721 Kentucky Derby Street Aubrey, Texas 76258 Denton | Aubrey ISD Register to View Community Name

- $448,990

Residential, Single Family Residence
  • 4 Beds
  • 3 Baths
  • 3,107 SQFT
  • 2 Car
View details More Photos Save

Welcome Home To The Laredo—a Beautifully Designed Beazer Home Where Elegance Meets Comfort. From The Moment You Step Inside, Soaring Ceilings And A Breathtaking Open Concept Living Space Set The Tone For A Home That’s Both Stunning And Inviting. T...

Photo of Listing #21391258 New Construction

8817 Lone Star Street Aubrey, Texas 76227 Denton | Aubrey ISD Register to View Community Name

- $399,990

Residential, Single Family Residence
  • 4 Beds
  • 2.1 Baths
  • 2,502 SQFT
  • 2 Car
View details More Photos Save

Mls# 21391258 - Built By Historymaker Homes - Jan 2027 Completion! ~ Fall Into Savings, Lowest Pricing Of The Year!! Traditional Single-family Residence In Saratoga Offering 2,502 Sq Ft (est.), Four Primary Bedrooms And 3 Baths (2 Full, 1 Half). O...

8704 Saratoga Street Aubrey, Texas 76258 Denton | Aubrey ISD Register to View Community Name

- $398,990

Residential, Single Family Residence
  • 5 Beds
  • 4 Baths
  • 3,083 SQFT
  • 2 Car
View details More Photos Save

Welcome Home To The Sage—a Beautifully Designed Beazer Home Where Elegance Meets Comfort. From The Moment You Step Inside, A Lovely Foyer And A Breathtaking Open Concept Living Space Set The Tone For A Home That’s Both Stunning And Inviting. This ...

8713 Whirlaway Lane Aubrey, Texas 76258 Denton | Aubrey ISD Register to View Community Name

- $479,990

Residential, Single Family Residence
  • 4 Beds
  • 3 Baths
  • 3,107 SQFT
  • 2 Car
View details More Photos Save

Welcome Home To The Laredo—a Beautifully Designed Beazer Home Where Elegance Meets Comfort. From The Moment You Step Inside, Soaring Ceilings And A Breathtaking Open Concept Living Space Set The Tone For A Home That’s Both Stunning And Inviting. T...

8905 Haste Lane Aubrey, Texas 76227 Denton | Aubrey ISD Register to View Community Name

- $399,990

Residential, Single Family Residence
  • 4 Beds
  • 3 Baths
  • 2,105 SQFT
  • 2 Car
View details More Photos Save

Mls# 21384614 - Built By Historymaker Homes - Dec 2026 Completion! ~ Choose Your Rate As Low As 2.99%, 2105-sf Traditional Single Family In Saratoga, Under Construction With Estimated Completion 12-31-2026. Single-story Layout With 4 Primary Bedro...

8724 Lone Star Street Aubrey, Texas 76227 Denton | Aubrey ISD Register to View Community Name

- $399,990

Residential, Single Family Residence
  • 4 Beds
  • 3.1 Baths
  • 2,261 SQFT
  • 2 Car
View details More Photos Save

Mls# 21335857 - Built By Historymaker Homes - Oct 2026 Completion! ~ 30k To Use Your Way!! This Is A Rayburn Iii Elevation U, With 2,261 Square Feet. This Plan Offers Four Bedrooms, Three And A Half Bathrooms, A Game - Room, Plus A Three - Car Gar...

Users may not reproduce or redistribute the data found on this site. The data is for viewing purposes only. Data is deemed reliable, but is not guaranteed accurate by the MLS or NTREIS.

Listing information last updated on October 15th, 2026 at 6:47pm CDT.