.jpg)
- 3 Beds
- 2 Baths
- 1,415 Sqft
- 2 Garages
- .35 Acres
- 1992 Year Built
- Study
- Game Room
- Media
- Pool
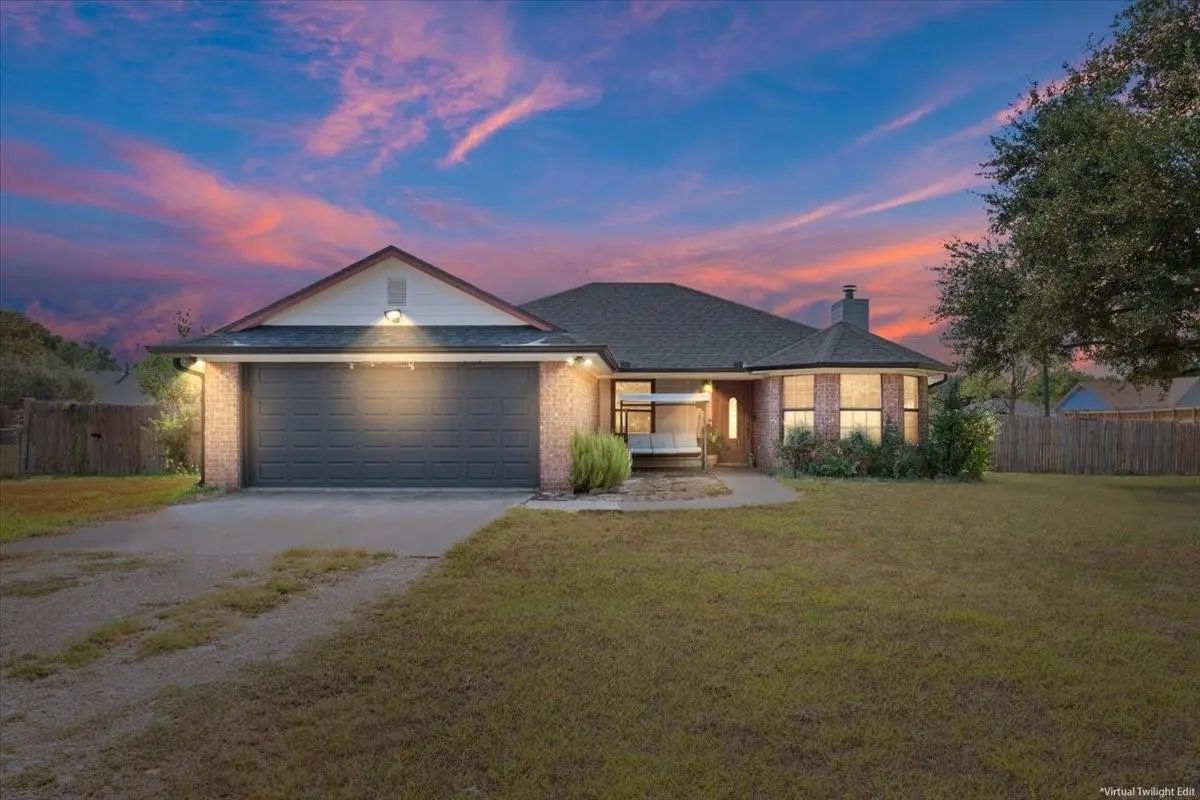
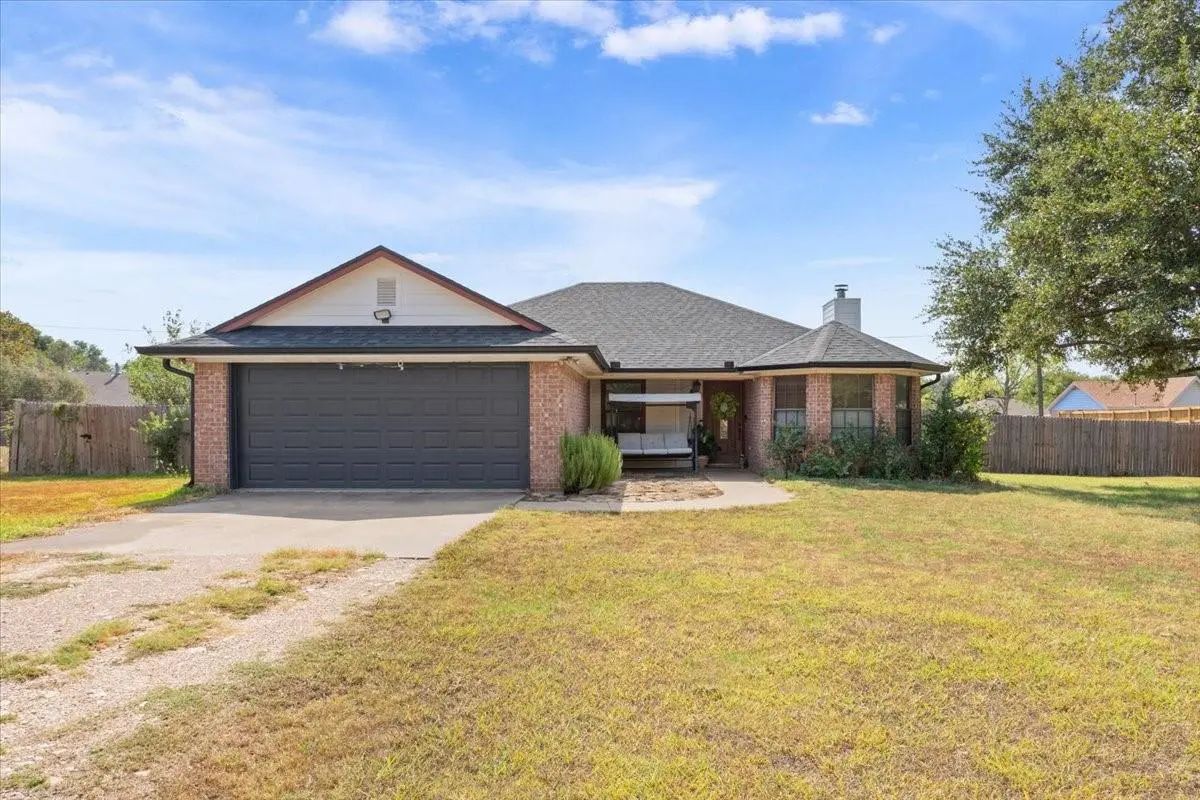
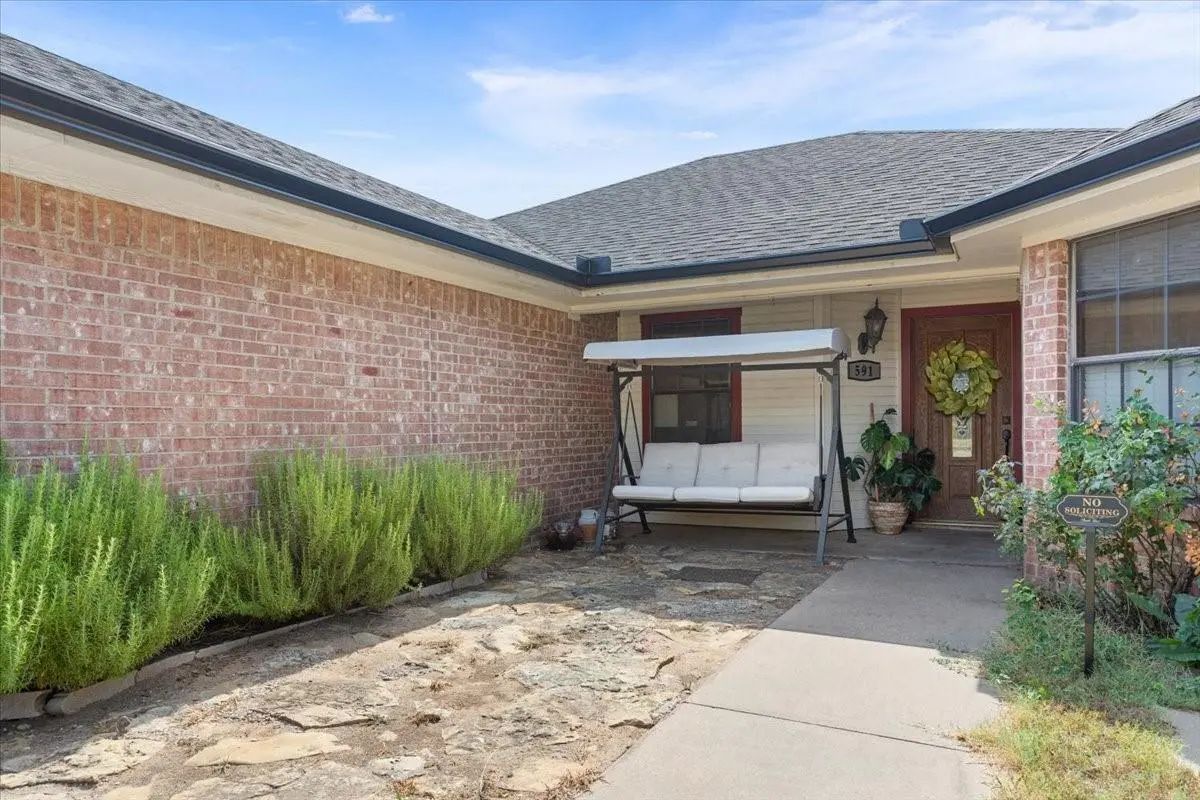

591 J L Brazzil Loop
Waco, Texas 76705-5312
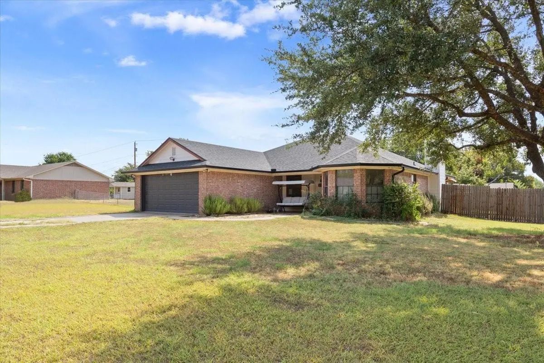
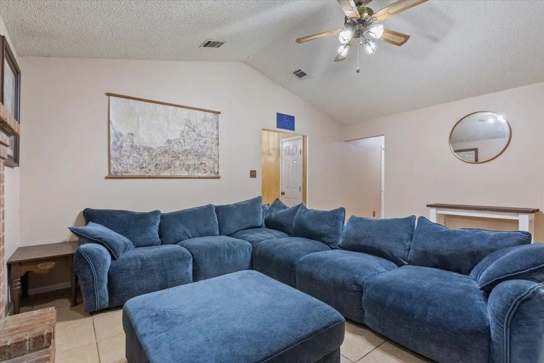
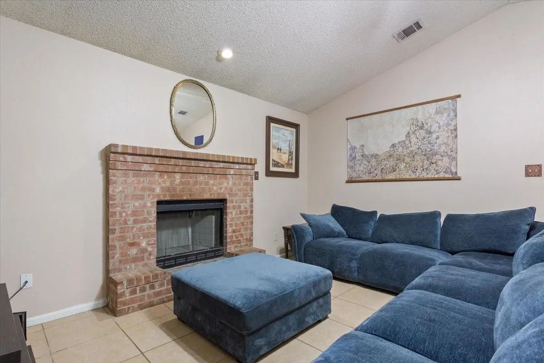
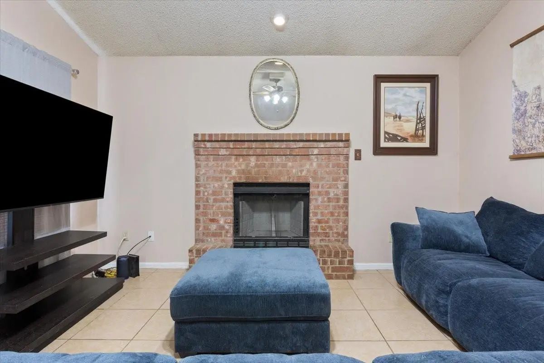
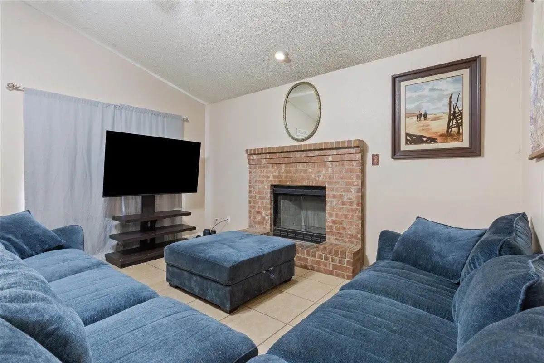
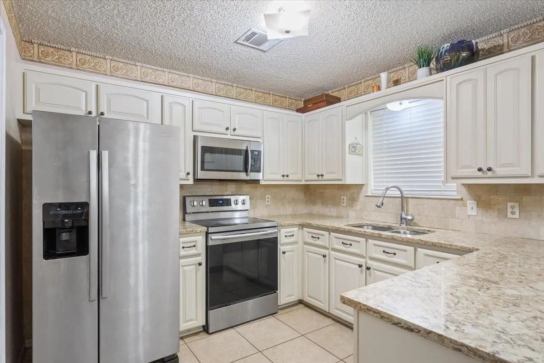
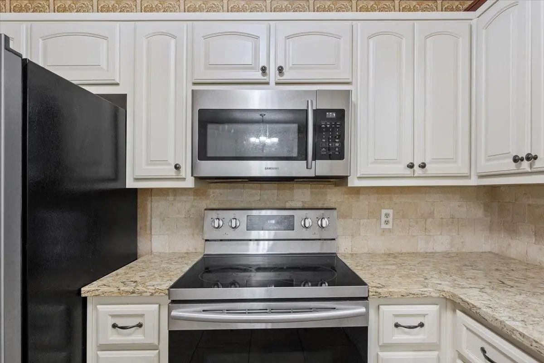
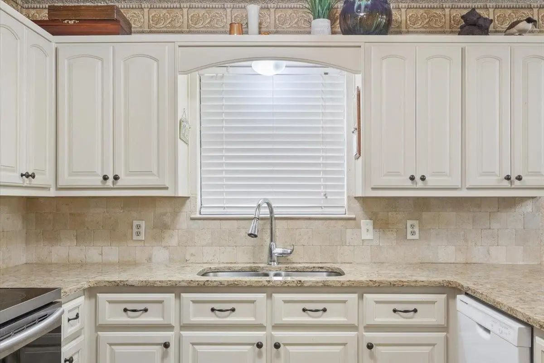
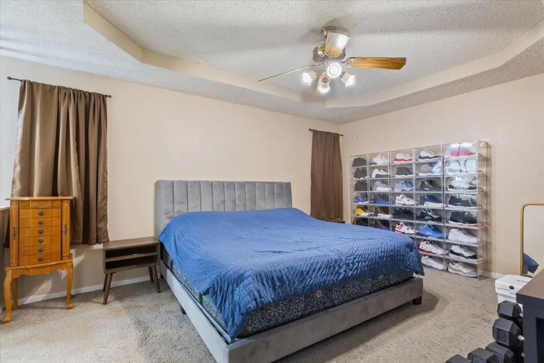
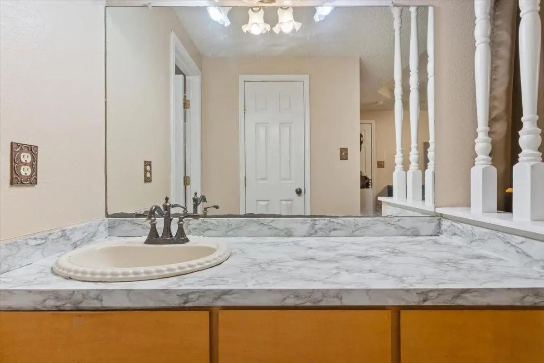
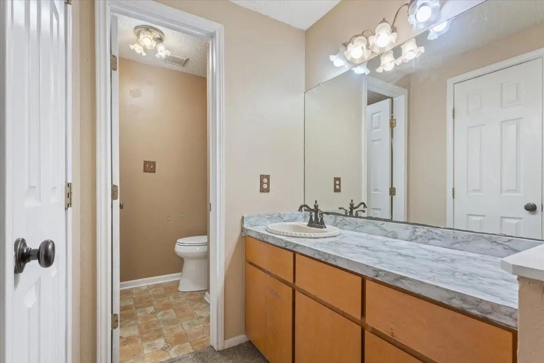
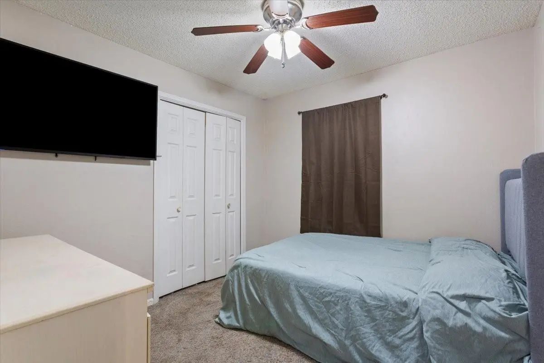
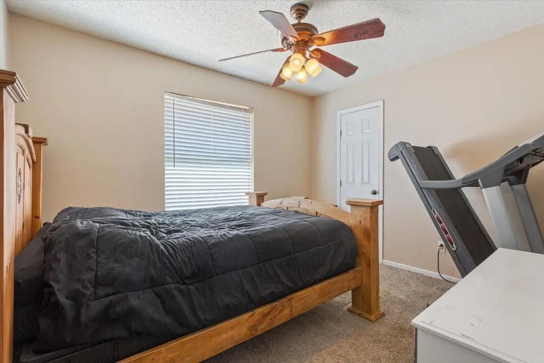
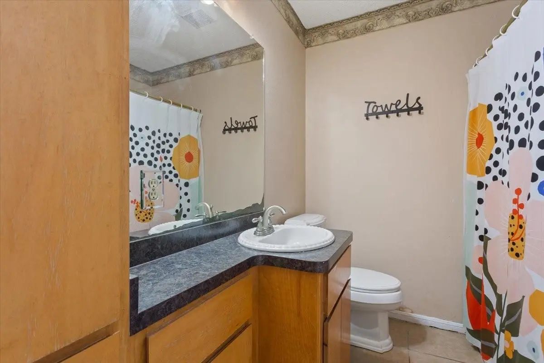
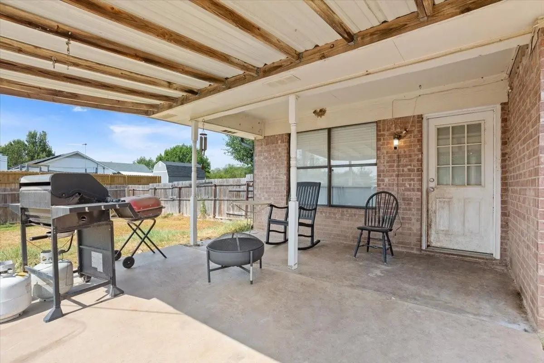
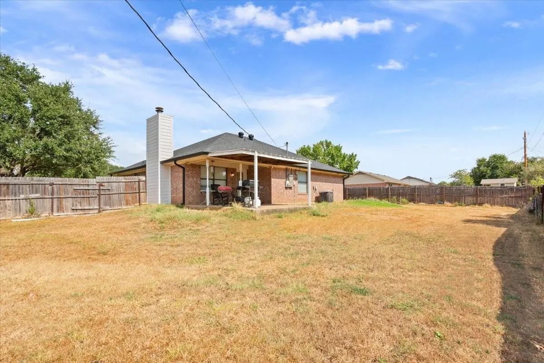
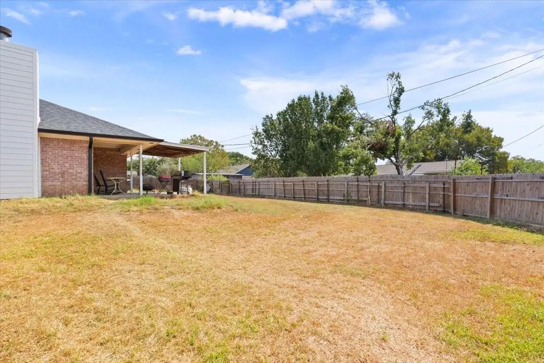
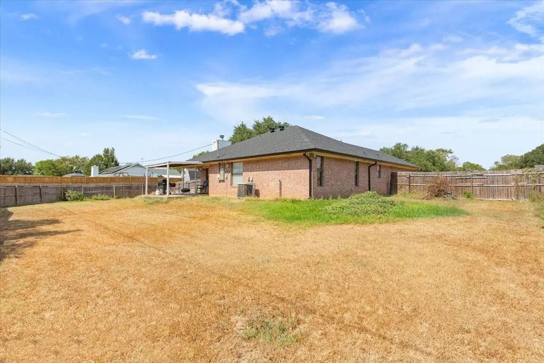
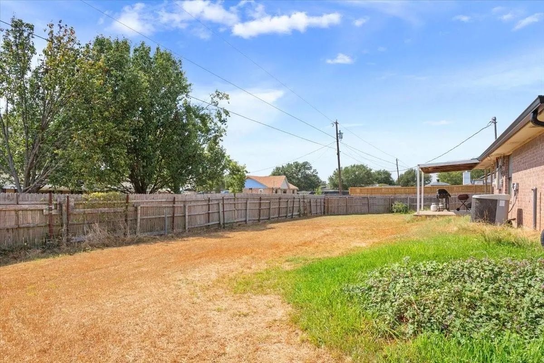
This charming 3-bedroom, 2-bathroom brick home sits on a spacious .34-acre lot in a quaint neighborhood right off FM 933, offering a quick 10-minute drive to the dining and entertainment of downtown Waco with the added benefit of no city taxes. The updated kitchen features new cabinets, granite countertops, a tile backsplash, a microwave, and a range. The spacious living room is anchored by a warm brick fireplace and flooded with natural light from large windows overlooking the backyard. The home includes a large primary bedroom with an ensuite bathroom and walk-in closet. Outside, an extended covered patio overlooks the generous backyard, creating a perfect space for family gatherings and outdoor enjoyment. As an added bonus, the roof was replaced in June 2026.
View Virtual TourSchool Information
- School DistrictConnally ISD
- Elementary SchoolConnally
- High SchoolConnally
- Junior High SchoolConnally
Community
- Address591 J L Brazzil Loop
- SubdivisionDarneill Ansell
- CityWaco
- CountyMcLennan
- StateTexas
- Zip Code76705-5312
- HOANone
- UtilitiesAerobic Septic
- Taxes3101
Amenities
- # of Garages2
- GaragesGarage Double Door, Garage Faces Front
Interior
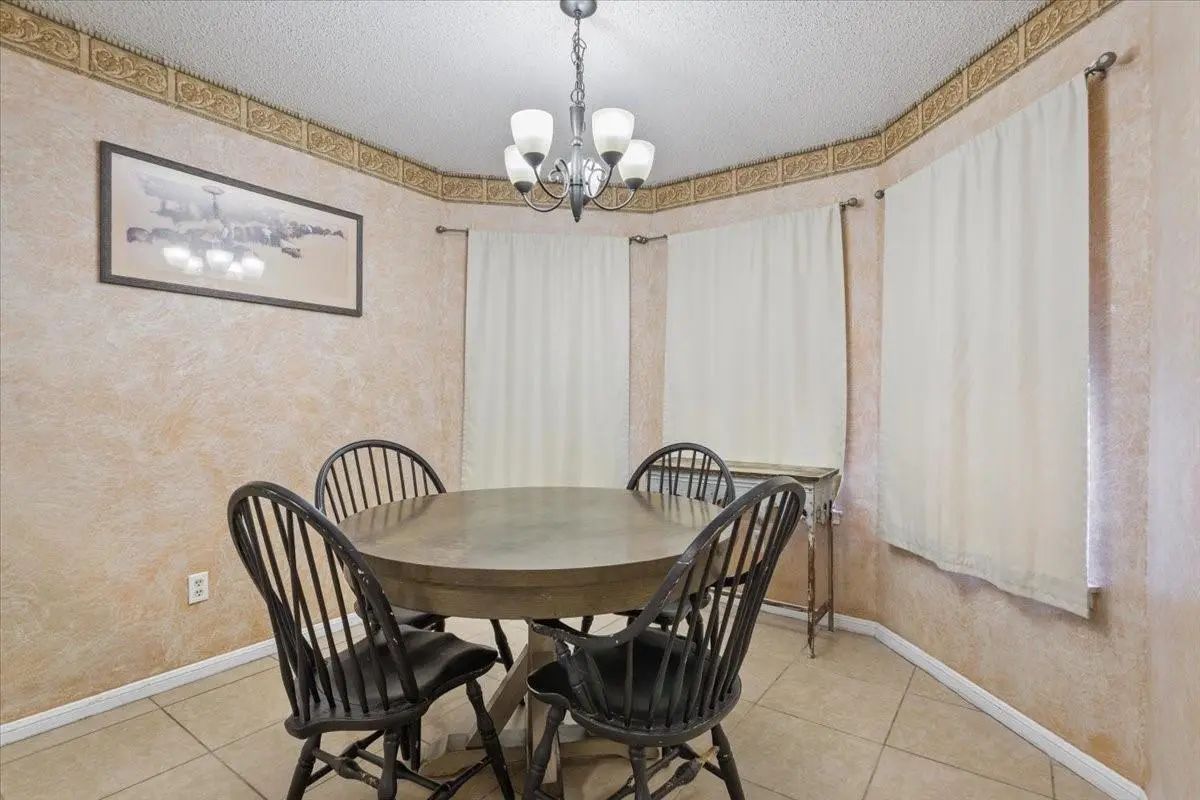
- Interior FeaturesEat-in Kitchen
- FireplaceYes
- # of Fireplaces1
- FireplacesFamily Room
Construction Details / Floorplan
- Living Areas1
- Dining Rooms1
- Full Baths2
- ConstructionBrick
Energy Efficiency / Green Features / Heating & Cooling
- HeatingCentral, Electric
Private Listing Information (Registration Required)
Listing Details
- AgentBlaire Mooney
- OfficeMagnolia Realty
Users may not reproduce or redistribute the data found on this site. The data is for viewing purposes only. Data is deemed reliable, but is not guaranteed accurate by the MLS or NTREIS.
Listing information last updated on October 16th, 2026 at 5:04pm CDT.