Contact / Login

Contact ARG Realty LLC

Find us on...

Dashboard

Login using...

  • 3 Beds
  • 2.1 Baths
  • 2,019 Sqft
  • 2 Garages
  • .08 Acres
  • 2017 Year Built
  • Study
  • Game Room
  • Media
  • Pool
  • 3 Beds
  • 2.1 Baths
  • 2,019 Sqft
  • 2 Garages
  • .08 Acres
  • 2017 Year Built
  • Study
  • Game Room
  • Media
  • Pool

624 Club Drive
Allen, Texas 75013-5115

County: Collin Ansley Meadow

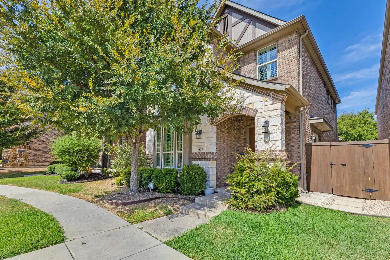
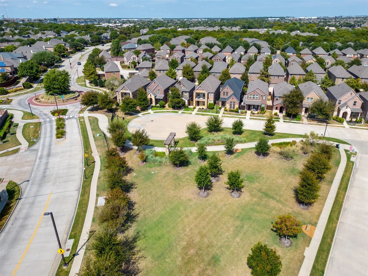
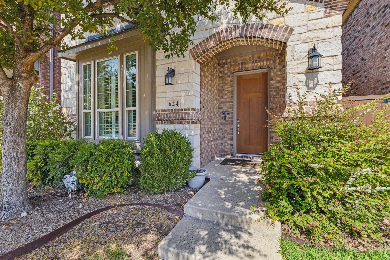
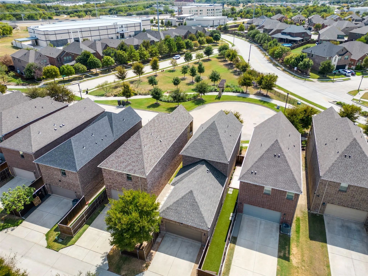
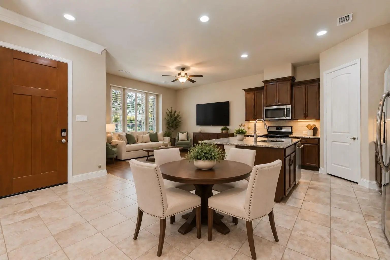
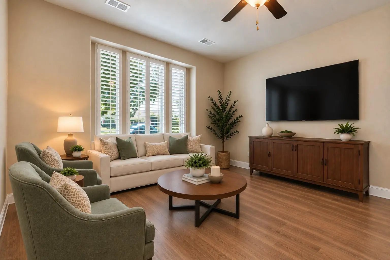
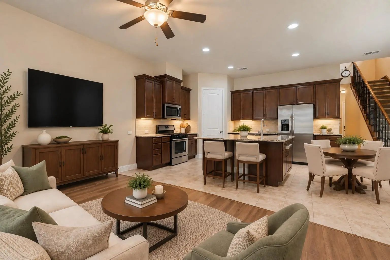
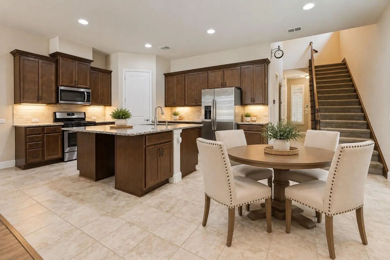
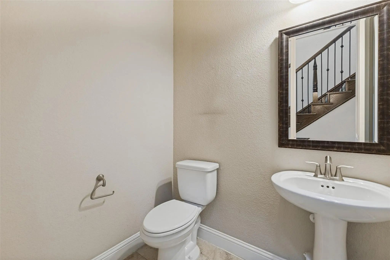
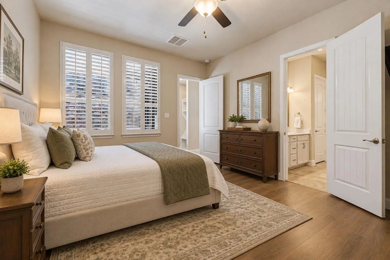
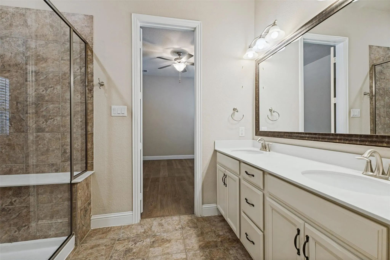
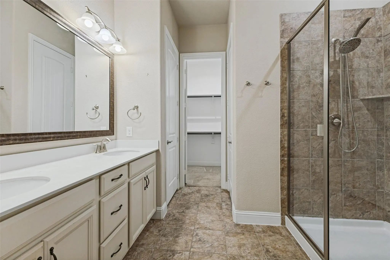
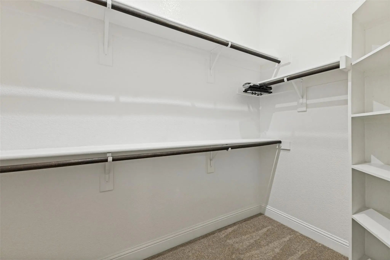
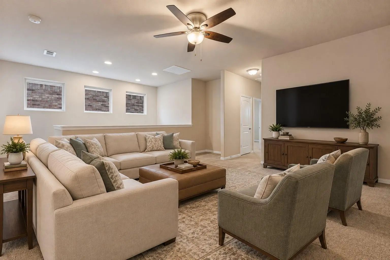
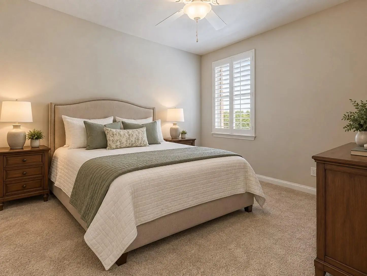
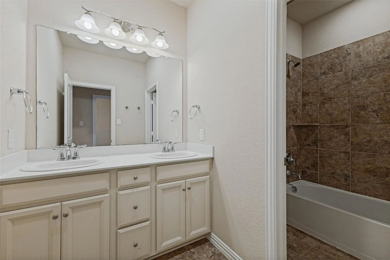
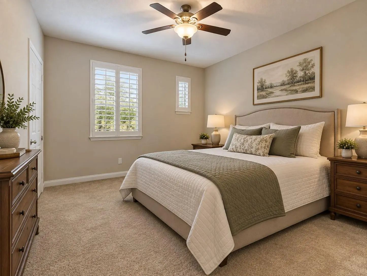
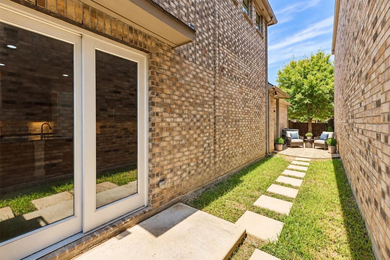
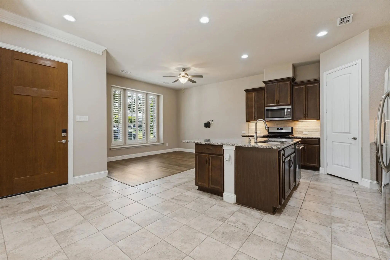
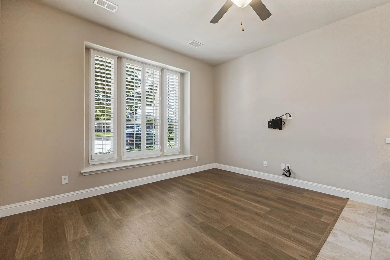
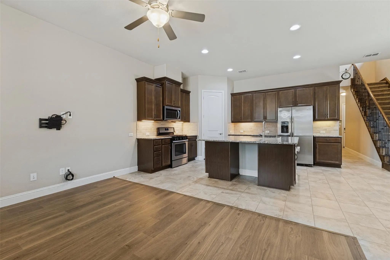
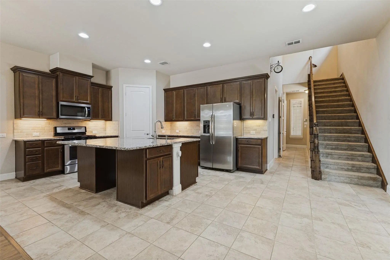
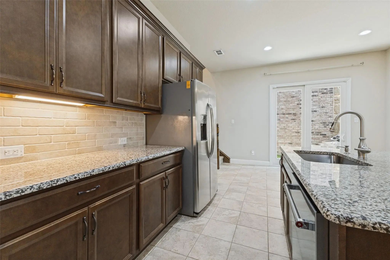
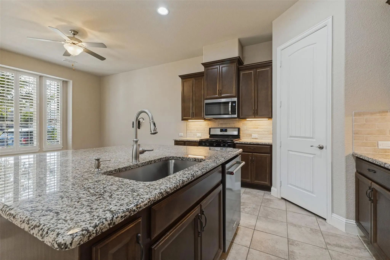
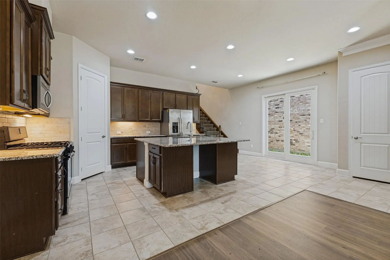
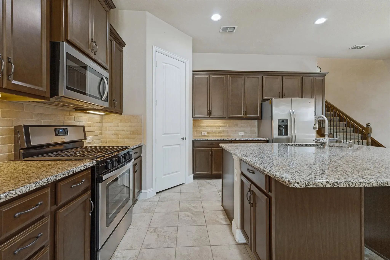
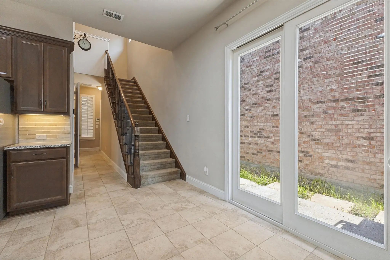
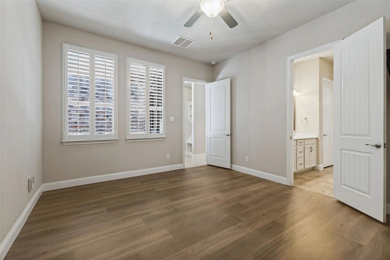
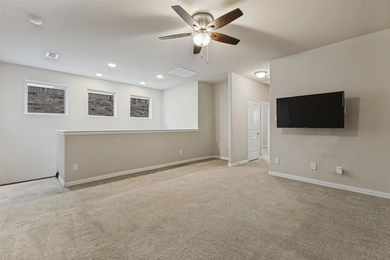
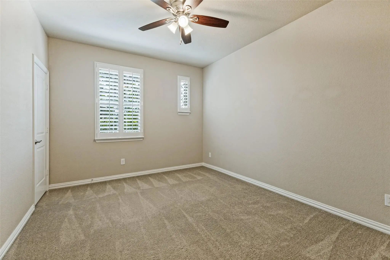
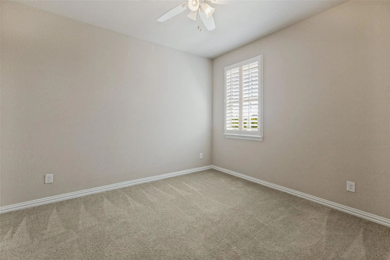
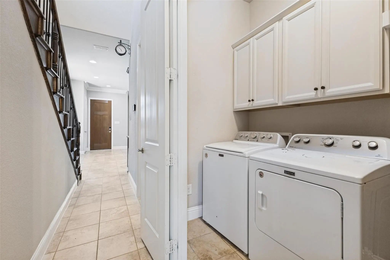
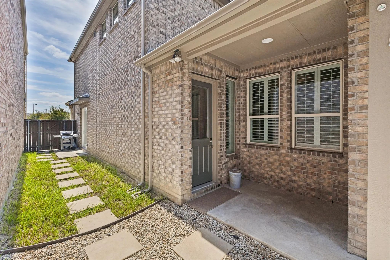
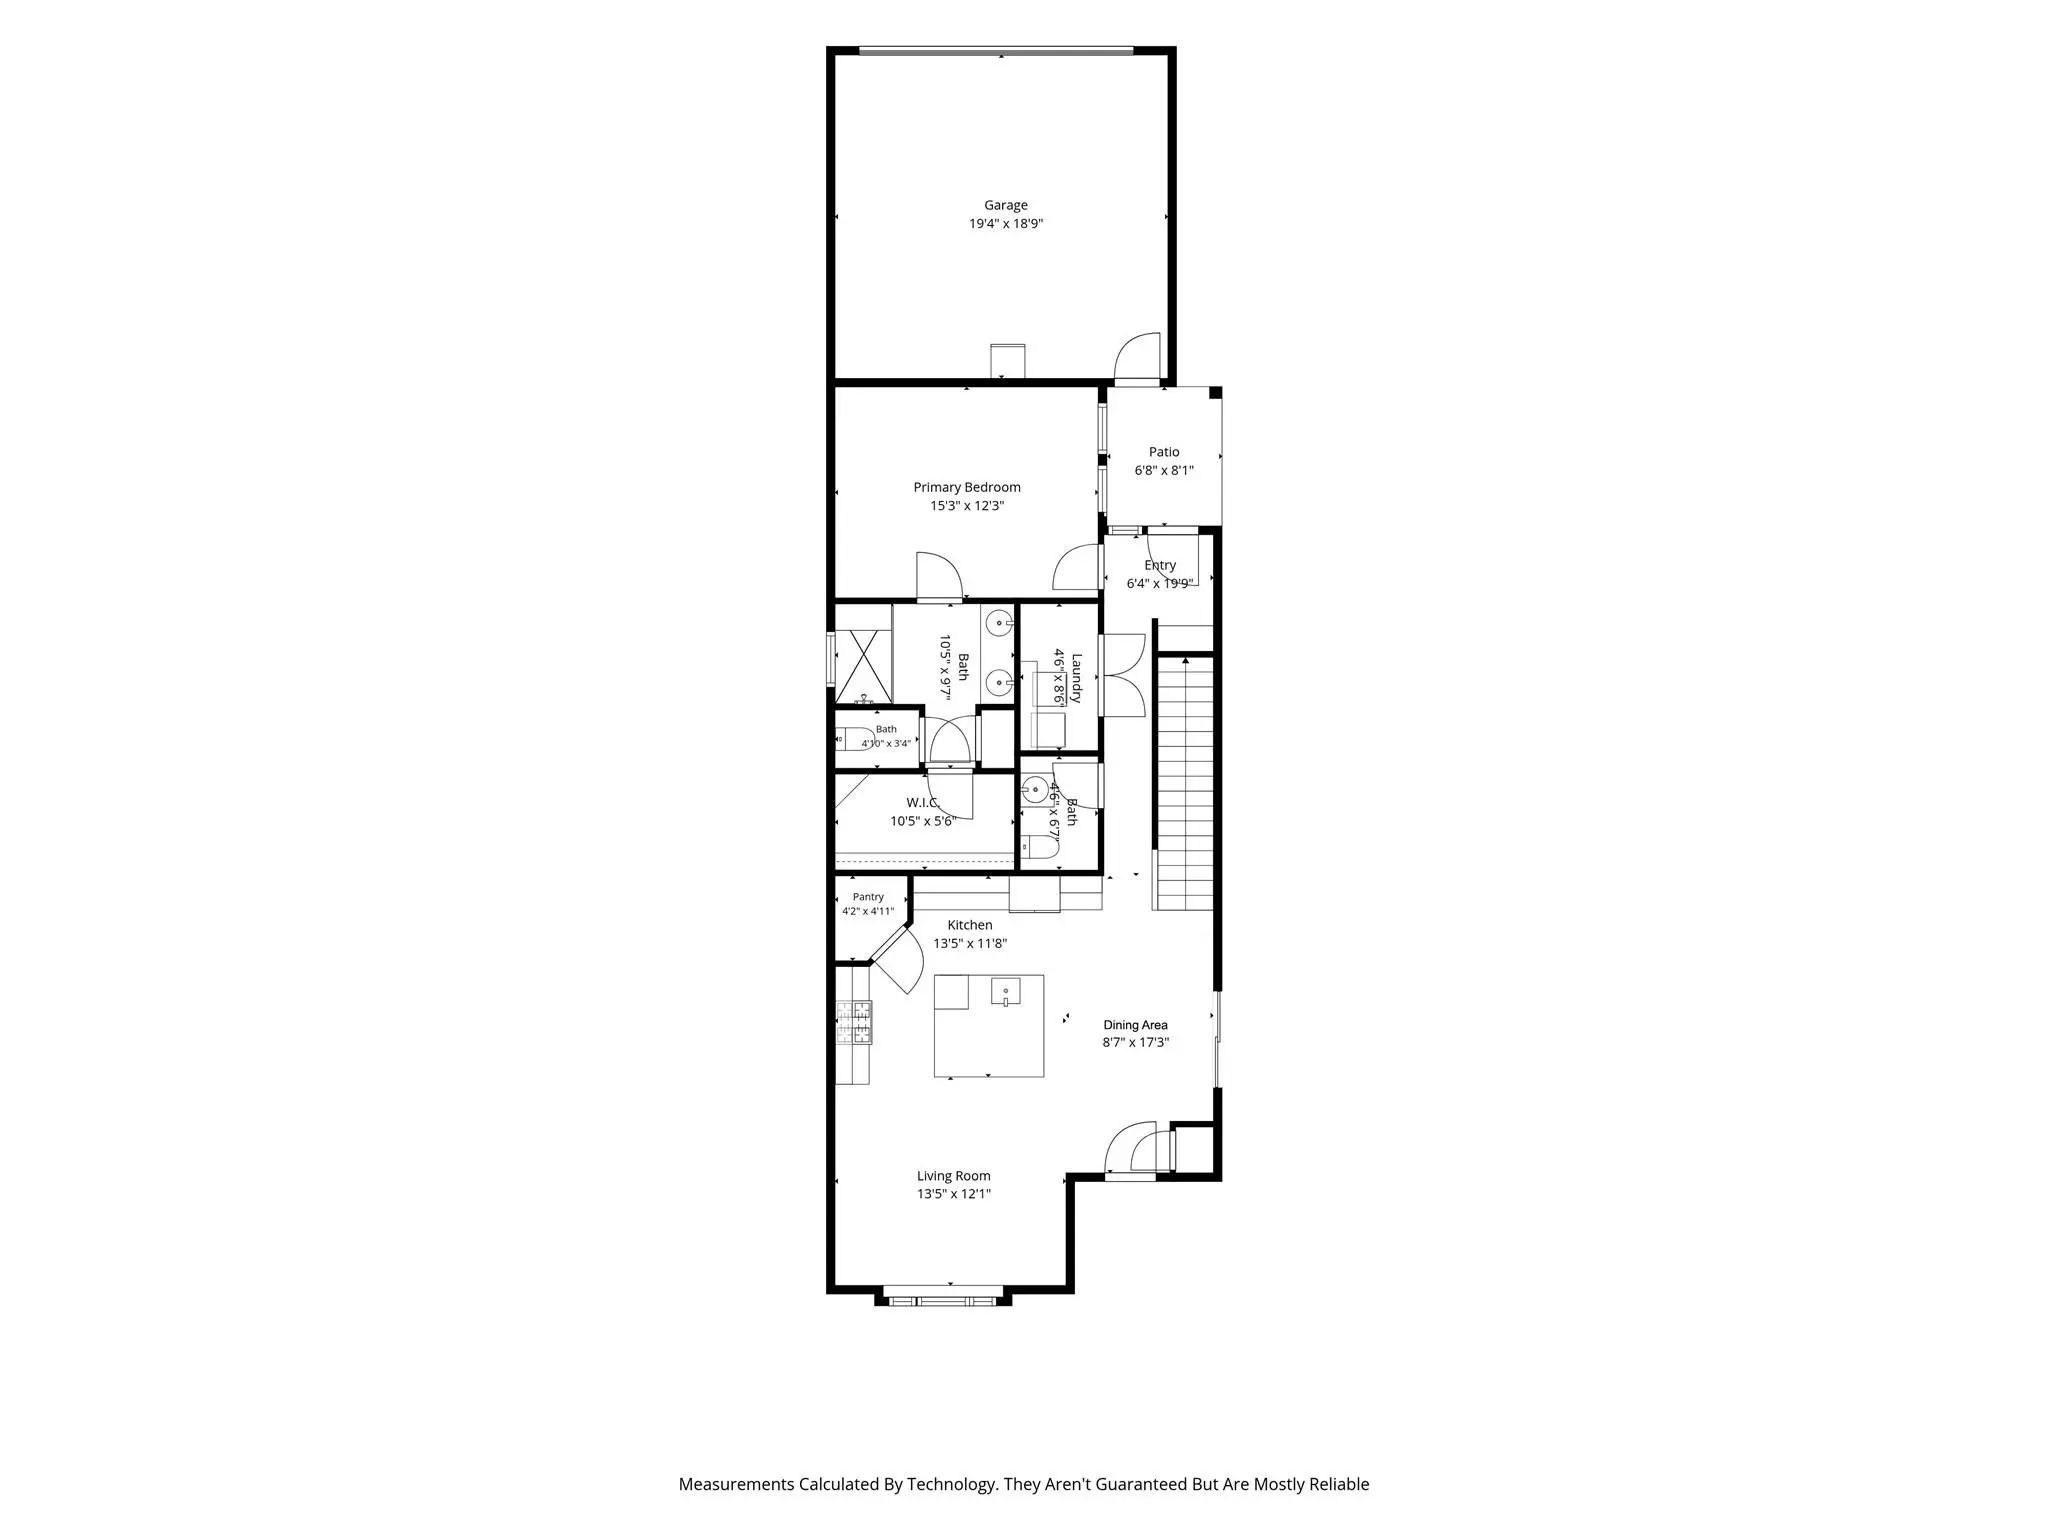
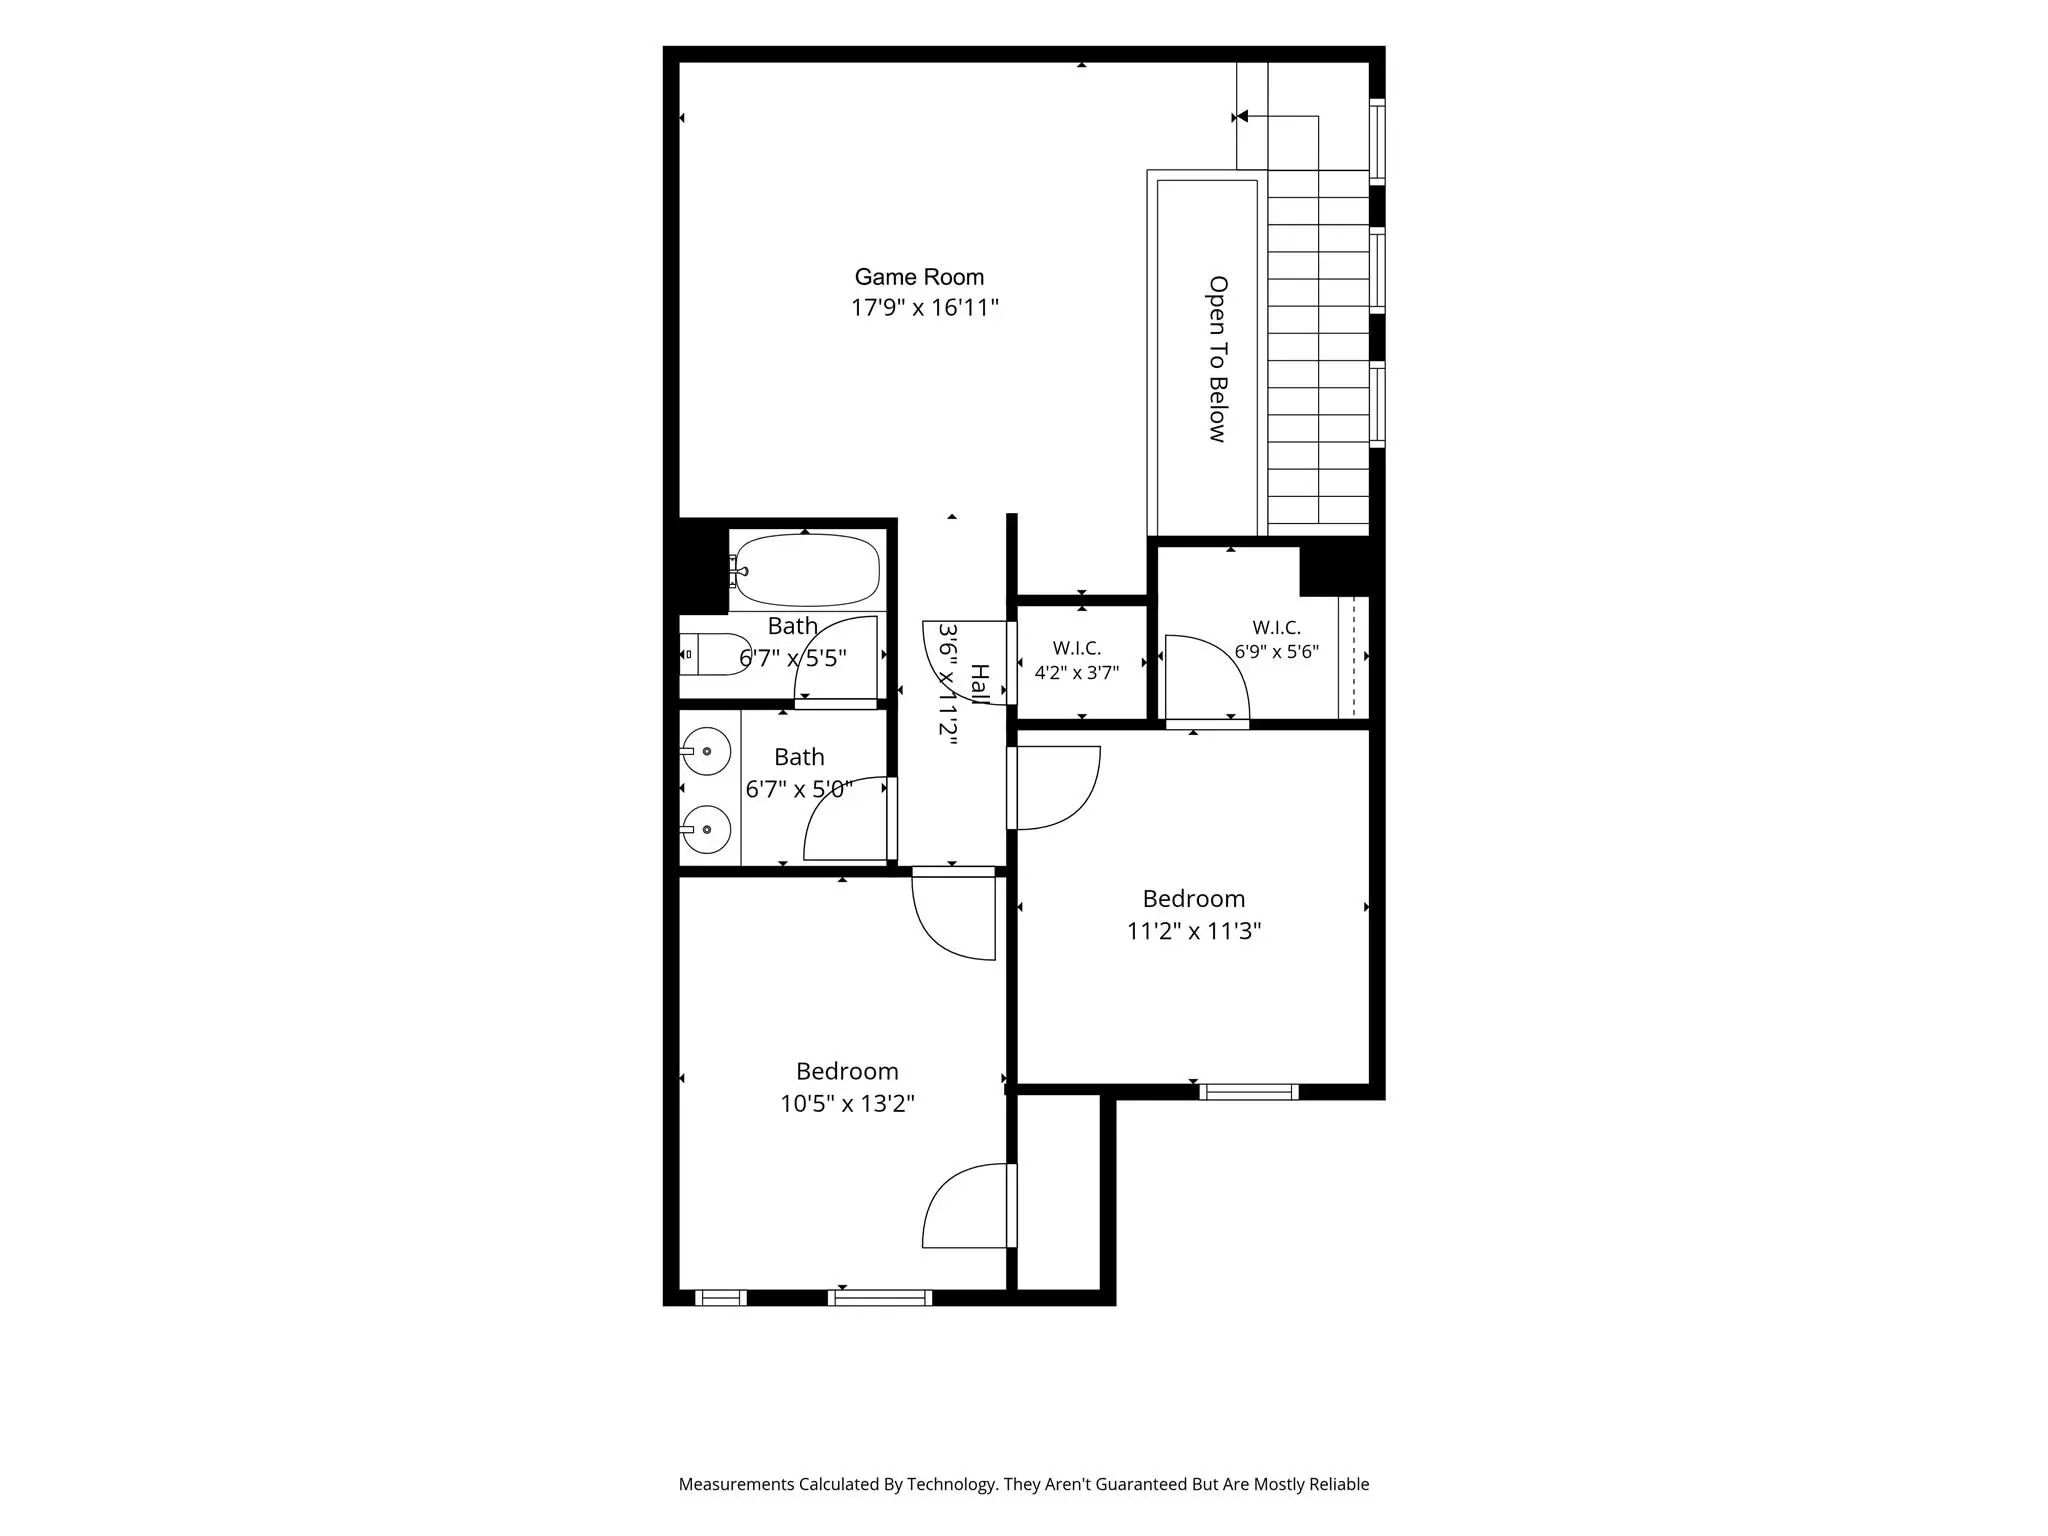
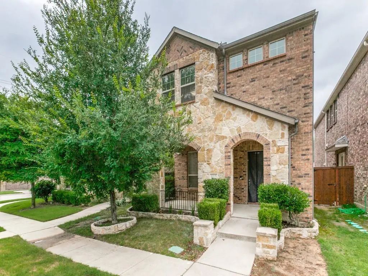
Discover easy, low-maintenance living in this beautifully positioned zero-lot-line home in sought-after West Allen! Located on a desirable cul-de-sac in Ansley Meadows, this home enjoys one of the neighborhood's best settings, directly across from a park-like greenbelt area with the primary bedroom downstairs! With just over 2,000 sq. ft., this versatile floor plan features high ceilings and 8-foot doors downstairs. The spacious downstairs primary bedroom is complemented by an ensuite bath with dual sinks, a large walk-in shower, and a generous walk-in closet. The wonderful open kitchen is designed for both everyday living and entertaining, featuring granite countertops, a large island, gas range, built-in microwave, walk-in pantry, and an abundance of storage. Two flexible downstairs living areas allow you to customize the floor plan to fit your lifestyle—use one as a dining room and the other as a living space or create the arrangement that works best for you. Upstairs, you'll find two spacious bedrooms and a large gameroom, providing plenty of room for family, guests, work, or play. A private dog run adds to the home's convenience. UPDATES: In 2026 front and rear trees trimmed, side yard ready for xeriscaping, new floors in the front living area and primary bedroom, in many areas new paint and new wood front door and new insulated rear door. In 2025 new roof, outside paint and caulking and freshly stained fence. Fabulous location just minutes from Hwy 75 and 121, with shopping, restaurants, and everyday amenities close by. A wonderful lock-and-leave lifestyle in an exceptional West Allen location!

View Virtual Tour

Estimate Your Monthly Payment

Tax Value @ 100% of Sales Price, HOA Included
Tax Value @ 85% of Market Value, HOA Not Included

Essential Information

  • Price$449,500
  • Est. Payment /m
  • Cumulative Days on MarketUnlock
  • MLS® #21391478
  • Bedrooms3
  • Bathrooms2.10
  • Square Footage2,019
  • Acres0.08
  • Year Built2017
  • Built Desc.Preowned
  • TypeResidential
  • Sub-TypeSingle Family Residence
  • StyleTraditional
  • StatusActive
Please provide a valid email address.

Quick Valuation Analysis from 3 Active and 6 Sold Listings

Pricing Trends from 3 Active Listings in Ansley Meadow

This Home's Price $449,500 This Home's Price Per SqFt $
Average Price $554,500 Average Price Per SqFt $
Highest Price $715,000 Highest Price Per SqFt $
Lowest Price $449,500 Lowest Price Per SqFt $

Pricing Trends from 6 Sold Listings in Ansley Meadow

This Home's Price $449,500 This Home's Price Per SqFt $
Average Price $547,400 Average Price Per SqFt $
Highest Price $725,000 Highest Price Per SqFt $
Lowest Price $499,500 Lowest Price Per SqFt $

Property Details

School Information

Community

  • Address624 Club Drive
  • SubdivisionAnsley Meadow
  • CityAllen
  • CountyCollin
  • StateTexas
  • Zip Code75013-5115
  • HOAMandatory
  • HOA Fees$802
  • HOA Fees FrequencyAnnually
  • FeaturesCurbs, Park, Sidewalks
  • UtilitiesAll Weather Road, Alley, Cable Available, City Sewer, City Water, Community Mailbox, Curbs, Individual Gas Meter, Individual Water Meter, Natural Gas Available, Sidewalk, Underground Utilities
  • Taxes8562

Amenities

  • SecuritySmoke Detector(s)
  • # of Garages2
  • GaragesAlley Access, Driveway, Garage, Garage Door Opener, Garage Double Door, Garage Faces Rear, Storage

Interior

  • Interior FeaturesBuilt-in Features, Cable TV Available, Double Vanity, Eat-in Kitchen, Flat Screen Wiring, Granite Counters, High Speed Internet Available, Kitchen Island, Open Floorplan, Pantry, Walk-In Closet(s)
  • FloorsCarpet, Laminate, Tile

Exterior

  • Exterior FeaturesDog Run, Rain Gutters
  • FenceWood
  • Lot DescriptionCul-De-Sac, Few Trees, Landscaped, Sprinkler System, Zero Lot Line

Construction Details / Floorplan

  • Living Areas2
  • Dining Rooms1
  • Full Baths2
  • Half Baths1
  • RoofComposition
  • FoundationSlab
  • ConstructionBrick, Stone Veneer

Energy Efficiency / Green Features / Heating & Cooling

  • HeatingCentral, Electric, Heat Pump, Other

Private Listing Information (Registration Required)

Listing Details

  • AgentSandy Akright
  • OfficeEbby Halliday, Realtors

Similar Listings

Photo of Listing #21331653 Reduced 2%

605 Ansley Way Allen, Texas 75013-5106 Collin | Allen ISD Ansley Meadow

- $499,000

Residential, Single Family Residence
  • 3 Beds
  • 2.1 Baths
  • 2,053 SQFT
  • 2 Car
View details More Photos Save

Smart Home, Smarter Location. Welcome To 605 Ansley Way — A Spacious 2,053 Sq Ft, Single-family Home With 3 Bedrooms And 2.5 Baths, Built For Modern Living. The Full Smart-home Package Sets It Apart: Smart Garage Access, Keyless Front Door Entry W...

Users may not reproduce or redistribute the data found on this site. The data is for viewing purposes only. Data is deemed reliable, but is not guaranteed accurate by the MLS or NTREIS.

Listing information last updated on October 14th, 2026 at 9:00pm CDT.