Contact / Login

Contact ARG Realty LLC

Find us on...

Dashboard

Login using...

804 Scarlet Sage Drive, Waxahachie, Texas– $569,000
Unlock Restricted Data For Free!MLS Rules Require Registration - Unlock Now!

  • $569k Price
  • 4 Beds
  • 3 Baths
  • 3,347 Sqft
  • 3 Garages
  • 2026 Year Built
  • Study
  • Game Room
  • Media
  • Pool
  • $569k Price
  • 4 Beds
  • 3 Baths
  • 3,347 Sqft
  • 3 Garages
  • 2026 Year Built
  • Study
  • Game Room
  • Media
  • Pool
ARG Client Cash Rebate $14,225

804 Scarlet Sage Drive
Waxahachie, Texas 75165

County: Ellis Myrtle Creek

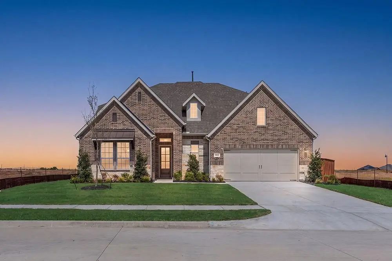
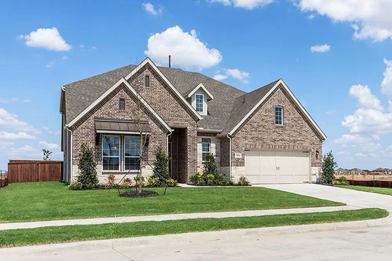
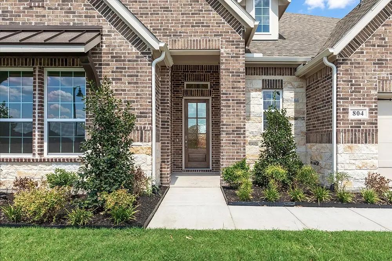
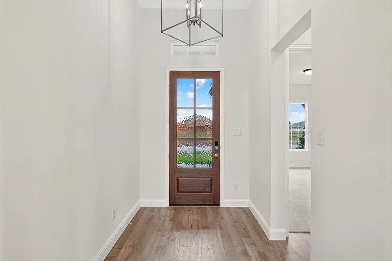
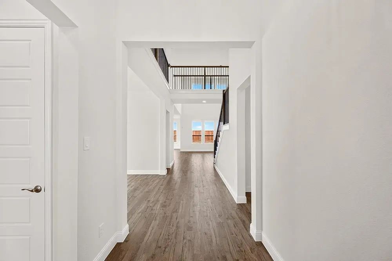
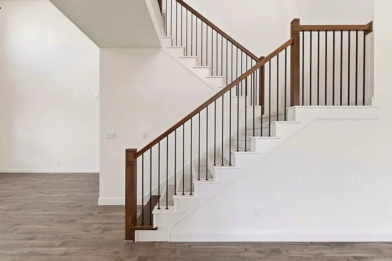
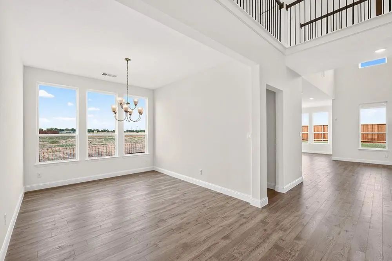
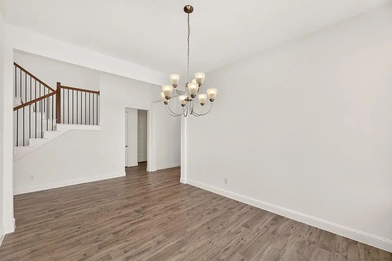
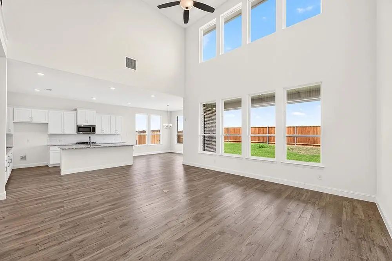
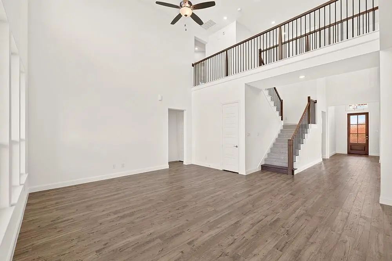
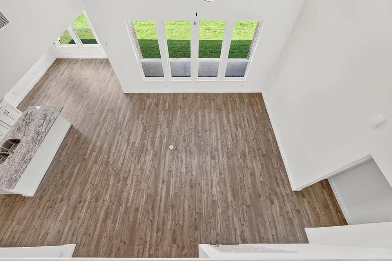
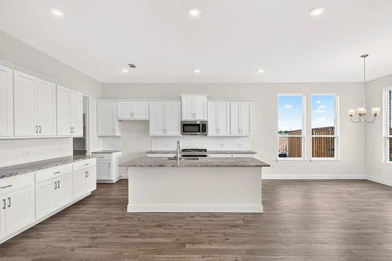
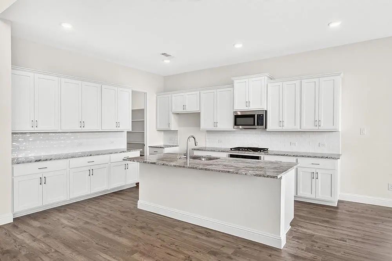
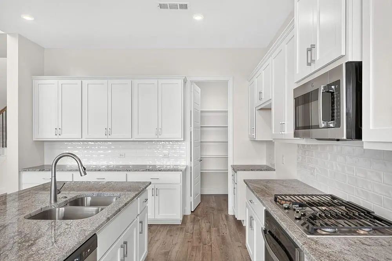
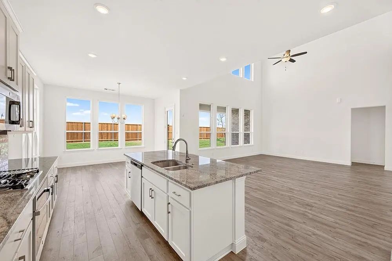
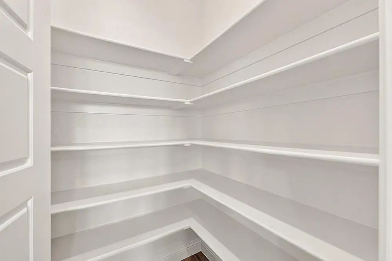
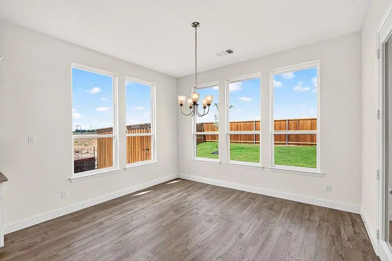
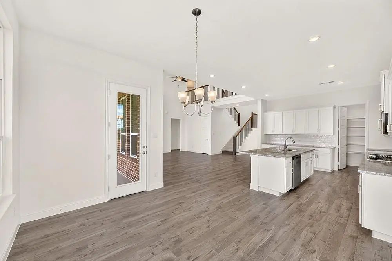
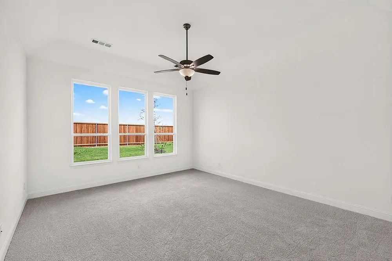
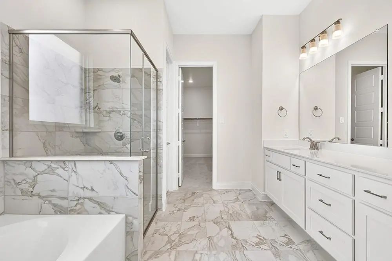
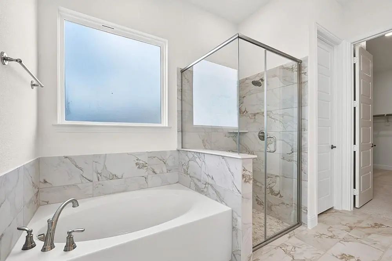
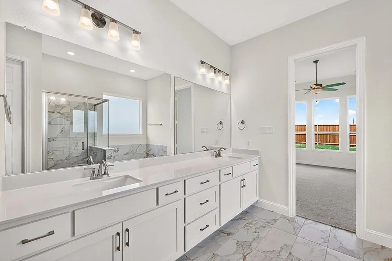
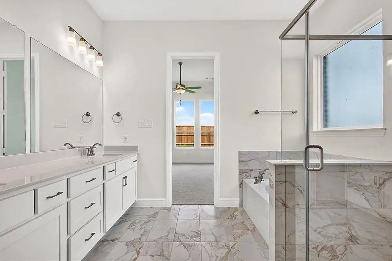
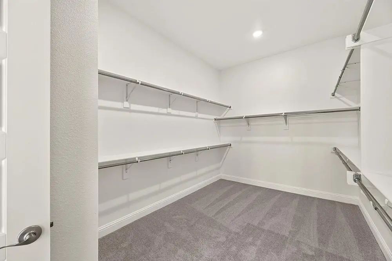
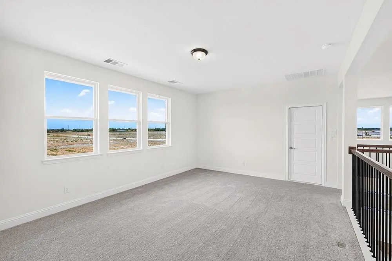
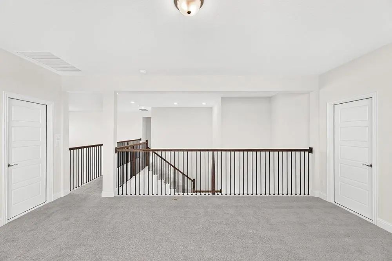
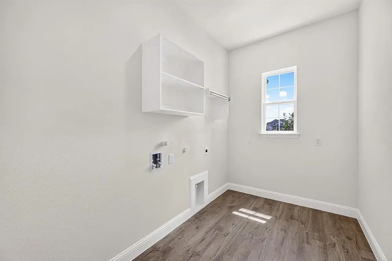
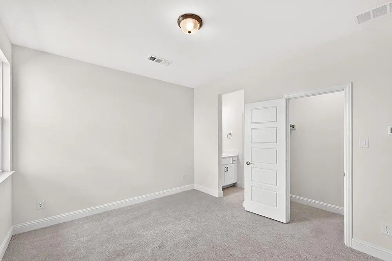
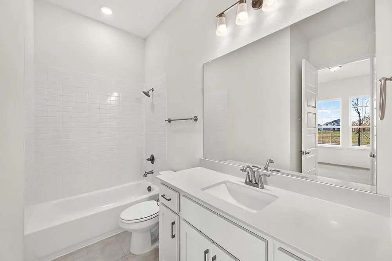
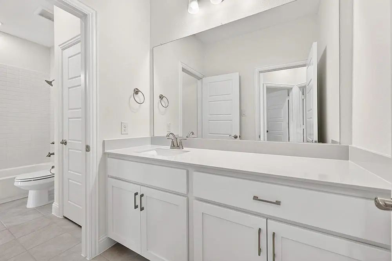
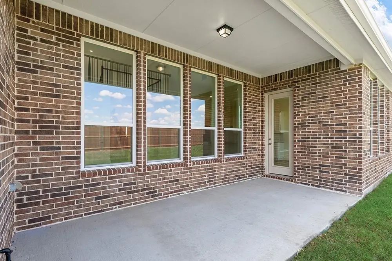
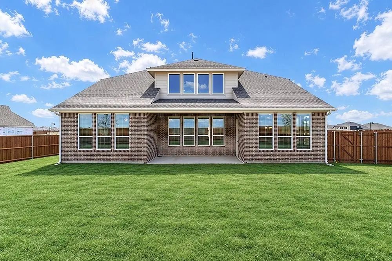
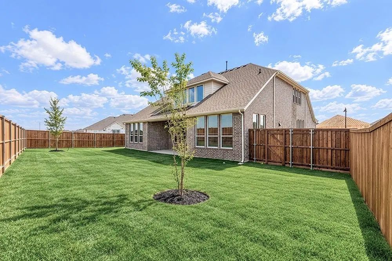
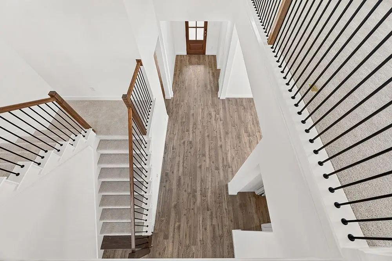
Gorgeous UnionMain Homes with 4 bedrooms, 3 bathrooms, living room, 2 dining rooms, game room, mud room and 3 car tandem garage with a covered back patio! Full brick front porch and elegant curb appeal welcome you home, with a 8 foot decorative front door featuring keyless entry. Inside enjoy resilient laminate plank flooring throughout living room and both dining areas and tons of sunlight with a ceiling fan. The primary bedroom and one guest bedroom are located on the first floor and all bedroom have walk in closets. The kitchen features recessed lighting, abundant cabinets, walk in pantry, granite countertops with designer tile backsplash, a large breakfast island, and a stainless steel appliance package with gas range, oven, microwave, energy-saving dishwasher, breakfast nook and separate dining room. The primary bedroom offers a private retreat with ceiling fan, large walk in closet, spa like bathroom with dual vanity sinks, large walk-in shower, and a garden tub. All bedrooms have carpet and walk in closets. Additional highlights include mud room, extra storage room, large laundry room, Honeywell WiFi thermostat, and a full security system with smoke and carbon monoxide detectors, full sprinkler system, 6 foot stained with cap fence, 16 SEER AC, PEX plumbing, tankless water heater, 30 year Dimensional Driftwood shingles, Vinyl Low E windows. Backed by a 10-year structural warranty. The HOA features a swimming pool, and hiking & biking trails. Available for move in 30 DAYS FROM CONTRACT.

View Virtual Tour

Estimate Your Monthly Payment

Tax Value @ 100% of Sales Price, HOA Included
Tax Value @ 85% of Market Value, HOA Not Included

Essential Information

  • Price$569,000
  • Est. Payment /m
  • Cumulative Days on MarketUnlock
  • MLS® #21391491
  • Bedrooms4
  • Bathrooms3.00
  • Square Footage3,347
  • Acres0.00
  • Year Built2026
  • Built Desc.New Construction - Incomplete
  • TypeResidential
  • Sub-TypeSingle Family Residence
  • StyleContemporary/Modern
  • StatusActive
Please provide a valid email address.

Quick Valuation Analysis from 29 Active and 78 Sold Listings

Pricing Trends from 29 Active Listings in Myrtle Creek

This Home's Price $569,000 This Home's Price Per SqFt $
Average Price $546,901 Average Price Per SqFt $
Highest Price $799,398 Highest Price Per SqFt $
Lowest Price $372,928 Lowest Price Per SqFt $

Pricing Trends from 78 Sold Listings in Myrtle Creek

This Home's Price $569,000 This Home's Price Per SqFt $
Average Price $532,731 Average Price Per SqFt $
Highest Price $835,000 Highest Price Per SqFt $
Lowest Price $339,999 Lowest Price Per SqFt $

Free Move-Up Offer For New Home Buyers with a Home to Sell
Find Out Your Cost To Sell Your Home When You Buy This Home Through ARG!
Total Cost Includes Buyer & Seller Agents

Property Details

School Information

Community

  • Address804 Scarlet Sage Drive
  • SubdivisionMyrtle Creek
  • CityWaxahachie
  • CountyEllis
  • StateTexas
  • Zip Code75165
  • HOAMandatory
  • HOA Fees$1,300
  • HOA Fees FrequencyAnnually
  • UtilitiesCable Available, City Sewer, City Water, Curbs

Amenities

  • # of Garages3
  • GaragesDriveway, Garage Door Opener, Tandem

Interior

  • Interior FeaturesCable TV Available, Decorative Lighting, High Speed Internet Available, Kitchen Island, Loft, Walk-In Closet(s)
  • FloorsCarpet, Ceramic Tile, Vinyl

Exterior

  • FenceWood

Construction Details / Floorplan

  • Living Areas1
  • Dining Rooms2
  • Full Baths3
  • RoofComposition
  • FoundationSlab
  • ConstructionBrick

Energy Efficiency / Green Features / Heating & Cooling

  • HeatingCentral, ENERGY STAR Qualified Equipment

Private Listing Information (Registration Required)

Listing Details

  • AgentCindy Petty
  • OfficeTina Leigh Realty

Similar Listings

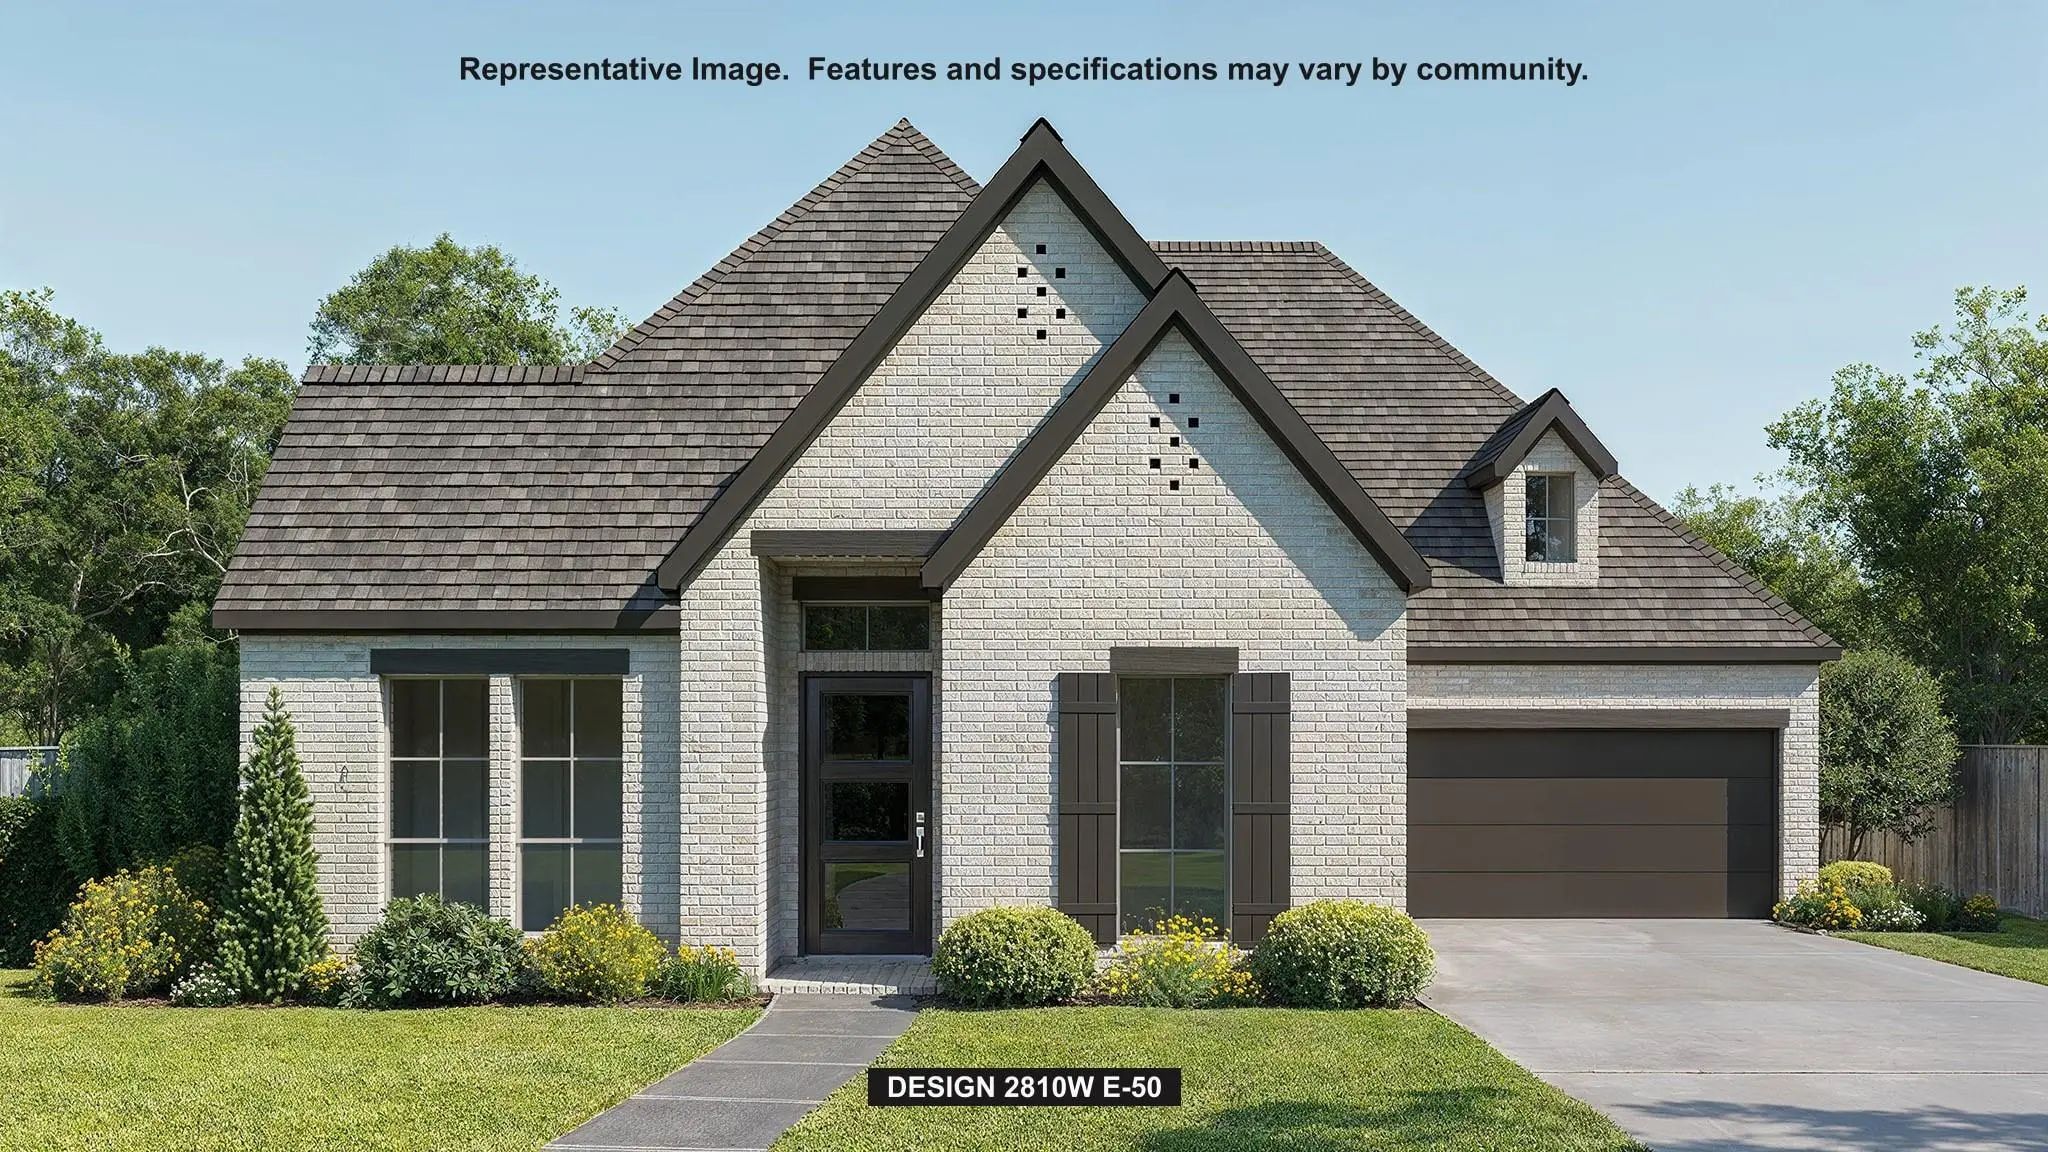
248 Rosemallow Lane Waxahachie, Texas 75165 Ellis | Waxahachie ISD Register to View Community Name

- $637,900

Residential, Single Family Residence
  • 4 Beds
  • 4.1 Baths
  • 2,810 SQFT
  • 3 Car
View details More Photos Save

Step Onto The Front Porch And Into The Elongated Entryway With Soaring 12-foot Ceilings. French Doors Open Into The Private Home Office. Across The Hall, The Secondary Bedrooms Await, Each Boasting A Walk-in Closet And Full Bathroom. Continuing Th...

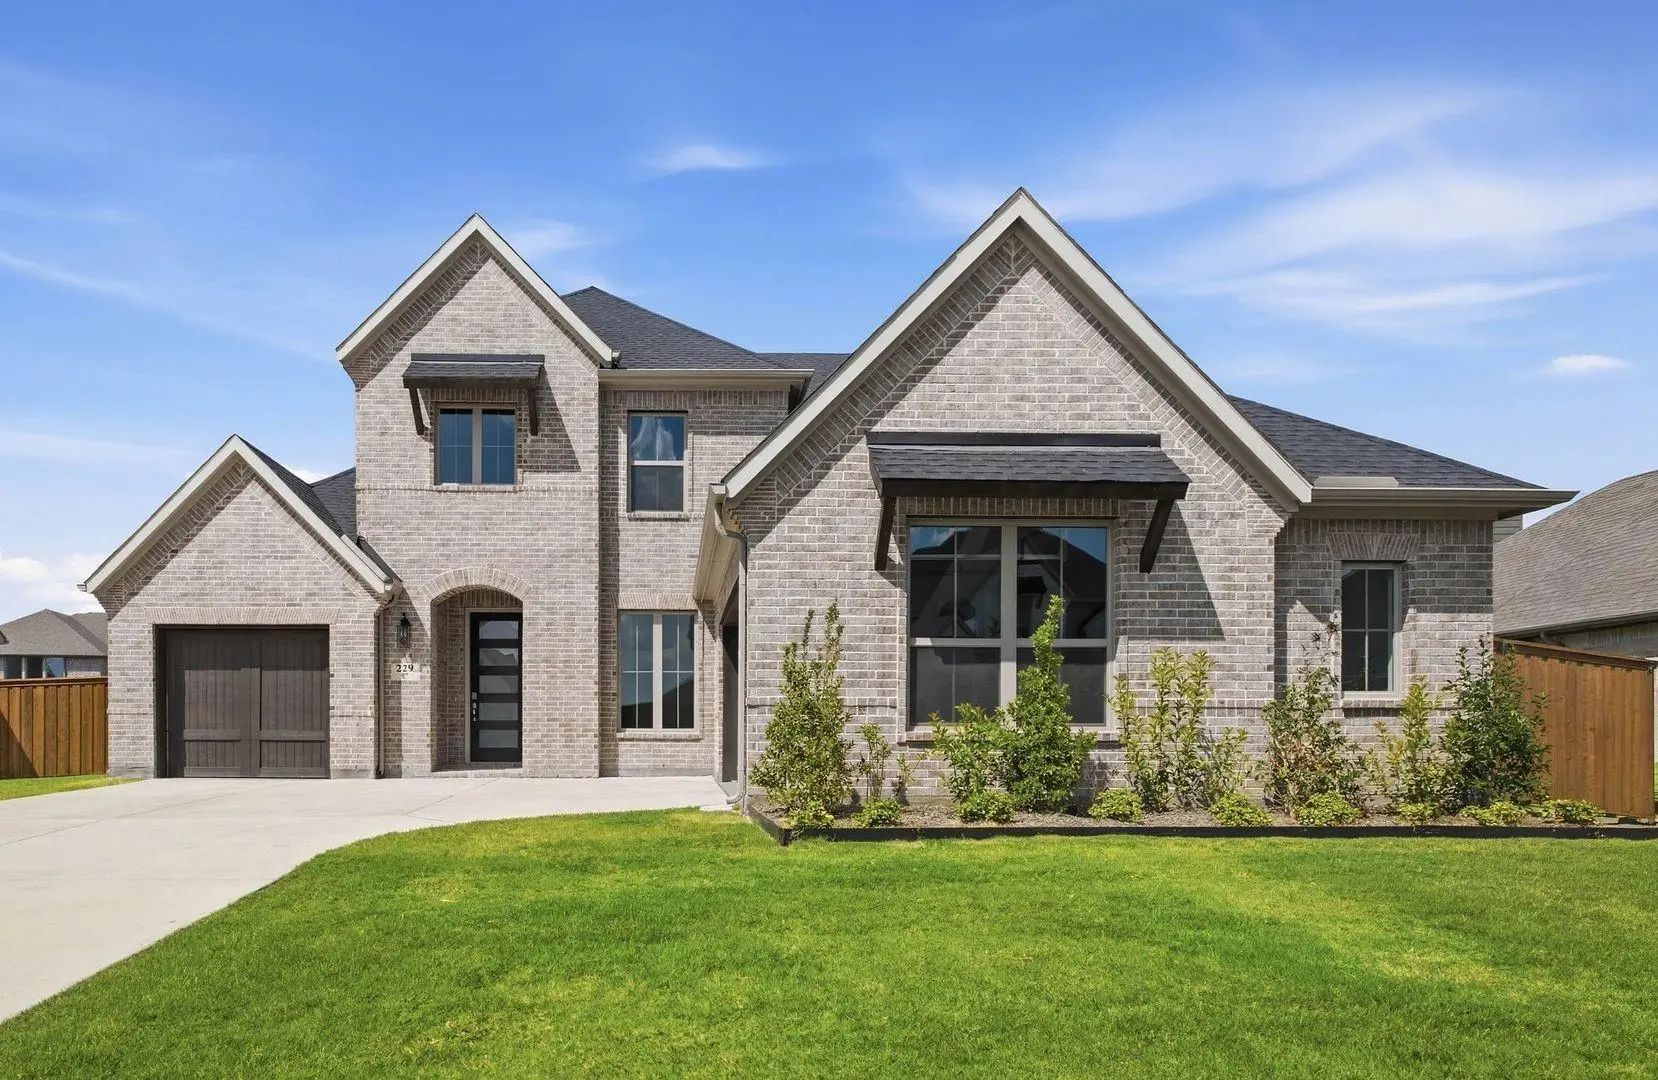
229 Pine Leaf Trail Waxahachie, Texas 75165 Ellis | Waxahachie ISD Register to View Community Name

- $595,990

Residential, Single Family Residence
  • 4 Beds
  • 3.1 Baths
  • 3,667 SQFT
  • 3 Car
View details More Photos Save

Mls# 21180427 - Built By Coventry Homes - Const. Completed Feb 14 2026 ~ Step Into Elegance With This Stunning 4-bedroom, 3.5-bathroom Masterpiece That Perfectly Blends Sophistication And Functionality. From The Grand Spiral Staircase That Greets ...

189 Mountain Laurel Drive Waxahachie, Texas 75165 Ellis | Waxahachie ISD Register to View Community Name

- $499,000

Residential, Single Family Residence
  • 4 Beds
  • 3 Baths
  • 2,786 SQFT
  • 2 Car
View details More Photos Save

Mls# 20985252 - Built By Unionmain Homes - Ready Now! ~ This Stunning New Construction Single-family Residence In The Myrtle Creek Subdivision Offers 2,786 Square Feet Of Thoughtfully Designed Living Space, Featuring 4 Primary Bedrooms And 3 Full ...

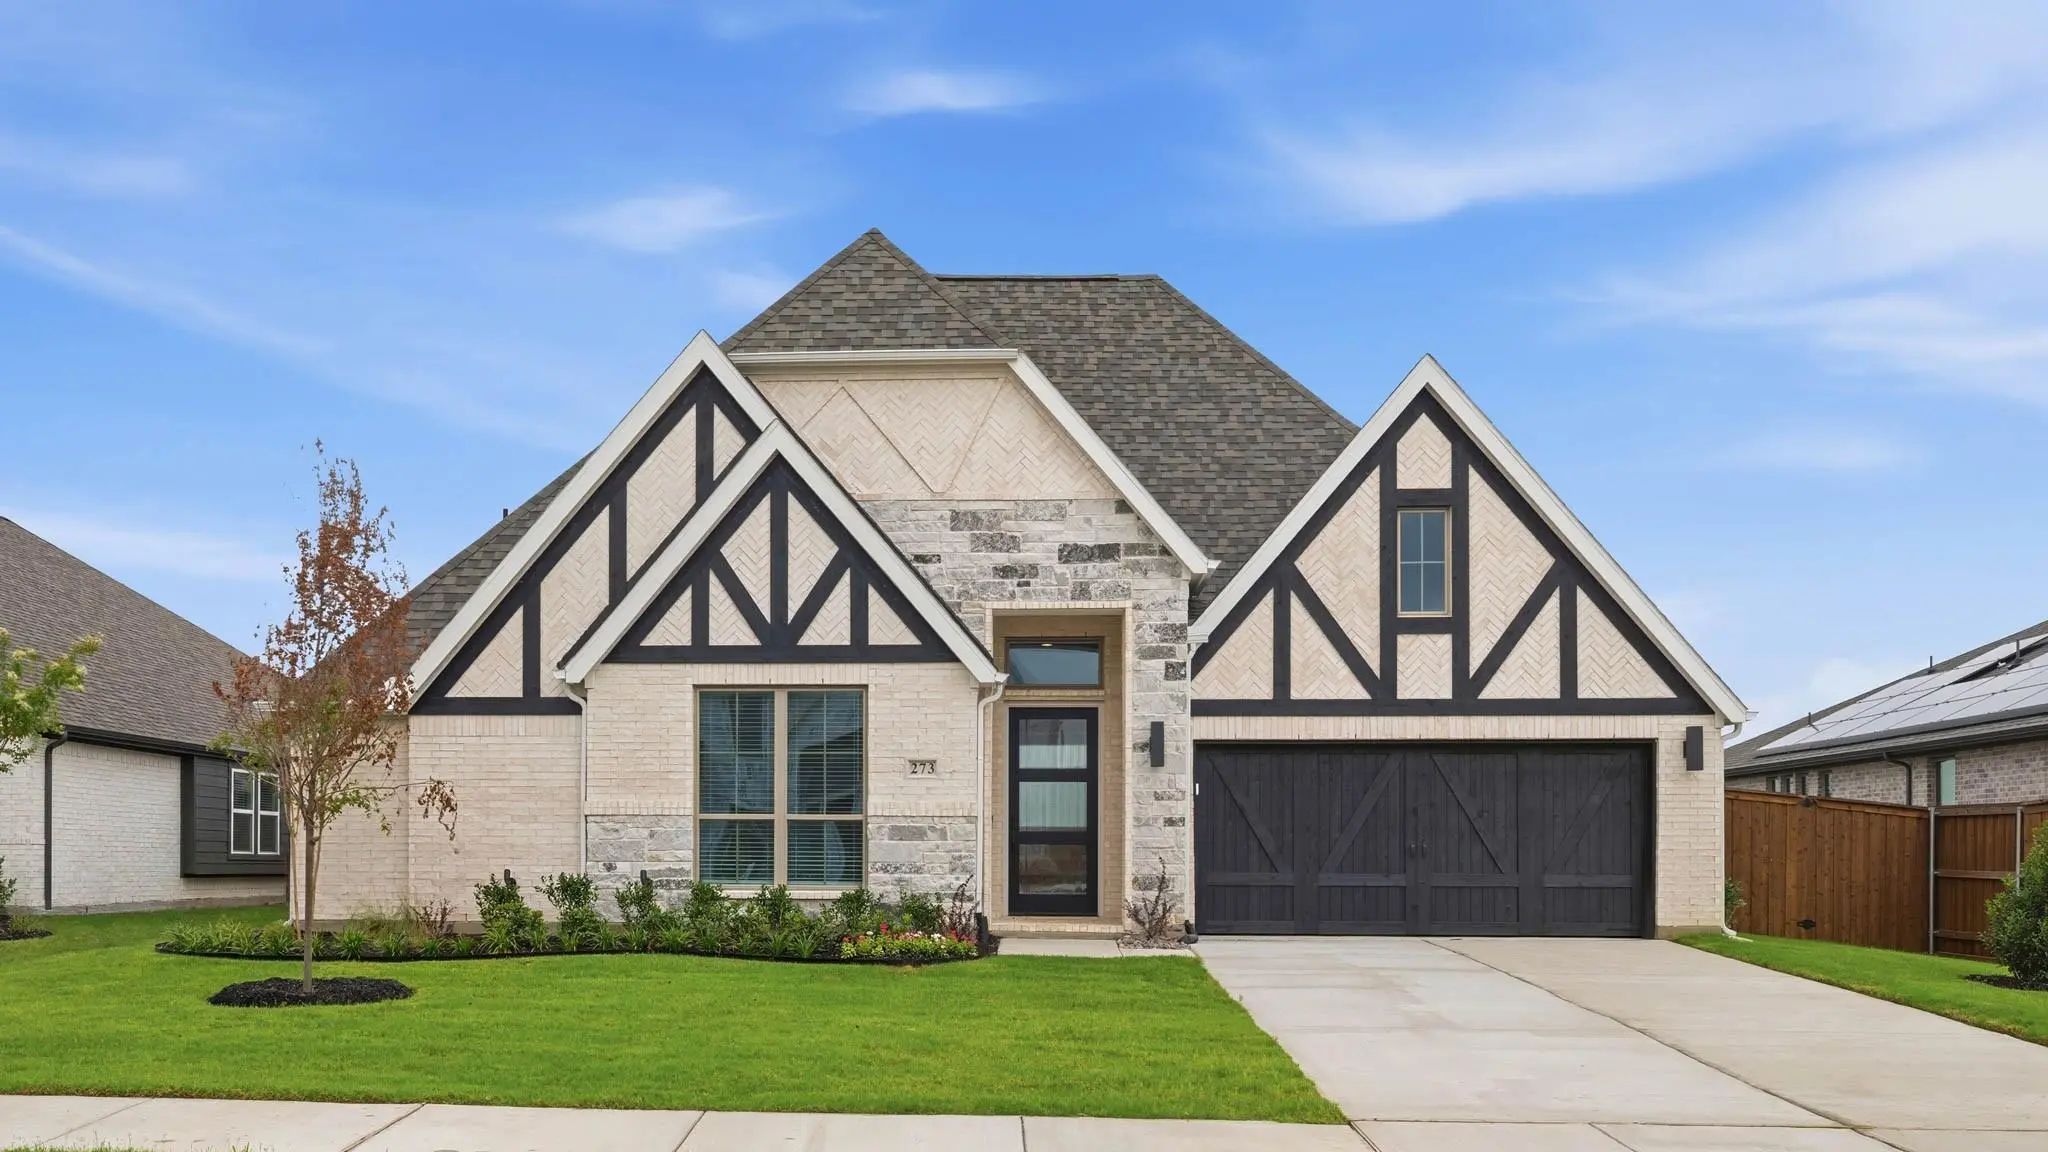
273 Rosemallow Lane Waxahachie, Texas 75165 Ellis | Waxahachie ISD Register to View Community Name

- $524,900

Residential, Single Family Residence
  • 4 Beds
  • 3.1 Baths
  • 2,994 SQFT
  • 3 Car
View details More Photos Save

Extended Entry Leads To Open Family Room, Kitchen And Dining Area. Family Room Features Wall Of Windows. Hardwood Floors Throughout Main Living Area. Kitchen Hosts Island With Built-in Seating Space, A Double Wall Oven, And A 5-burner Gas Cooktop....

Photo of Listing #21376212 New Construction

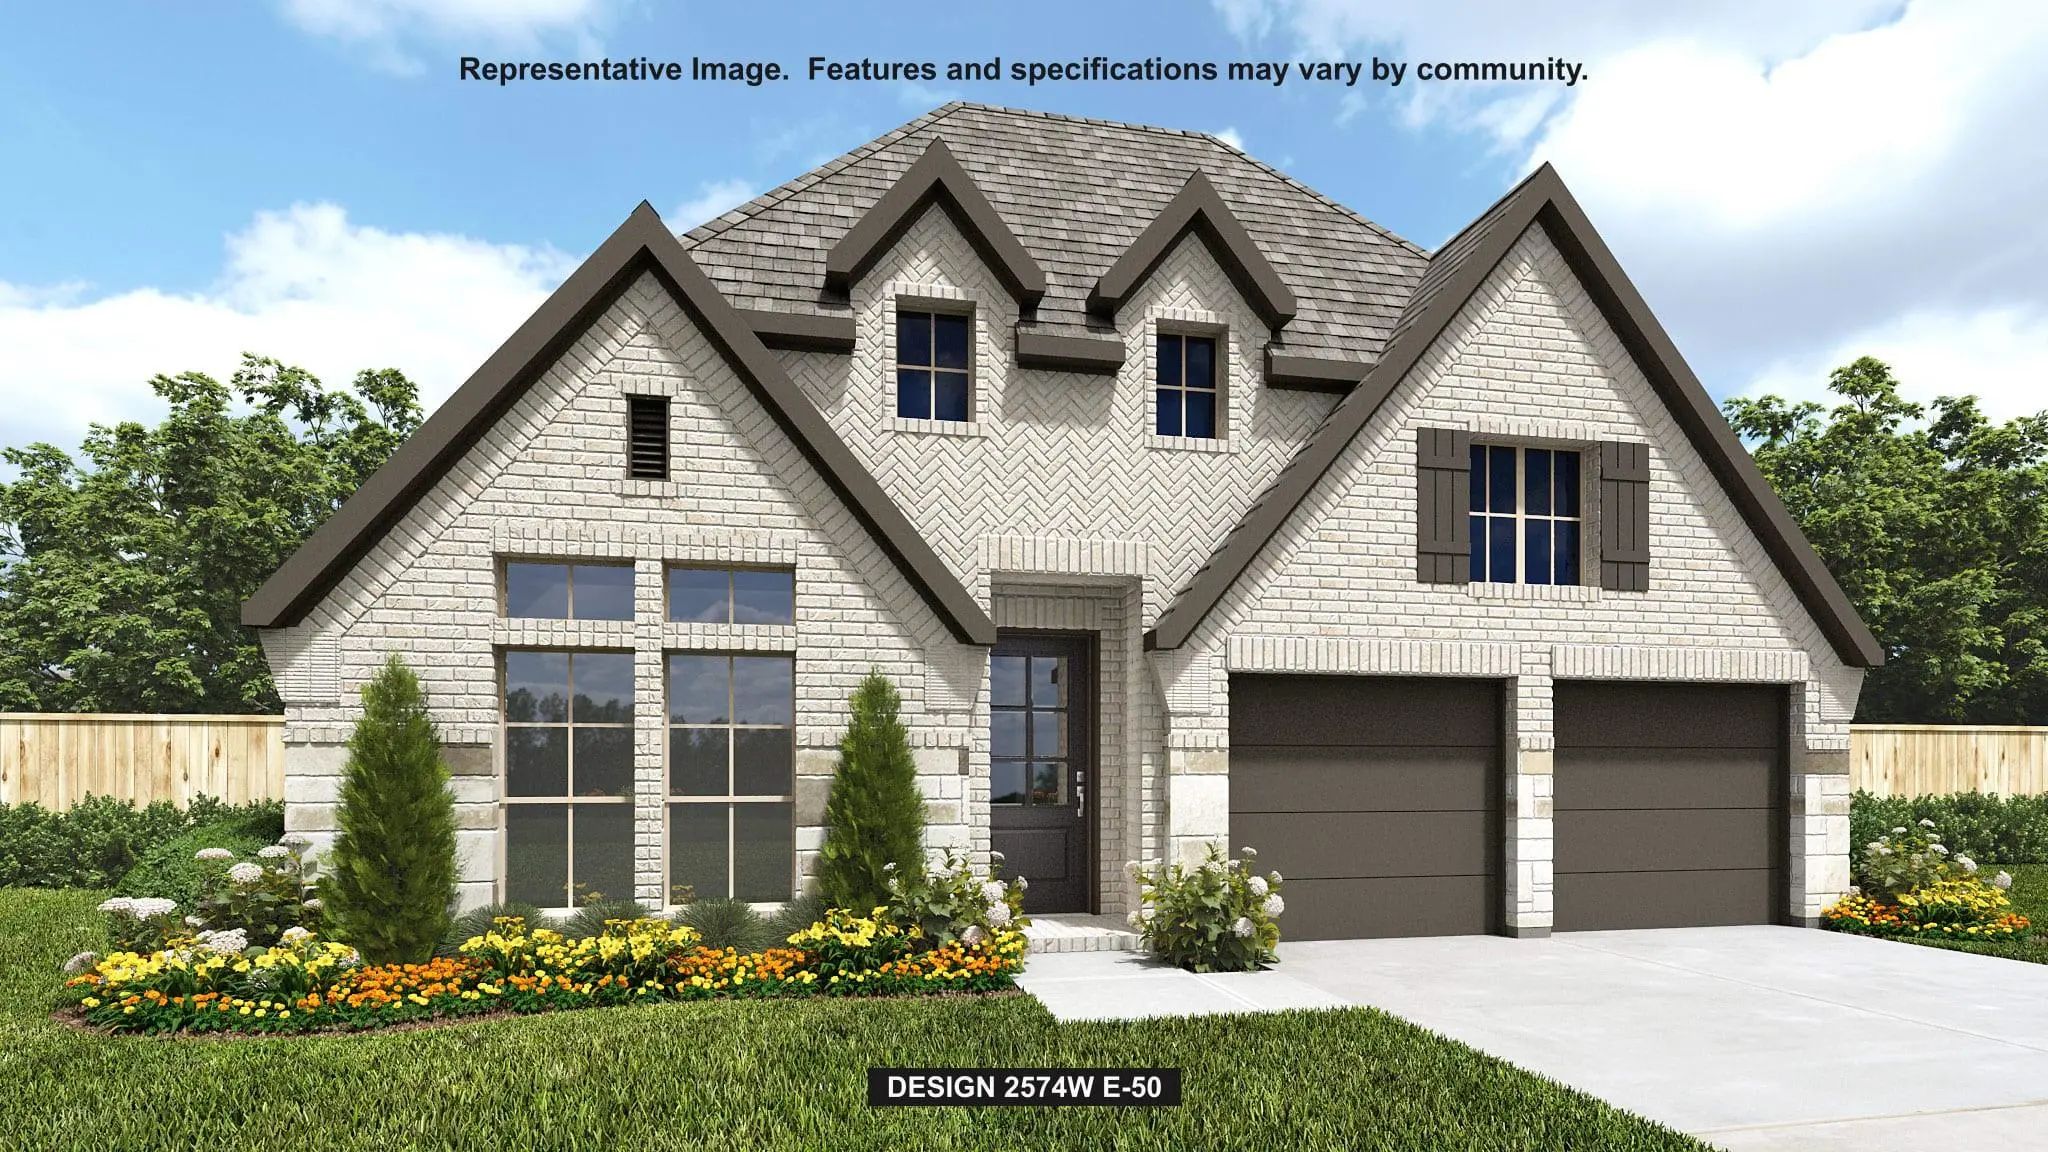
265 Woodoat Road Waxahachie, Texas 75165 Ellis | Waxahachie ISD Register to View Community Name

- $574,900

Residential, Single Family Residence
  • 4 Beds
  • 3 Baths
  • 2,574 SQFT
  • 2 Car
View details More Photos Save

Home Office With French Doors Set At Entry With 12-foot Ceiling. Coffered Extended Entry Leads To Open Family Room, Kitchen And Dining Area. Family Room Features A Wall Of Windows And A Wood Mantel Fireplace. Kitchen Features A 5-burner Gas Cookto...

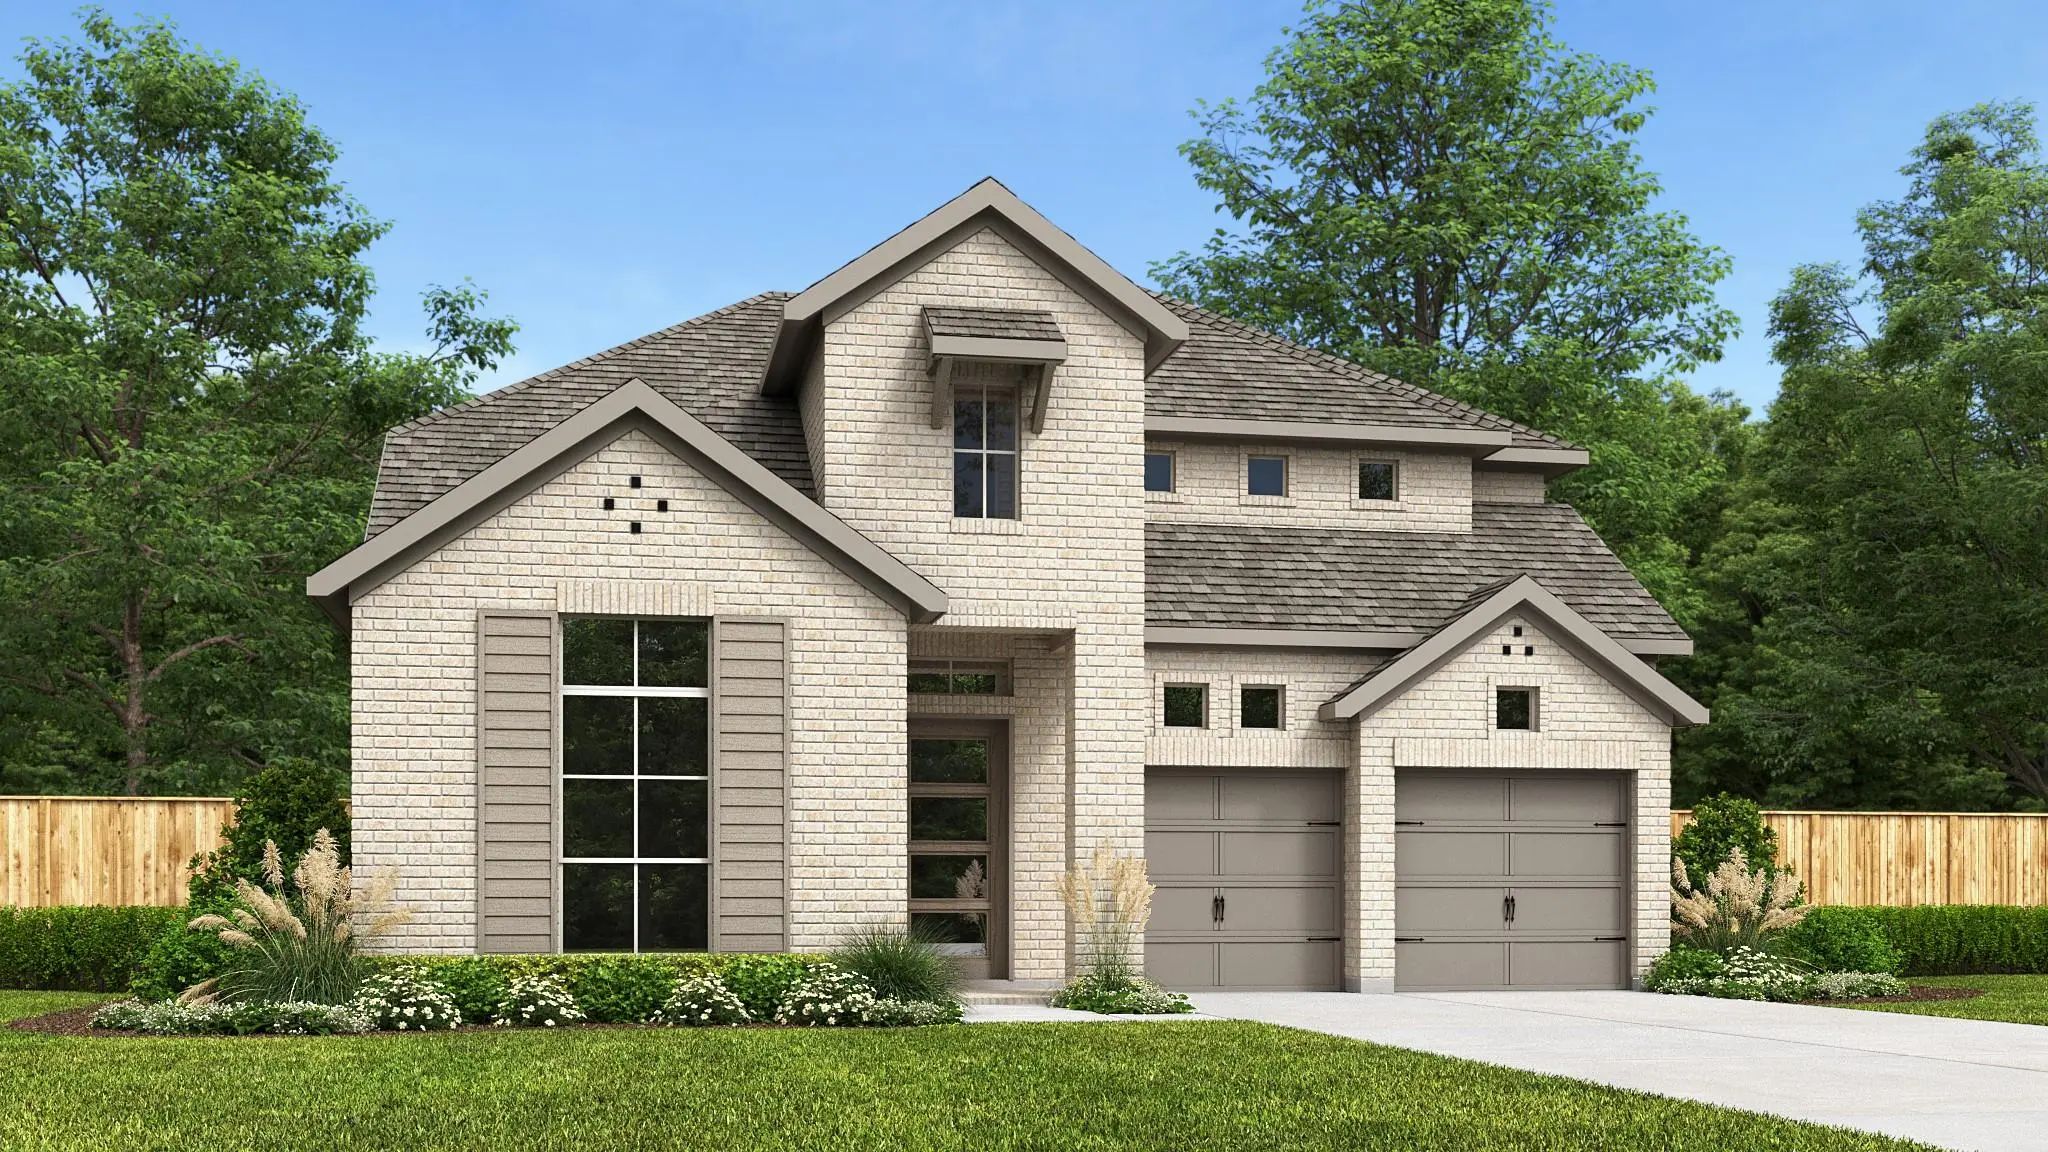
269 Woodoat Road Waxahachie, Texas 75165 Ellis | Waxahachie ISD Register to View Community Name

- $542,900

Residential, Single Family Residence
  • 4 Beds
  • 3 Baths
  • 3,241 SQFT
  • 3 Car
View details More Photos Save

Two-story Entry With 19-foot Ceilings. Home Office With French Doors Just Off The Entry. Two-story Family Room With 19-foot Ceilings Features A Wood Mantel Fireplace And A Grand Wall Of Windows. Island Kitchen With Built-in Seating Space Flows Int...

Users may not reproduce or redistribute the data found on this site. The data is for viewing purposes only. Data is deemed reliable, but is not guaranteed accurate by the MLS or NTREIS.

Listing information last updated on October 20th, 2026 at 7:15am CDT.