Contact / Login

Contact ARG Realty LLC

Find us on...

Dashboard

Login using...

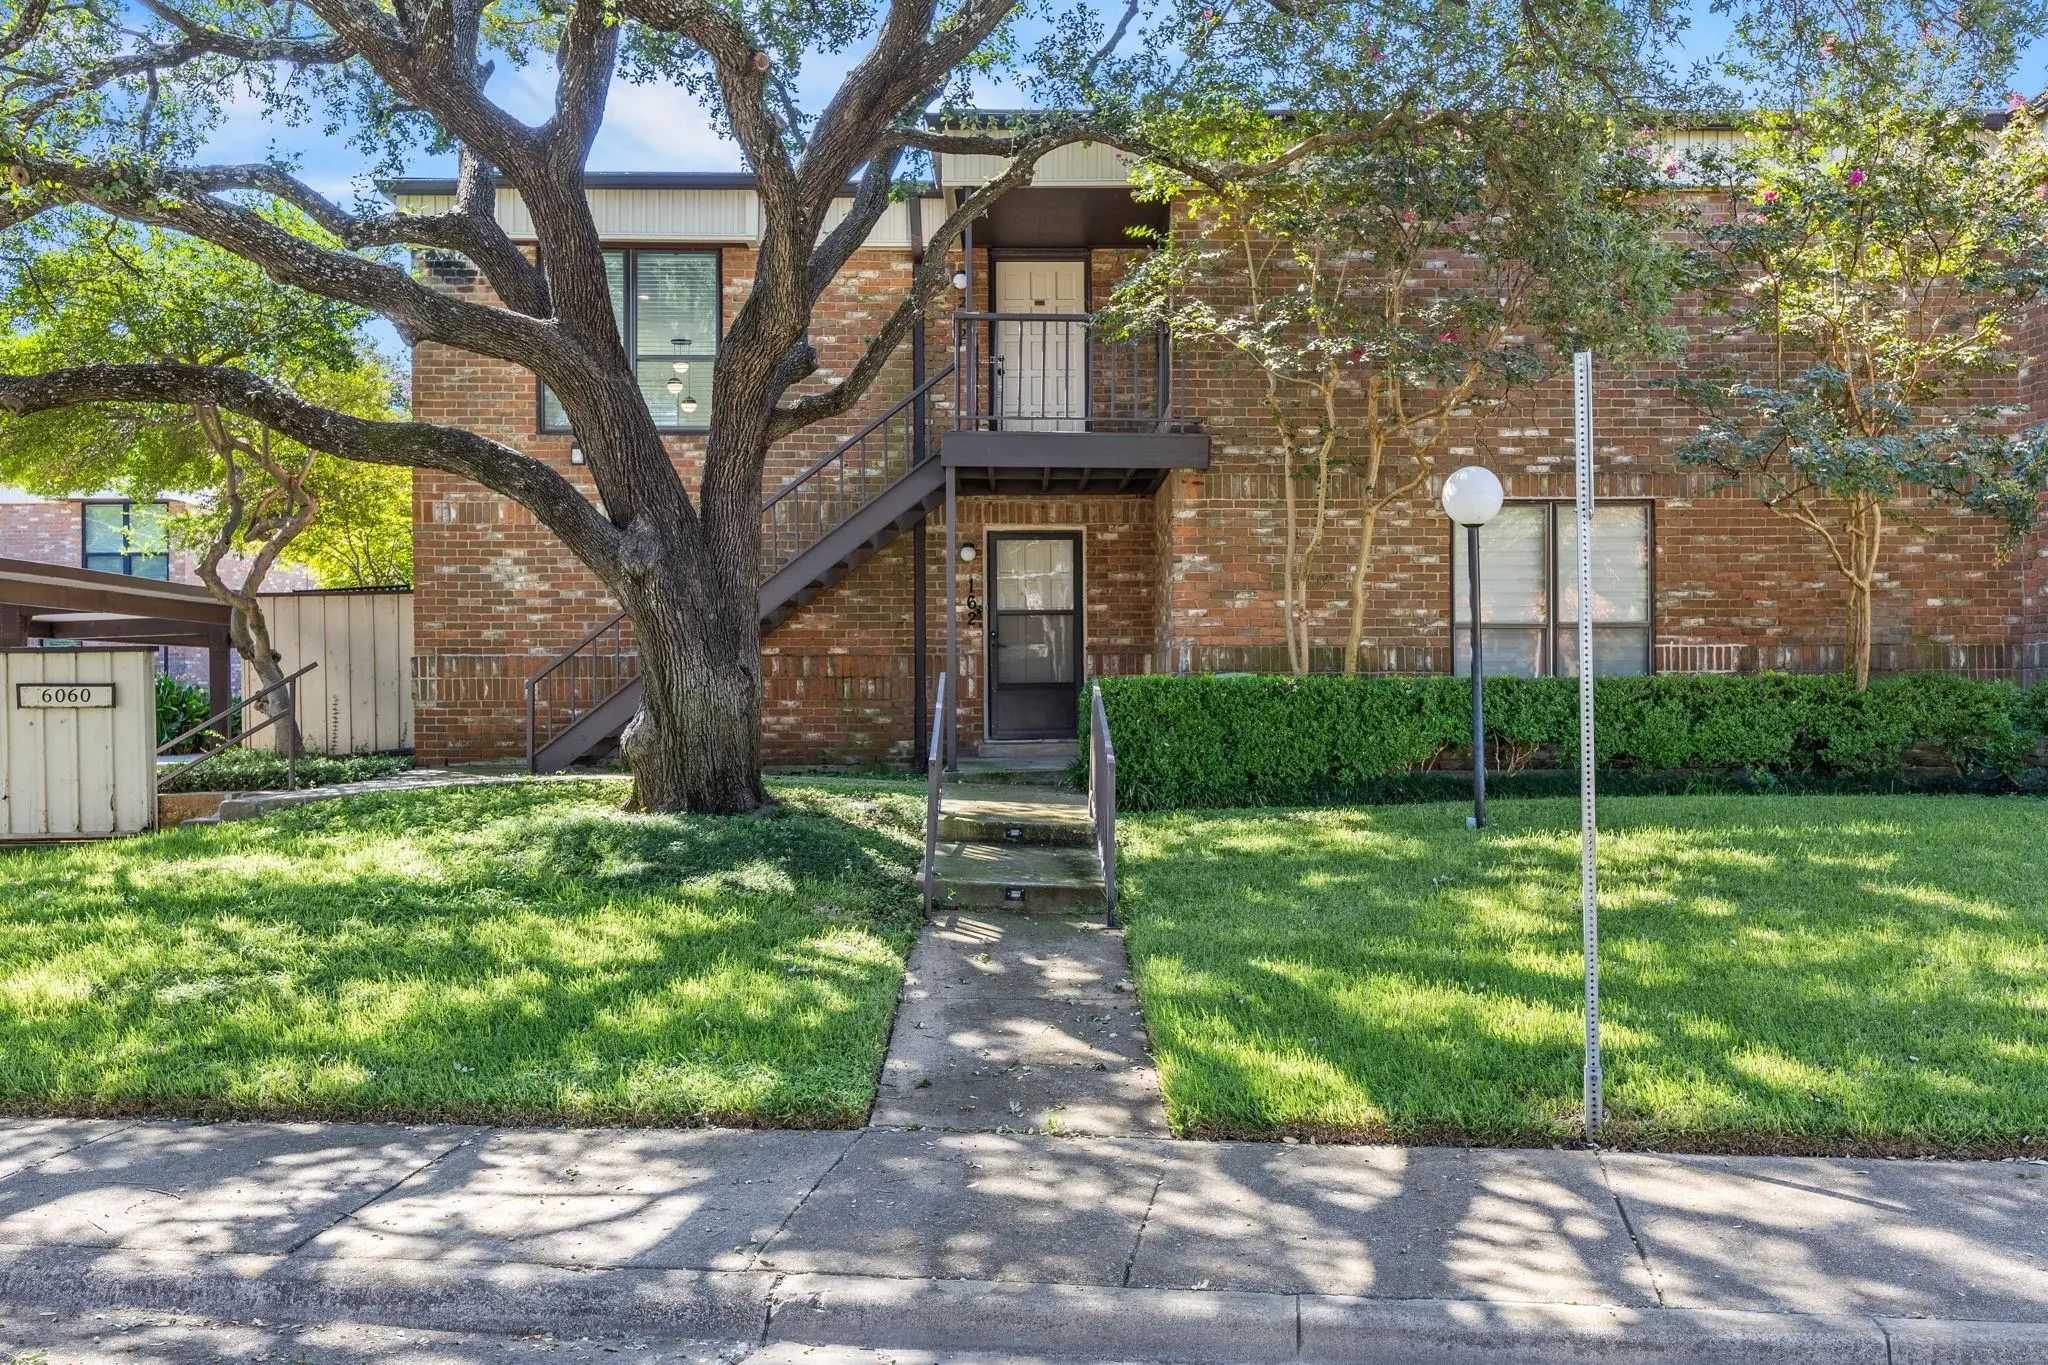
6060 Birchbrook Drive 262, Dallas, Texas– $329,900
Unlock Restricted Data For Free!MLS Rules Require Registration - Unlock Now!

  • $330k Price
  • 2 Beds
  • 2 Baths
  • 1,136 Sqft
  • 5.96 Acres
  • 1970 Year Built
  • Study
  • Game Room
  • Media
  • Pool
  • $330k Price
  • 2 Beds
  • 2 Baths
  • 1,136 Sqft
  • 5.96 Acres
  • 1970 Year Built
  • Study
  • Game Room
  • Media
  • Pool

6060 Birchbrook Drive 262
Dallas, Texas 75206-4473

County: Dallas Danbury Condo

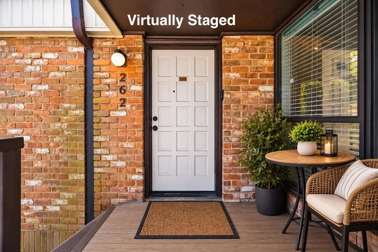
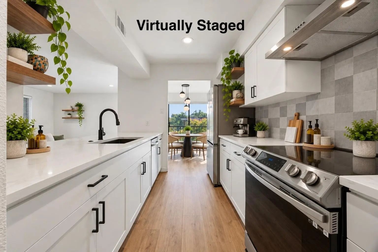
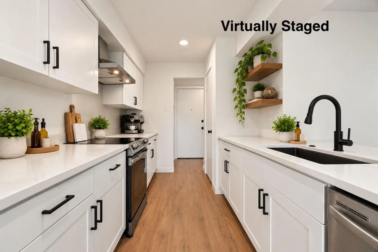
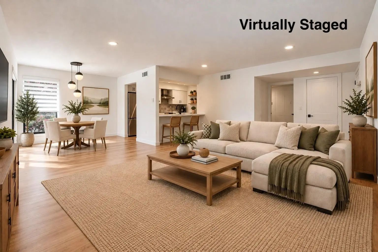
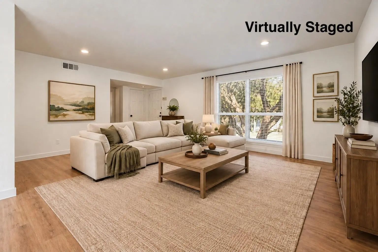
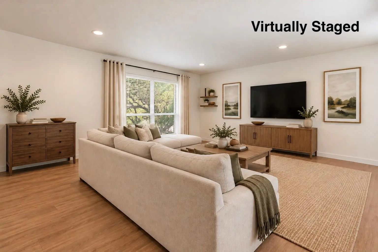
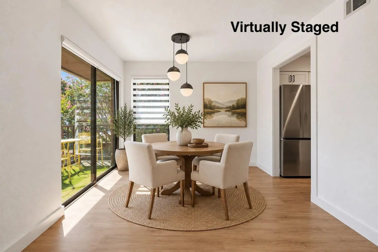
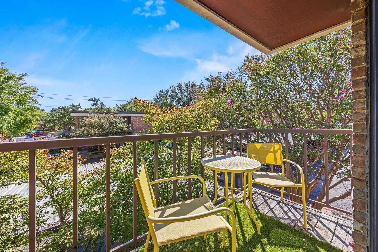
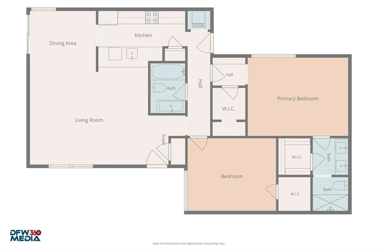
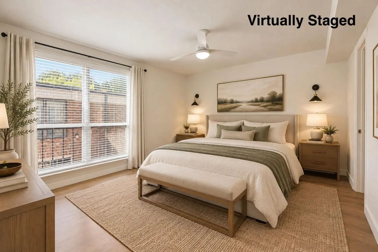
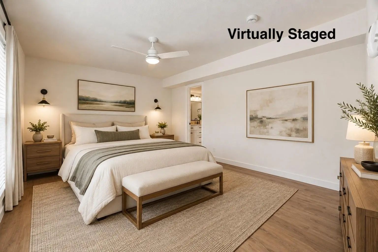
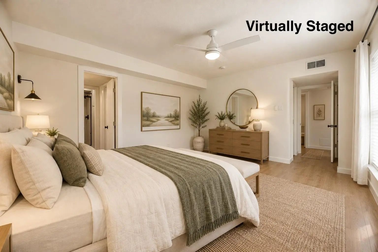
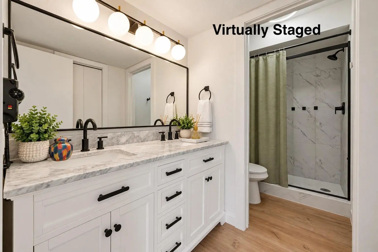
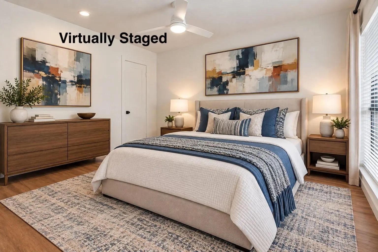
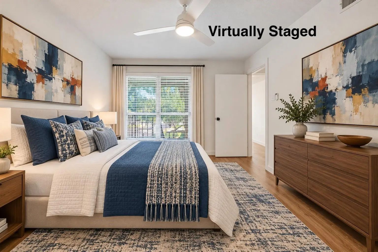
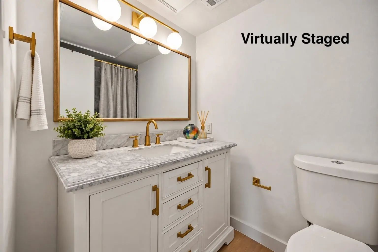
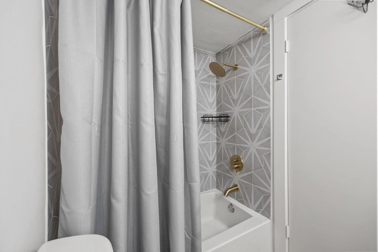
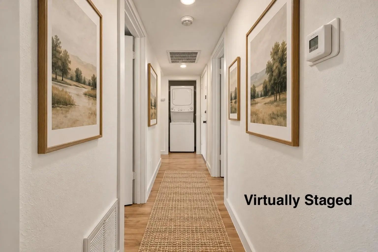
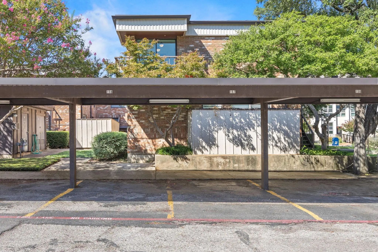
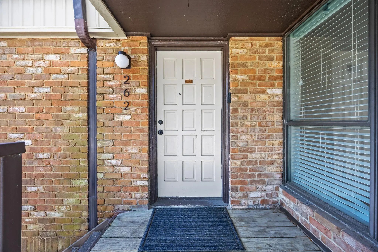
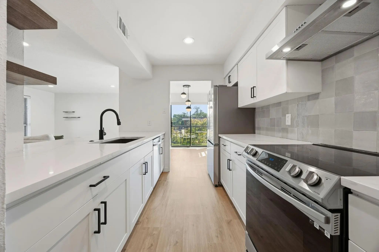
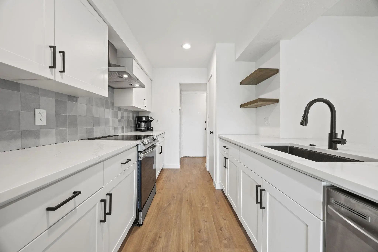
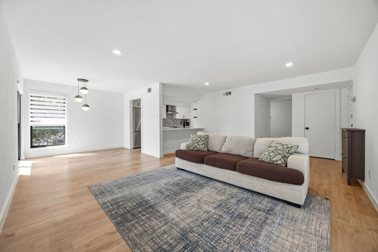
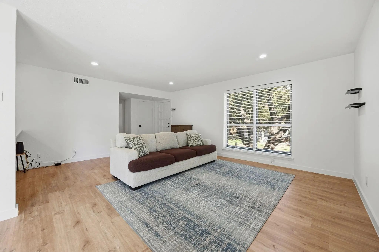
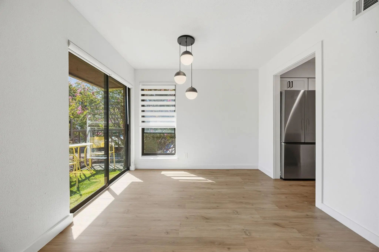
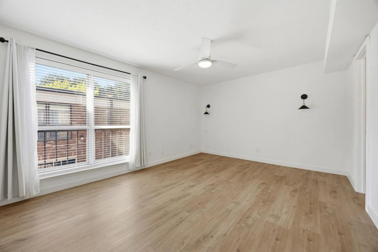
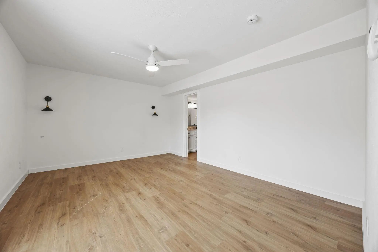
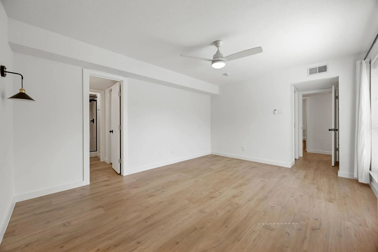
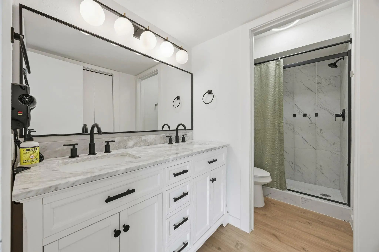
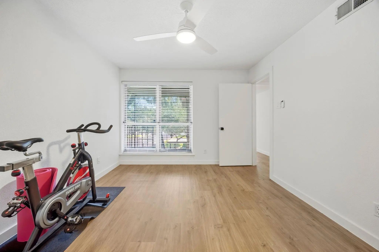
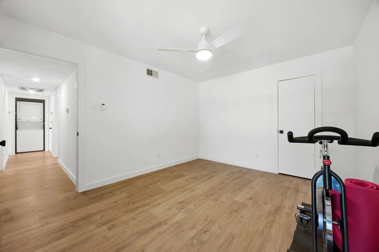
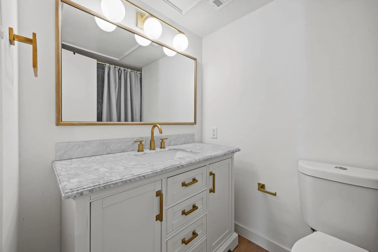
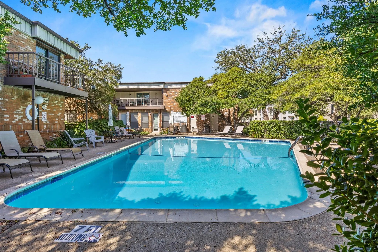
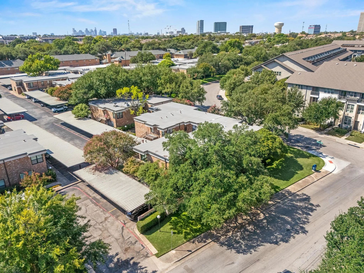
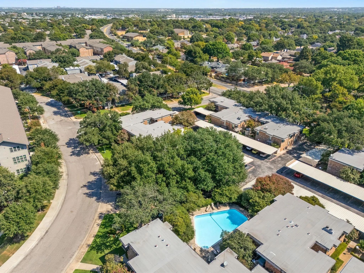
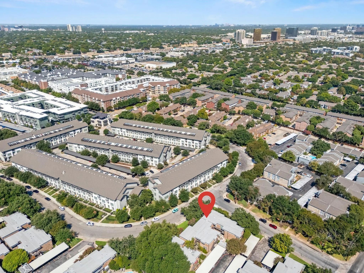
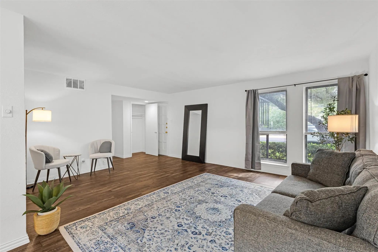
PRIME DALLAS LOCATION! Ideally situated just 1 mile from Central Expressway, approximately 10 min from Downtown Dallas, 3 miles from White Rock Lake, and only 2 miles from SMU, this beautifully updated 2nd floor corner condominium offers an exceptional combination of location, comfort, and convenience. The single level 2 bed, 2 full bath home offers over 1100 sqft and is filled with natural light throughout. The open concept living and dining areas flow seamlessly into the updated kitchen, featuring quartz countertops, stainless steel appliances, pantry, and stylish finishes. Luxury vinyl plank flooring runs throughout the home, complemented by attractive decorative lighting. The spacious primary suite offers two walk-in closets and an updated ensuite bath with dual sinks, a marble topped vanity, and stylish ceramic tile surrounding the tub and shower. The guest bedroom also features a walk-in closet and convenient access to the updated guest bath. A dedicated closet with stacked washer and dryer adds to the home's functionality. Two assigned, covered parking spaces, 157 and 158, are conveniently located directly outside the unit, making loading and unloading easy. A large established oak tree just outside the home creates a charming, treehouse-like setting and complements the mature landscaping. The well maintained community offers a community pool and beautifully maintained grounds. The monthly HOA fee includes electricity, water, HVAC maintenance, trash service and grounds maintenance, providing exceptional convenience and value. Refrigerator, washer, and dryer are negotiable. Enjoy easy access to Greenville Ave, Central Market, LA Fitness, NorthPark Mall, SMU, White Rock Lake, Central Expressway, Downtown Dallas, and an abundance of shopping, dining, and entertainment. The Ridgewood Trail is also within walking distance and connects to the White Rock Lake Trail system. A rare opportunity to own a beautifully updated condominium in a convenient Dallas location!

View Virtual Tour

Estimate Your Monthly Payment

Tax Value @ 100% of Sales Price, HOA Included
Tax Value @ 85% of Market Value, HOA Not Included

Essential Information

  • Price$329,900
  • Est. Payment /m
  • Cumulative Days on MarketUnlock
  • MLS® #21391550
  • Bedrooms2
  • Bathrooms2.00
  • Square Footage1,136
  • Acres5.96
  • Year Built1970
  • Built Desc.Preowned
  • TypeResidential
  • Sub-TypeCondominium
  • StyleTraditional
  • StatusActive
Please provide a valid email address.

Quick Valuation Analysis from 3 Active and 5 Sold Listings

Pricing Trends from 3 Active Listings in Danbury Condo

This Home's Price $329,900 This Home's Price Per SqFt $
Average Price $283,633 Average Price Per SqFt $
Highest Price $329,900 Highest Price Per SqFt $
Lowest Price $249,000 Lowest Price Per SqFt $

Pricing Trends from 5 Sold Listings in Danbury Condo

This Home's Price $329,900 This Home's Price Per SqFt $
Average Price $289,390 Average Price Per SqFt $
Highest Price $339,000 Highest Price Per SqFt $
Lowest Price $229,950 Lowest Price Per SqFt $

Property Details

School Information

Community

  • Address6060 Birchbrook Drive 262
  • SubdivisionDanbury Condo
  • CityDallas
  • CountyDallas
  • StateTexas
  • Zip Code75206-4473
  • HOAMandatory
  • HOA Fees$722
  • HOA Fees FrequencyMonthly
  • FeaturesClub House, Community Pool, Community Sprinkler, Laundry
  • UtilitiesCity Sewer, City Water
  • Taxes7083

Amenities

  • GaragesAssigned, Carport, Community Structure, Covered, Lighted, Parking Lot

Interior

  • Interior FeaturesBuilt-in Features, Cable TV Available, Decorative Lighting, Granite Counters, High Speed Internet Available, Pantry, Walk-In Closet(s)
  • FloorsCeramic Tile, Luxury Vinyl Plank
  • Stories2

Exterior

  • Exterior FeaturesBalcony, Covered Patio/Porch, Rain Gutters
  • Lot DescriptionCorner Lot, Landscaped, Many Trees, No Backyard Grass

Construction Details / Floorplan

  • Stories2
  • Living Areas1
  • Dining Rooms1
  • Full Baths2
  • RoofTar/Gravel
  • FoundationPillar/Post/Pier
  • ConstructionBrick

Energy Efficiency / Green Features / Heating & Cooling

  • HeatingCentral, Electric

Private Listing Information (Registration Required)

Listing Details

  • AgentTony Nuncio
  • OfficeCompass Re Texas, Llc

Similar Listings

Photo of Listing #21396552 Under Contract

4933 Skillman Street 147 Dallas, Texas 75206-4542 Dallas | Dallas ISD Register to View Community Name

- $272,000

Residential, Condominium
  • 2 Beds
  • 2 Baths
  • 1,146 SQFT
View details More Photos Save

Fresh Updates Meet A Convenient Dallas Location In This 2-bedroom, 2-bath Condo Offering 1,146 Square Feet Of Inviting Living Space. New Flooring, Fresh Paint, And Brand-new Appliances Create A Refreshed Feel, While Updates To Both Bathrooms Add A...

Users may not reproduce or redistribute the data found on this site. The data is for viewing purposes only. Data is deemed reliable, but is not guaranteed accurate by the MLS or NTREIS.

Listing information last updated on October 21st, 2026 at 3:30am CDT.