Contact / Login

Contact ARG Realty LLC

Find us on...

Dashboard

Login using...

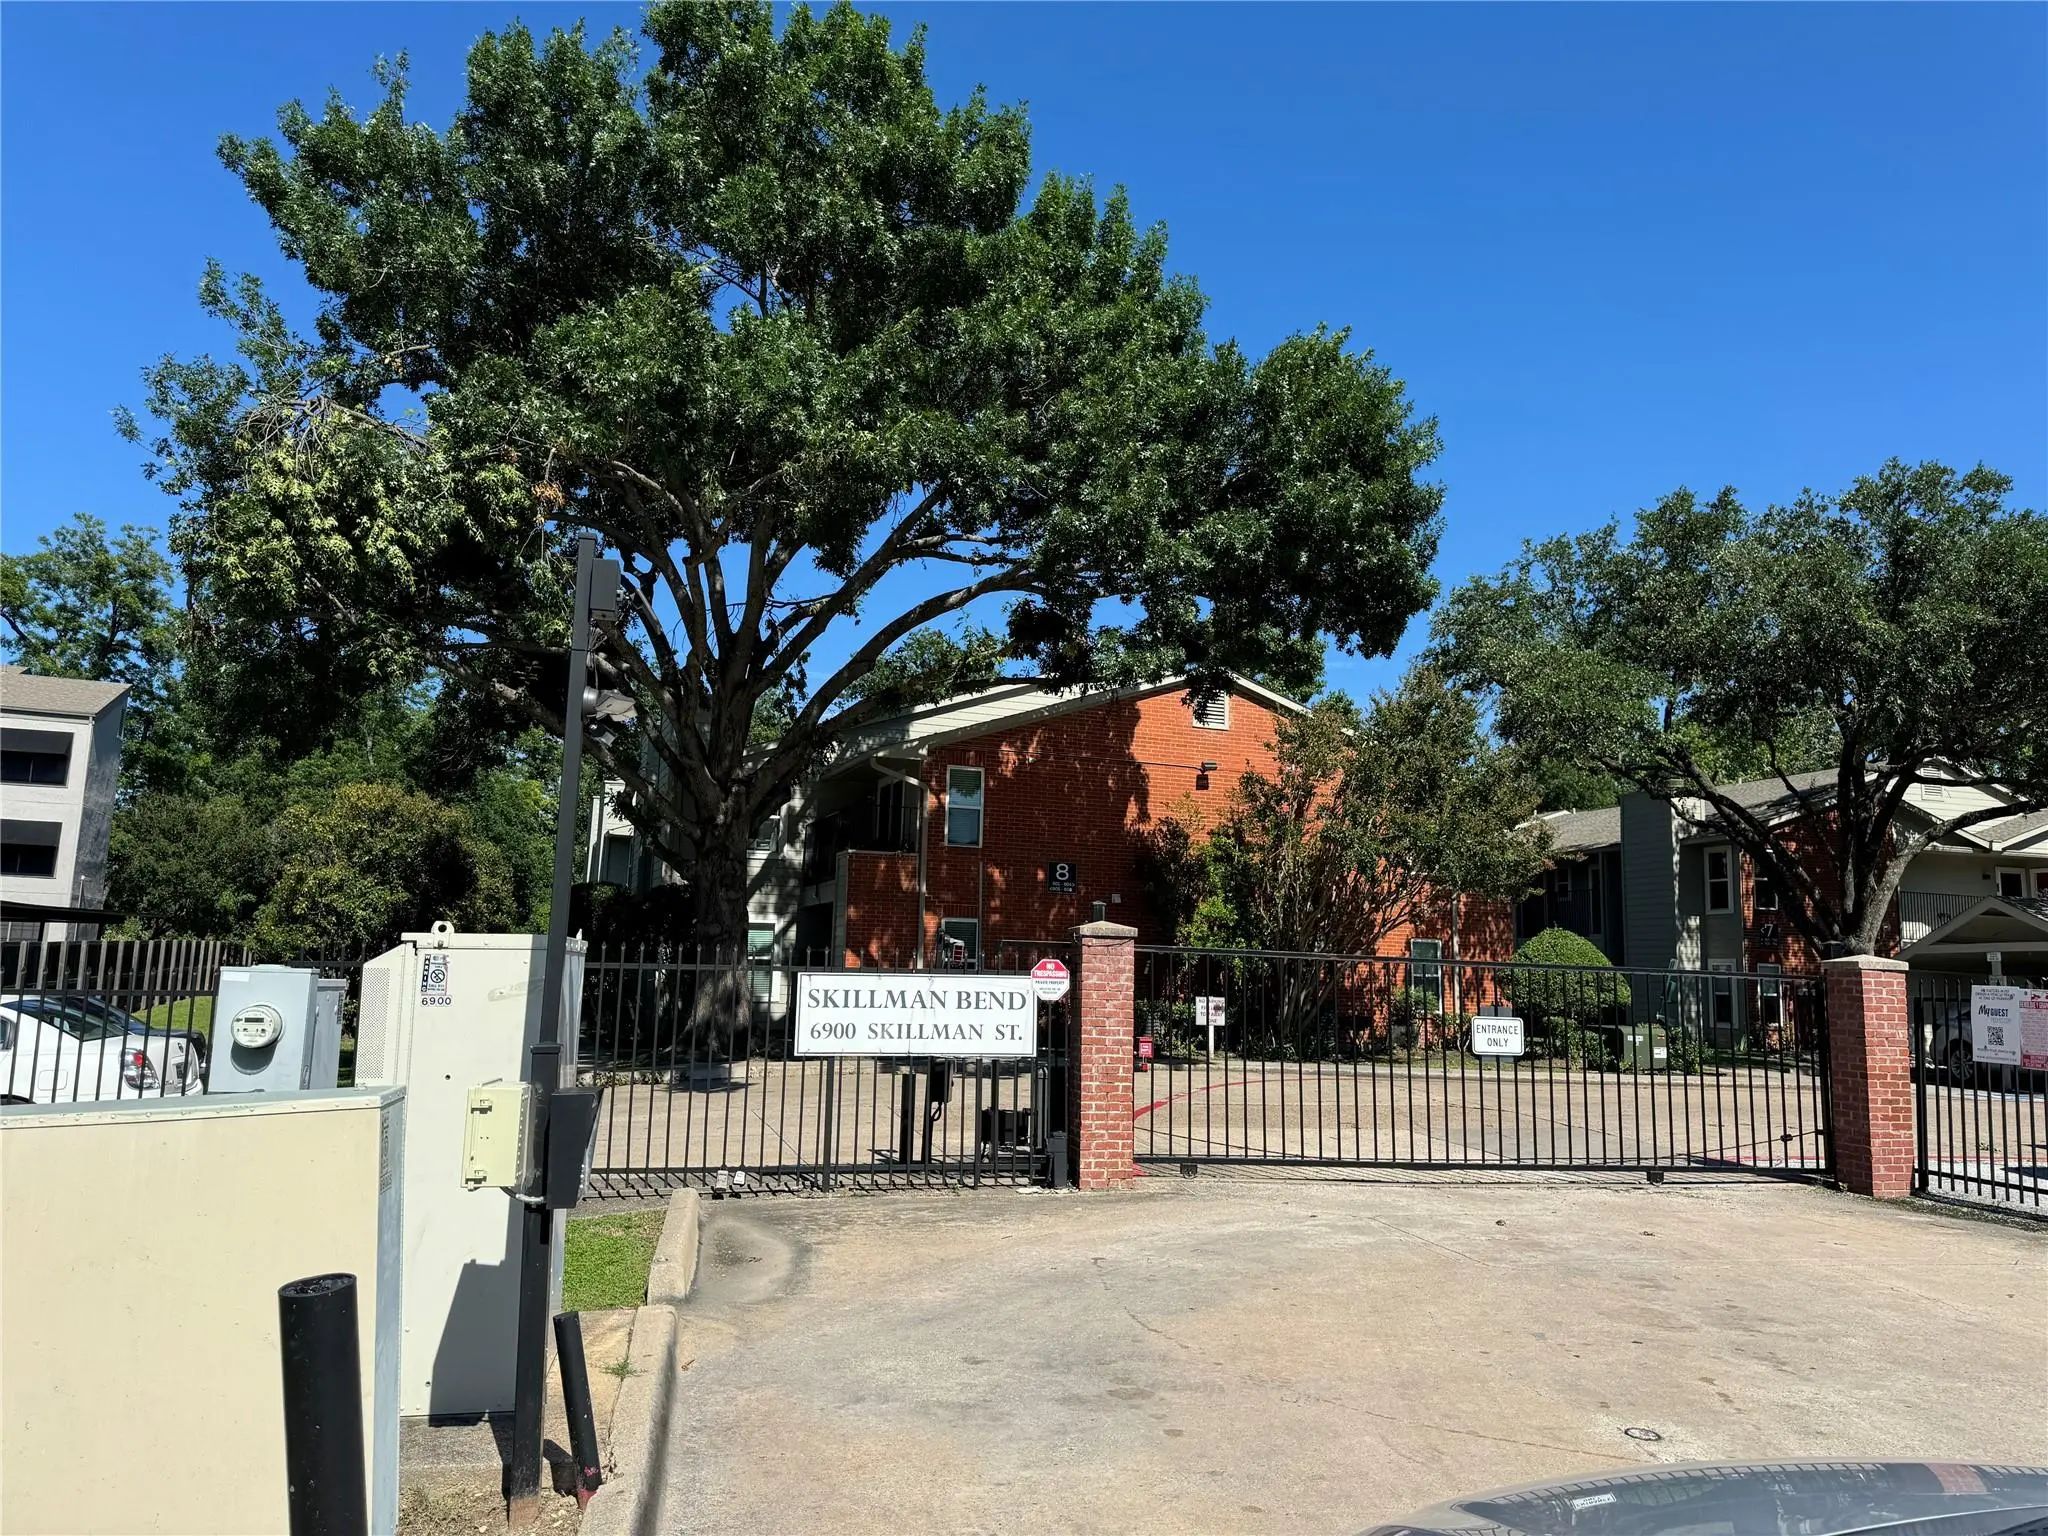
6900 Skillman Street 708, Dallas, Texas– $220,000
Unlock Restricted Data For Free!MLS Rules Require Registration - Unlock Now!

  • $220k Price
  • 2 Beds
  • 2 Baths
  • 964 Sqft
  • 3.88 Acres
  • 1981 Year Built
  • Study
  • Game Room
  • Media
  • Pool
  • $220k Price
  • 2 Beds
  • 2 Baths
  • 964 Sqft
  • 3.88 Acres
  • 1981 Year Built
  • Study
  • Game Room
  • Media
  • Pool

6900 Skillman Street 708
Dallas, Texas 75231-5856

County: Dallas Skillman Bend Condo

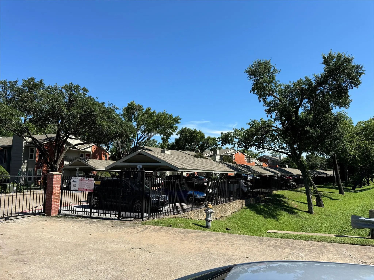
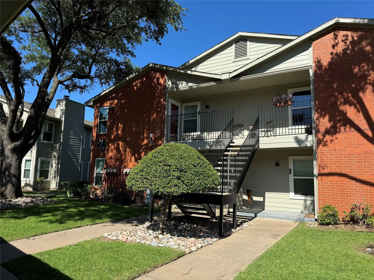
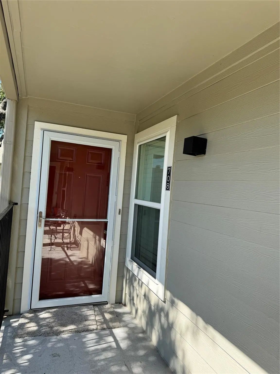
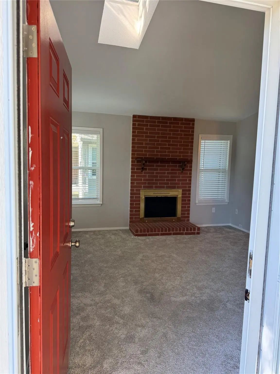
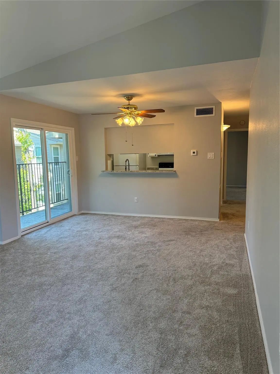
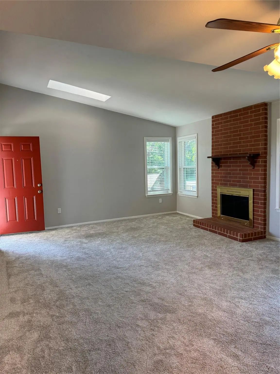
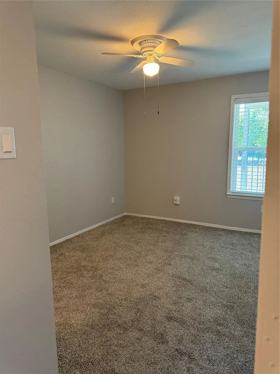
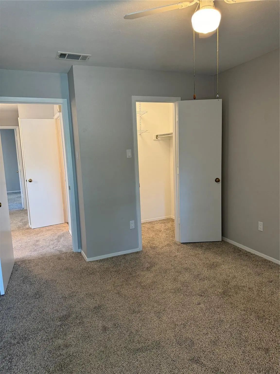
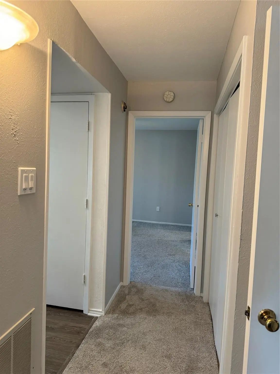
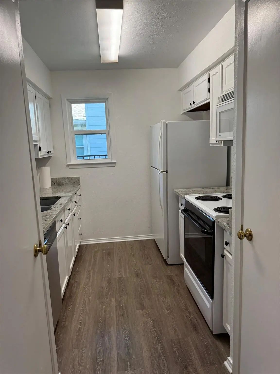
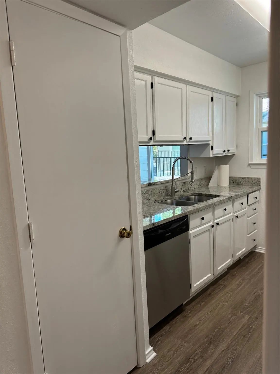
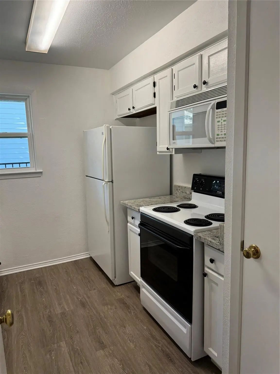
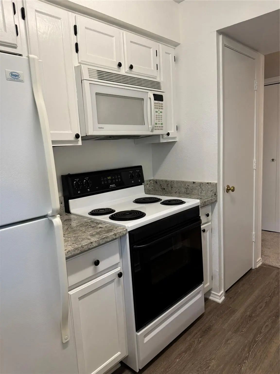
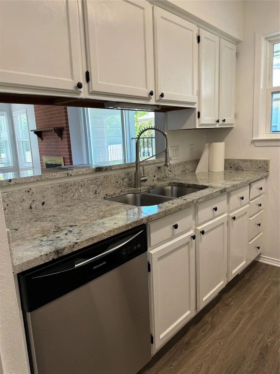
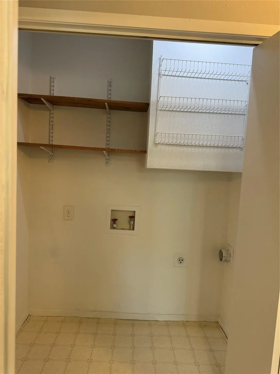
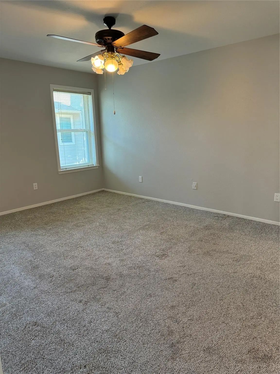
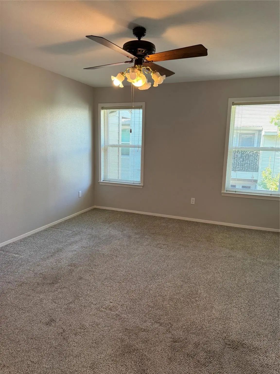
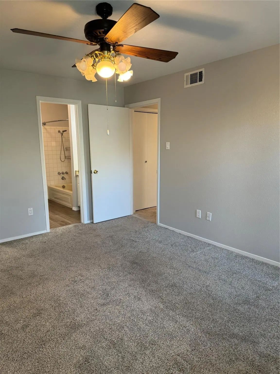
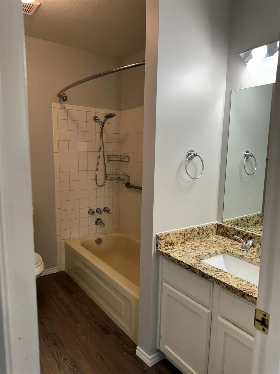
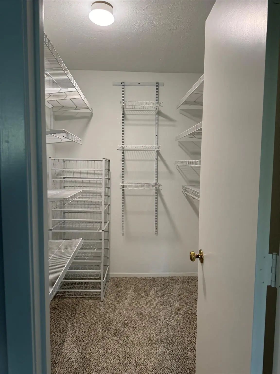
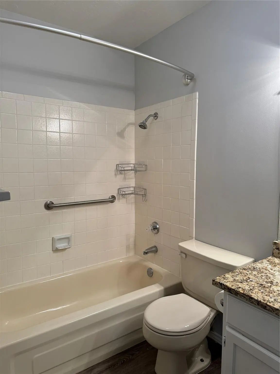
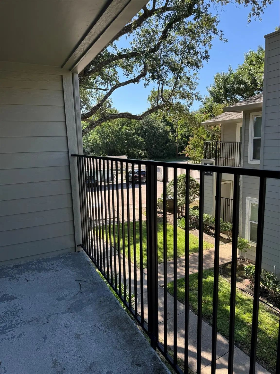
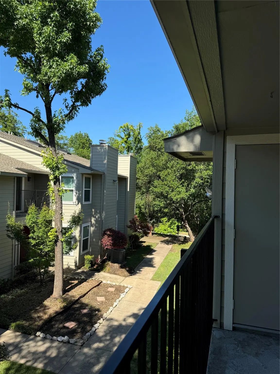
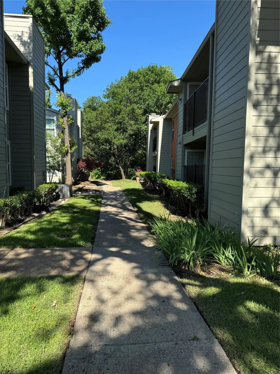
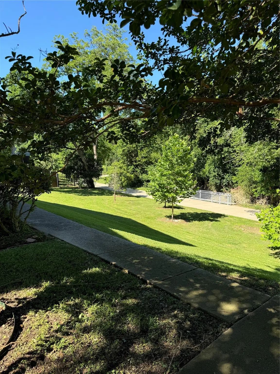
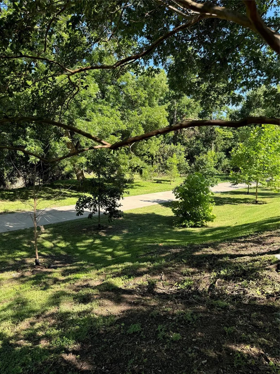
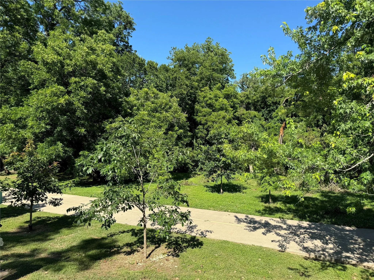
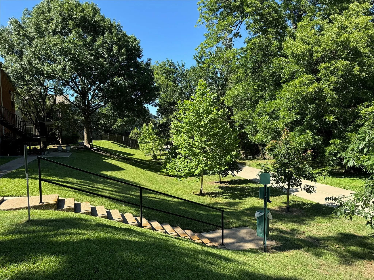
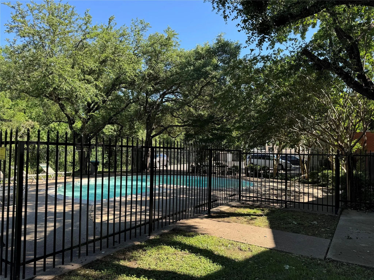
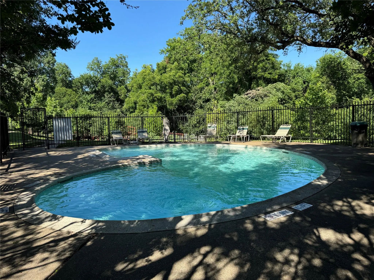
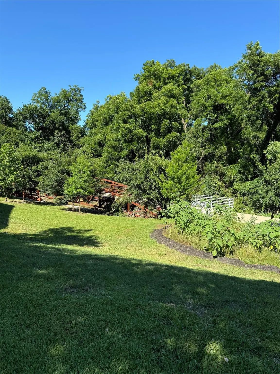
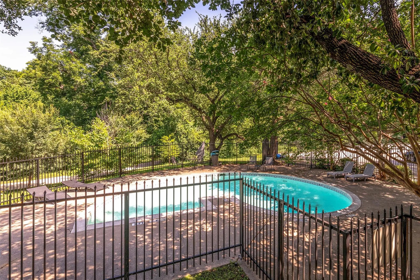
Location, location, location! Discover a move-in ready 2-bedroom, 2-bath second-floor condo tucked among mature trees in the sought-after Lake Highlands area, within Richardson ISD. Enjoy the convenience of a gated entrance, easy access to White Rock Trail and Lake Highlands Trail, plus the nearby DART station for effortless commuting. Newly painted and boasting updated windows, doors, and an upgraded electrical panel, this home blends charm with peace of mind. Inside, the kitchen and bath vanities showcase granite counters, while a skylight and numerous windows welcome in abundant natural light. The spacious primary suite features a large walk-in closet that can be customized to your needs, and the second bedroom offers its own walk-in closet. Both bathrooms include linen closets, providing plenty of storage. Pictures are from previous listin. Relax on the side patio off the dining area, complete with outdoor storage, or enjoy the front porch with a convenient storm door. A beautiful wood-burning fireplace offers a cozy focal point in the living room. Assigned covered parking is located near the building for added ease. Take advantage of the refreshing community pool or explore scenic hiking trails just steps away, perfect for outdoor enthusiasts. Whether you’re looking to unwind or stay active, this exceptional condo has you covered. Welcome to your new home—schedule a viewing today!

View Virtual Tour

Estimate Your Monthly Payment

Tax Value @ 100% of Sales Price, HOA Included
Tax Value @ 85% of Market Value, HOA Not Included

Essential Information

  • Price$220,000
  • Est. Payment /m
  • Cumulative Days on MarketUnlock
  • MLS® #21391588
  • Bedrooms2
  • Bathrooms2.00
  • Square Footage964
  • Acres3.88
  • Year Built1981
  • Built Desc.Preowned
  • TypeResidential
  • Sub-TypeCondominium
  • StyleTraditional
  • StatusActive
Please provide a valid email address.

Quick Valuation Analysis from 4 Active and 2 Sold Listings

Pricing Trends from 4 Active Listings in Skillman Bend Condo

This Home's Price $220,000 This Home's Price Per SqFt $
Average Price $184,625 Average Price Per SqFt $
Highest Price $220,000 Highest Price Per SqFt $
Lowest Price $154,000 Lowest Price Per SqFt $

Pricing Trends from 2 Sold Listings in Skillman Bend Condo

This Home's Price $220,000 This Home's Price Per SqFt $
Average Price $180,000 Average Price Per SqFt $
Highest Price $245,000 Highest Price Per SqFt $
Lowest Price $115,000 Lowest Price Per SqFt $

Property Details

School Information

Community

  • Address6900 Skillman Street 708
  • SubdivisionSkillman Bend Condo
  • CityDallas
  • CountyDallas
  • StateTexas
  • Zip Code75231-5856
  • HOAMandatory
  • HOA Fees$481
  • HOA Fees FrequencyMonthly
  • FeaturesCommunity Pool, Community Sprinkler, Curbs, Gated, Greenbelt, Jogging Path/Bike Path
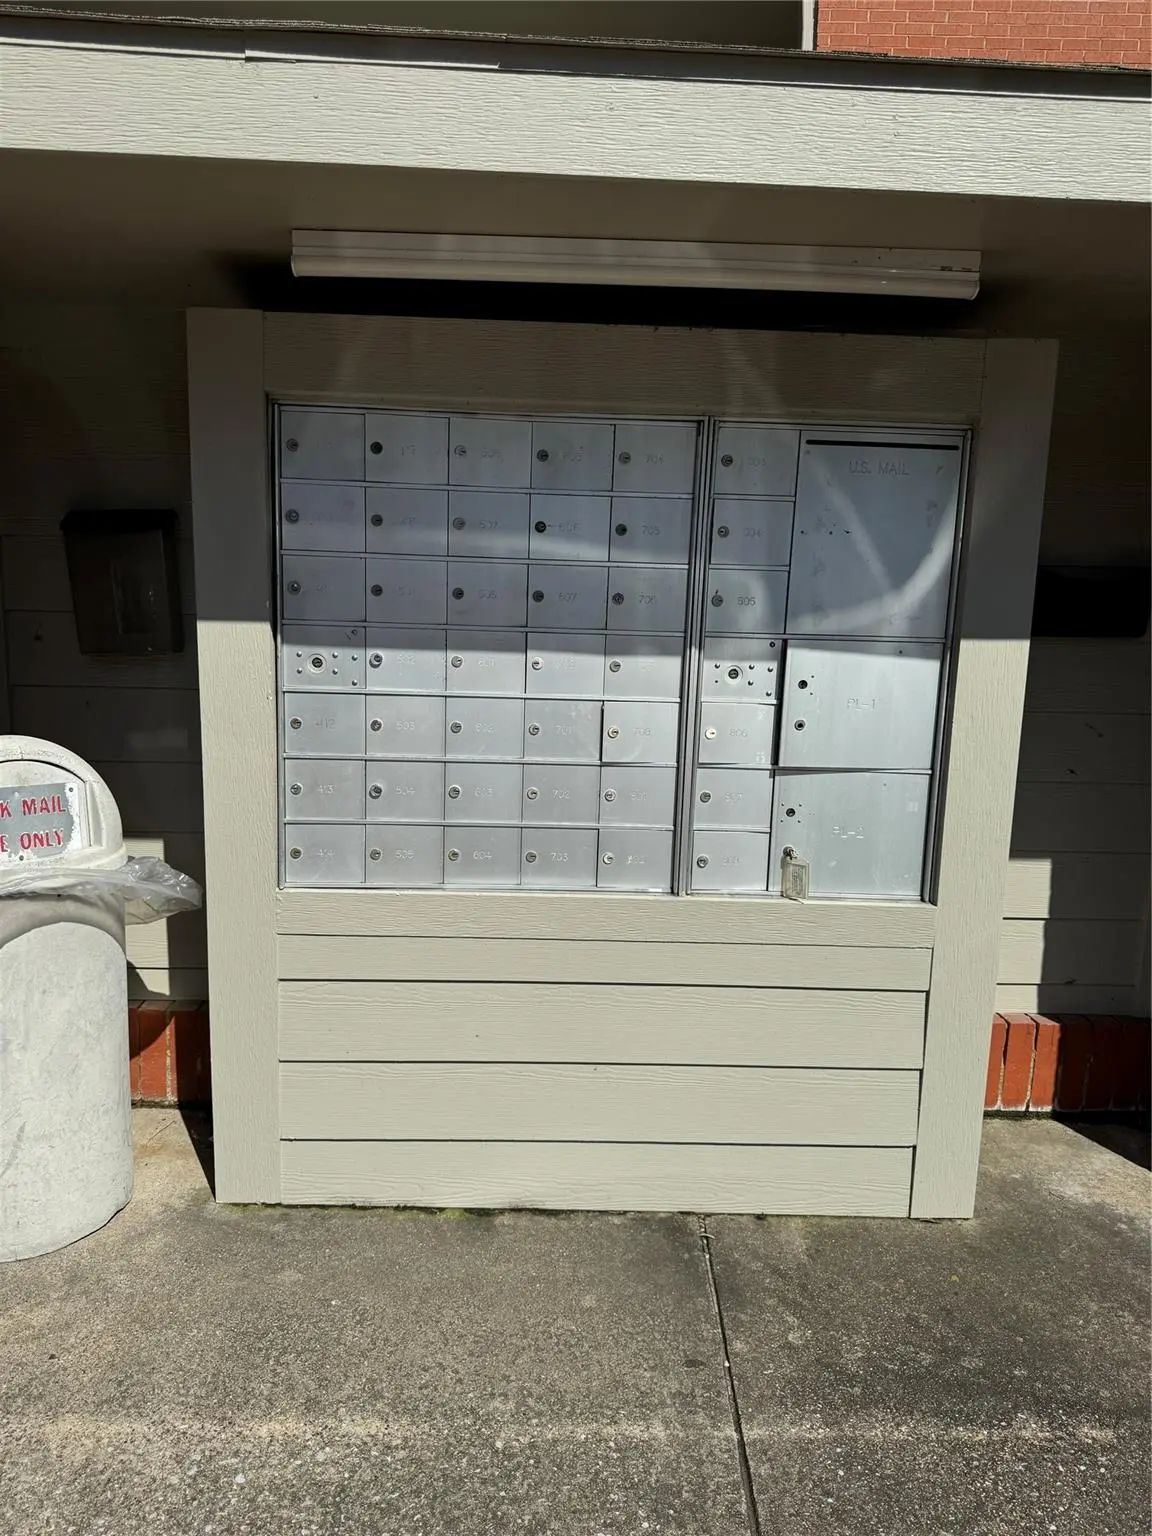
  • UtilitiesAsphalt, Cable Available, City Sewer, City Water, Community Mailbox, Curbs, Electricity Connected, Sidewalk

Amenities

  • SecurityGated Community, Security Gate, Smoke Detector(s)
  • GaragesAdditional Parking, Assigned, Carport, Common, Electric Gate, Gated, Guest, No Garage, Outside, Parking Lot, Permit Required
  • Has PoolYes
  • PoolFenced, Gunite, In Ground, Outdoor Pool

Interior

  • Interior FeaturesEat-in Kitchen, Granite Counters, High Speed Internet Available, Pantry, Walk-In Closet(s)
  • FloorsCarpet, Laminate, Linoleum
  • FireplaceYes
  • # of Fireplaces1
  • FireplacesBrick, Glass Doors, Living Room, Wood Burning
  • Stories2

Exterior

  • Exterior FeaturesBalcony, Covered Patio/Porch, Storage

Construction Details / Floorplan

  • Stories2
  • Living Areas1
  • Dining Rooms1
  • Full Baths2
  • RoofComposition
  • FoundationSlab
  • ConstructionBrick, Siding, Wood

Energy Efficiency / Green Features / Heating & Cooling

  • HeatingCentral, Electric, Fireplace(s)

Private Listing Information (Registration Required)

Listing Details

  • AgentSergio Rocha
  • OfficeUnited Real Estate

Similar Listings

Users may not reproduce or redistribute the data found on this site. The data is for viewing purposes only. Data is deemed reliable, but is not guaranteed accurate by the MLS or NTREIS.

Listing information last updated on October 20th, 2026 at 8:16am CDT.