.jpg)
- 5 Beds
- 5 Baths
- 4,512 Sqft
- 3 Garages
- ¼ Acres
- 2017 Year Built
- Study
- Game Room
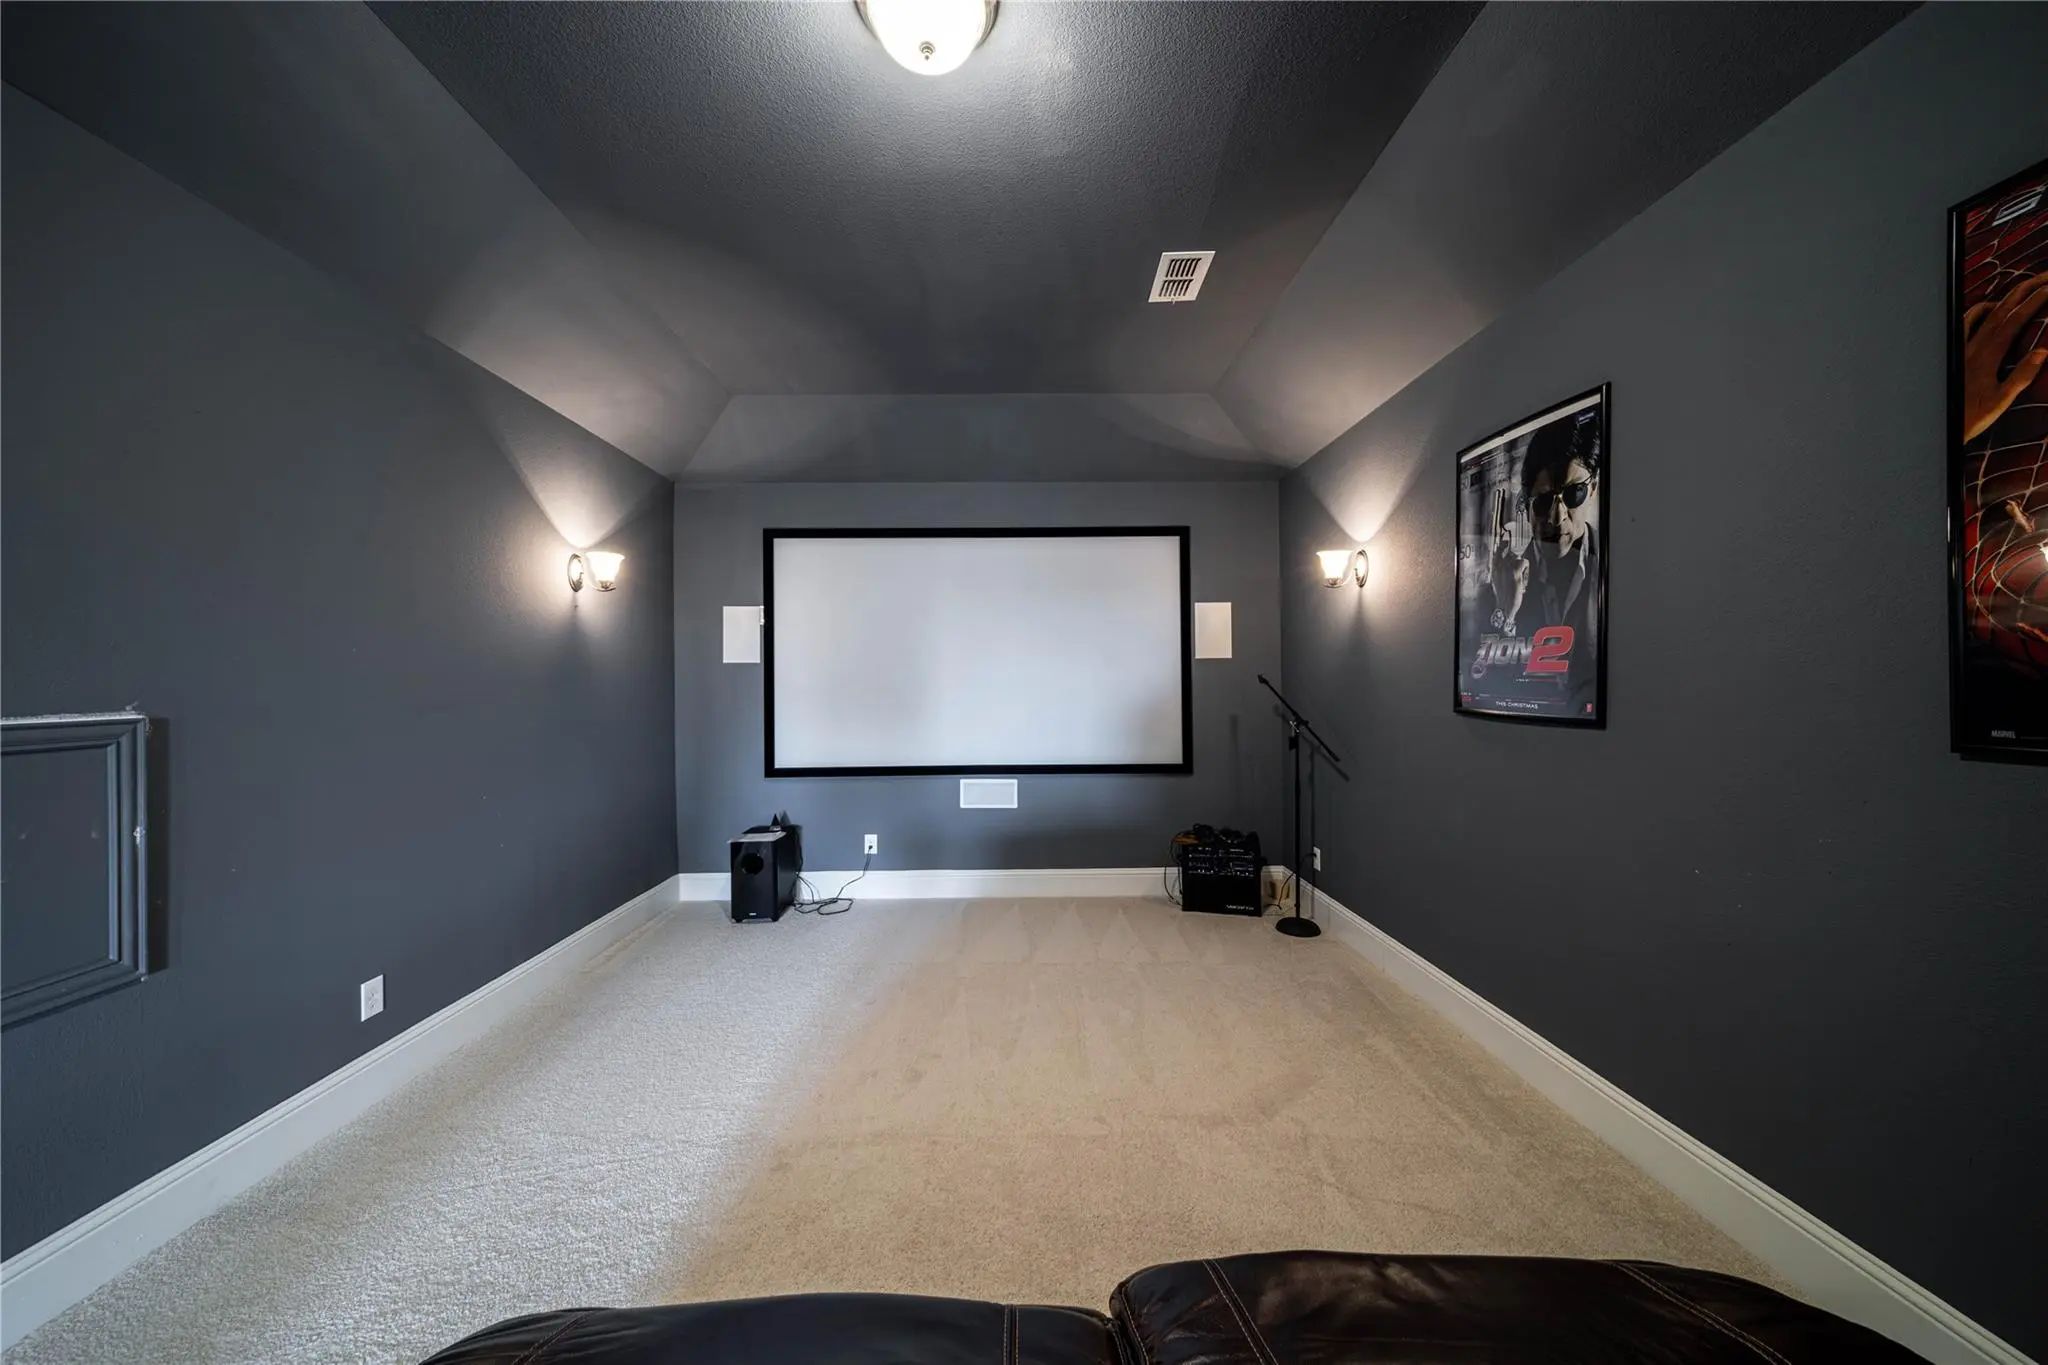
- Media
- Pool

13018 Seattle Slew Street
Frisco, Texas 75035-0999
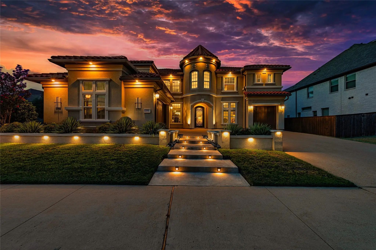
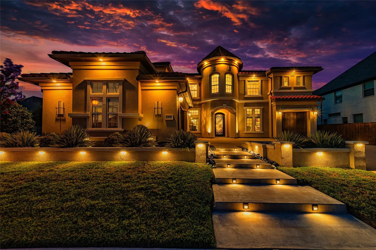
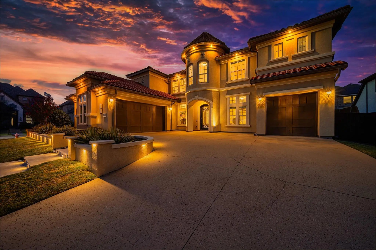
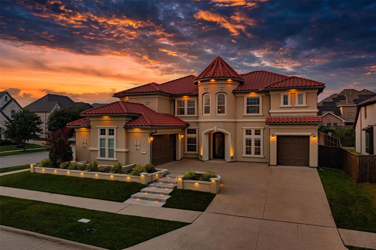
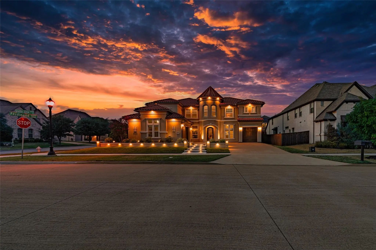
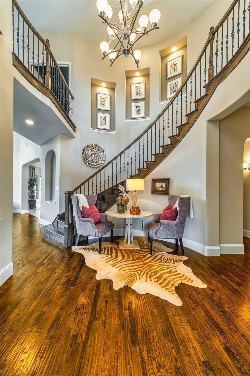
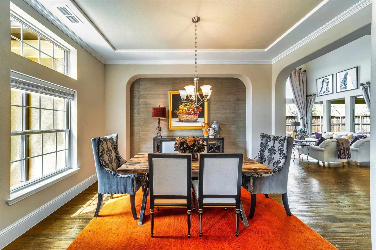
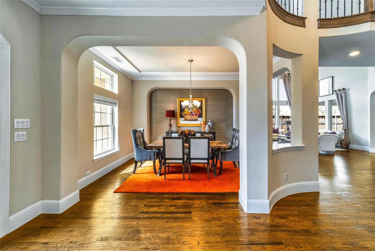
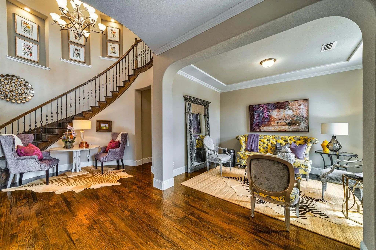
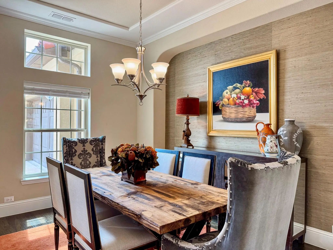
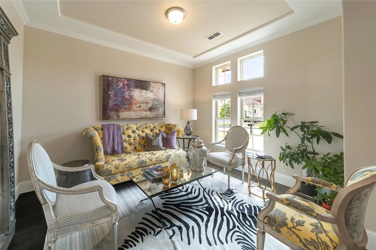
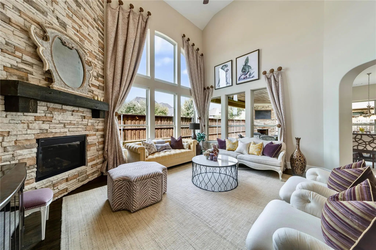
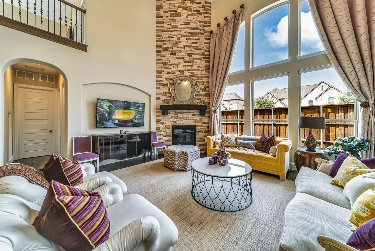
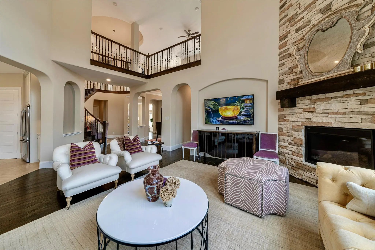
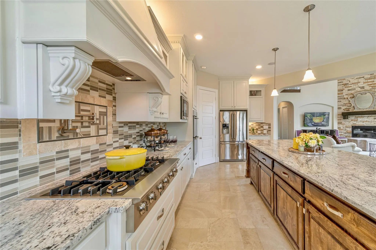
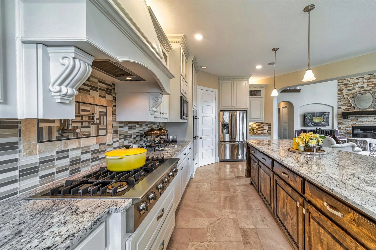
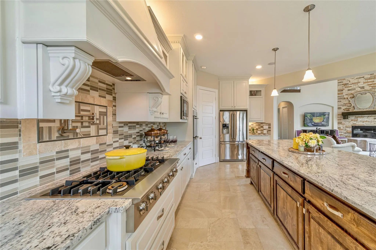
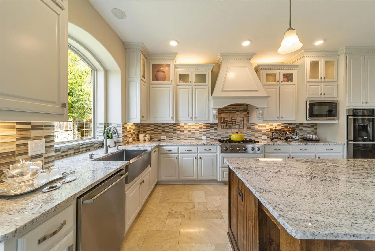
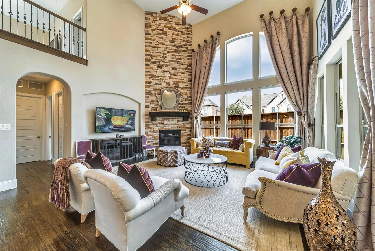
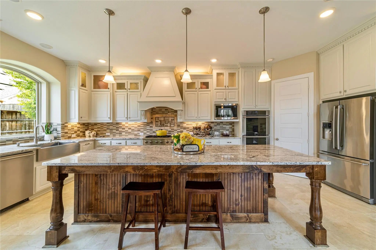
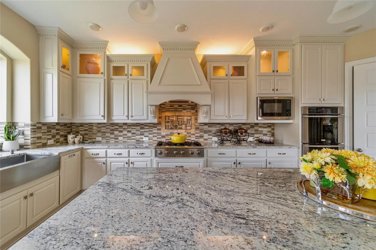
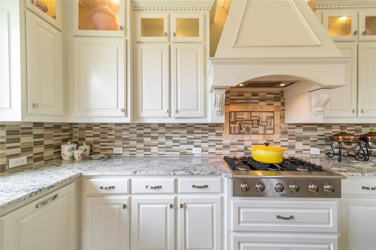
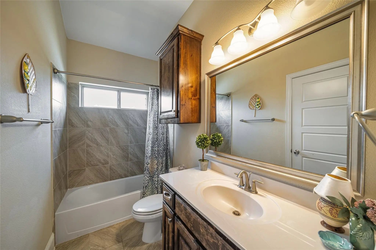
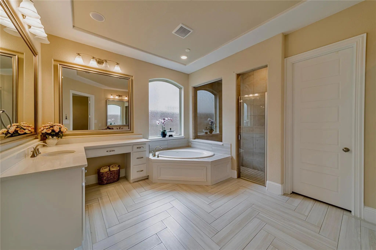
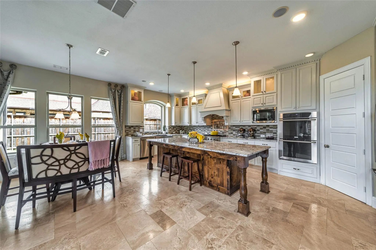
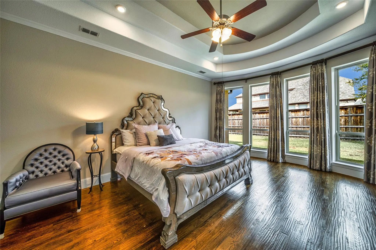
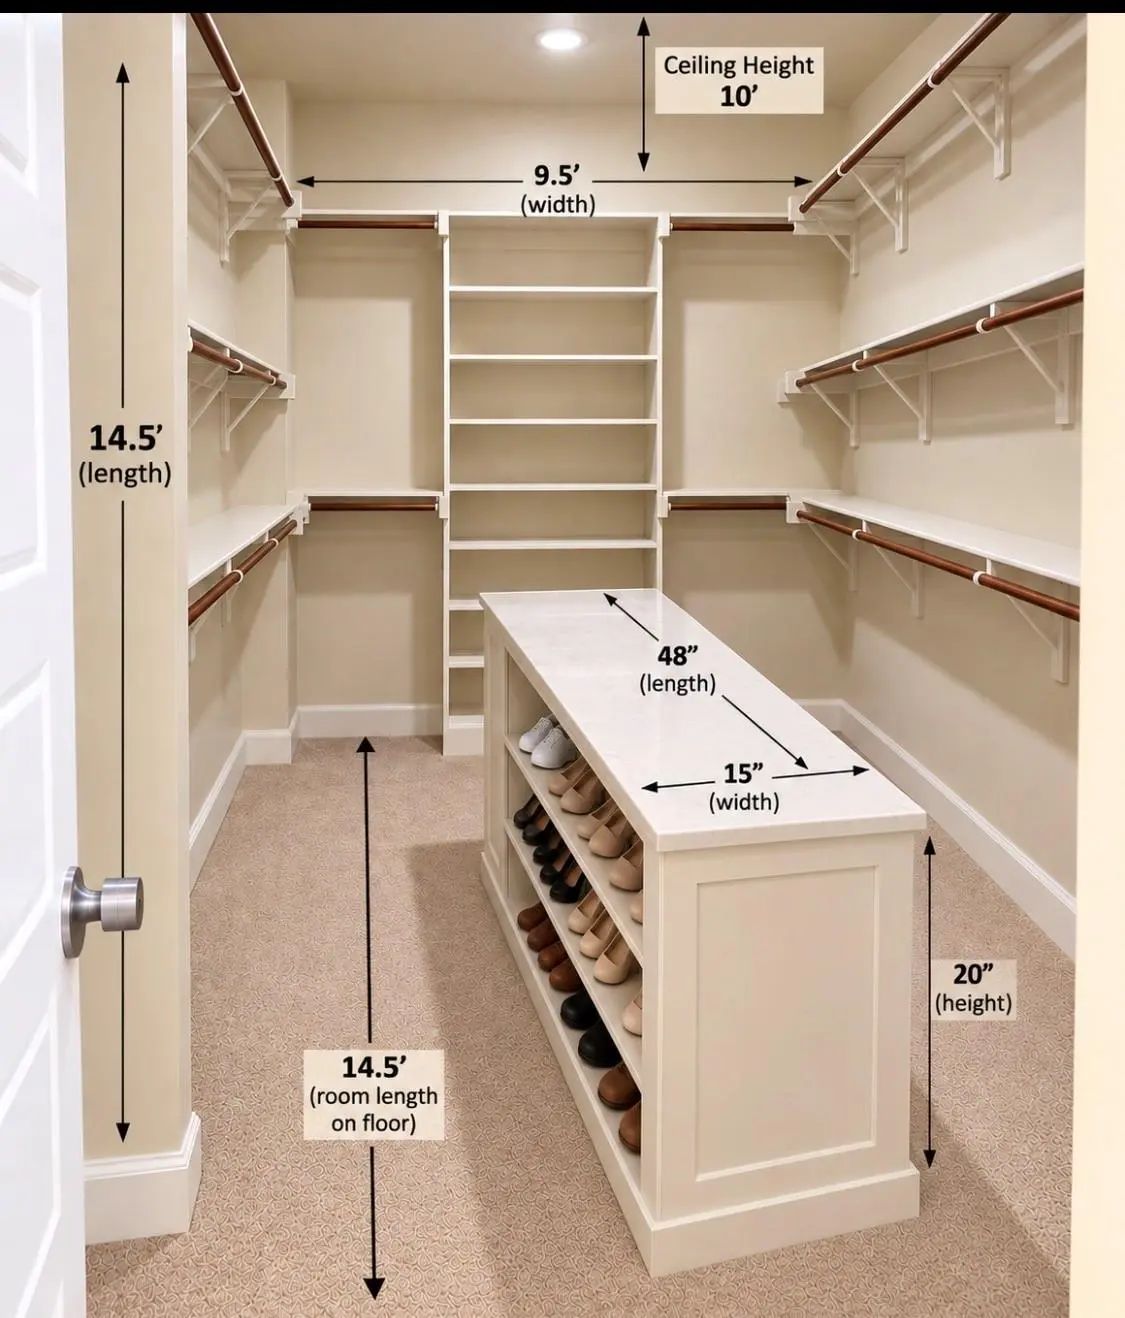
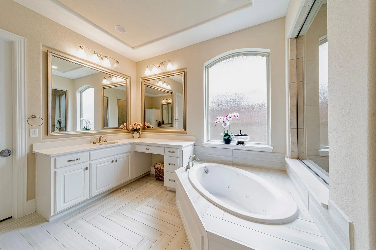
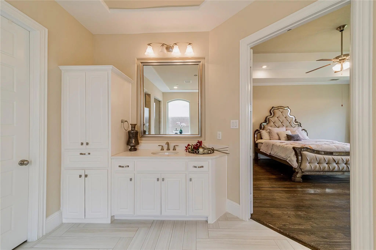
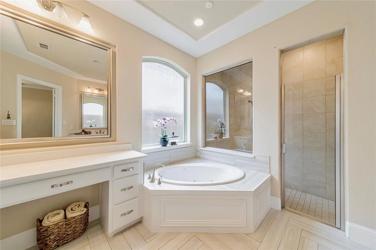
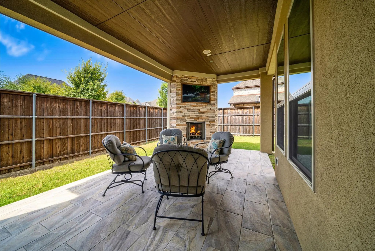
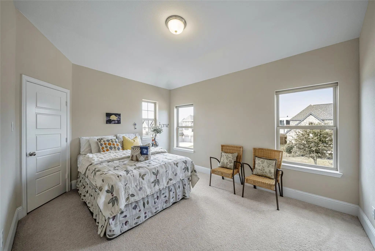
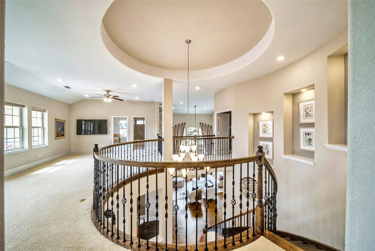
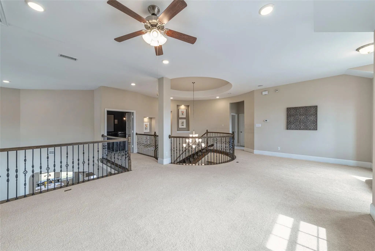
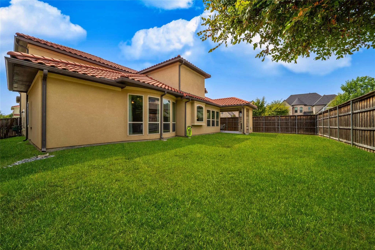
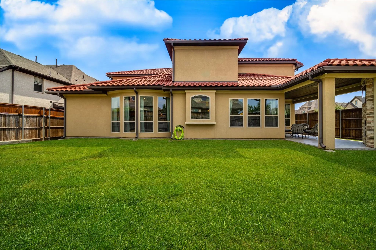
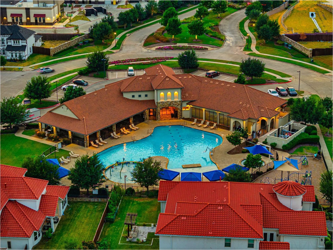
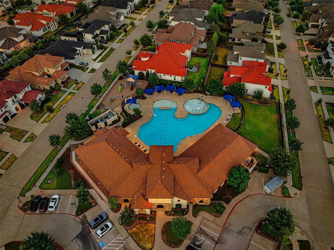
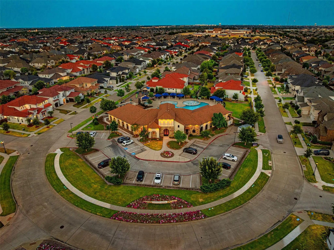
Meticulously maintained 5-bedroom, 5-bath showstopper featuring John R. Landon’s sought-after luxury 745 floor plan—a replica of the builder’s model home with $250K+ in upgrades. Set on a nearly quarter-acre corner lot in prestigious Lexington Country, The moment you walk in, you’ll feel the positive energy that makes this home so special.it offers a terracotta tile roof, stucco exterior, 3-car garage, 20-foot ceilings, 36+ windows and light-filled interiors. Hand-scraped floors span the downstairs including stairs, recessed and puck lighting throughout. The primary suite features a beautiful ensuite bath, and a second downstairs bedroom also has an ensuite. Upstairs are three bedrooms, each with a full ensuite bath, plus media and game rooms. The designer kitchen features an Electrolux 6-burner cooktop, double ovens, a 54-inch, ceiling-height Zephyr hood, custom glass-front cabinetry with accent lighting, Level 6 White Ice granite, a pot filler, spice rack, oversized island, travertine floors, dentil molding, stone sink. High end custom cabinetry. A second kitchen in the converted garage bay includes plumbing, electrical, ventilation and AC; the space can be converted back to a garage. Enjoy surround sound, a covered patio with stone fireplace and TV area, a landscaped front yard, exterior LED front yard, an 8-foot privacy fence and a spacious backyard. The community pool is a one-minute walk away. Added garage-wall insulation and a radiant barrier beneath the roof help keep utility bills low. Additional upgrades include a Jacuzzi tub, upgraded 20-foot gas fireplace with glass cover, Texas River wrought-iron entry door, upgraded interior 8 ft doors and upgraded hardware, 7.14-inch baseboards and two tankless water heaters. Lexington Country offers 24-hour guarded entry and surveillance, a pool, clubhouse, fitness and event centers, parks, playgrounds and trails. Located in the heart of Frisco, near everything and served by all exemplary schools.
View Virtual TourEssential Information
- Price$7,500
- Reduced By$1,000
- Cumulative Days on MarketUnlock
- MLS® #21391592
- Bedrooms5
- Bathrooms5.00
- Square Footage4,512
- Acres0.25
- Year Built2017
- TypeResidential Lease
- Sub-TypeSingle Family Residence
- StyleMediterranean
- StatusActive
Price and Status Change History for 13018 Seattle Slew Street
Price and Status Change History Require Client Level AccessQuick Valuation Analysis from 10 Active and 62 Sold Listings
Pricing Trends from 10 Active Listings in Lexington
| This Home's Price | $7,500 | This Home's Price Per SqFt | $ |
| Average Price | $4,230 | Average Price Per SqFt | $ |
| Highest Price | $7,500 | Highest Price Per SqFt | $ |
| Lowest Price | $3,000 | Lowest Price Per SqFt | $ |
Pricing Trends from 62 Sold Listings in Lexington
| This Home's Price | $7,500 | This Home's Price Per SqFt | $ |
| Average Price | $4,314 | Average Price Per SqFt | $ |
| Highest Price | $9,000 | Highest Price Per SqFt | $ |
| Lowest Price | $2,895 | Lowest Price Per SqFt | $ |
School Information
- School DistrictFrisco ISD
- Elementary SchoolLiscano
- Middle SchoolNelson
- High SchoolIndependence
Community
- Address13018 Seattle Slew Street
- SubdivisionLexington Ph Two
- CityFrisco
- CountyCollin
- StateTexas
- Zip Code75035-0999
- HOAMandatory
- HOA Fees$125
- HOA Fees FrequencyMonthly
- UtilitiesCity Sewer, City Water
Amenities
- SecurityCarbon Monoxide Detector(s), Fire Alarm, Gated Community, Security Gate, Security Guard, Security Li
- # of Garages3
- GaragesAdditional Parking, Concrete, Direct Access, Driveway, Enclosed, Garage, Garage Door Opener, Garage Double Door, Garage Faces Side
Interior
- Interior FeaturesBuilt-in Features, Chandelier, Decorative Lighting, Eat-in Kitchen, Flat Screen Wiring, Granite Counters, High Speed Internet Available, In-Law Suite Floorplan, Kitchen Island, Open Floorplan, Pantry, Sound System Wiring, Vaulted Ceiling(s), Walk-In Closet(s), Second Primary Bedroom
- AppliancesHome Theater
- FireplaceYes
- # of Fireplaces2
- FireplacesElectric, Gas, Gas Starter, Glass Doors, Insert, Living Room, Masonry, Outside, See Remarks, Stone
Exterior
- Exterior FeaturesCovered Patio/Porch, Garden(s), Rain Gutters, Lighting, Outdoor Living Center
- FenceFenced, High Fence
- Lot DescriptionCorner Lot, Landscaped, Lrg. Backyard Grass, Sprinkler System
Construction Details / Floorplan
- Dining Rooms2
- Full Baths5
- RoofSpanish Tile
- FoundationSlab
- ConstructionStucco
Energy Efficiency / Green Features / Heating & Cooling
- Green FeaturesHVAC, Insulation
- HeatingCentral, Natural Gas
Private Listing Information (Registration Required)
Listing Details
- AgentSyeda Haque
- OfficeMersal Realty
Users may not reproduce or redistribute the data found on this site. The data is for viewing purposes only. Data is deemed reliable, but is not guaranteed accurate by the MLS or NTREIS.
Listing information last updated on October 16th, 2026 at 7:47am CDT.