Contact / Login

Contact ARG Realty LLC

Find us on...

Dashboard

Login using...

  • 4 Beds
  • 3 Baths
  • 3,566 Sqft
  • 2 Garages
  • .23 Acres
  • 1985 Year Built
  • Study
  • Game Room
  • Media
  • Pool
  • 4 Beds
  • 3 Baths
  • 3,566 Sqft
  • 2 Garages
  • .23 Acres
  • 1985 Year Built
  • Study
  • Game Room
  • Media
  • Pool

3308 Melanie Lane
Plano, Texas 75023-1102

County: Collin Forest Creek Estates Ph I

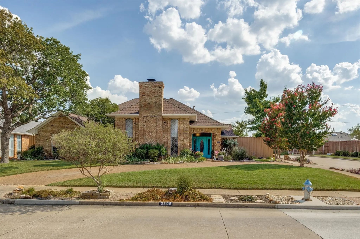
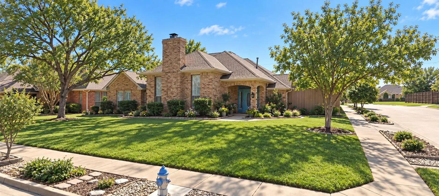
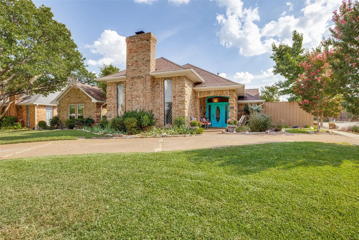
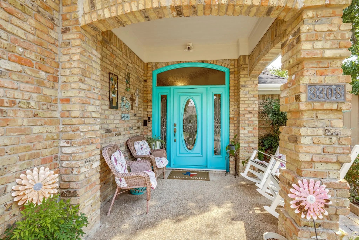
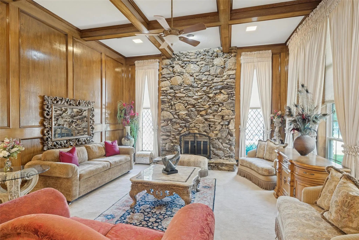
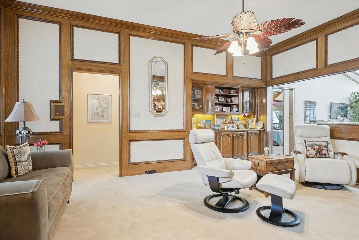
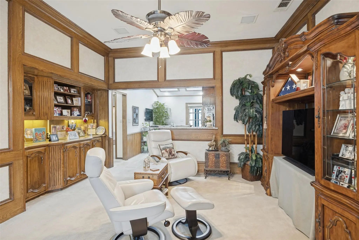
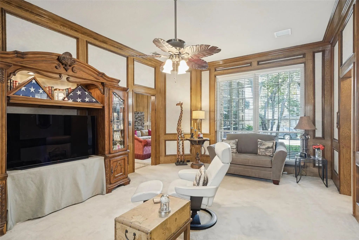
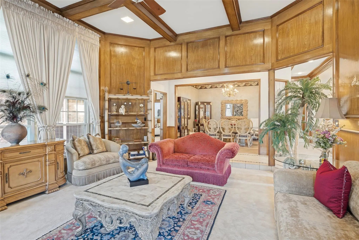
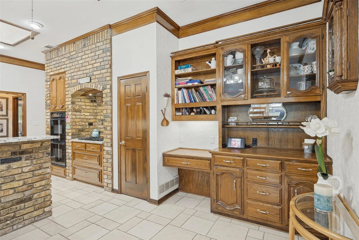
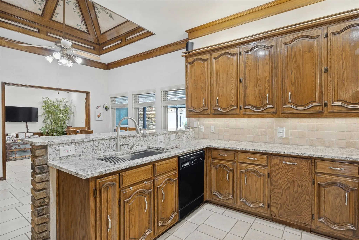
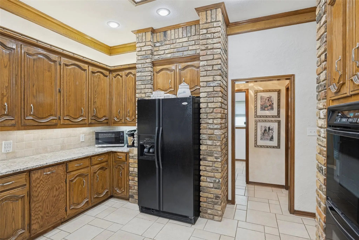
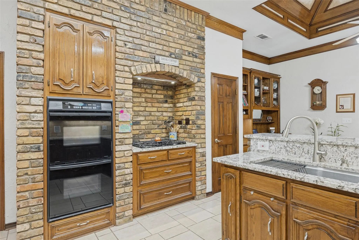
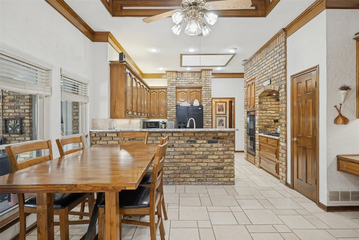
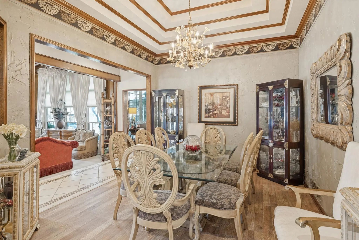
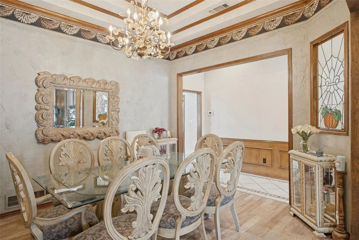
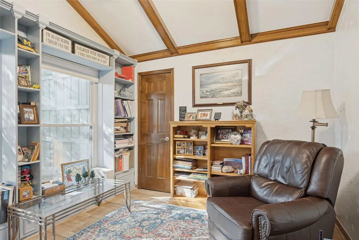
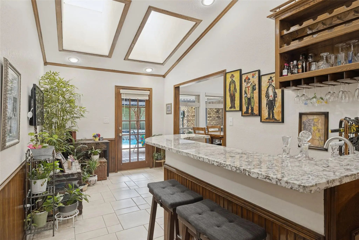
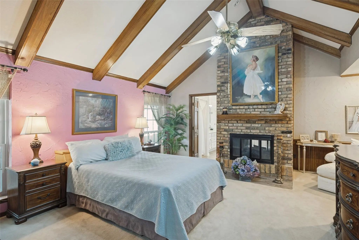
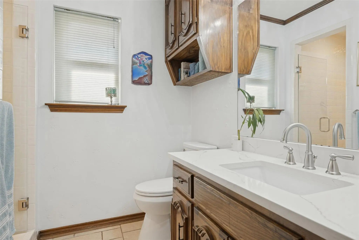
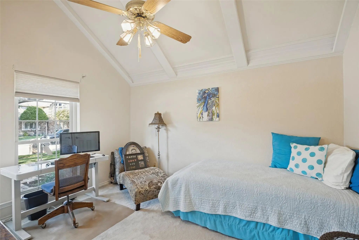
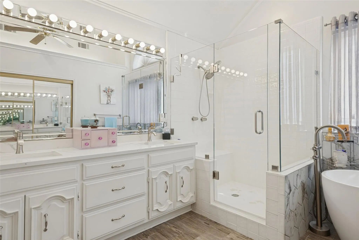
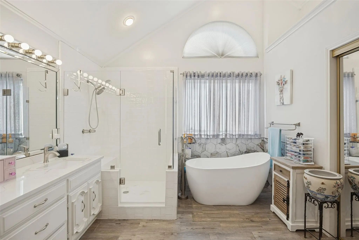
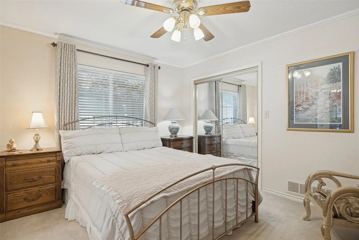
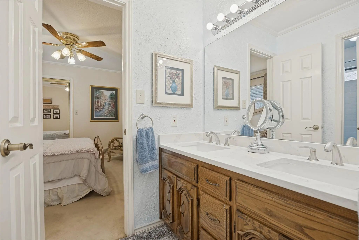
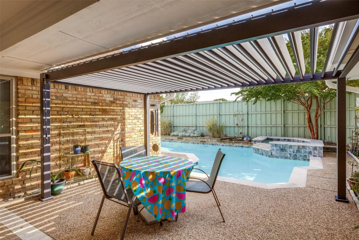
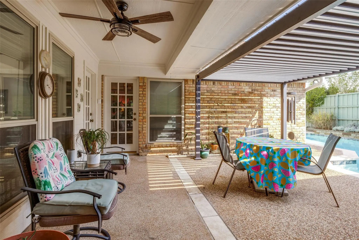
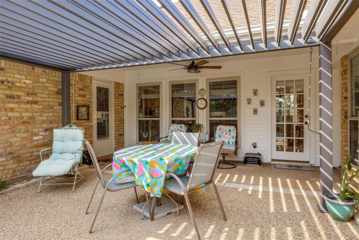
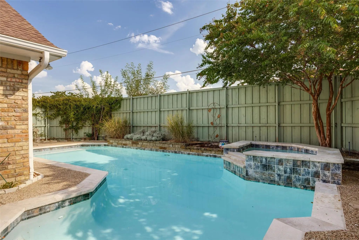
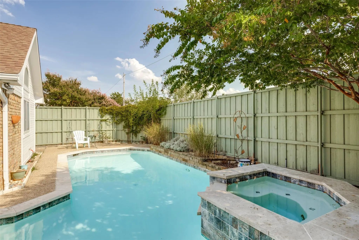
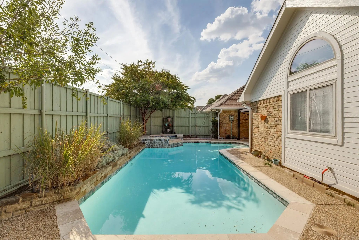
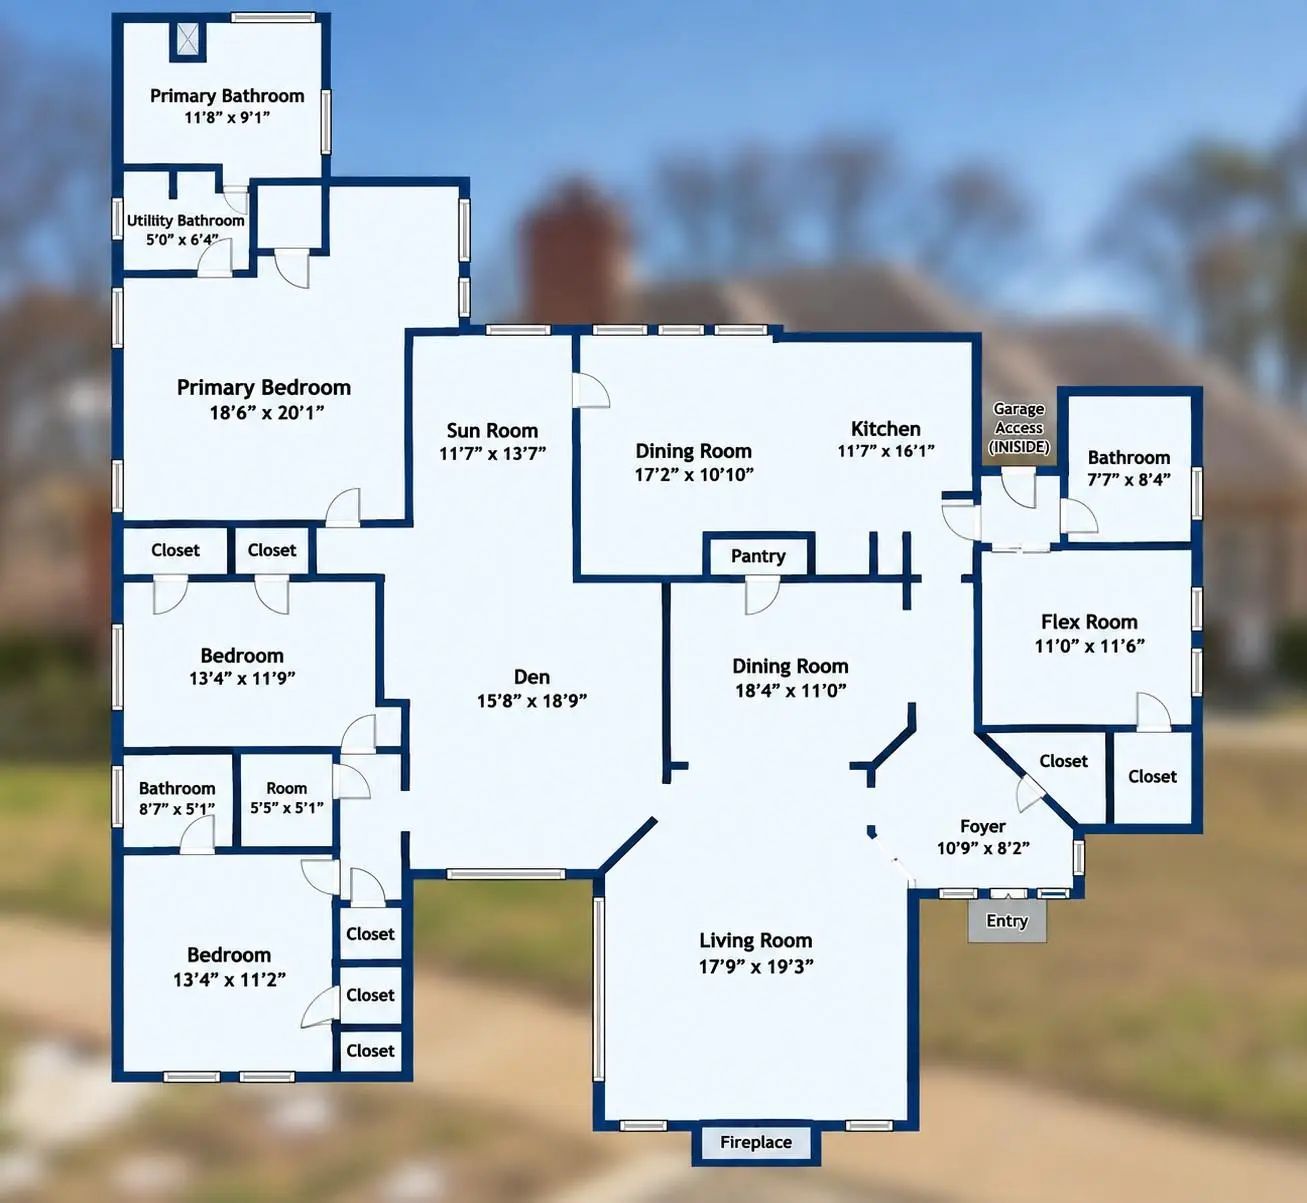
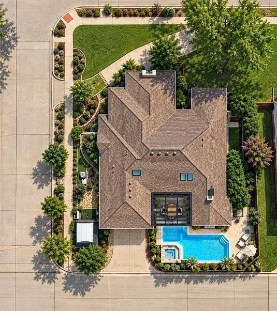
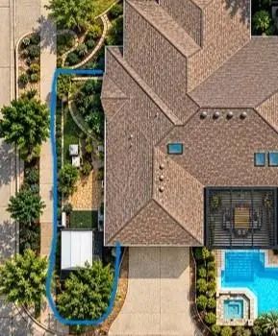
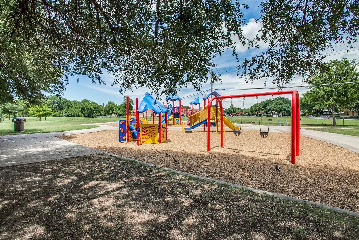
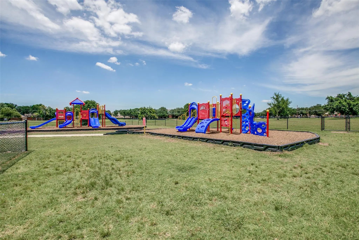
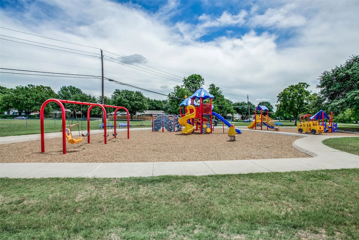
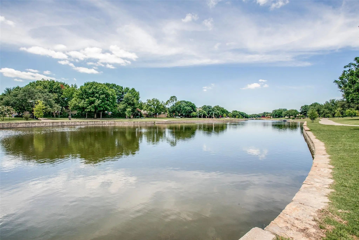
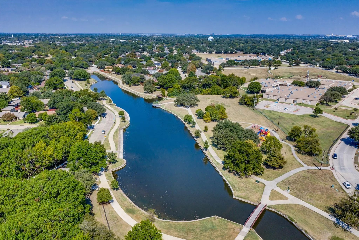
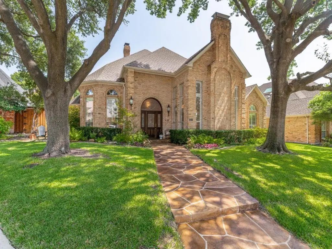
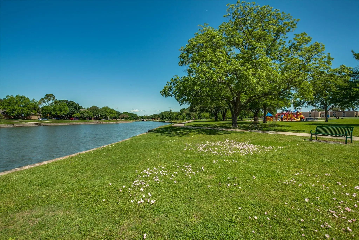
Welcome to this meticulously maintained and beautifully updated single-story home in highly sought-after Forest Creek Estates, situated on a spacious corner lot with mature trees and a circular drive. Offering 4 bedrooms, 3 full baths and a split-bedroom floor plan, this home blends timeless architecture with stylish updates, comfort and privacy. Multiple living areas provide plenty of room for everyday living and entertaining. The main living room is anchored by a striking stone fireplace and coffered ceiling, while the additional family room features a wet bar, creating the perfect gathering space for family and friends. The primary suite is a true retreat with a unique see-through fireplace connecting the bedroom and updated ensuite bath, complete with dual sinks, separate shower and freestanding soaking tub. Generously sized secondary bedrooms offer flexibility for family, guests or a home office. Step outside to your private backyard retreat featuring a beautiful pool and spa plus a newer adjustable louvered pergola, allowing you to easily control sun or shade while relaxing or entertaining outdoors. A second privacy-fenced side yard with a storage shed provides a unique and versatile space for a dog run, private courtyard, play area or garden, all completely separate from the pool area. Enjoy nearby Chisholm Trail Park and scenic hike-and-bike trails with miles of tree-lined paths, green spaces, playgrounds and picnic areas. Conveniently located near shopping, dining, recreation and major roadways, 3308 Melanie Lane offers an exceptional combination of single-story living, flexible spaces, outdoor amenities and a desirable established Plano neighborhood. All information is deemed reliable, but Buyer and buyer's agent to verify

View Virtual Tour

Estimate Your Monthly Payment

Tax Value @ 100% of Sales Price, HOA Included
Tax Value @ 85% of Market Value, HOA Not Included

Essential Information

  • Price$699,900
  • Est. Payment /m
  • Cumulative Days on MarketUnlock
  • MLS® #21391618
  • Bedrooms4
  • Bathrooms3.00
  • Square Footage3,566
  • Acres0.23
  • Year Built1985
  • TypeResidential
  • Sub-TypeSingle Family Residence
  • StatusActive
Please provide a valid email address.

Quick Valuation Analysis from 4 Active and 11 Sold Listings

Pricing Trends from 4 Active Listings in Forest Creek Estates

This Home's Price $699,900 This Home's Price Per SqFt $
Average Price $774,950 Average Price Per SqFt $
Highest Price $850,000 Highest Price Per SqFt $
Lowest Price $699,900 Lowest Price Per SqFt $

Pricing Trends from 11 Sold Listings in Forest Creek Estates

This Home's Price $699,900 This Home's Price Per SqFt $
Average Price $716,573 Average Price Per SqFt $
Highest Price $879,000 Highest Price Per SqFt $
Lowest Price $550,000 Lowest Price Per SqFt $

Property Details

School Information

Community

  • Address3308 Melanie Lane
  • SubdivisionForest Creek Estates Ph I
  • CityPlano
  • CountyCollin
  • StateTexas
  • Zip Code75023-1102
  • HOAVoluntary
  • HOA Fees$225
  • HOA Fees FrequencyAnnually
  • UtilitiesAll Weather Road, Alley, Cable Available, City Sewer, City Water, Curbs, Electricity Connected
  • Taxes10944

Amenities

  • # of Garages2
  • GaragesAlley Access, Circular Driveway, Driveway, Garage Door Opener, Garage Double Door, Garage Faces Rear
  • Has PoolYes
  • PoolFenced, Heated, In Ground, Outdoor Pool, Pool Sweep, Pool/Spa Combo, Private

Interior

  • Interior FeaturesBuilt-in Features, Cathedral Ceiling(s), Chandelier, Decorative Lighting, Eat-in Kitchen, Granite Counters, High Speed Internet Available, Paneling, Pantry, Vaulted Ceiling(s), Wet Bar
  • FireplaceYes
  • # of Fireplaces2
  • FireplacesFamily Room, Gas Logs, Living Room, Primary Bedroom, See Through Fireplace

Exterior

  • Exterior FeaturesCovered Patio/Porch, Private Yard
  • FenceBack Yard, High Fence, Wood

Construction Details / Floorplan

  • Living Areas2
  • Dining Rooms2
  • Full Baths3
  • RoofComposition
  • FoundationSlab

Private Listing Information (Registration Required)
Listing Details

  • AgentKim Vance
  • OfficeReady Real Estate Llc

Similar Listings

Users may not reproduce or redistribute the data found on this site. The data is for viewing purposes only. Data is deemed reliable, but is not guaranteed accurate by the MLS or NTREIS.

Listing information last updated on October 18th, 2026 at 6:45am CDT.