.jpg)
- $1.9k Price
- 3 Beds
- 2 Baths
- 1,520 Sqft
- ½ Acres
- 2013 Year Built
- Study
- Game Room
- Media
- Pool

3629 Valley Vista Drive 707
Hurst, Texas 76053
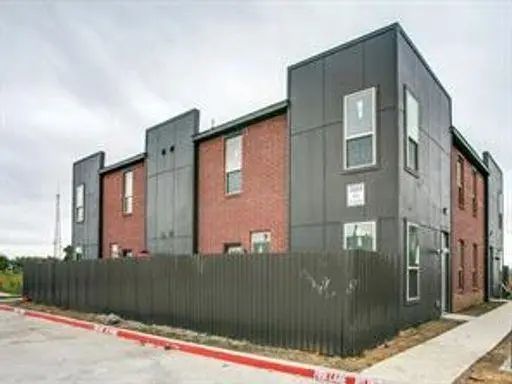
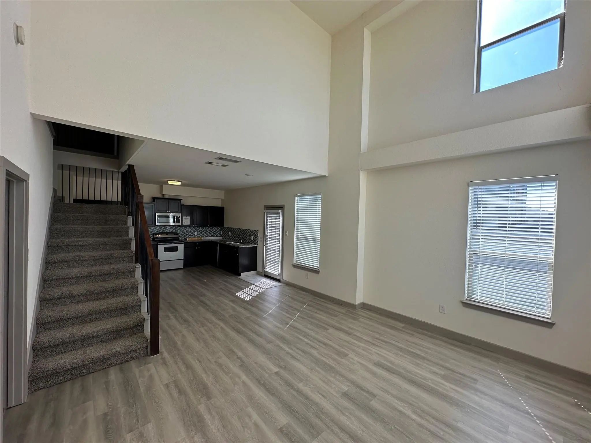
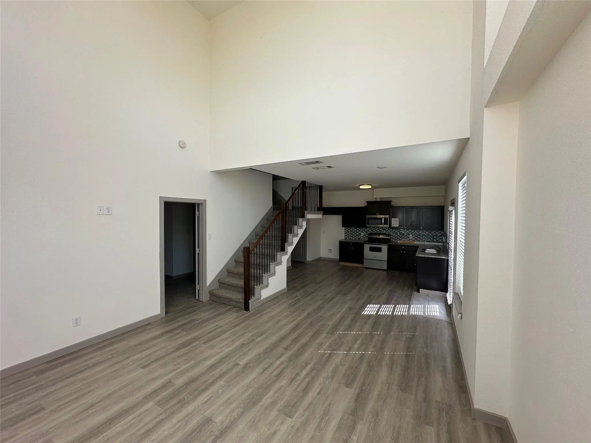
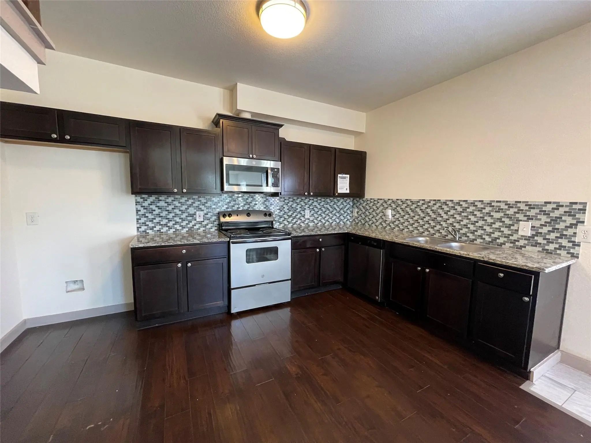
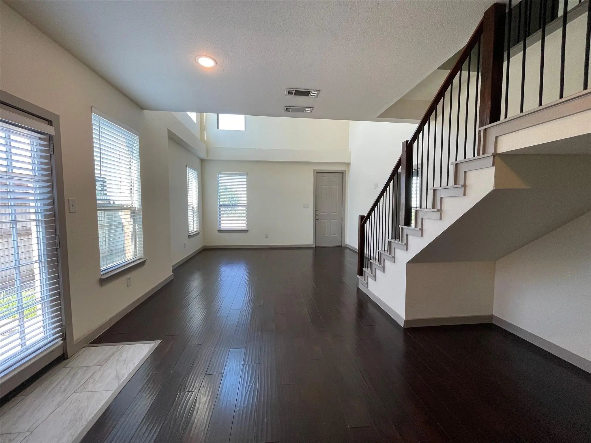
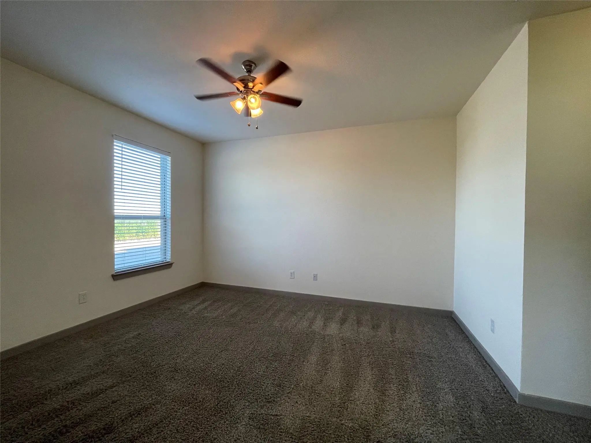
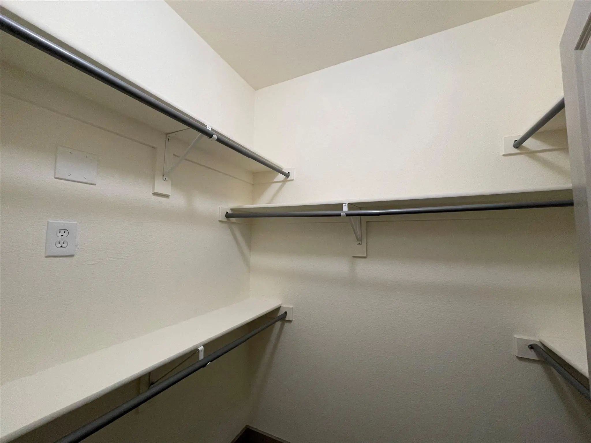
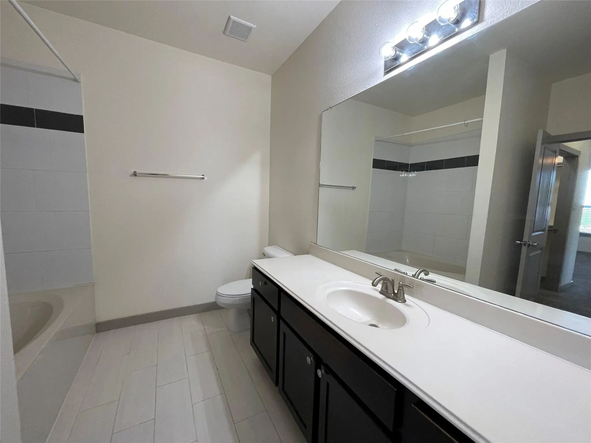
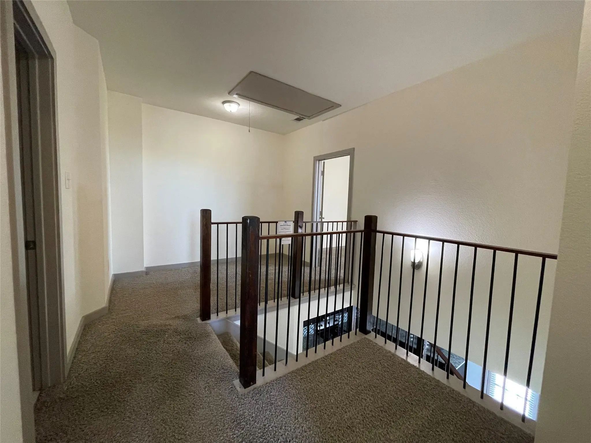
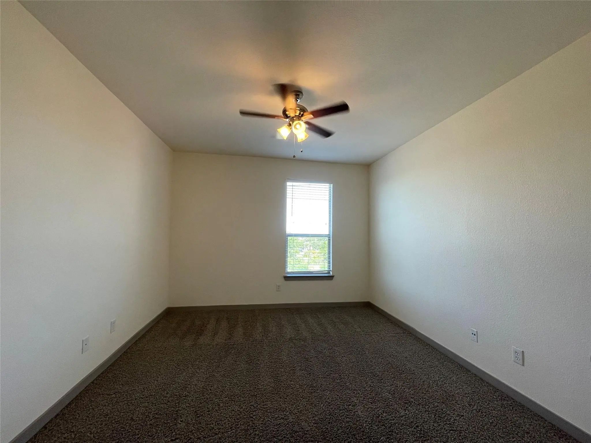
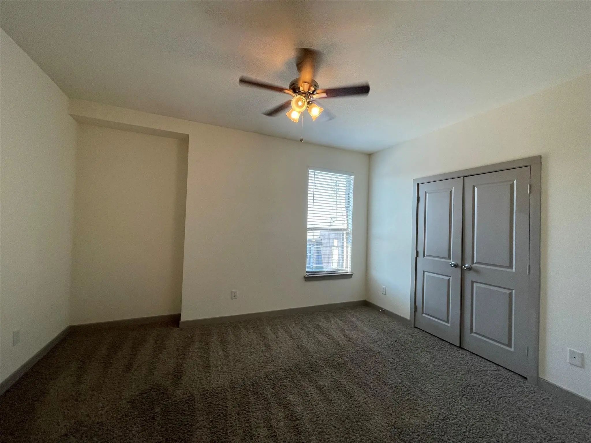
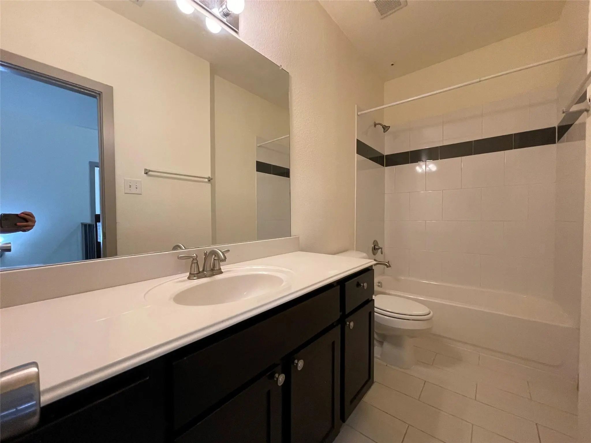
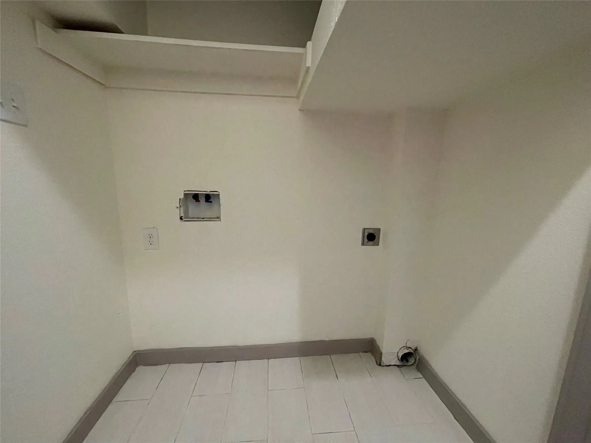
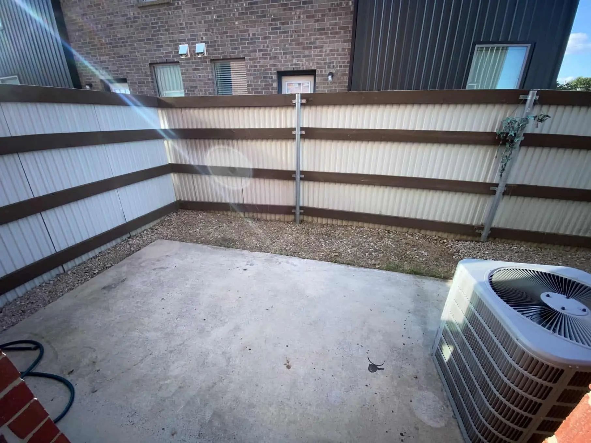
Located within the highly regarded Hurst-Euless-Bedford ISD, this beautiful 3-bedroom, 2-bath townhome offers approximately 1,520 square feet of thoughtfully designed living space. The open-concept layout features luxury vinyl plank flooring throughout the living, dining, and kitchen areas, creating a seamless and low-maintenance space. The kitchen is equipped with granite countertops, stainless steel appliances, ample cabinet storage, and plenty of workspace for everyday living. The spacious primary suite is conveniently located on the first floor and features a walk-in closet and private bathroom. Upstairs, two additional bedrooms and a full bathroom provide flexibility for family, guests, or a home office. Step outside to enjoy your own private fenced patio, offering a comfortable outdoor space without the upkeep of a large yard. Conveniently located near major highways, shopping, dining, and entertainment, this townhome combines modern finishes, a functional floor plan, and an excellent location to create a place you'll be proud to call home. Pets welcome! Photos are of a similar unit. Paint colors, flooring, and finishes may vary. Maximum of two vehicles permitted. Water, sewer, and trash are billed separately from rent.
View Virtual TourEssential Information
- Price$1,890
- MLS® #21391653
- Bedrooms3
- Bathrooms2.00
- Square Footage1,520
- Acres0.50
- Year Built2013
- TypeResidential Lease
- Sub-TypeTownhouse
- StatusActive
School Information
- School DistrictHurst-Euless-Bedford ISD
- Elementary SchoolBellaire
- High SchoolBell
- Junior High SchoolHurst
Community
- Address3629 Valley Vista Drive 707
- SubdivisionVALLEY VISTA ADDITION
- CityHurst
- CountyTarrant
- StateTexas
- Zip Code76053
- HOANone
- UtilitiesCity Sewer, City Water
Amenities
- GaragesCommon
Interior
- Interior FeaturesGranite Counters, Open Floorplan, Walk-In Closet(s)
- FloorsCarpet, Luxury Vinyl Plank
Construction Details / Floorplan
- Living Areas1
- Dining Rooms1
- Full Baths2
Energy Efficiency / Green Features / Heating & Cooling
- HeatingCentral, Electric
Private Listing Information (Registration Required)
Listing Details
- AgentSarosha Hansraj
- OfficeBeam Real Estate, Llc
Users may not reproduce or redistribute the data found on this site. The data is for viewing purposes only. Data is deemed reliable, but is not guaranteed accurate by the MLS or NTREIS.
Listing information last updated on October 15th, 2026 at 3:30am CDT.