Contact / Login

Contact ARG Realty LLC

Find us on...

Dashboard

Login using...

11444 Parkchester Drive, Dallas, Texas– $4,500,000
Unlock Restricted Data For Free!MLS Rules Require Registration - Unlock Now!

  • 5 Beds
  • 5.2 Baths
  • 6,729 Sqft
  • 3 Garages
  • .38 Acres
  • 2025 Year Built
  • Study
  • Game Room
  • Media
  • Pool
  • 5 Beds
  • 5.2 Baths
  • 6,729 Sqft
  • 3 Garages
  • .38 Acres
  • 2025 Year Built
  • Study
  • Game Room
  • Media
  • Pool
ARG Client Cash Rebate $90,000

11444 Parkchester Drive
Dallas, Texas 75230-3024

County: Dallas Preston Haven Estates

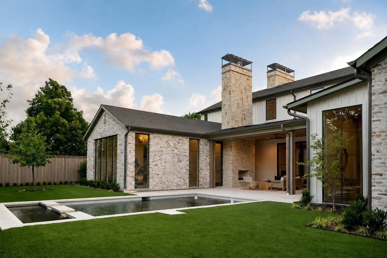
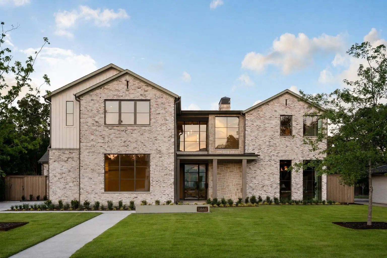
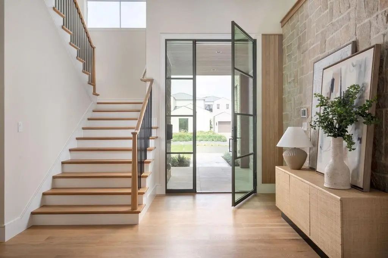
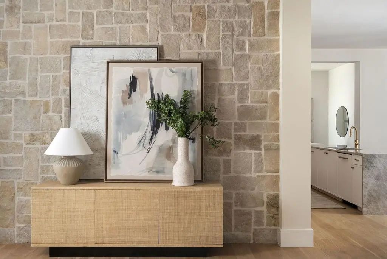
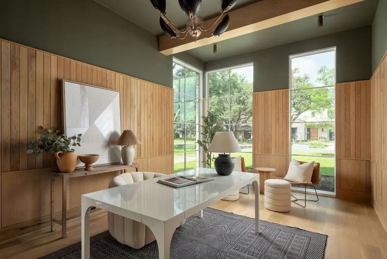
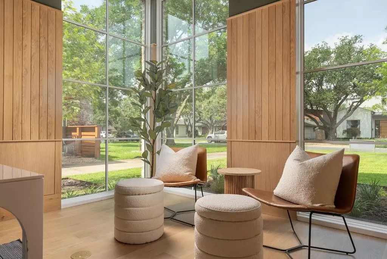
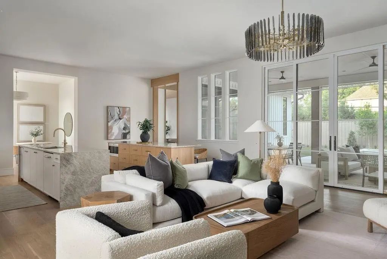
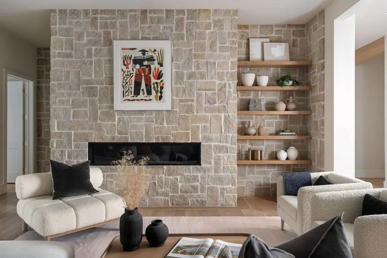
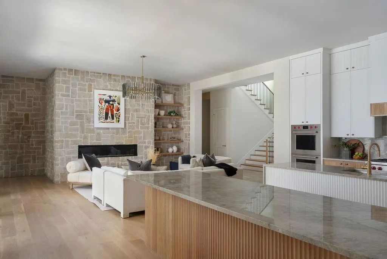
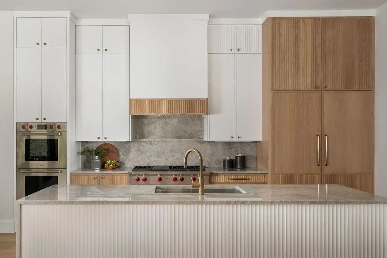
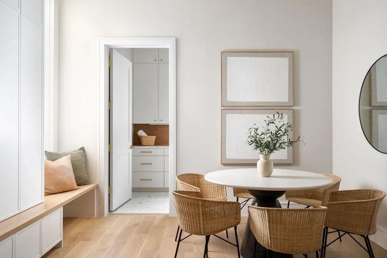
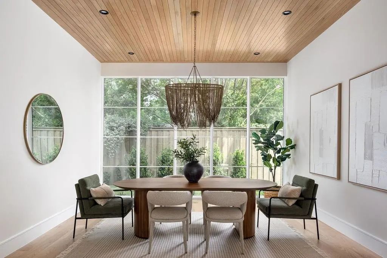
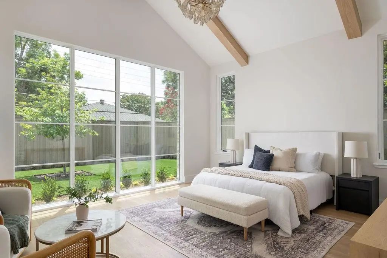
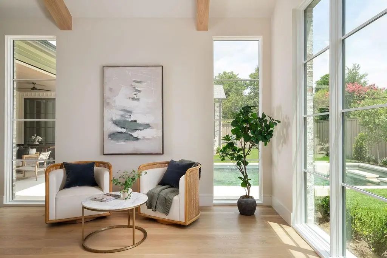
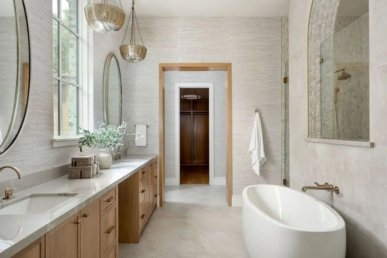
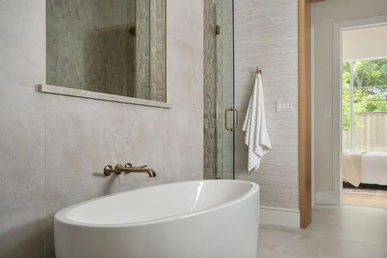
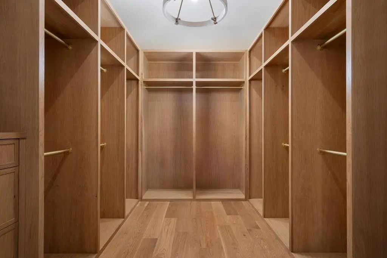
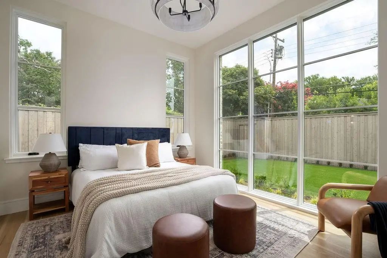
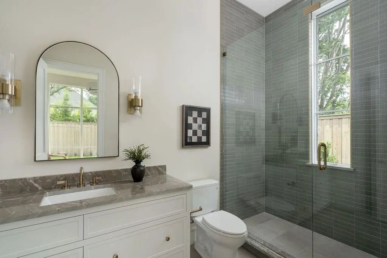
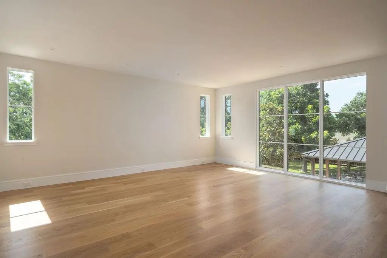
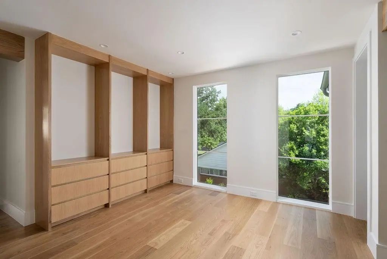
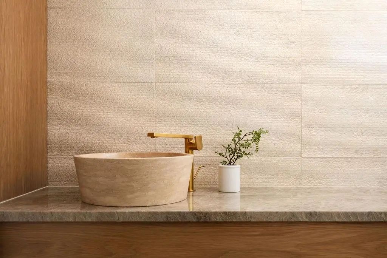
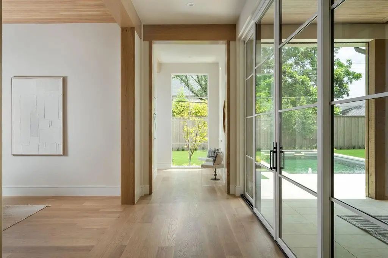
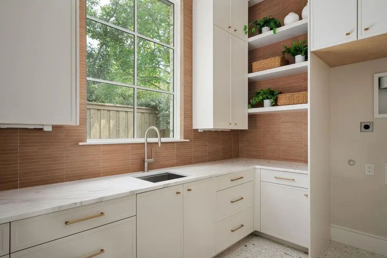
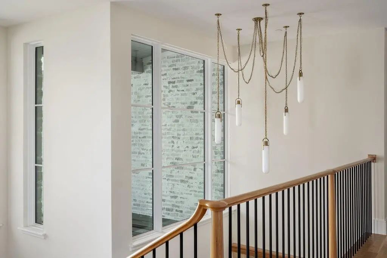
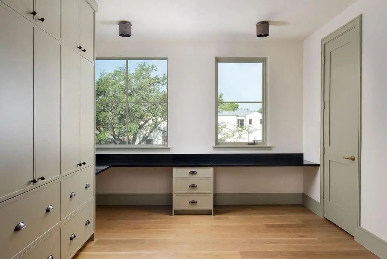
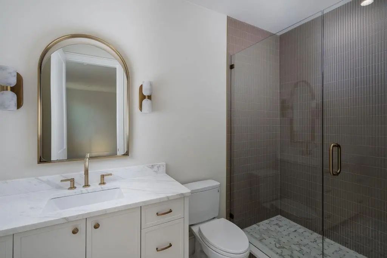
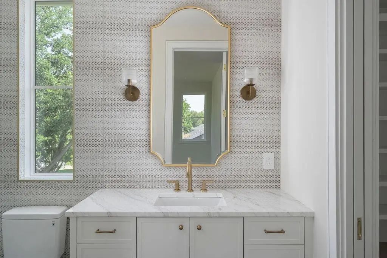
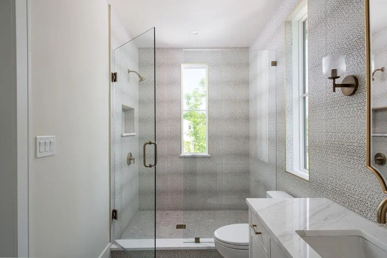
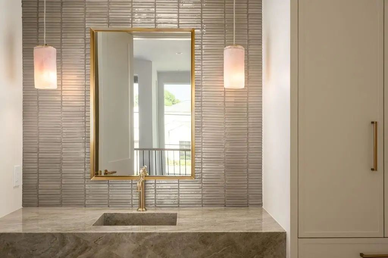
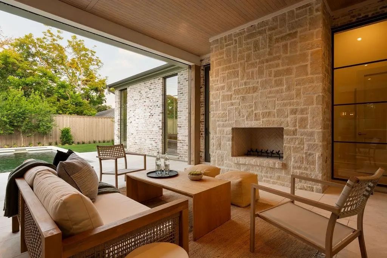
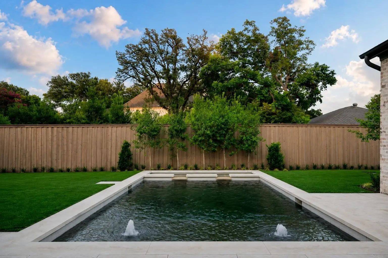
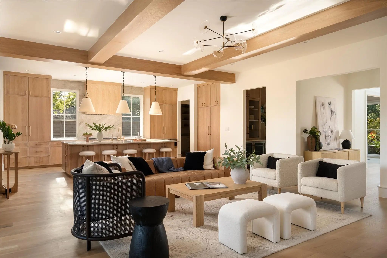
Exceptional new construction by Fifer Custom Homes in the heart of Preston Hollow. Showcasing thoughtful design philosophy + elevated finish selections, this residence pairs timeless architecture with a floor plan tailored for modern living. Spanning 5 bedrooms, 5 full baths + 2 half baths, the home is defined by its seamless flow, generous proportions + abundance of natural light. The chef's kitchen anchors the main level and features custom cabinetry, SubZero Wolf appliances + double islands that overlooks the living and dining rooms, creating an ideal setting for both everyday living and effortless entertaining. The first-floor primary suite is thoughtfully positioned for privacy and serves as a true retreat with spacious dimensions, a spa-inspired bath, washer dryer hookup + beautifully trimmed walk-in closet. A separate 1st floor guest suite offers equally private accommodations for visitors or multigenerational living. An oversized home office is tucked away from the main living areas, providing a quiet and productive work-from-home environment. Upstairs, a spacious game room is complemented by an additional den and versatile flex space that can easily serve as a fitness room, media room, study area or second office. A second utility room adds convenience and functionality to the upper level. Designed to maximize indoor-outdoor living, walls of glass open to a covered patio equipped with automated screens, creating a comfortable outdoor living space that can be enjoyed throughout the year. The backyard is centered around a resort-style pool and enhanced by low-maintenance turf, offering ample space for entertaining, recreation and relaxation. Situated on one of Preston Hollow's most desirable streets, this exceptional property offers convenient access to Dallas' premier private schools, fine dining, shopping and entertainment. A rare opportunity to own a thoughtfully crafted home by one of Dallas' most respected custom builders.

View Virtual Tour

Estimate Your Monthly Payment

Tax Value @ 100% of Sales Price, HOA Included
Tax Value @ 85% of Market Value, HOA Not Included

Essential Information

  • Price$4,500,000
  • Est. Payment /m
  • Cumulative Days on MarketUnlock
  • MLS® #21391655
  • Bedrooms5
  • Bathrooms5.20
  • Square Footage6,729
  • Acres0.38
  • Year Built2025
  • Built Desc.New Construction - Complete
  • TypeResidential
  • Sub-TypeSingle Family Residence
  • StatusActive
Please provide a valid email address.

Quick Valuation Analysis from 4 Active and 8 Sold Listings

Pricing Trends from 4 Active Listings in Preston Haven Estates

This Home's Price $4,500,000 This Home's Price Per SqFt $
Average Price $3,622,250 Average Price Per SqFt $
Highest Price $4,600,000 Highest Price Per SqFt $
Lowest Price $1,389,000 Lowest Price Per SqFt $

Pricing Trends from 8 Sold Listings in Preston Haven Estates

This Home's Price $4,500,000 This Home's Price Per SqFt $
Average Price $2,989,987 Average Price Per SqFt $
Highest Price $4,799,995 Highest Price Per SqFt $
Lowest Price $1,499,900 Lowest Price Per SqFt $

Property Details

School Information

Community

  • Address11444 Parkchester Drive
  • SubdivisionPreston Haven Estates
  • CityDallas
  • CountyDallas
  • StateTexas
  • Zip Code75230-3024
  • HOANone
  • UtilitiesAll Weather Road, Alley, City Sewer, City Water
  • Taxes20171

Amenities

  • SecurityBurglar, Fire Sprinkler System, Security System Owned, Smoke Detector(s)
  • # of Garages3
  • GaragesDriveway, Garage, Garage Door Opener, Garage Double Door, Garage Faces Side, Inside Entrance, Kitchen Level, Lighted
  • Has PoolYes
  • PoolGunite, Heated, In Ground, Pool/Spa Combo

Interior

  • Interior FeaturesBuilt-in Features, Decorative Lighting, Double Vanity, Eat-in Kitchen, Flat Screen Wiring, High Speed Internet Available, In-Law Suite Floorplan, Kitchen Island, Natural Woodwork, Open Floorplan, Paneling, Pantry, Walk-In Closet(s)
  • FloorsCeramic Tile, Hardwood, Wood
  • FireplaceYes
  • # of Fireplaces2
  • FireplacesGas, Living Room

Exterior

  • Exterior FeaturesCovered Patio/Porch, Rain Gutters, Lighting, Outdoor Living Center, Private Yard
  • FenceFull, Wood
  • Lot DescriptionInterior Lot, Landscaped, Level, Lrg. Backyard Grass

Construction Details / Floorplan

  • Living Areas3
  • Dining Rooms2
  • Full Baths5
  • Half Baths2
  • RoofComposition, Metal
  • FoundationSlab
  • ConstructionBrick

Energy Efficiency / Green Features / Heating & Cooling

  • HeatingCentral, Natural Gas, Zoned

Private Listing Information (Registration Required)

Listing Details

  • AgentJulie Provenzano
  • OfficeCompass Re Texas, Llc.

Similar Listings

Photo of Listing #21391660 New Construction

6016 Del Roy Drive Dallas, Texas 75230-2926 Dallas | Dallas ISD Register to View Community Name

- $3,999,999

Residential, Single Family Residence
  • 6 Beds
  • 6.1 Baths
  • 6,864 SQFT
  • 3 Car
View details More Photos Save

New Construction By Fifer Custom Homes In Preston Hollow, One Of Dallas' Most Prestigious Neighborhoods. Completed In February 2026, This Home Features Designer Finishes Throughout And A Smart Floor Plan That Flows Seamlessly From Room To Room. Hi...

Photo of Listing #21327832 New Construction

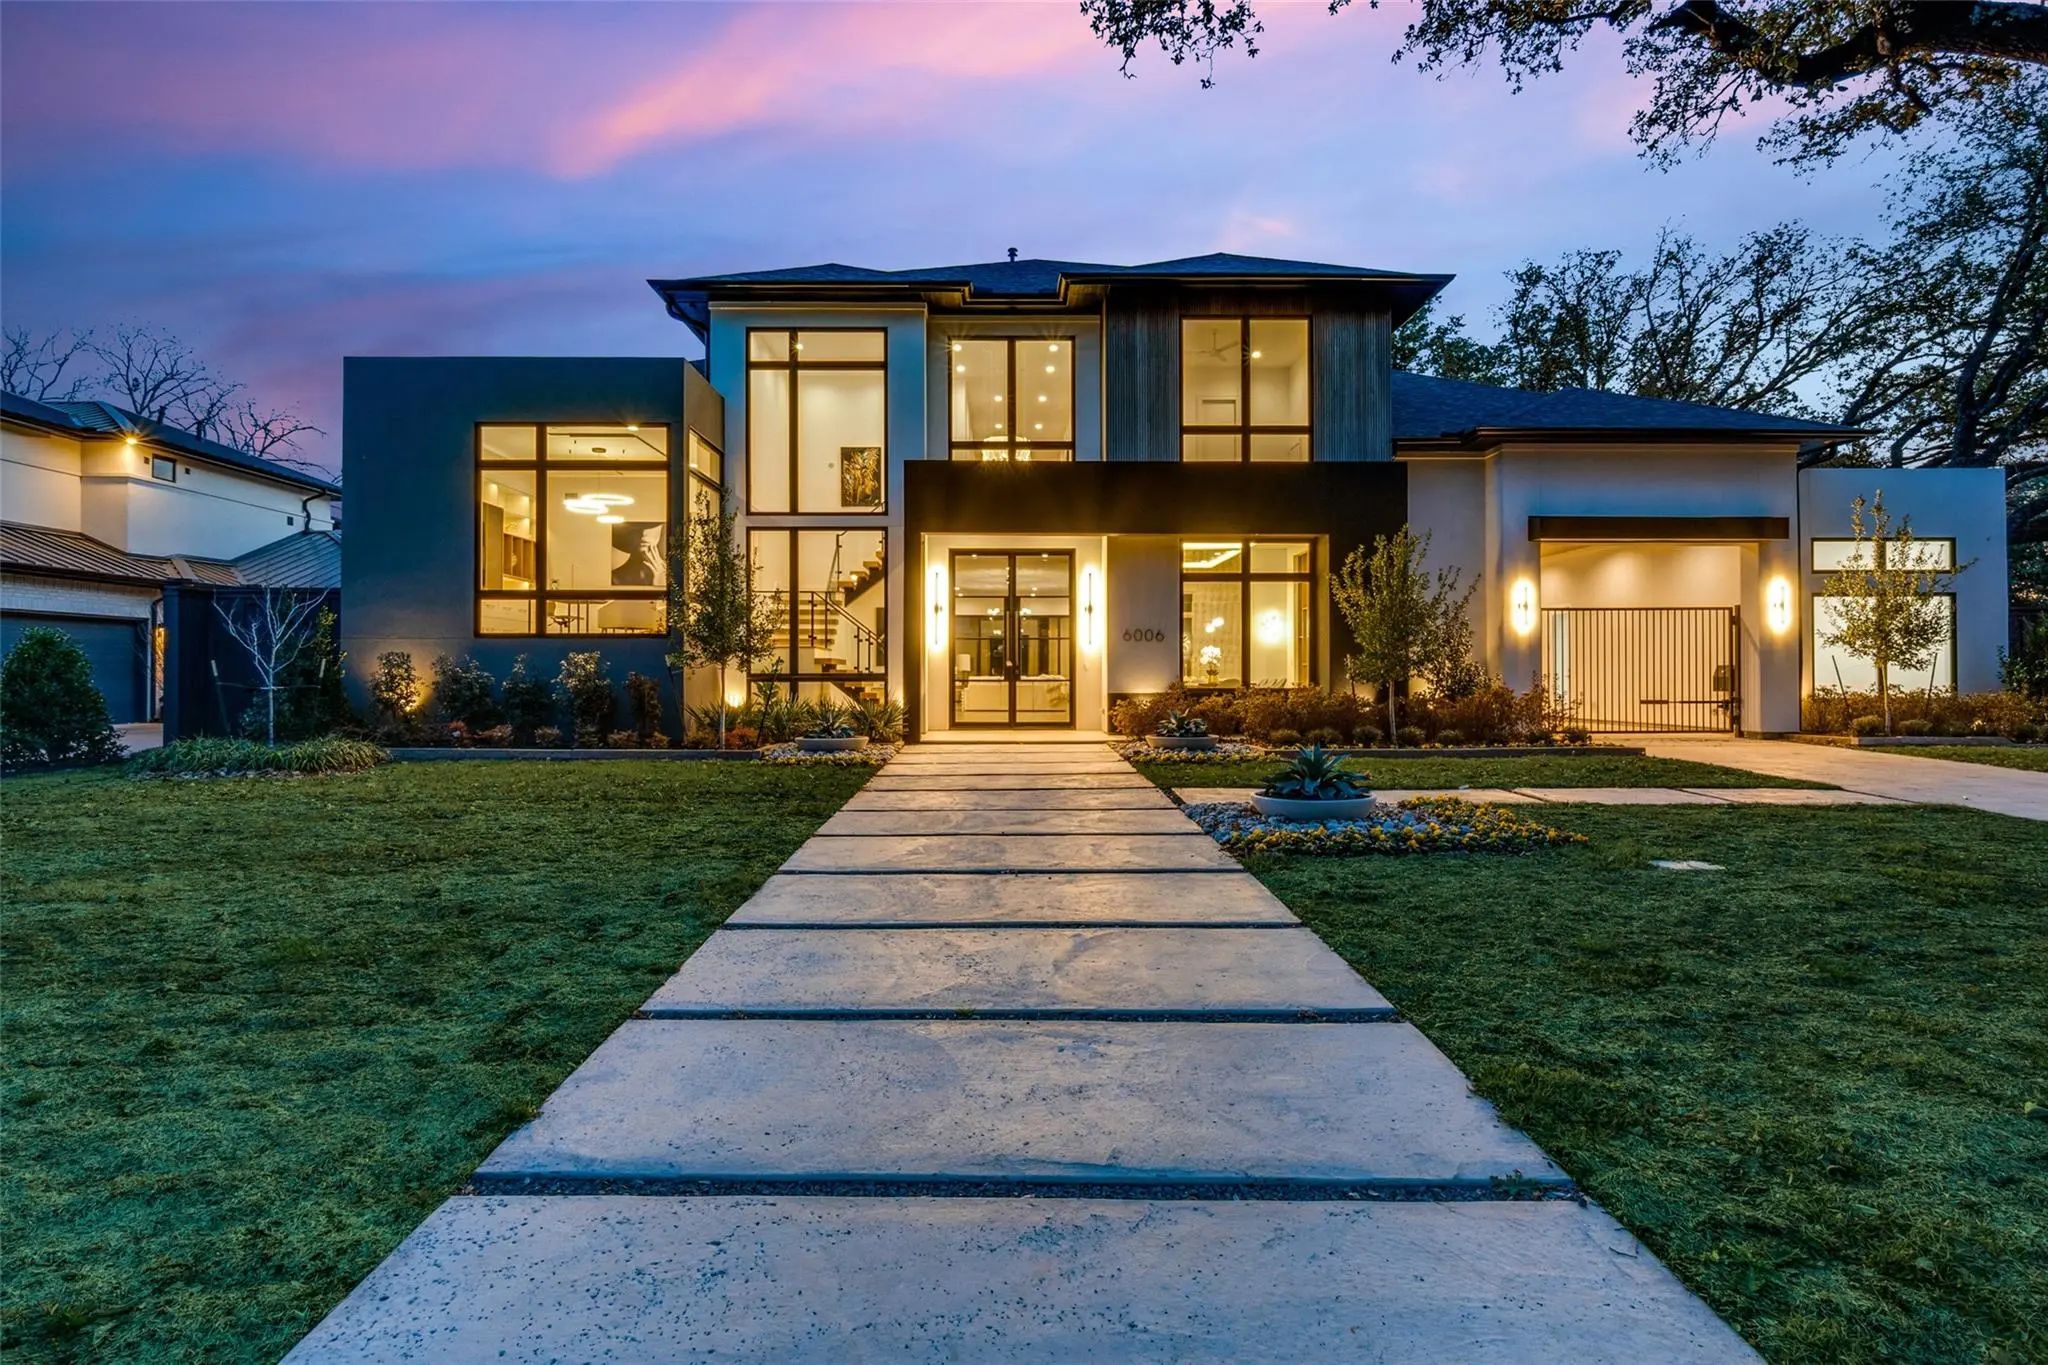
6006 Meadow Crest Dallas, Texas 75230 Dallas | Dallas ISD Register to View Community Name

- $4,600,000

Residential, Single Family Residence
  • 5 Beds
  • 5.2 Baths
  • 7,354 SQFT
  • 5 Car
View details More Photos Save

Just Completed 5 Car Garage Luxury Custom Transitional Modern With A Pool & Spa; Built For Privacy In Heart Of Preston Hollow! This Ron Davis Custom Home Opens With Double Iron Enter Doors To Floating Glass Staircase, Showcased Through Two Story W...

Users may not reproduce or redistribute the data found on this site. The data is for viewing purposes only. Data is deemed reliable, but is not guaranteed accurate by the MLS or NTREIS.

Listing information last updated on October 17th, 2026 at 11:17am CDT.