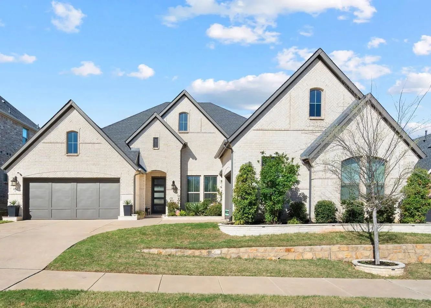
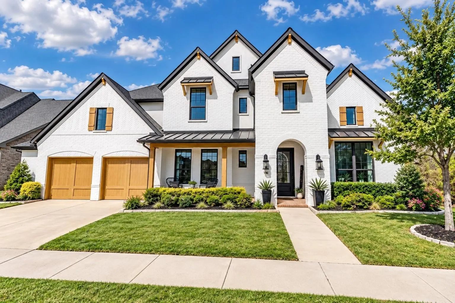
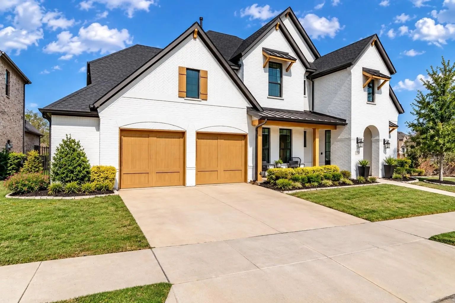
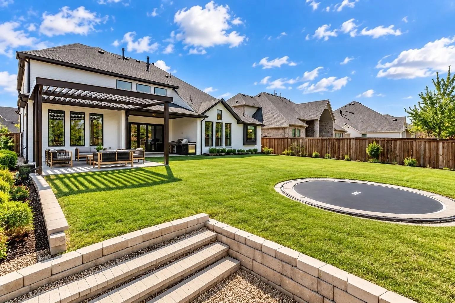
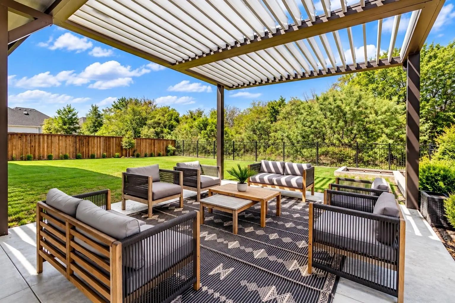
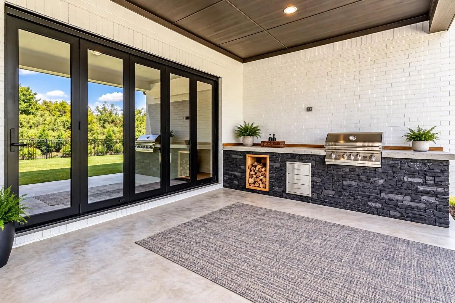
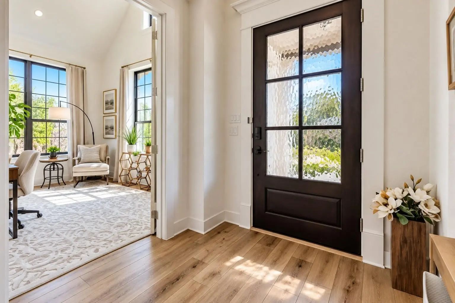
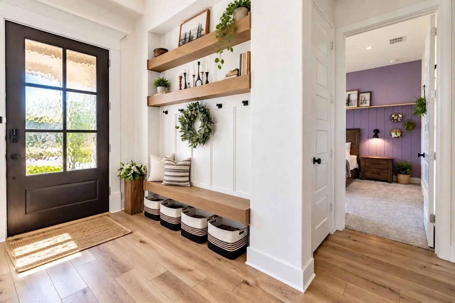
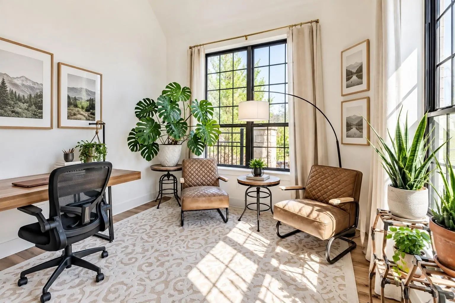
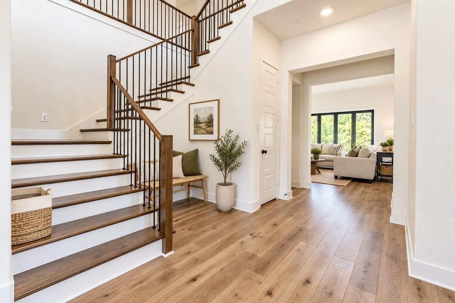
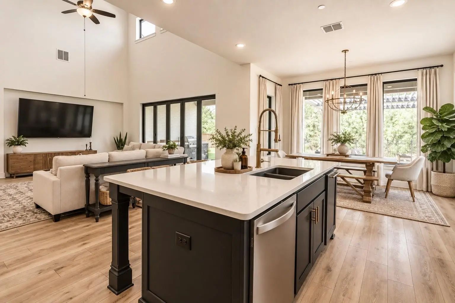
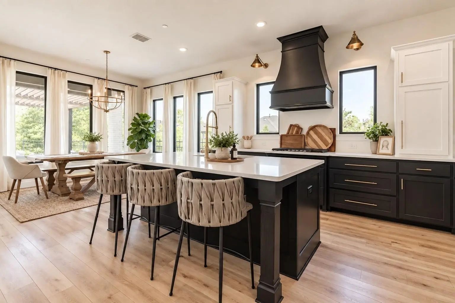
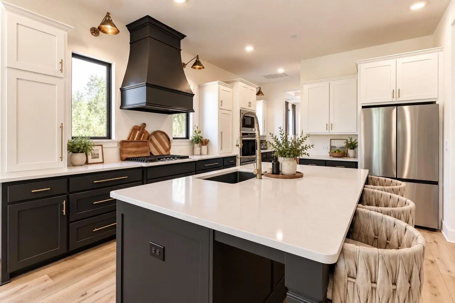
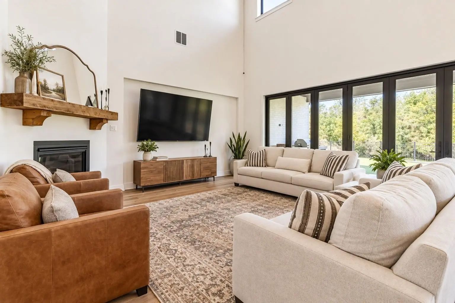
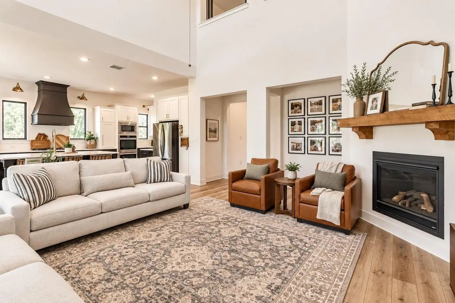
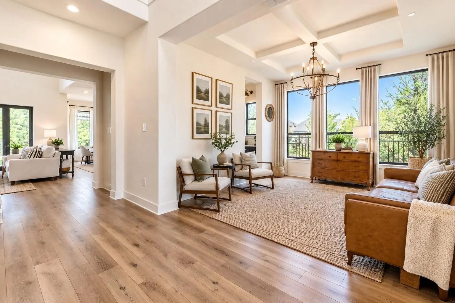
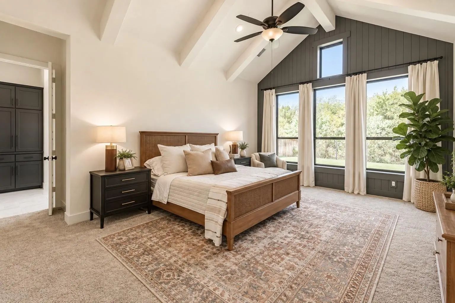
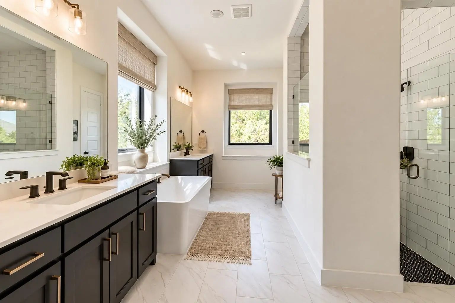
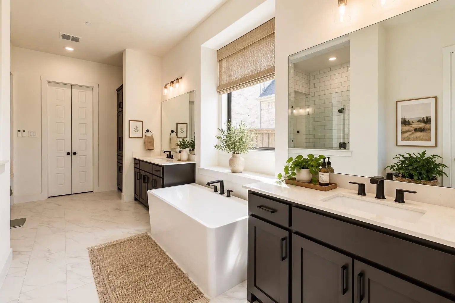
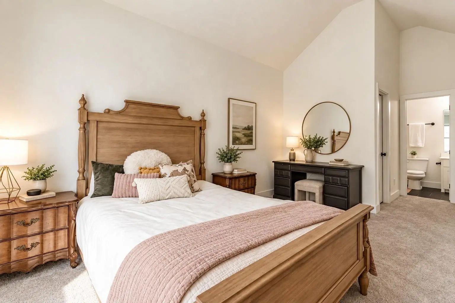
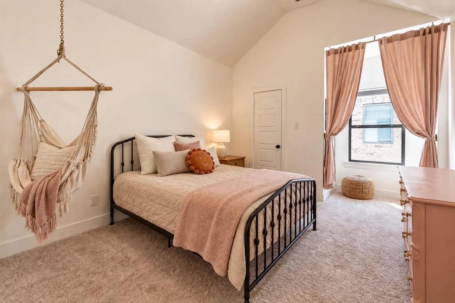
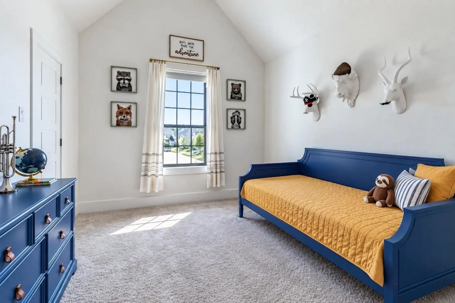
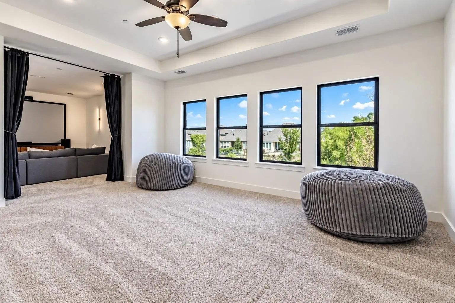
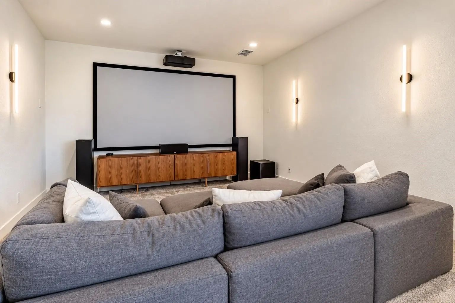
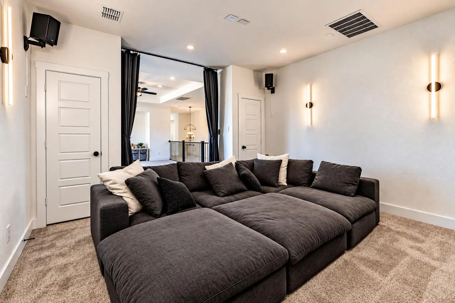
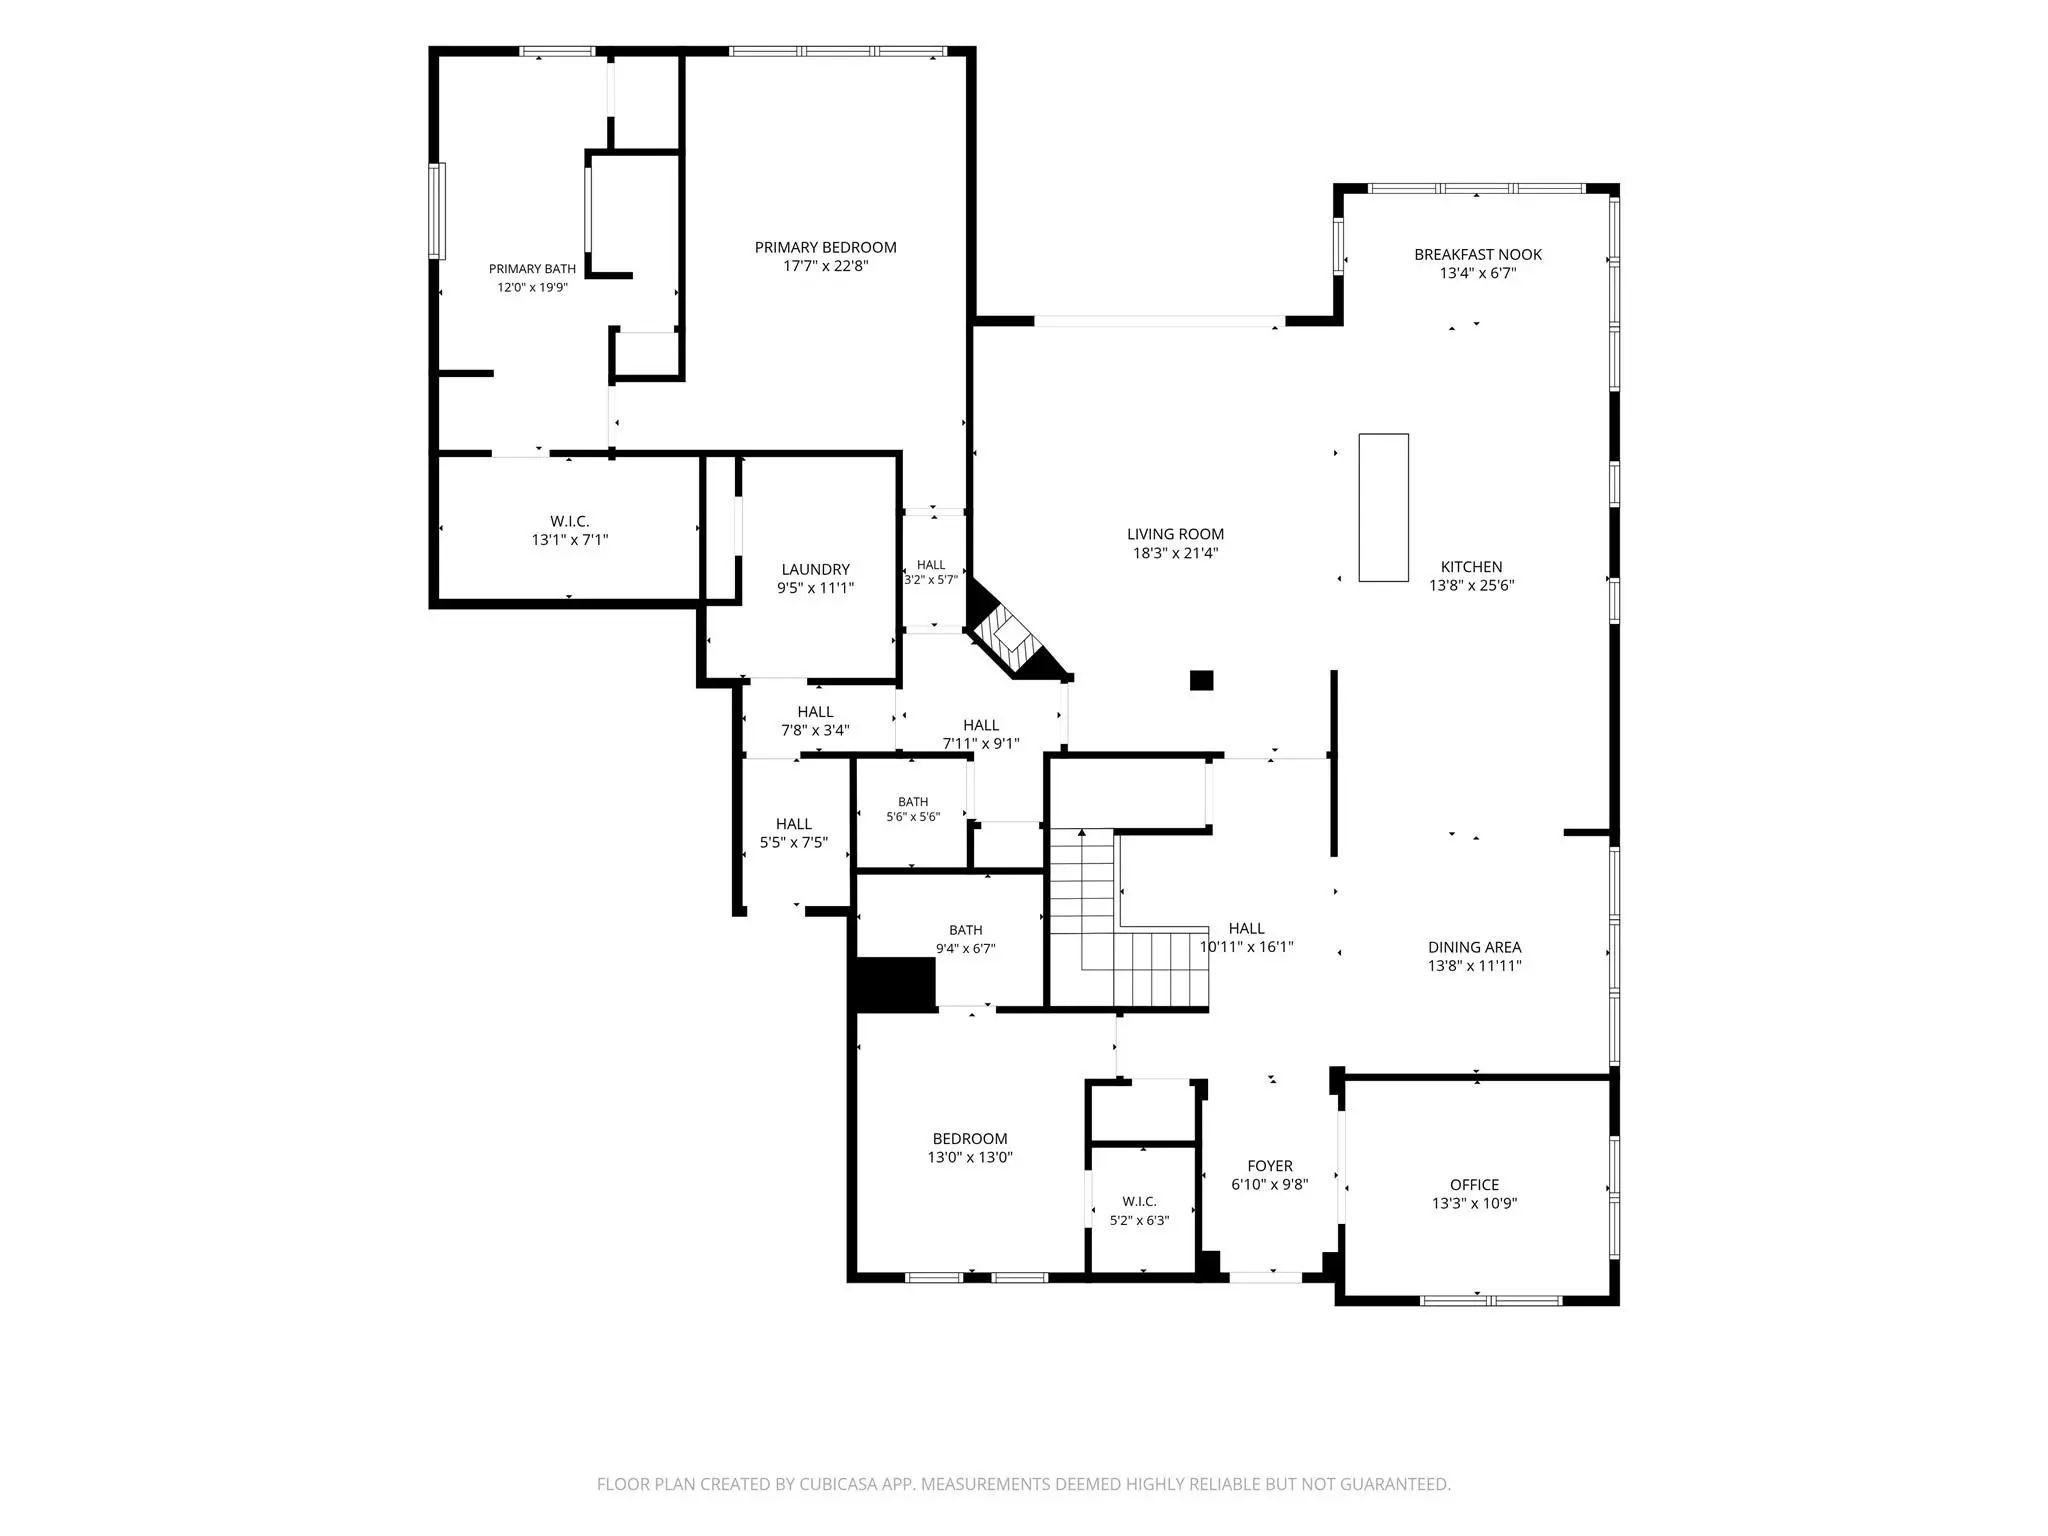
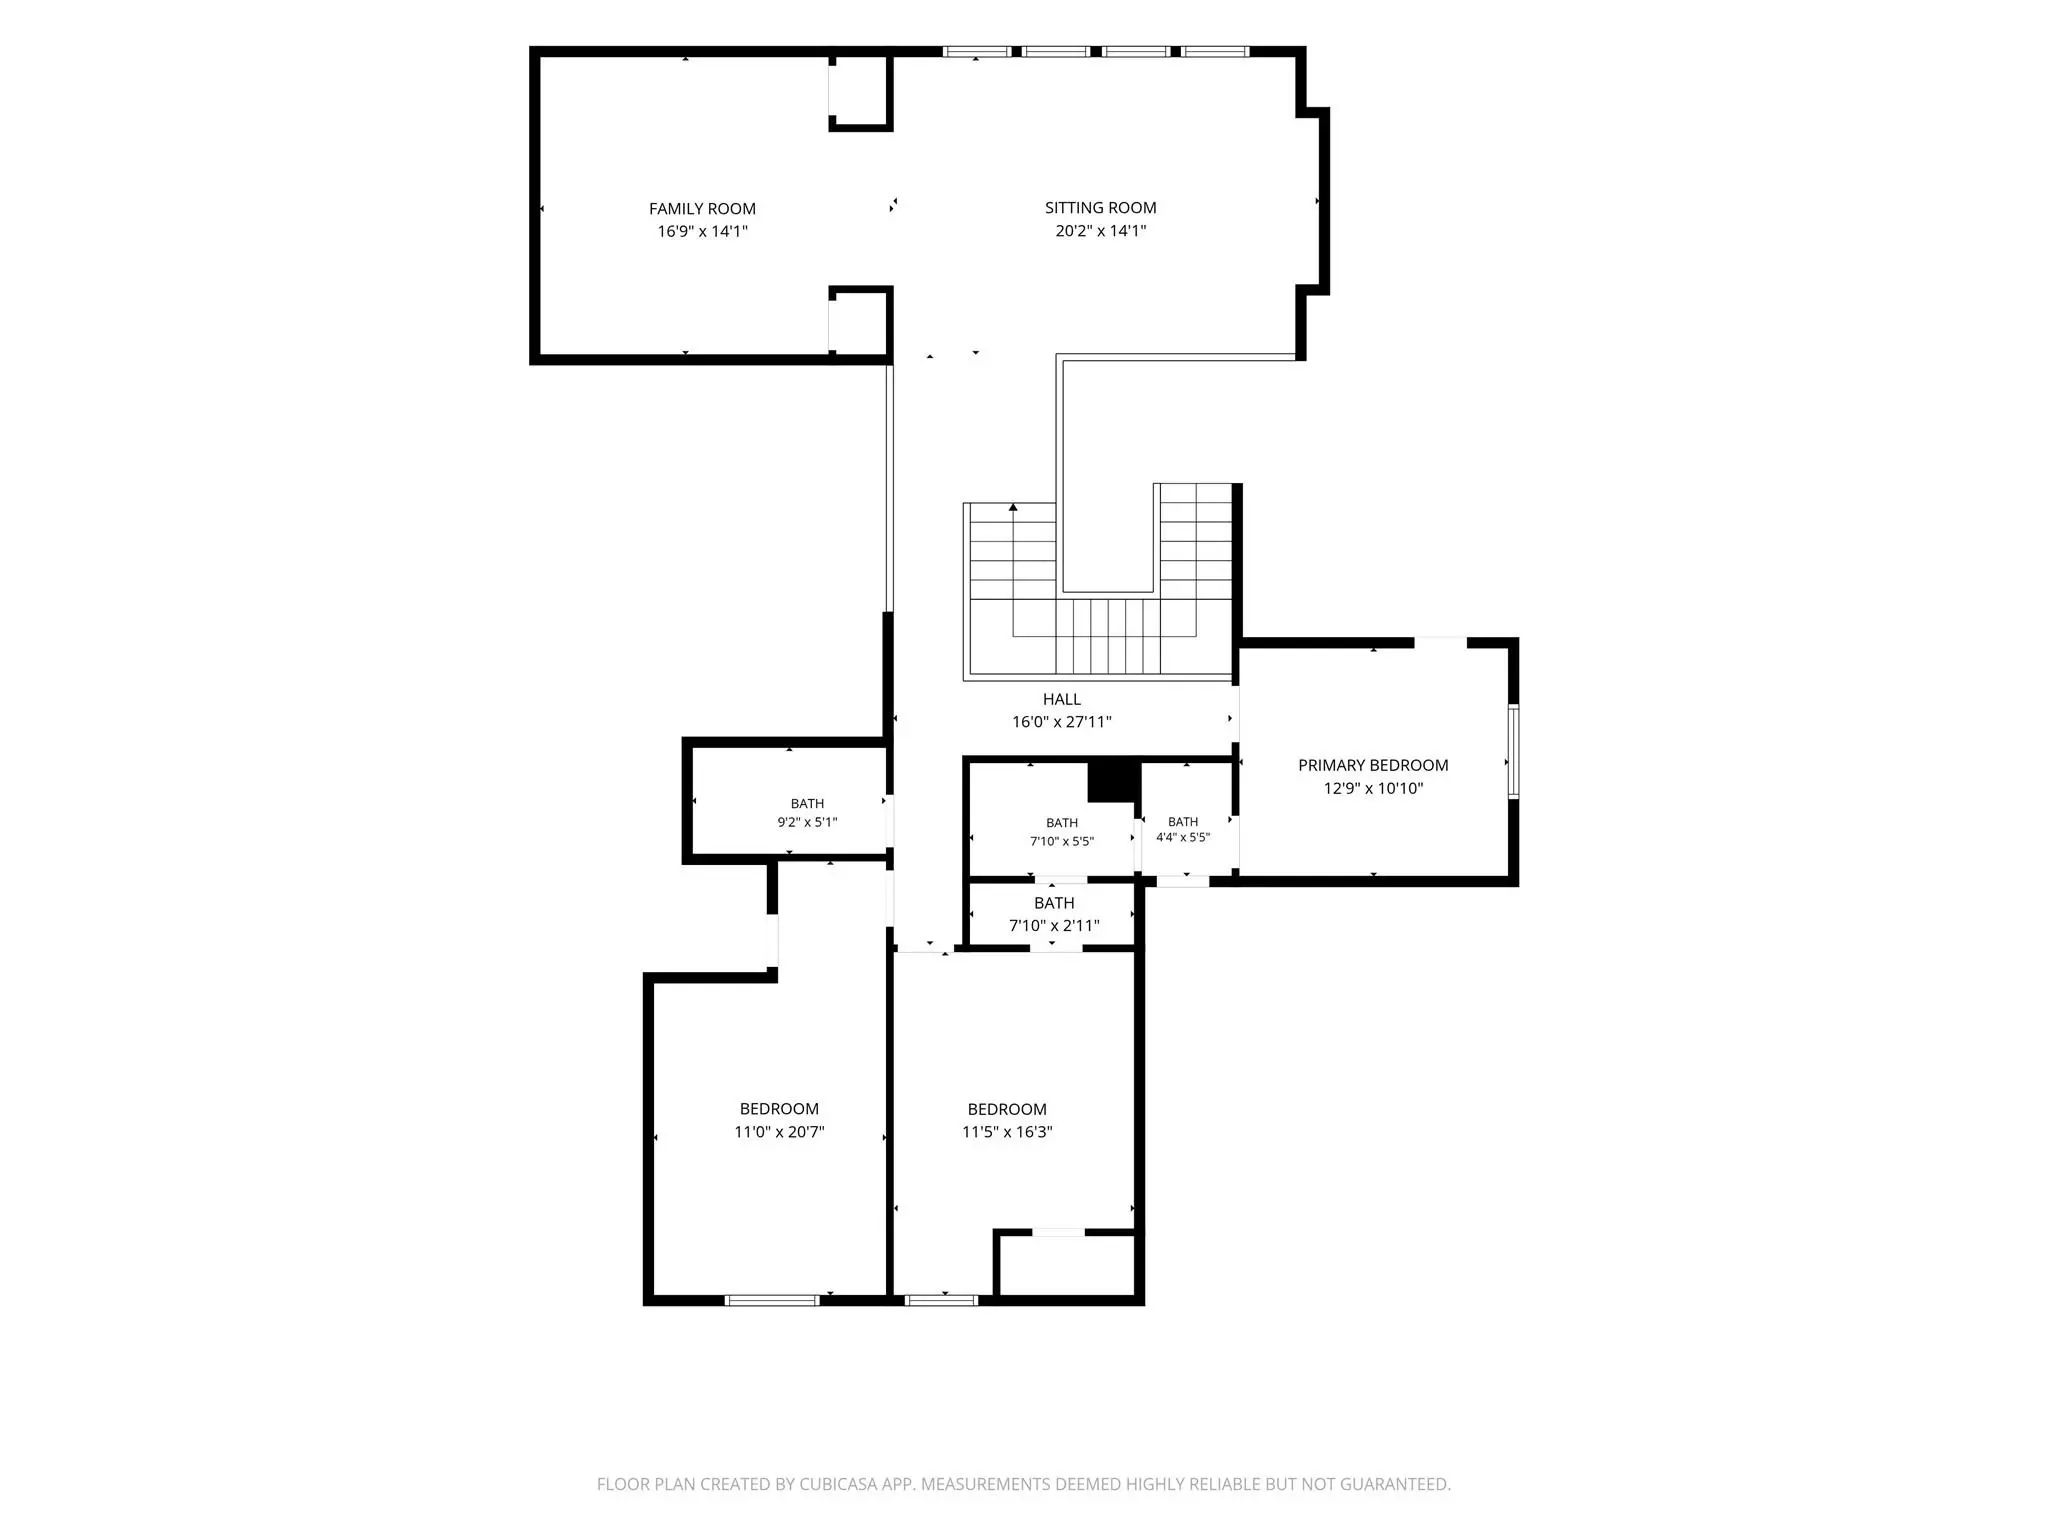
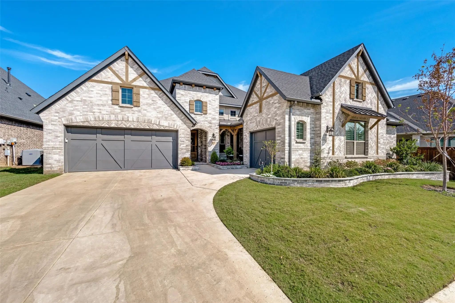
Designed with both style and function in mind, this distinctive home offers custom finishes, flexible living spaces and exceptional areas for entertaining. Soaring ceilings and expansive windows fill the open living area with natural light, while the kitchen features custom cabinetry, an oversized island with seating, generous counter space and a dramatic custom vent hood. Accordion doors extend the living space outdoors to a covered patio with outdoor kitchen, pergola and fire pit overlooking the greenbelt. The spacious primary suite features vaulted ceilings, a wall of windows and a beautifully appointed bath with dual vanities, freestanding soaking tub and separate walk-in shower, while a secondary primary suite offers added privacy and flexibility for guests or multigenerational living. Upstairs, Jack-and-Jill bedrooms are complemented by a generous bonus area ideal for a game room or additional living space, plus a dedicated media room with projection screen and surround sound. Custom cabinetry, paneling and window coverings add character throughout, and an indoor fire sprinkler system and composite roof provide additional features. The tandem garage area is currently configured as a workshop but can easily be returned to parking space or further enclosed to create additional usable space.
UtilitiesCable Available, City Sewer, City Water, Electricity Connected
Taxes15359
Amenities
SecurityFire Sprinkler System, Smoke Detector(s)
# of Garages3
GaragesDriveway, Epoxy Flooring, Garage Door Opener, Garage Faces Front, Inside Entrance, Kitchen Level, Oversized, Tandem, Workshop in Garage
Interior
Interior FeaturesCable TV Available, Eat-in Kitchen, Granite Counters, High Speed Internet Available, In-Law Suite Floorplan, Kitchen Island, Open Floorplan, Pantry, Walk-In Closet(s), Second Primary Bedroom
FireplaceYes
# of Fireplaces1
FireplacesBrick
Exterior
Exterior FeaturesCovered Patio/Porch
FenceWrought Iron
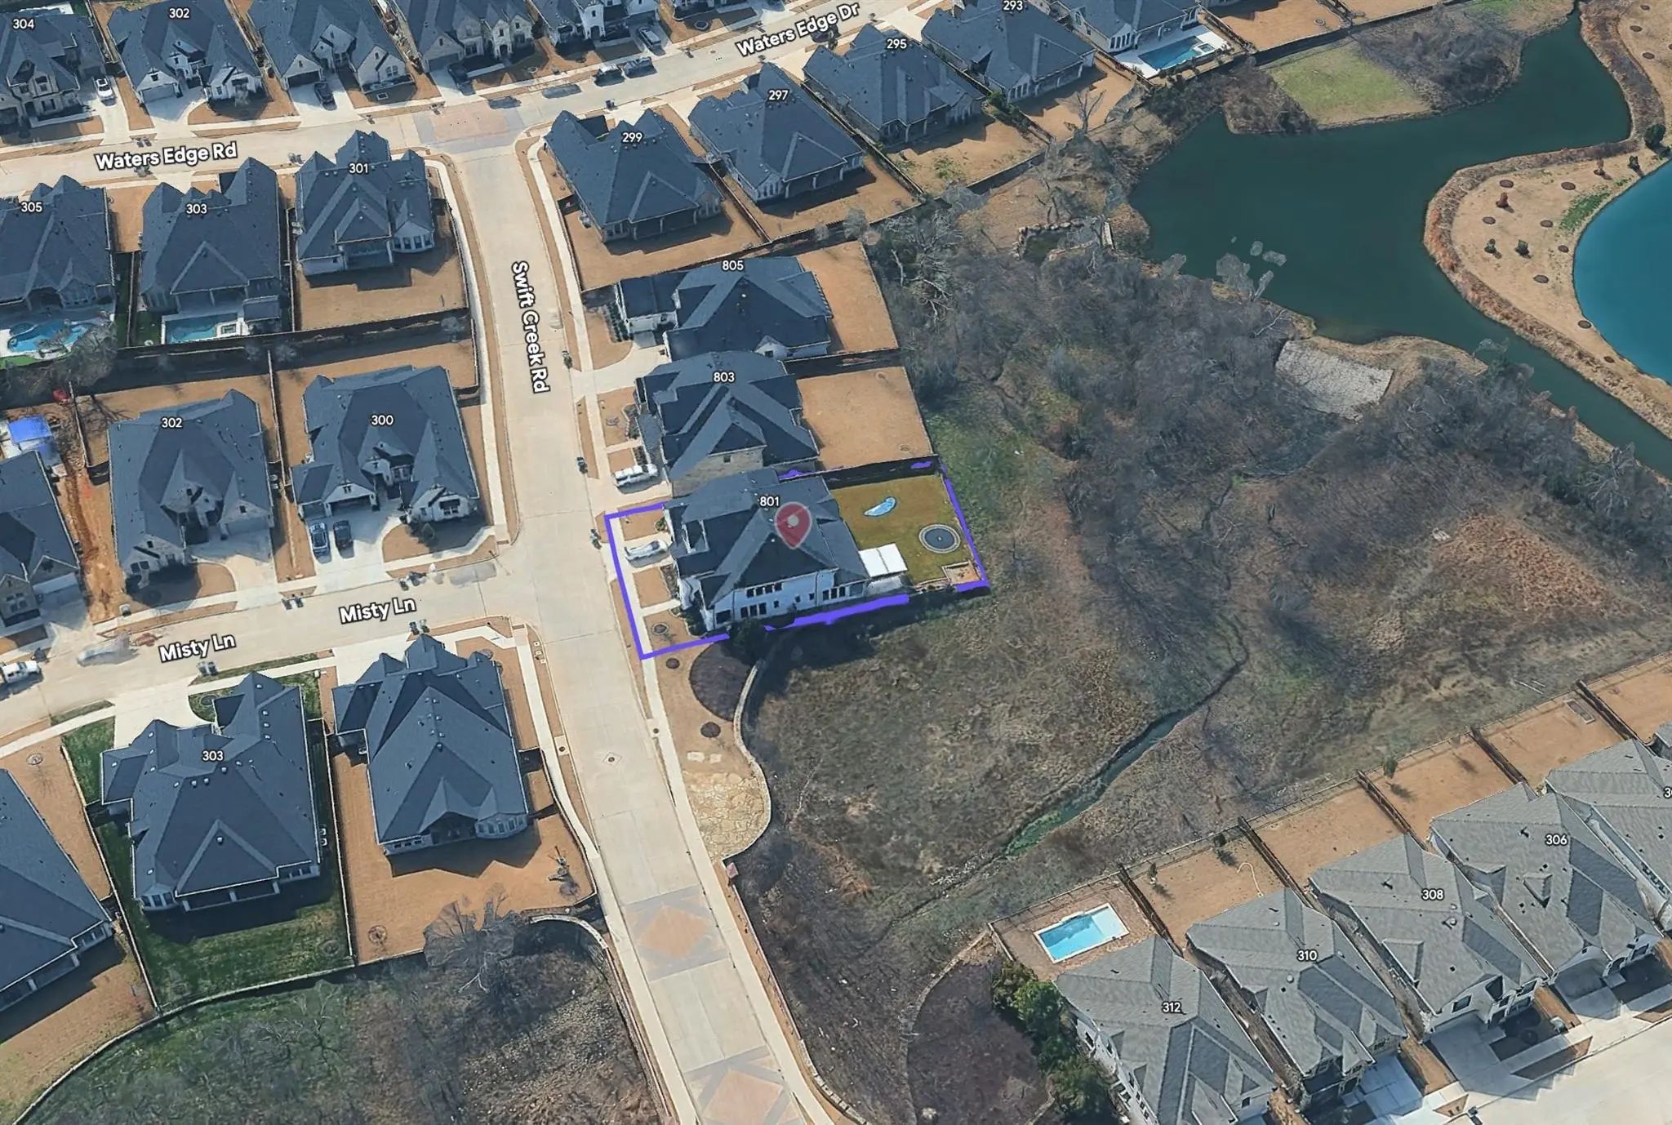
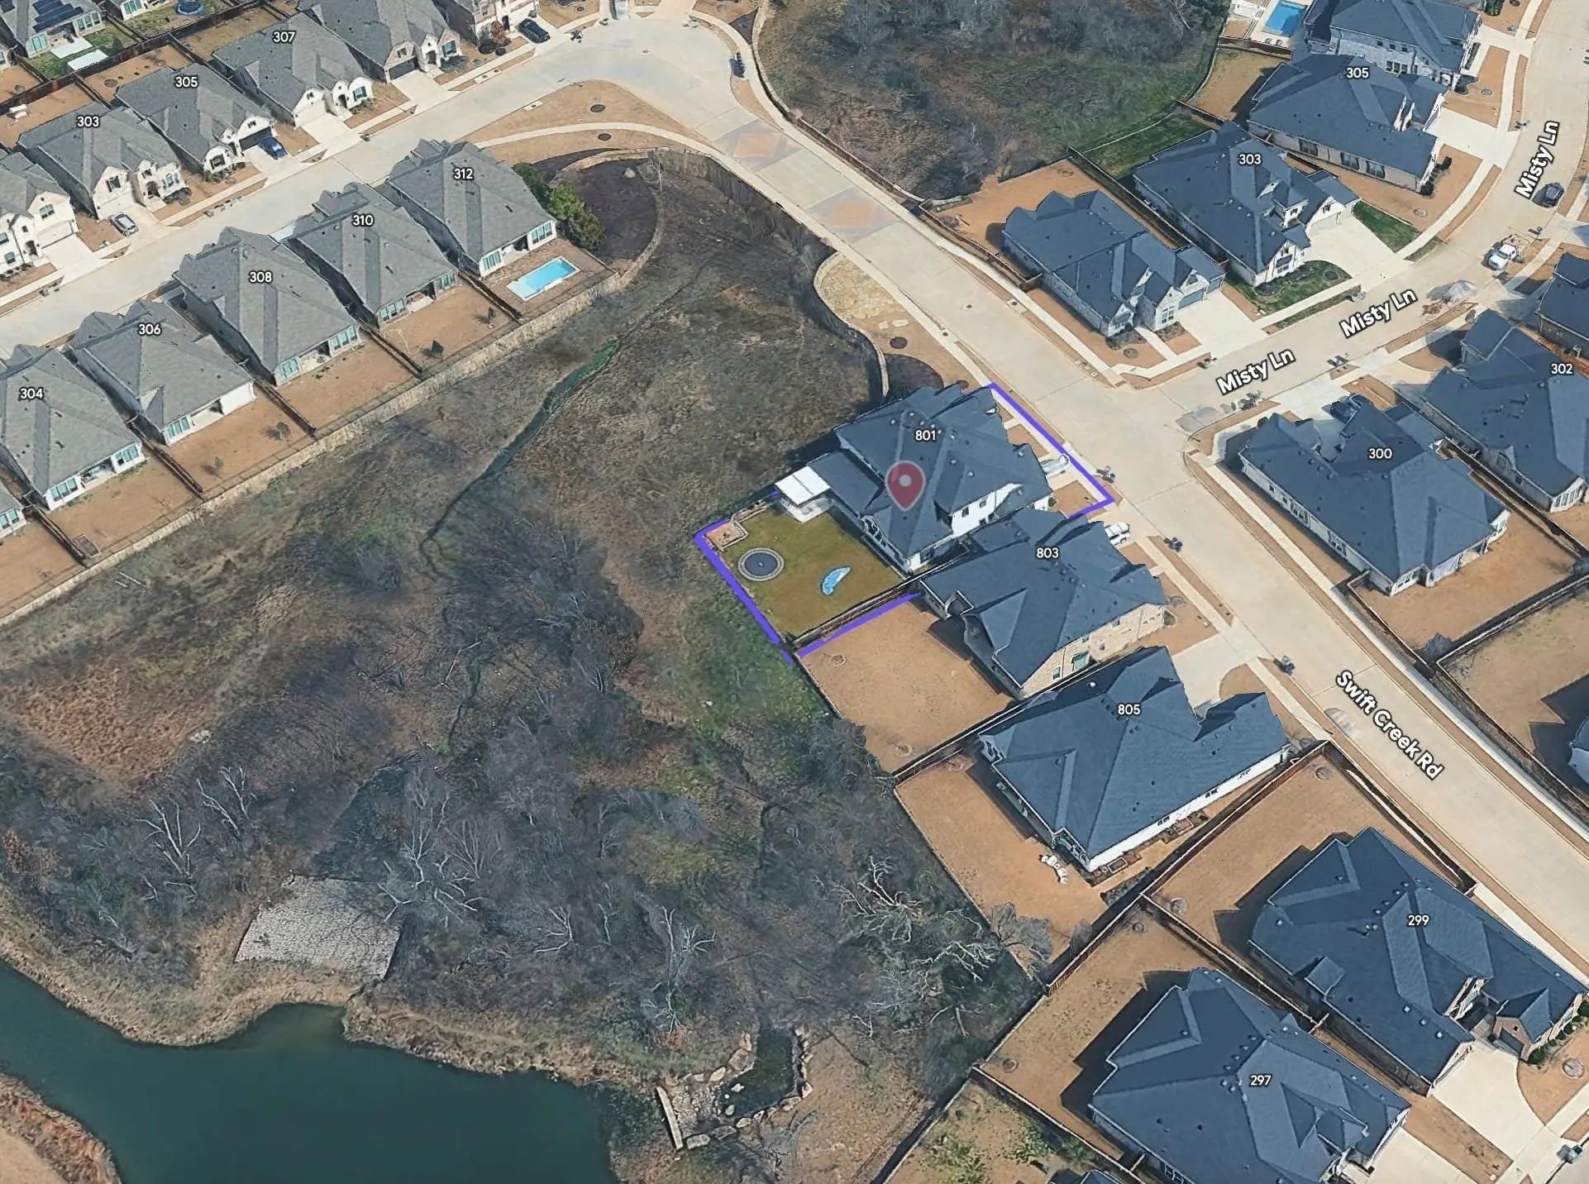
Lot DescriptionAdjacent to Greenbelt, Greenbelt, Interior Lot, Landscaped
Construction Details / Floorplan
Living Areas2
Dining Rooms2
Full Baths4
Half Baths1
RoofComposition
FoundationSlab
ConstructionBrick, Stone Veneer
Energy Efficiency / Green Features / Heating & Cooling
HeatingCentral, Natural Gas
Private Listing Information (Registration Required)
Coventry Homes Elite Series Tuscola Elevation C Floorplan; Construction Completed June 2024. Coventry Price Of $850,719.00 After Premium Lot Fee And Builder Installed Upgrades; Owners Added Over $80,000 In Post-sale Upgrades, Including But Not Li...
803 Placid Way Argyle, Texas 76226-2997
Denton |
Argyle ISD
Waterbrook Ph One
Why Wait To Build When The Upgrades, Outdoor Living And Thoughtful Design Are Already Here? This Beautifully Upgraded, Single-story Coventry Home Offers The Feel Of New Construction—without The Build Time, Added Upgrade Costs Or Endless Decisions ...
Users may not reproduce or redistribute the data found on this site. The data is for viewing purposes only. Data is deemed reliable, but is not guaranteed accurate by the MLS or NTREIS.
Listing information last updated on October 14th, 2026 at 9:46pm CDT.
.jpg)

 Under Contract