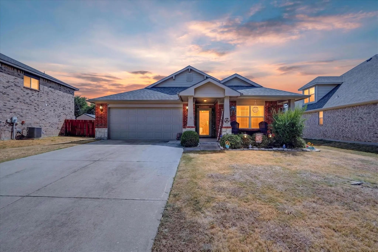
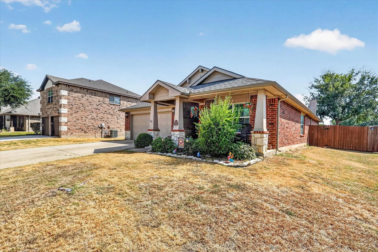
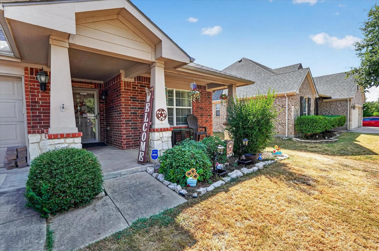
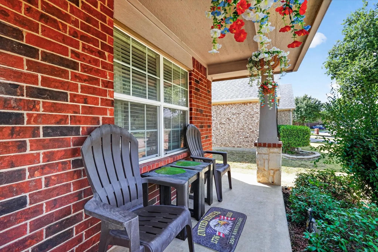
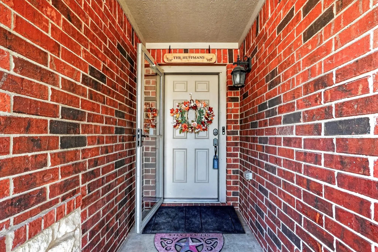
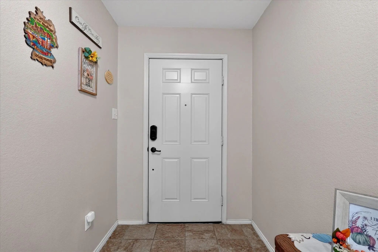
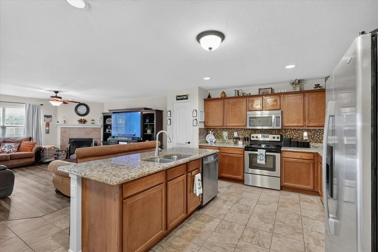
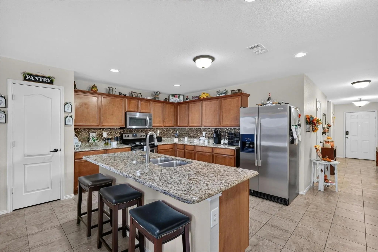
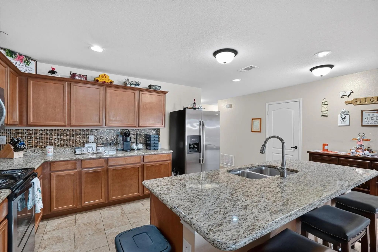
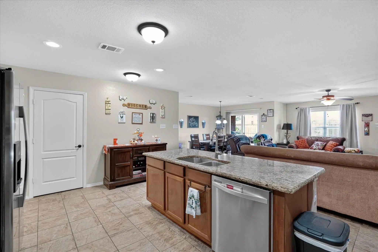
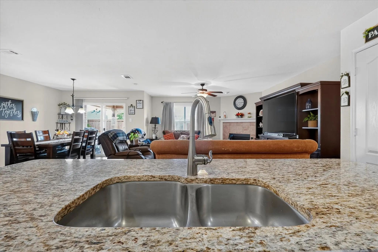
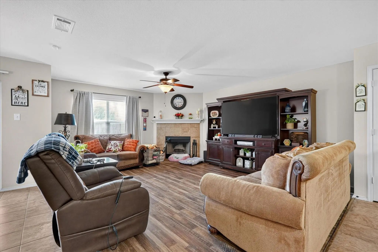
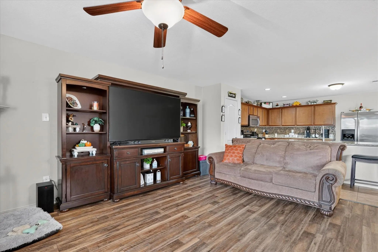
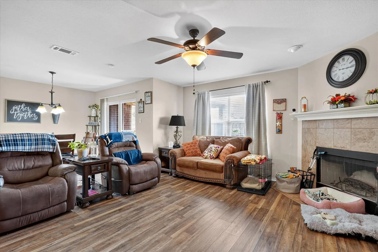
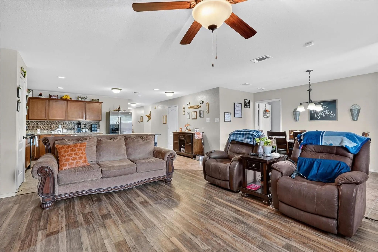
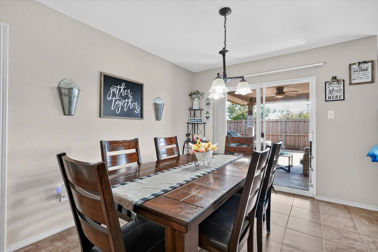
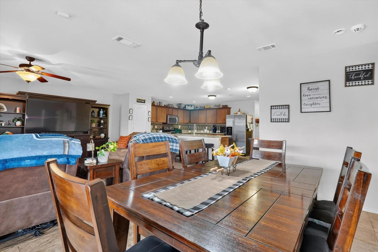
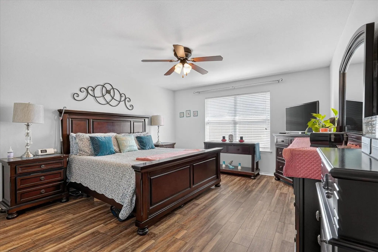
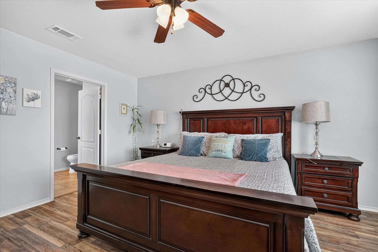
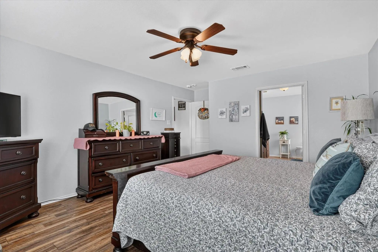
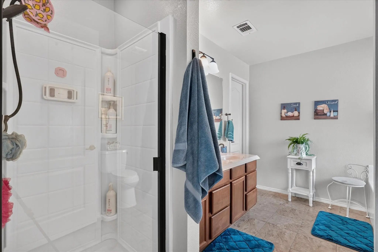
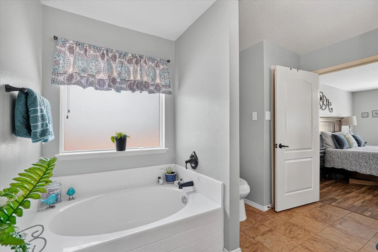
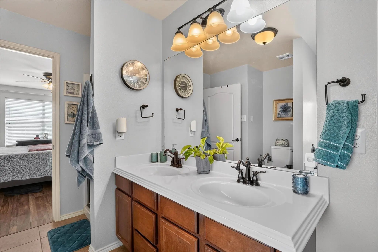
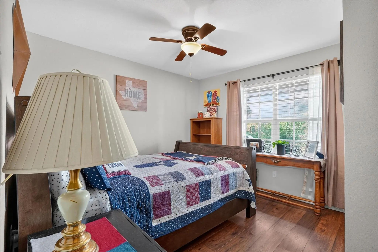
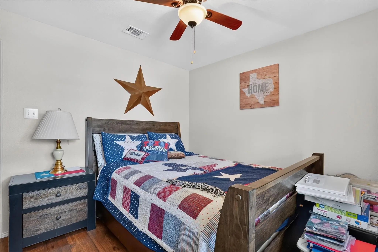
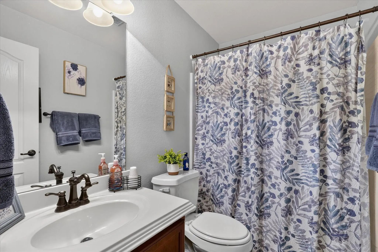
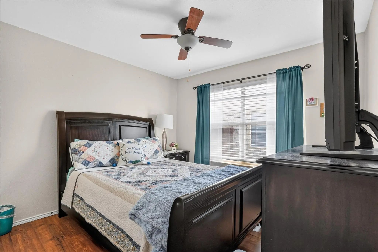
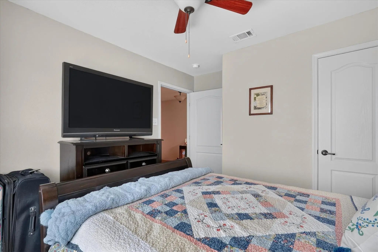
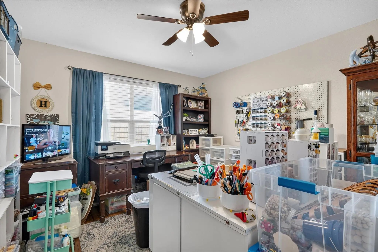
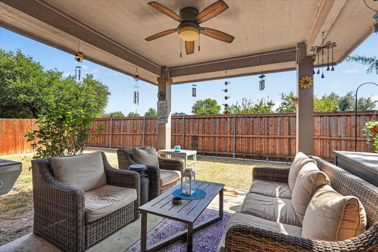
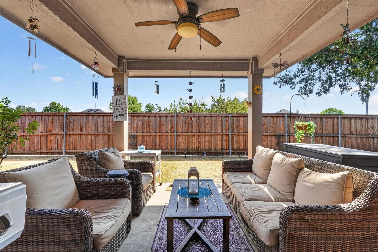
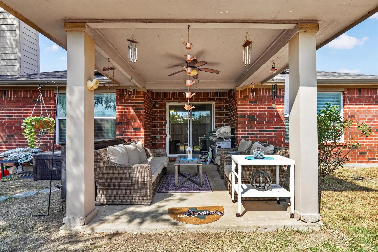
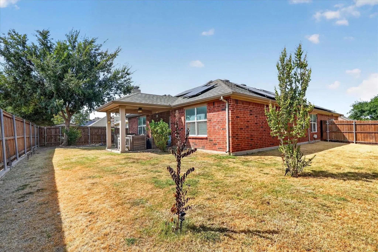
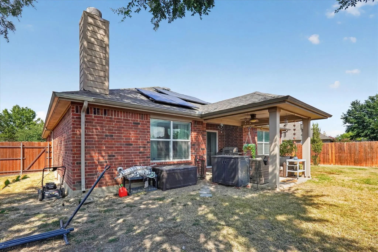
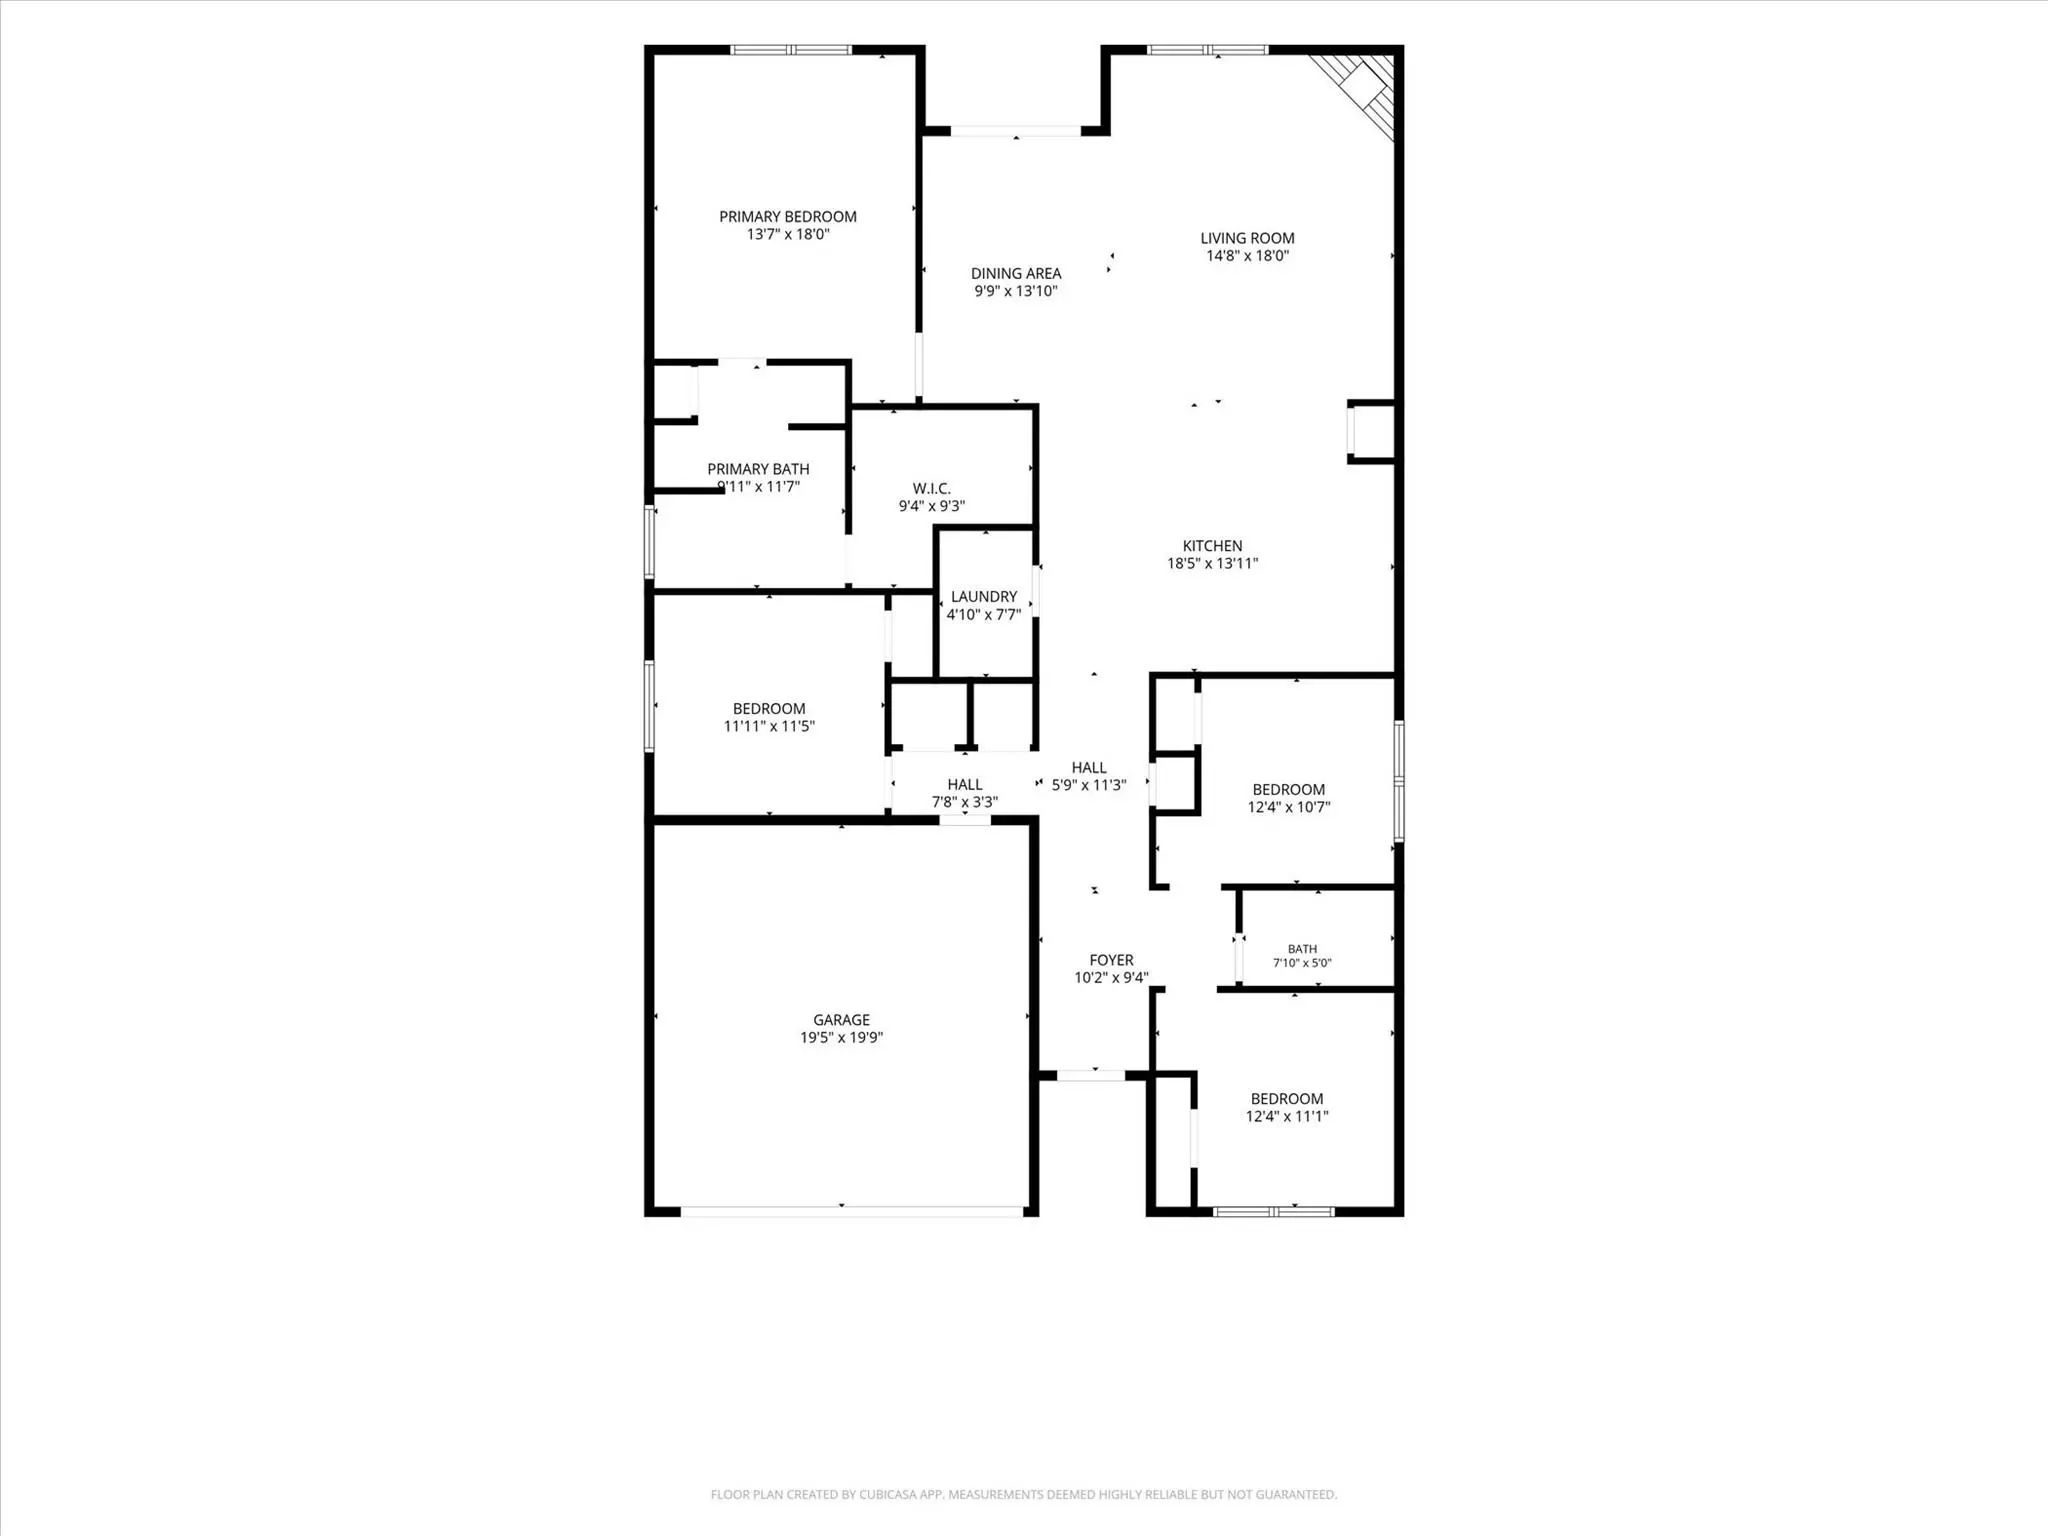
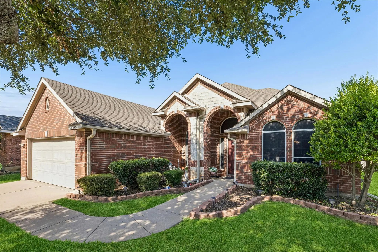
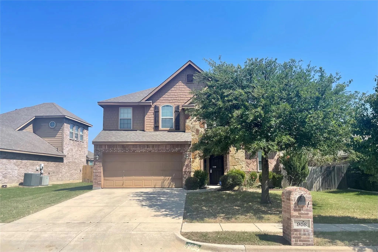
Welcome to this beautifully maintained 4-bedroom, 2-bath home in the heart of Saginaw, Texas, conveniently located near restaurants, schools, shopping, and everyday amenities. With an inviting open-concept layout, this home offers the perfect blend of comfort and functionality for growing families, those looking to downsize, or anyone who loves to entertain. The spacious kitchen is the heart of the home, featuring granite countertops and a large island that’s perfect for family dinners, casual gatherings, or hosting friends for the big game. The living and dining areas feature durable LVP flooring, while tile flooring extends through the kitchen, hallways, and bedrooms. NO CARPET!. The split-bedroom floor plan provides privacy, with the secondary bedrooms situated away from the primary suite. The spacious primary bathroom features dual vanities and a separate soaking tub and shower. Enjoy outdoor living from the covered front porch or spacious covered back patio, with plenty of room for outdoor furniture, dining, or even an outdoor kitchen. A 2-car garage provides convenient parking and storage. For added value, this home has solar panels, offering the potential for significant savings on electricity bills. Come see all that this wonderful Saginaw home has to offer!
GaragesDriveway, Garage, Garage Door Opener, Garage Faces Front, Garage Single Door
Interior
Interior FeaturesBuilt-in Features, Decorative Lighting, Eat-in Kitchen, Granite Counters, High Speed Internet Available, Kitchen Island, Open Floorplan, Pantry, Walk-In Closet(s)
FloorsCeramic Tile, Luxury Vinyl Plank
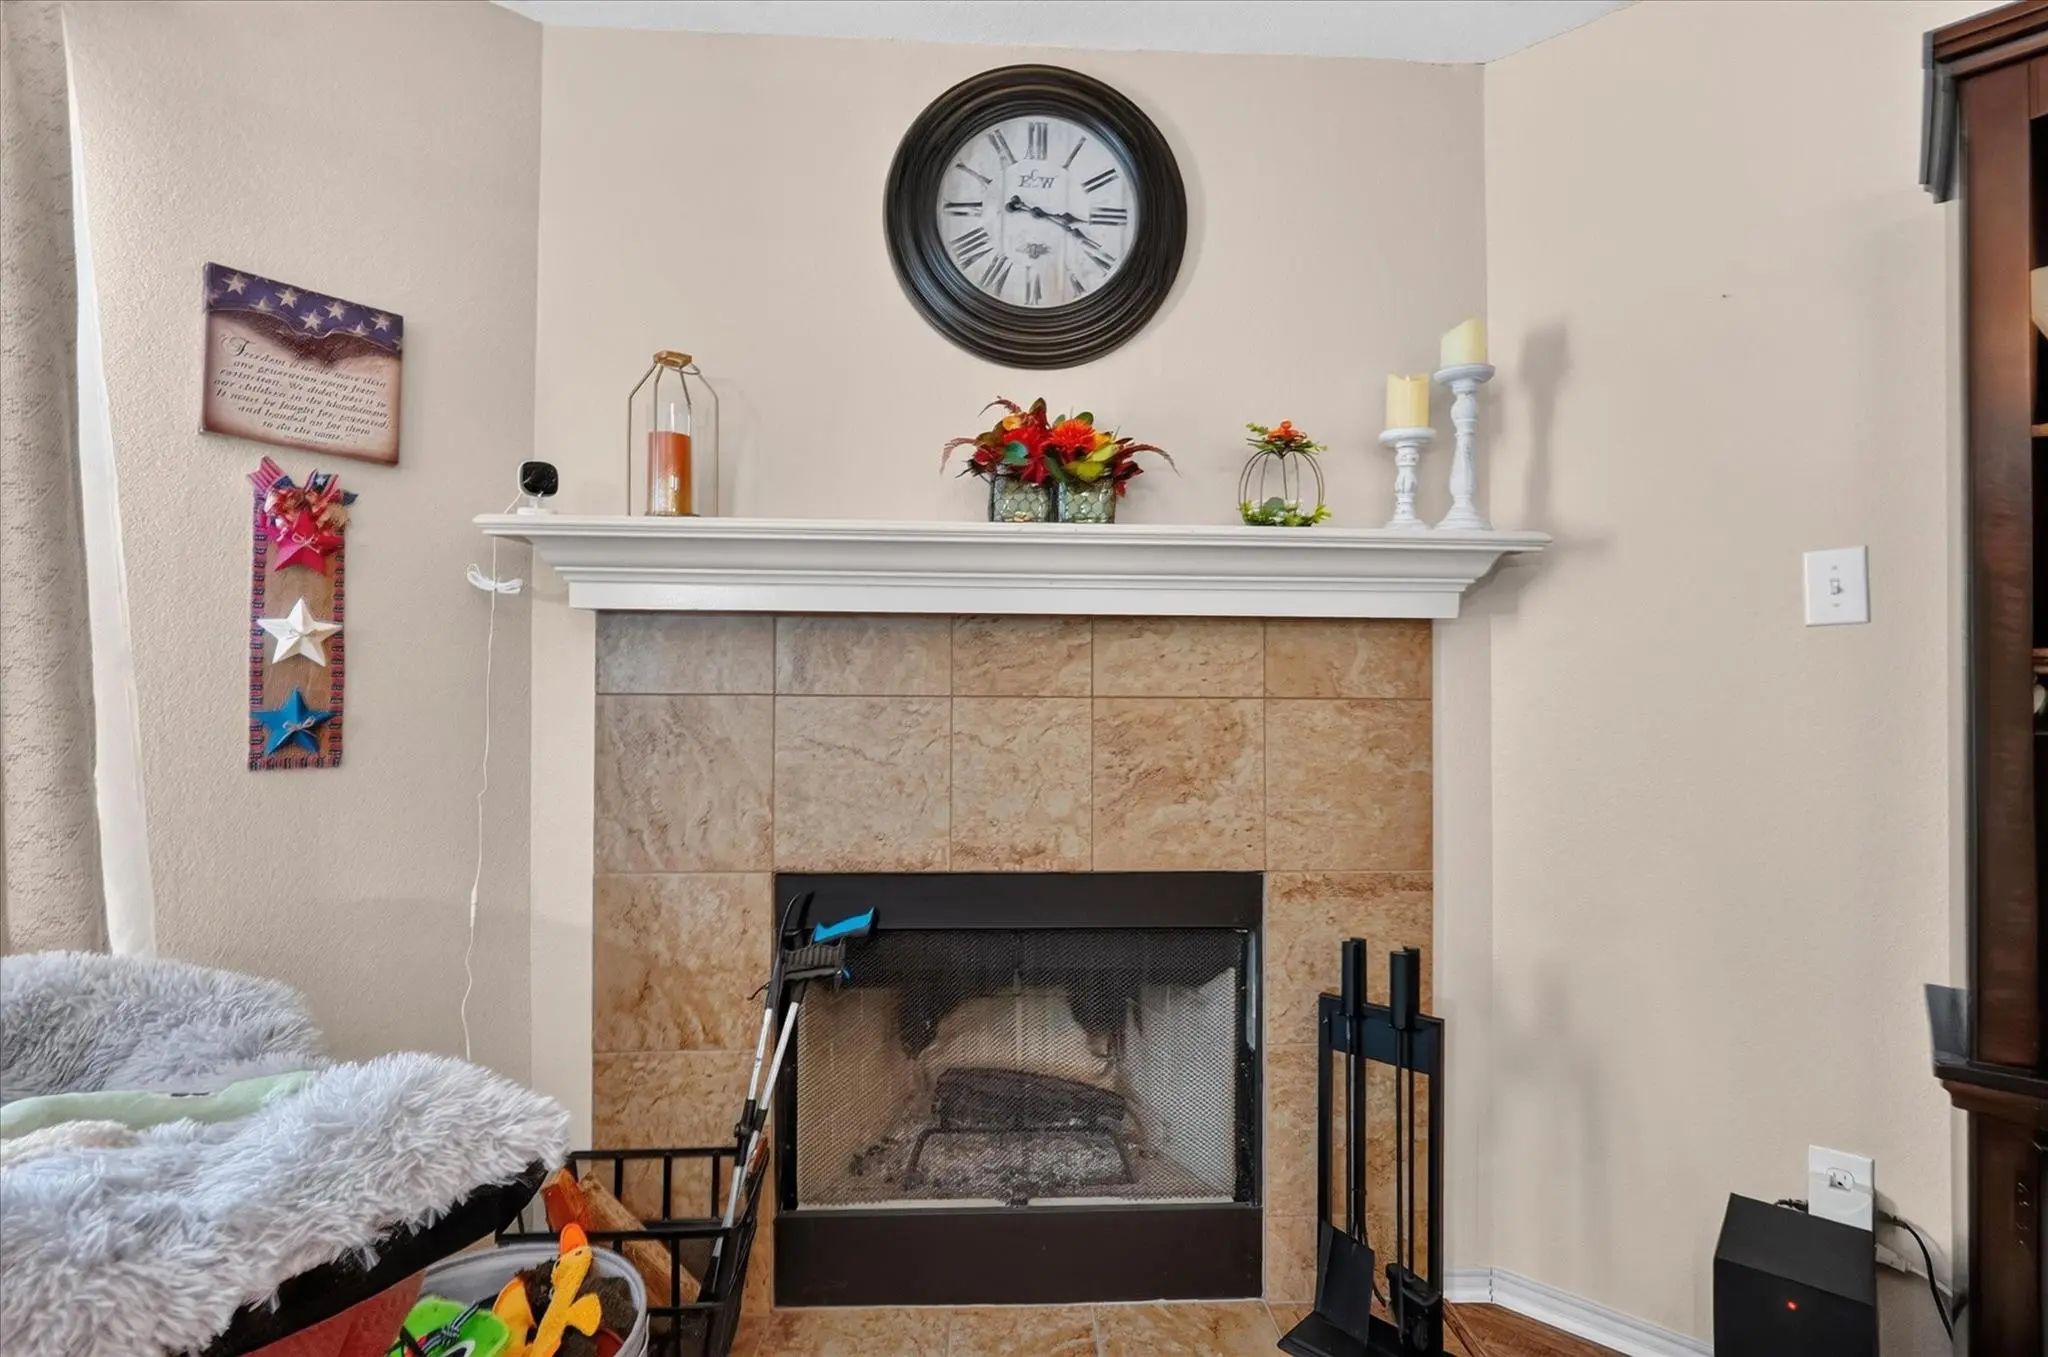
FireplaceYes
# of Fireplaces1
FireplacesLiving Room
Disability FeaturesAccessible Approach with Ramp
Exterior
Exterior FeaturesCovered Patio/Porch
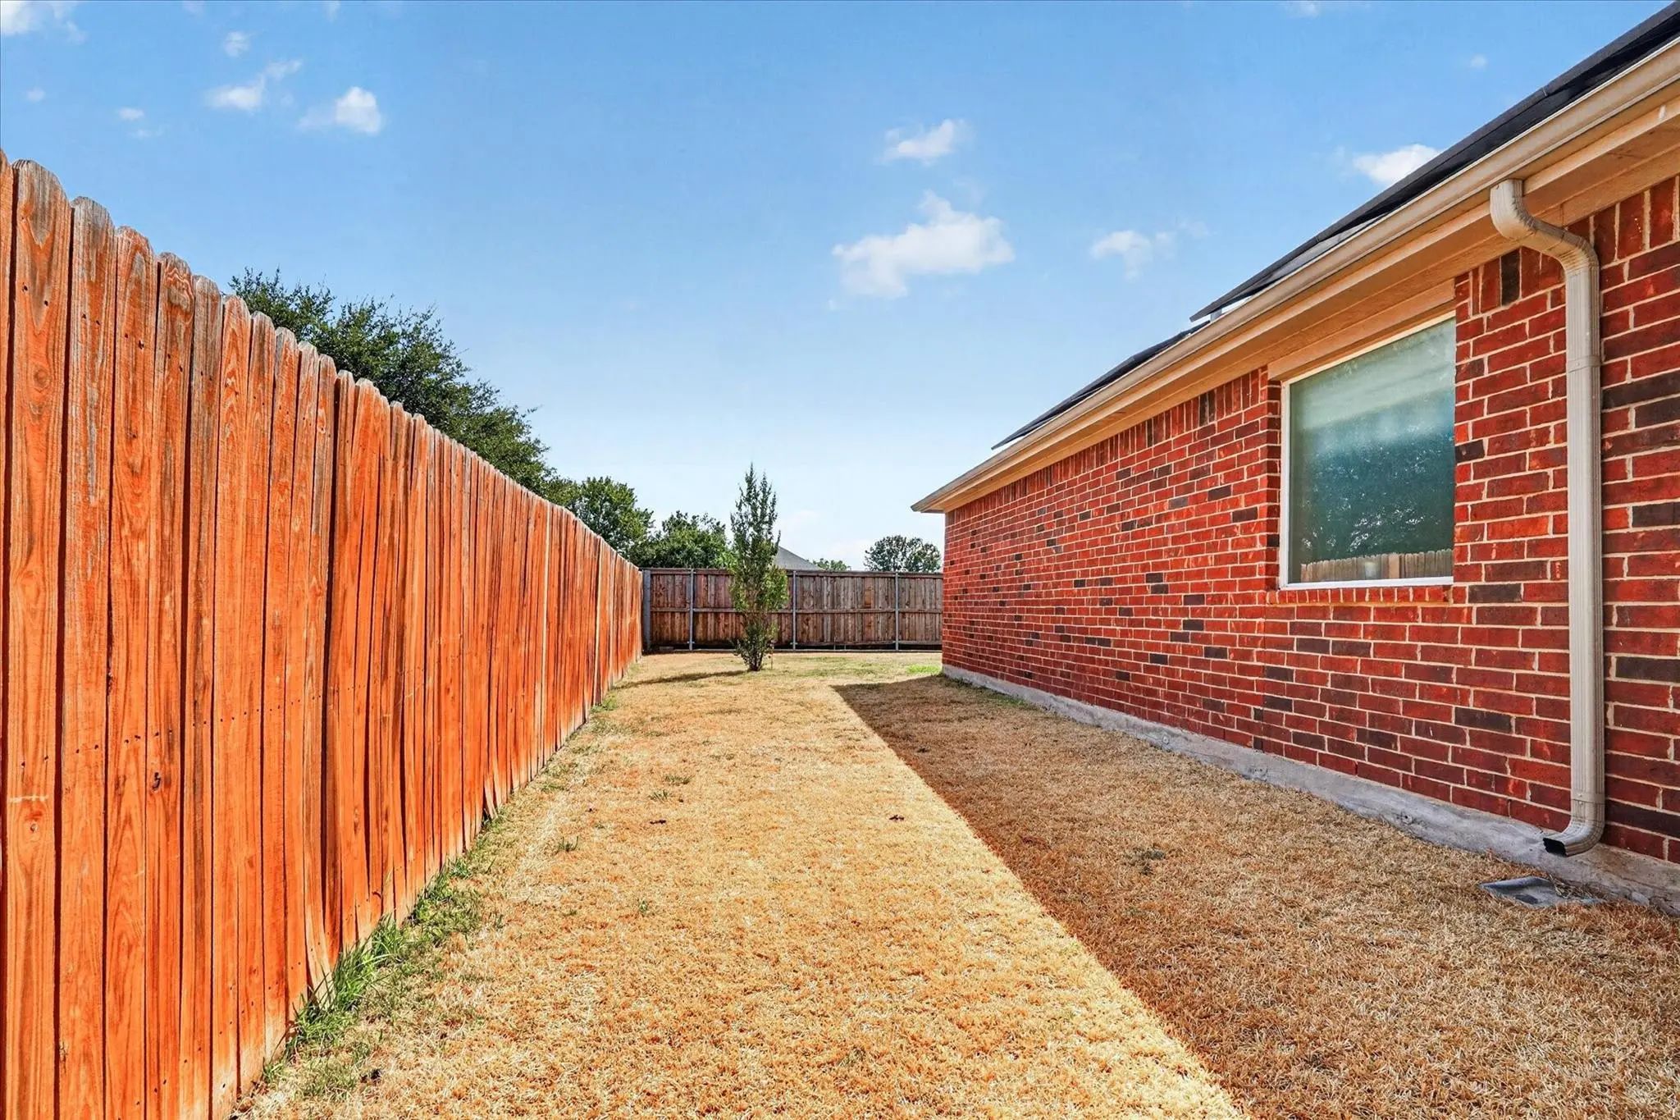
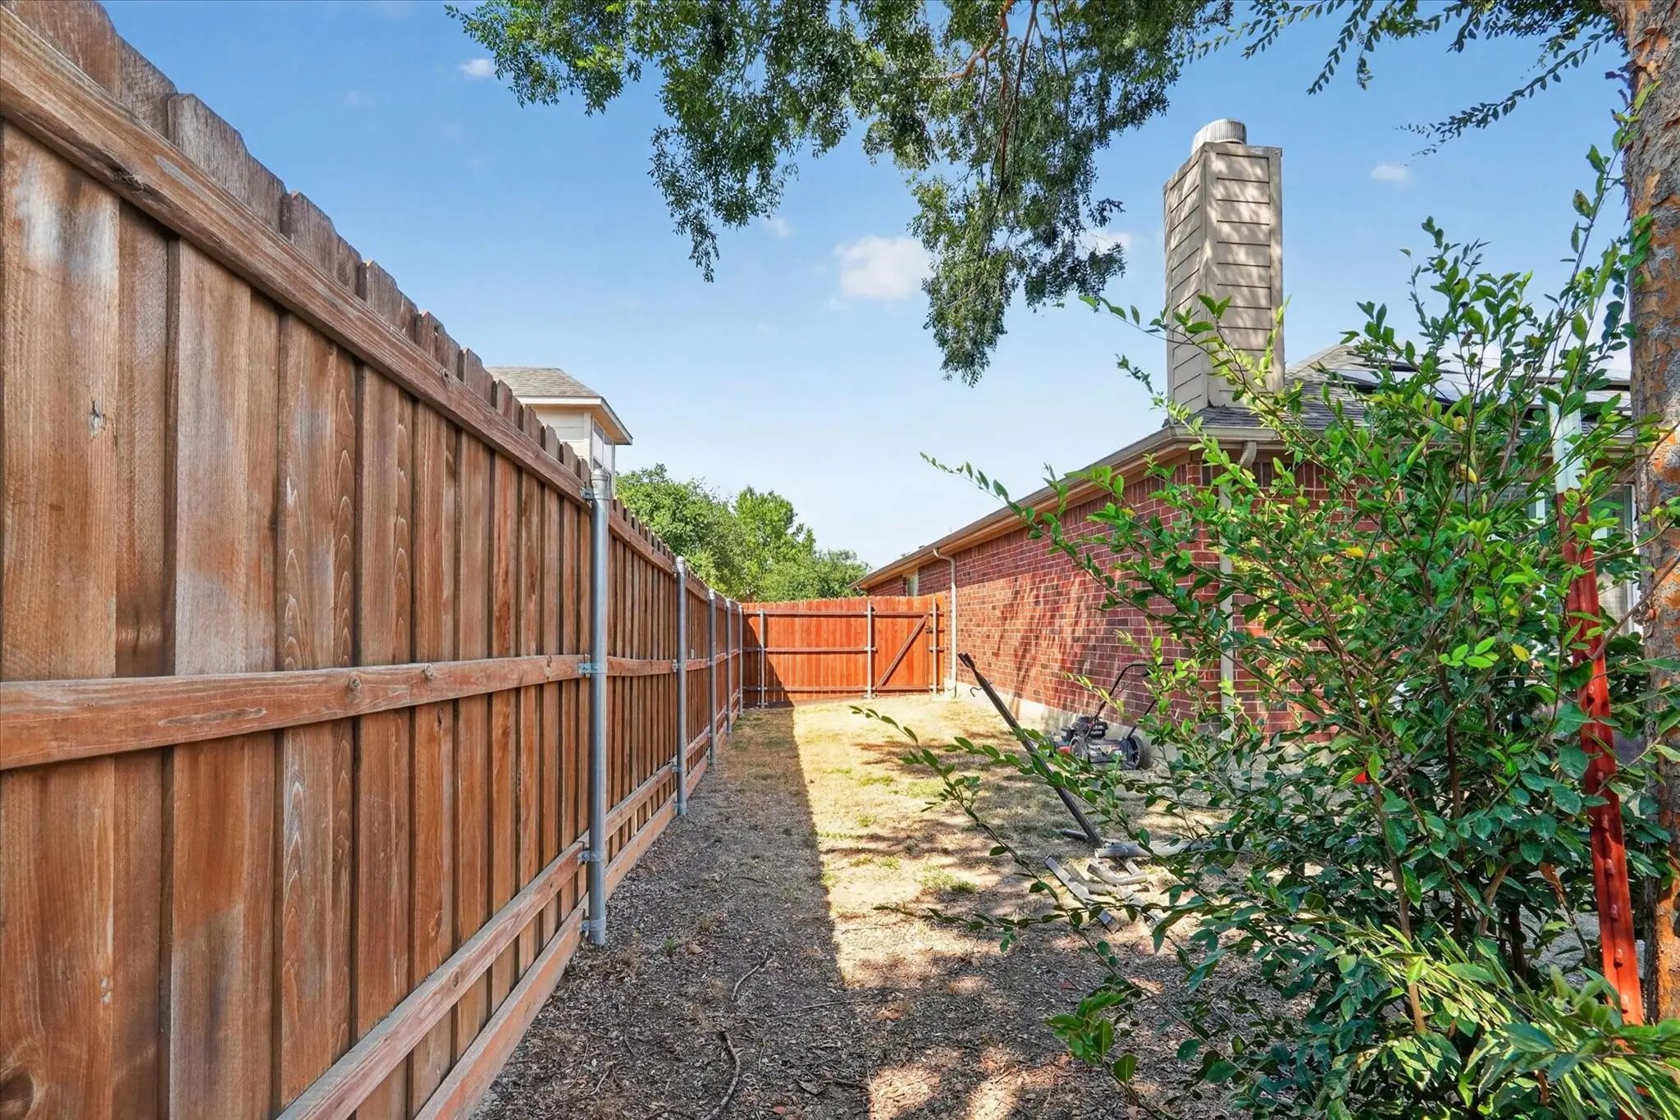
FenceFull, Masonry, Wood
Lot DescriptionFew Trees, Interior Lot, Landscaped, Sprinkler System
Construction Details / Floorplan
Living Areas1
Dining Rooms1
Full Baths2
RoofComposition
FoundationSlab
ConstructionBrick, Rock/Stone
Energy Efficiency / Green Features / Heating & Cooling
HeatingActive Solar, Central, Electric, Solar
Private Listing Information (Registration Required)
Discover Comfort, Flexibility, And Generous Living Space In This Charming 4-bedroom, 3-bath Home In Saginaw. Thoughtfully Designed With A Versatile Floor Plan, This Spacious Residence Offers Room To Accommodate A Variety Of Lifestyle Needs. The In...
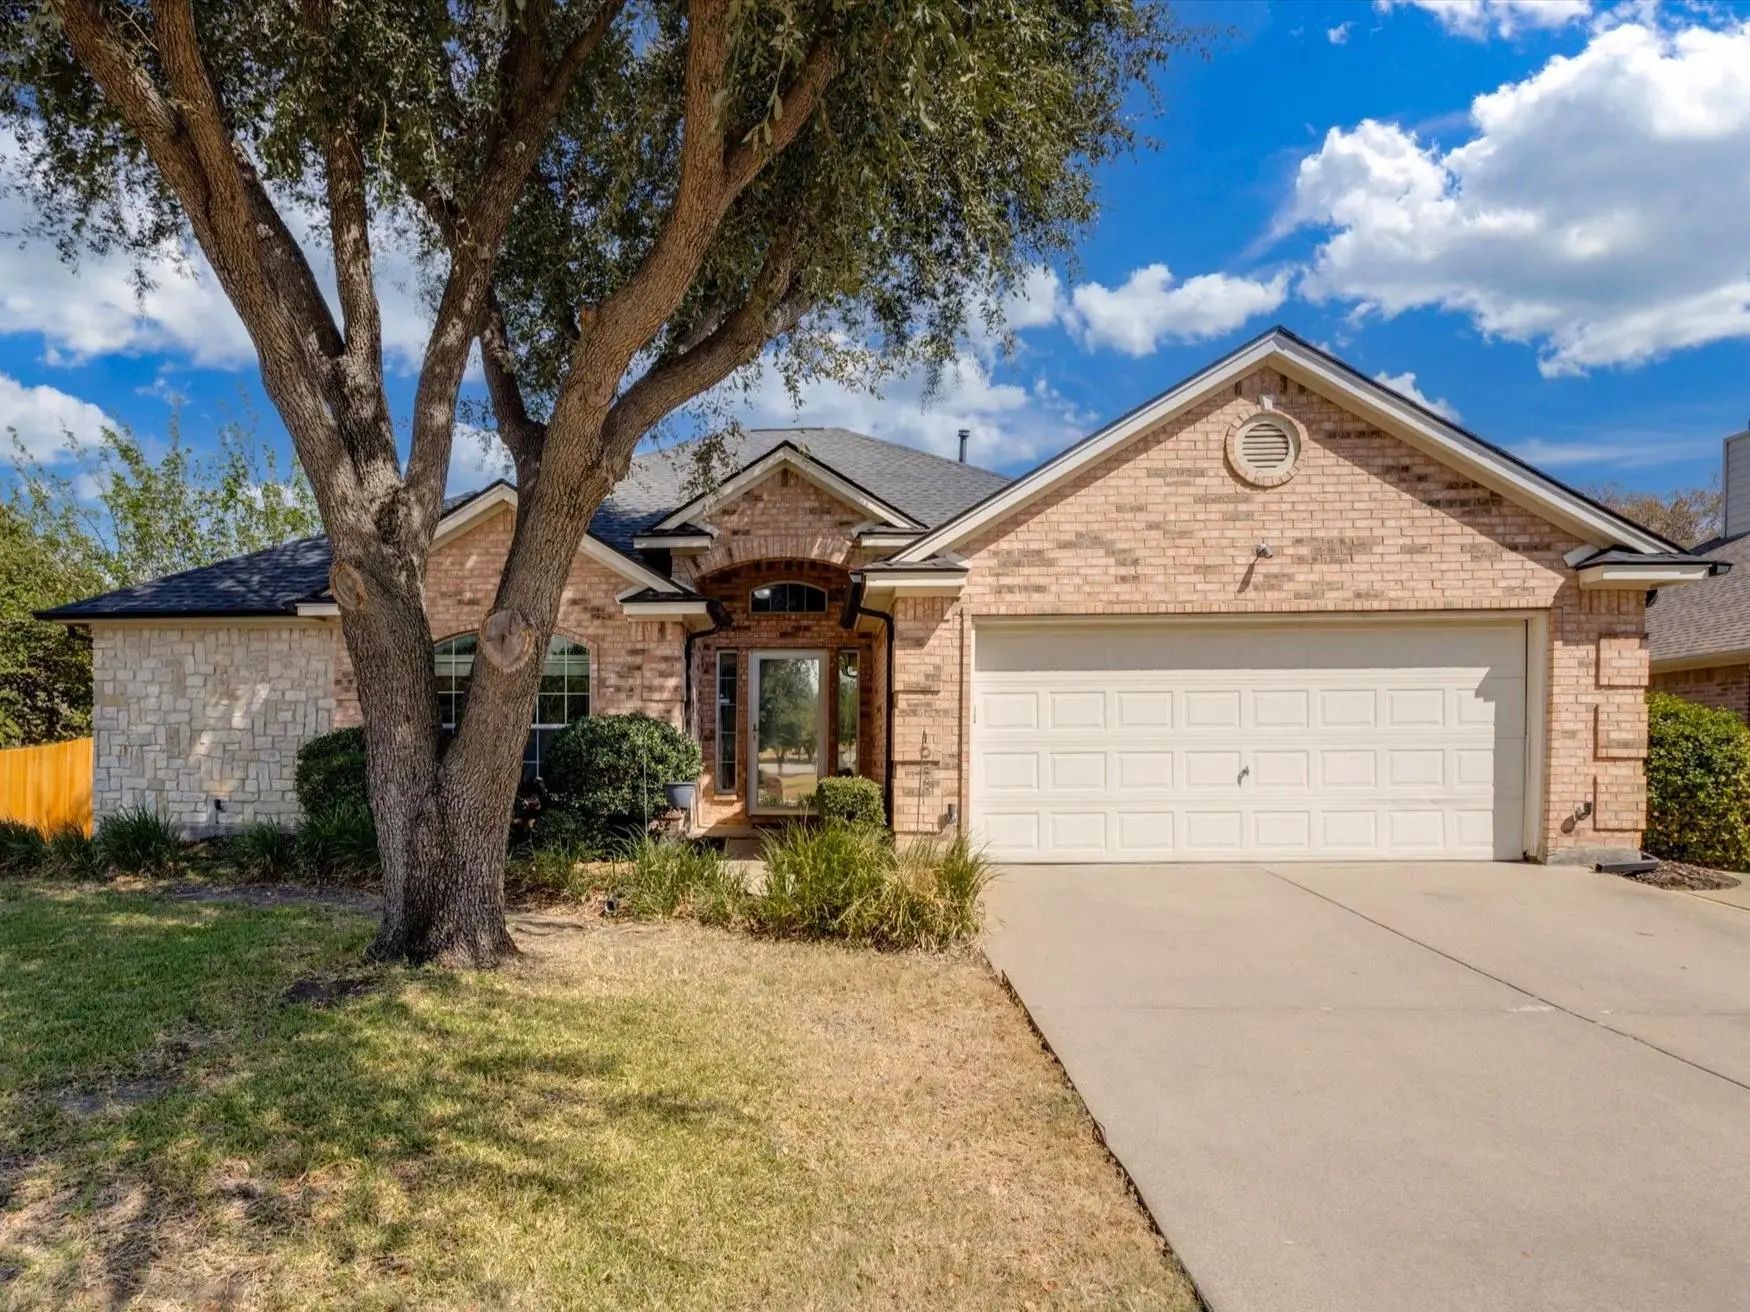
Situated On A Corner Lot, This Immaculate Single Story Home Offers Over 2,000 Square Feet, Three Bedrooms, Two Bathrooms And A Study That Provides Flexibility For A Home Office, Hobby Room Or Fourth Bedroom. Keep Reading Until The End To See What ...
Welcome To 908 John Kennedy Drive At The Commons At Willow Creek
A Floor Plan That Offers Space Where It Matters. Set In The Established Commons At Willow Creek, This Two-story Home Pairs A Striking Stone And Brick Exterior With 2,266 Square Fe...
Users may not reproduce or redistribute the data found on this site. The data is for viewing purposes only. Data is deemed reliable, but is not guaranteed accurate by the MLS or NTREIS.
Listing information last updated on October 15th, 2026 at 1:15am CDT.
.jpg)