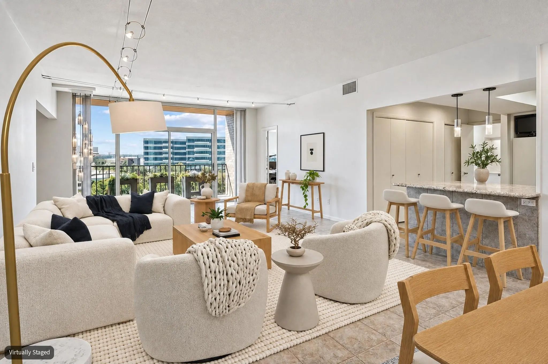
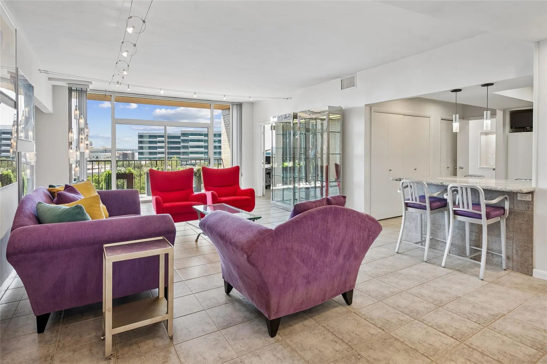
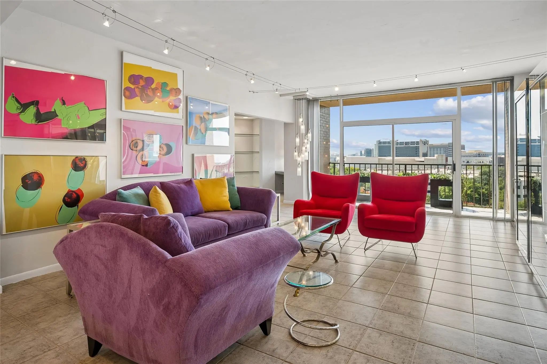
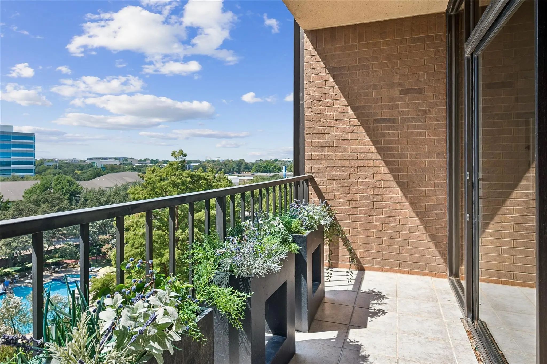
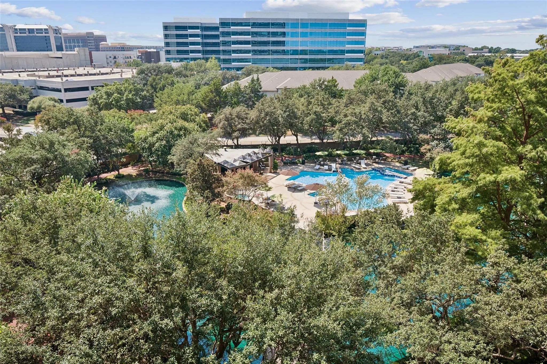
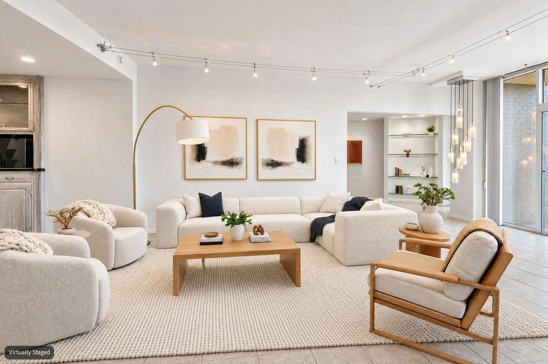
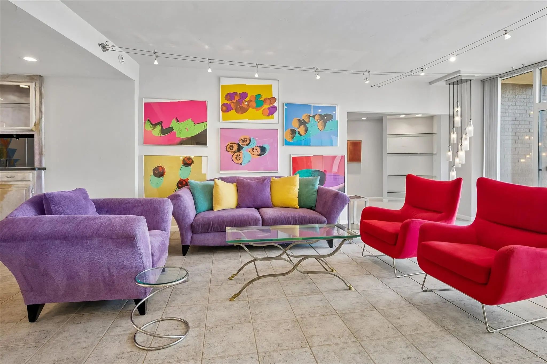
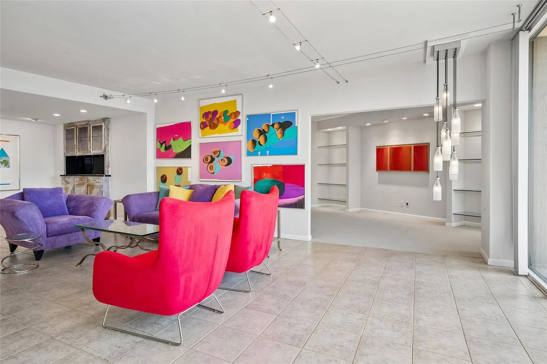
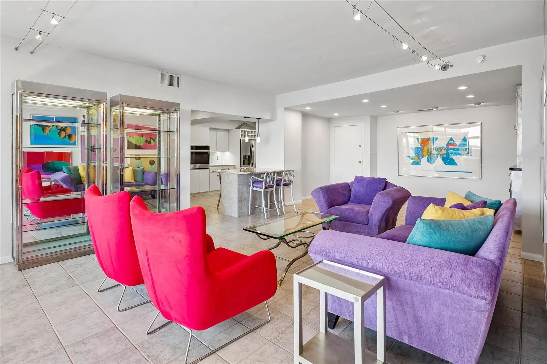
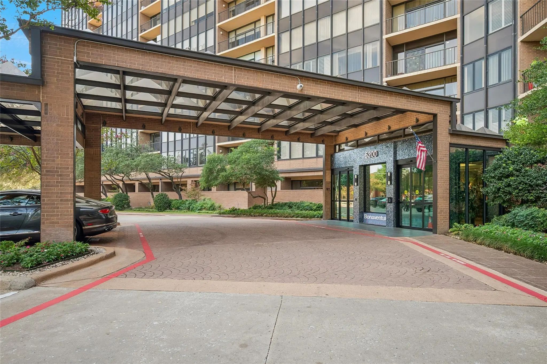
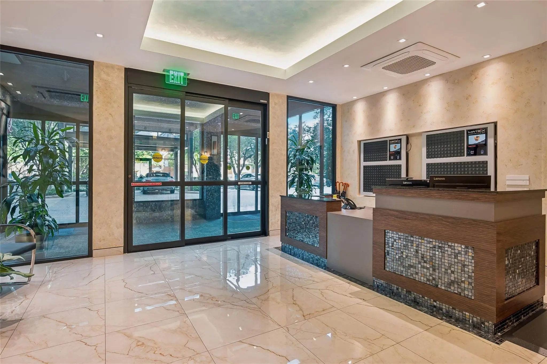
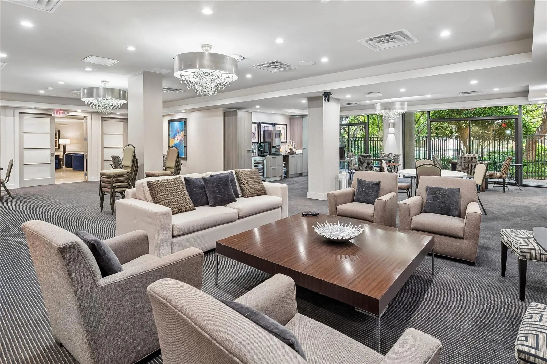
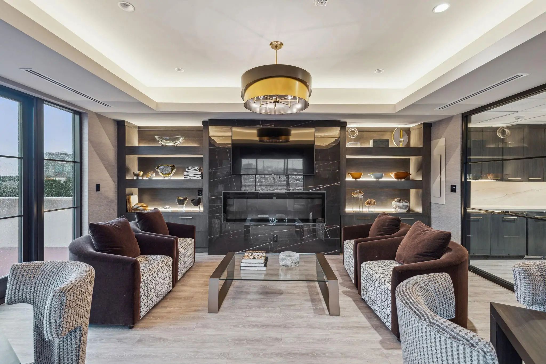
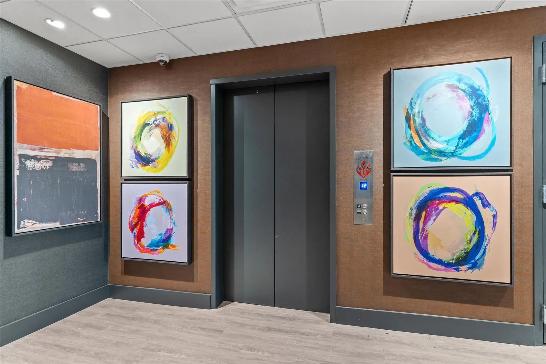
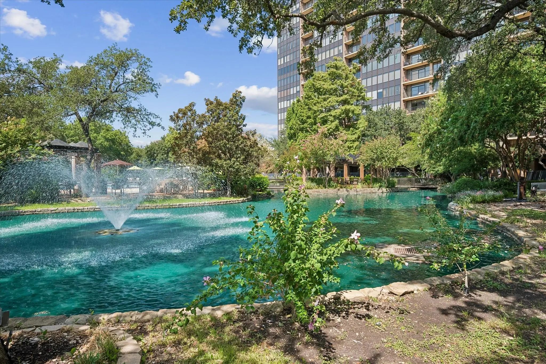
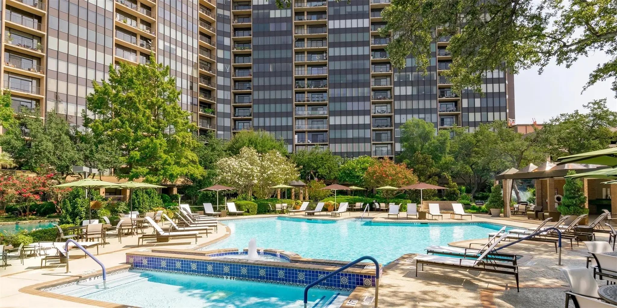
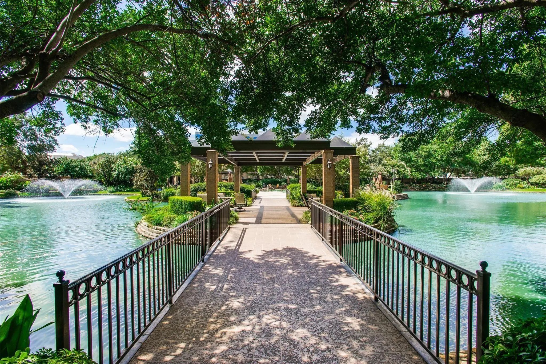
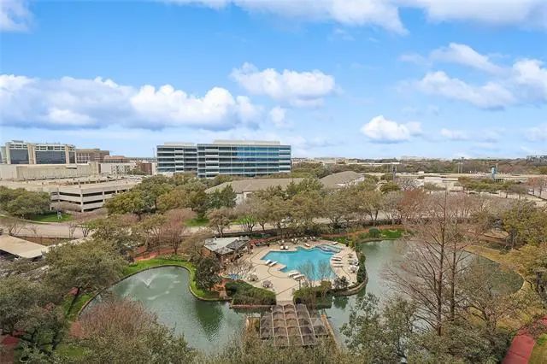
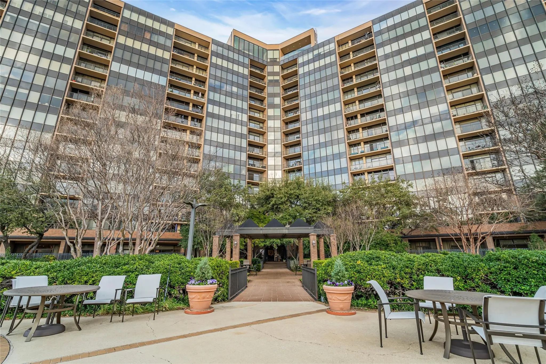
Walk into a bright, open living space that leads to a patio overlooking the Bonaventure’s pool and garden area. From there, you can take in the fountain, landscaped gardens and mature trees. It’s a beautiful view and one of the things that makes this location in the building so appealing.
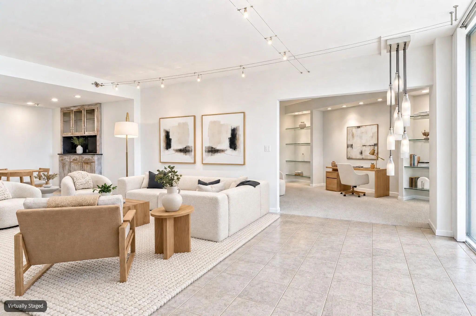
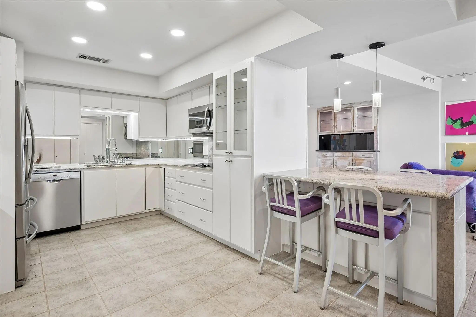
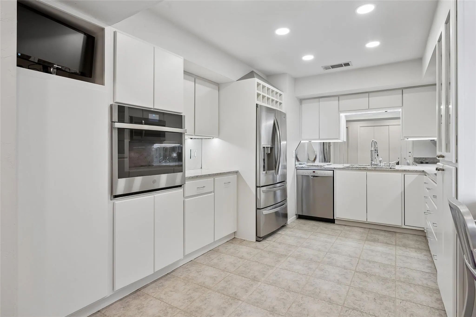
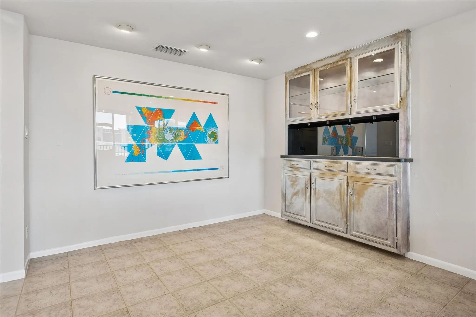
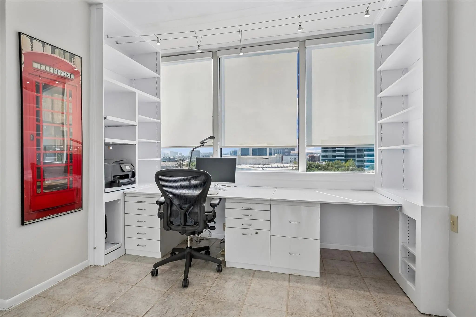
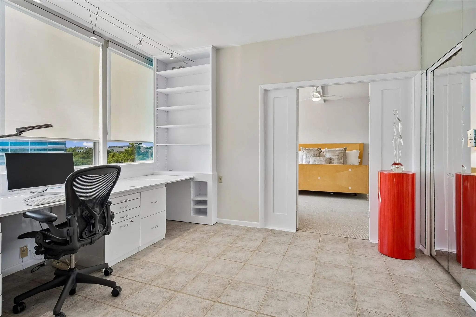
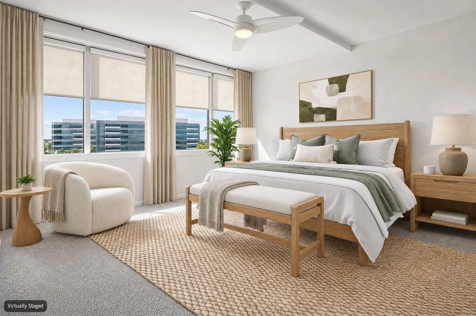
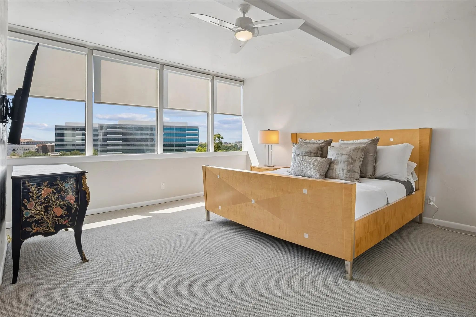
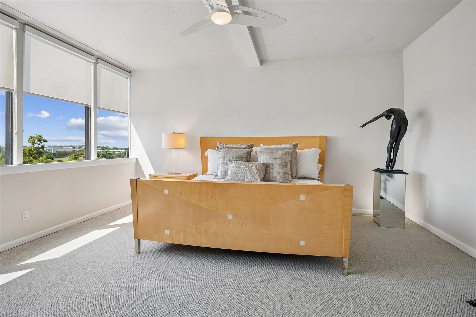
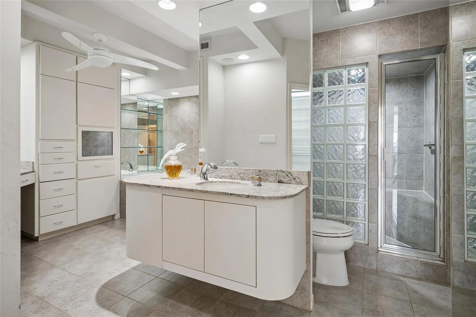
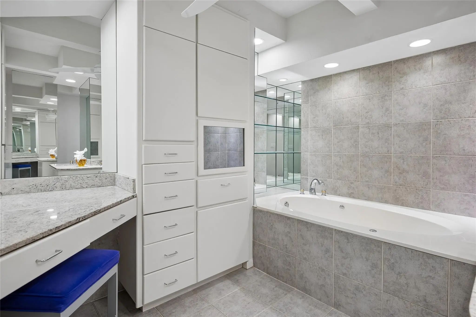
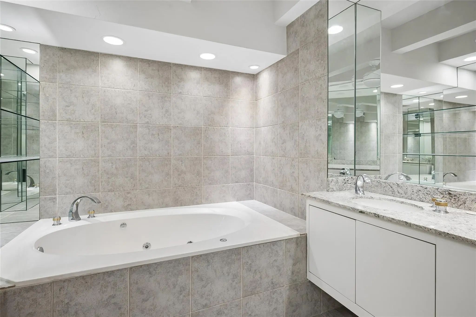
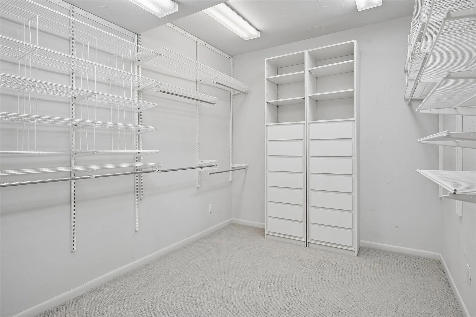
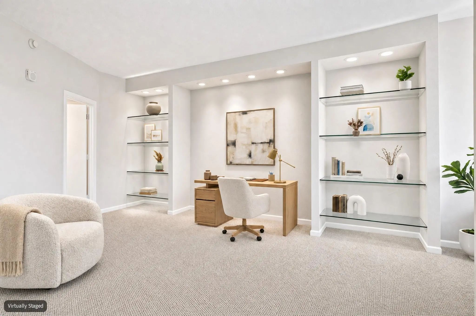
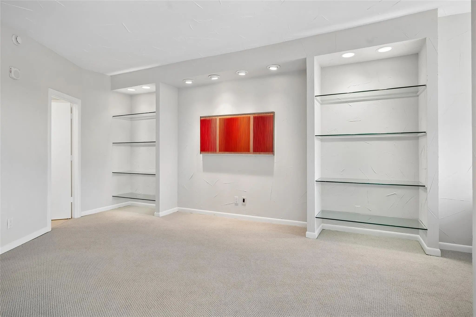
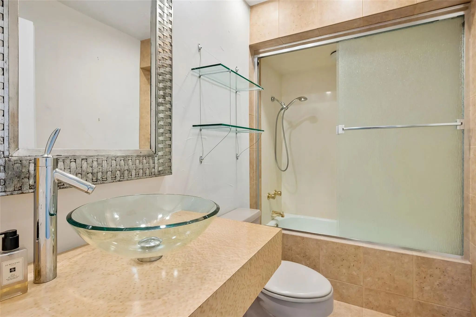
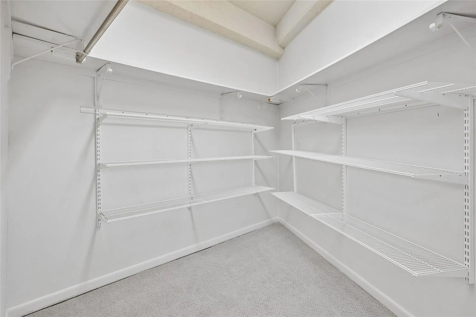
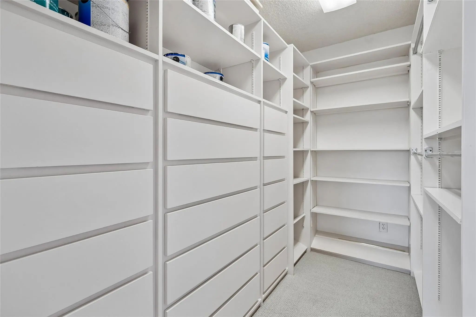
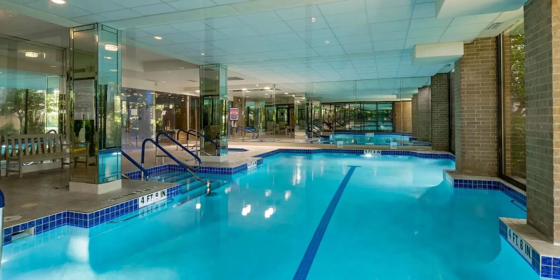
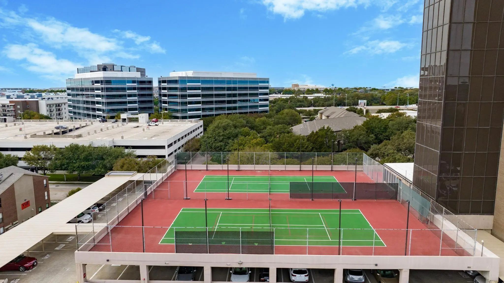
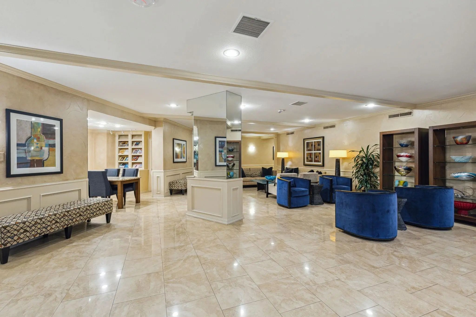
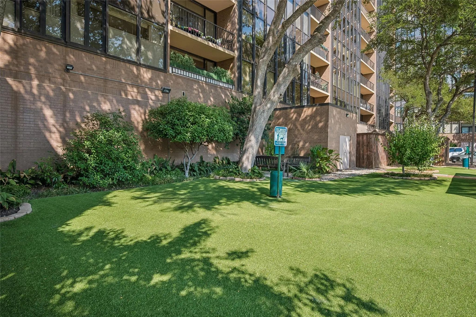
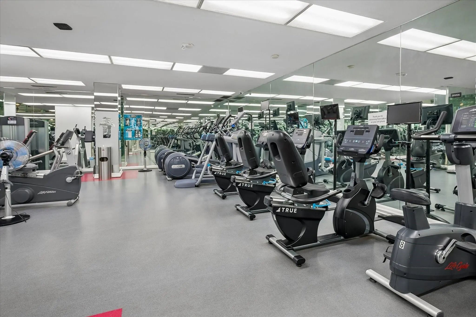
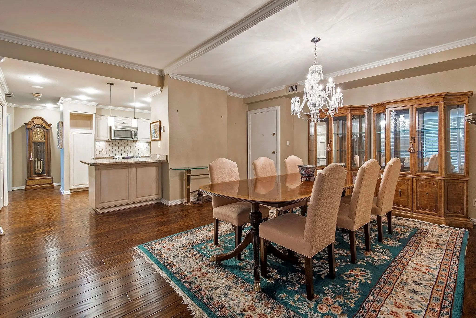
With over 2,000 square feet of flexible living space, there’s room to spread out and plenty of wall space to display art. The dining area has a built in buffet with glass doors, and the kitchen opens to the living and dining spaces. It features granite countertops, stainless steel appliances, a wine rack, walk in pantry and breakfast bar. You’ll also find plenty of storage. There are three walk in closets, including a primary closet measuring 8 by 11 feet with extensive shelving and drawers. The spacious primary bath was created by combining two original bathrooms and includes a jetted tub, separate shower and built in cabinetry. An enclosed room with double doors and a built in desk works beautifully as a home office. The open sitting or game room has lit glass shelving, a small built in desk, two walk in closets and a full bath nearby. Add a wall and door, and it could become a wonderful guest suite. With recent paint and new carpet installed in September 2026, this home is ready for you to settle in and enjoy the view. Life at the Bonaventure includes 24-7 concierge service, valet, a gym, indoor lap pool, tennis court, walking path, dog park and much more. The Dallas North Tollway, Galleria Dallas and Addison are just minutes away.
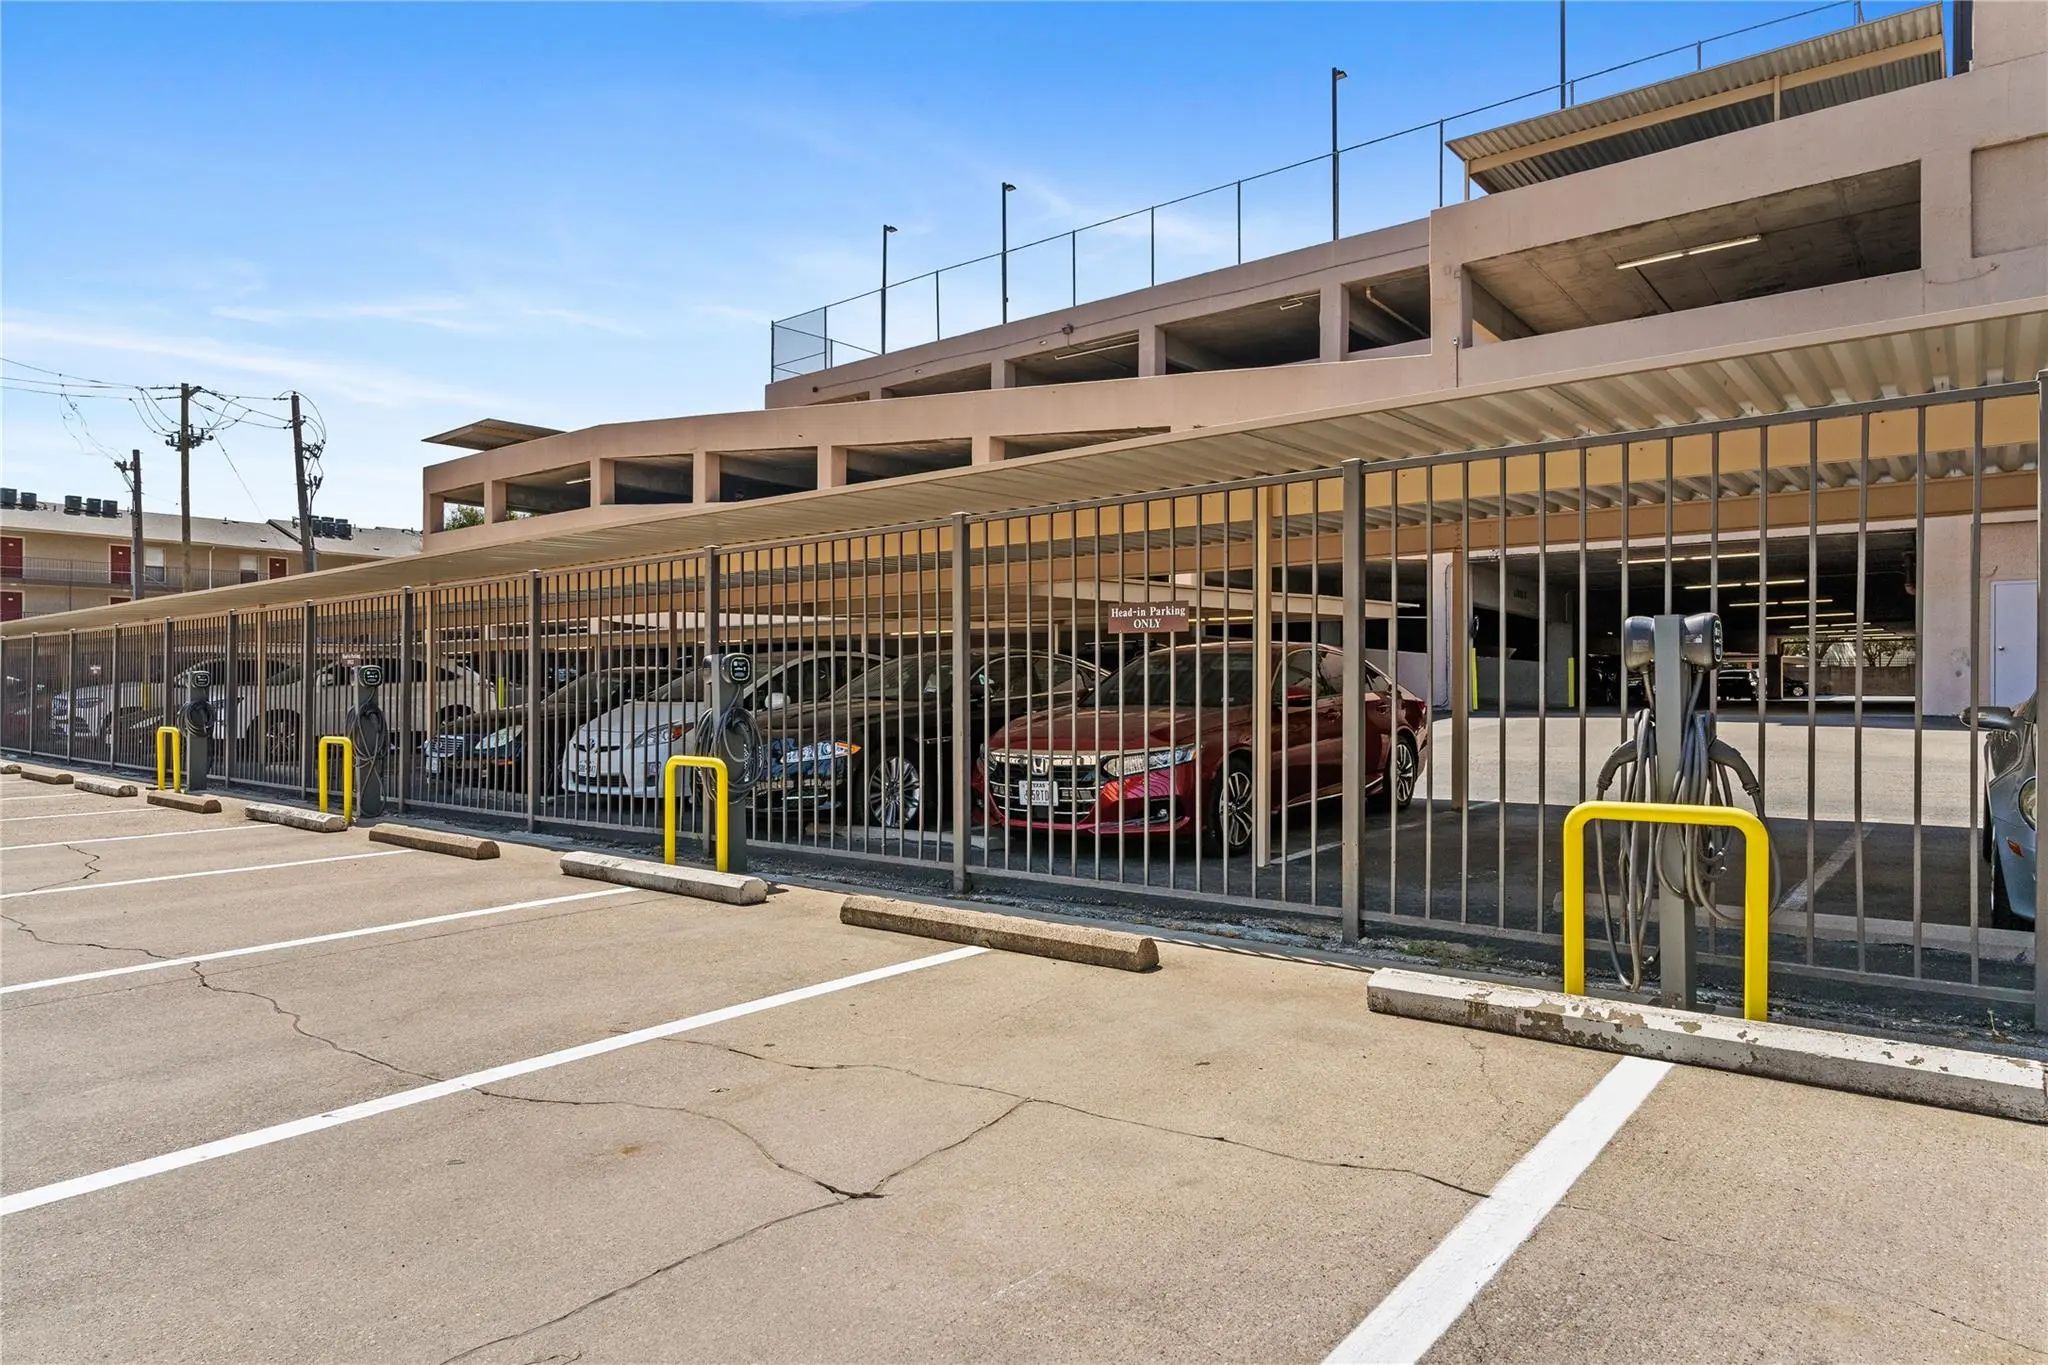
FeaturesCommon Elevator, Community Pool, Concierge, Electric Car Charging Station, Fitness Center, Gated, Jogging Path/Bike Path, Pickle Ball Court, Playground, Pool, Sauna, Spa, Tennis Court(s)
UtilitiesCity Sewer, City Water
Taxes11718
Amenities
SecurityFire Alarm
# of Garages1
GaragesAdditional Parking, Electric Gate
Has PoolYes
PoolCabana, In Ground, Lap, Outdoor Pool, Separate Spa/Hot Tub, Water Feature
Interior
Interior FeaturesBuilt-in Features, Decorative Lighting, Dry Bar, Flat Screen Wiring, Granite Counters, High Speed Internet Available, Open Floorplan, Pantry, Walk-In Closet(s), Wired for Data
FloorsCarpet, Tile
Stories15
Exterior
Exterior FeaturesBalcony
FenceBrick
Lot DescriptionLandscaped
Construction Details / Floorplan
Stories15
Living Areas1
Dining Rooms1
Full Baths2
RoofComposition
FoundationPillar/Post/Pier
ConstructionBrick
Energy Efficiency / Green Features / Heating & Cooling
HeatingCentral, Electric
Private Listing Information (Registration Required)
Elevated High-rise Living Awaits At The Bonaventure. This Beautifully Updated 2-bedroom, 2-bath Residence Offers A Sophisticated, Move-in Ready Interior With A Flexible Space Ideal For A Home Office Or Reading Retreat. Expansive Views From The Pri...
Radiant Bonaventure Living! Awaken Each Morning To Superb Radiant Sunlight And Serene Views In This Beautifully Appointed Bonaventure Residence, Where Comfort, Elegance, And Resort-style High-rise Living Converge In One Of Dallas’ Most Prestigious...
I Am Pleased To Present A Remarkable Opportunity For Your Consideration At The Bonaventure. Proudly Situated In One Of The Finest Hi-rise Condominiums In Dallas, Unit 821 Offers 3 Bedrooms, 3 Baths, Family Room, Study, Generously Sized Master, And...
This Amazing Condo Has Been Has Been Reduced By $55,000.00!! Still Amazing & Perfectly Updated At The Bonaventure! Unit 1331 Offers An Exceptional Blend Of Luxury, Comfort, And Location. Situated On The 13th Floor, This Stunning Residence Showcas...
Users may not reproduce or redistribute the data found on this site. The data is for viewing purposes only. Data is deemed reliable, but is not guaranteed accurate by the MLS or NTREIS.
Listing information last updated on October 24th, 2026 at 4:30am CDT.