
- 7 Beds
- 7.1 Baths
- 10,914 Sqft
- 3 Garages
- .38 Acres
- 2020 Year Built
- Study
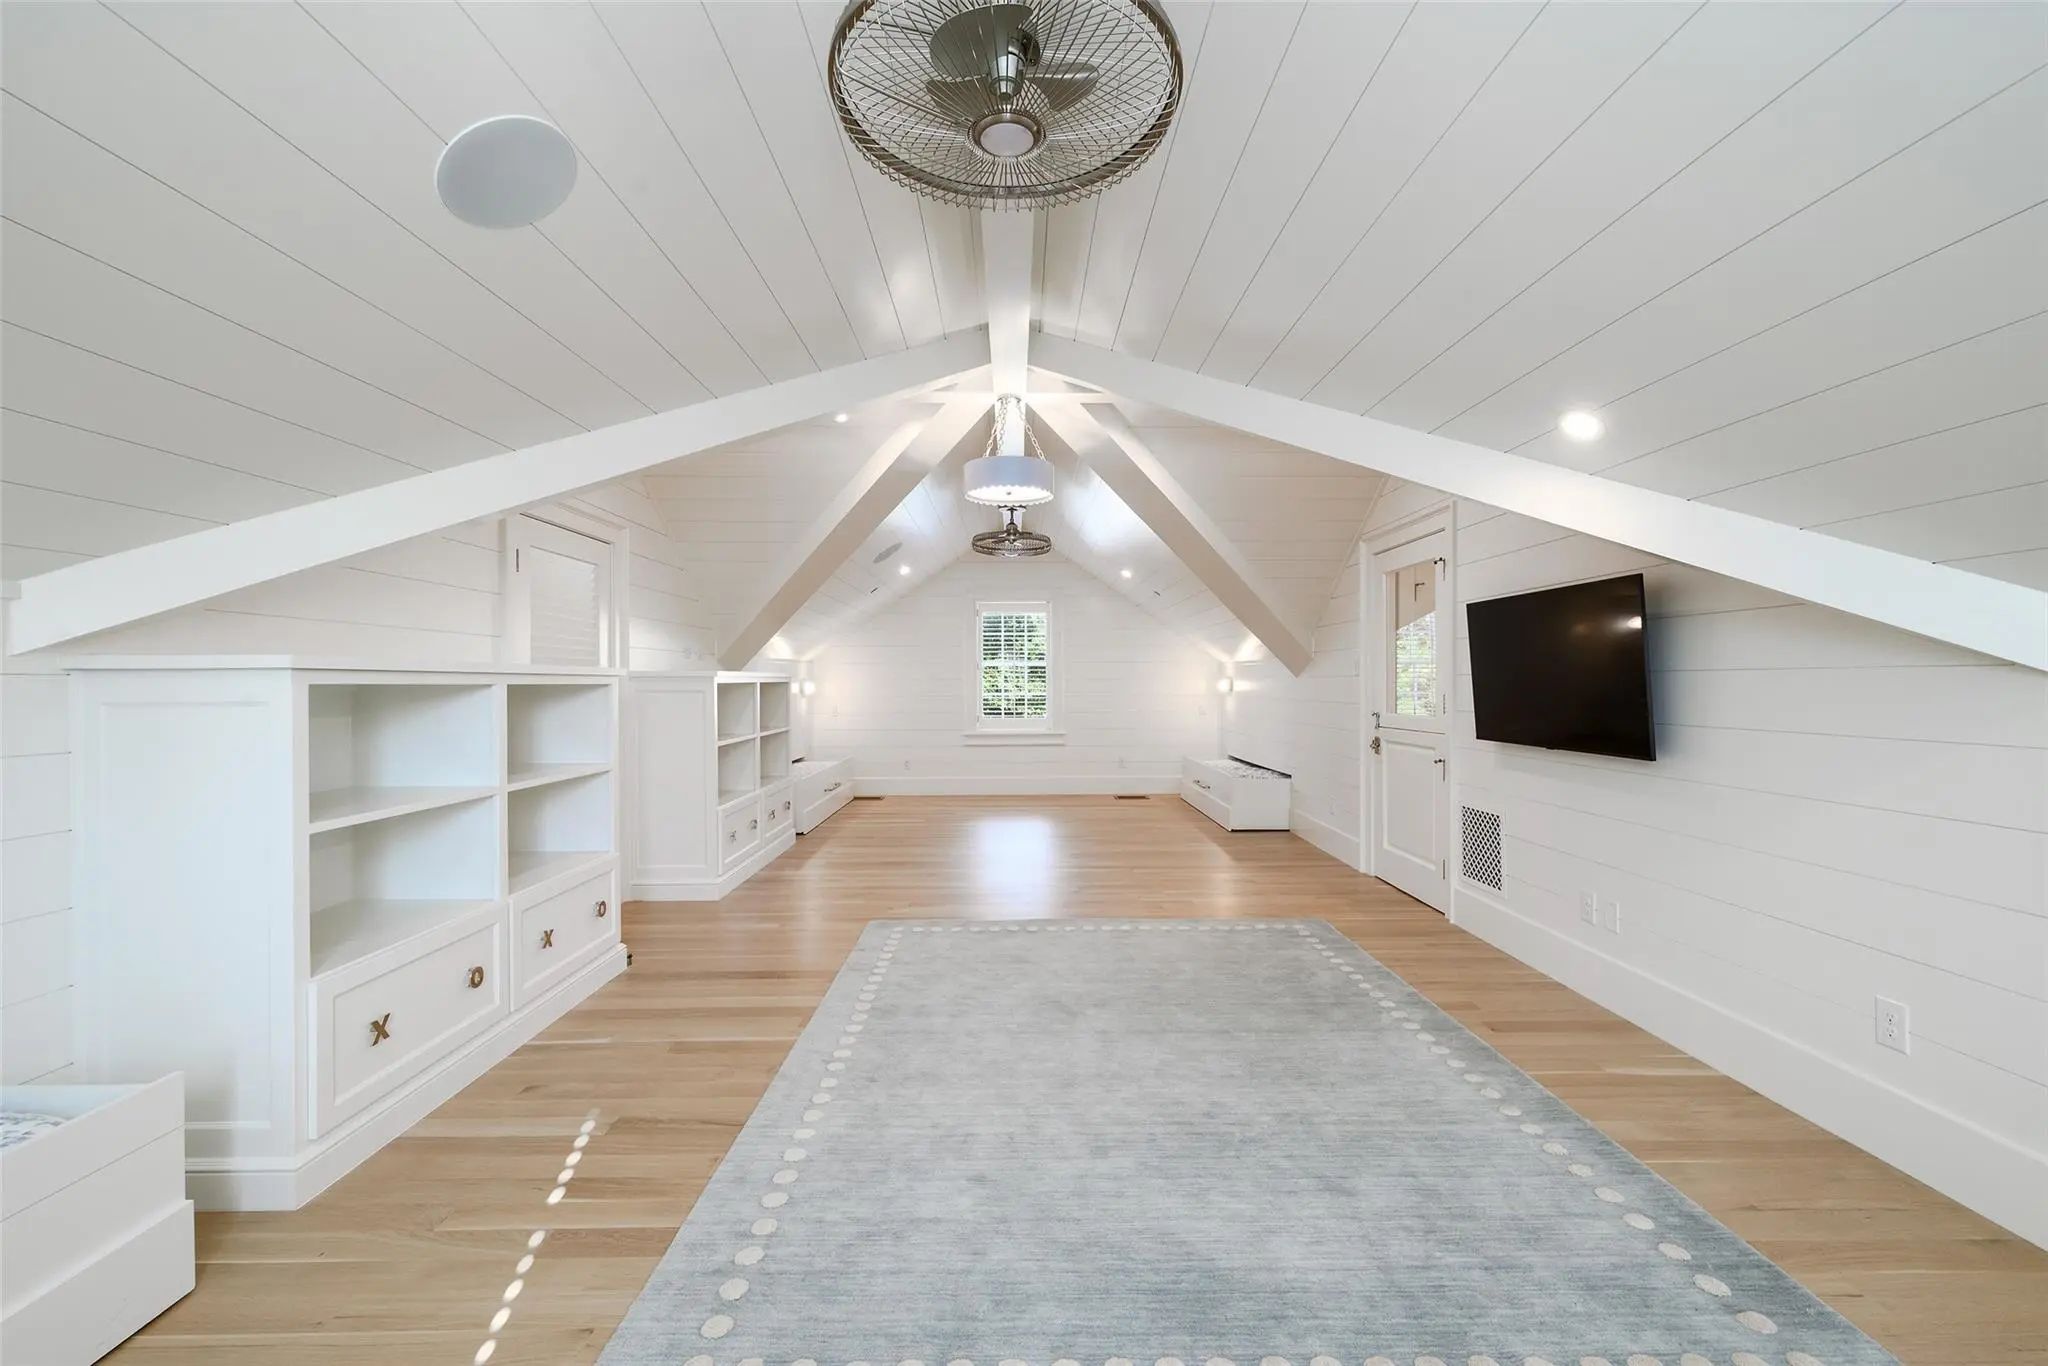
- Game Room
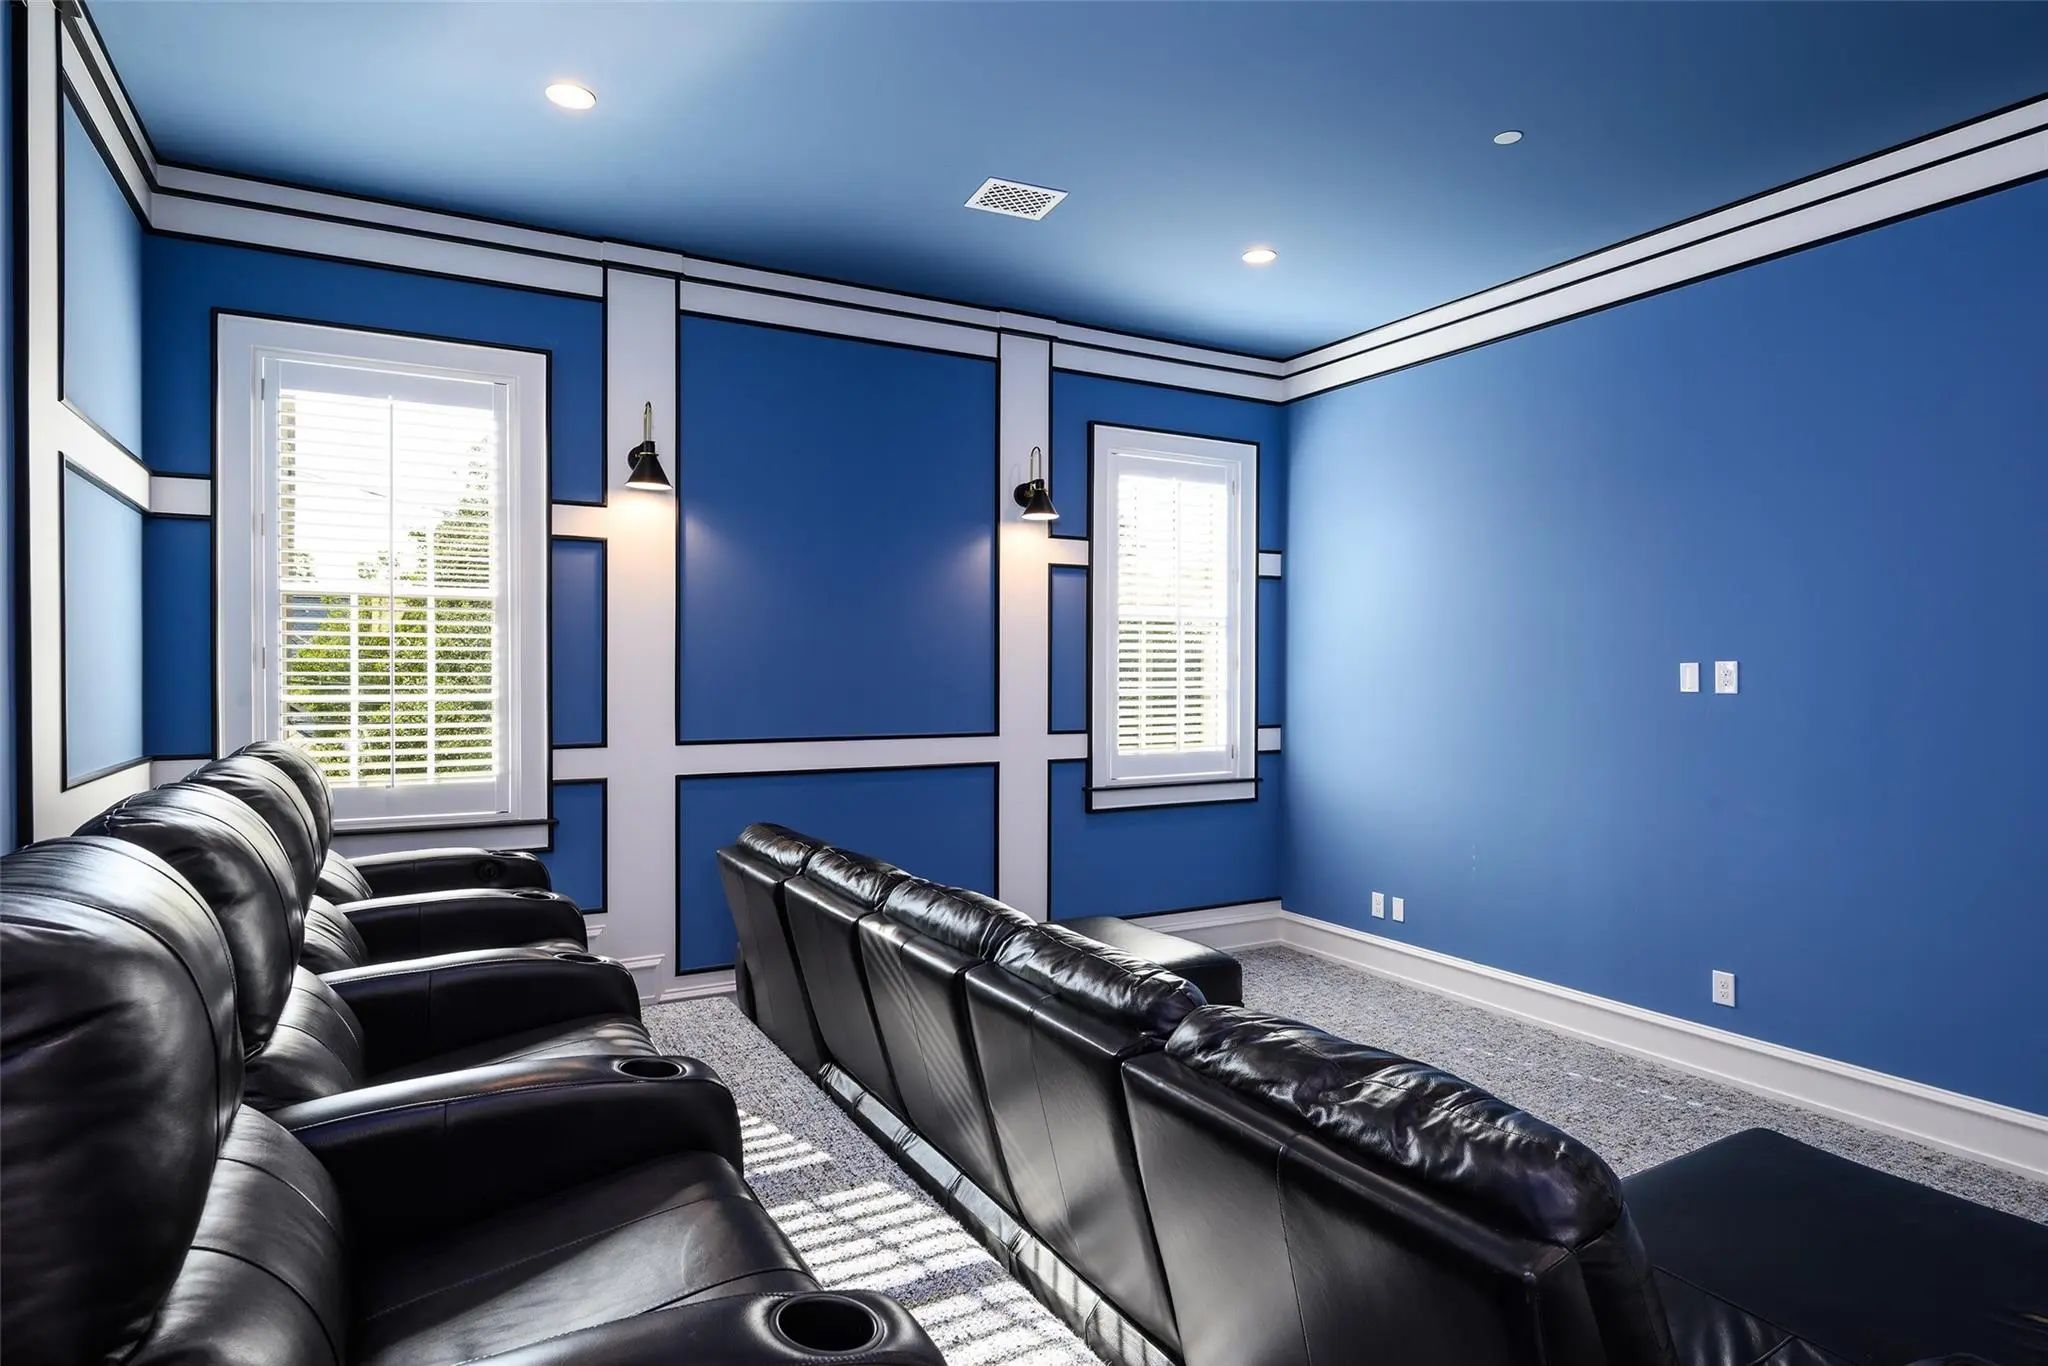
- Media
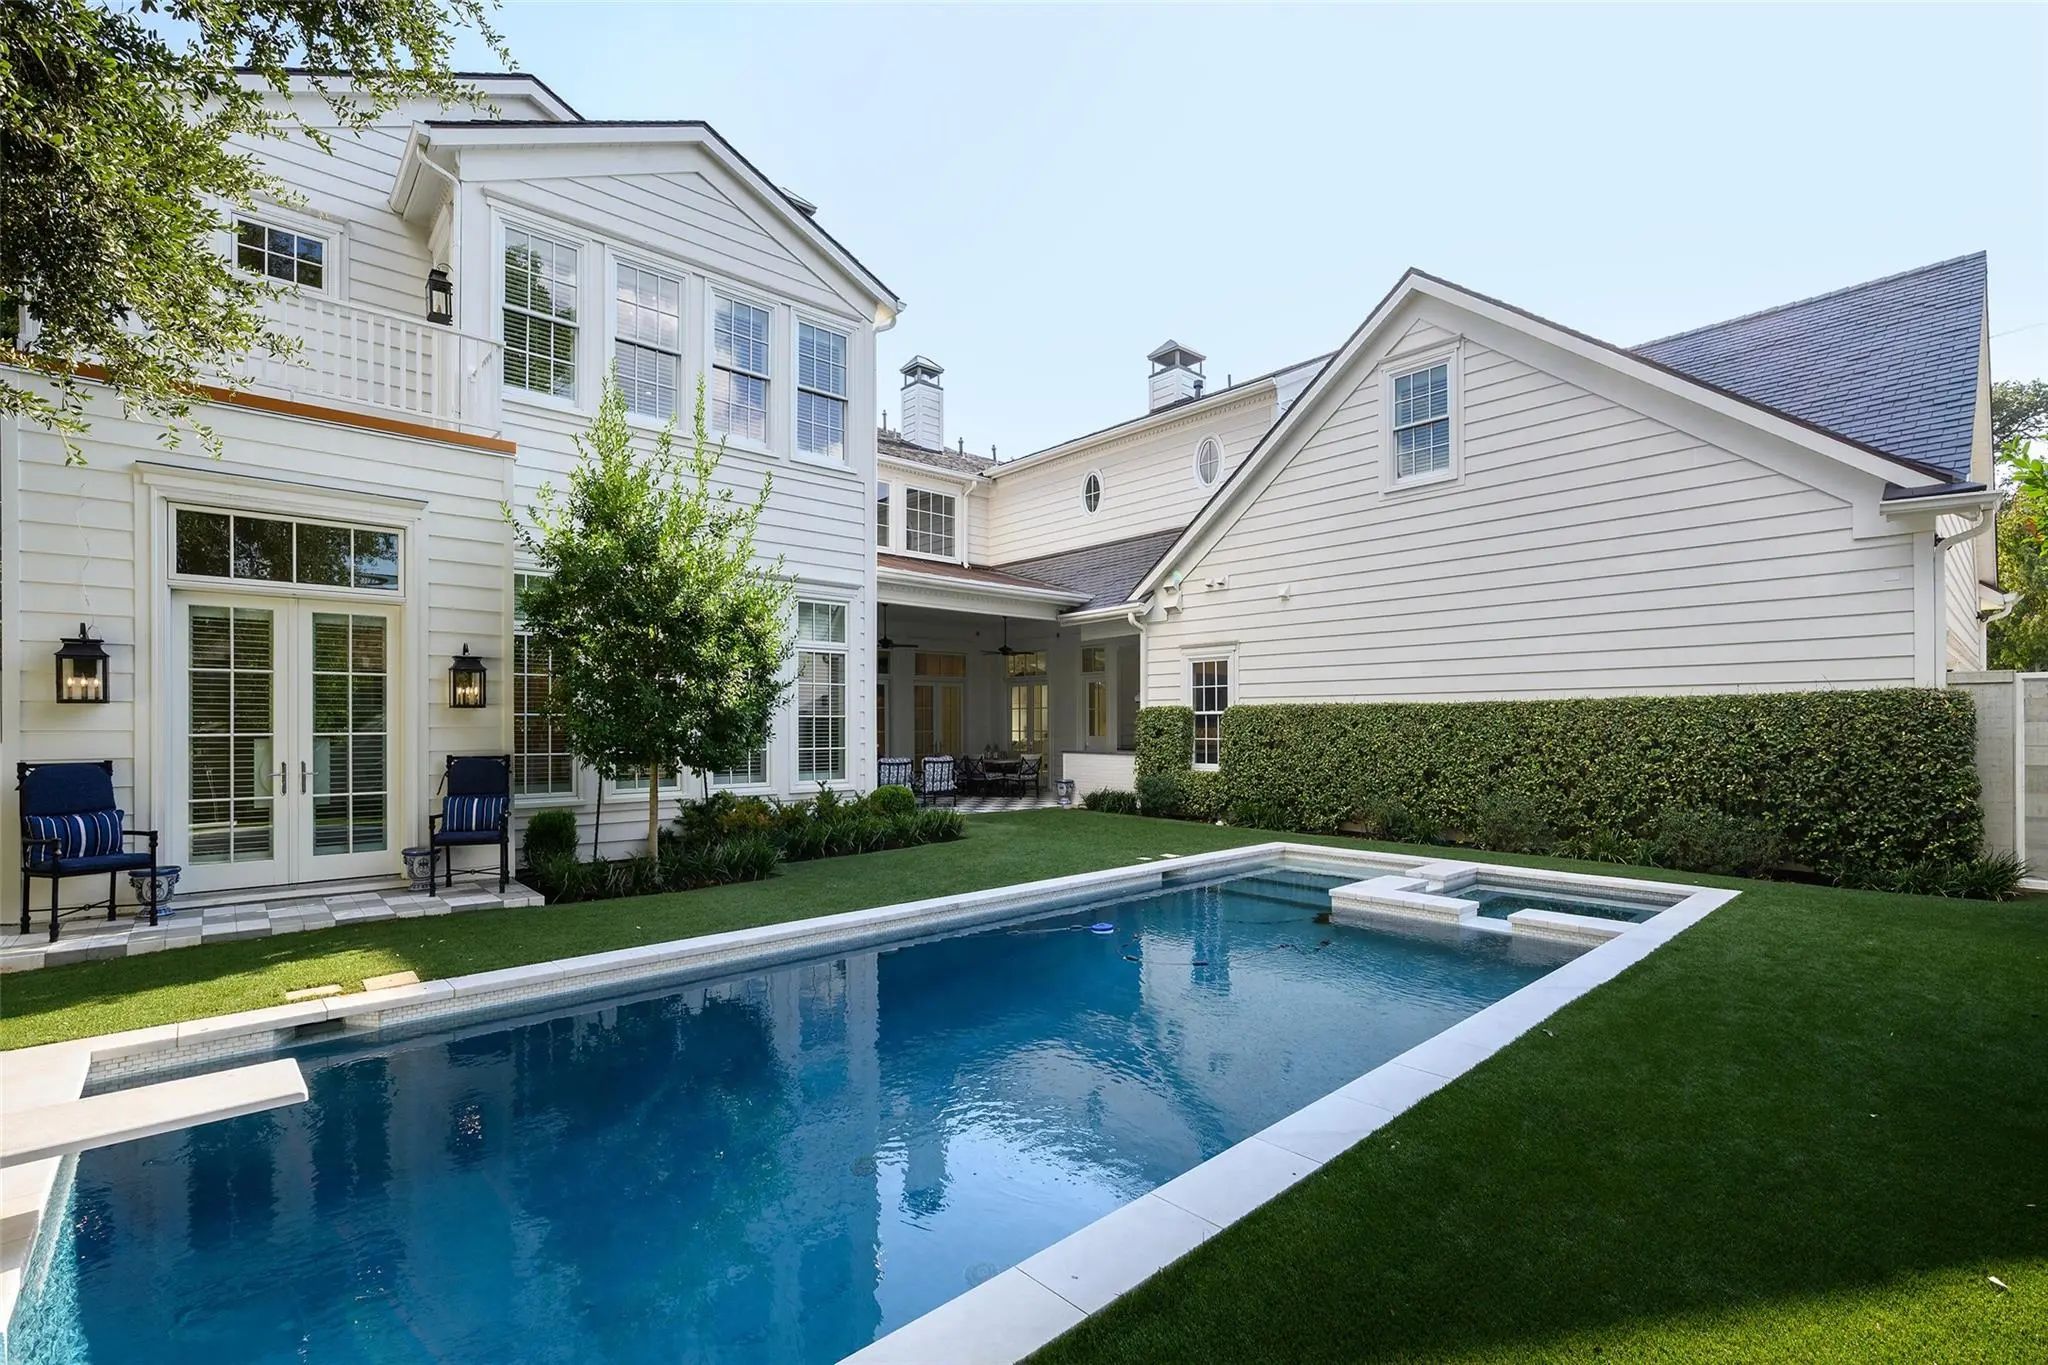
- Pool

3736 Potomac Avenue
Highland Park, Texas 75205-2113
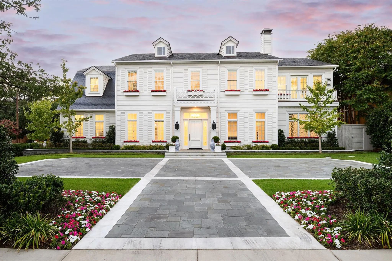
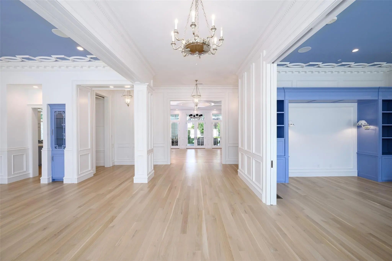
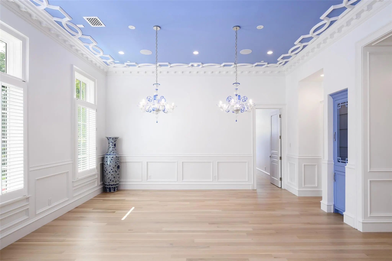
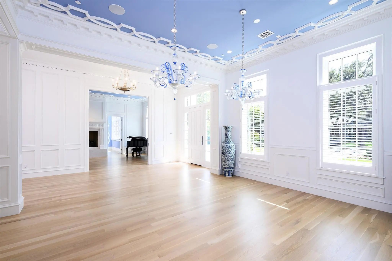
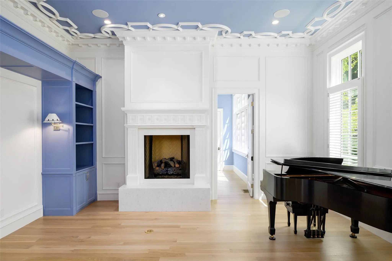
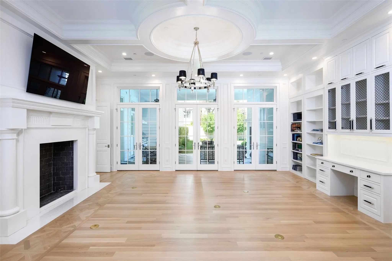
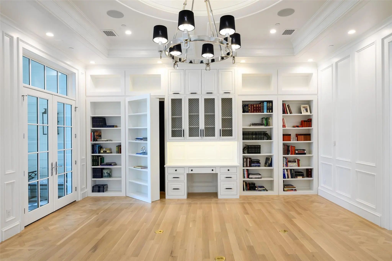
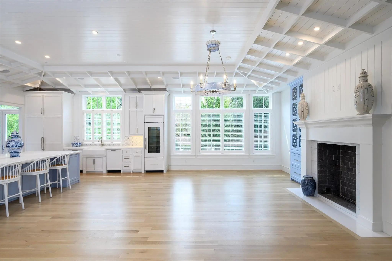
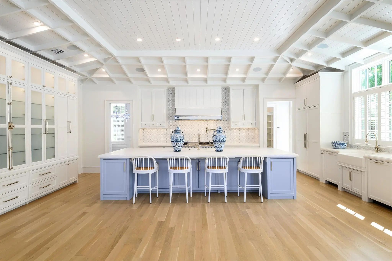
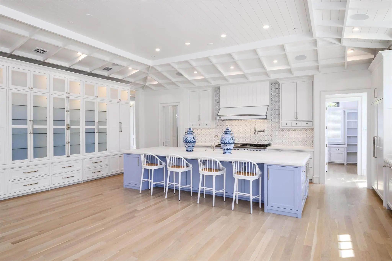
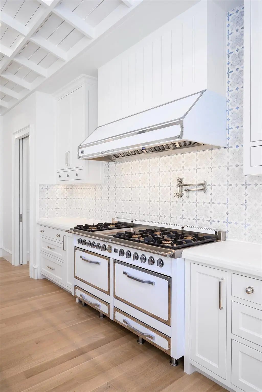
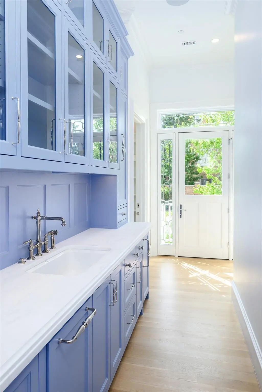
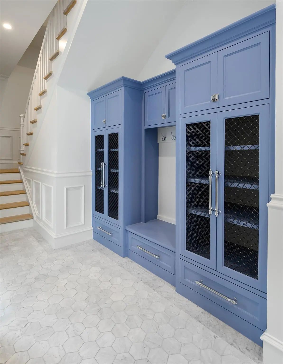
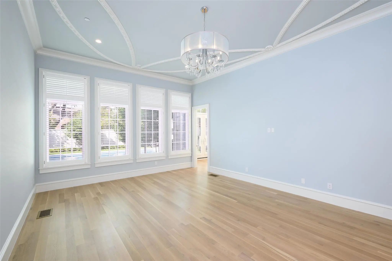
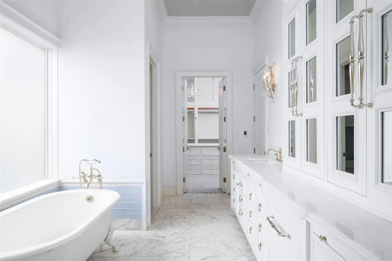
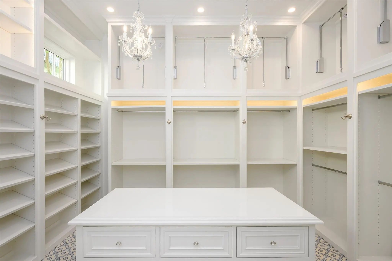
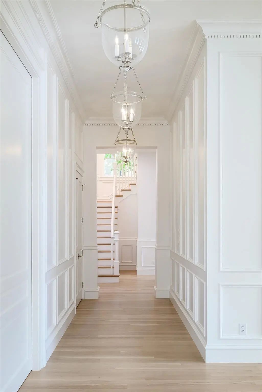
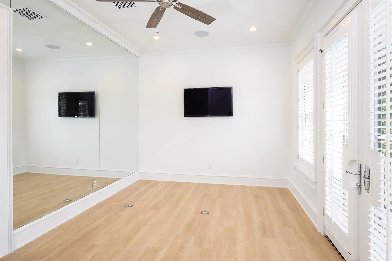
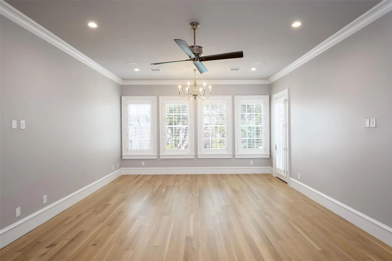
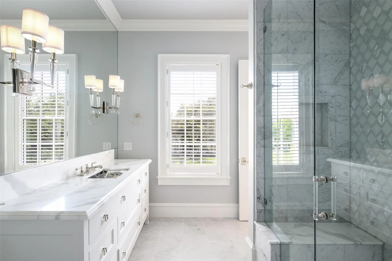
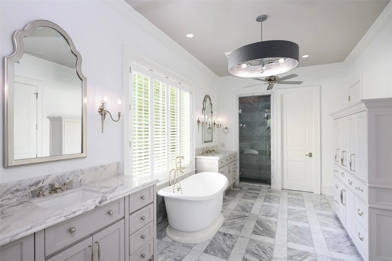
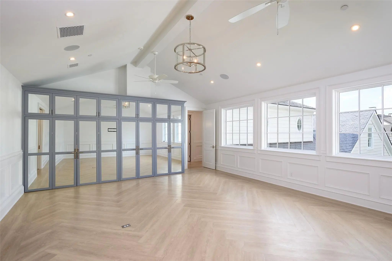
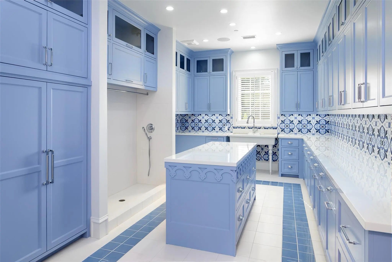
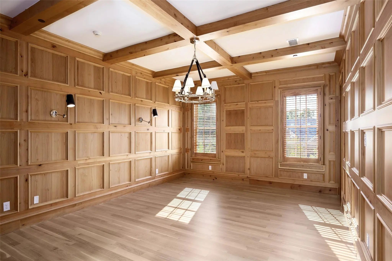
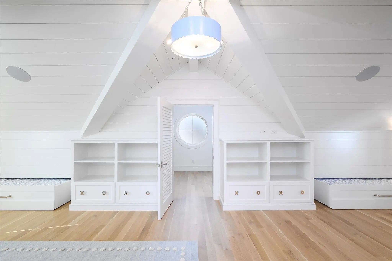
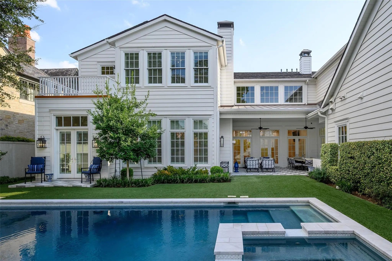
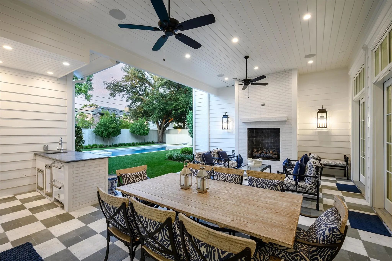
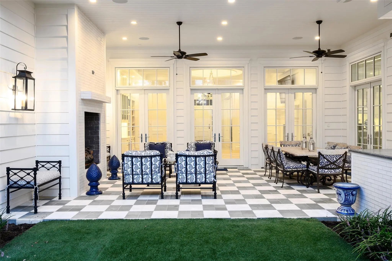
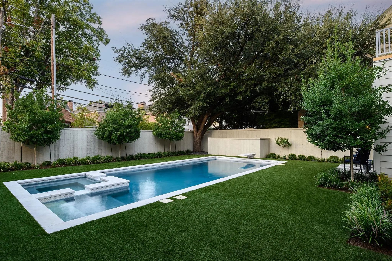
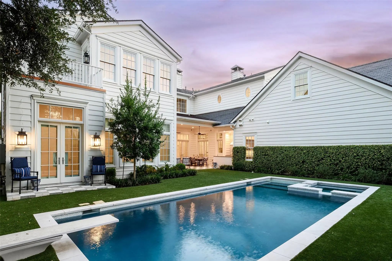
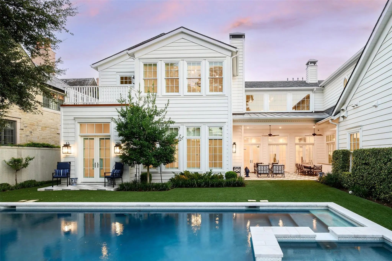
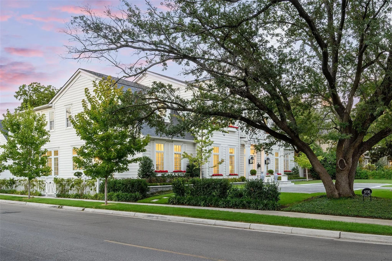
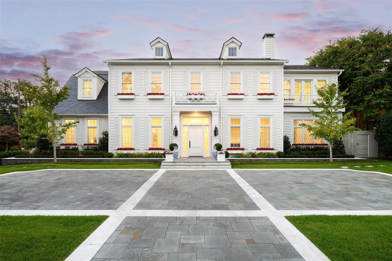
Architecturally significant Highland Park custom home designed by Will Snyder of Boerder-Snyder Architects and built by Ventura Custom Homes. Thoughtfully designed with timeless Colonial inspired architecture, exceptional craftsmanship, and an emphasis on effortless indoor and outdoor living. The gracious floor plan features two primary suites, including one on the main level along with generously proportioned living spaces designed for both everyday living and entertaining. The heart of the home is the beautifully appointed open kitchen and family room, featuring custom cabinetry, a large center island, and abundant natural light. Additional amenities include a sunroom, bunk room, media room, large game room, fitness room, library, and secure safe room. Expansive windows and French doors connect the interiors to a beautifully landscaped private backyard with a resort style pool and outdoor living. Custom details are showcased throughout, from the distinctive coffered and beam-accented ceilings to the elegant millwork, hardwood flooring, designer lighting, and refined finishes. The property combines the scale and sophistication of a custom home with the warmth and livability of a true family home, all in the heart of Highland Park.
View Virtual TourSchool Information
- School DistrictHighland Park ISD
- Elementary SchoolArmstrong
- Middle SchoolHighland Park
- High SchoolHighland Park
Community
- Address3736 Potomac Avenue
- SubdivisionBookouts Sub
- CityHighland Park
- CountyDallas
- StateTexas
- Zip Code75205-2113
- HOANone
- UtilitiesCity Sewer, City Water
- Taxes172488
Amenities
- SecurityCarbon Monoxide Detector(s), Smoke Detector(s)
- # of Garages3
- GaragesAdditional Parking, Circular Driveway, Garage
- Has PoolYes
- PoolHeated, Outdoor Pool, Pool/Spa Combo
Interior
- Interior FeaturesBuilt-in Features, Cable TV Available, Cedar Closet(s), Chandelier, Decorative Lighting, Eat-in Kitchen, High Speed Internet Available, Kitchen Island, Multiple Staircases, Natural Woodwork, Open Floorplan, Paneling, Pantry, Smart Home System, Sound System Wiring, Vaulted Ceiling(s), Walk-In Closet(s), Wet Bar, Wired for Data, Second Primary Bedroom
- FloorsHardwood, Luxury Vinyl Plank, Marble, Tile
- FireplaceYes
- # of Fireplaces4
- FireplacesFamily Room, Gas Logs, Living Room, Outside
Exterior
- Exterior FeaturesAttached Grill, Covered Patio/Porch, Dog Run, Gas Grill, Lighting, Outdoor Grill, Outdoor Kitchen, Outdoor Living Center
- FenceWood
- Lot DescriptionCorner Lot, Landscaped, Sprinkler System
Construction Details / Floorplan
- Living Areas3
- Dining Rooms1
- Full Baths7
- Half Baths1
- RoofShingle
- FoundationPillar/Post/Pier
- ConstructionSiding, Wood
Energy Efficiency / Green Features / Heating & Cooling
- HeatingCentral
Private Listing Information (Registration Required)
Listing Details
- AgentAllie Beth Allman
- OfficeAllie Beth Allman & Assoc.
Users may not reproduce or redistribute the data found on this site. The data is for viewing purposes only. Data is deemed reliable, but is not guaranteed accurate by the MLS or NTREIS.
Listing information last updated on October 19th, 2026 at 1:04pm CDT.