
- 3 Beds
- 2 Baths
- 1,986 Sqft
- 3 Garages
- .29 Acres
- 1996 Year Built
- Study
- Game Room
- Media
- Pool

3212 Staghorn Circle
Denton, Texas 76208-3430
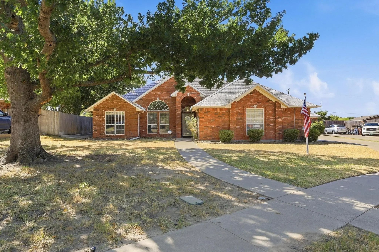
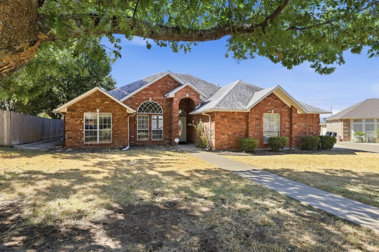
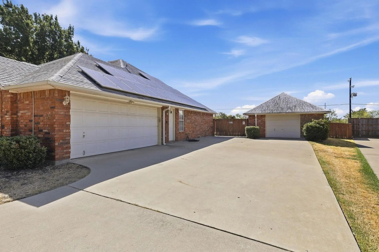
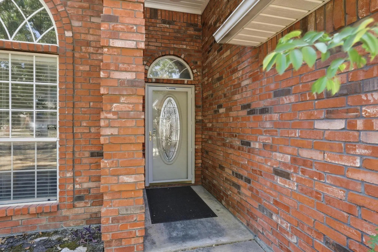
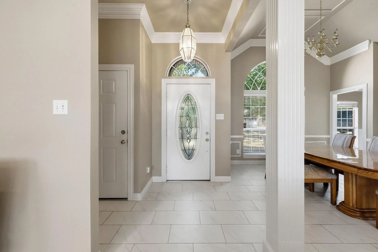
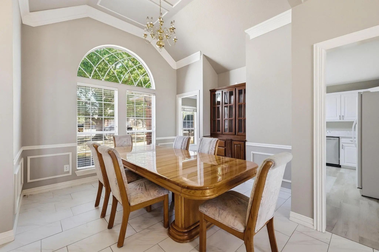
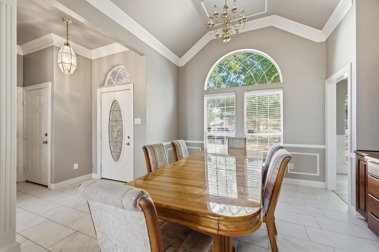
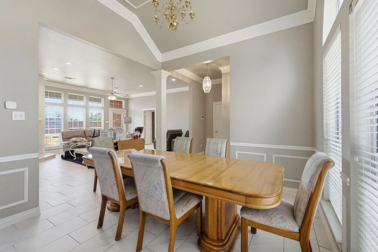
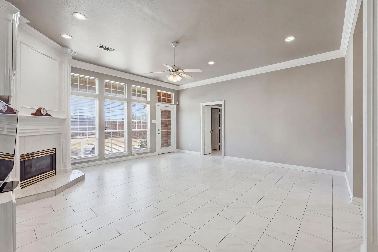
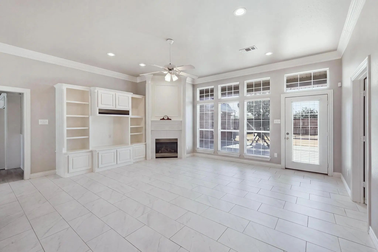
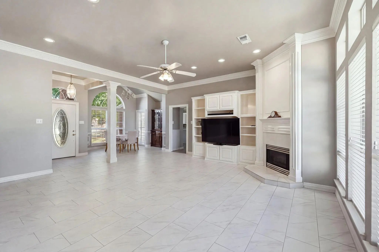
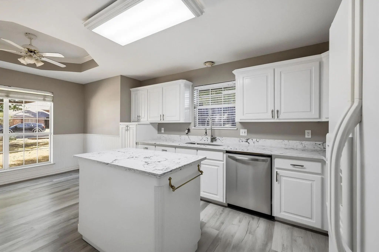
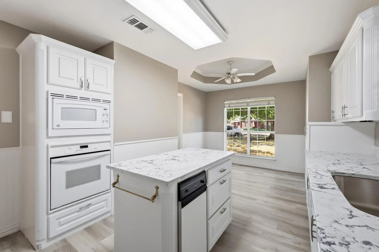
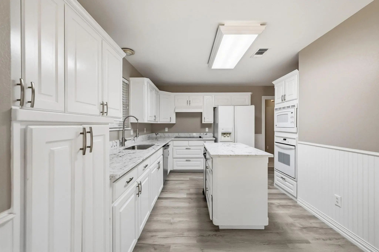
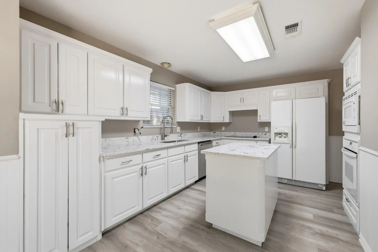
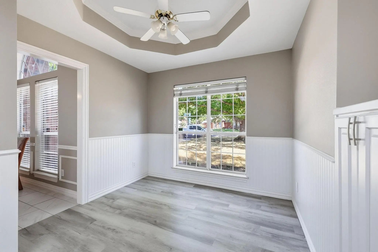
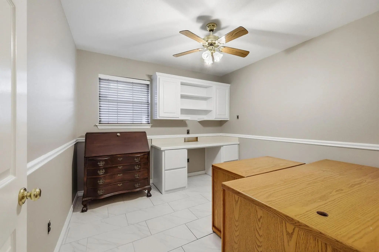
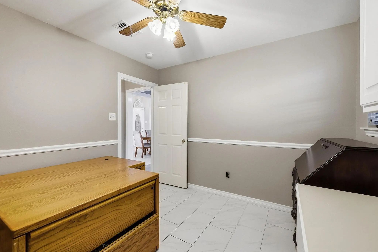
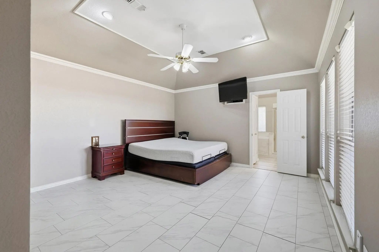
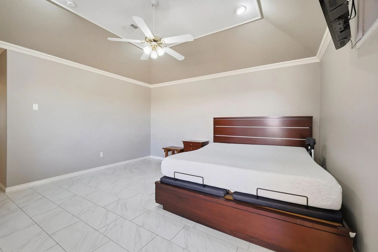
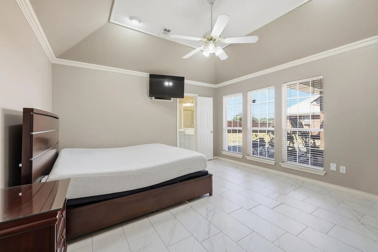
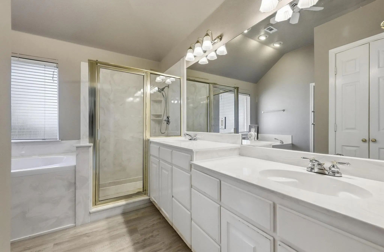
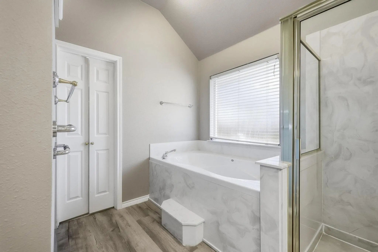
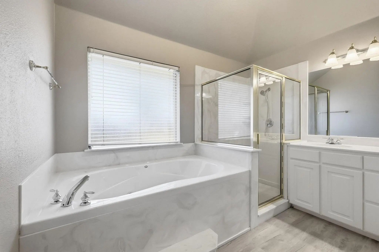
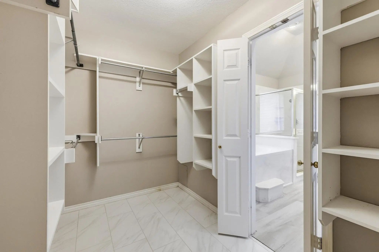
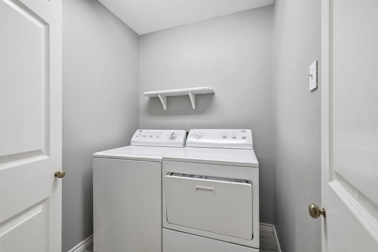
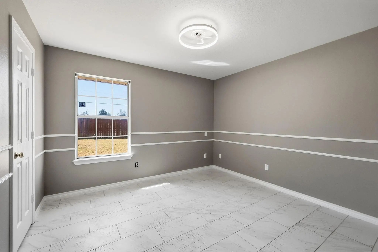
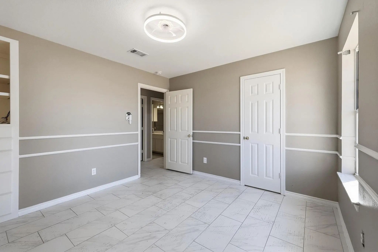
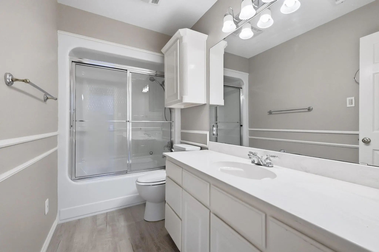
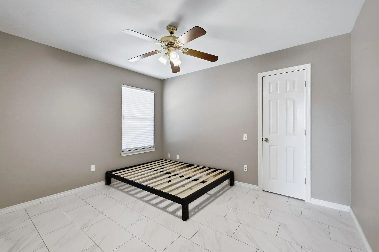
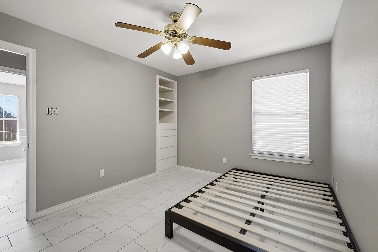
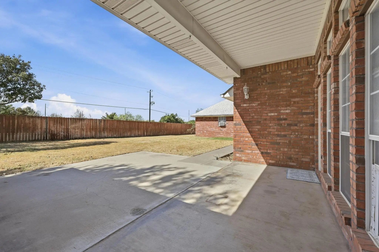
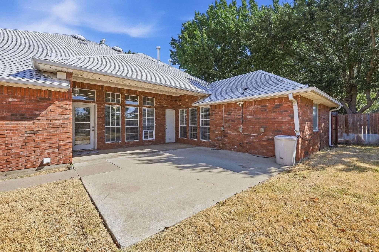
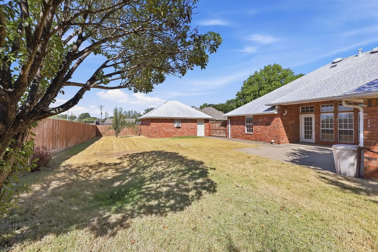
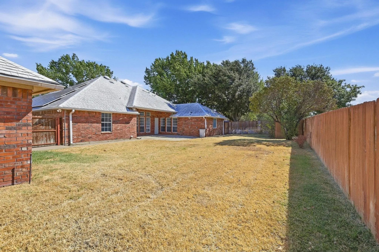
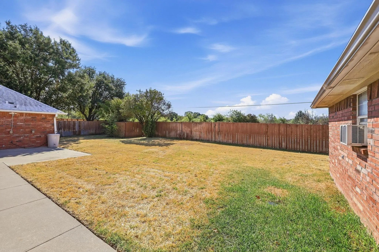
No HOA. No PID. No MUD. Beautiful curb appeal welcomes you to this well-maintained 3-bedroom, 2-bath brick home nestled on a quiet cul-de-sac. Step through the front door into a spacious living room and formal dining area with an open, inviting layout. Tall ceilings add to the sense of space, while a beautiful gas fireplace creates a warm focal point in the living room. The kitchen features new granite countertops, a new cooktop, new flooring, a convenient breakfast nook, and plenty of functionality for everyday living and entertaining. Just down the hall is a dedicated office complete with built-in cabinets and a built-in desk—perfect for working from home, studying, or managing household needs. The spacious primary suite offers a vaulted ceiling, ensuite bathroom, and a large walk-in closet. Two additional bedrooms and a full bath are located on the opposite side of the home, along with the laundry room, providing a comfortable and practical split-bedroom layout. The oversized attached 2-car garage offers plenty of room for vehicles, storage, and more. It houses the central vacuum and solar equipment and includes a convenient door leading directly to the driveway. Need even more space? A separate oversized detached 1-car garage provides additional parking, workshop, hobby, or storage possibilities, with a door leading to the backyard. Step outside to enjoy the large concrete patio, which is partially covered and perfect for outdoor dining, entertaining, or relaxing. The privacy-fenced backyard provides a comfortable outdoor retreat. Additional updates and features include fresh interior paint on the walls and ceilings and solar panels on the roof. With its spacious layout, multiple garages, updated kitchen, dedicated office, inviting outdoor space, and desirable cul-de-sac location, this home offers plenty of room, comfort, and versatility.
View Virtual TourQuick Valuation Analysis from 2 Active and 2 Sold Listings
Pricing Trends from 2 Active Listings in Deerwood
| This Home's Price | $440,000 | This Home's Price Per SqFt | $ |
| Average Price | $509,950 | Average Price Per SqFt | $ |
| Highest Price | $579,900 | Highest Price Per SqFt | $ |
| Lowest Price | $440,000 | Lowest Price Per SqFt | $ |
Pricing Trends from 2 Sold Listings in Deerwood
| This Home's Price | $440,000 | This Home's Price Per SqFt | $ |
| Average Price | $404,995 | Average Price Per SqFt | $ |
| Highest Price | $419,990 | Highest Price Per SqFt | $ |
| Lowest Price | $390,000 | Lowest Price Per SqFt | $ |
School Information
- School DistrictDenton ISD
- Elementary SchoolHodge
- Middle SchoolStrickland
- High SchoolRyan H S
Community
- Address3212 Staghorn Circle
- SubdivisionDeerwood Ph 1
- CityDenton
- CountyDenton
- StateTexas
- Zip Code76208-3430
- HOANone
- FeaturesCurbs, Sidewalks
- UtilitiesAsphalt, City Sewer, City Water, Curbs, Electricity Connected
- Taxes8168
Amenities
- SecuritySmoke Detector(s)
- # of Garages3
- GaragesConcrete, Covered, Driveway, Enclosed, Garage, Garage Faces Side, Oversized
Interior
- Interior FeaturesBuilt-in Features, Central Vacuum, Chandelier, Double Vanity, Granite Counters, High Speed Internet Available, Vaulted Ceiling(s)
- AppliancesIrrigation Equipment
- FloorsLuxury Vinyl Plank, Tile
- FireplaceYes
- # of Fireplaces1
- FireplacesGas Logs, Living Room
Exterior
- Exterior FeaturesCovered Patio/Porch, Rain Gutters, Rain Barrel/Cistern(s), Other
- FenceBack Yard, Fenced, Privacy, Wood
- Lot DescriptionCul-De-Sac, Few Trees, Landscaped, Lrg. Backyard Grass, Subdivision
Construction Details / Floorplan
- Living Areas1
- Dining Rooms2
- Full Baths2
- RoofComposition, Shingle
- FoundationSlab
- ConstructionBrick
Energy Efficiency / Green Features / Heating & Cooling
- HeatingCentral
Private Listing Information (Registration Required)
Listing Details
- AgentSteve Ritchey
- OfficeRitchey Real Estate Group
Users may not reproduce or redistribute the data found on this site. The data is for viewing purposes only. Data is deemed reliable, but is not guaranteed accurate by the MLS or NTREIS.
Listing information last updated on October 20th, 2026 at 9:16pm CDT.