.jpg)
- 4 Beds
- 4 Baths
- 4,106 Sqft
- 2 Garages
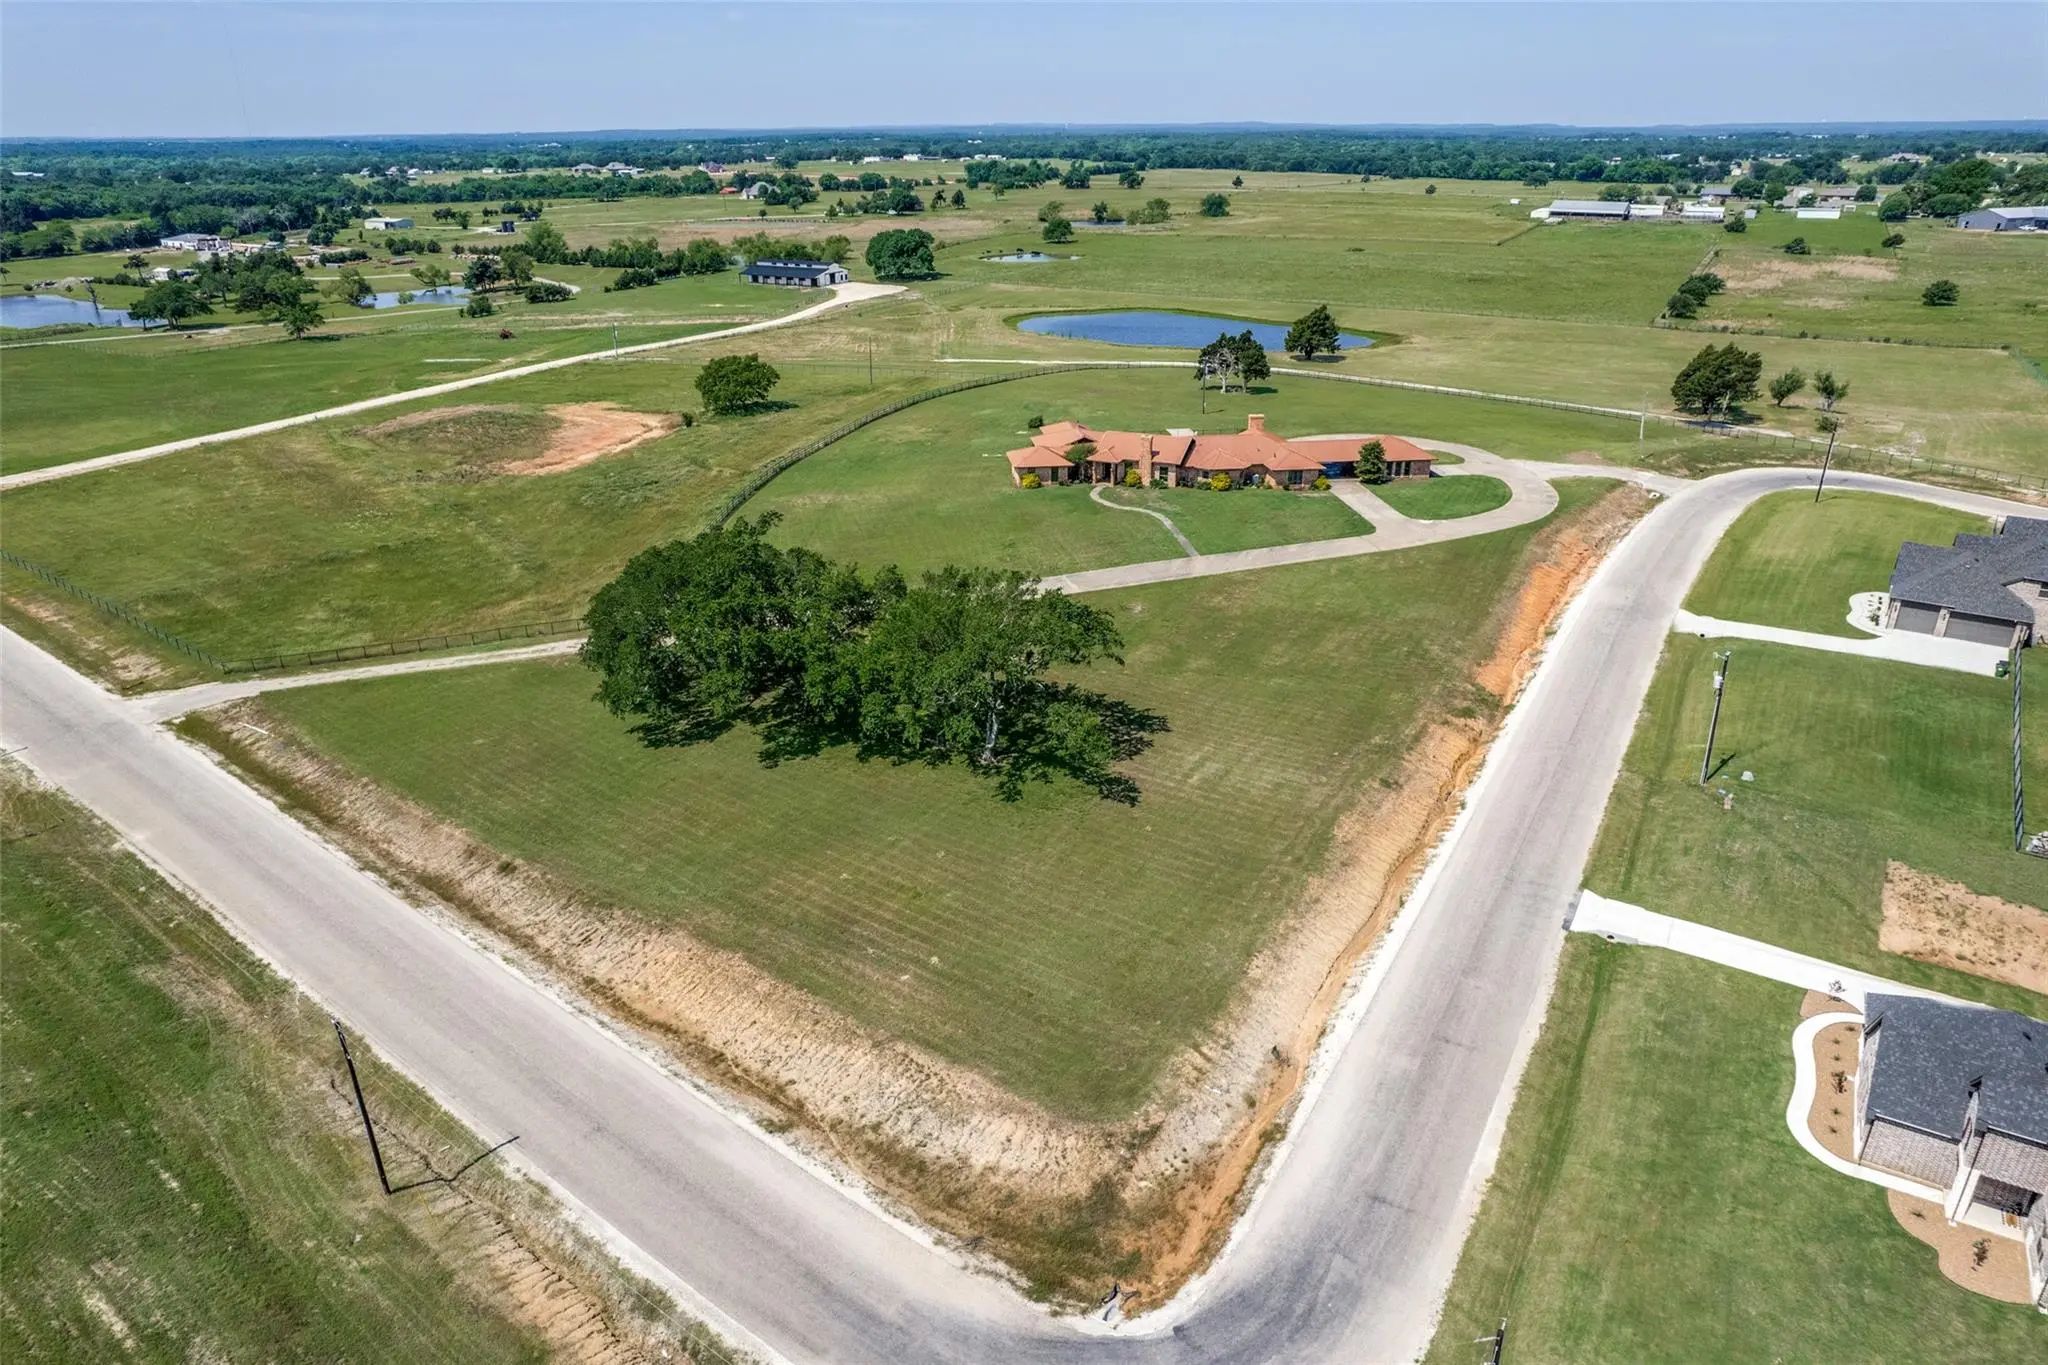
- 4.48 Acres
- 1983 Year Built
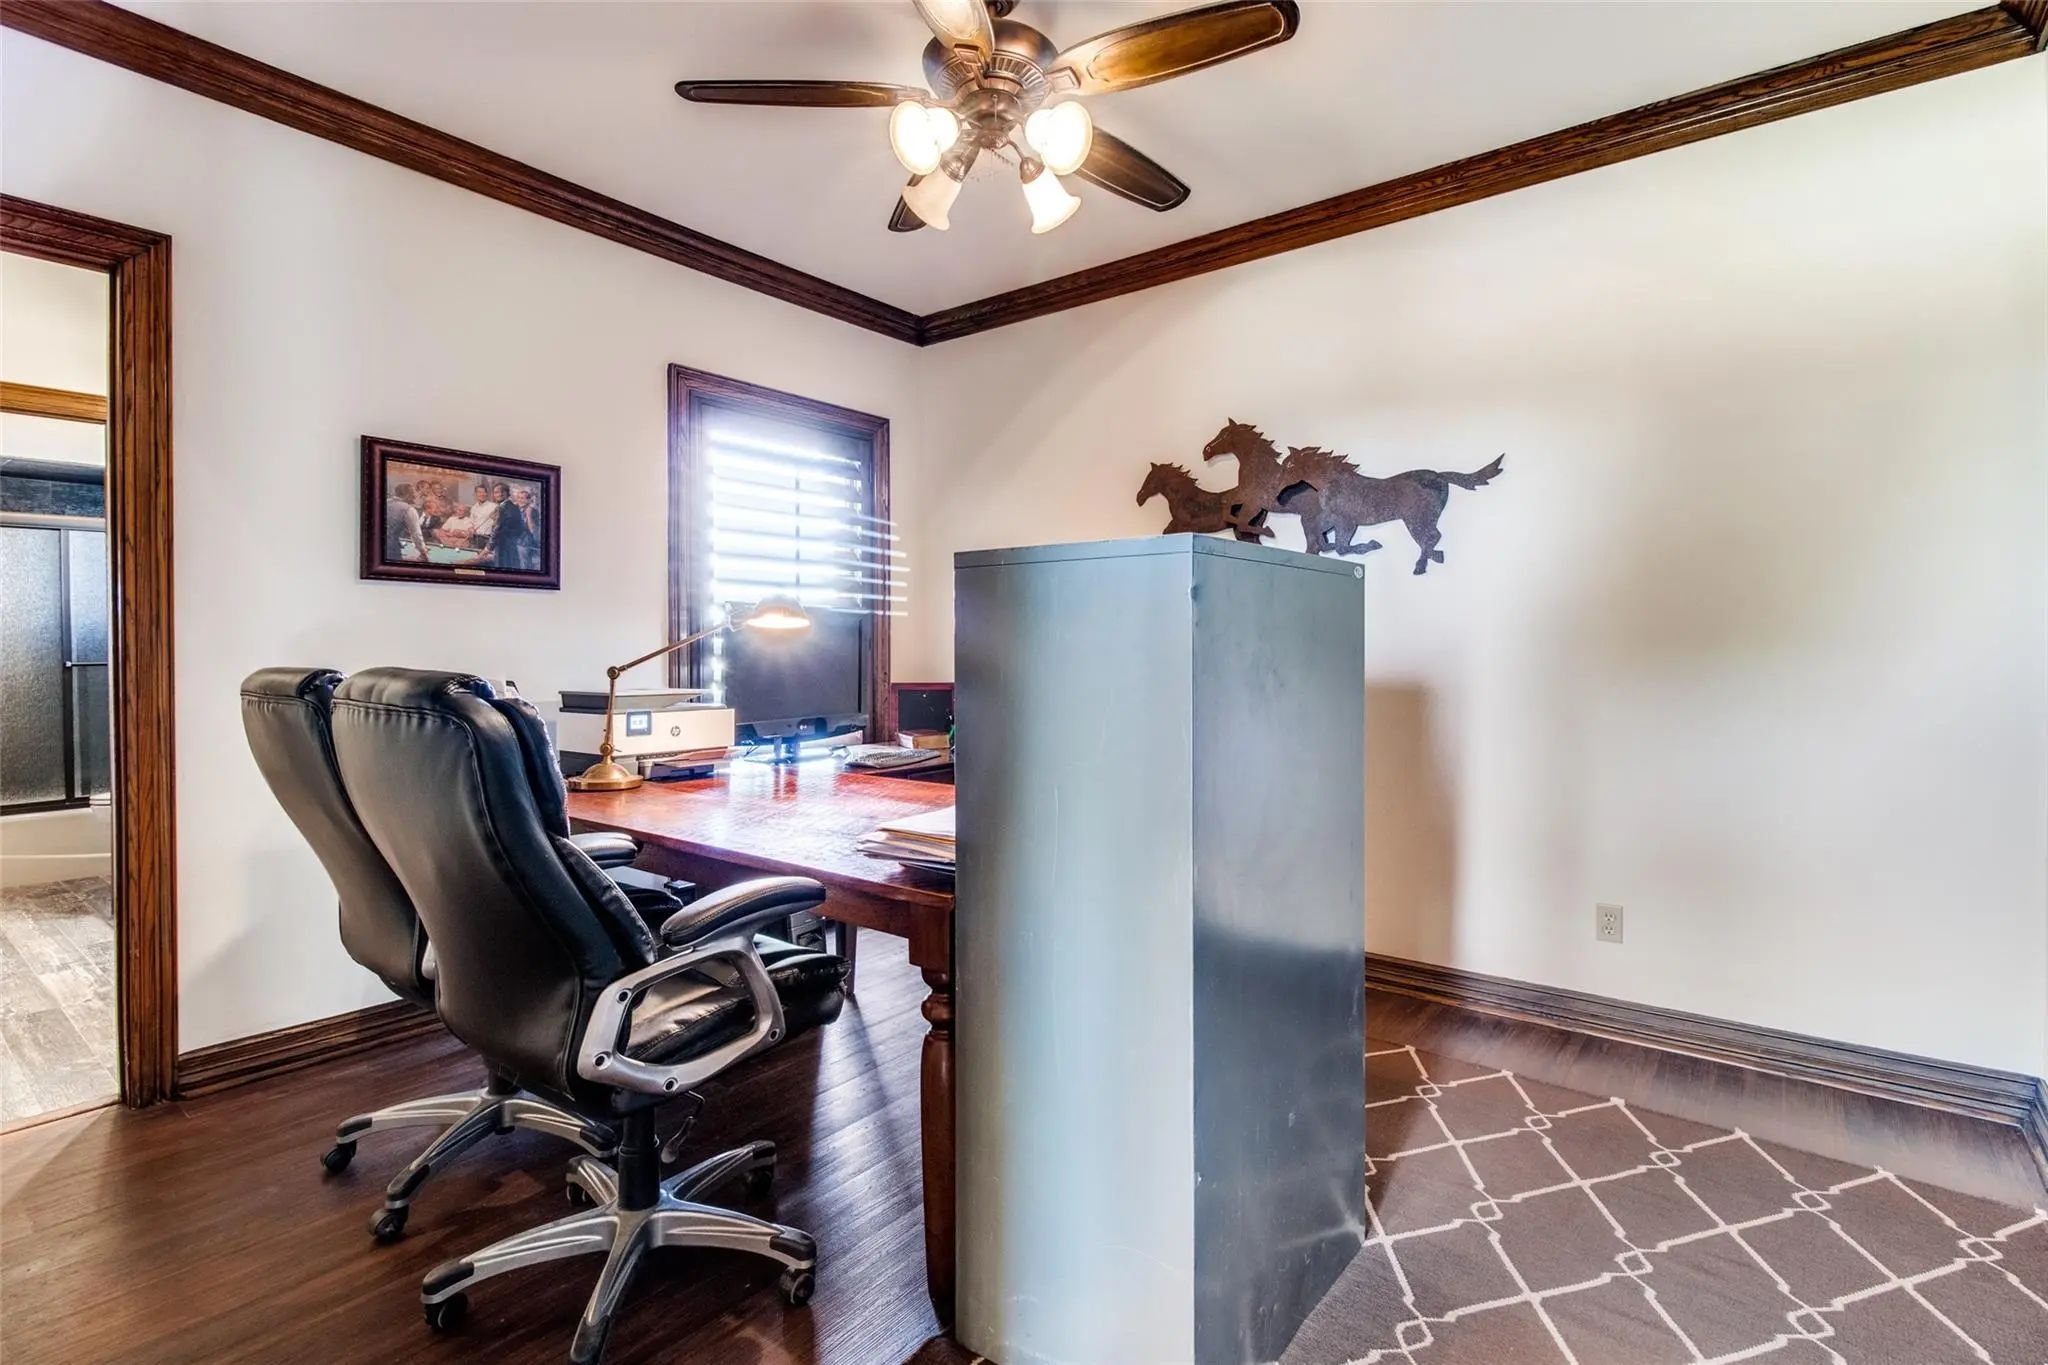
- Study
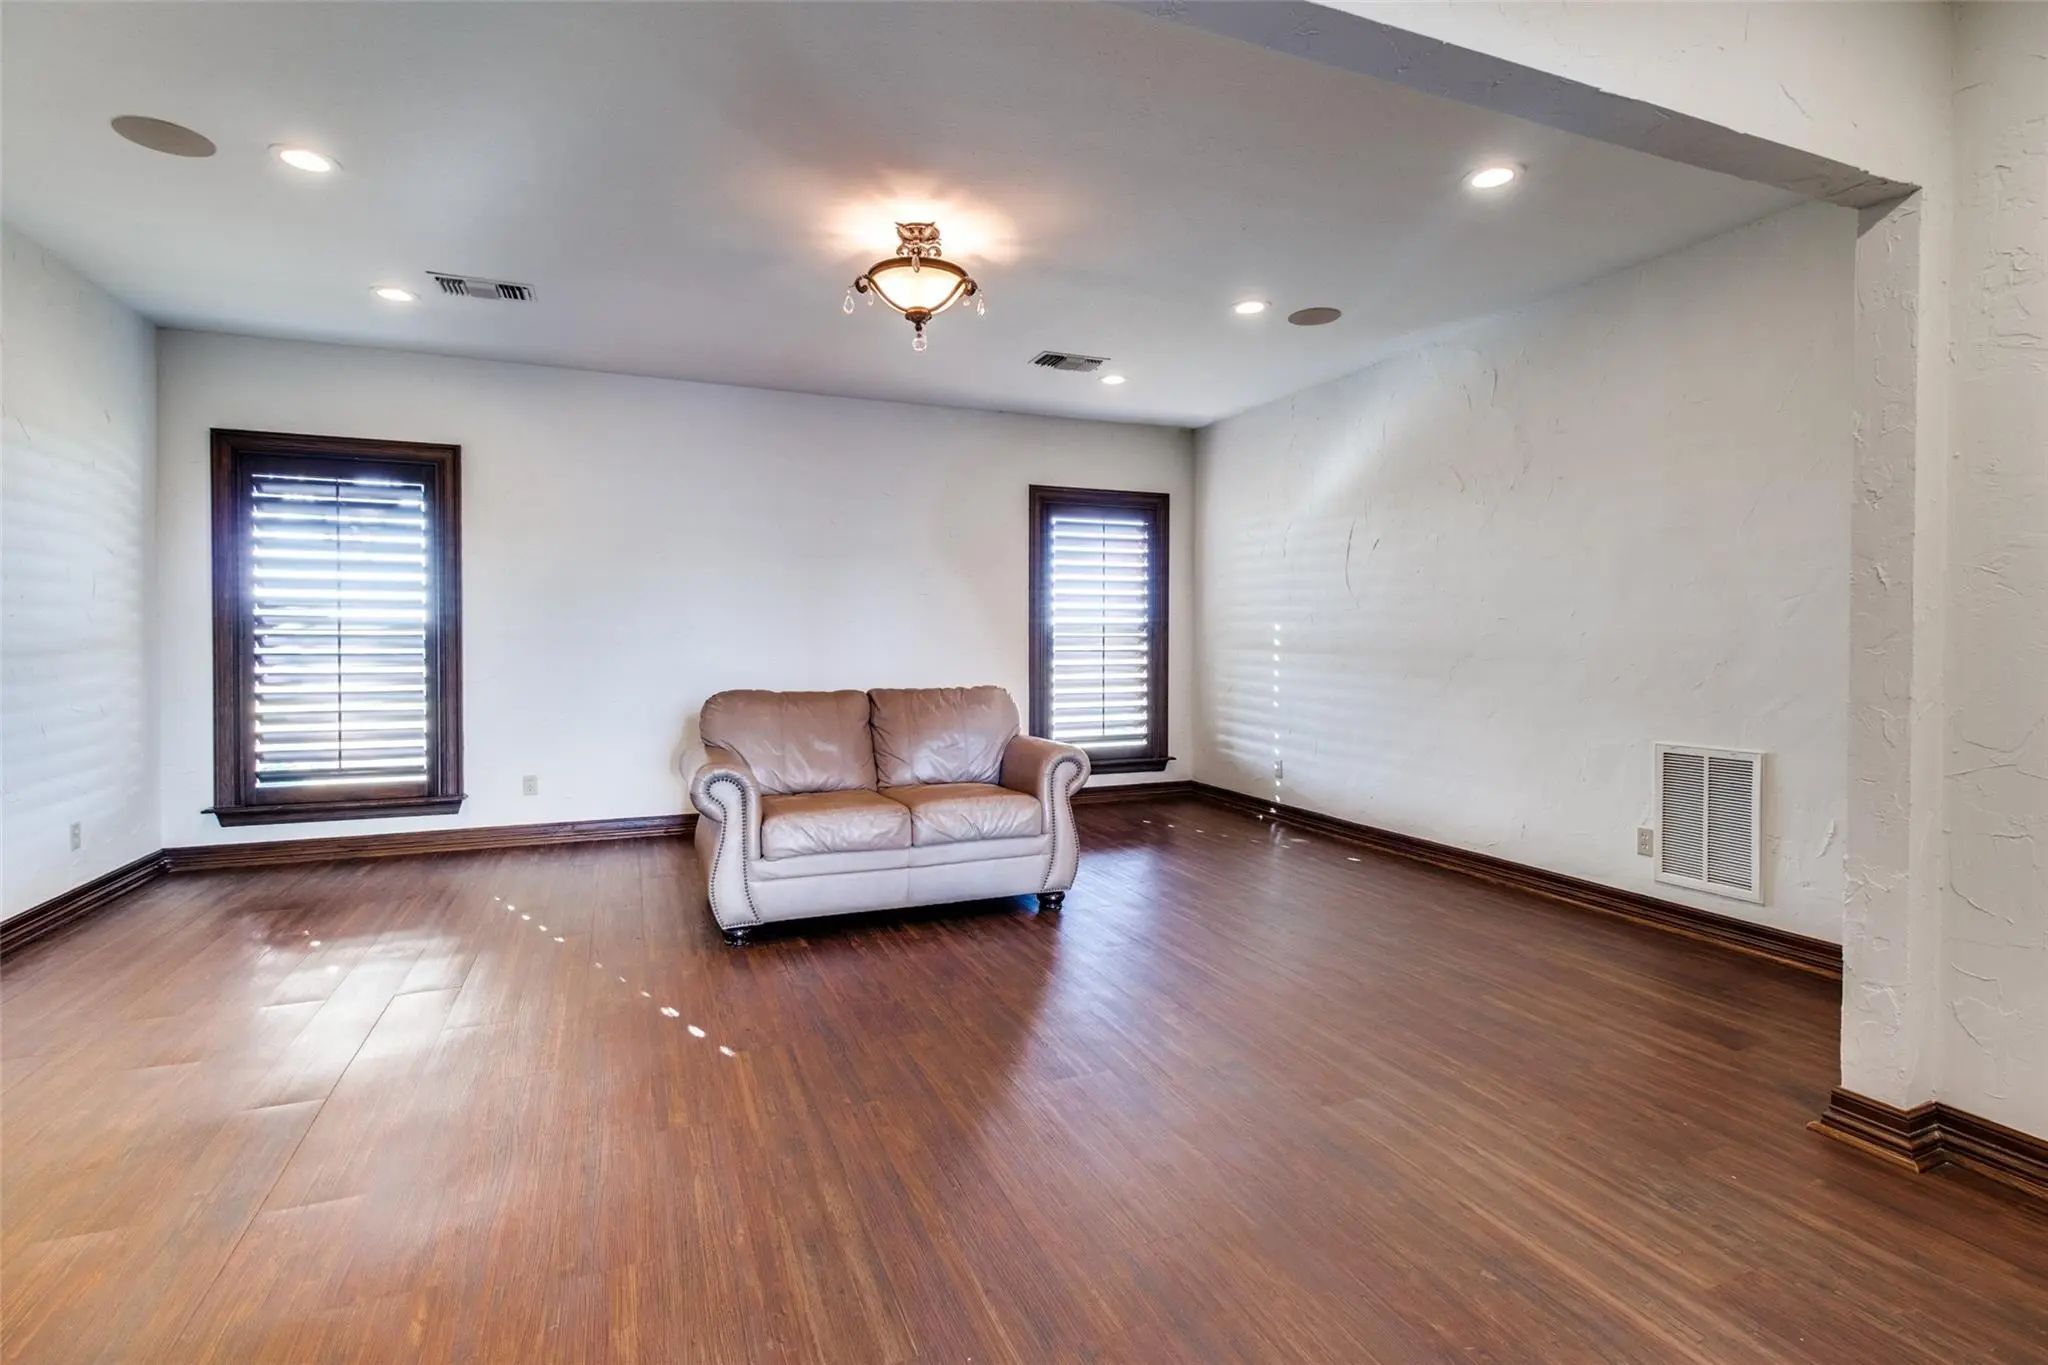
- Game Room
- Media
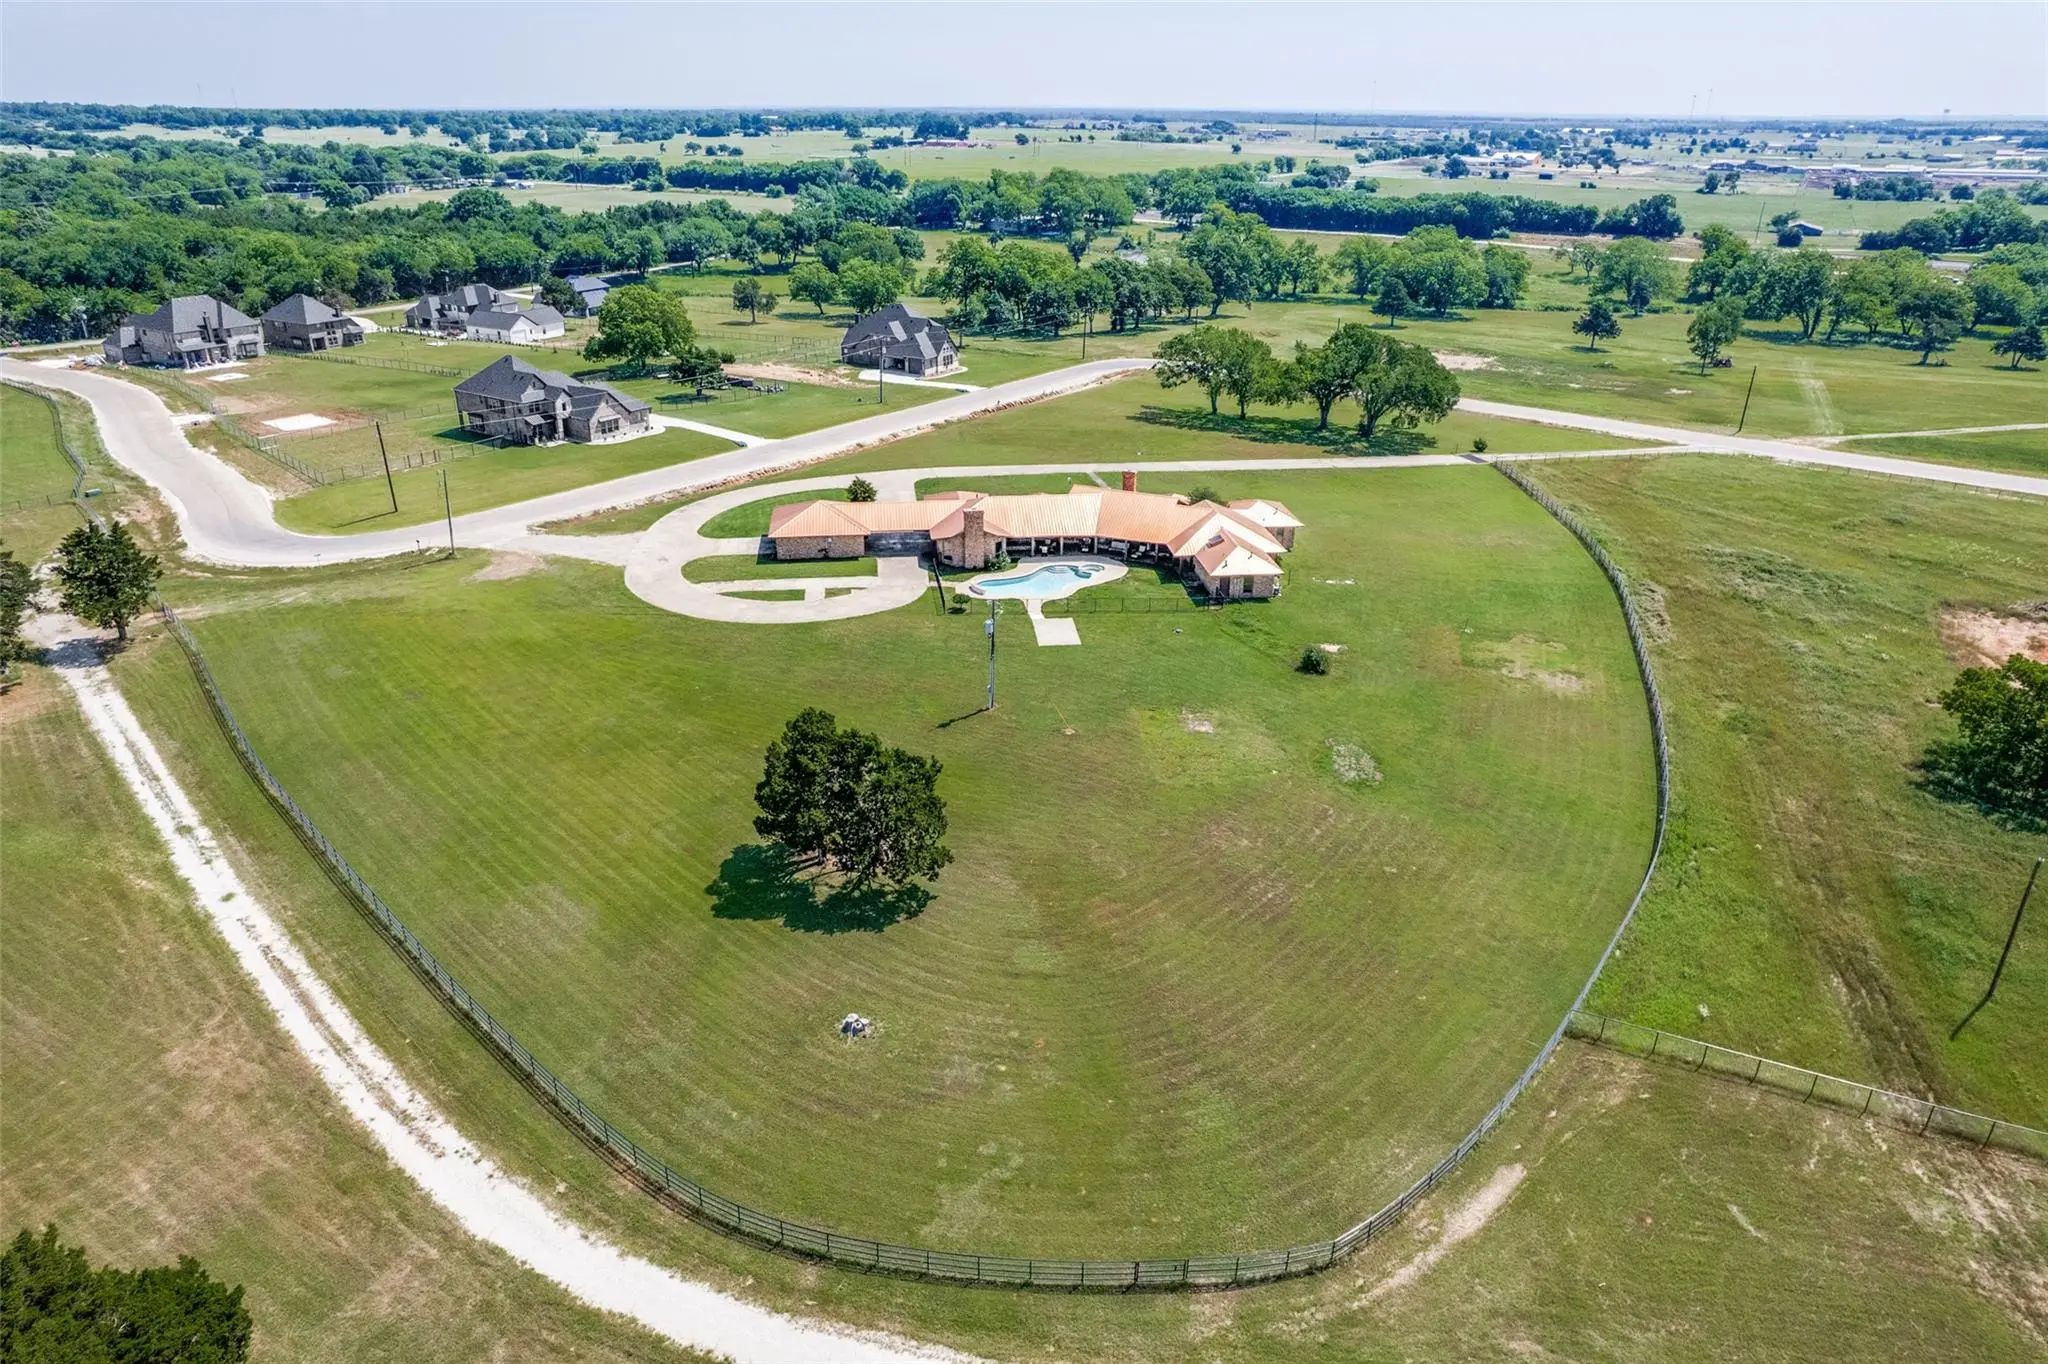
- Pool
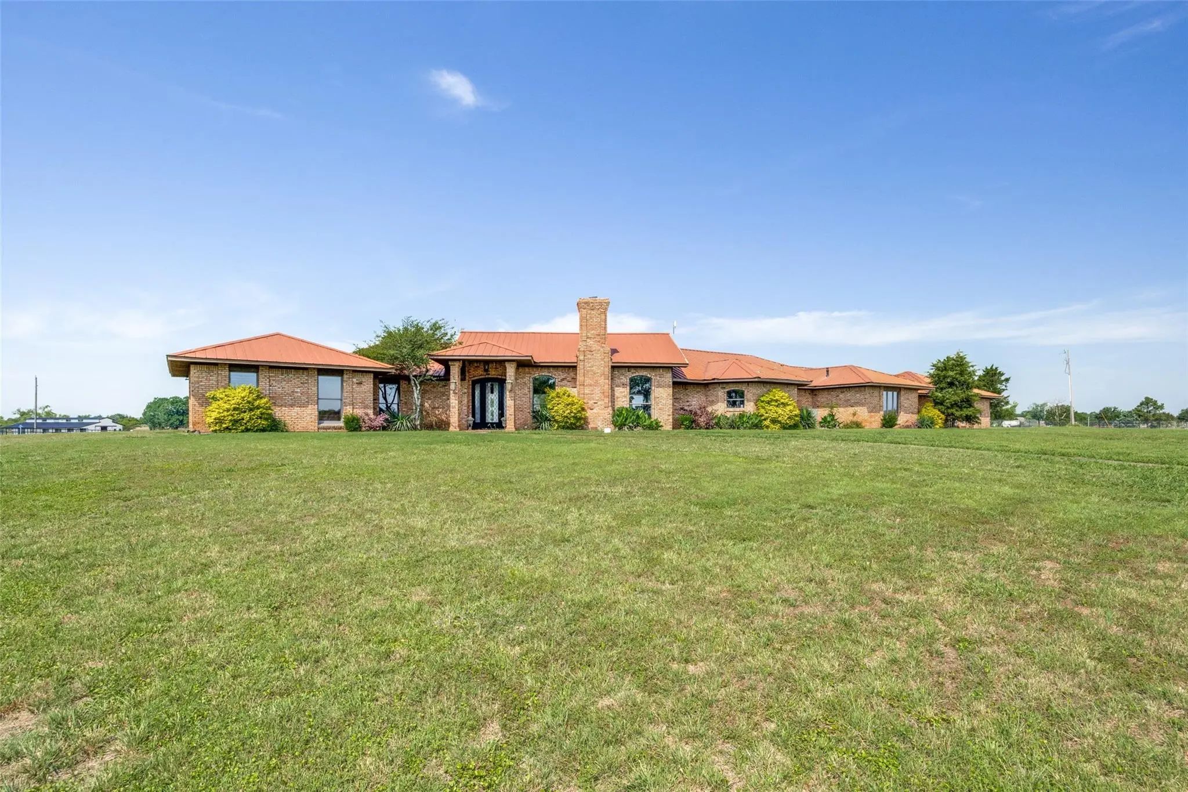
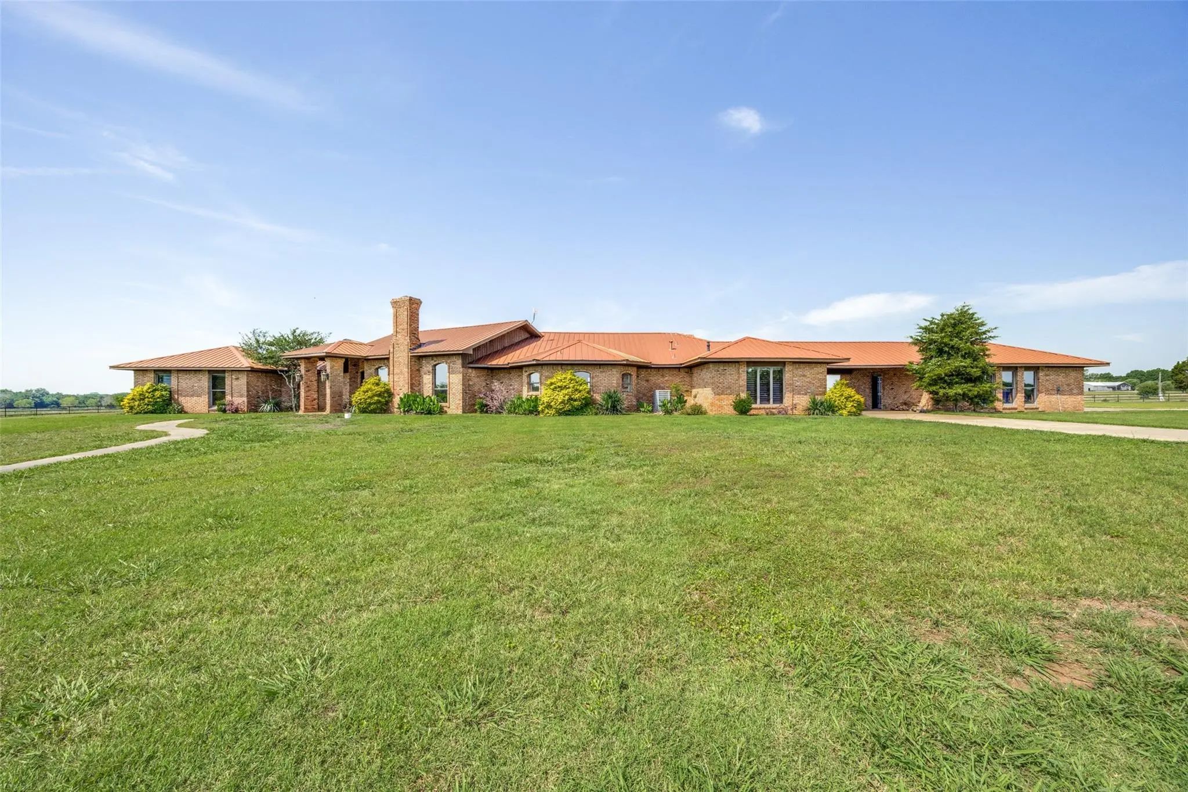
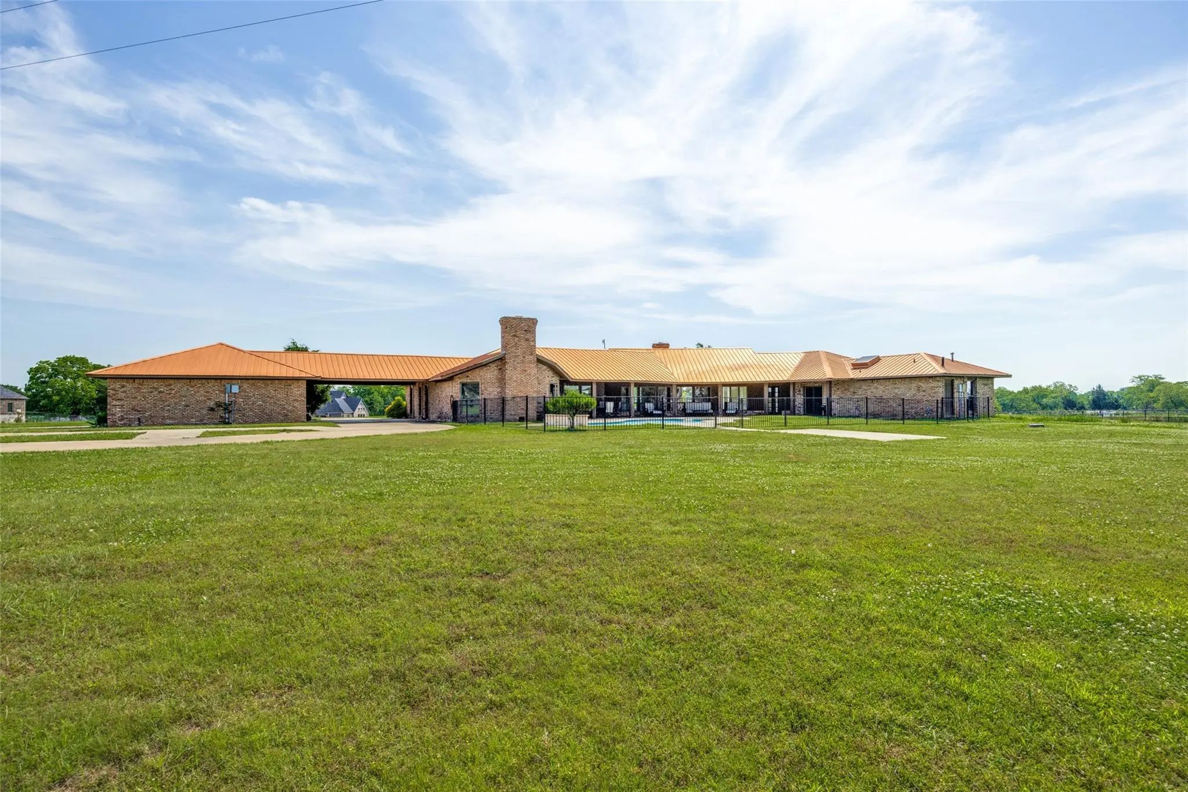
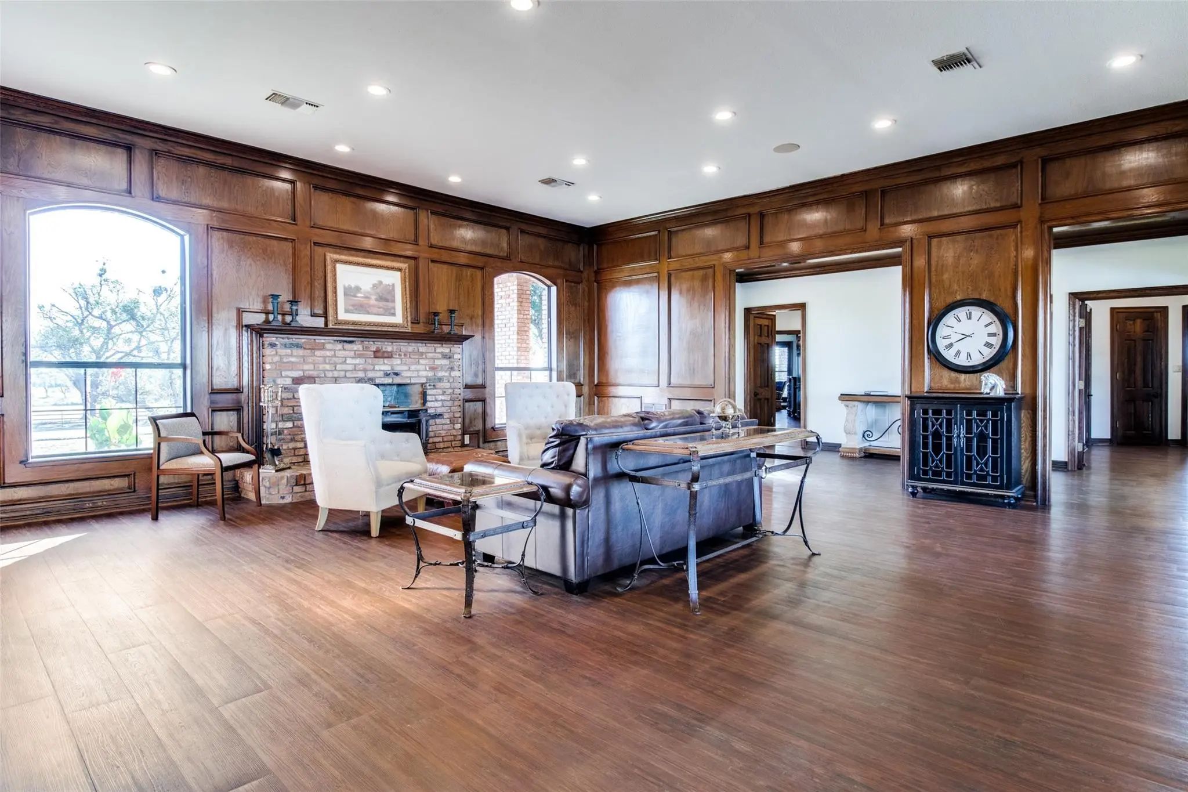

105 Sammi's Way
Whitesboro, Texas 76273
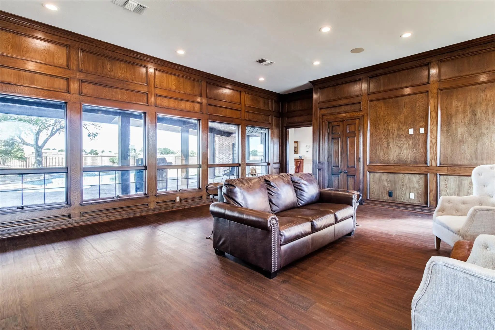
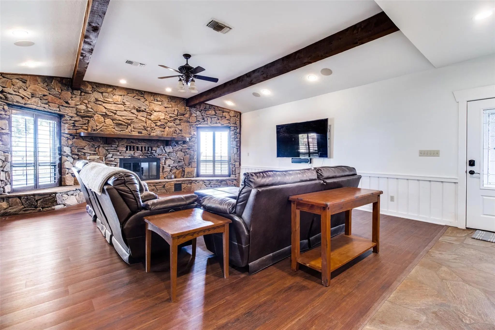
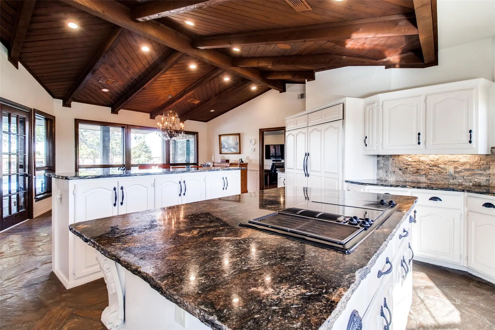
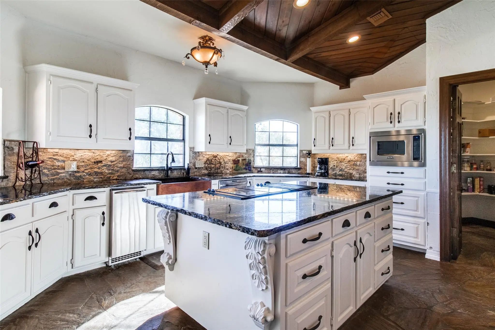
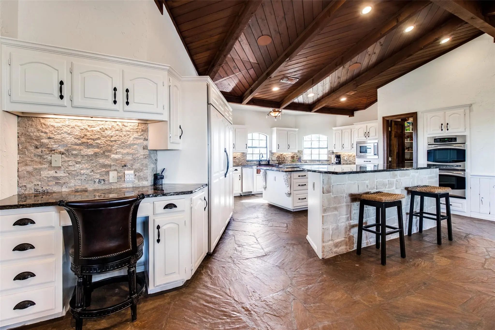
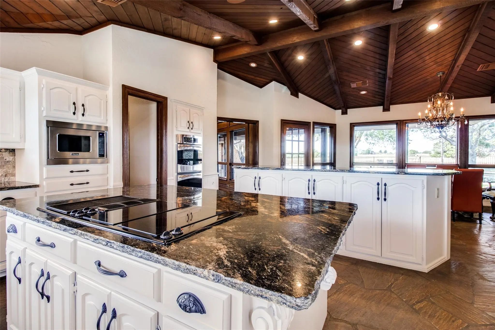
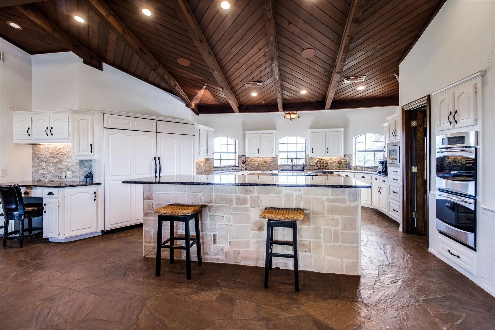
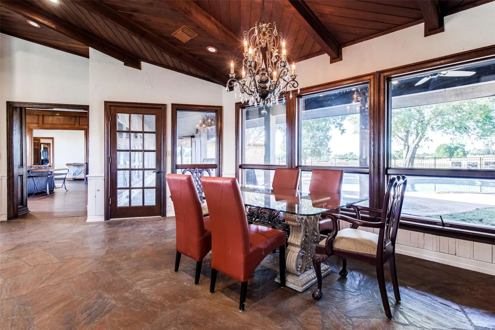
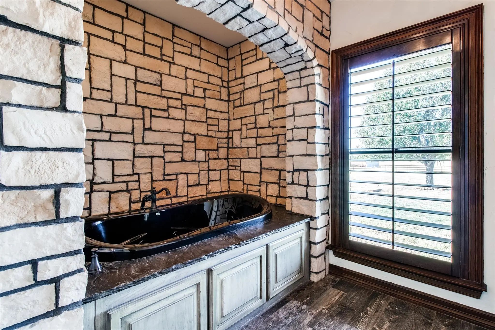
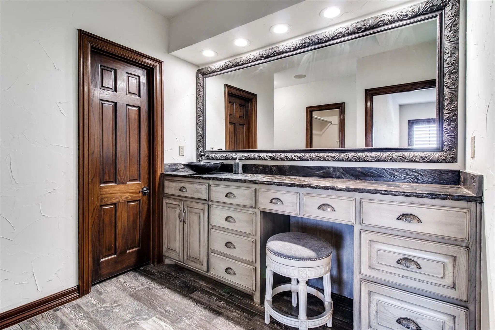
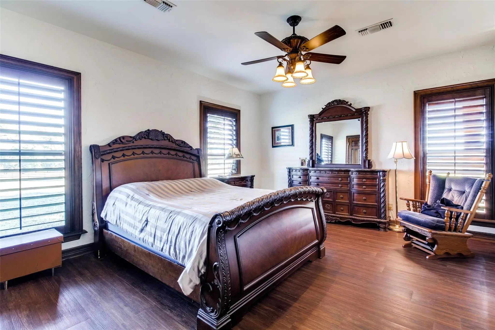
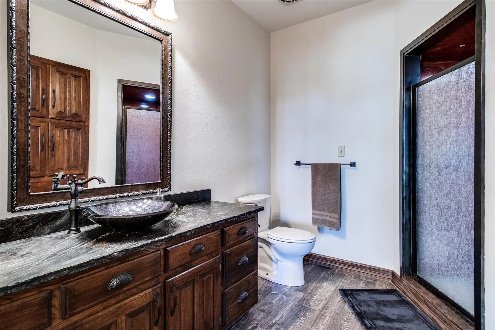
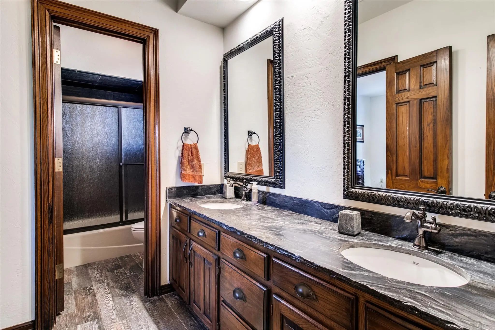
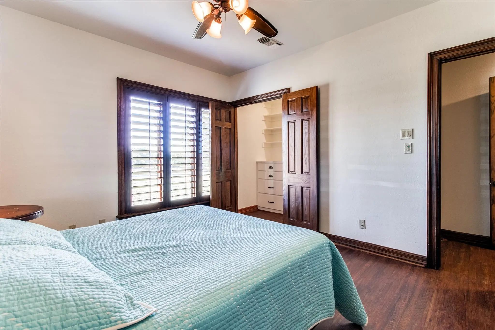
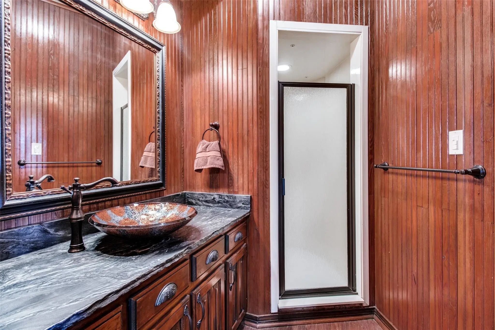
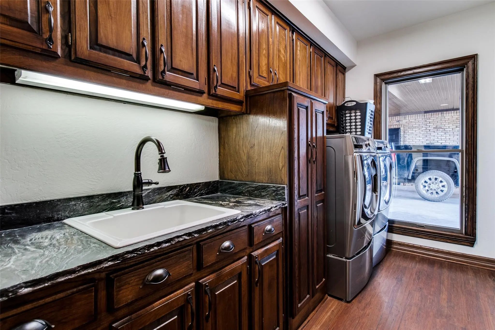
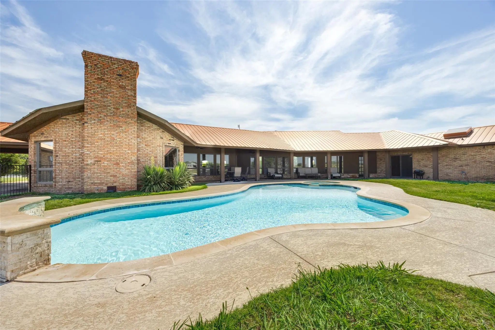
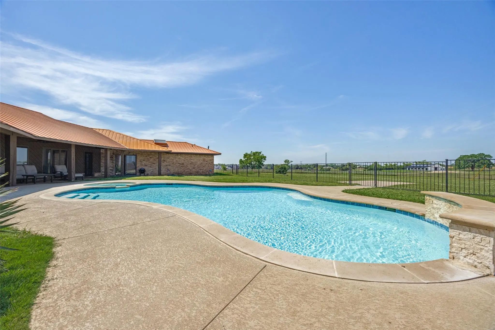
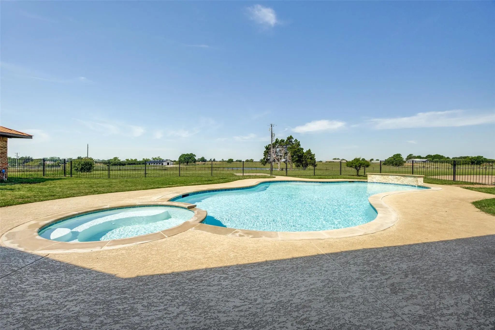
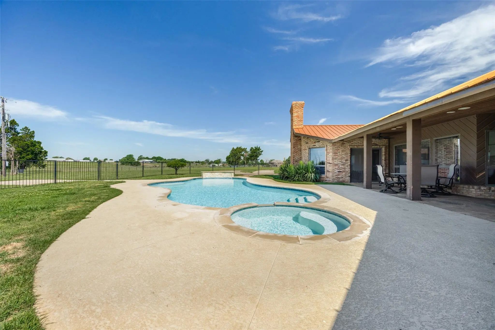
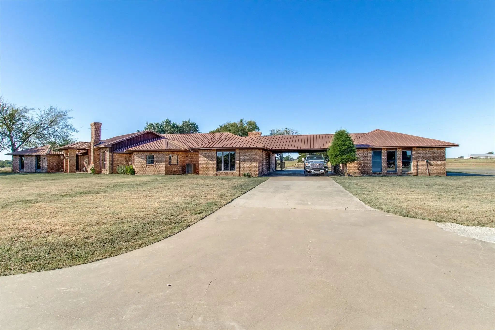
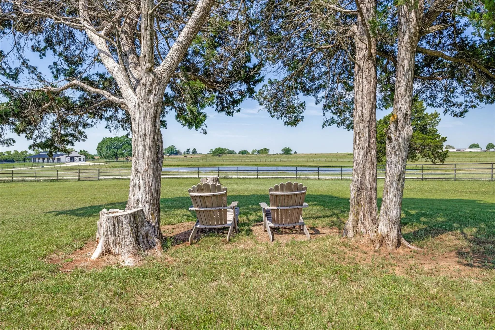
BEAUTIFUL, fully remodeled ranch home, located outside the city limits, on just under 5 acres with breathtaking views and mature trees. This gorgeous custom home is move-in ready, fenced, and priced to sell! The spacious kitchen offers a double island, built-in sub zero refrigerator, ice maker, double oven, cook top with griddle, microwave, and exquisite granite countertops. The expansive spacious primary suite features a luxury bathroom with a large whirlpool bath with stone surround. Decorative lighting, beautiful wood features, custom built-ins, and an abundance of windows throughout the house. Both interior and exterior have been repainted. The updated pool (2025) is enclosed by a 4 foot wrought iron fence. There is plenty of room to add a barn or outbuilding to the property. Relax, and enjoy spectacular sunsets and a beautiful pond view from the back patio.
View Virtual TourSchool Information
- School DistrictWhitesboro ISD
- Elementary SchoolWhitesboro
- Middle SchoolWhitesboro
- High SchoolWhitesboro
Community
- Address105 Sammi's Way
- SubdivisionShelton, Jesse
- CityWhitesboro
- CountyGrayson
- StateTexas
- Zip Code76273
- HOANone
- UtilitiesAerobic Septic, All Weather Road, Co-op Electric, Outside City Limits, Propane, Rural Water District, No City Services
Amenities
- SecuritySecurity Lights, Smoke Detector(s)
- # of Garages2
- GaragesCarport, Circular Driveway, Covered, Garage Door Opener, Garage Single Door
- Has PoolYes
- PoolFenced, Gunite, Heated, In Ground
Interior
- Interior FeaturesBuilt-in Features, Cable TV Available, Chandelier, Decorative Lighting, Double Vanity, Granite Counters, Kitchen Island, Open Floorplan, Paneling, Pantry, Vaulted Ceiling(s), Wainscoting, Walk-In Closet(s), Wet Bar
- FloorsCeramic Tile, Luxury Vinyl Plank, Stone
- FireplaceYes
- # of Fireplaces2
- FireplacesBrick, Family Room, Living Room, Raised Hearth, Stone, Wood Burning
Exterior
- Exterior FeaturesCovered Patio/Porch
- FencePipe, Wrought Iron
- Lot DescriptionFew Trees, Landscaped, Water/Lake View
Construction Details / Floorplan
- Living Areas2
- Dining Rooms1
- Full Baths4
- RoofMetal
- FoundationSlab
- ConstructionBrick
Energy Efficiency / Green Features / Heating & Cooling
- HeatingCentral, Electric, Fireplace(s), Propane
Private Listing Information (Registration Required)
Listing Details
- AgentCarol Doughty
- OfficeReady Real Estate Llc
Users may not reproduce or redistribute the data found on this site. The data is for viewing purposes only. Data is deemed reliable, but is not guaranteed accurate by the MLS or NTREIS.
Listing information last updated on October 21st, 2026 at 4:30am CDT.