Contact / Login

Contact ARG Realty LLC

Find us on...

Dashboard

Login using...

451 Paradise Ridge Drive, Waxahachie, Texas– $619,500
Unlock Restricted Data For Free!MLS Rules Require Registration - Unlock Now!

  • 4 Beds
  • 3 Baths
  • 3,078 Sqft
  • 3 Garages
  • 1.01 Acres
  • 2026 Year Built
  • Study
  • Game Room
  • Media
  • Pool
  • 4 Beds
  • 3 Baths
  • 3,078 Sqft
  • 3 Garages
  • 1.01 Acres
  • 2026 Year Built
  • Study
  • Game Room
  • Media
  • Pool
ARG Client Cash Rebate $12,390

451 Paradise Ridge Drive
Waxahachie, Texas 75167

County: Ellis Thunder Ridge

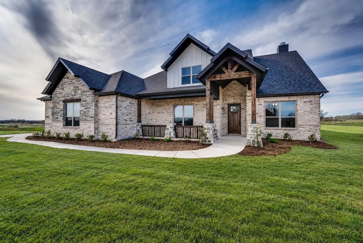
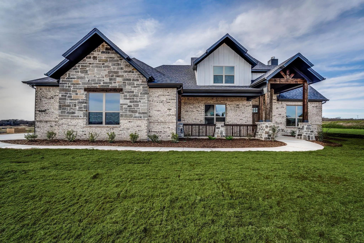
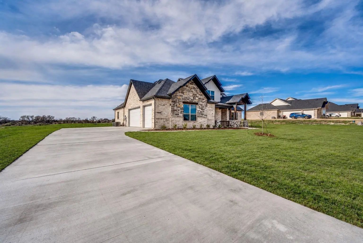
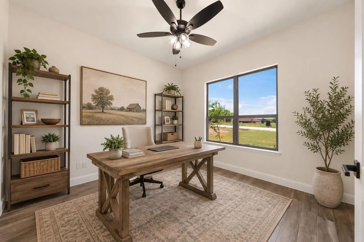
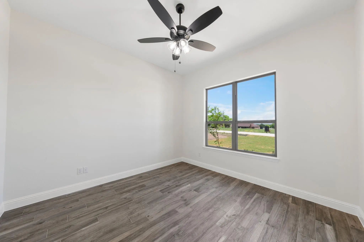
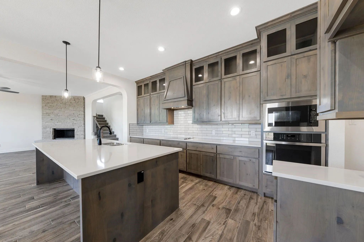
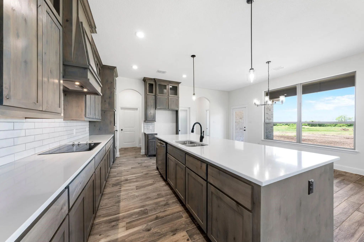
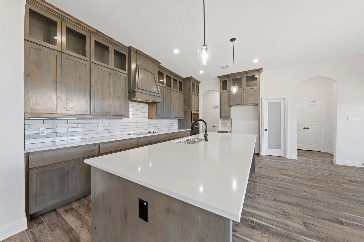
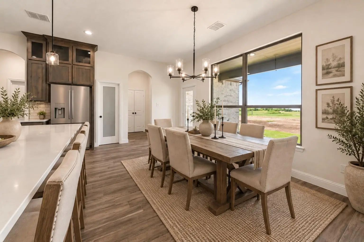
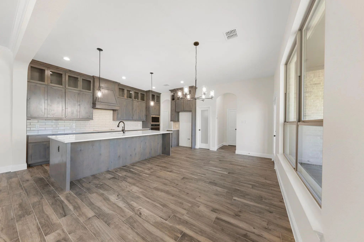
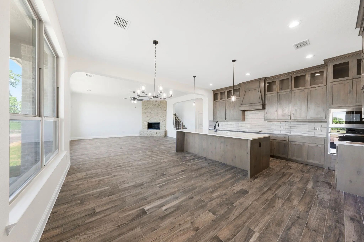
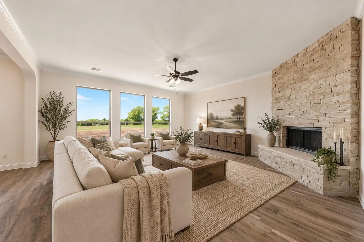
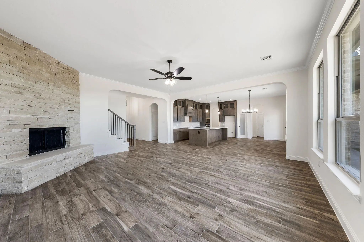
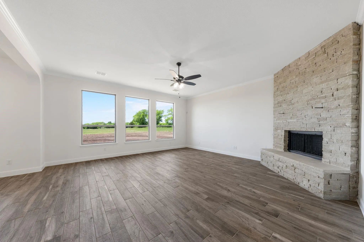
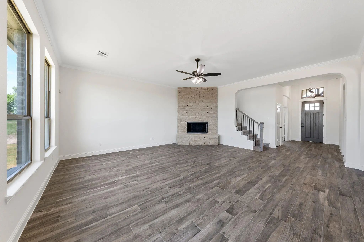
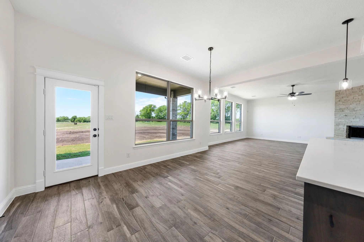
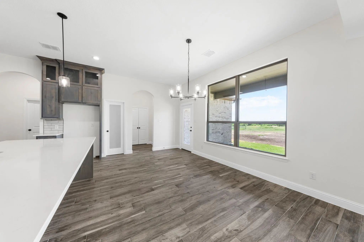
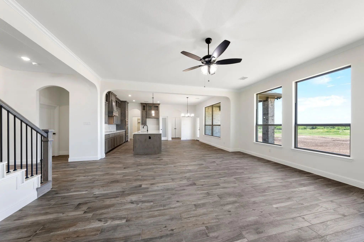
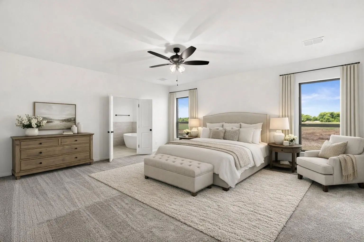
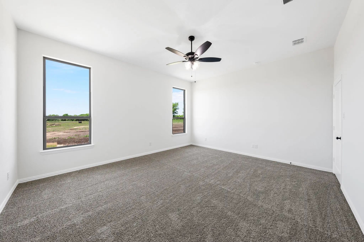
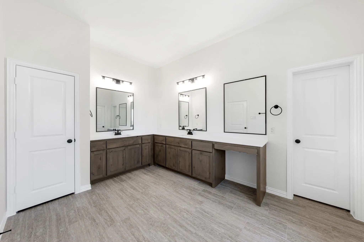
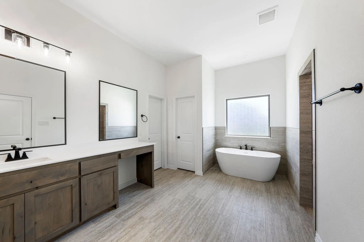
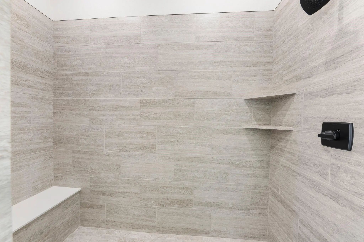
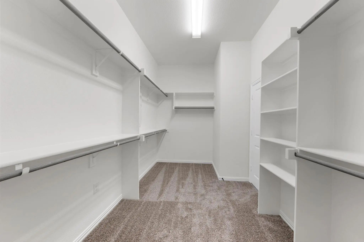
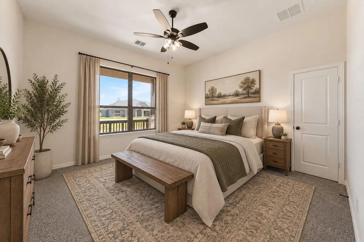
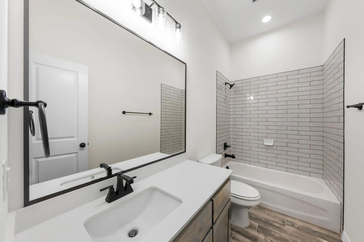
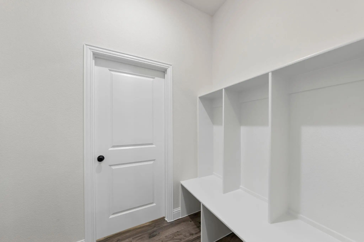
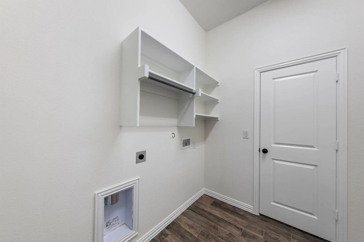
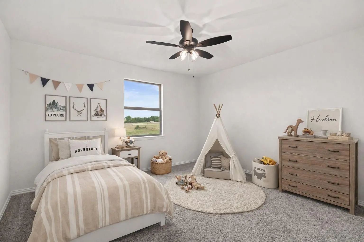
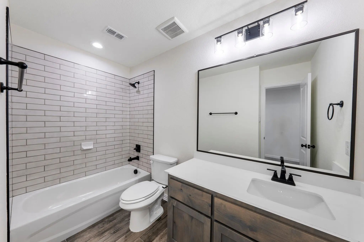
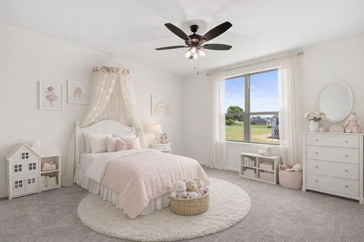
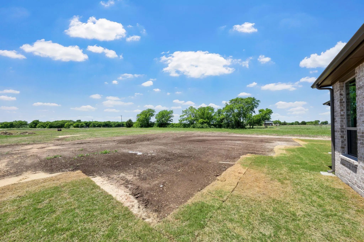
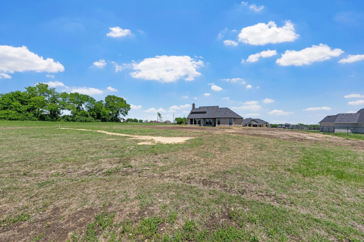
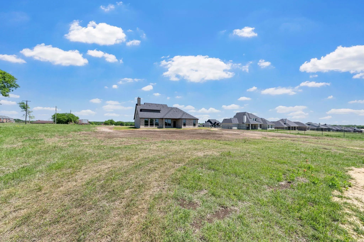
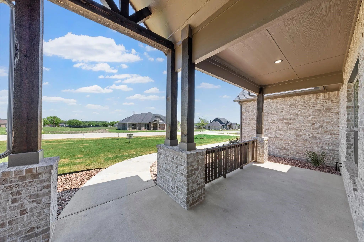
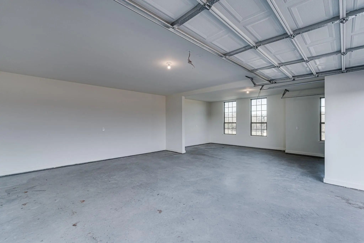
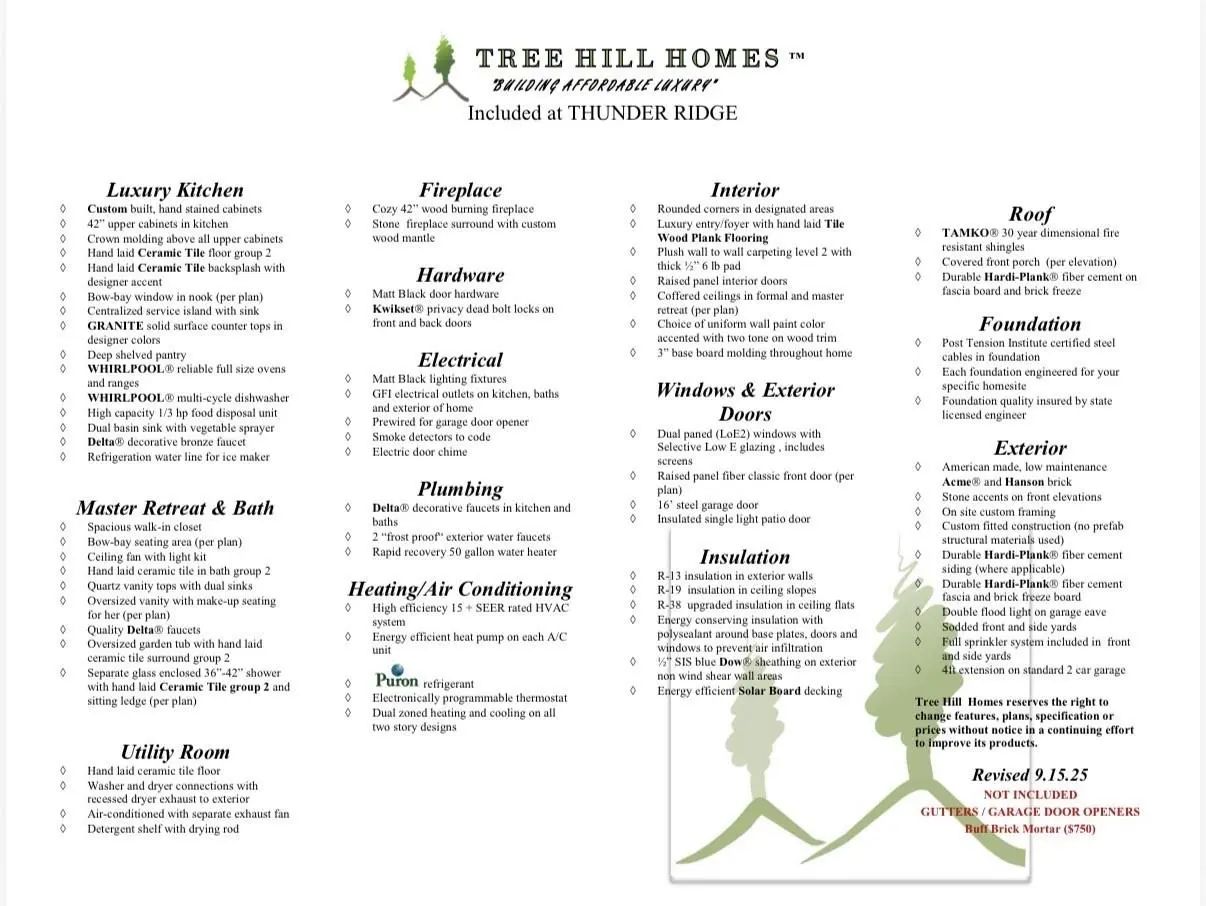
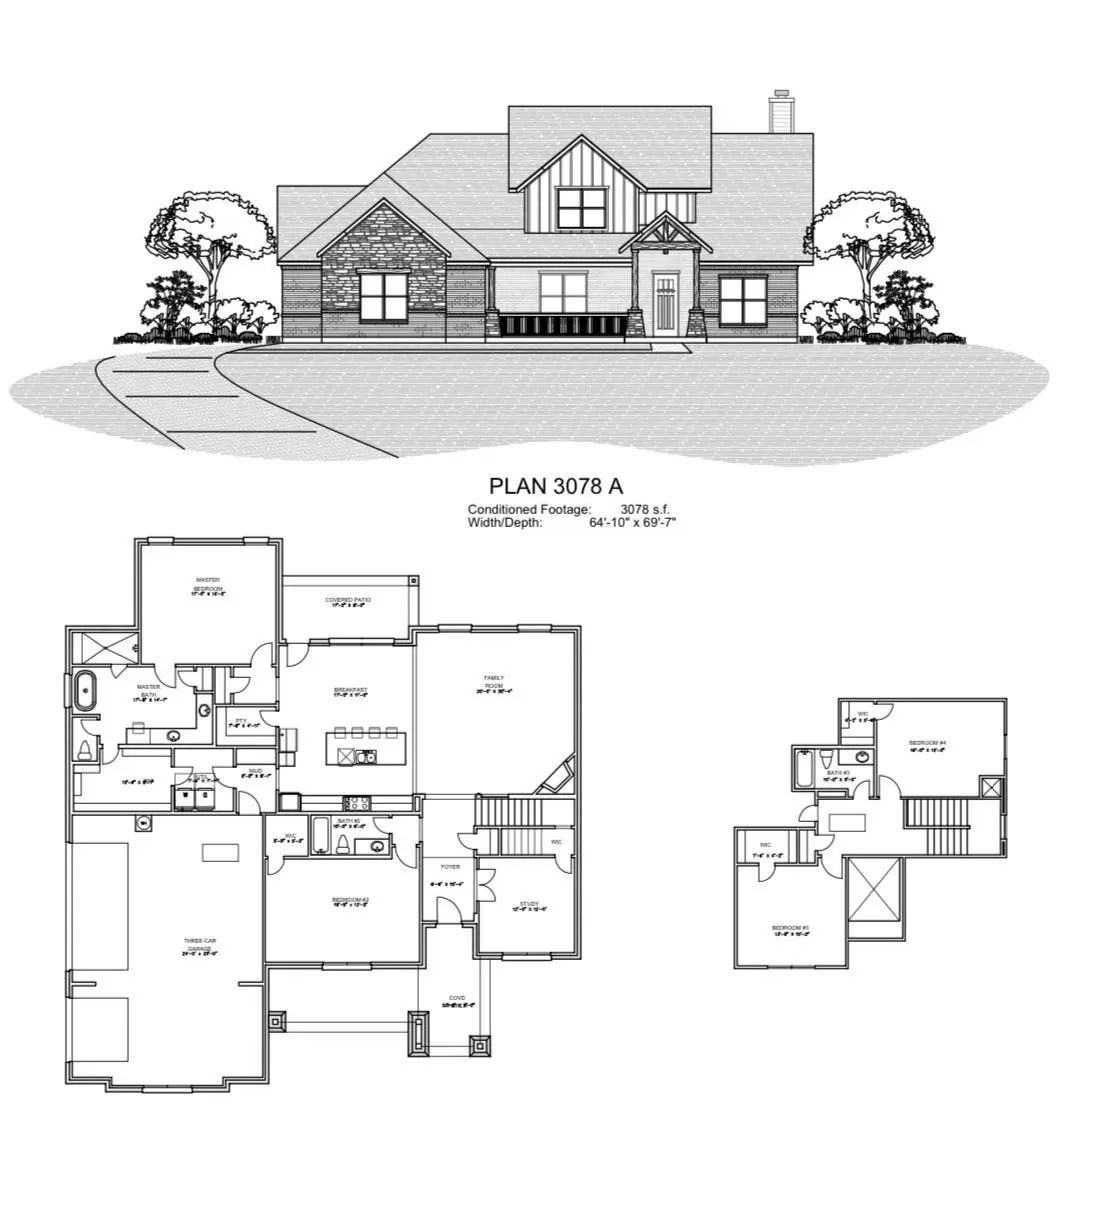
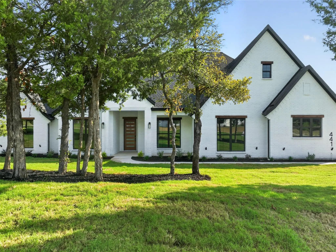
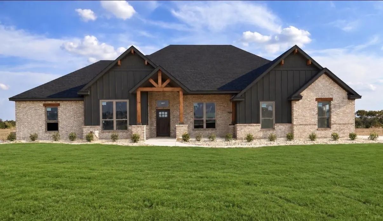
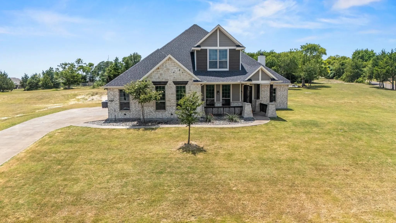
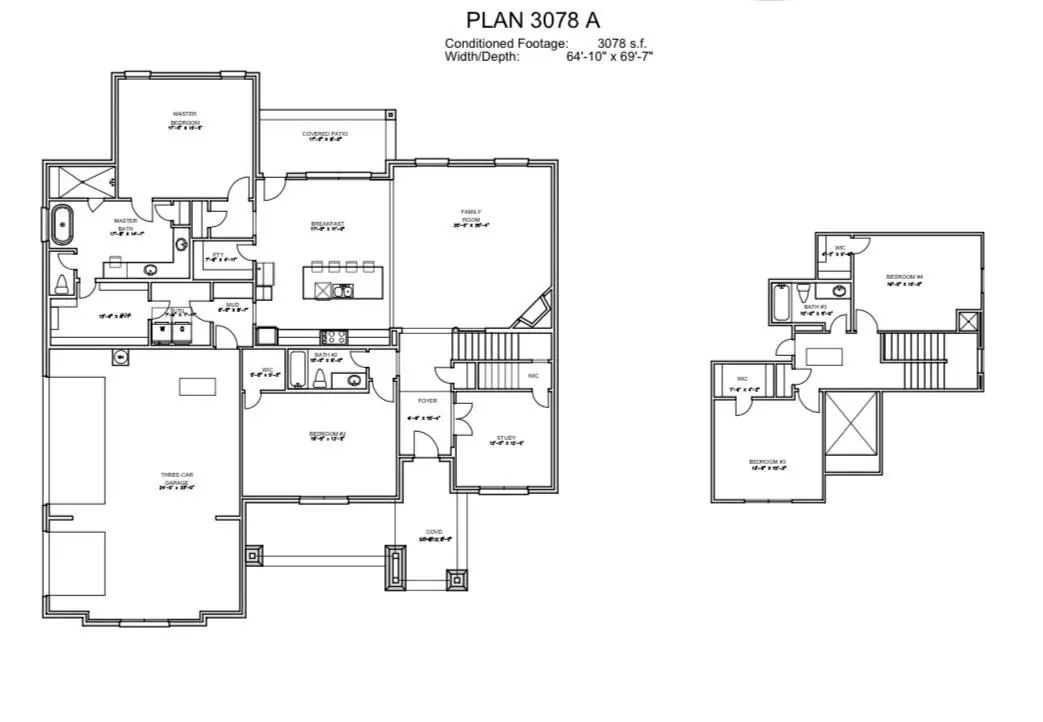
**SELLER OFFERING $10,000 TOWARDS CLLOSING COSTS TO HELP BUY DOWN RATE PLUS PREFERRED LENDER WILL ADD ANOTHER $6,000** TEXAS-SIZED HOME. TEXAS-SIZED SAVINGS! Incredible opportunity to own NEW CONSTRUCTION on a full acre in desirable Maypearl ISD—without the city taxes! Tax rate for this home is just 1.5! This 4-bedroom, 3-bath home offers oversized rooms, a downstairs office, 3-car garage & spacious open floorplan. The kitchen features a HUGE island, tons of countertop space, 2 pantries & custom built, soft-close, knotty alder cabinetry. The primary suite includes a spa-like bath & oversized closet with direct utility room access. DOWNSTAIRS ALSO FEATURES A HUGE SECONDARY BEDROOM WITH ITS OWN FULL BATH—PERFECT FOR AN IN-LAW SUITE, GUESTS OR MULTI-GENERATIONAL LIVING! Upstairs offers 2 more large bedrooms + full bath. The finished 24x30 garage has 8' doors for your truck & SUV. Metal shops allowed! Country living just minutes from shopping, dining & major highways. AN INCREDIBLE DEAL ON NEW CONSTRUCTION—MORE HOUSE, MORE LAND, MORE SAVINGS! Estimated completion in November. Still time to select finishes and make it yours if under contract soon!! Photos are from a previous build of this floorplan and are for layout reference only. CUSTOM WOOD MANTLE WILL BE ADDED TO FIREPLACE.

View Virtual Tour

Estimate Your Monthly Payment

Tax Value @ 100% of Sales Price, HOA Included
Tax Value @ 85% of Market Value, HOA Not Included

Essential Information

  • Price$619,500
  • Est. Payment /m
  • Cumulative Days on MarketUnlock
  • MLS® #21392054
  • Bedrooms4
  • Bathrooms3.00
  • Square Footage3,078
  • Acres1.01
  • Year Built2026
  • Built Desc.New Construction - Incomplete
  • TypeResidential
  • Sub-TypeSingle Family Residence
  • StyleCraftsman, Modern Farmhouse, Traditional
  • StatusActive
Please provide a valid email address.

Quick Valuation Analysis from 4 Active and 9 Sold Listings

Pricing Trends from 4 Active Listings in Thunder Ridge

This Home's Price $619,500 This Home's Price Per SqFt $
Average Price $615,225 Average Price Per SqFt $
Highest Price $659,900 Highest Price Per SqFt $
Lowest Price $569,999 Lowest Price Per SqFt $

Pricing Trends from 9 Sold Listings in Thunder Ridge

This Home's Price $619,500 This Home's Price Per SqFt $
Average Price $584,922 Average Price Per SqFt $
Highest Price $619,900 Highest Price Per SqFt $
Lowest Price $545,000 Lowest Price Per SqFt $

Property Details

School Information

Community

  • Address451 Paradise Ridge Drive
  • SubdivisionThunder Ridge
  • CityWaxahachie
  • CountyEllis
  • StateTexas
  • Zip Code75167
  • HOAMandatory
  • HOA Fees$360
  • HOA Fees FrequencyAnnually
  • UtilitiesAerobic Septic, Cable Available, Co-op Water, Community Mailbox, Concrete, Electricity Connected, Outside City Limits, Underground Utilities

Amenities

  • SecuritySmoke Detector(s)
  • # of Garages3
  • GaragesConcrete, Driveway, Garage, Garage Faces Side, Oversized

Interior

  • Interior FeaturesCable TV Available, Eat-in Kitchen, Granite Counters, High Speed Internet Available, In-Law Suite Floorplan, Kitchen Island, Open Floorplan, Pantry, Smart Home System, Walk-In Closet(s), Wired for Data, Second Primary Bedroom
  • FloorsCarpet, Ceramic Tile, Tile
  • FireplaceYes
  • # of Fireplaces1
  • FireplacesDecorative, Living Room, Raised Hearth, Stone, Wood Burning

Exterior

  • Exterior FeaturesCovered Patio/Porch, Rain Gutters
  • FenceNone
  • Lot DescriptionAcreage, Landscaped, Sprinkler System

Construction Details / Floorplan

  • Living Areas2
  • Dining Rooms1
  • Full Baths3
  • RoofComposition
  • FoundationSlab
  • ConstructionBoard & Batten Siding, Brick, Rock/Stone

Energy Efficiency / Green Features / Heating & Cooling

  • HeatingCentral, Electric, Fireplace(s)

Private Listing Information (Registration Required)

Listing Details

  • AgentKrissy Mireles
  • OfficeExp Realty - Krissy Mireles Team

Similar Listings

Photo of Listing #21392769 New Construction

441 Silo Court Waxahachie, Texas 75167 Ellis | Maypearl ISD Register to View Community Name

- $659,900

Residential, Single Family Residence
  • 4 Beds
  • 3 Baths
  • 2,928 SQFT
  • 3 Car
View details More Photos Save

Brand-new 2026 Build By Lone Star Custom Homes On A Beautiful 1-acre Lot With Mature Trees! This 4-bed, 3-bath, 2,928 Sq Ft Home Has An Open Floor Plan Connecting The Kitchen, Breakfast Area, And Living Room. Large Island, Granite Throughout, And ...

Photo of Listing #21308248 New Construction

2561 Posey Lane Waxahachie, Texas 75167 Ellis | Maypearl ISD Register to View Community Name

- $611,500

Residential, Single Family Residence
  • 4 Beds
  • 2.1 Baths
  • 2,911 SQFT
  • 3 Car
View details More Photos Save

**15,000 Builder Incentive When Using Preferred Lender Plus Lender Will Credit Buyer 5,000 For A Total Of $20,000 To Buy Down Interest Rate Or Put Towards Closing Costs** Situated On A Private 1-acre Lot, This Brand-new Home Delivers The Space, Qu...

Photo of Listing #21405544 Just Listed

410 Silo Court Waxahachie, Texas 75167-8216 Ellis | Maypearl ISD Register to View Community Name

- $569,999

Residential, Single Family Residence
  • 4 Beds
  • 2.1 Baths
  • 3,158 SQFT
  • 3 Car
View details More Photos Save

Welcome Home To This Stunning Texcraft Built Custom Home Tucked Away On A Private Corner Lot In A Quiet Cul De Sac, Sitting On 1.22 Acres In The Highly Desirable Maypearl Isd. This 3,158 Sq Ft Two Story Offers 4 Spacious Bedrooms, A Media Room, An...

Users may not reproduce or redistribute the data found on this site. The data is for viewing purposes only. Data is deemed reliable, but is not guaranteed accurate by the MLS or NTREIS.

Listing information last updated on October 15th, 2026 at 11:52pm CDT.