
- 5 Beds
- 5.1 Baths
- 5,502 Sqft
- 4 Garages
- 3 Acres
- 2005 Year Built
- Study
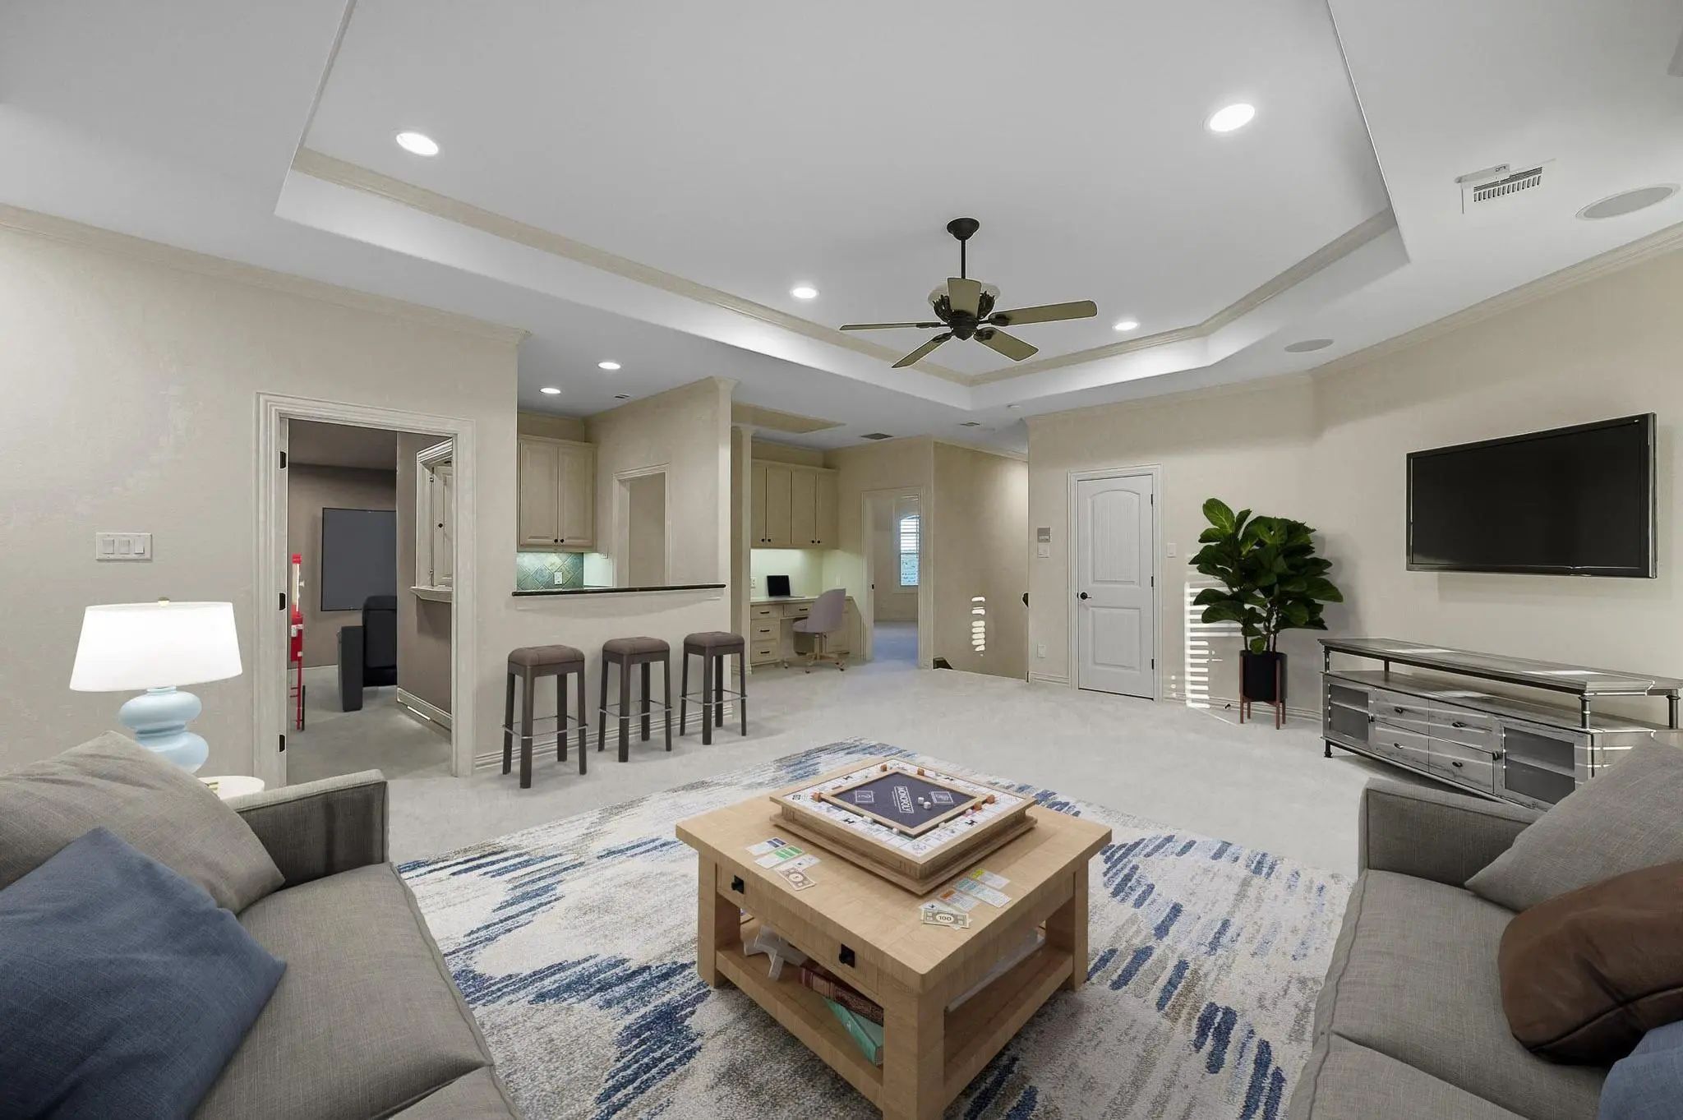
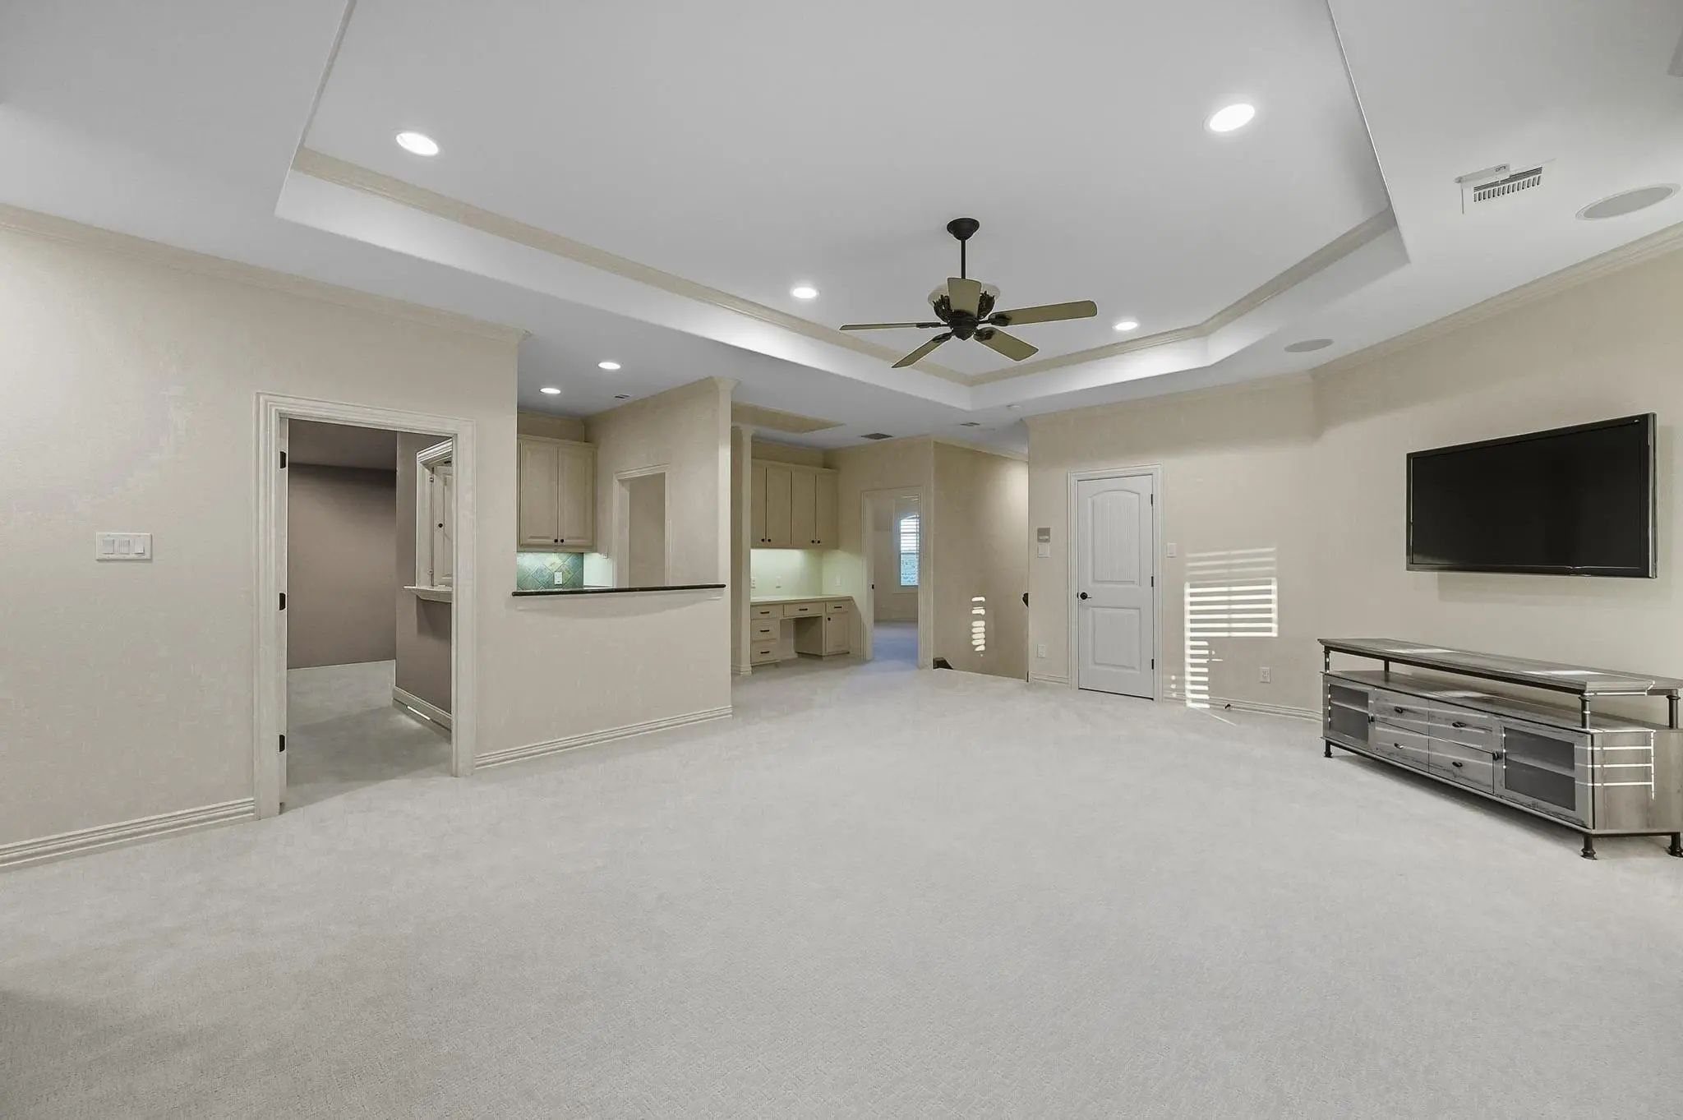
- Game Room
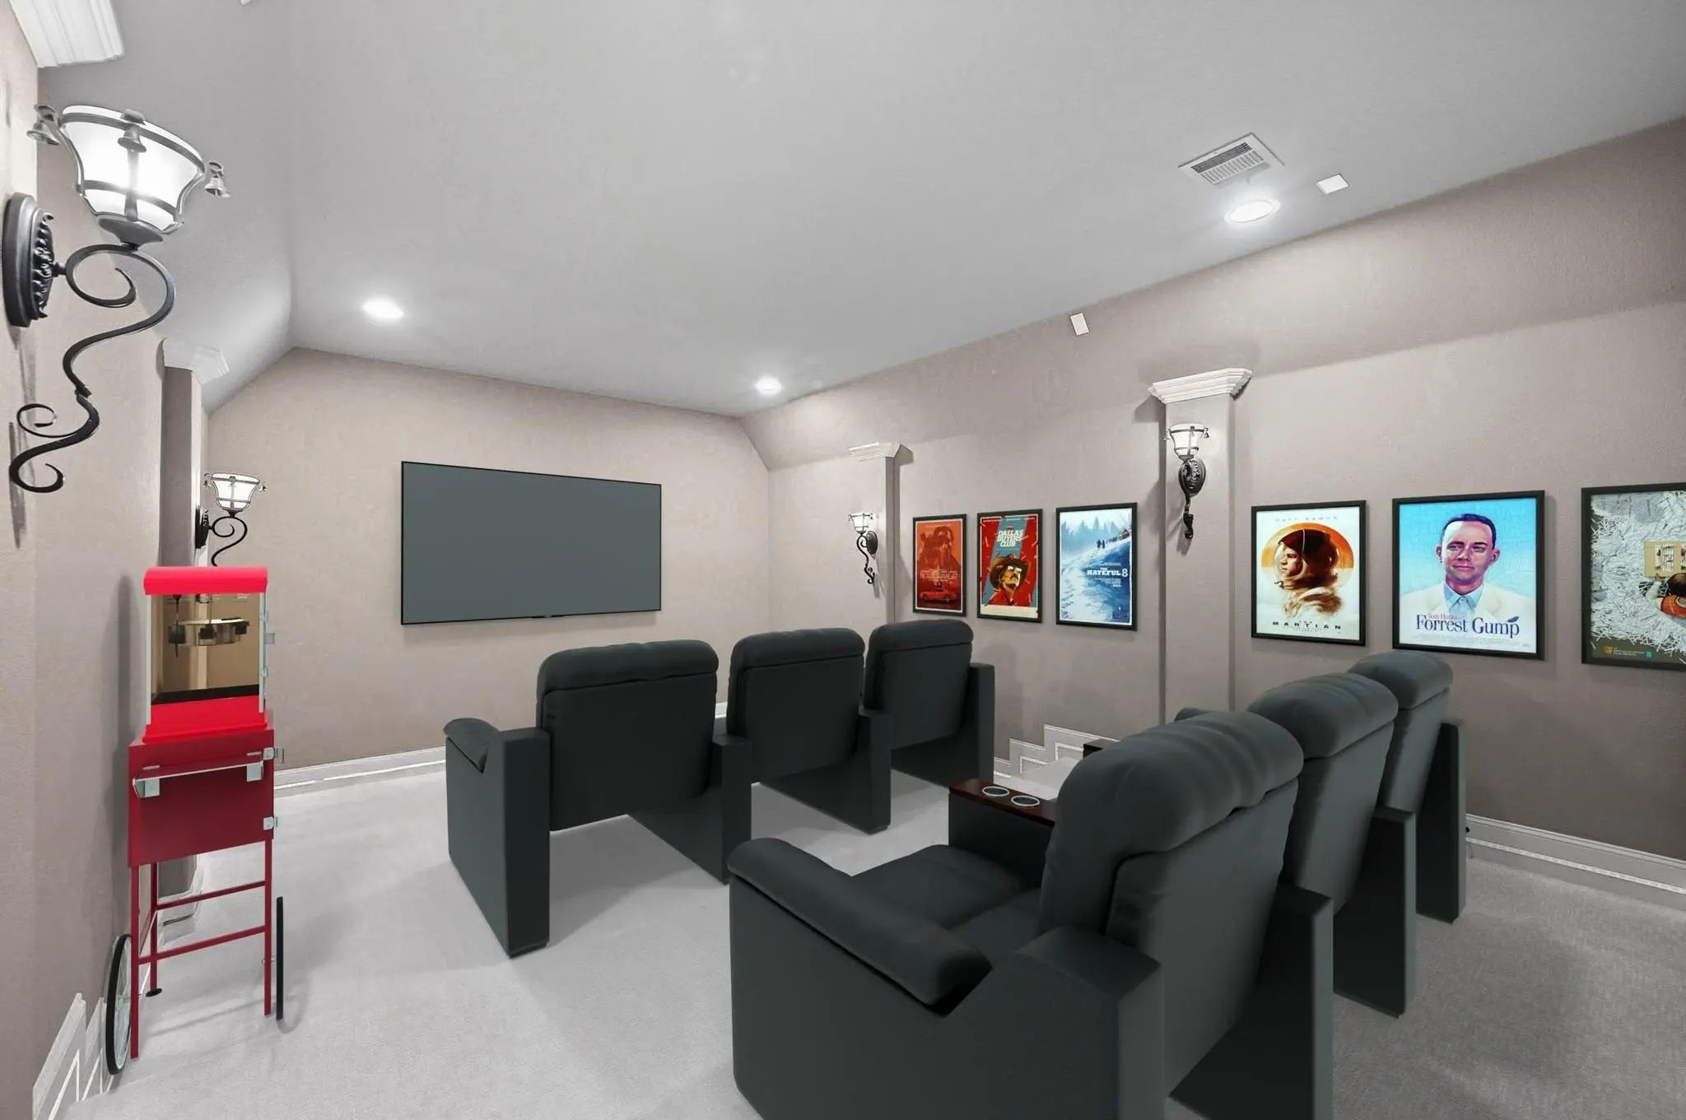
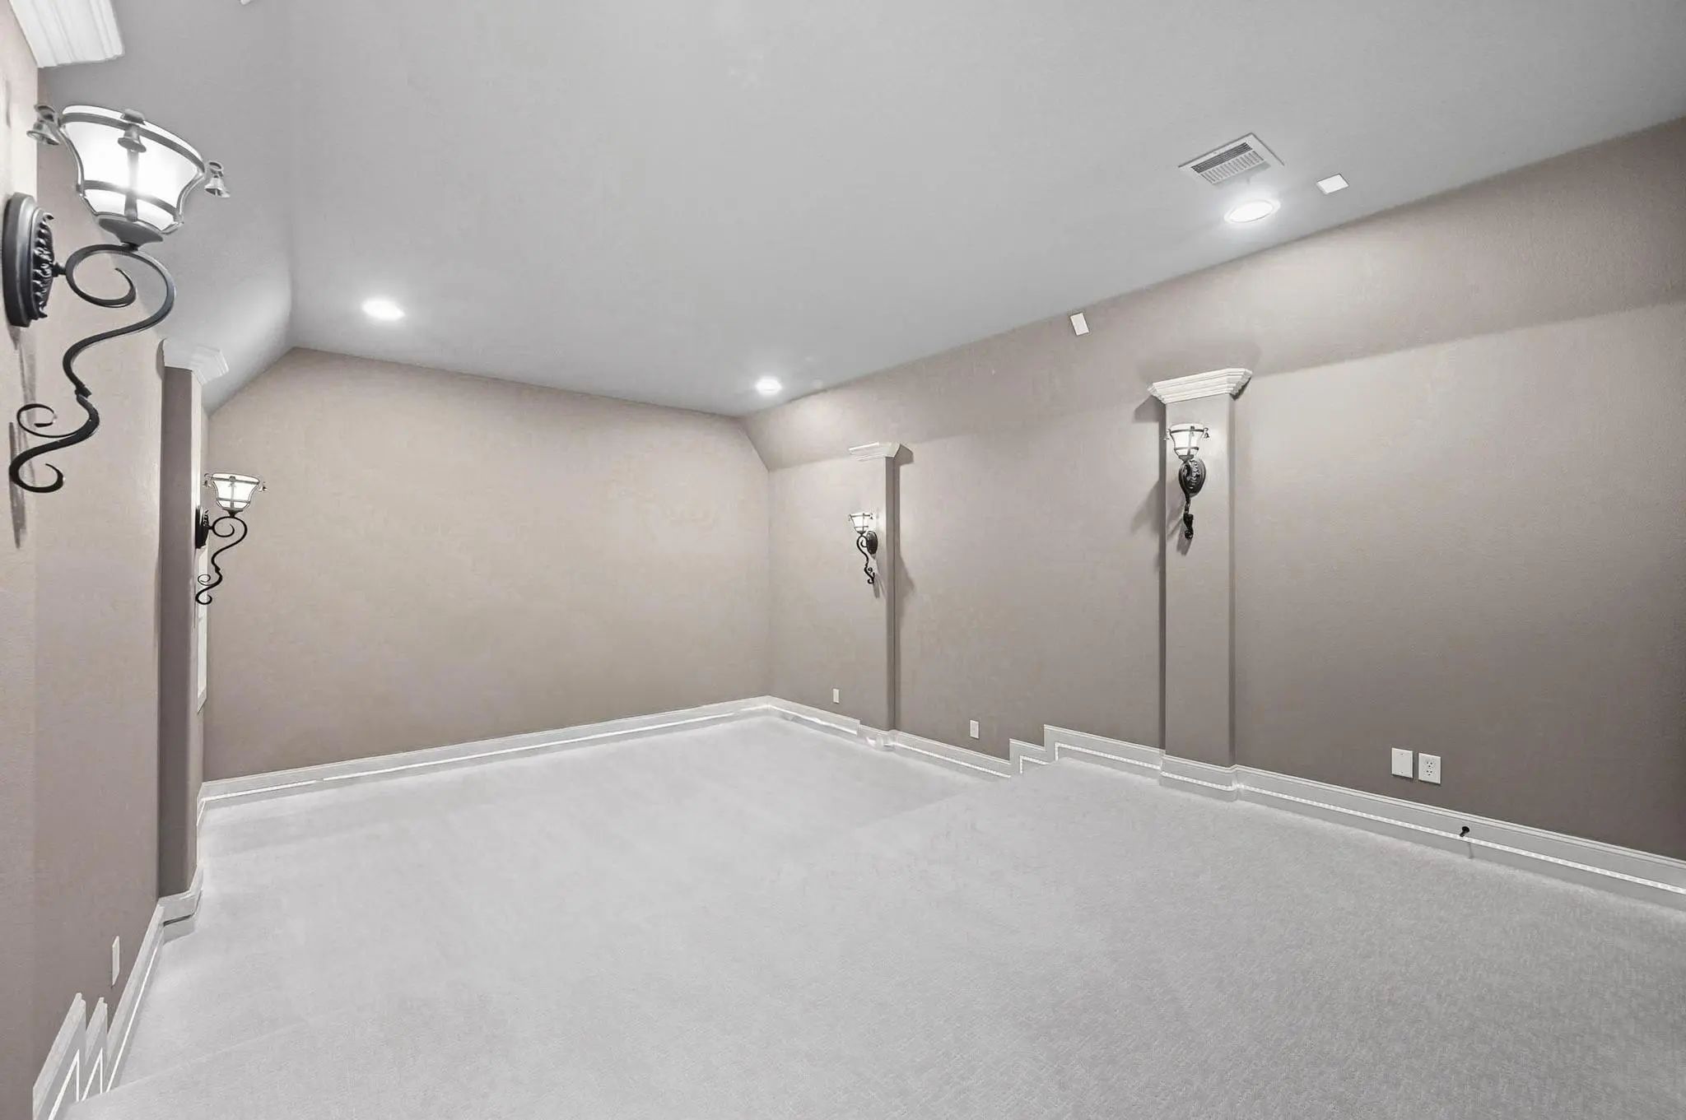
- Media
- Pool


4141 High Road
Flower Mound, Texas 75022-6631
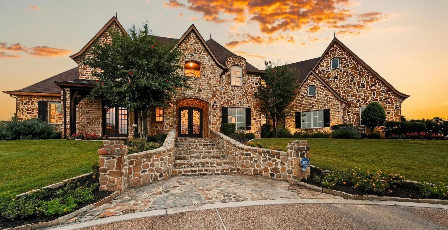
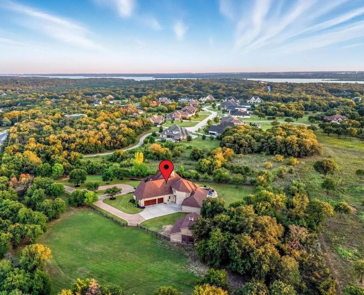
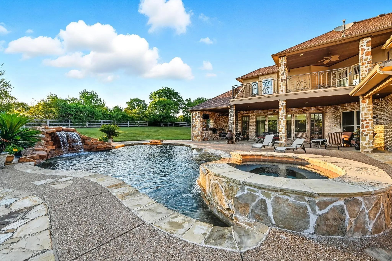
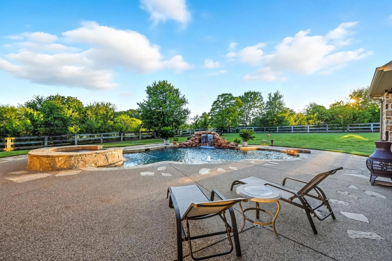
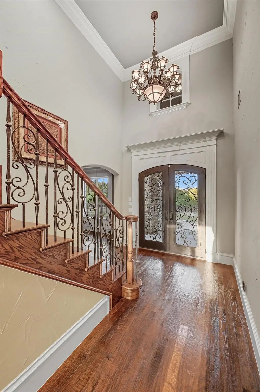
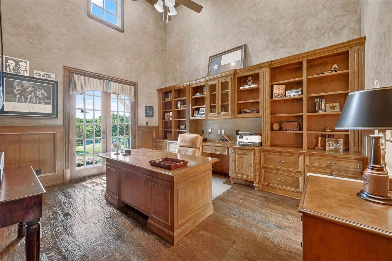
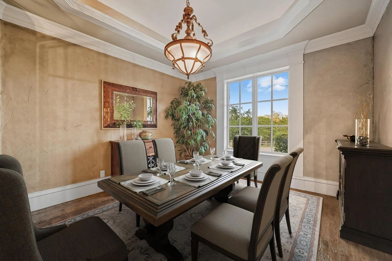
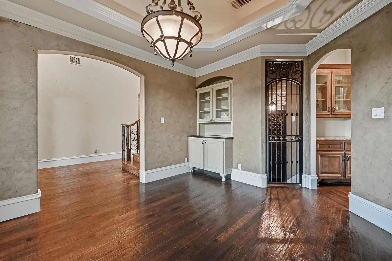
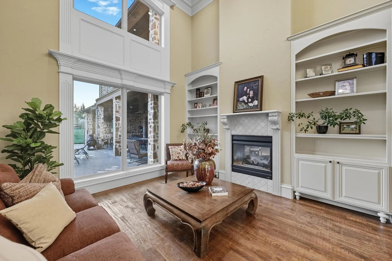
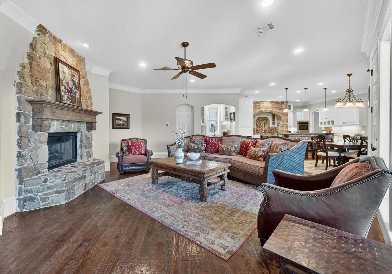
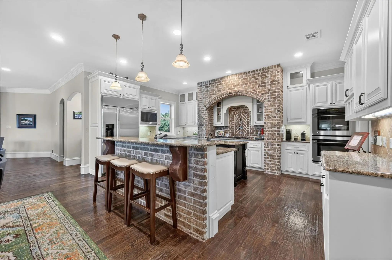
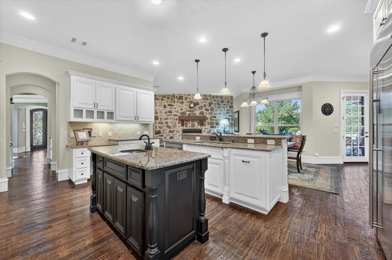
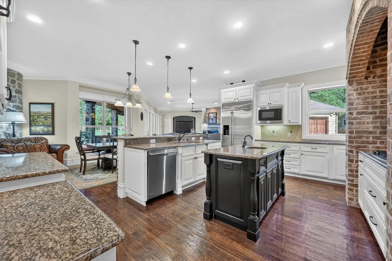
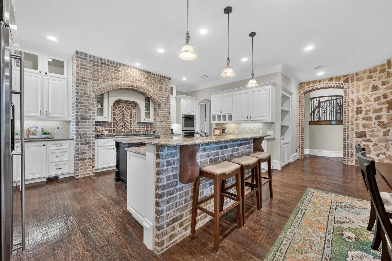
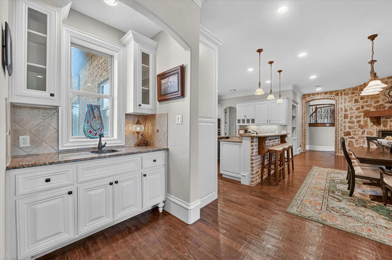
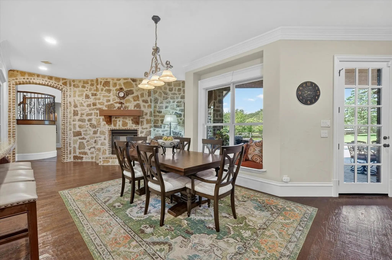
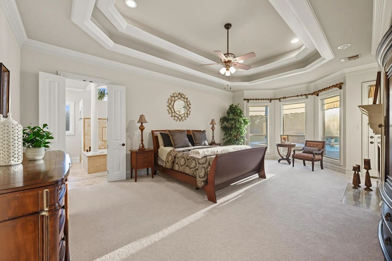
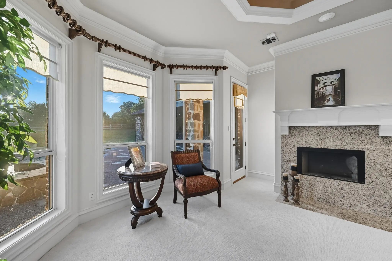
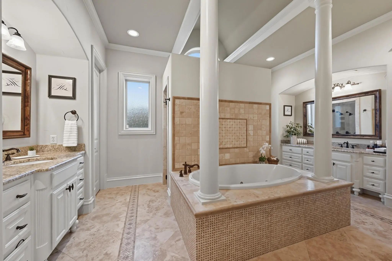
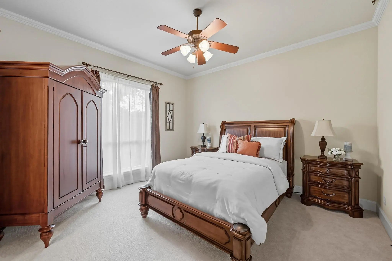
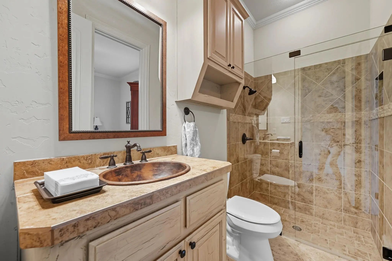
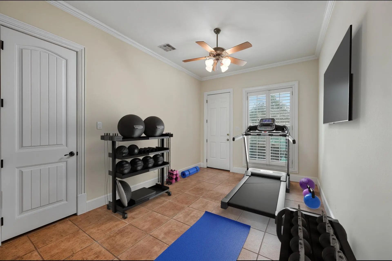
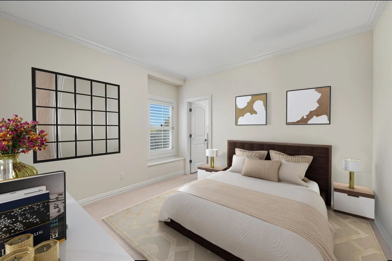
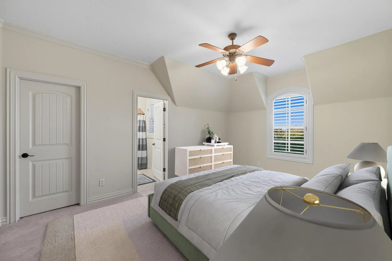
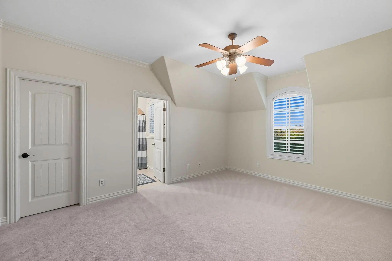
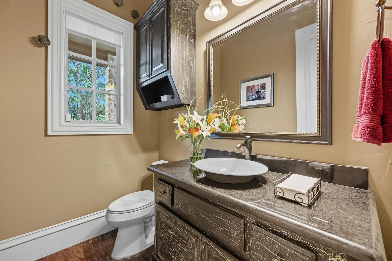
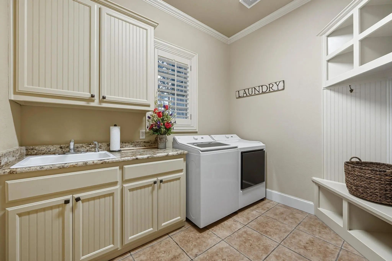
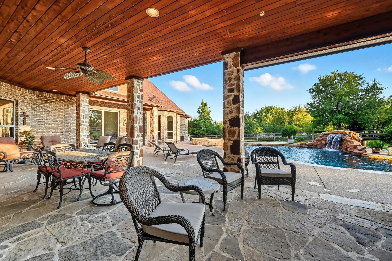
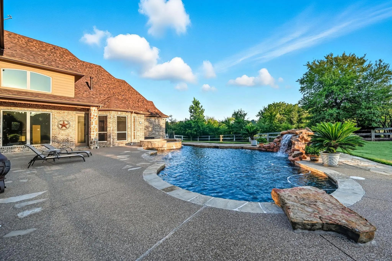
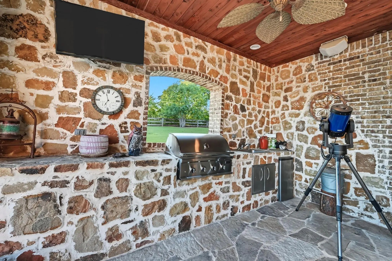
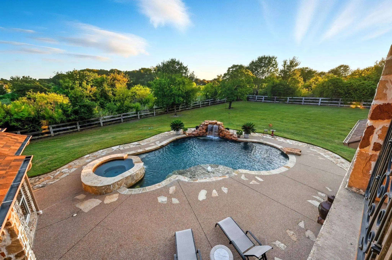
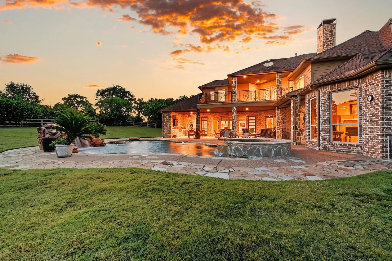
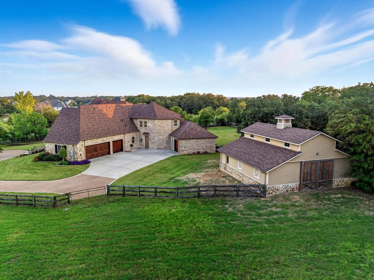
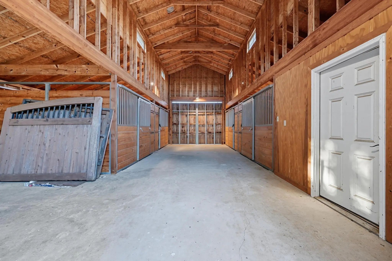
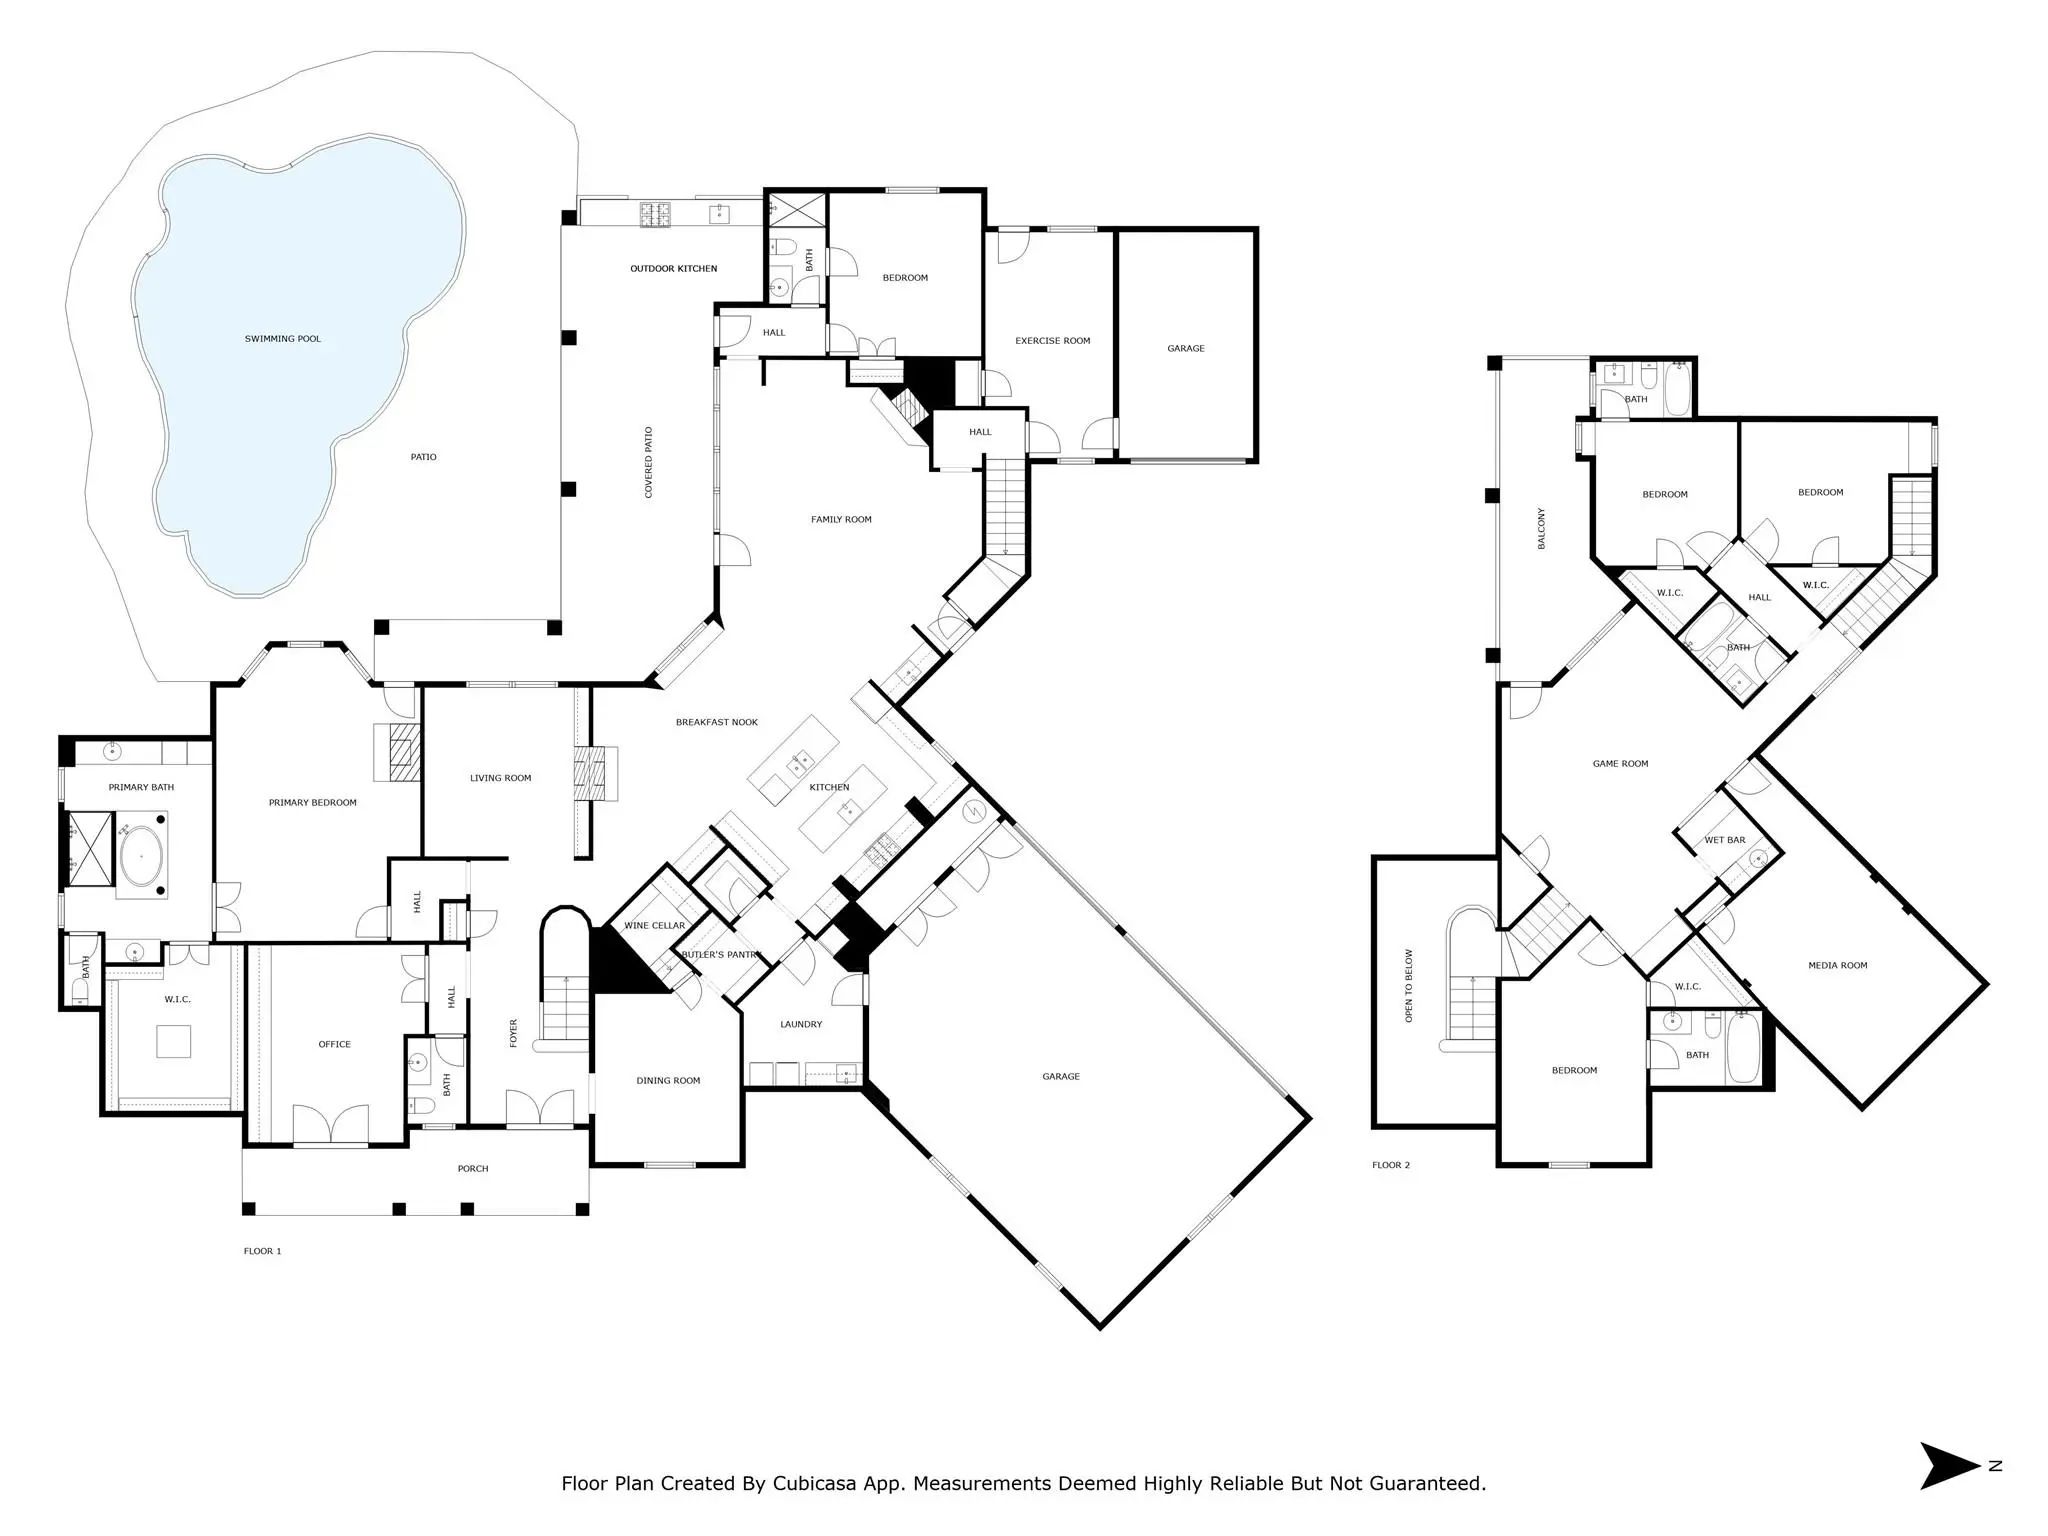
PICTURESQUE 3-ACRE ESTATE WITH A LUSH BACKYARD SANCTUARY, BARN & 4-CAR GARAGE! Surrounding greenery offers privacy & a getaway from the rest of the world. Fantastic location down the street from Rocky Point Trail, an equestrian trail, with easy access to Lake Grapevine & the popular Northshore Trails featuring 22+ miles for hiking, biking & walking. The foyer welcomes you with a chandelier & flows into a living area with a wall of windows overlooking the backyard & pool. A Texas-style office with Mediterranean flair sits off the foyer, offering French door views of the front acreage. Brick & stone features highlight the inviting feel of the open family room & breakfast area, with a formal dining room for special occasions. Host in the gourmet kitchen featuring high-end appliances, a gas cooktop, center island with a prep sink, bar seating, walk-in pantry, butler’s pantry & a wine room with an Avanti fridge & space for nearly 200 bottles. Pamper yourself in the lavish primary suite showcasing a double tray ceiling, fireplace & a massive walk-in closet with a chest of drawers, plus a spa-like bath offering a jetted tub with stylish columns, a dual-head shower & separate vanities. Upstairs, enjoy a huge game room with a wet bar area, a private media room designed for theater style seating, a balcony with elevated views & three secondary bedrooms. Drive up from the road, appreciating the lush trees & ranch-style fencing that leads to a huge pasture for horses or family exploration. The modern barn with four stalls & a tack room invites horses or any other use on this spectacular property. The backyard is your personal wonderland for quiet time or entertaining, boasting a large saltwater pool with a black stone bottom, an eight-foot deep end, fountain, water feature & spa. A new gas grill & broad space for guaranteed memories to last a lifetime. A conservation area prevents houses from being built close to the property, and this home feeds into top-rated schools.
View Virtual TourSchool Information
- School DistrictLewisville ISD
- Elementary SchoolLiberty
- Middle SchoolMckamy
- High SchoolFlower Mound
Community
- Address4141 High Road
- SubdivisionMep & Prr
- CityFlower Mound
- CountyDenton
- StateTexas
- Zip Code75022-6631
- HOANone
- UtilitiesCity Water, Septic
- Taxes32301
Amenities
- # of Garages4
- GaragesCircular Driveway, Driveway, Garage, Garage Door Opener, Garage Faces Side, Oversized
- Has PoolYes
- PoolHeated, In Ground, Pool/Spa Combo, Private, Salt Water, Water Feature
Interior
- Interior FeaturesBuilt-in Features, Built-in Wine Cooler, Cable TV Available, Central Vacuum, Decorative Lighting, Double Vanity, Eat-in Kitchen, Granite Counters, High Speed Internet Available, Kitchen Island, Multiple Staircases, Open Floorplan, Pantry, Sound System Wiring, Vaulted Ceiling(s), Walk-In Closet(s), Wet Bar
- FloorsCarpet, Ceramic Tile, Wood
- FireplaceYes
- # of Fireplaces3
- FireplacesFamily Room, Gas Logs, Living Room, Primary Bedroom, See Through Fireplace, Stone
Exterior
- Exterior FeaturesAttached Grill, Balcony, Barbecue, Built-in Barbecue, Covered Patio/Porch, Rain Gutters, Lighting, Outdoor Grill, Outdoor Kitchen, Outdoor Living Center, Private Yard, Stable/Barn
- Lot DescriptionAcreage, Corner Lot, Landscaped, Lrg. Backyard Grass, Many Trees, Pasture, Sprinkler System, Subdivision
Construction Details / Floorplan
- Living Areas6
- Dining Rooms2
- Full Baths5
- Half Baths1
- RoofComposition
- FoundationSlab
- ConstructionBrick, Rock/Stone
Energy Efficiency / Green Features / Heating & Cooling
- Green FeaturesInsulation, Windows
- HeatingCentral, Electric, Zoned
Private Listing Information (Registration Required)
Listing Details
- AgentRussell Rhodes
- OfficeBerkshire Hathawayhs Penfed Tx
Users may not reproduce or redistribute the data found on this site. The data is for viewing purposes only. Data is deemed reliable, but is not guaranteed accurate by the MLS or NTREIS.
Listing information last updated on October 25th, 2026 at 8:30am CDT.