Contact / Login

Contact ARG Realty LLC

Find us on...

Dashboard

Login using...

  • 3 Beds
  • 3 Baths
  • 2,775 Sqft
  • 2 Garages
  • .2 Acres
  • 2018 Year Built
  • Study
  • Game Room
  • Media
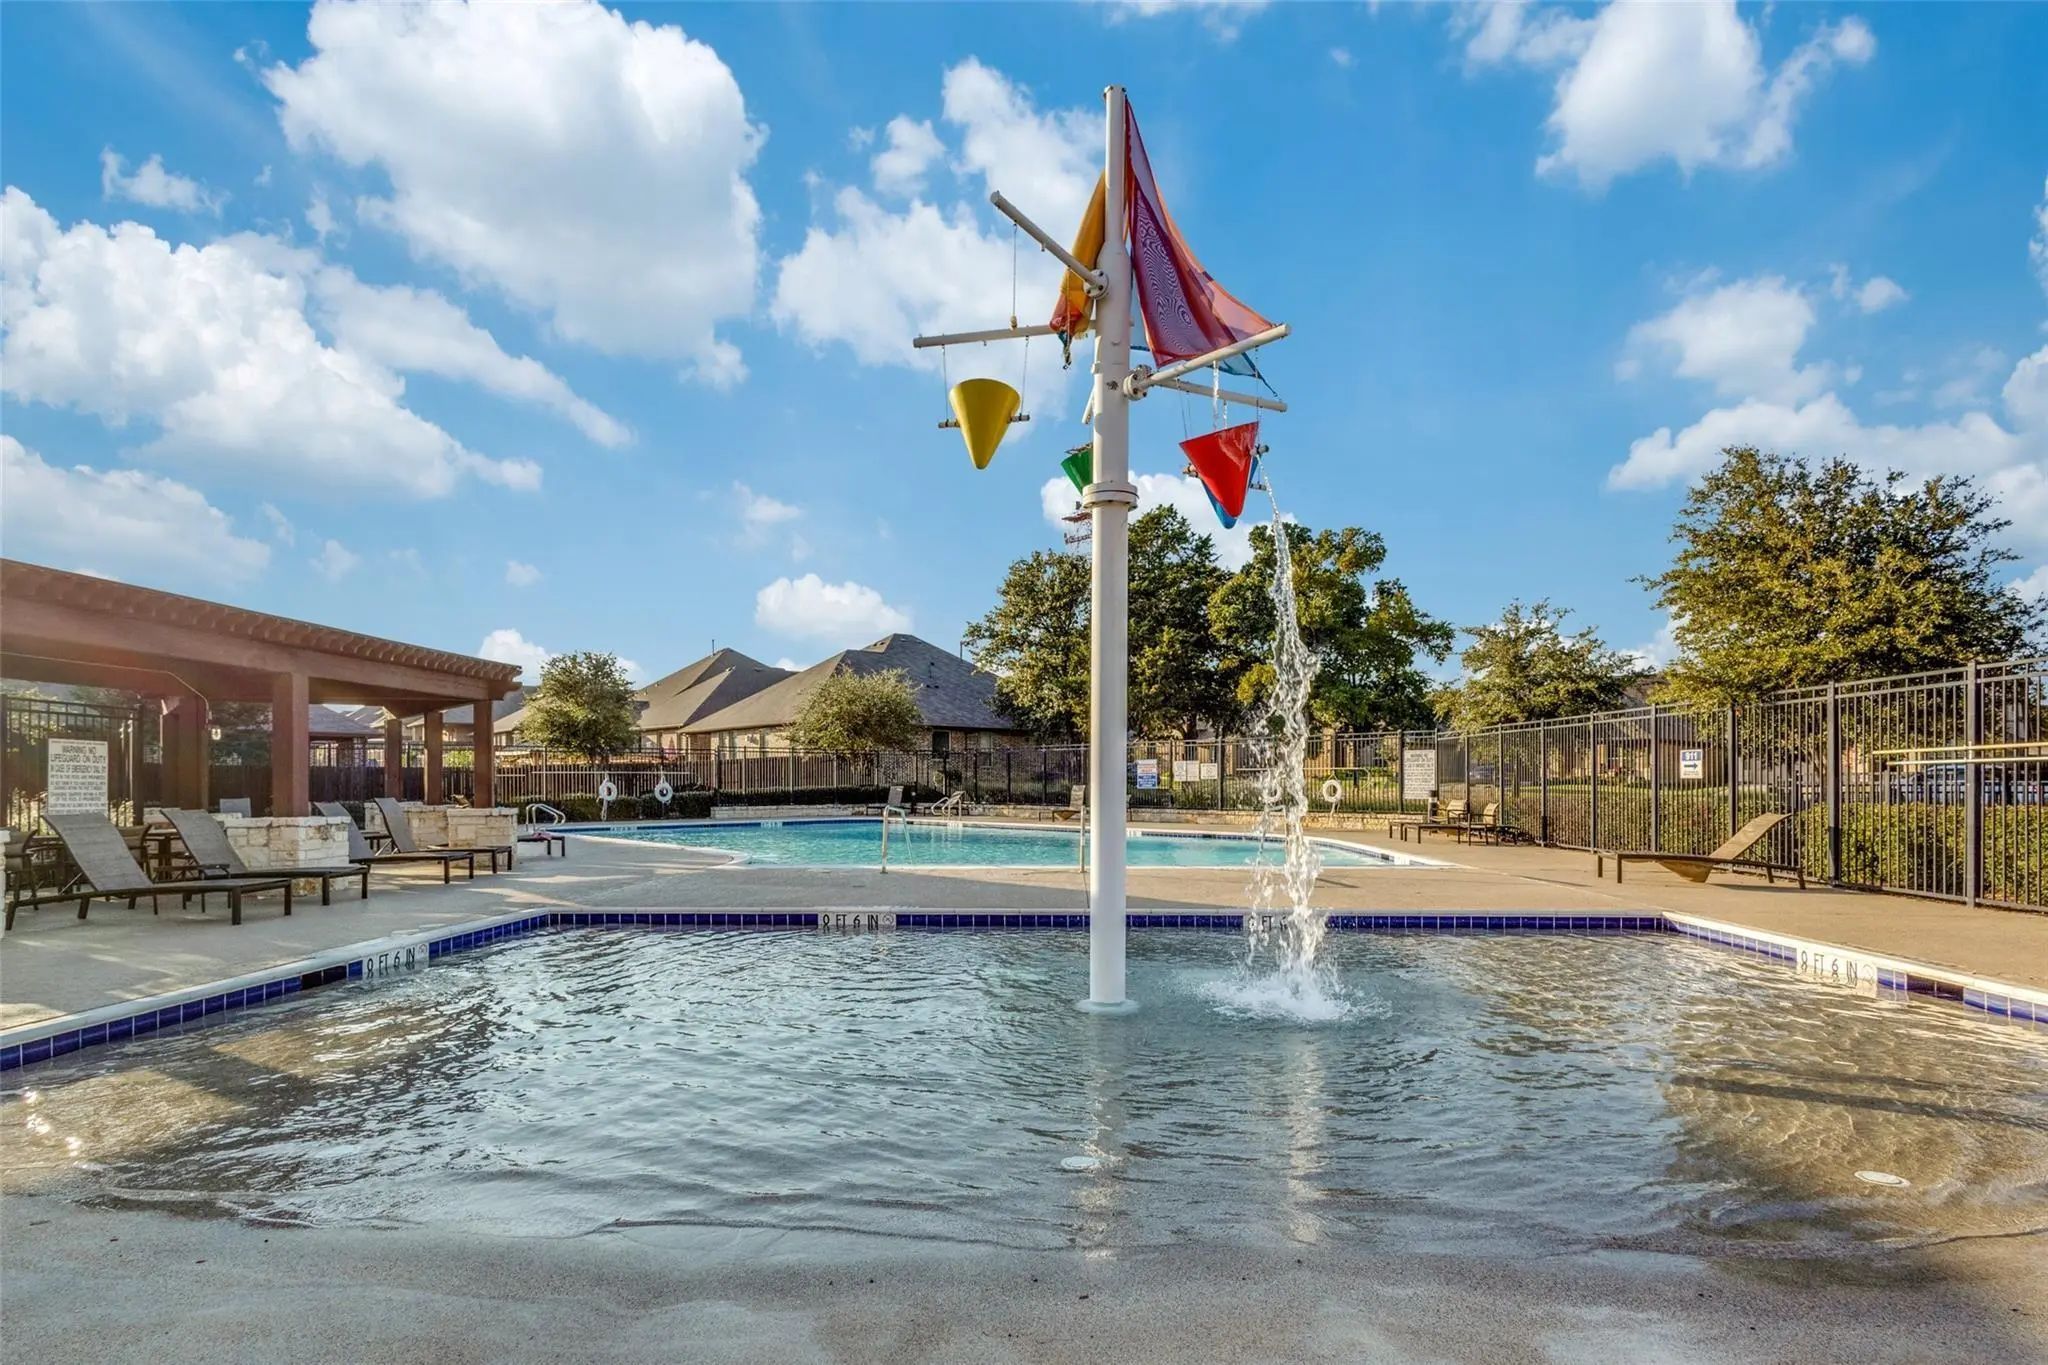
  • Pool
  • 3 Beds
  • 3 Baths
  • 2,775 Sqft
  • 2 Garages
  • .2 Acres
  • 2018 Year Built
  • Study
  • Game Room
  • Media
  • Pool

3520 Helm Lane
Denton, Texas 76210

County: Denton Teasley Trails Ph 1b

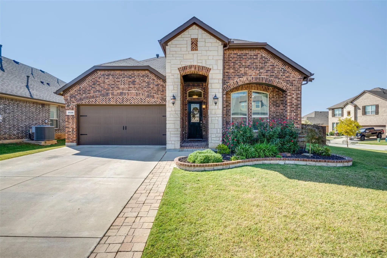
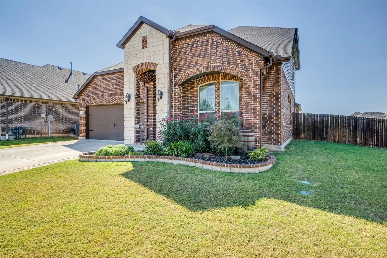
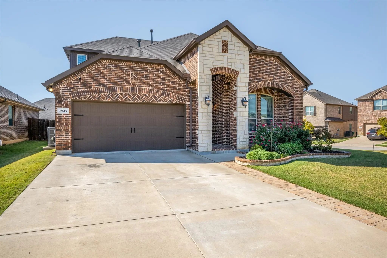
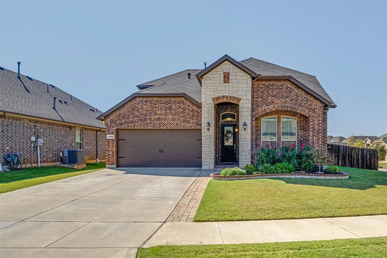
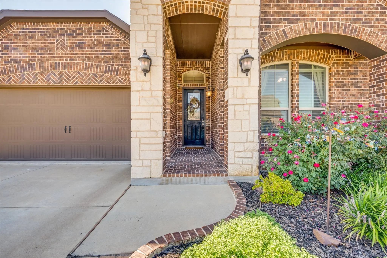
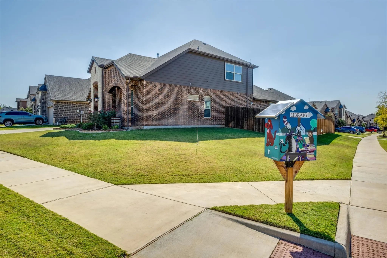
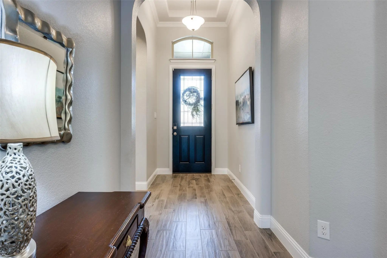
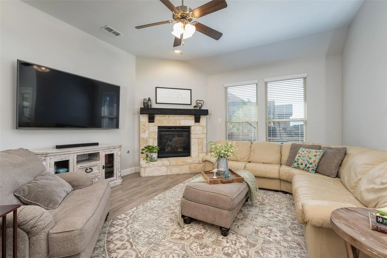
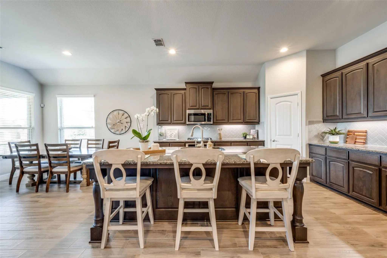
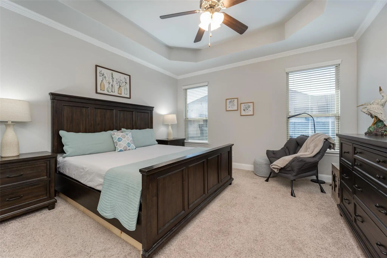
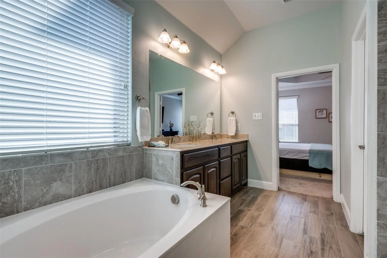
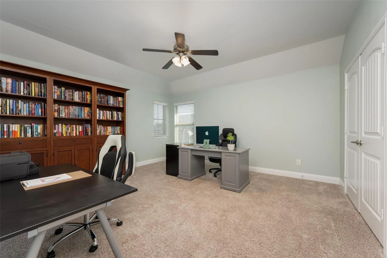
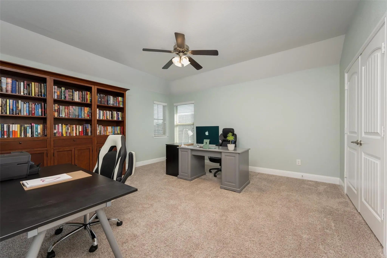
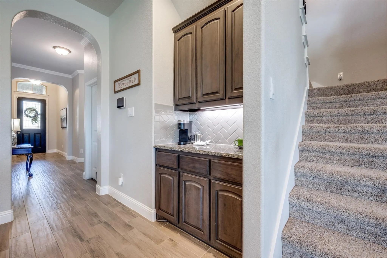
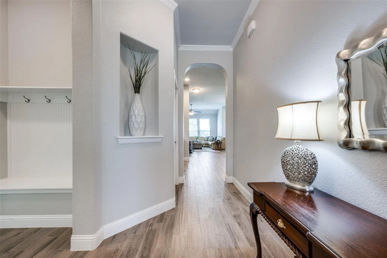
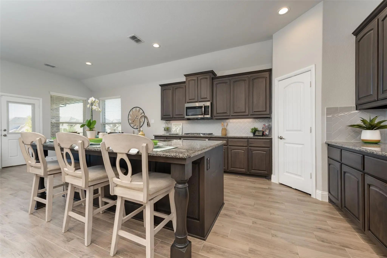
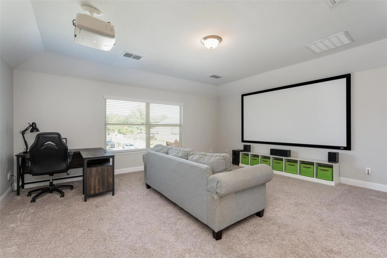
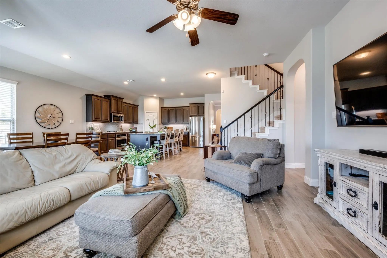
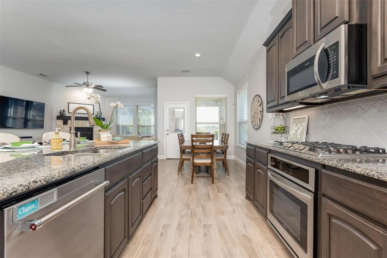
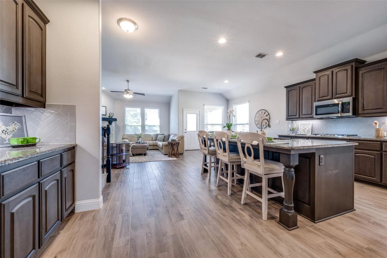
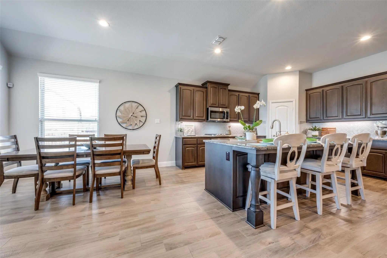
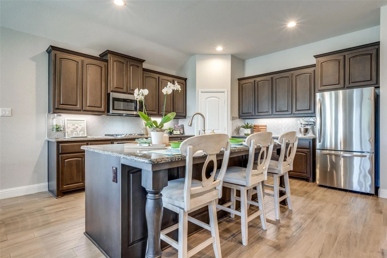
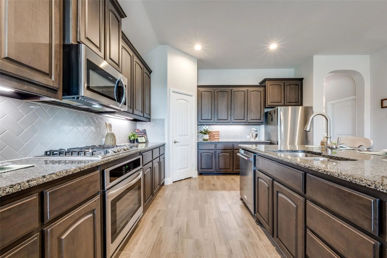
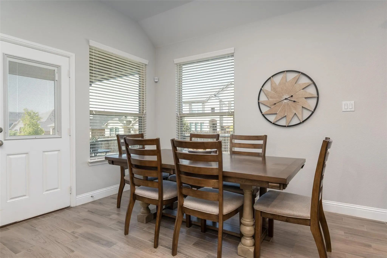
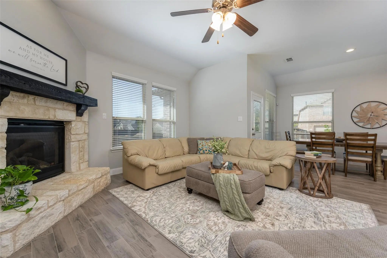
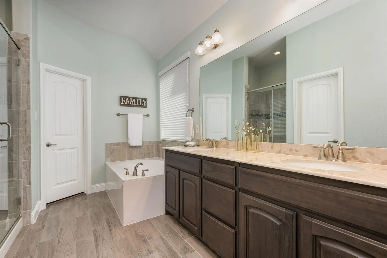
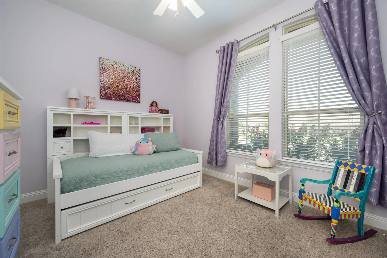
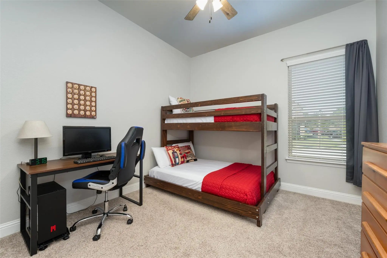
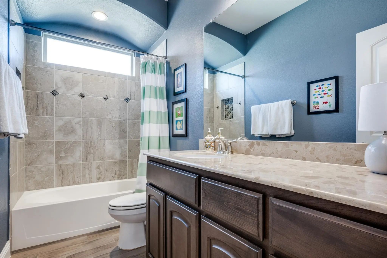
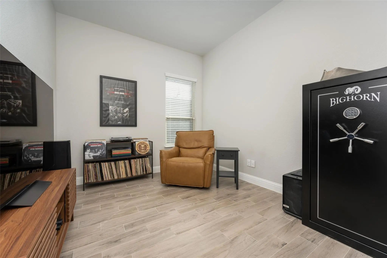
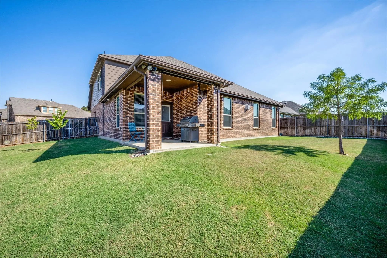
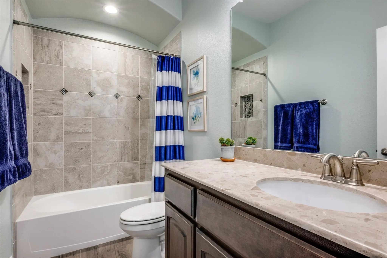
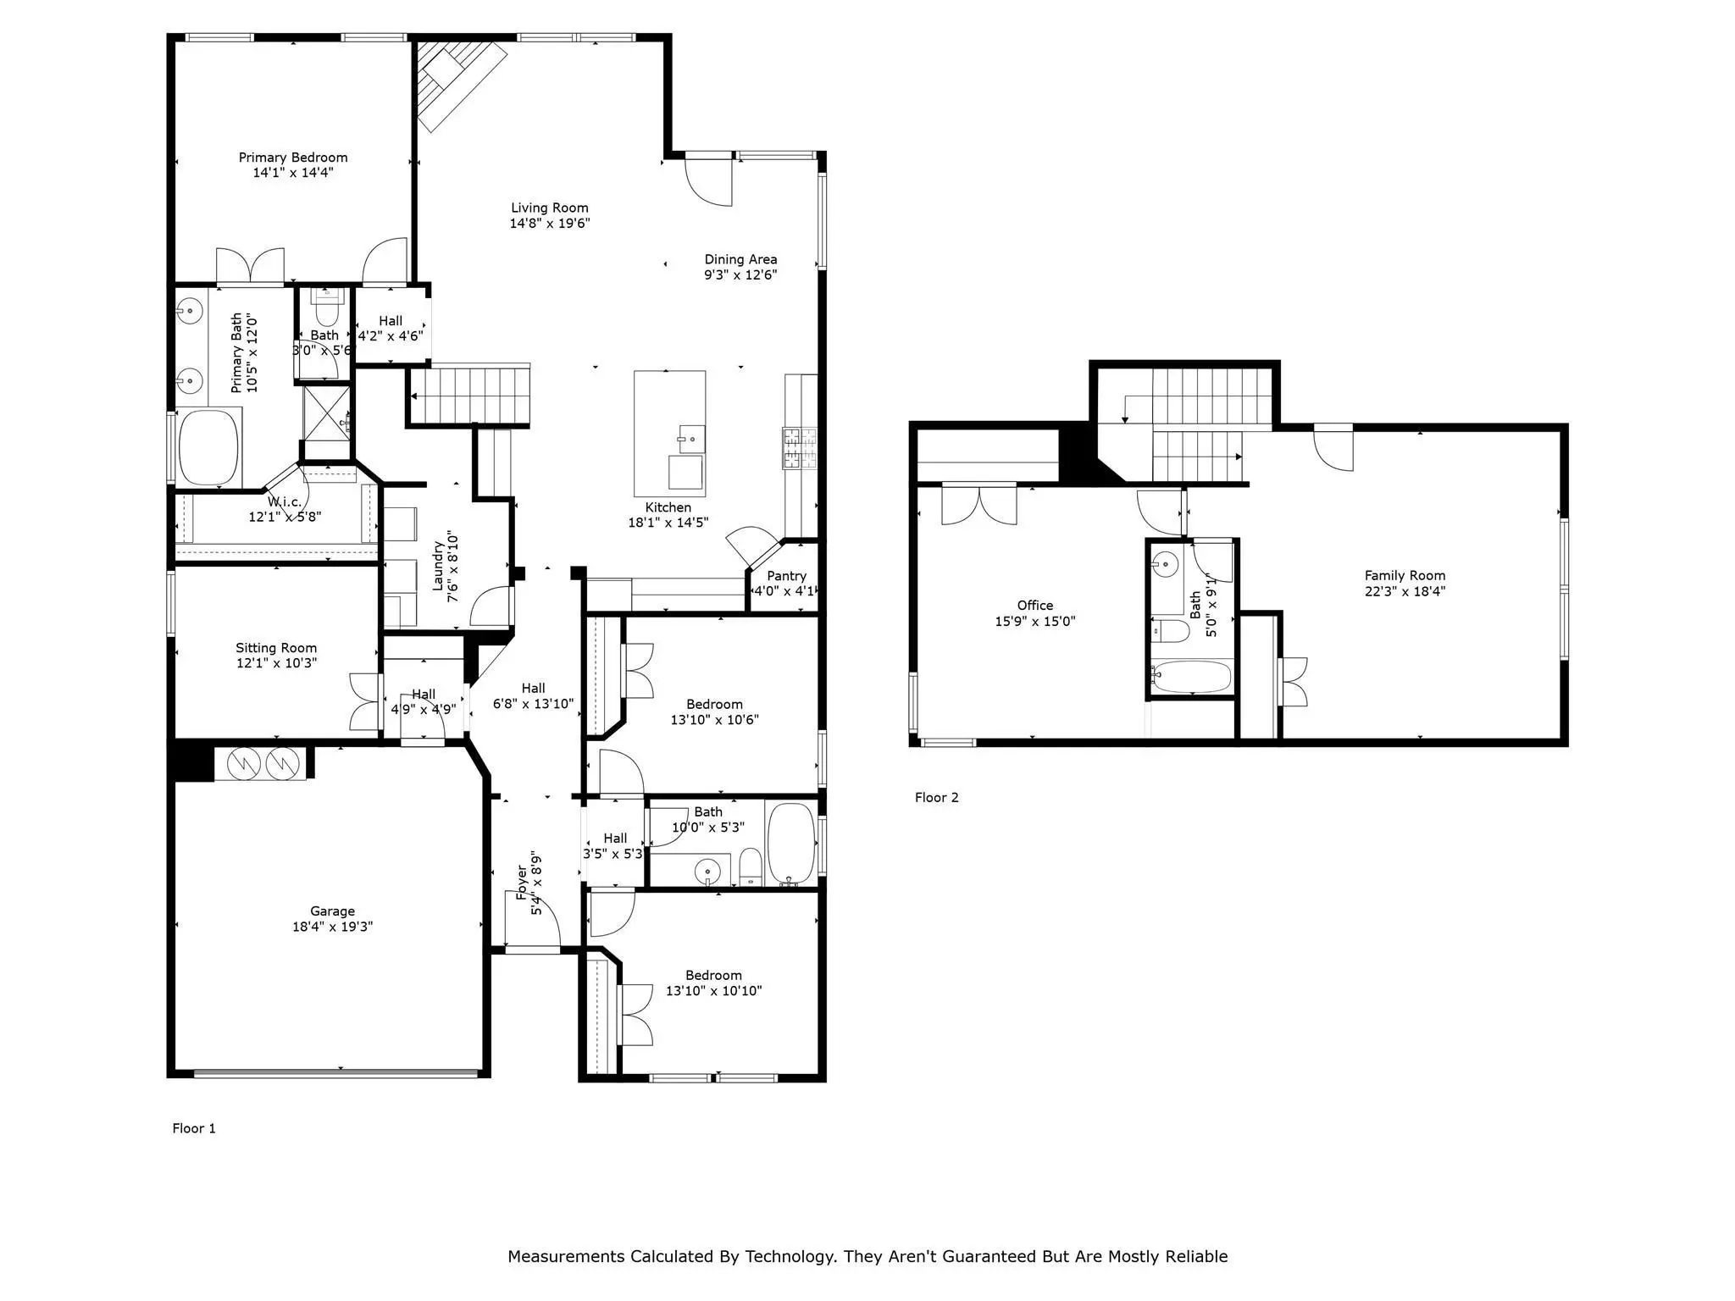
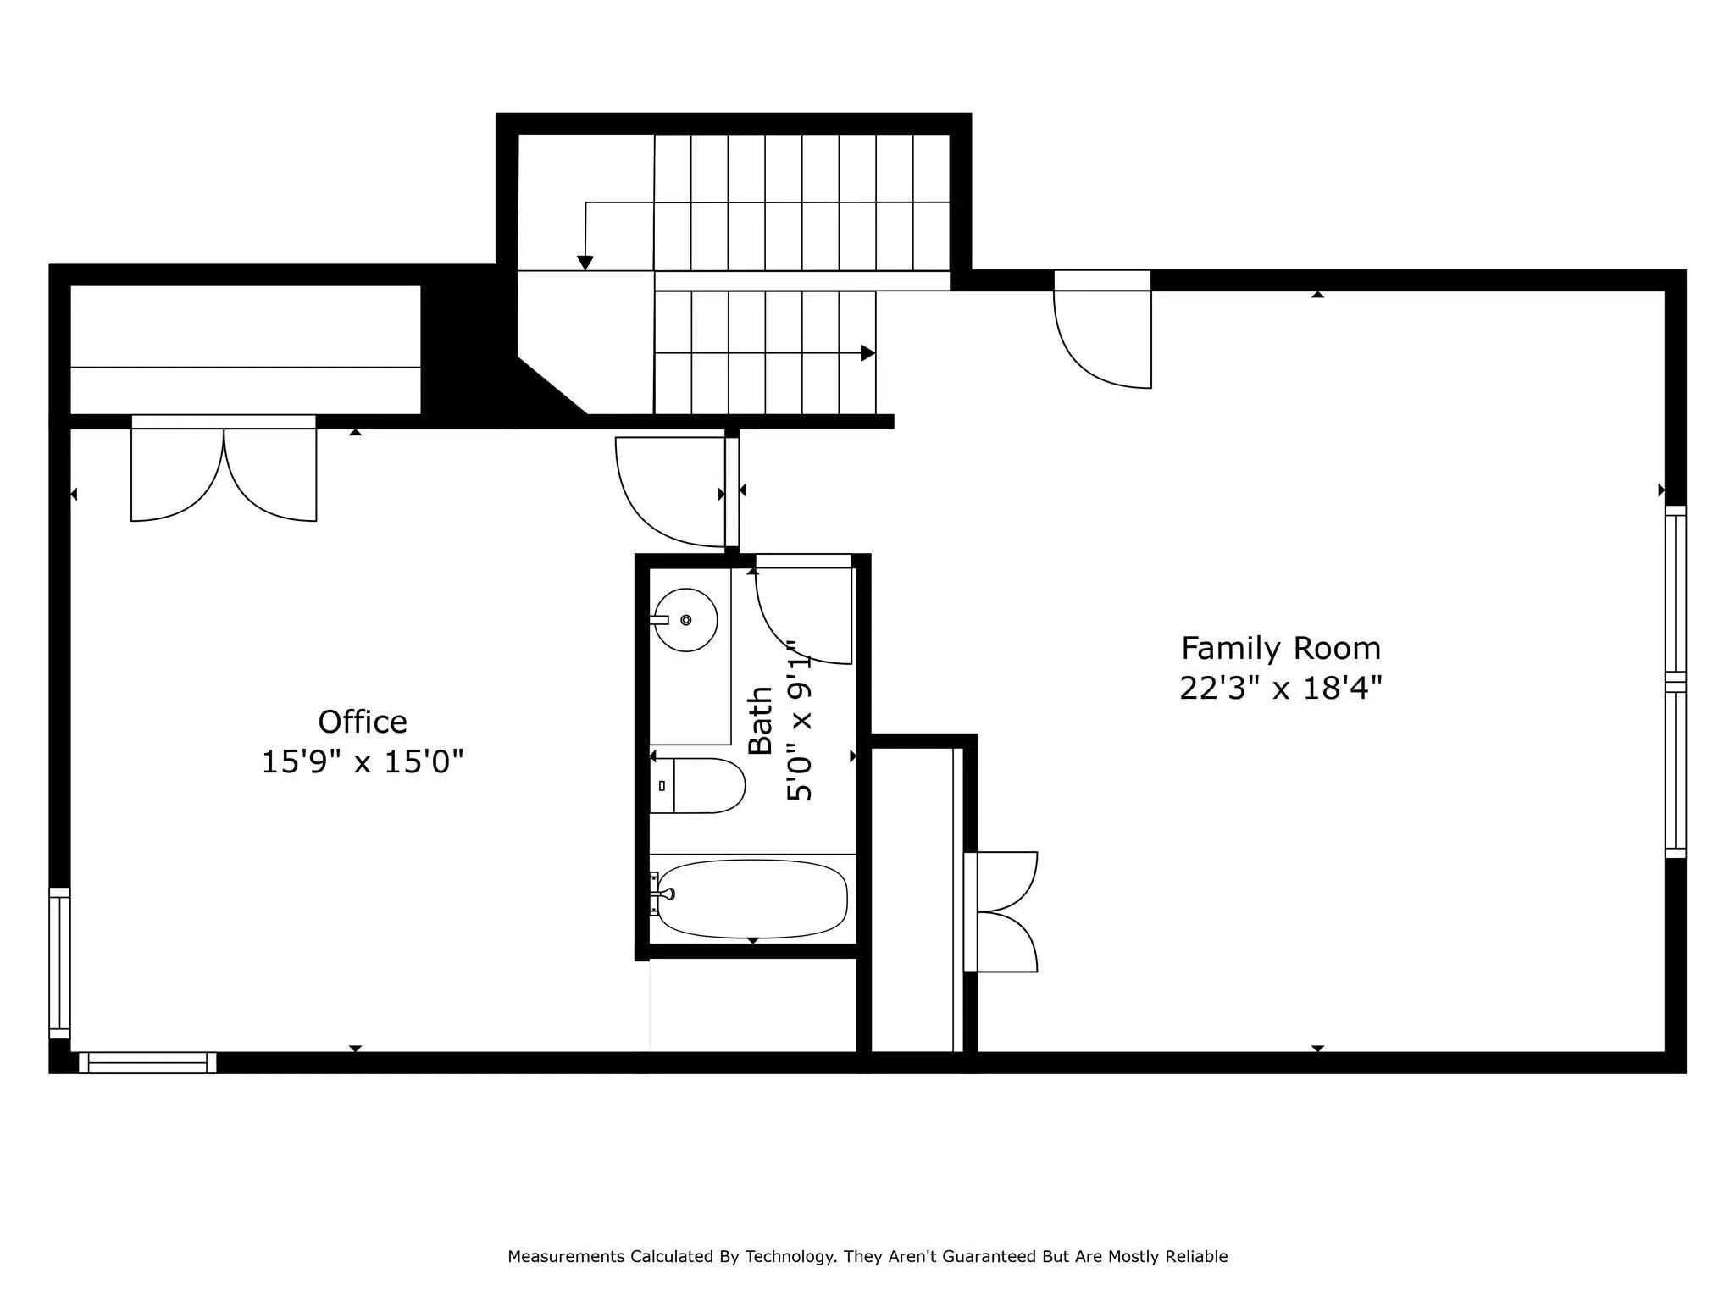
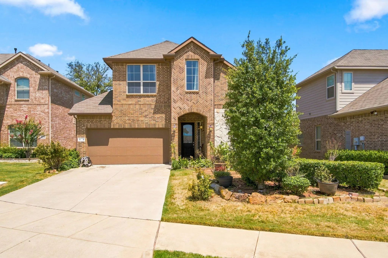
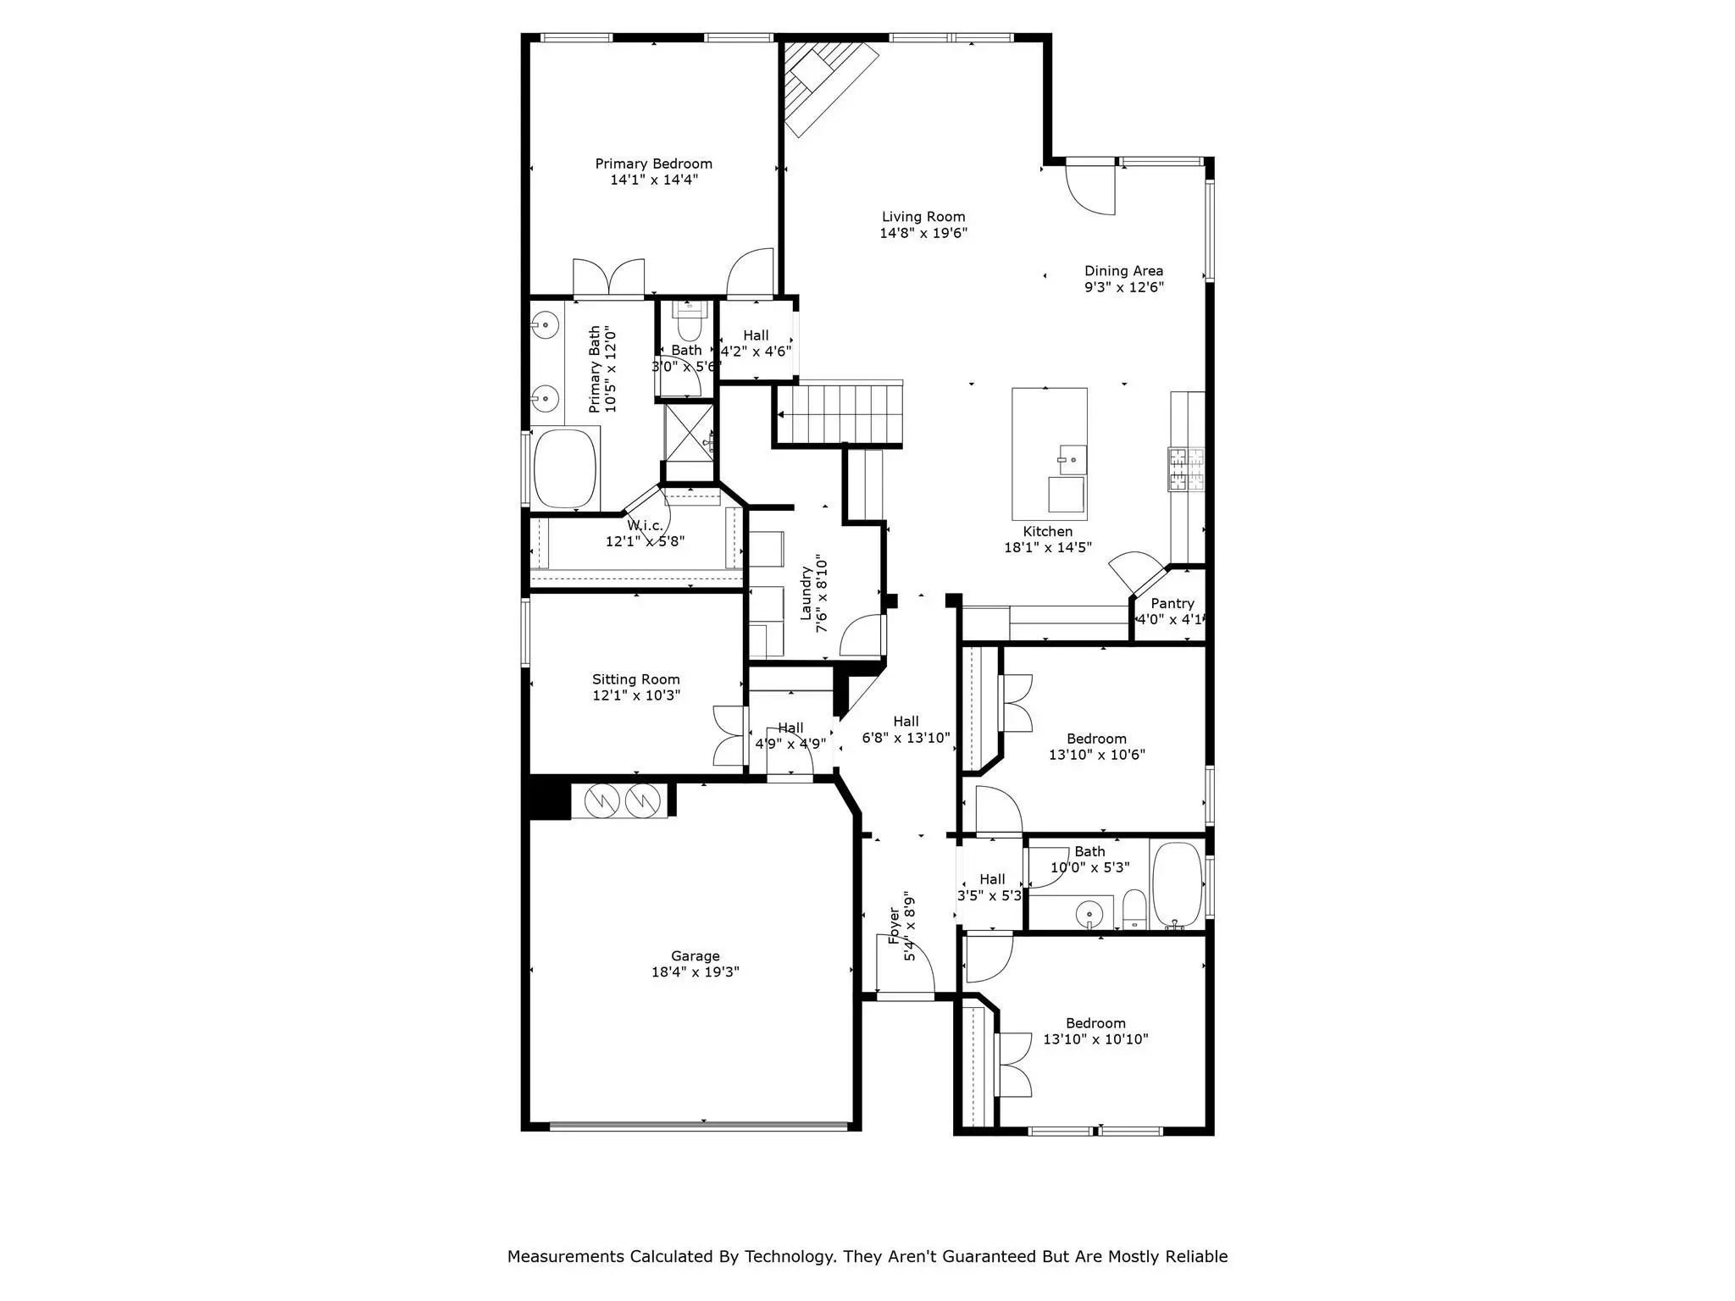
Beautifully maintained home situated on a spacious corner lot with plenty of natural light throughout! Wood-look tile flooring extends across most of the downstairs living areas, with carpet in the bedrooms. The primary suite, office, and two additional bedrooms are all conveniently located downstairs. Upstairs features a spacious fourth bedroom with a full bath, along with a large game room complete with a projector and screen! The oversized laundry room offers plenty of space for a second refrigerator or stand-up freezer, plus abundant under-stair storage. The large kitchen features a generous granite island with ample room for meal prep and dining, stainless steel appliances, and rich dark wood cabinetry. A separate dry bar or coffee station adds extra convenience. The den features a beautiful stone fireplace with a raised hearth and charming mantel. The downstairs primary suite overlooks the backyard and includes an ensuite bath with dual sinks, a garden tub, and separate tiled shower with a built-in shampoo shelf and bench. Additional features include a sprinkler system, security system, epoxy-coated garage floor, and a patio with a manually operated solar screen to help block the western sun. AC condenser replaced in May 2024.

View Virtual Tour

Essential Information

  • Price$2,990
  • Cumulative Days on MarketUnlock
  • MLS® #21392077
  • Bedrooms3
  • Bathrooms3.00
  • Square Footage2,775
  • Acres0.20
  • Year Built2018
  • Built Desc.Preowned
  • TypeResidential Lease
  • Sub-TypeSingle Family Residence
  • StyleTraditional
  • StatusActive
Please provide a valid email address.

Quick Valuation Analysis from 3 Active and 7 Sold Listings

Pricing Trends from 3 Active Listings in Teasley Trails

This Home's Price $2,990 This Home's Price Per SqFt $
Average Price $2,932 Average Price Per SqFt $
Highest Price $3,150 Highest Price Per SqFt $
Lowest Price $2,655 Lowest Price Per SqFt $

Pricing Trends from 7 Sold Listings in Teasley Trails

This Home's Price $2,990 This Home's Price Per SqFt $
Average Price $2,541 Average Price Per SqFt $
Highest Price $2,900 Highest Price Per SqFt $
Lowest Price $2,300 Lowest Price Per SqFt $

Property Details

School Information

Community

  • Address3520 Helm Lane
  • SubdivisionTeasley Trails Ph 1b
  • CityDenton
  • CountyDenton
  • StateTexas
  • Zip Code76210
  • HOAMandatory
  • HOA Fees FrequencyAnnually
  • UtilitiesCity Sewer, City Water

Amenities

  • # of Garages2
  • GaragesDriveway, Epoxy Flooring, Garage, Garage Door Opener, Garage Faces Front, Garage Single Door

Interior

  • FloorsCarpet, Ceramic Tile
  • FireplaceYes
  • # of Fireplaces1
  • FireplacesDen, Gas Logs, Gas Starter, Raised Hearth, Stone

Construction Details / Floorplan

  • Living Areas3
  • Dining Rooms1
  • Full Baths3
  • FoundationSlab

Energy Efficiency / Green Features / Heating & Cooling

  • HeatingCentral

Private Listing Information (Registration Required)
Listing Details

  • AgentSrinivas Chidurala
  • OfficeCitiwide Alliance Realty

Similar Listings

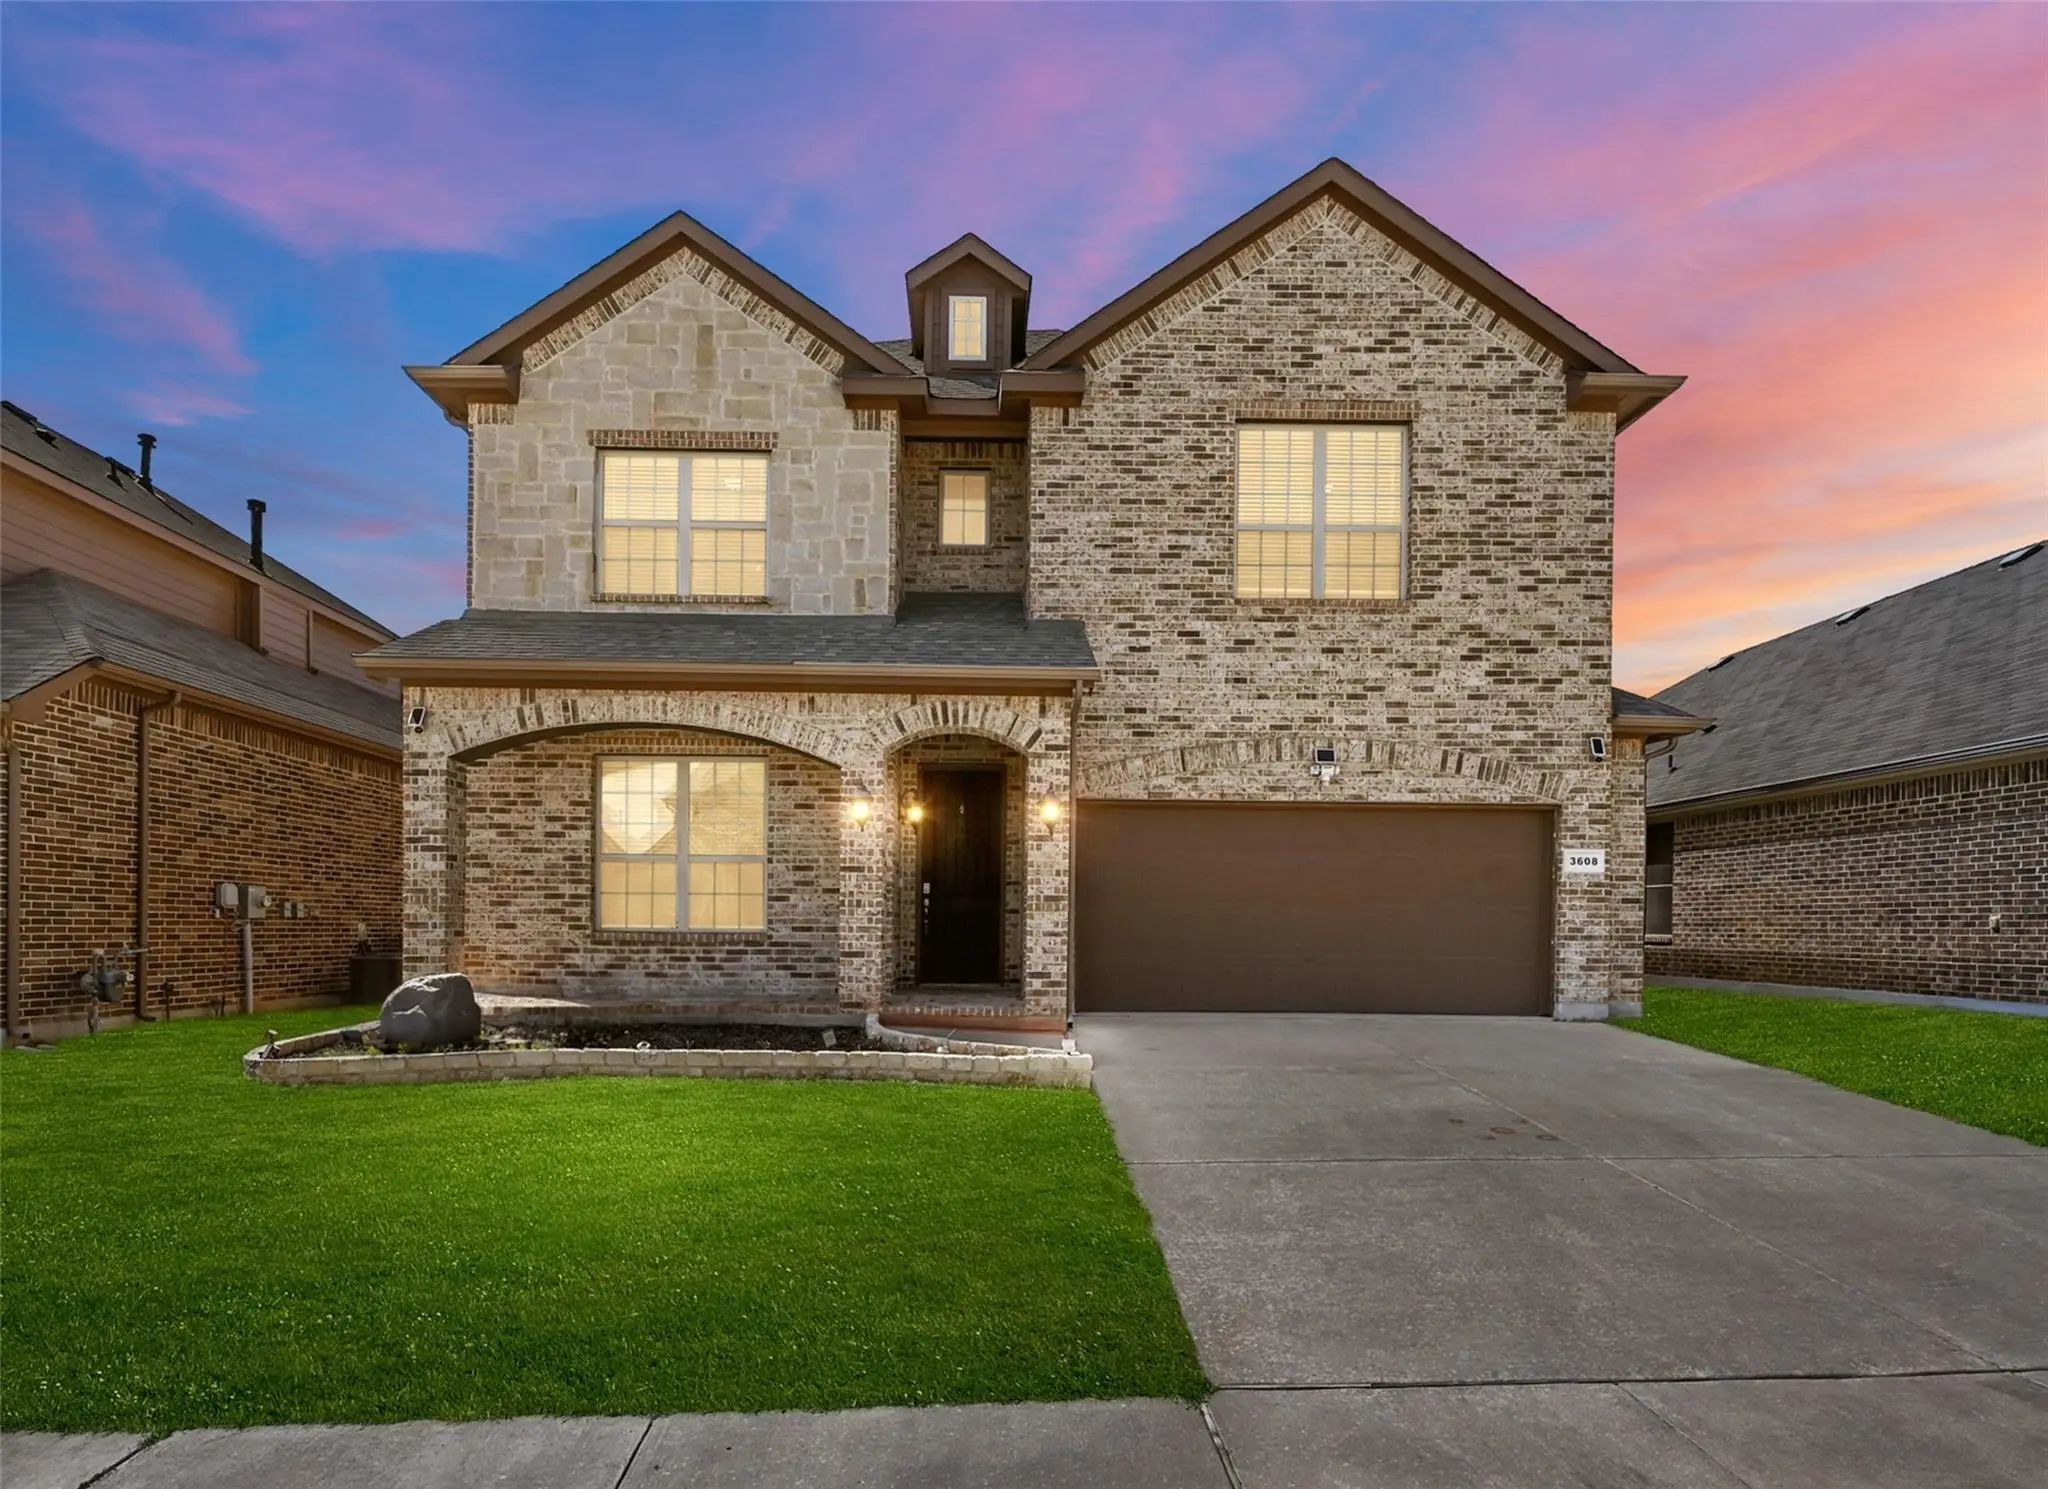
3608 Helm Lane Denton, Texas 76210-8477 Denton | Denton ISD Register to View Community Name

- $2,655

Residential Lease, Single Family Residence
  • 4 Beds
  • 2.1 Baths
  • 3,003 SQFT
  • 2 Car
View details More Photos Save

Now Leasing: Stylish 4-bedroom Home In Teasley Trails – Denton, Tx Step Into 3608 Helm Lane, A Beautifully Designed 4-bedroom, 2.5-bathroom Home Nestled In The Highly Sought-after Teasley Trails Neighborhood Of Denton. With Its Open-concept Lay...

3908 Ranchman Boulevard Denton, Texas 76210-3722 Denton | Denton ISD Register to View Community Name

- $3,150

Residential Lease, Single Family Residence
  • 5 Beds
  • 3.1 Baths
  • 3,265 SQFT
  • 2 Car
View details More Photos Save

Welcome To This Stunning 5-bedroom, 3.5-bathroom Two-story Former Model Home Across The Street From The Pool And Playground! Spanning 3,220 Square Feet, This Property Perfectly Combines Modern Elegance With Functional, Light-filled Living Spaces. ...

Users may not reproduce or redistribute the data found on this site. The data is for viewing purposes only. Data is deemed reliable, but is not guaranteed accurate by the MLS or NTREIS.

Listing information last updated on October 15th, 2026 at 1:00am CDT.