
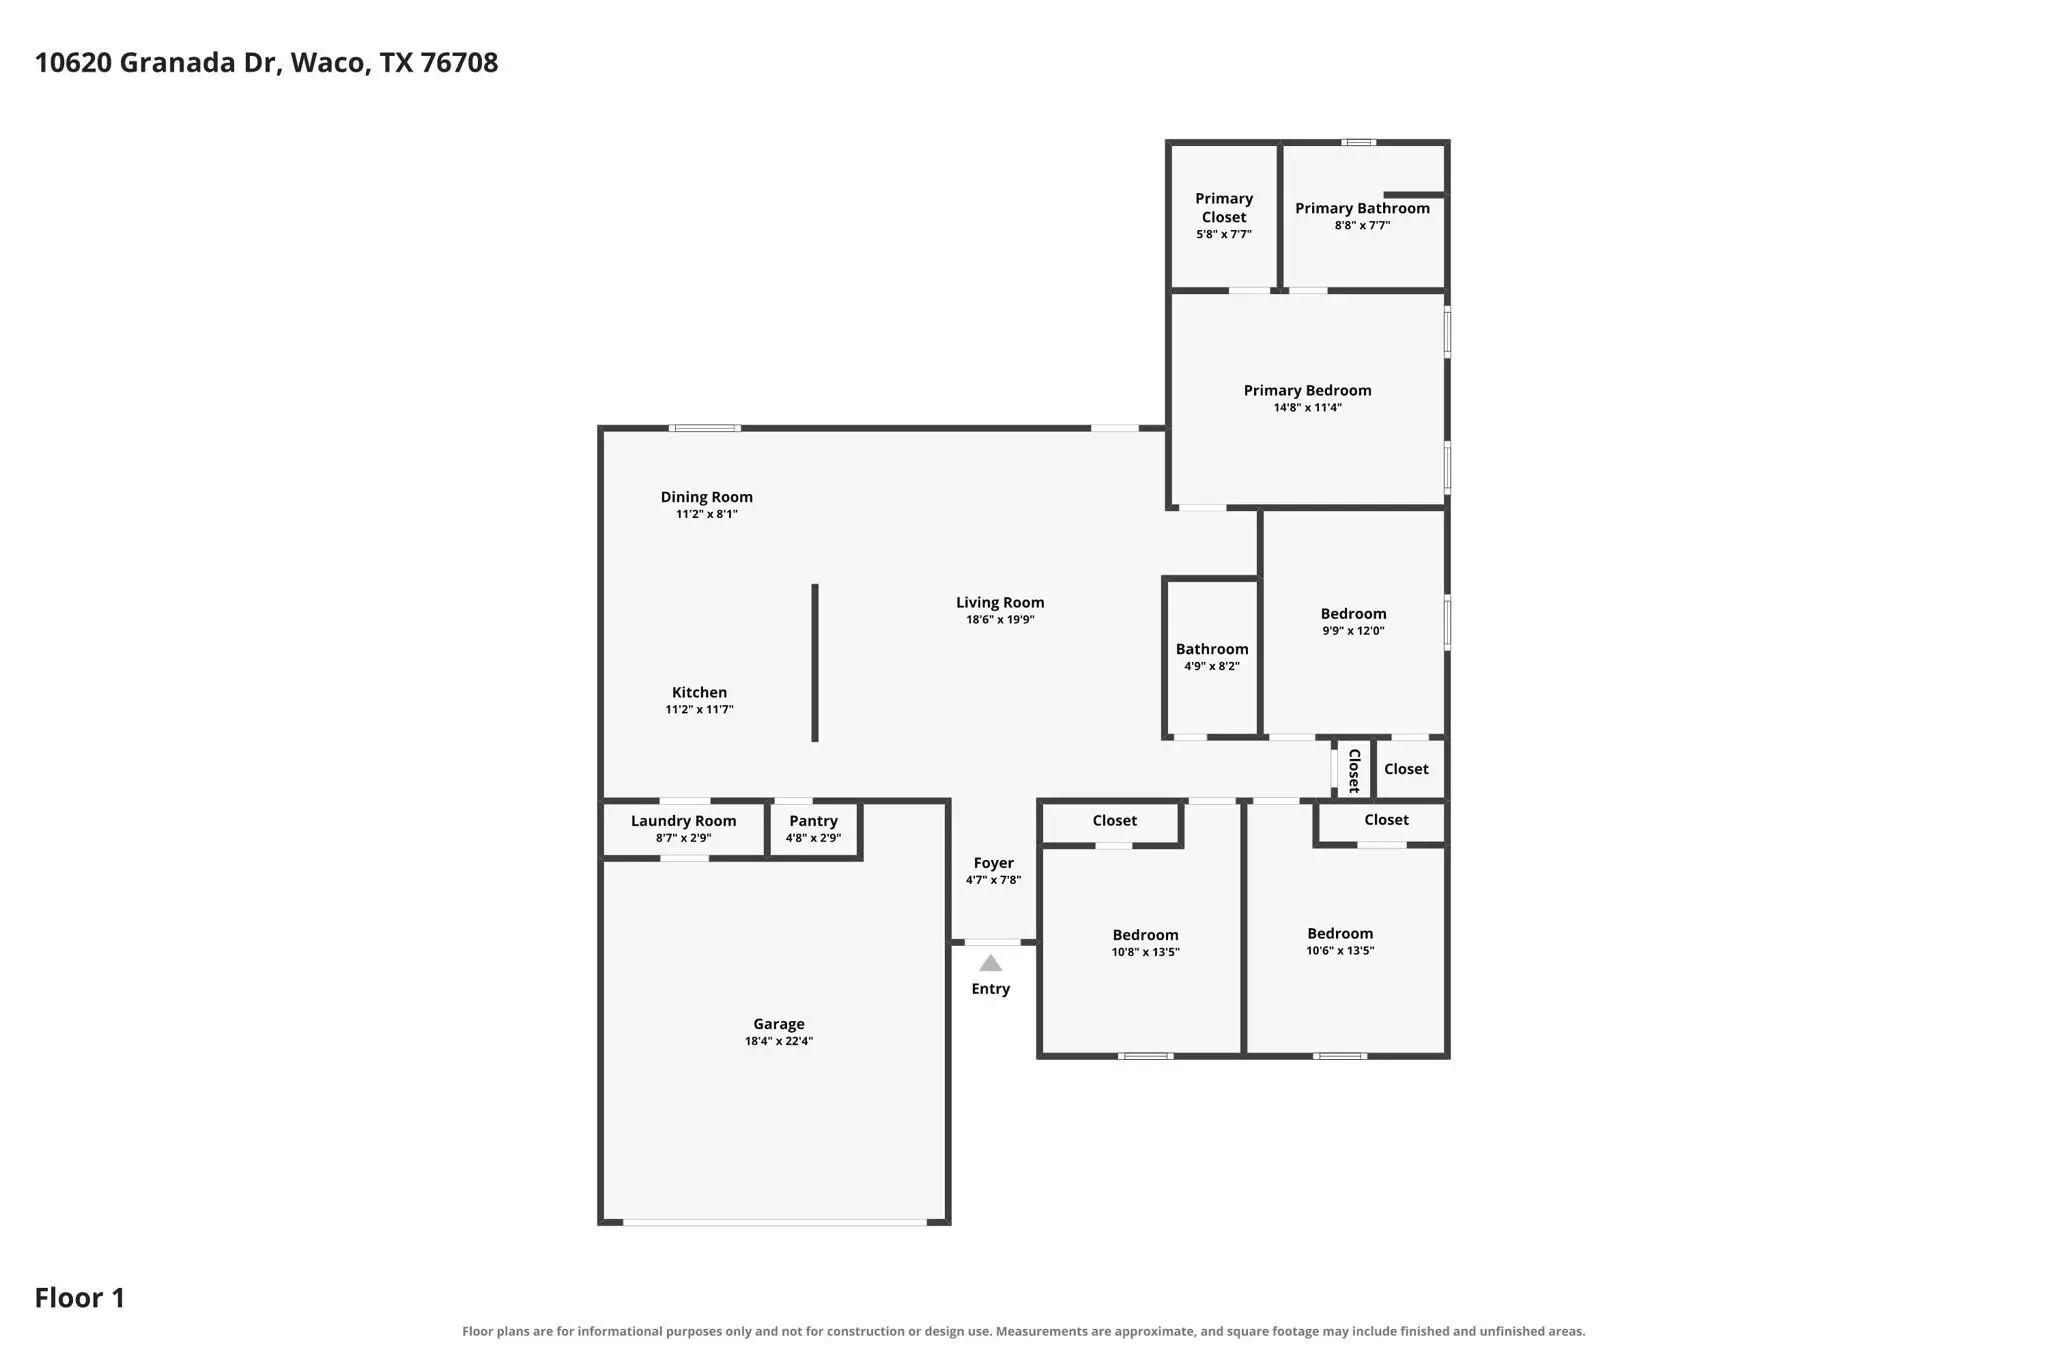
- 4 Beds
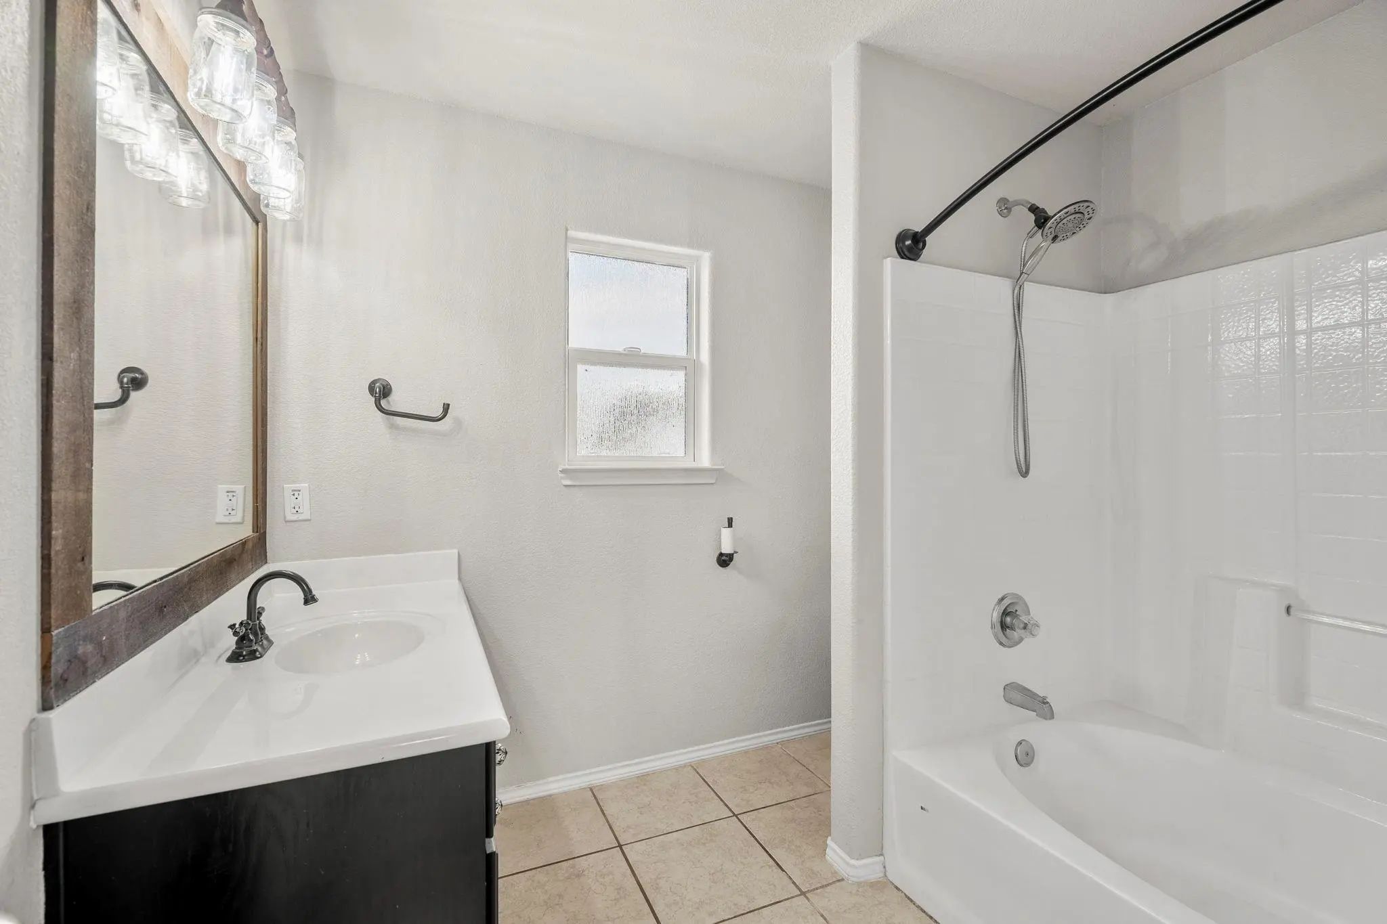
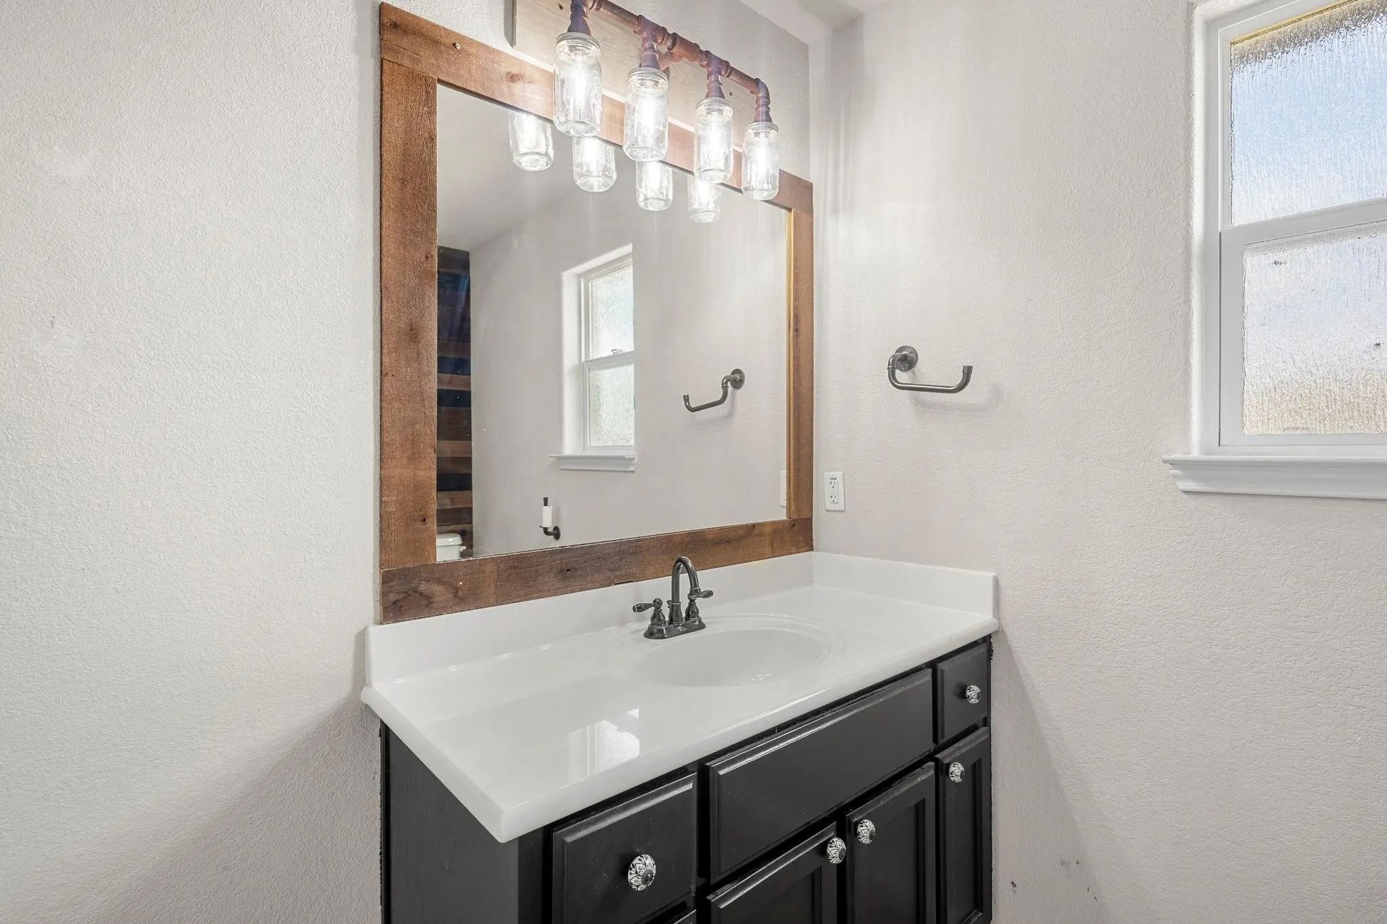
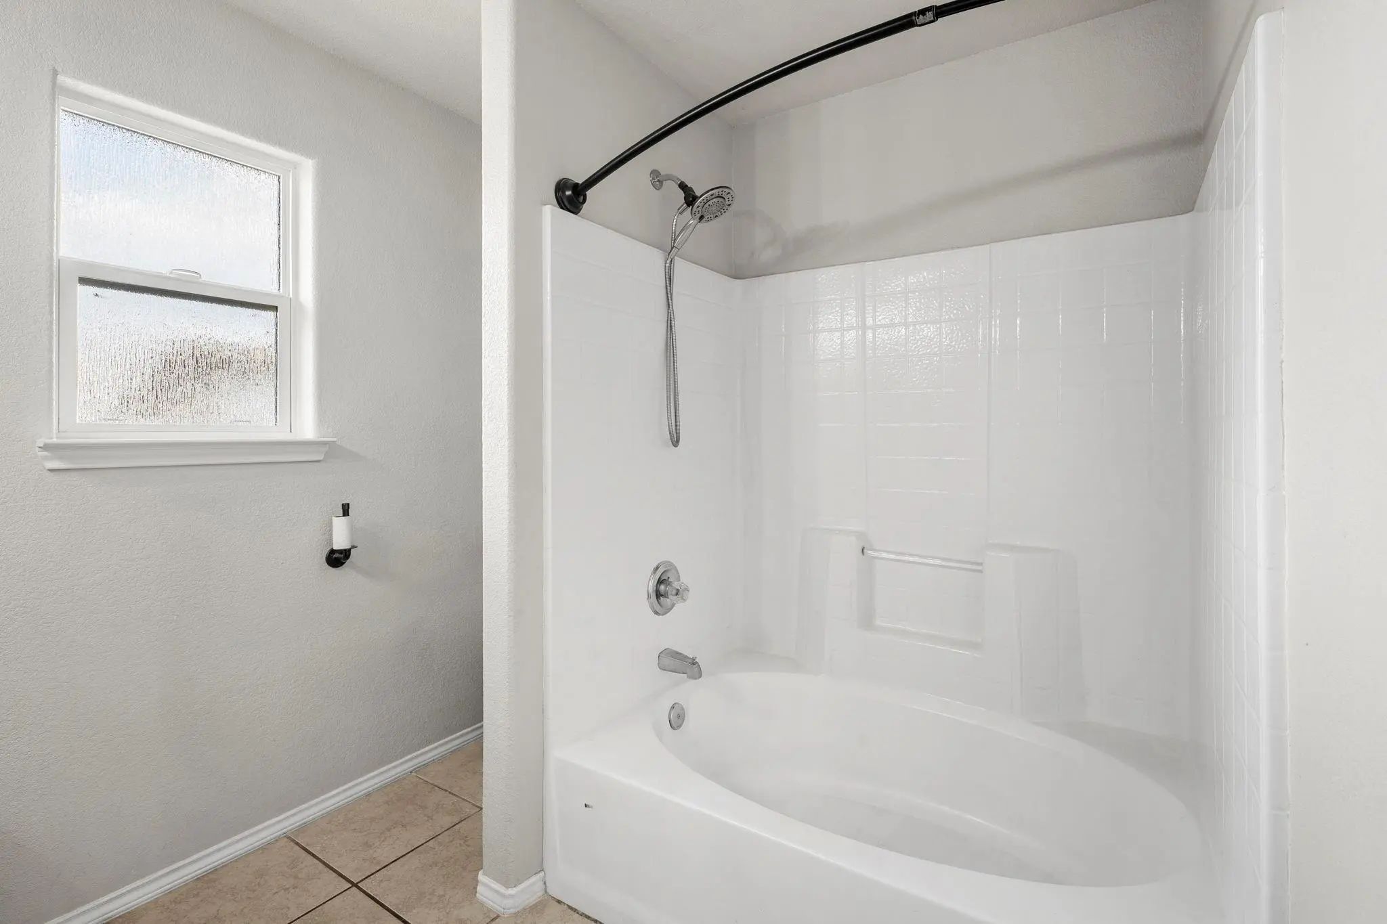
- 2 Baths
- 1,651 Sqft
- 2 Garages
- .15 Acres
- 2010 Year Built
- Study
- Game Room
- Media
- Pool

10620 Granada Drive
Waco, Texas 76708-6148
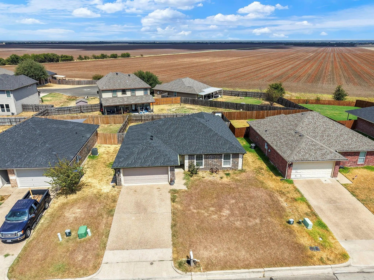
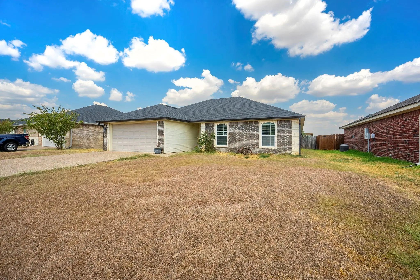
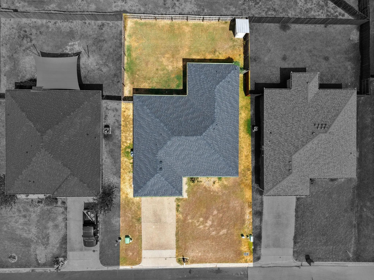
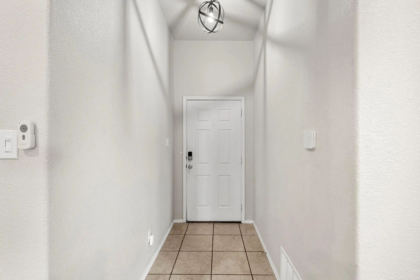
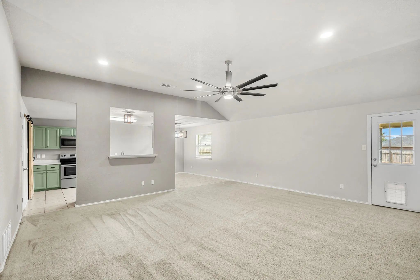
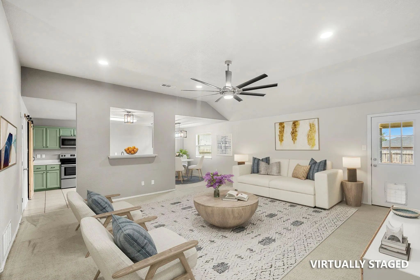
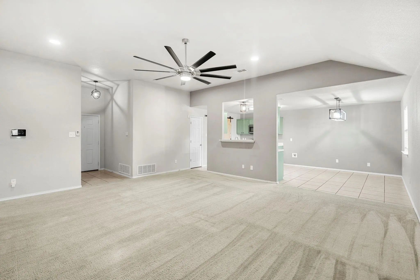
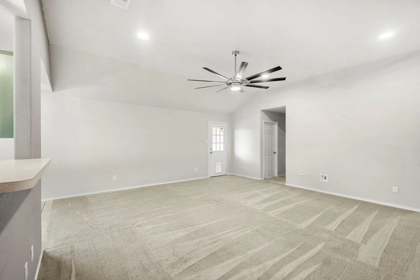
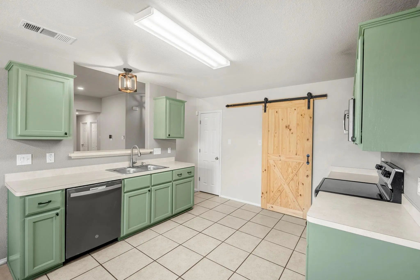
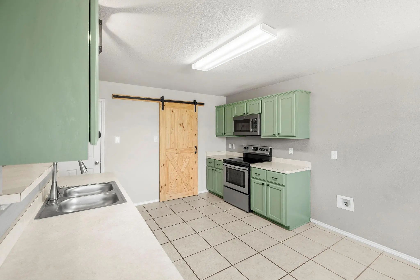
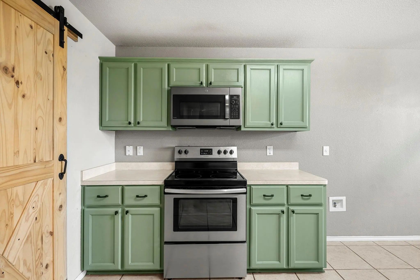
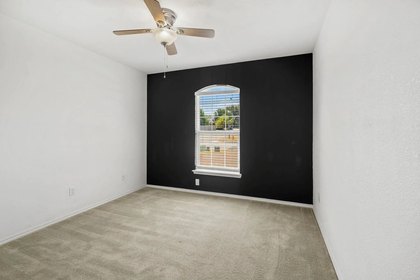
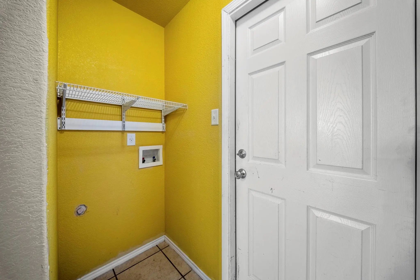
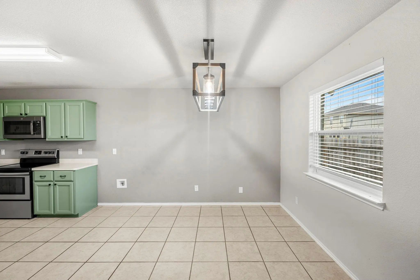
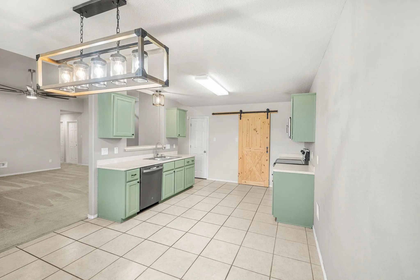
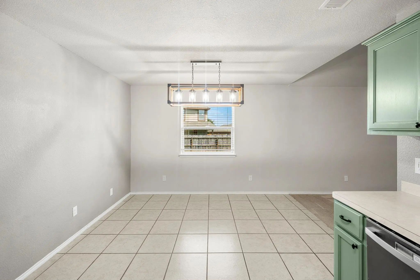
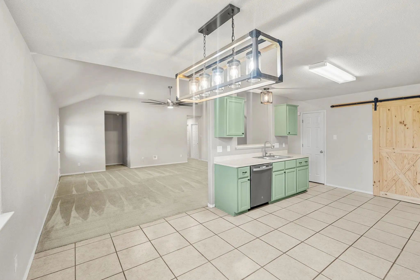
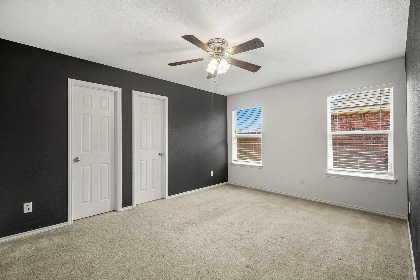
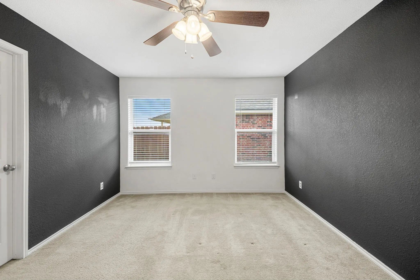
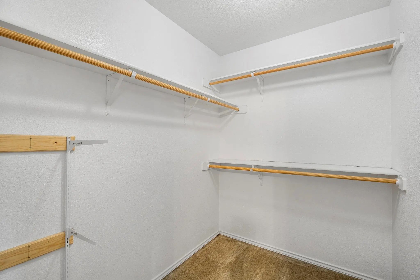
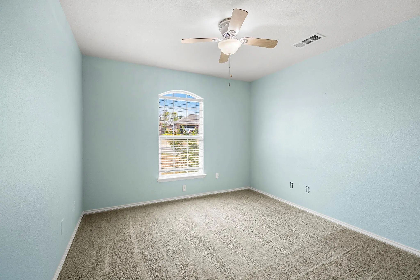
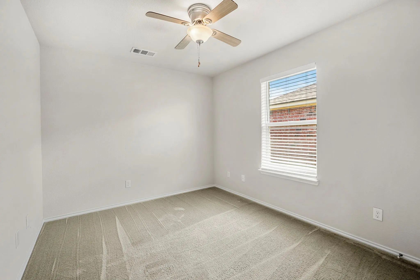
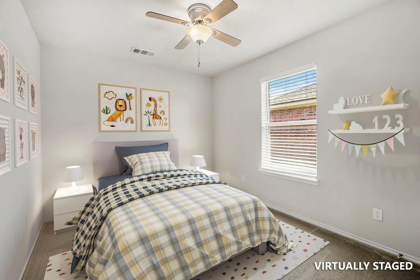
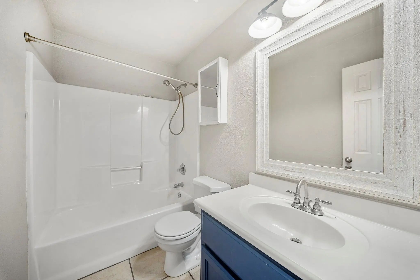
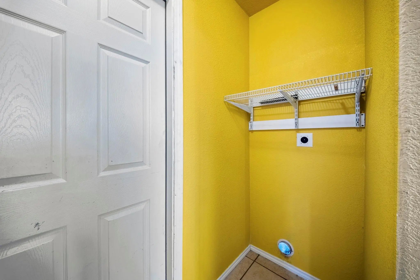
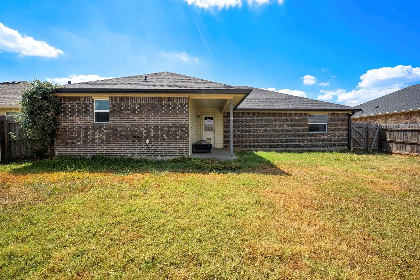
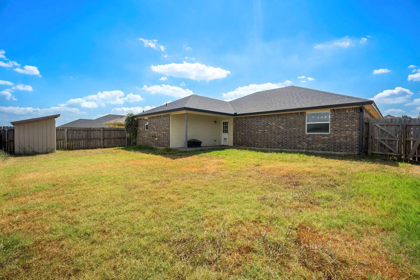
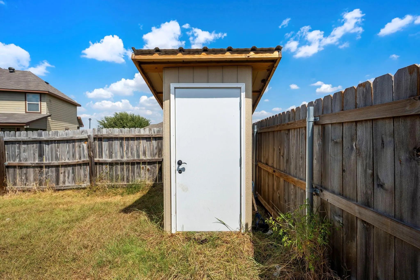
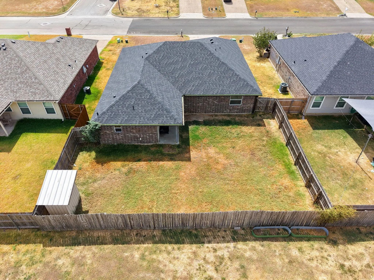
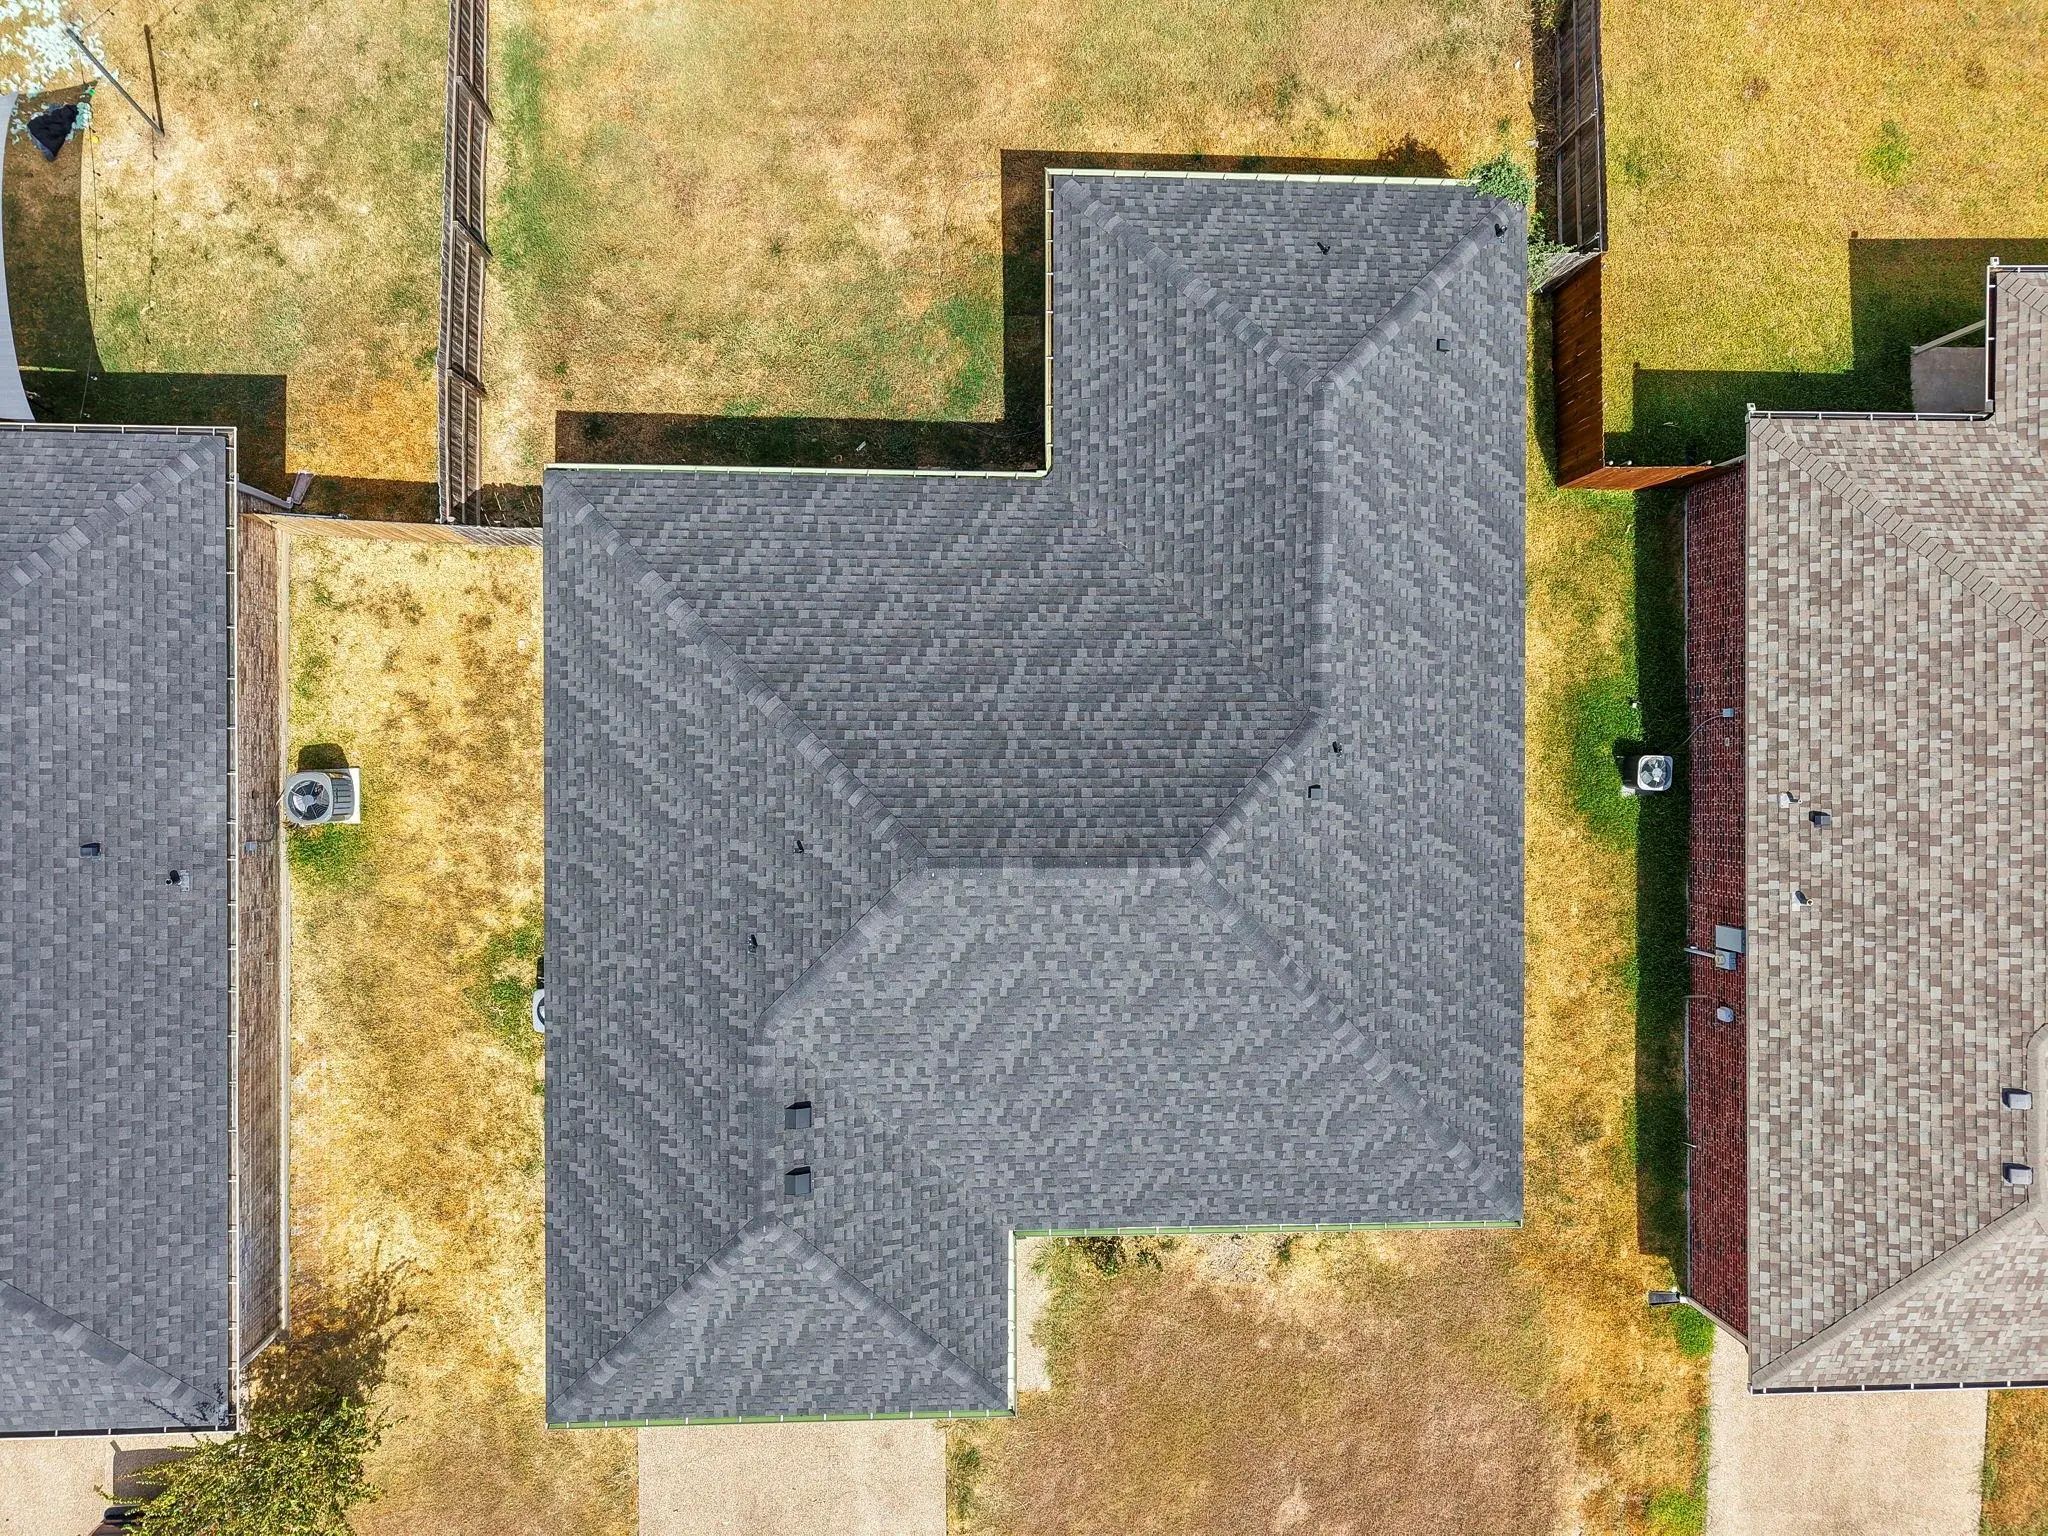
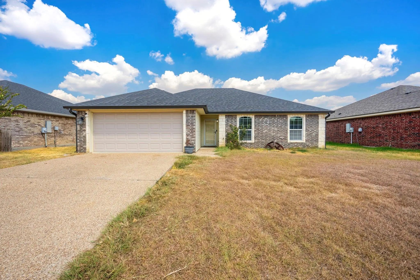
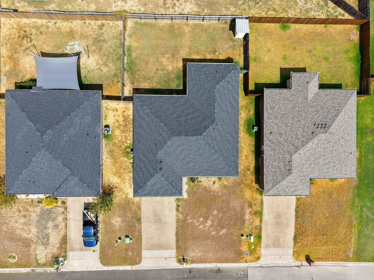
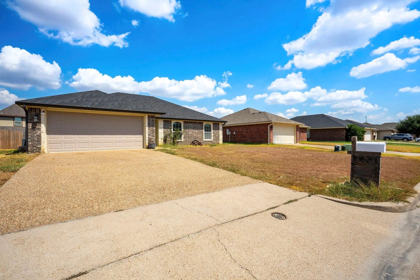
Welcome to 10620 Granada Drive. Four bedrooms, two baths, 1,651 square feet, built in 2010. This single story sits on a 6,599 square foot lot in the Cougar Ridge subdivision, just off China Spring Road in the China Spring ISD corridor, minutes from China Spring Elementary and Intermediate School. The kitchen still carries its original formica counters, the living room its original carpet, and the price reflects both. Buyers ready to put in the work will find a solid 2010 build in one of Waco's strongest school corridors, priced below the neighborhood's updated inventory. This is a short sale, subject to third party lender approval. Offers should expect additional review time before acceptance.
View Virtual TourQuick Valuation Analysis from 2 Sold Listings
Pricing Trends from 2 Sold Listings in Cougar Ridge Add Pt II
| This Home's Price | $254,900 | This Home's Price Per SqFt | $ |
| Average Price | $231,950 | Average Price Per SqFt | $ |
| Highest Price | $239,000 | Highest Price Per SqFt | $ |
| Lowest Price | $224,900 | Lowest Price Per SqFt | $ |
School Information
- School DistrictChina Spring ISD
- Elementary SchoolChina Spring
- Middle SchoolChina Spring
- High SchoolChina Spring
- Intermediate SchoolChina Spring
Community
- Address10620 Granada Drive
- SubdivisionCougar Ridge Add Pt II Ph II
- CityWaco
- CountyMcLennan
- StateTexas
- Zip Code76708-6148
- HOANone
- UtilitiesCity Sewer, City Water
- Taxes5127
Amenities
- SecuritySecurity System
- # of Garages2
- GaragesDriveway
Interior
- Interior FeaturesEat-in Kitchen
- FloorsCarpet
Exterior
- FenceWood
Construction Details / Floorplan
- Living Areas1
- Dining Rooms1
- Full Baths2
- RoofComposition
- FoundationSlab
- ConstructionBrick, Fiber Cement, Stone Veneer
Private Listing Information (Registration Required)
Listing Details
- AgentCate Marmonti
- OfficeClosing Stage
Users may not reproduce or redistribute the data found on this site. The data is for viewing purposes only. Data is deemed reliable, but is not guaranteed accurate by the MLS or NTREIS.
Listing information last updated on October 22nd, 2026 at 2:15am CDT.