.jpg)
- 5 Beds
- 6 Baths
- 7,148 Sqft
- 9 Garages
- .87 Acres
- 2012 Year Built
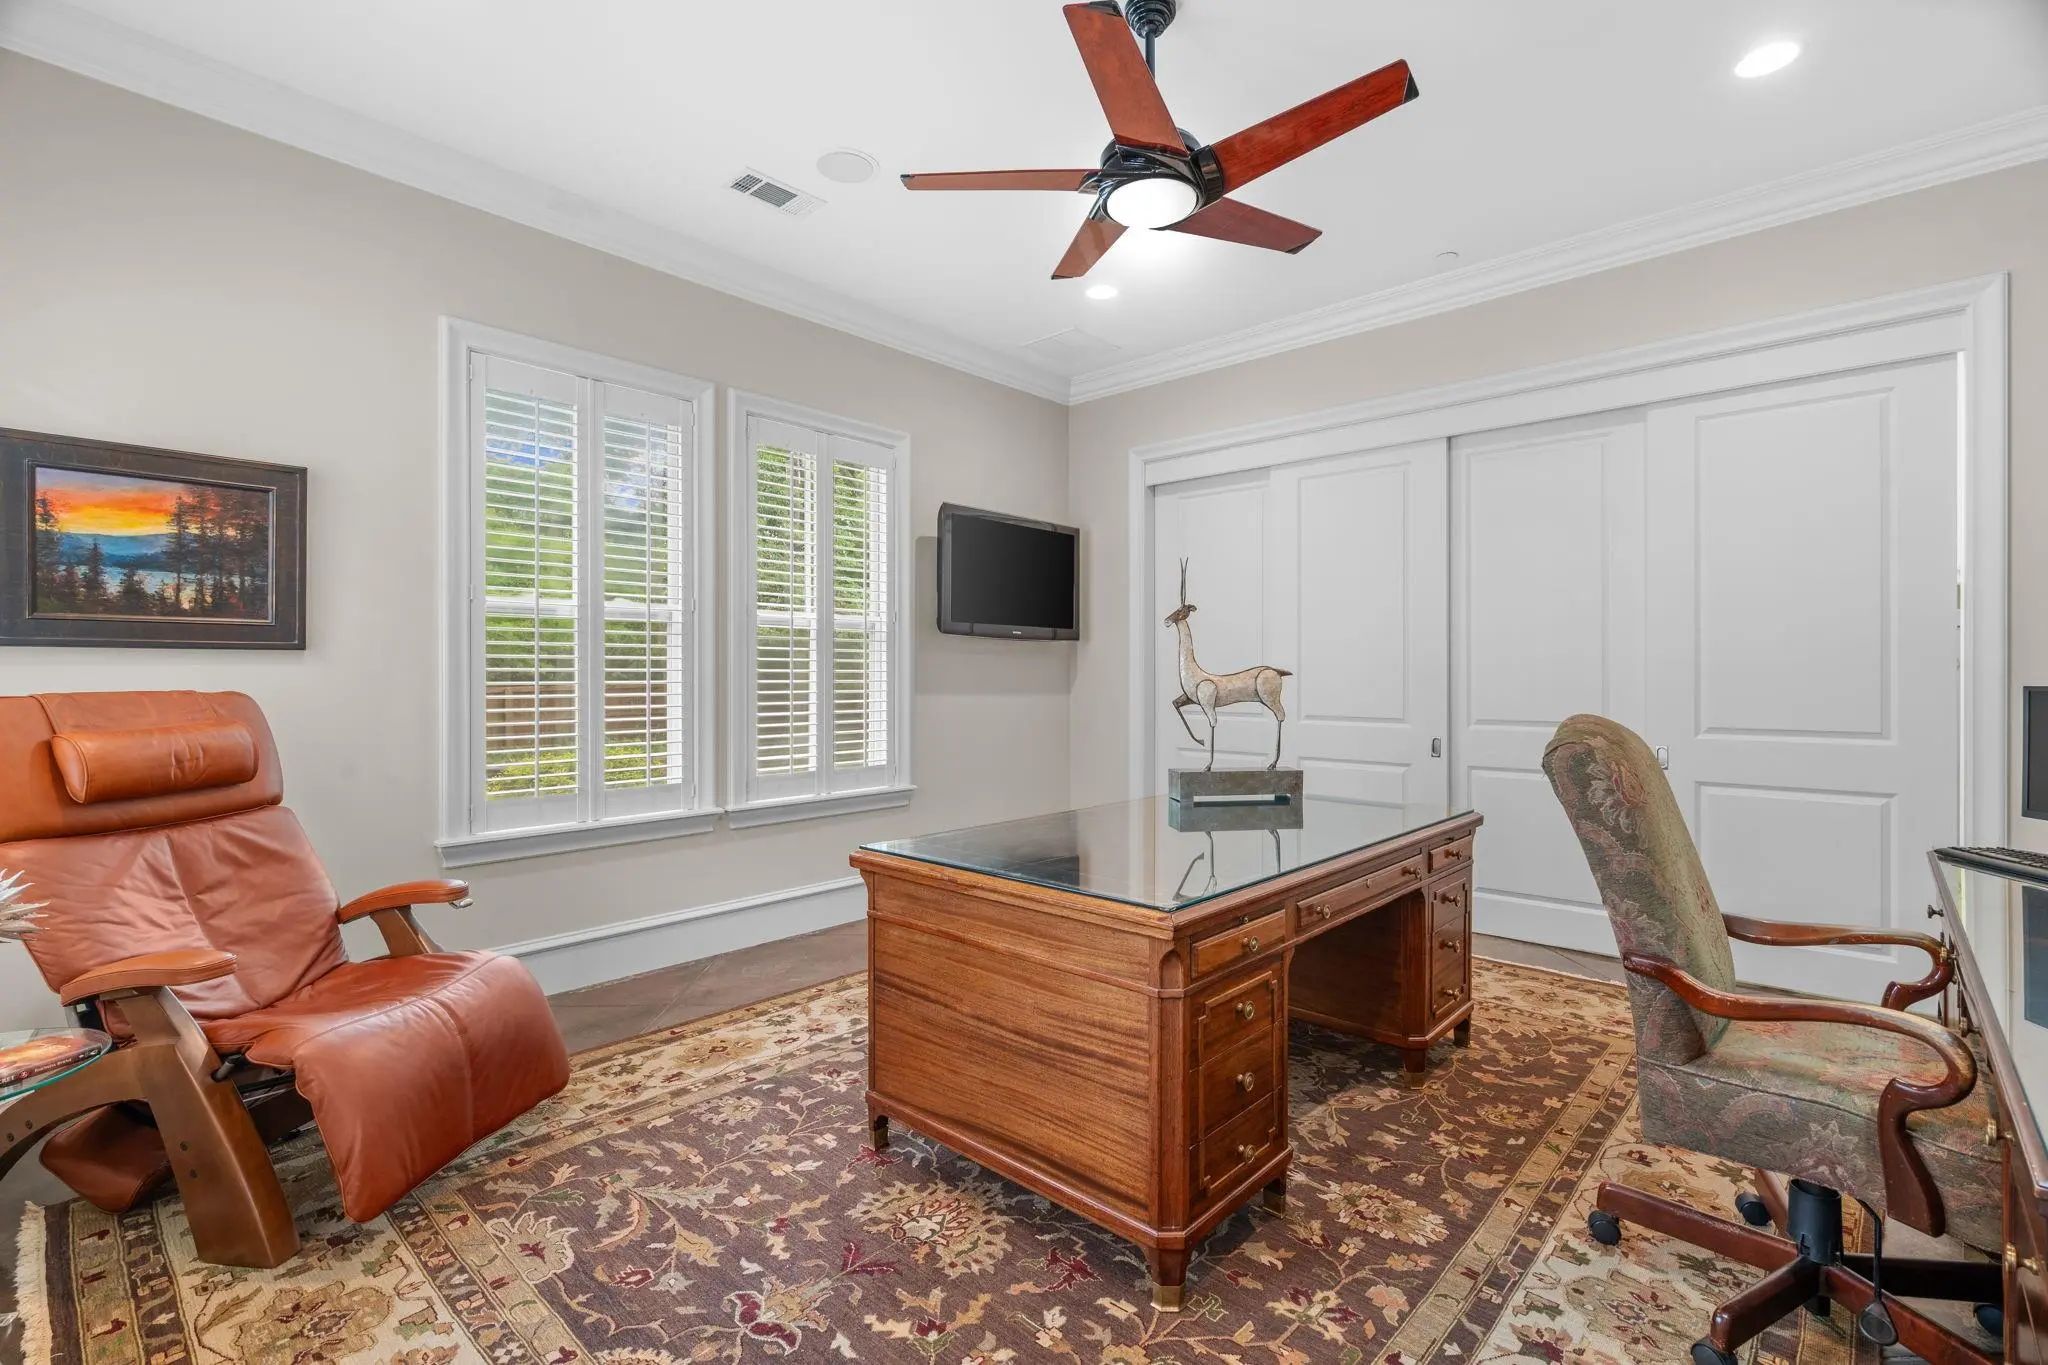
- Study
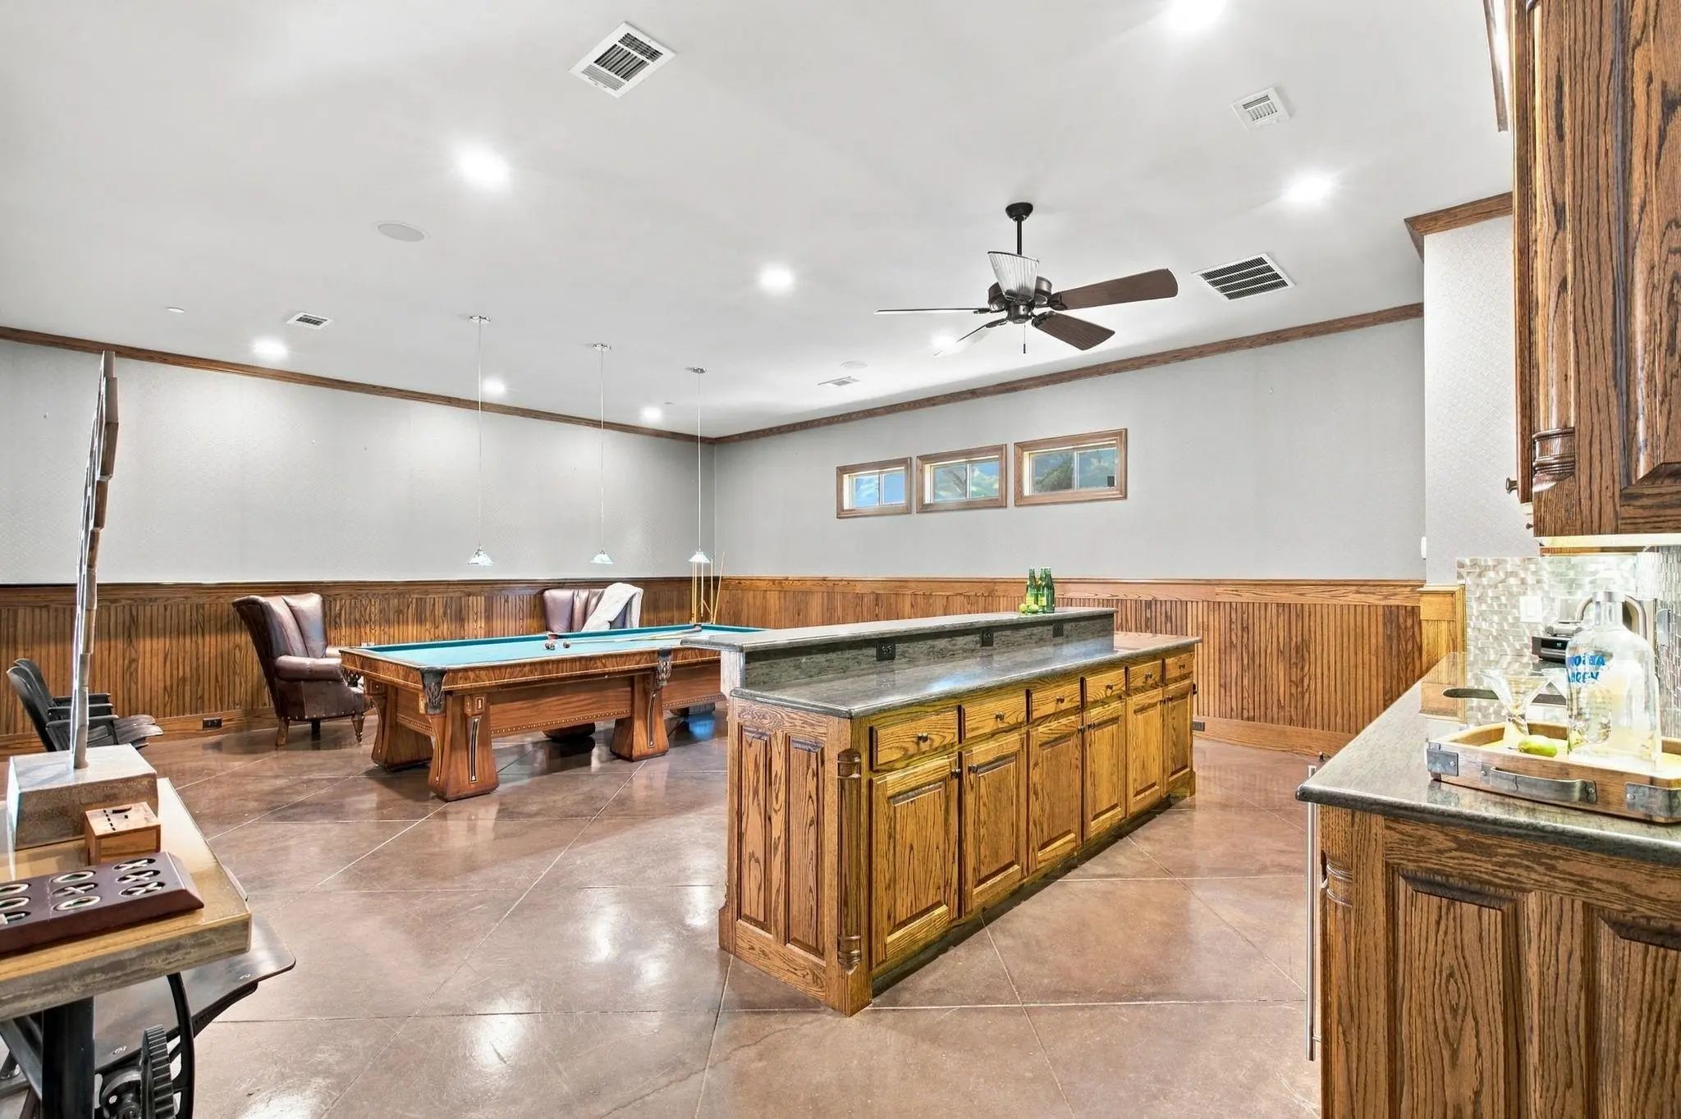
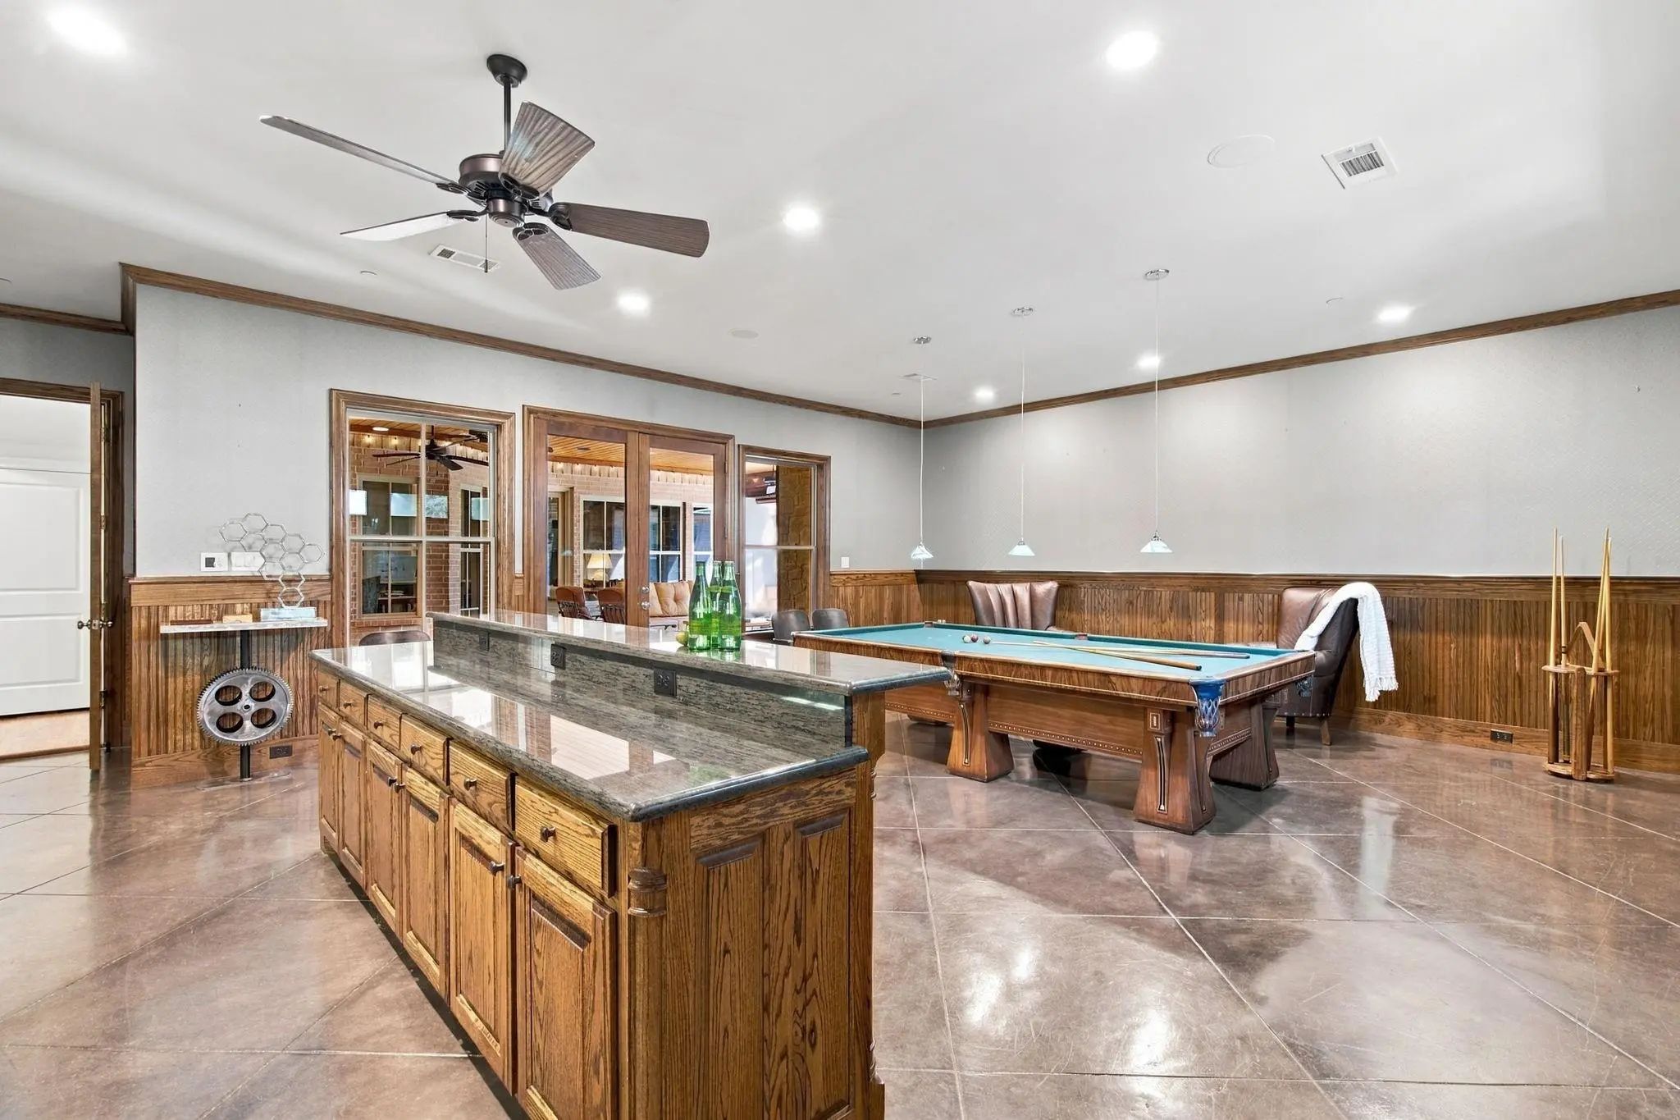
- Game Room
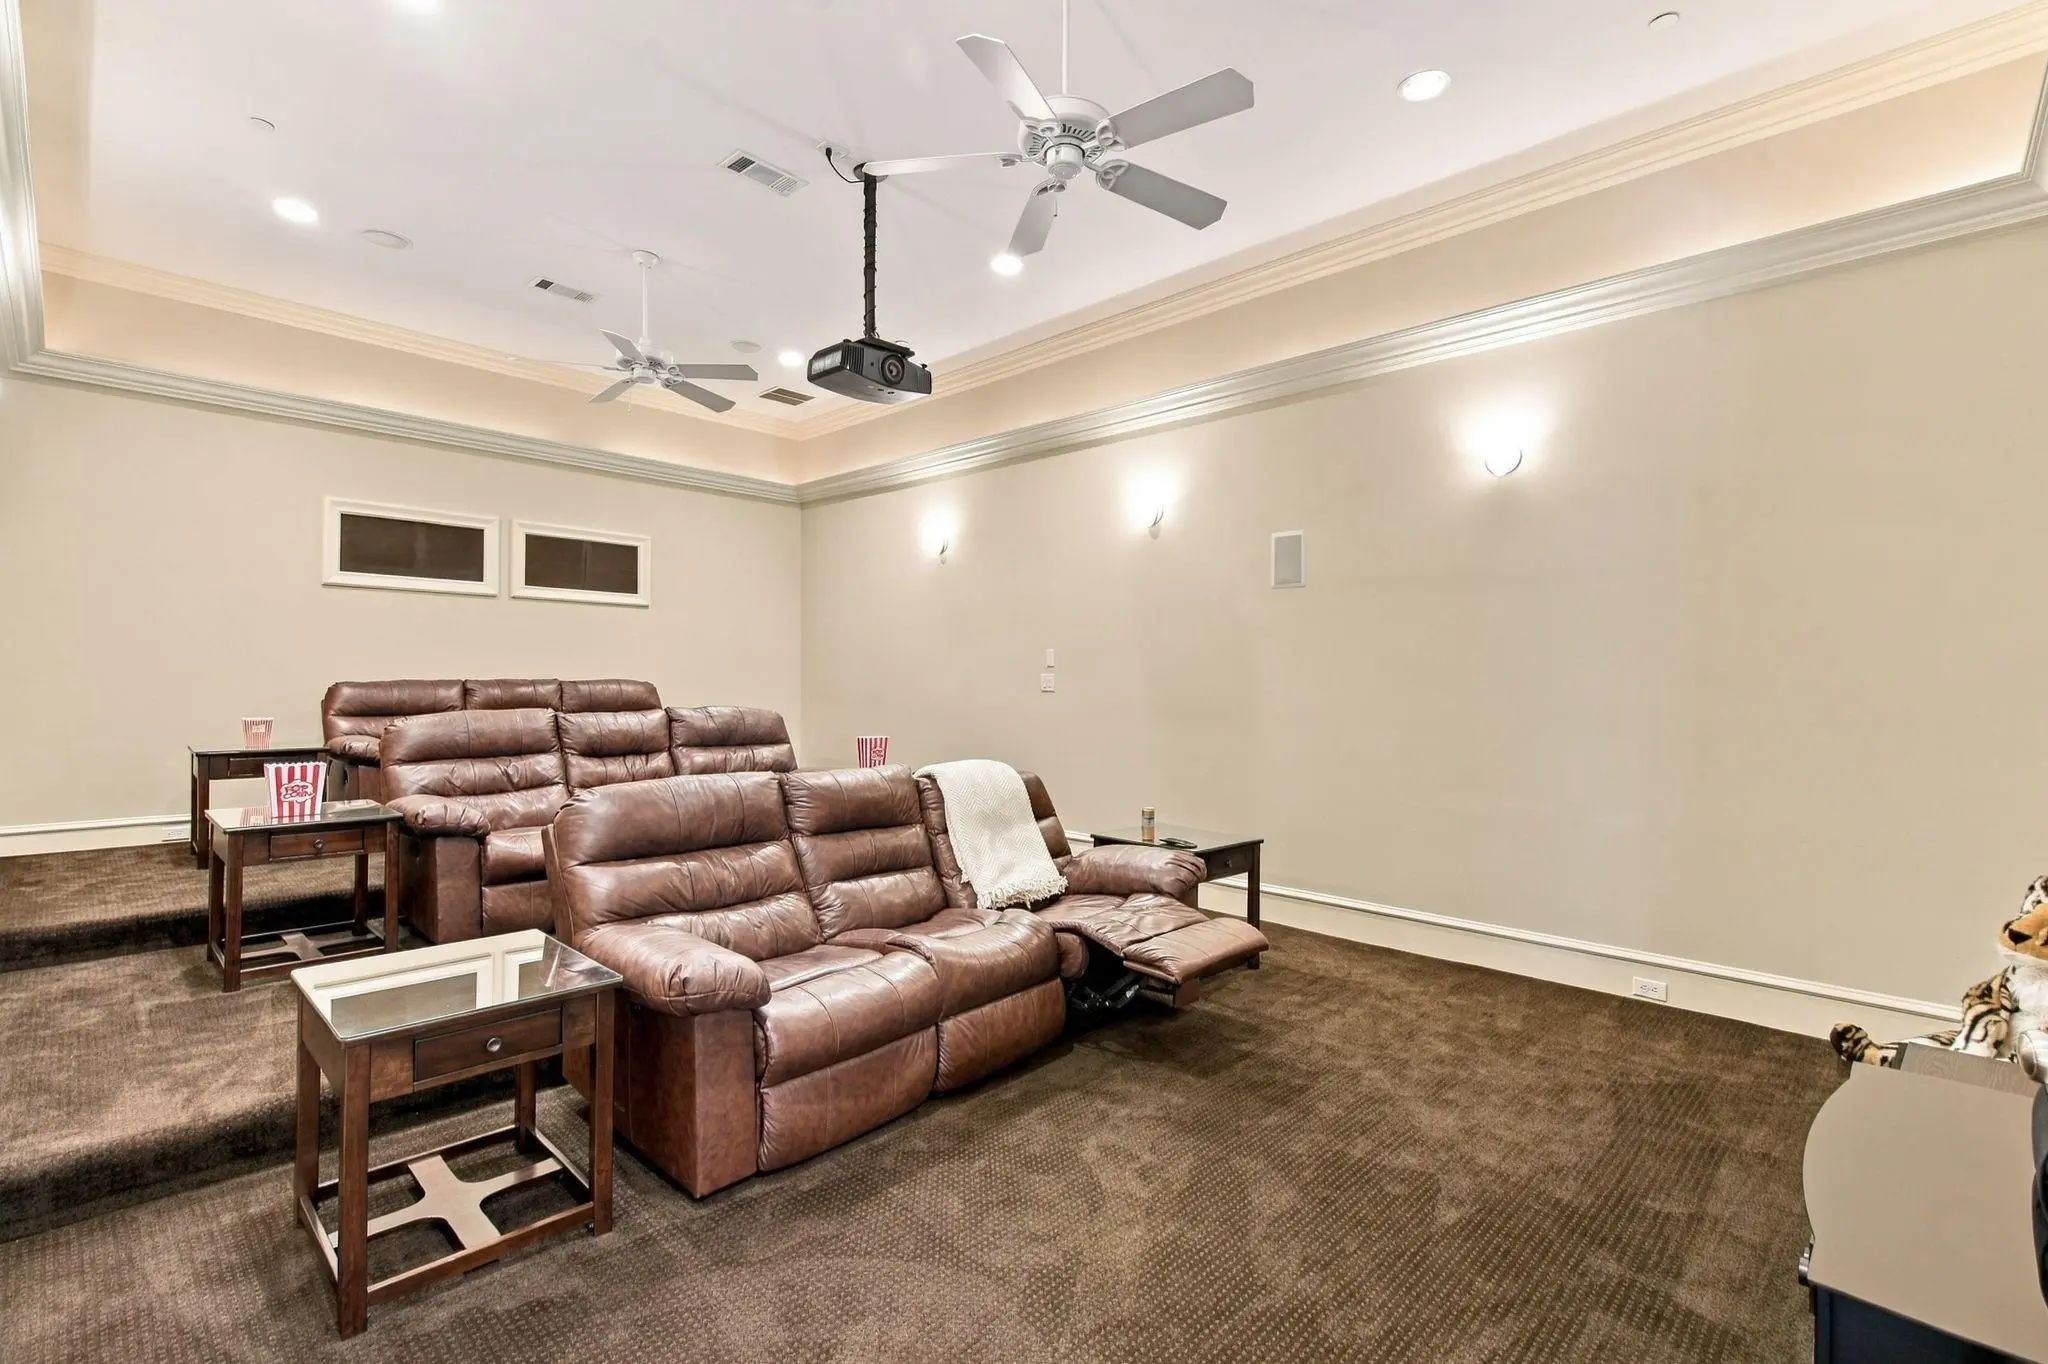
- Media
- Pool
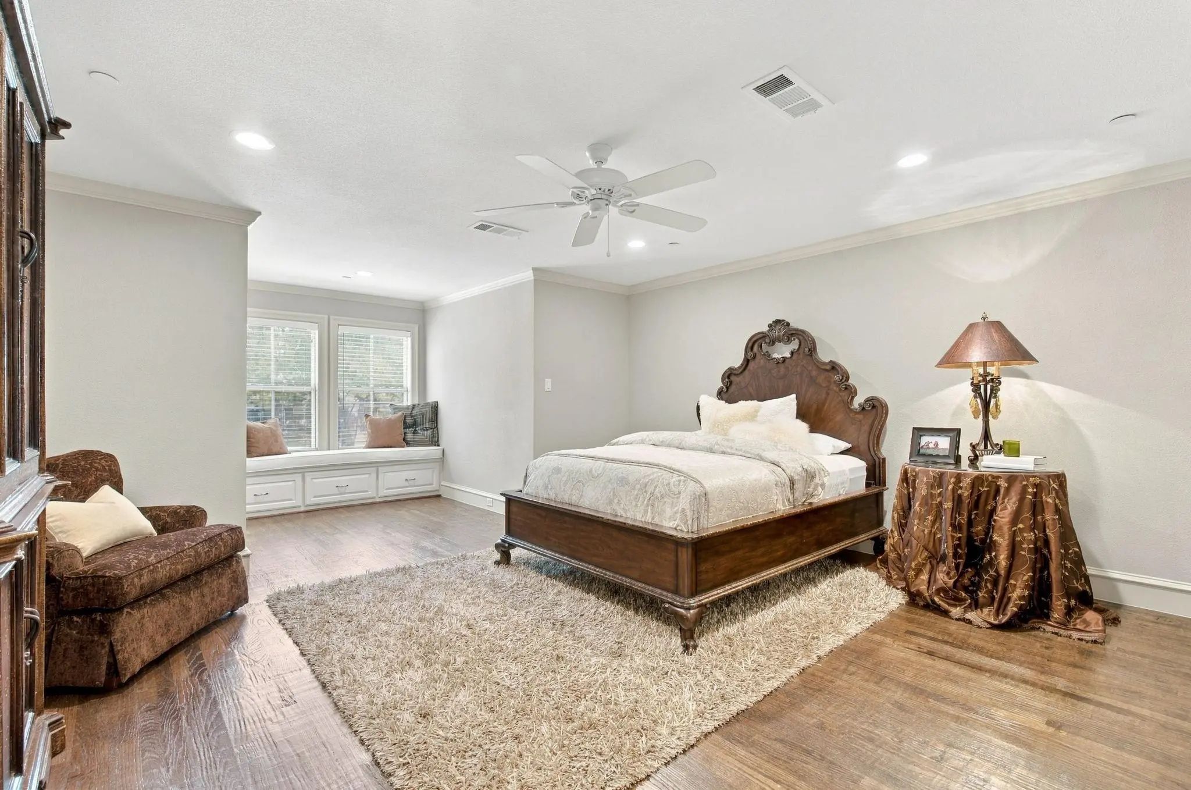
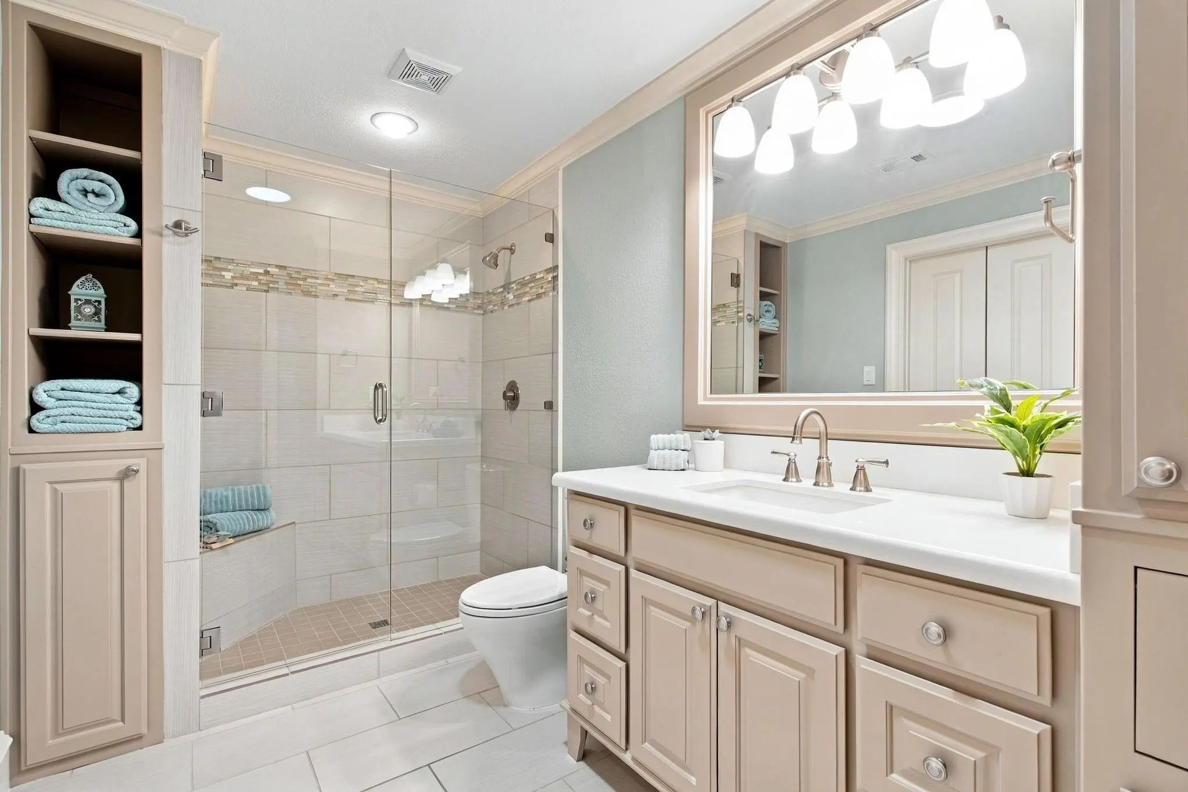
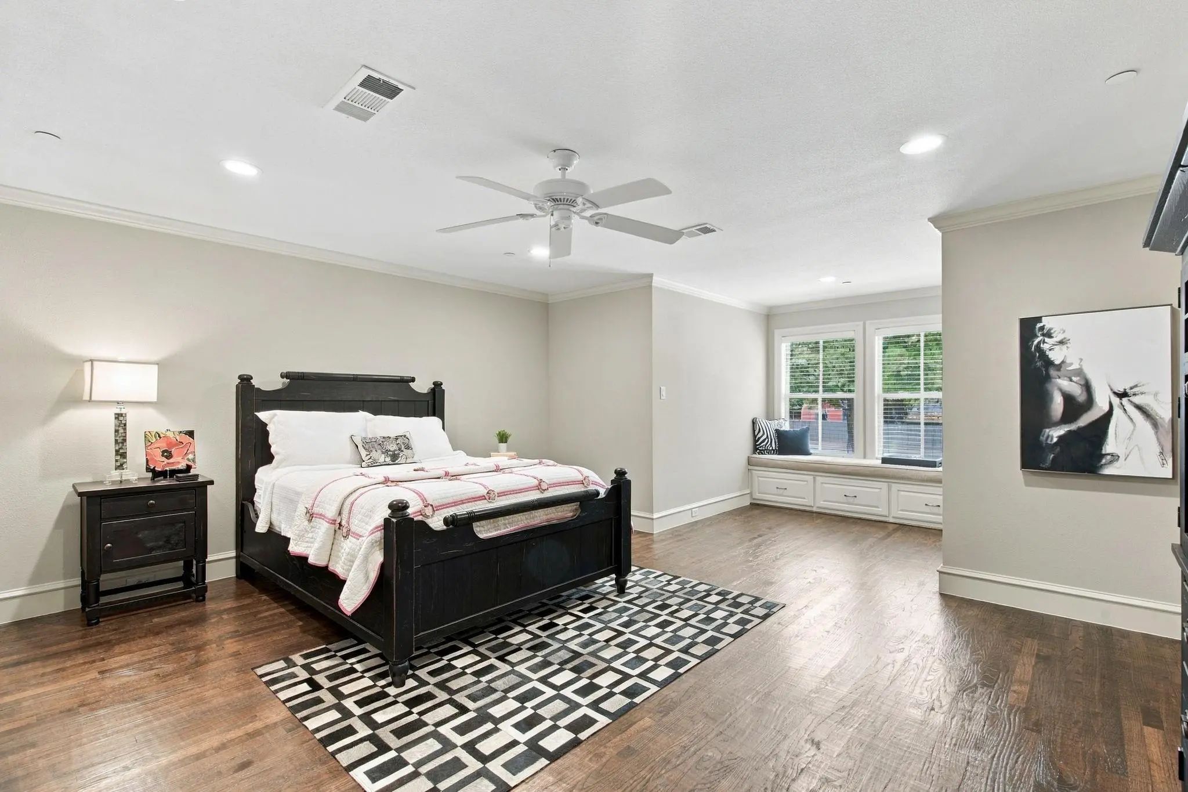
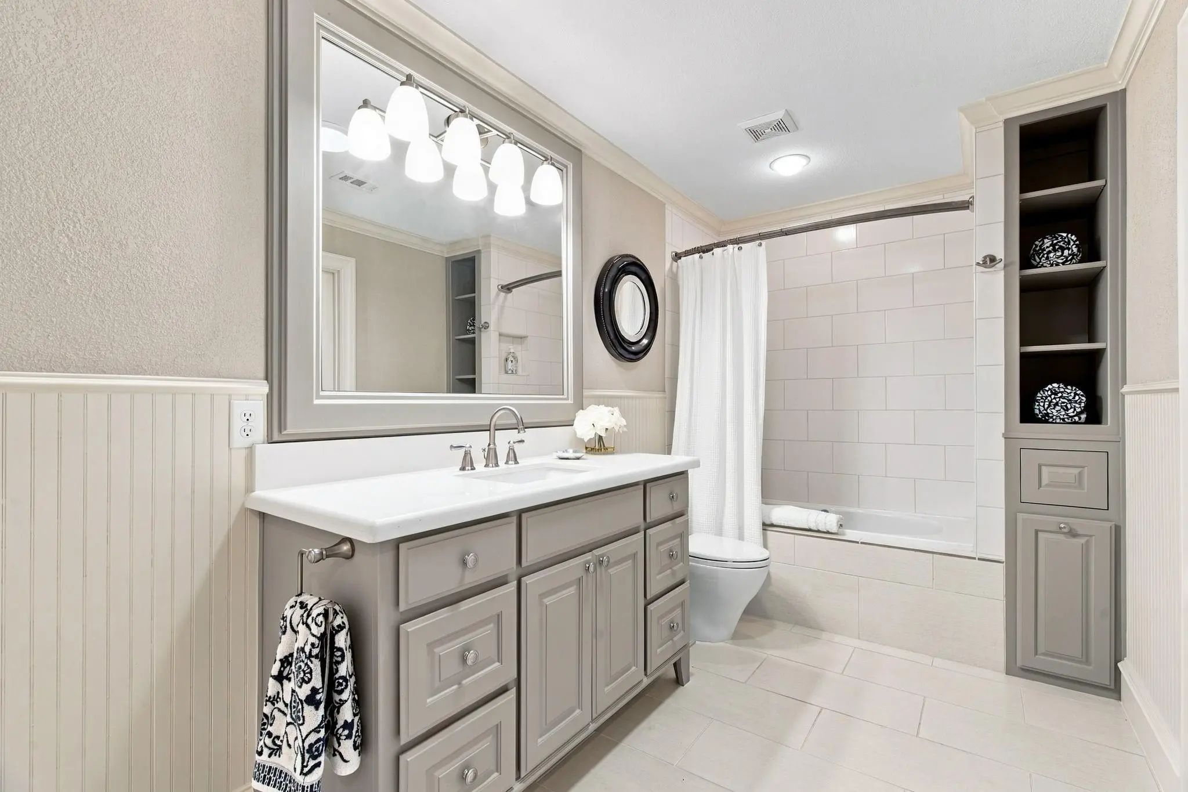

4712 Manning Drive
Colleyville, Texas 76034-4219
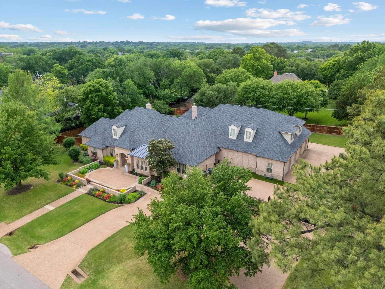
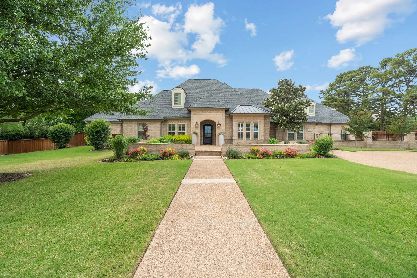
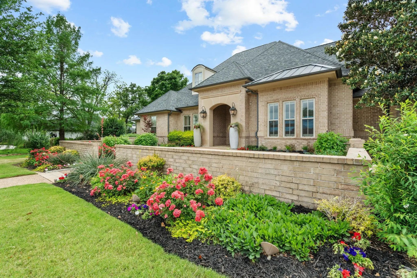
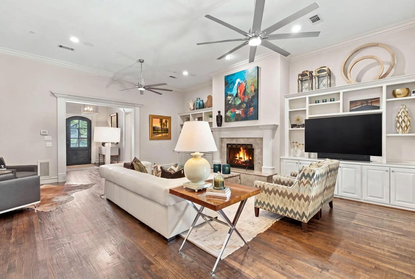
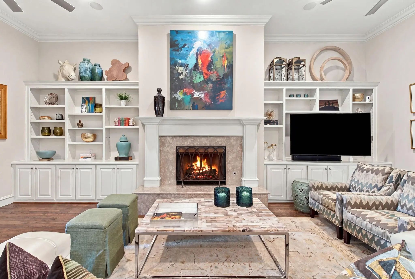
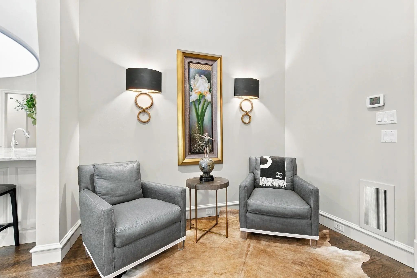
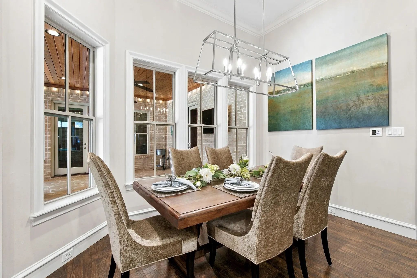
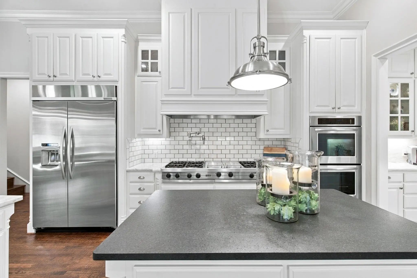
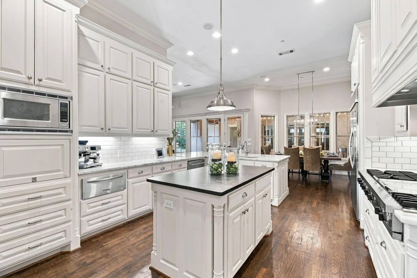
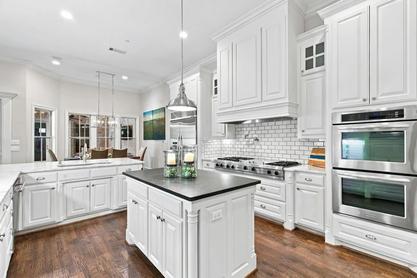
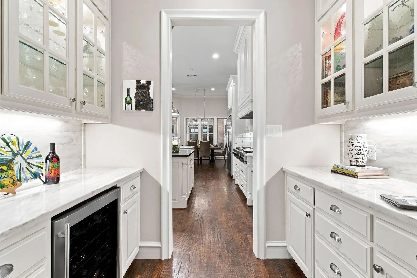
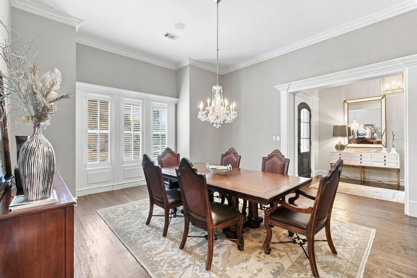
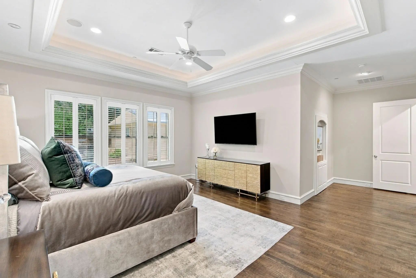
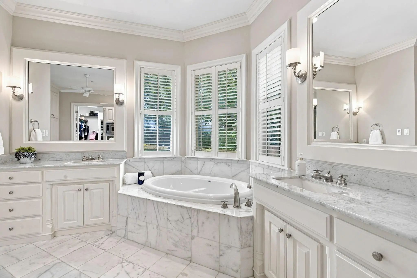
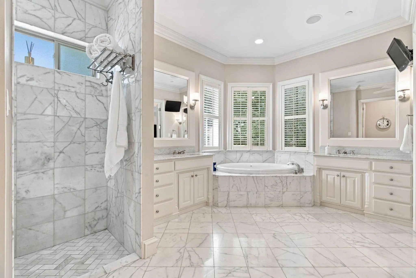
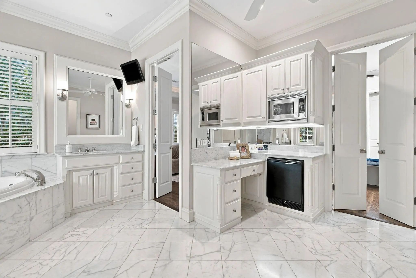
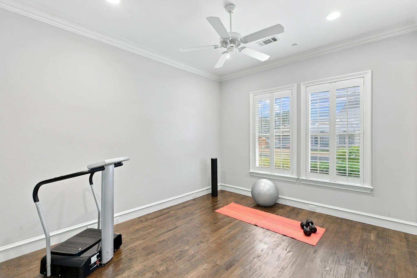
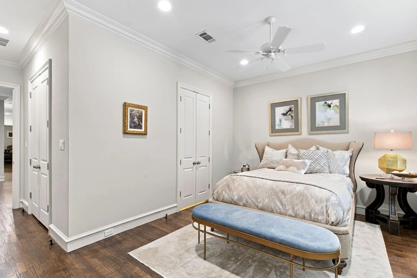
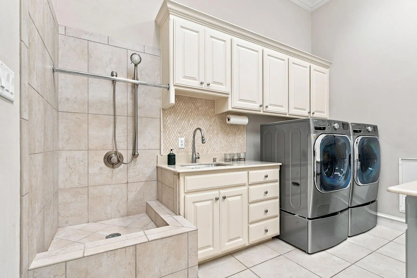
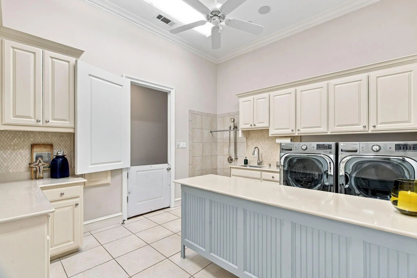
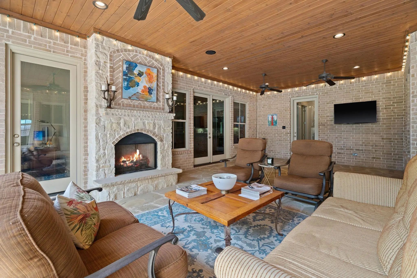
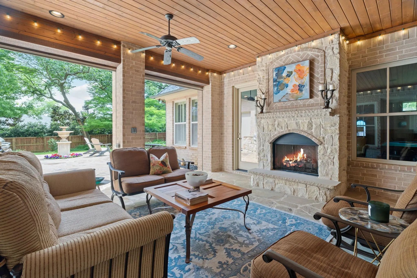
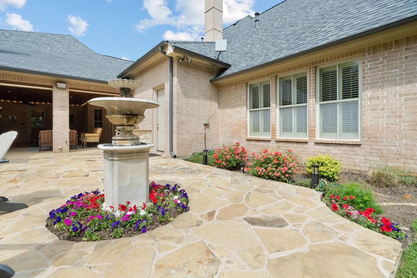
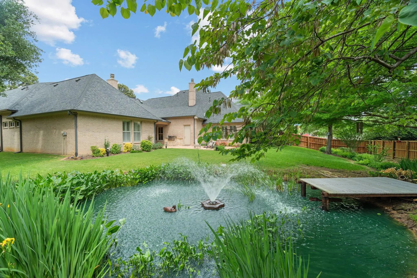
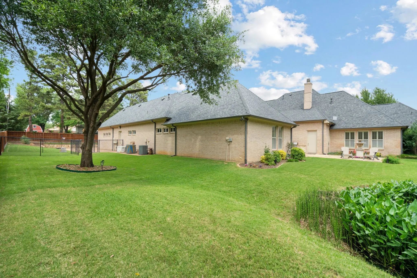
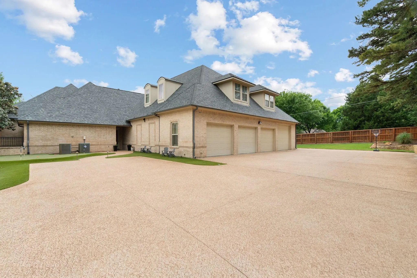
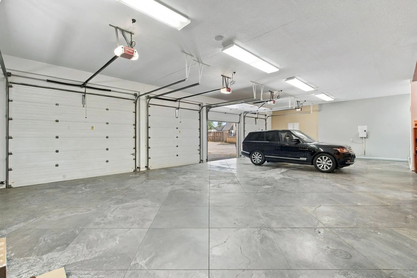
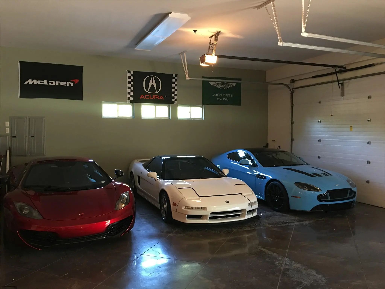
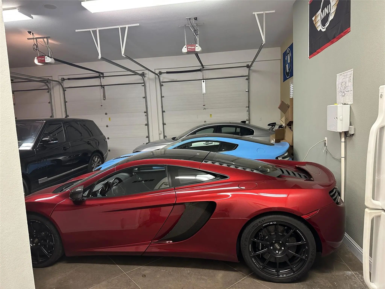
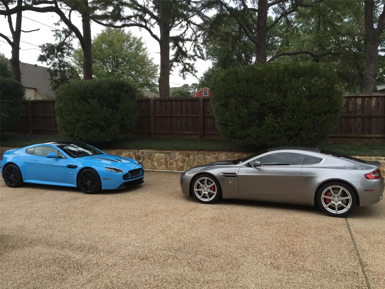
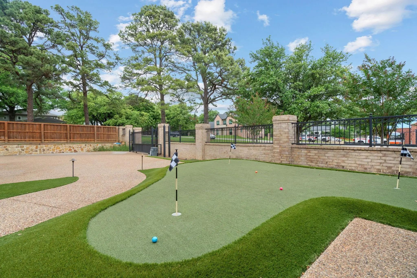
Experience luxury living on nearly an acre in Colleyville with approximately 7,200 square feet, 5 spacious bedrooms, 6 full baths, and a 9-car garage. A gated entrance and expansive aggregate driveway introduce this custom home, where solid wood floors extend upstairs and down, oversized solid wood doors and custom built-ins add character, and generous living spaces accommodate everyday comfort and entertaining. Primary suite offers a spa-inspired bath and an oversized closet with built-ins. Designed for gatherings, the kitchen features marble countertops, a large prep island, a commercial 6-burner range with griddle, 3 dishwashers, a warming drawer, built-in refrigerator, and walk-in pantry. A wine room with wine refrigerator adds another entertaining space. The main-floor game room includes a bar, refrigerator, TV, solid wood built-ins, and patio access; a three-tiered media room features a projector, screen, and surround sound. Upstairs, 2 en-suite bedrooms share an additional living area with a built-in desk and TV area. A private-entry office with built-ins offers flexibility for a workout room or additional bedroom. The oversized laundry room includes refrigerator and freezer hookups, a folding table, built-in ironing board, and dog-bathing area. Additional features include a framed elevator shaft, generator, 5 Trane air-conditioning units, a climate-controlled walk-in attic offering exceptional storage and potential for conversion into additional living space, and a walk-in safe room. The 9-car garage includes RV and bathroom hookups plus a workshop area with sink. Outside, a covered patio with gas fireplace and privacy screens connects to an outdoor kitchen with JennAir grill. Enjoy a tranquil pond with fountain, professional-grade side-yard turf, a large raised putting green, and a private well for yard irrigation. With no HOA fees, the property offers a spacious setting near shopping, dining, DFW Airport, Dallas, and Fort Worth in Colleyville ISD.
View Virtual TourPrice and Status Change History for 4712 Manning Drive
Price and Status Change History Require Client Level AccessSchool Information
- School DistrictGrapevine-Colleyville ISD
- Elementary SchoolColleyville
- Middle SchoolColleyville
- High SchoolGrapevine
Community
- Address4712 Manning Drive
- SubdivisionStafford Heights Sub
- CityColleyville
- CountyTarrant
- StateTexas
- Zip Code76034-4219
- HOANone
- UtilitiesAll Weather Road, City Sewer, City Water, Concrete, Electricity Available, Electricity Connected, Individual Gas Meter, Individual Water Meter, Natural Gas Available, Underground Utilities, Well
- Taxes18000
Amenities
- SecurityFire Sprinkler System, Prewired, Security System, Smoke Detector(s)
- # of Garages9
- GaragesBoat, Circular Driveway, Concrete, Driveway, Electric Gate, Enclosed, Garage, Garage Door Opener, Garage Faces Side, Garage Single Door, Gated, Kitchen Level, Lighted, Oversized, RV Access/Parking, RV Garage, Secured, Storage, Workshop in Garage
Interior
- Interior FeaturesBuilt-in Features, Built-in Wine Cooler, Cable TV Available, Chandelier, Decorative Lighting, Flat Screen Wiring, High Speed Internet Available, Kitchen Island, Open Floorplan, Sound System Wiring, Walk-In Closet(s), Wired for Data
- AppliancesGenerator, Home Theater
- FloorsConcrete, Hardwood, Marble, Tile
- FireplaceYes
- # of Fireplaces2
- FireplacesDecorative, Family Room, Gas, Gas Logs, Gas Starter, Outside, Stone
- Disability FeaturesAccessible Bath - Full, Accessible Doors
Exterior
- Exterior FeaturesAttached Grill, Courtyard, Covered Patio/Porch, Dog Run, Rain Gutters, Lighting, Outdoor Grill, Outdoor Living Center, Private Yard, Putting Green, RV/Boat Parking, Storage
- FenceBack Yard, Chain Link, Fenced, Wood
- Lot DescriptionInterior Lot, Landscaped, Lrg. Backyard Grass, Many Trees, Sprinkler System, Subdivision, Tank/ Pond
Construction Details / Floorplan
- Living Areas4
- Dining Rooms2
- Full Baths6
- RoofComposition, Shingle
- FoundationSlab
- ConstructionBrick
Energy Efficiency / Green Features / Heating & Cooling
- HeatingCentral, Fireplace(s), Natural Gas, Zoned
Private Listing Information (Registration Required)
Listing Details
- AgentRandy White
- OfficeRandy White Real Estate Svcs
Users may not reproduce or redistribute the data found on this site. The data is for viewing purposes only. Data is deemed reliable, but is not guaranteed accurate by the MLS or NTREIS.
Listing information last updated on October 14th, 2026 at 9:00pm CDT.