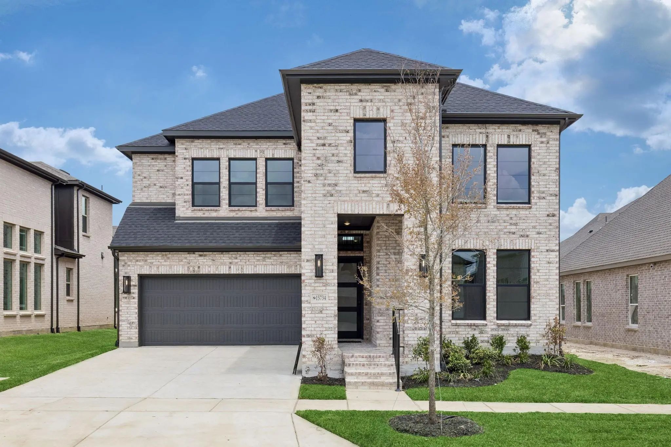
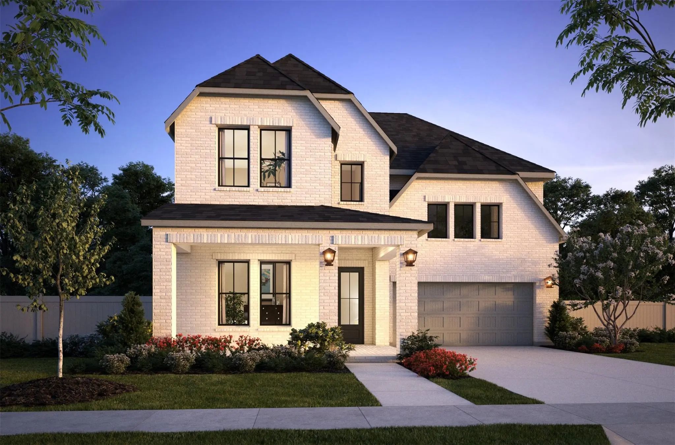
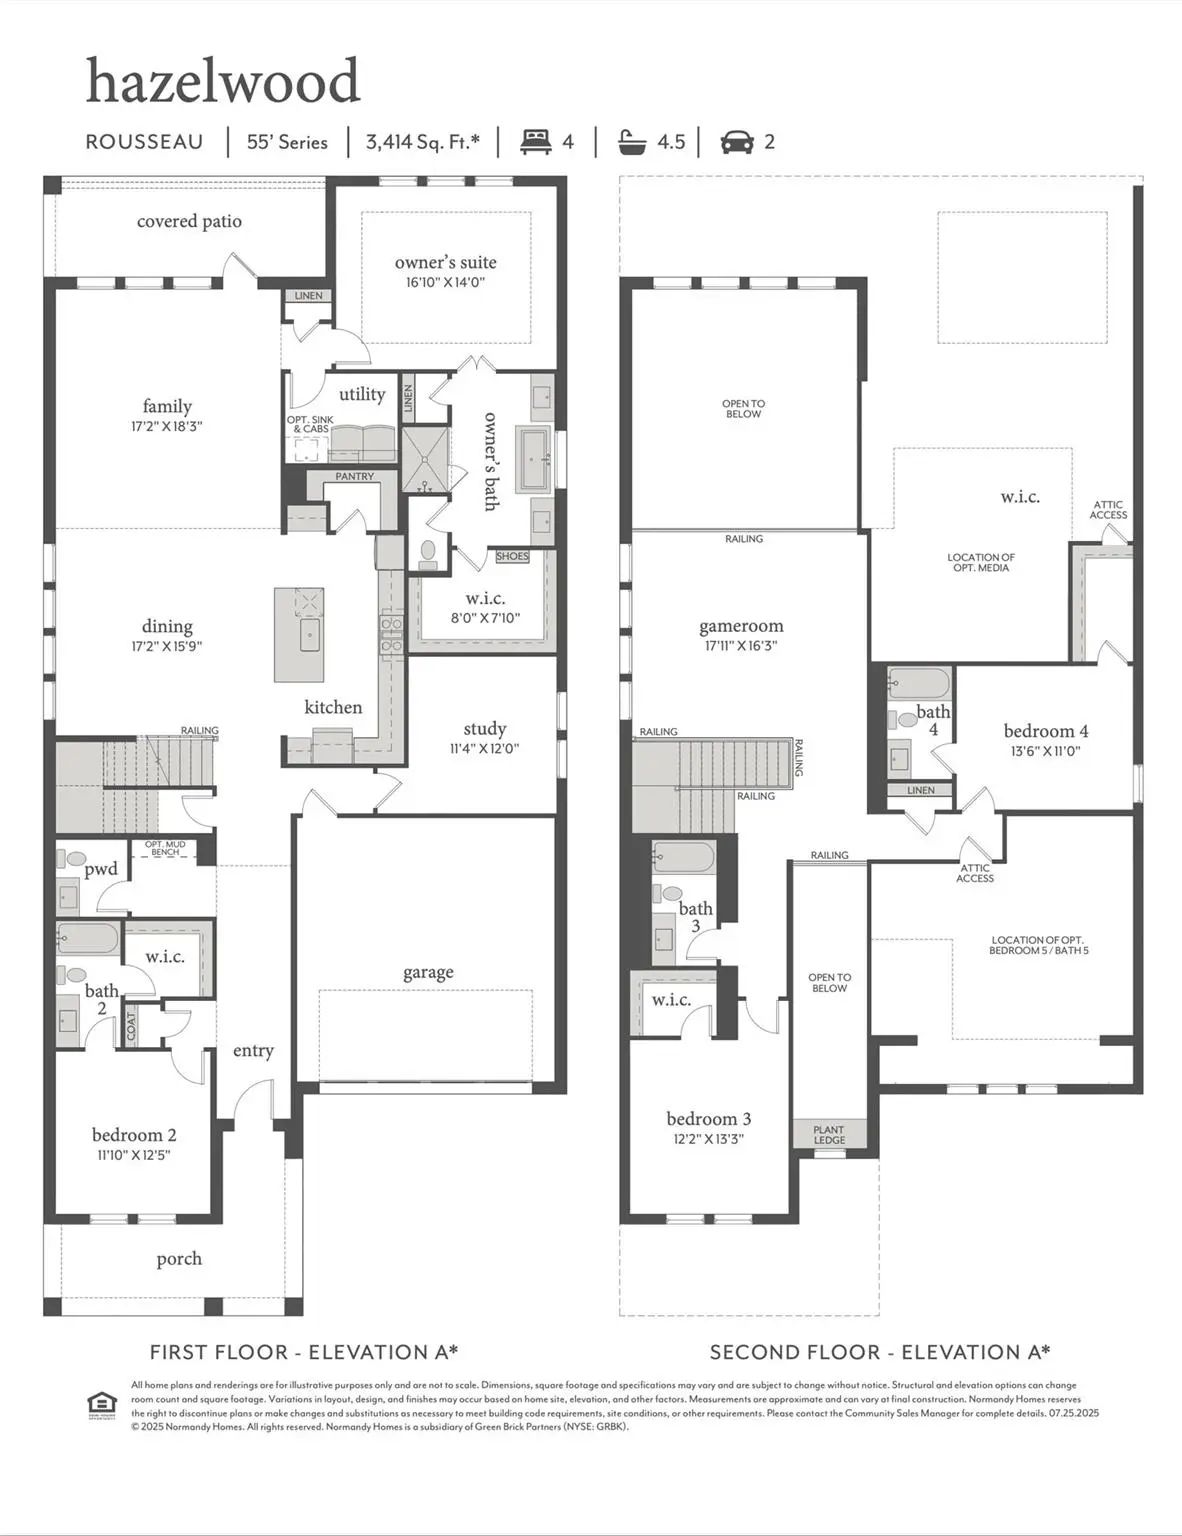
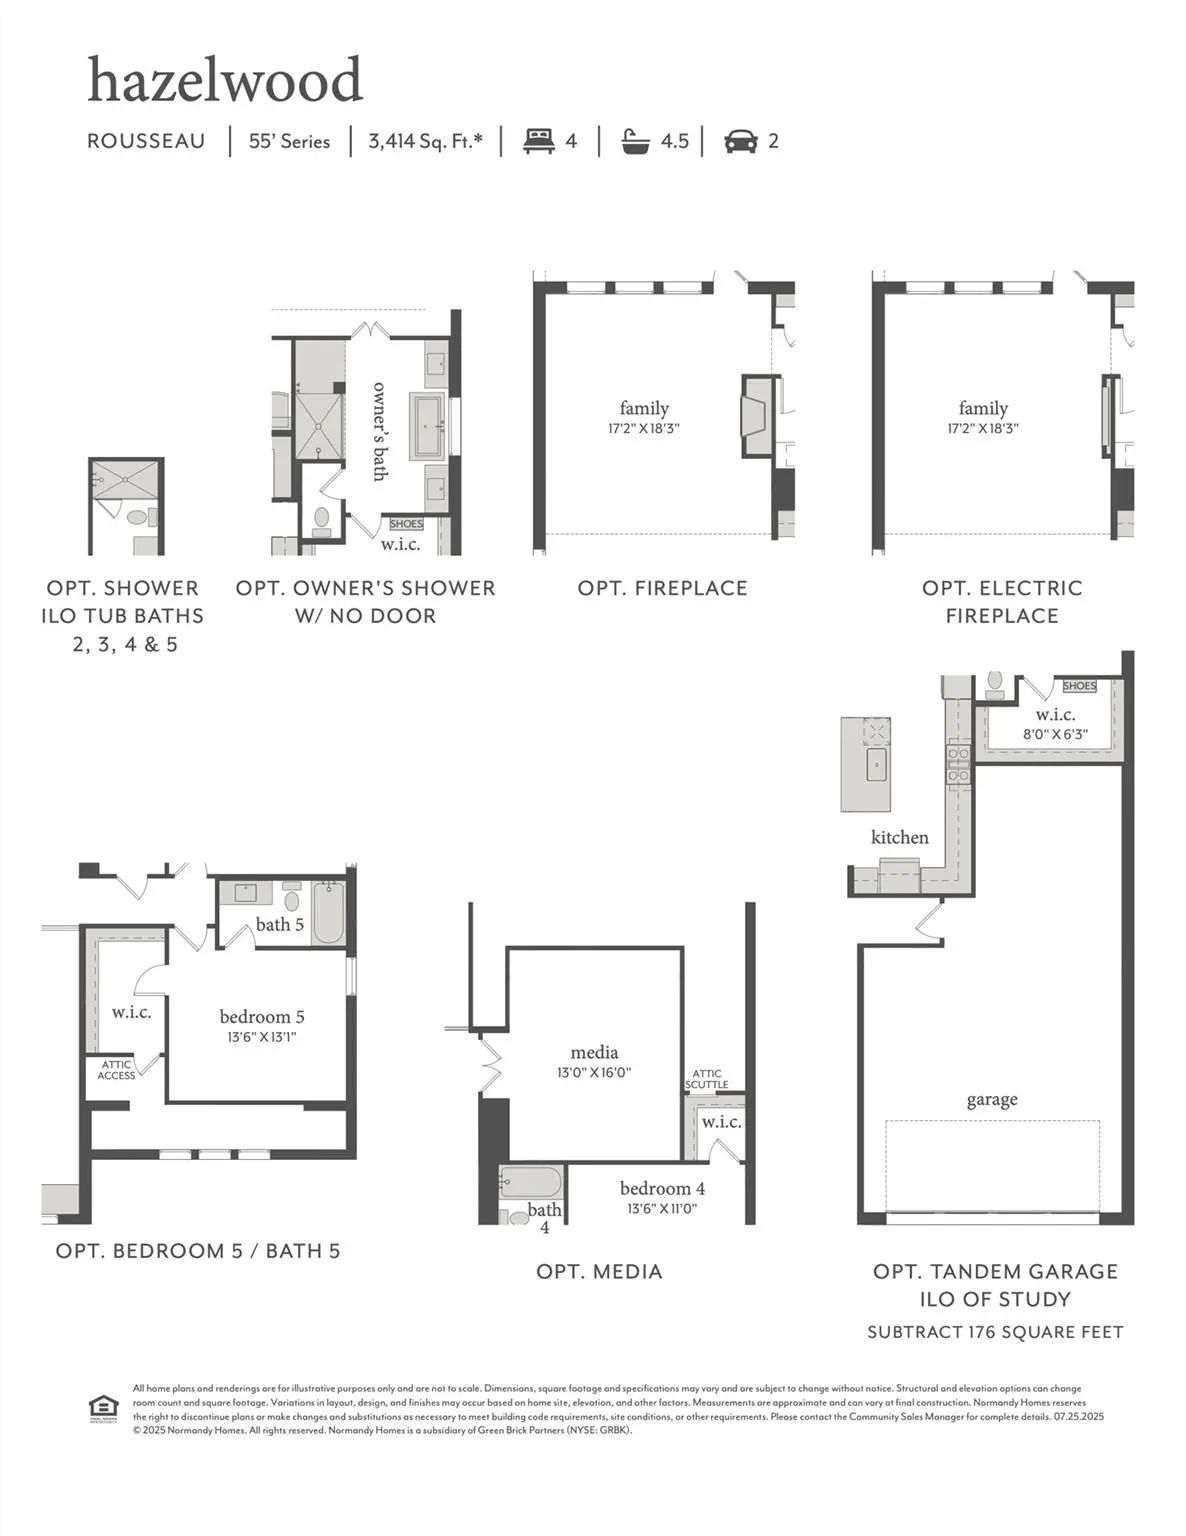
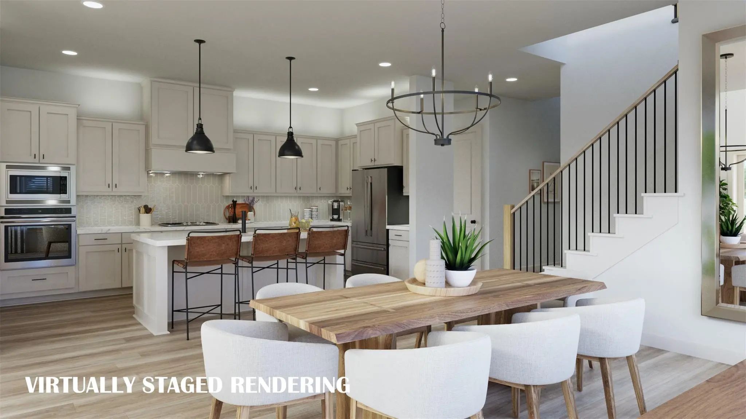
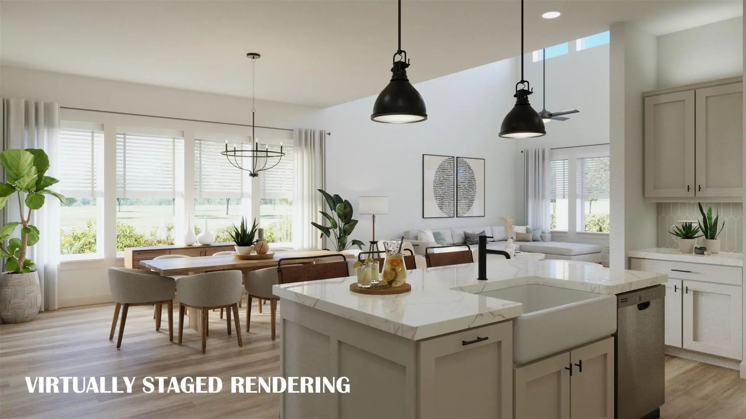
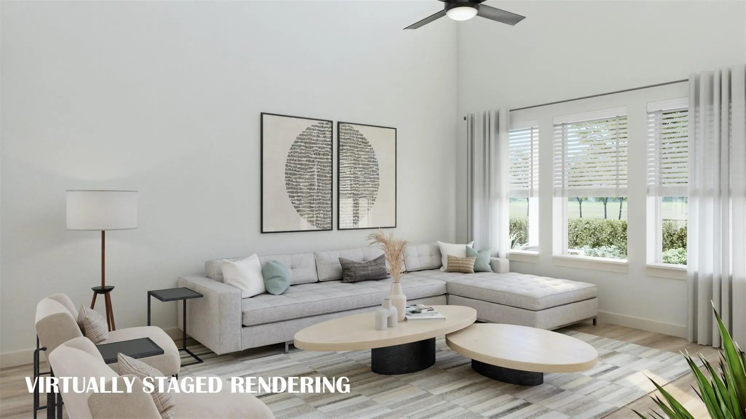
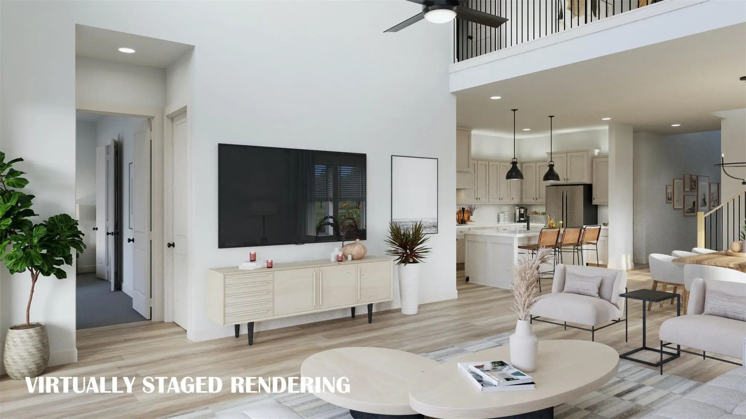
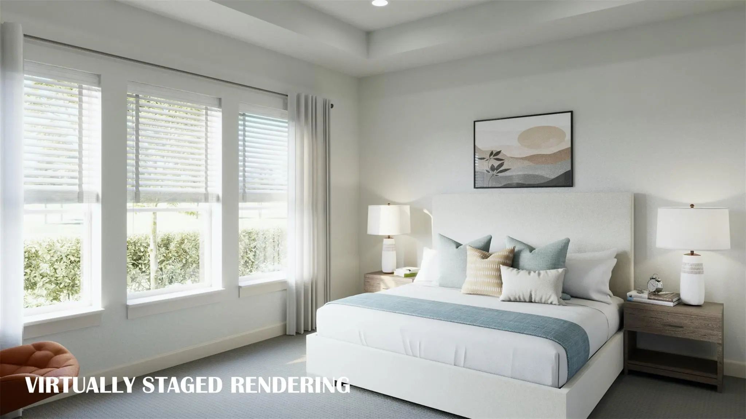
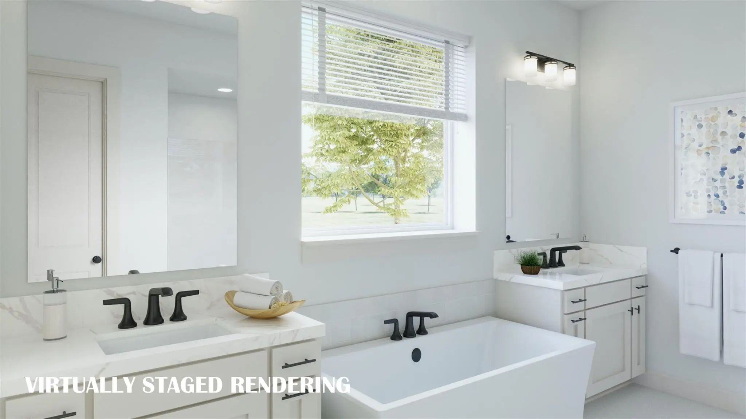
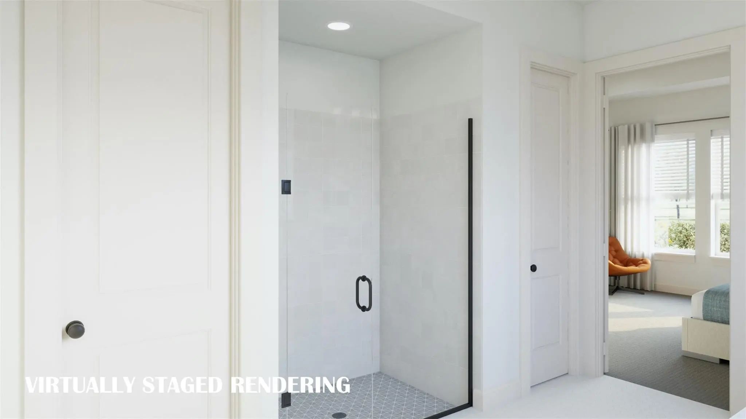
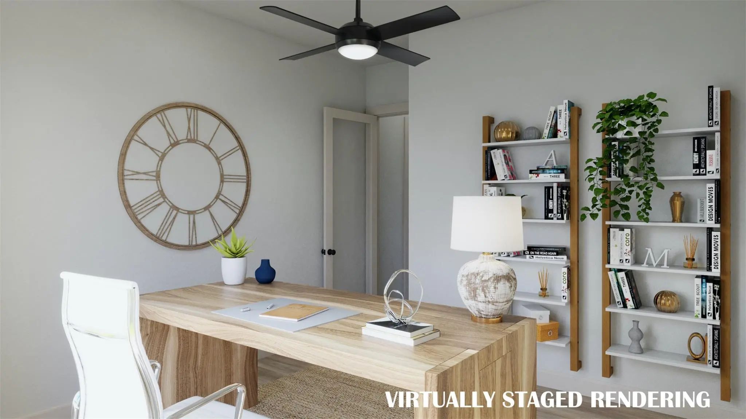
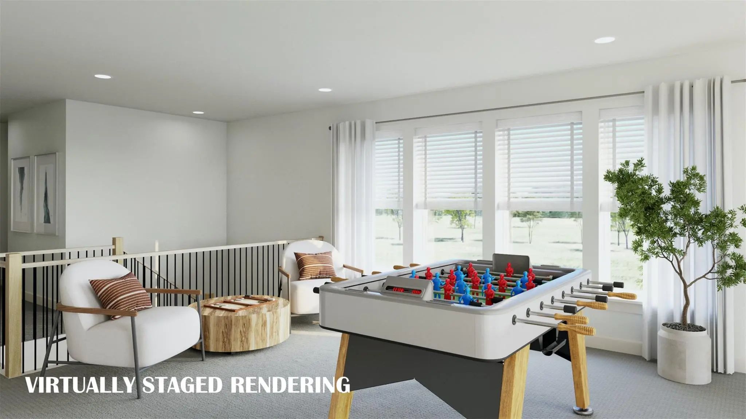
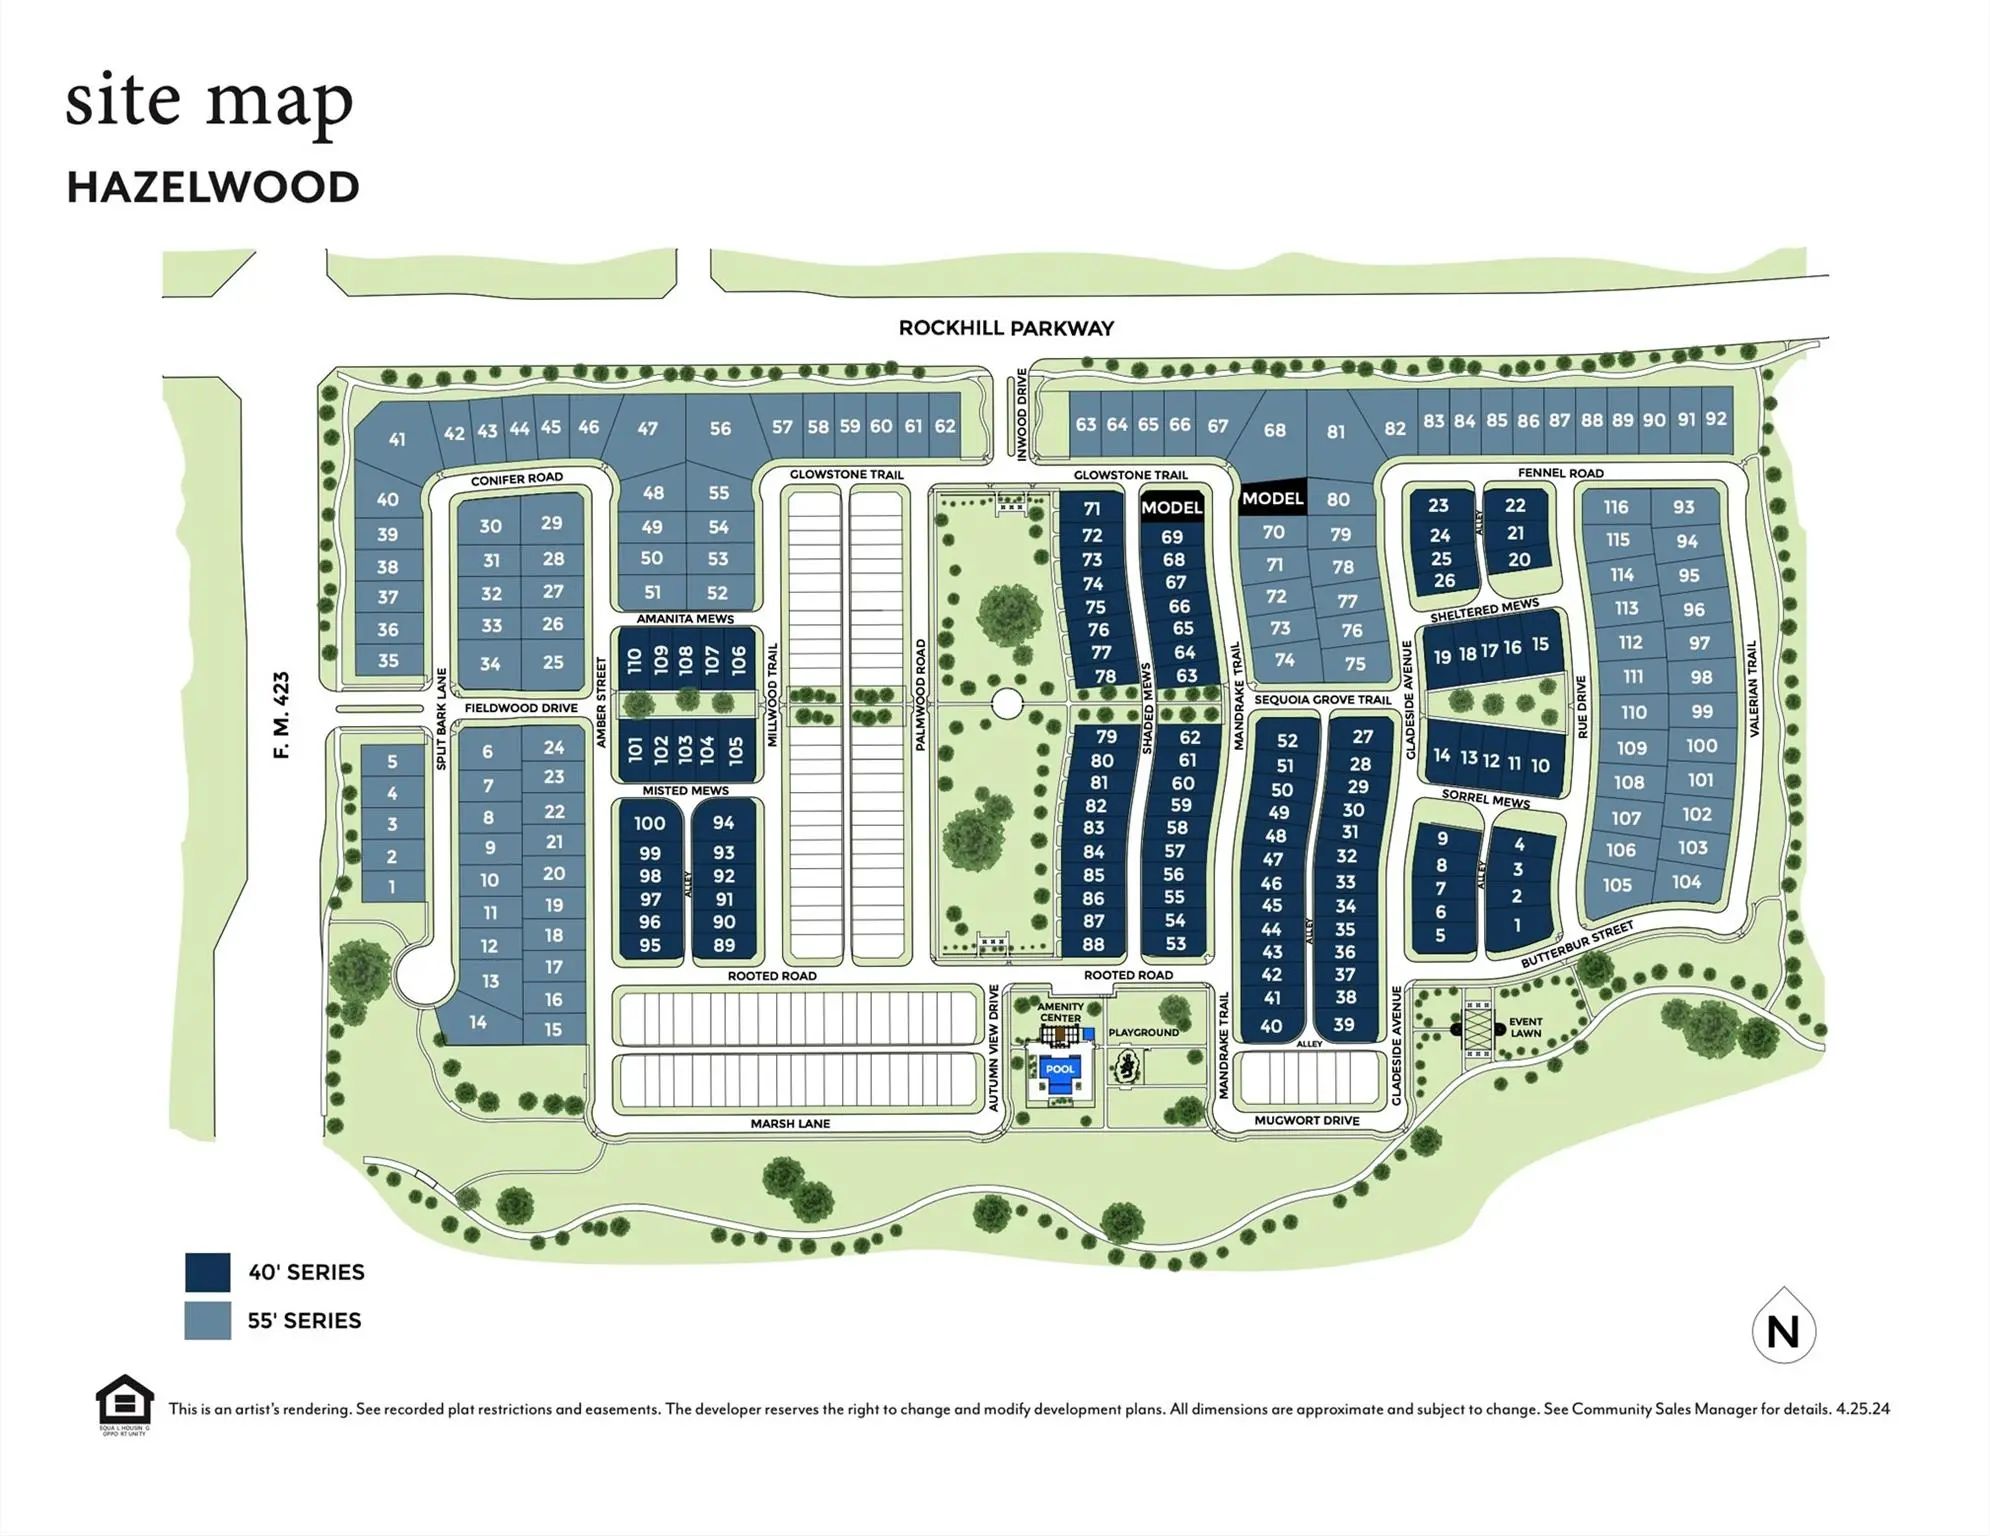
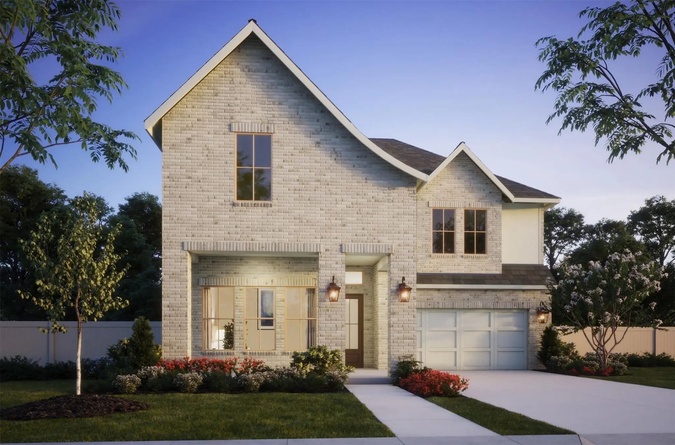
NORMANDY HOMES ROUSSEAU floor plan. Step into this stunning 2-story gem, thoughtfully designed for modern living. Boasting 4 bedrooms and 4.5 baths, this home offers space and sophistication in every corner. The first-floor features two generously sized bedrooms, including the luxurious owner's suite and a private guest room with an ensuite bath—perfect for family or visitors. A stylish study tucked away that provides the ideal workspace or retreat. As you enter, you are greeted by soaring high ceilings in both the entrance and the open-concept family room, flooding the home with natural light. The chef-inspired kitchen, seamlessly connected to the family room and dining area, is perfect for entertaining. On the second floor, you'll find two additional bedrooms and bathrooms, one that is an ensuite bath, alongside a spacious game room and media room for endless fun and relaxation. Situated on an east-facing lot in a convenient part of the community close to the Amenity center and walking trails, this home offers the perfect blend of comfort and serenity. Whether you're enjoying quiet evenings or hosting lively gatherings, this home has it all. Don't miss the chance to make this exceptional new construction home yours! Schedule a visit today and discover the Frisco lifestyle you’ve been dreaming of. MOVE IN READY NOW!
FeaturesCommunity Pool, Curbs, Greenbelt, Jogging Path/Bike Path, Playground, Sidewalks, Other
UtilitiesAsphalt, Cable Available, City Sewer, City Water, Community Mailbox, Individual Gas Meter, Individual Water Meter, Natural Gas Available, Sidewalk, Underground Utilities
Normandy Homes Rousseau Floor Plan. Welcome To This Beautifully Designed 2-story Home Offering 4 Bedrooms, 4.5 Baths, And A Versatile Layout Created For Both Everyday Living And Entertaining. The First Floor Features A Spacious Owner’s Suite Wit...
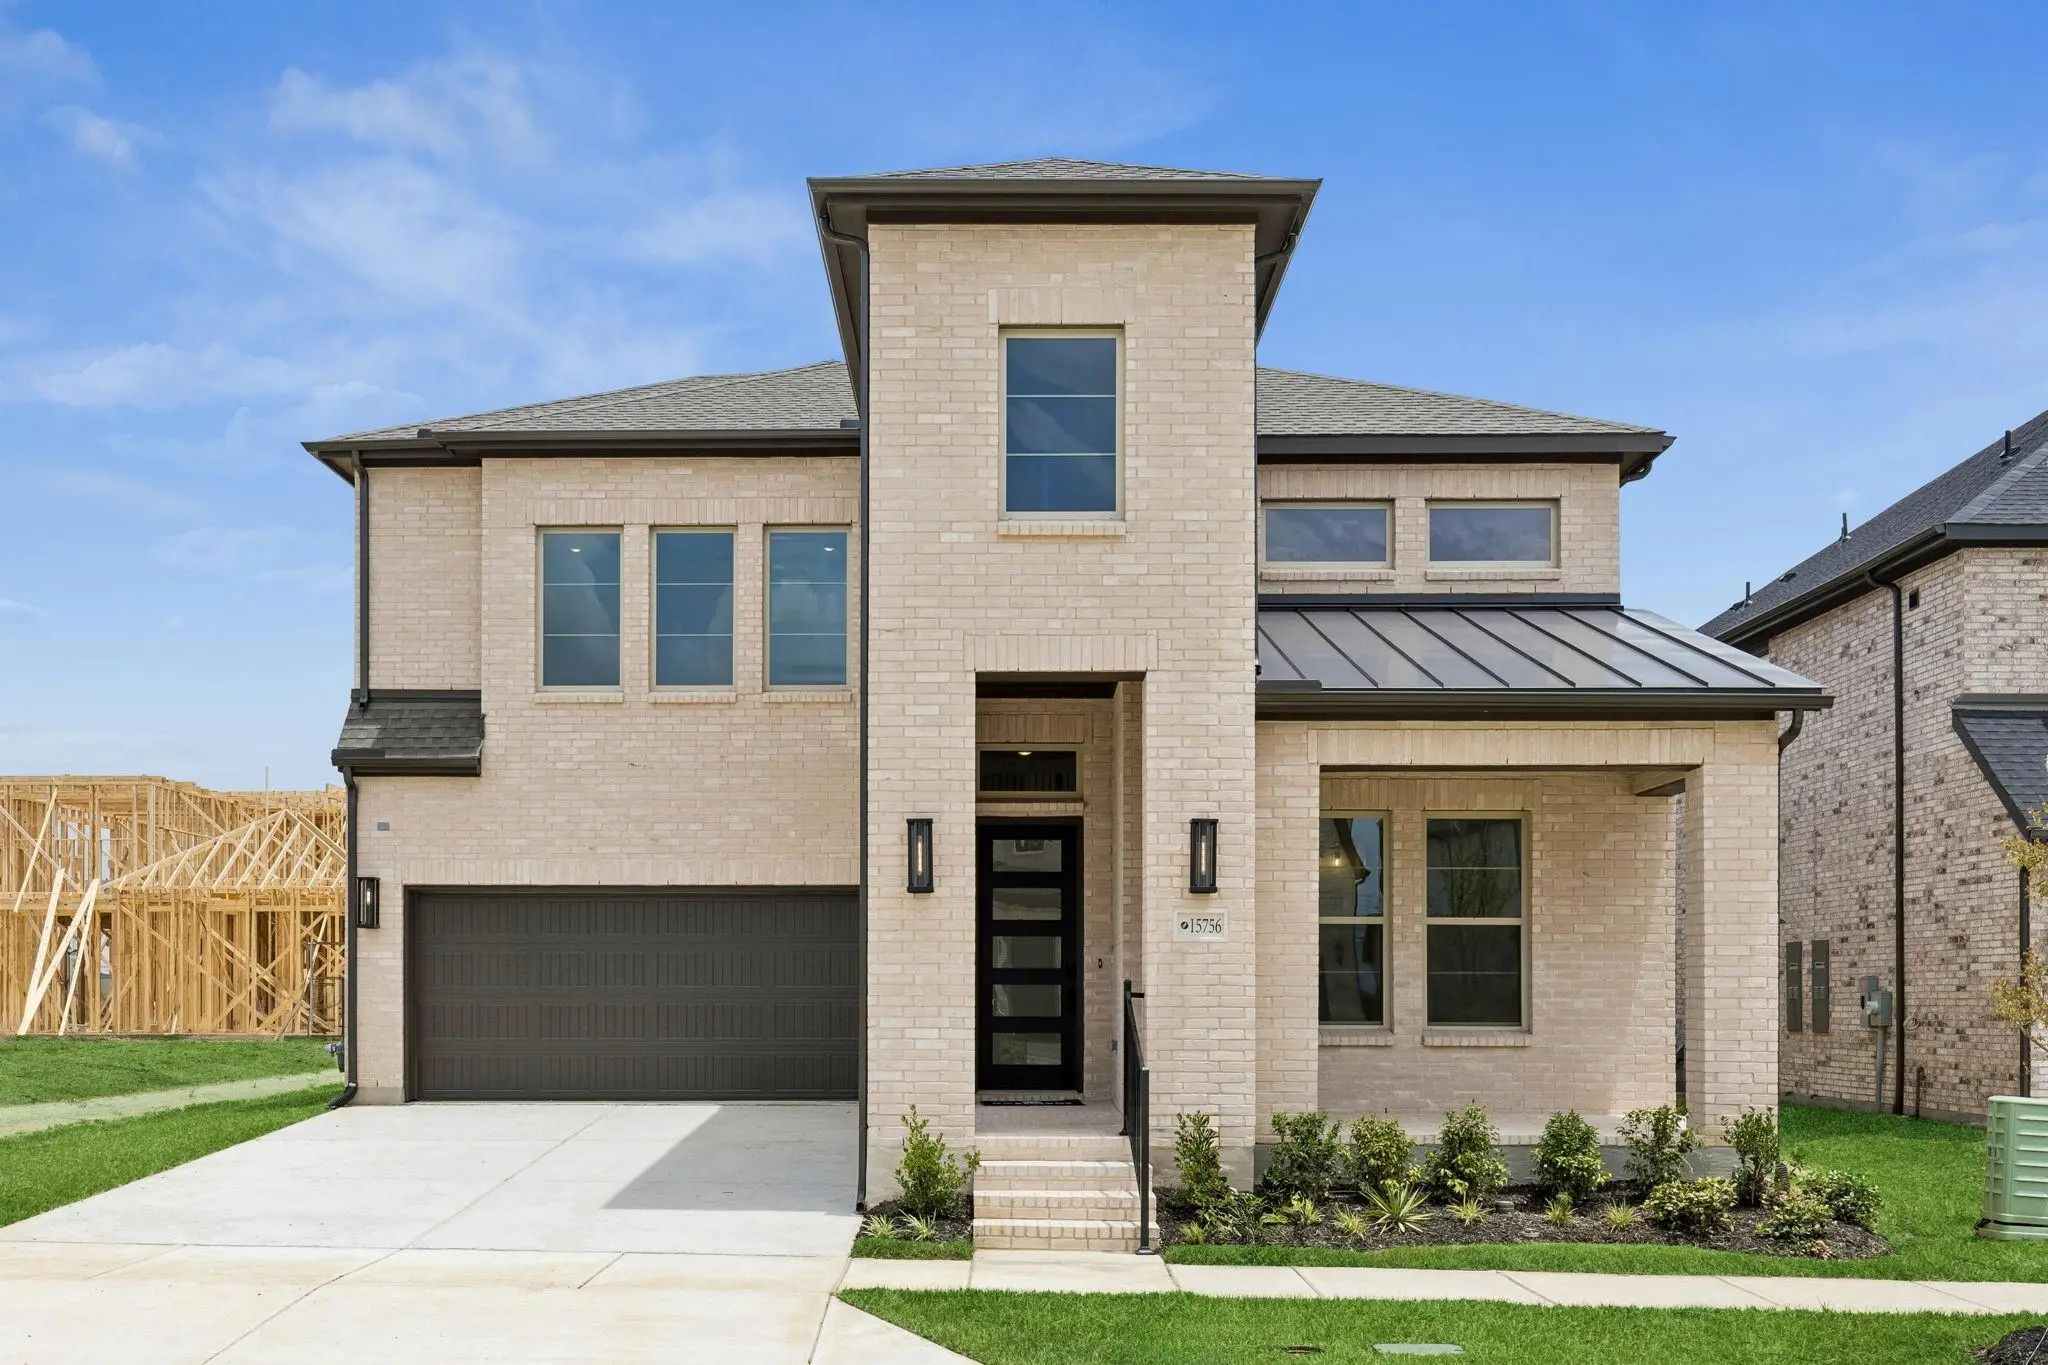
Normandy Homes Royale Floor Plan. This Stunning West-facing Royale Plan Offers A Perfect Blend Of Luxury And Functionality Across 3,878 Sq. Ft. Of Thoughtfully Designed Living Space. The Dramatic Two-story Entry Sets The Tone, Leading Into An Op...
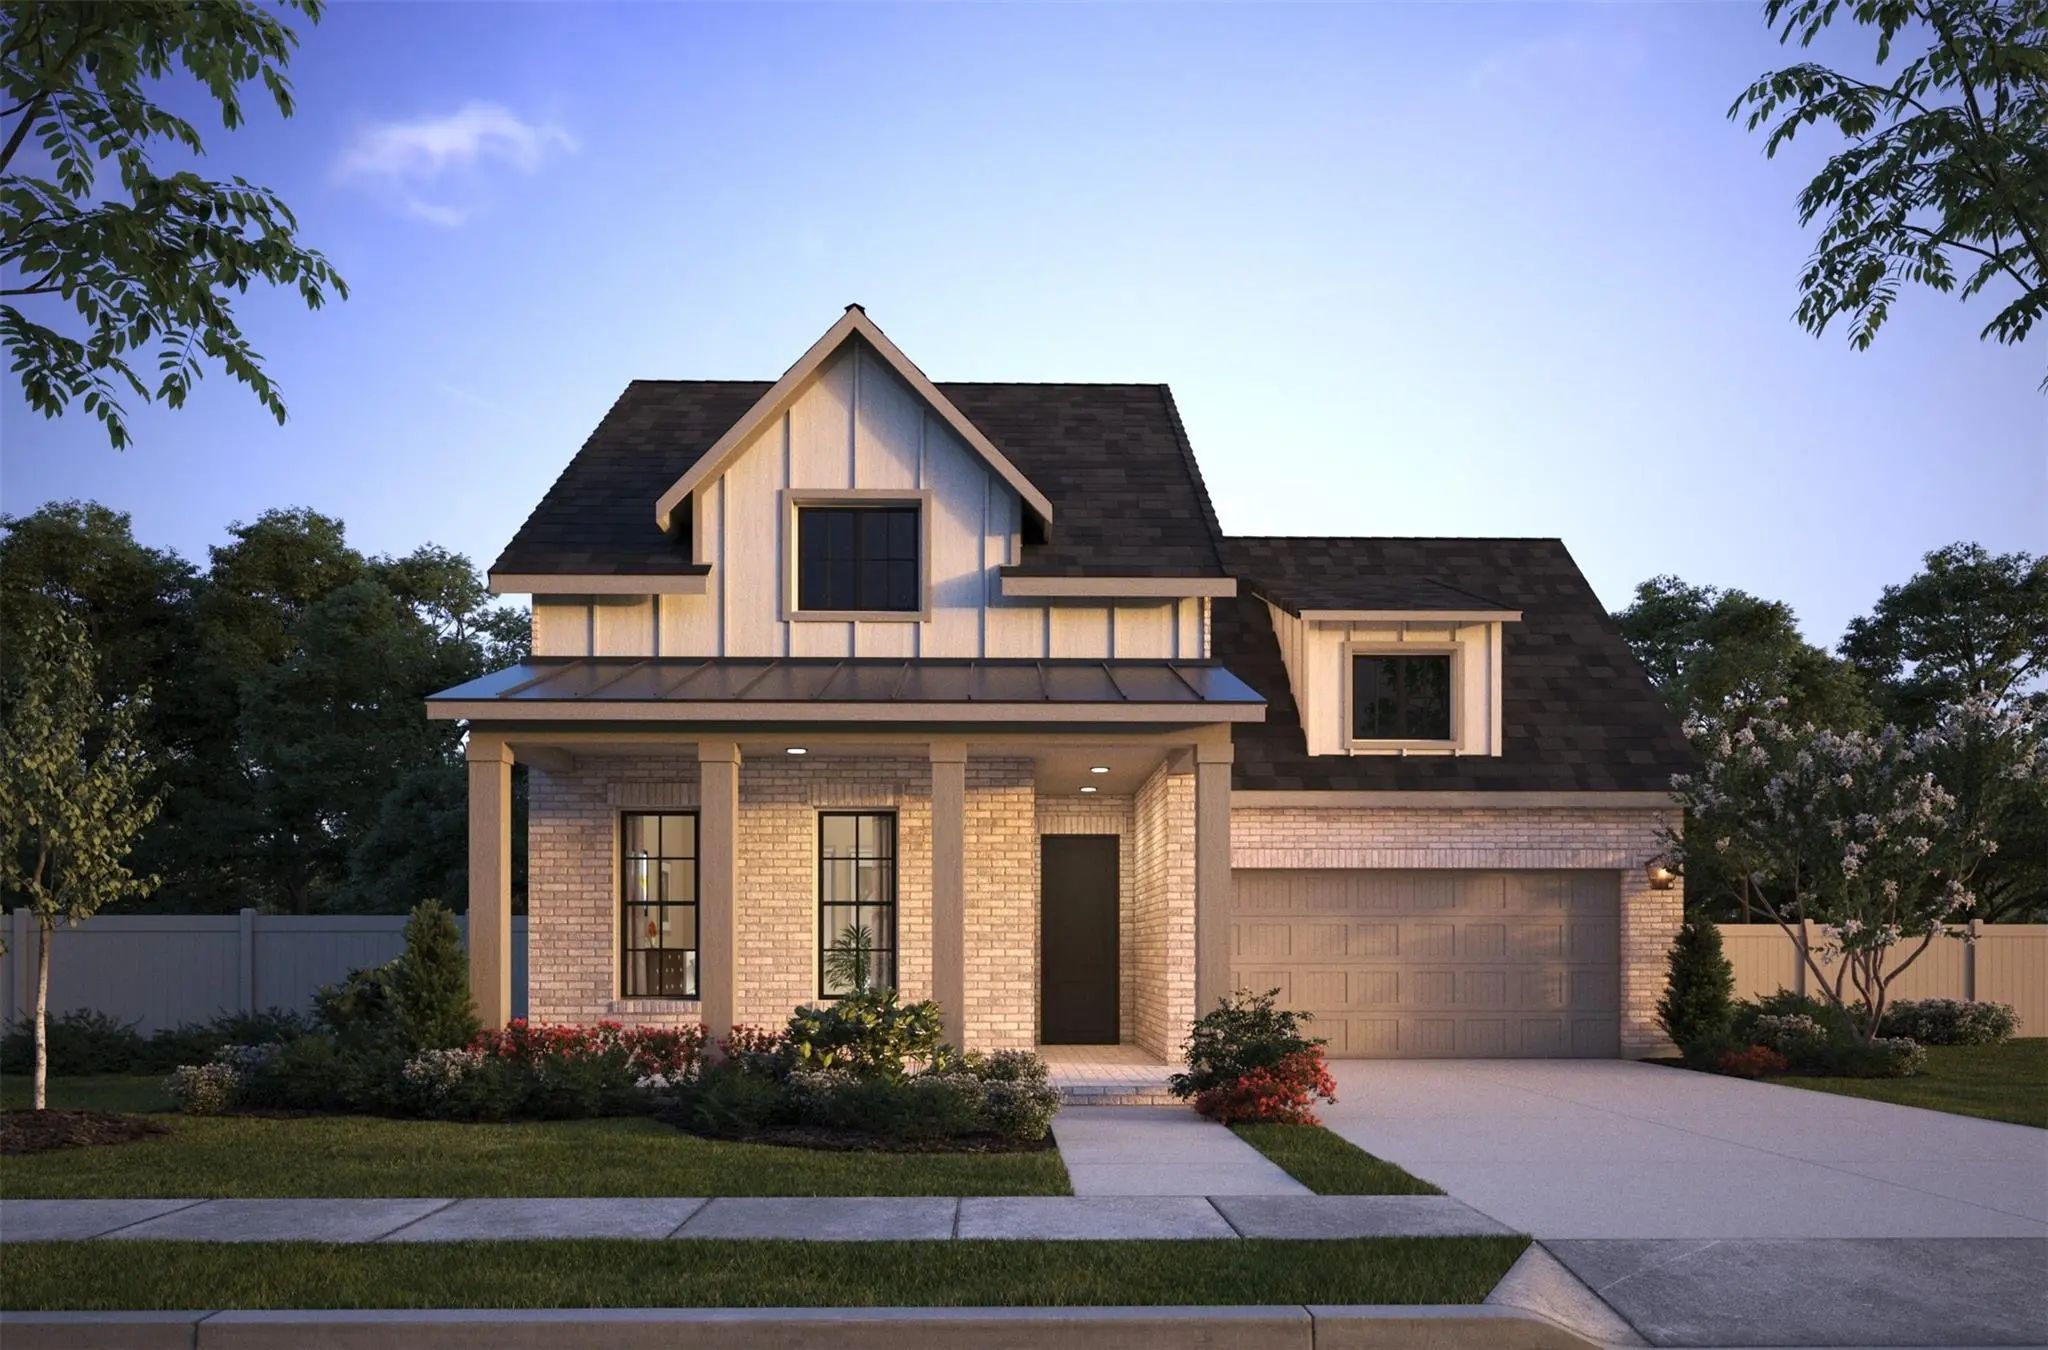
Normandy Homes Baptise Floor Plan. This Charming And Spacious One-story Home Is Complemented With A Cozy Front Porch And Is Approx 2,368sf. Offering Four Bedrooms, Three Bathrooms And A Study. All Bedrooms Have Generously Sized Walk-in Closets. ...
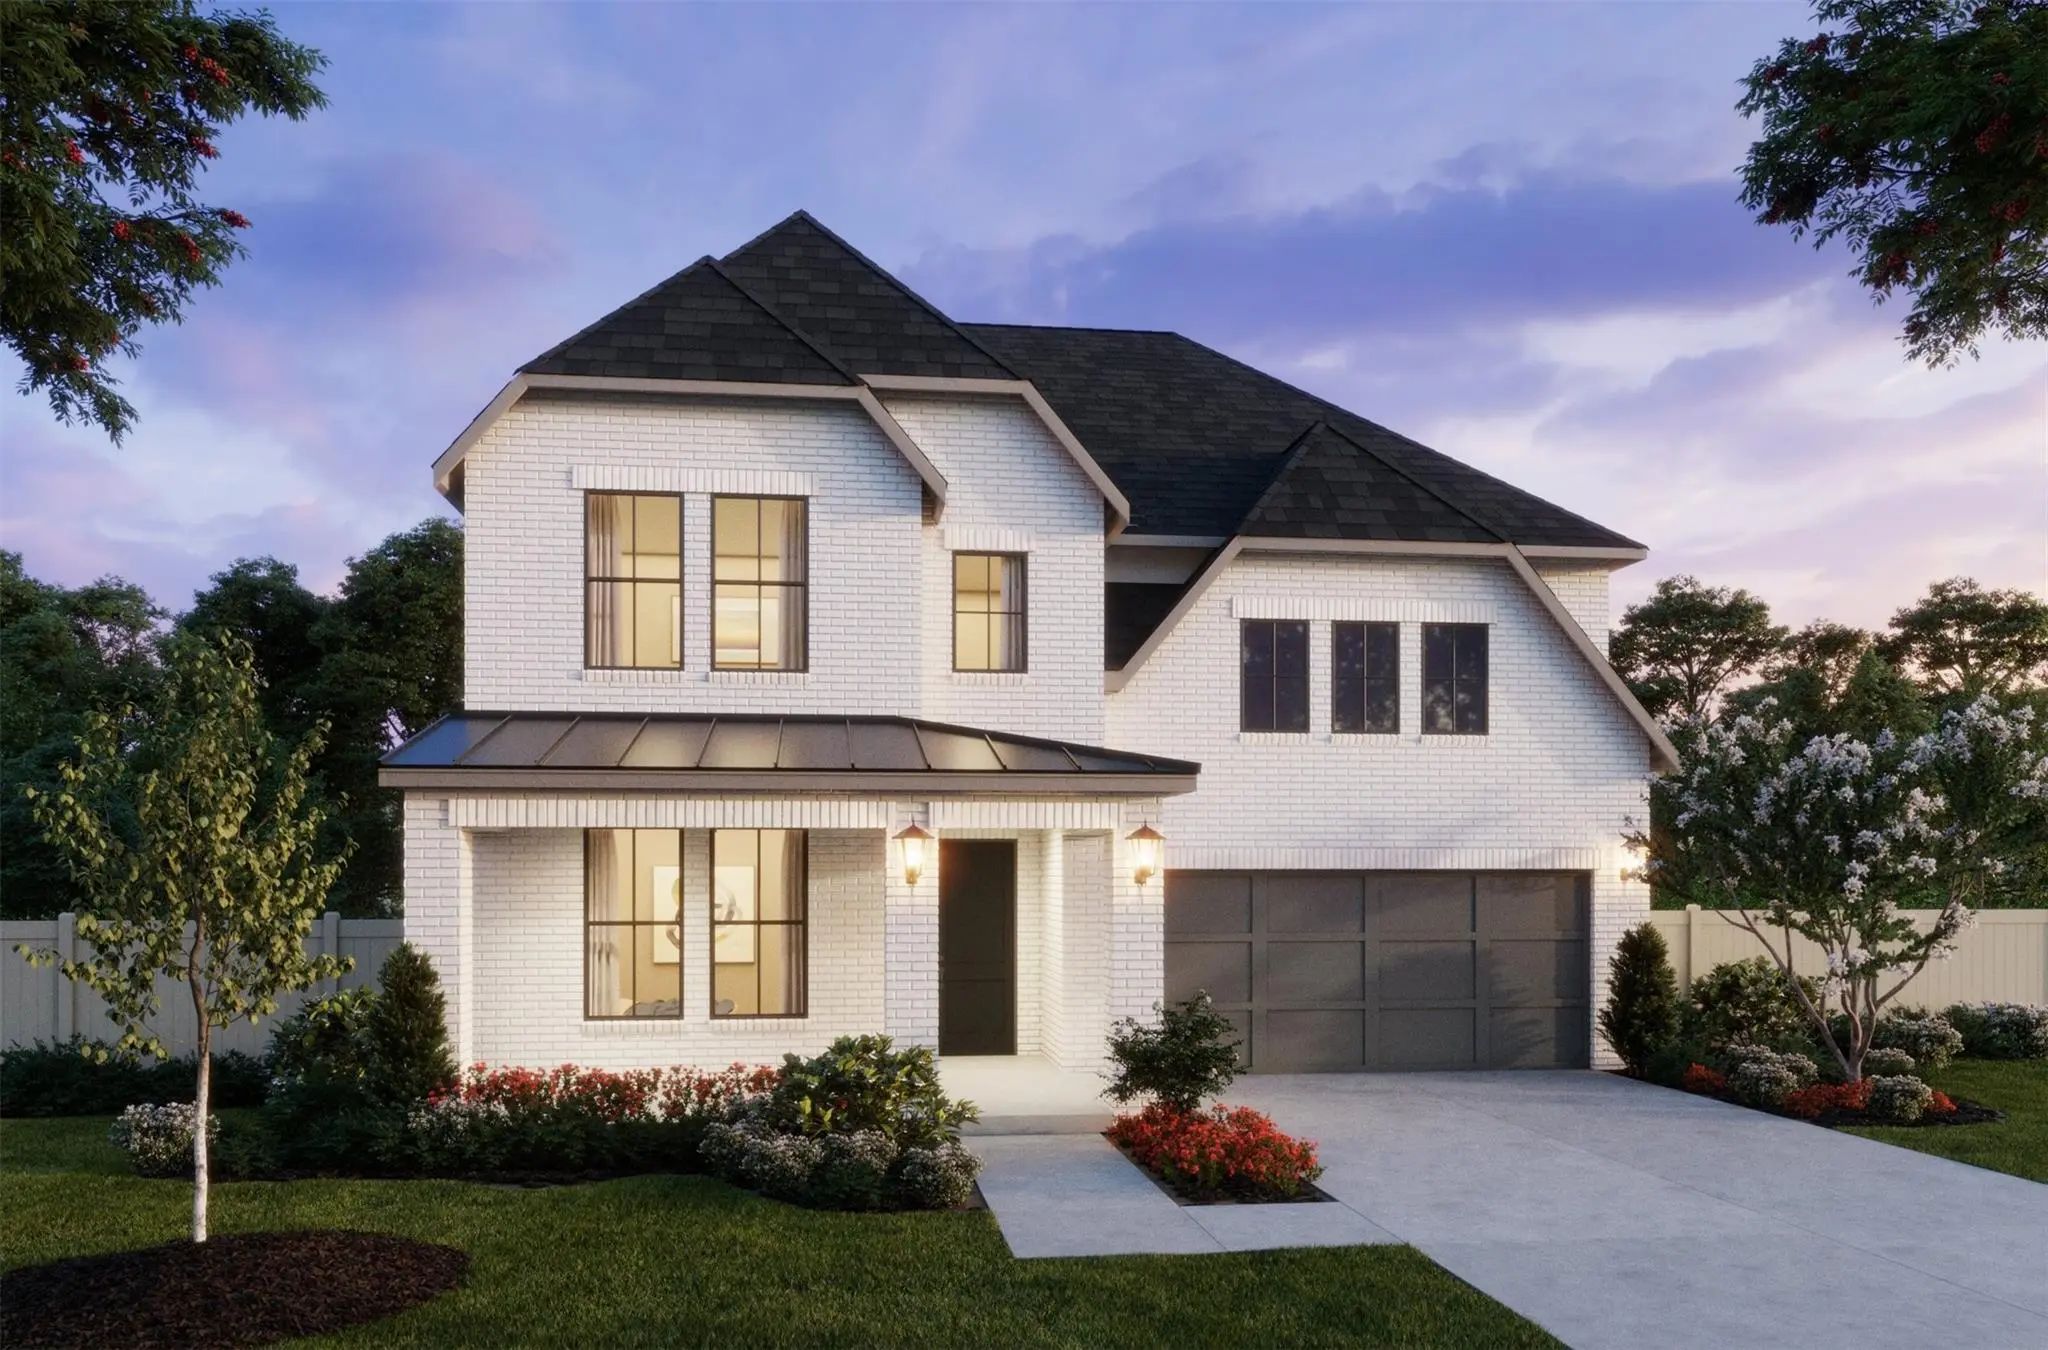
Normandy Homes Genevieve Floor Plan. Step Into This Stunning 2-story Gem, Thoughtfully Designed For Modern Living. Boasting 4 Bedrooms And 4.5 Baths, This Home Offers Space And Sophistication In Every Corner. The Main Floor Features Two Generous...
Normandy Homes Rochelle Floor Plan. Beautiful Home On An East-facing Corner Lot Conveniently Located In The Community. This Functional Floor Plan Offers Both Comfort And Flexibility. Entering The Home, You Will Find A Versatile Flex Room Perfect ...
Users may not reproduce or redistribute the data found on this site. The data is for viewing purposes only. Data is deemed reliable, but is not guaranteed accurate by the MLS or NTREIS.
Listing information last updated on October 16th, 2026 at 4:34pm CDT.
.jpg)

 Free Move-Up Offer For New Home Buyers with a Home to Sell
 New Construction