Contact / Login

Contact ARG Realty LLC

Find us on...

Dashboard

Login using...

  • 4 Beds
  • 3.1 Baths
  • 3,265 Sqft
  • 3 Garages
  • 1 Acres
  • 2019 Year Built
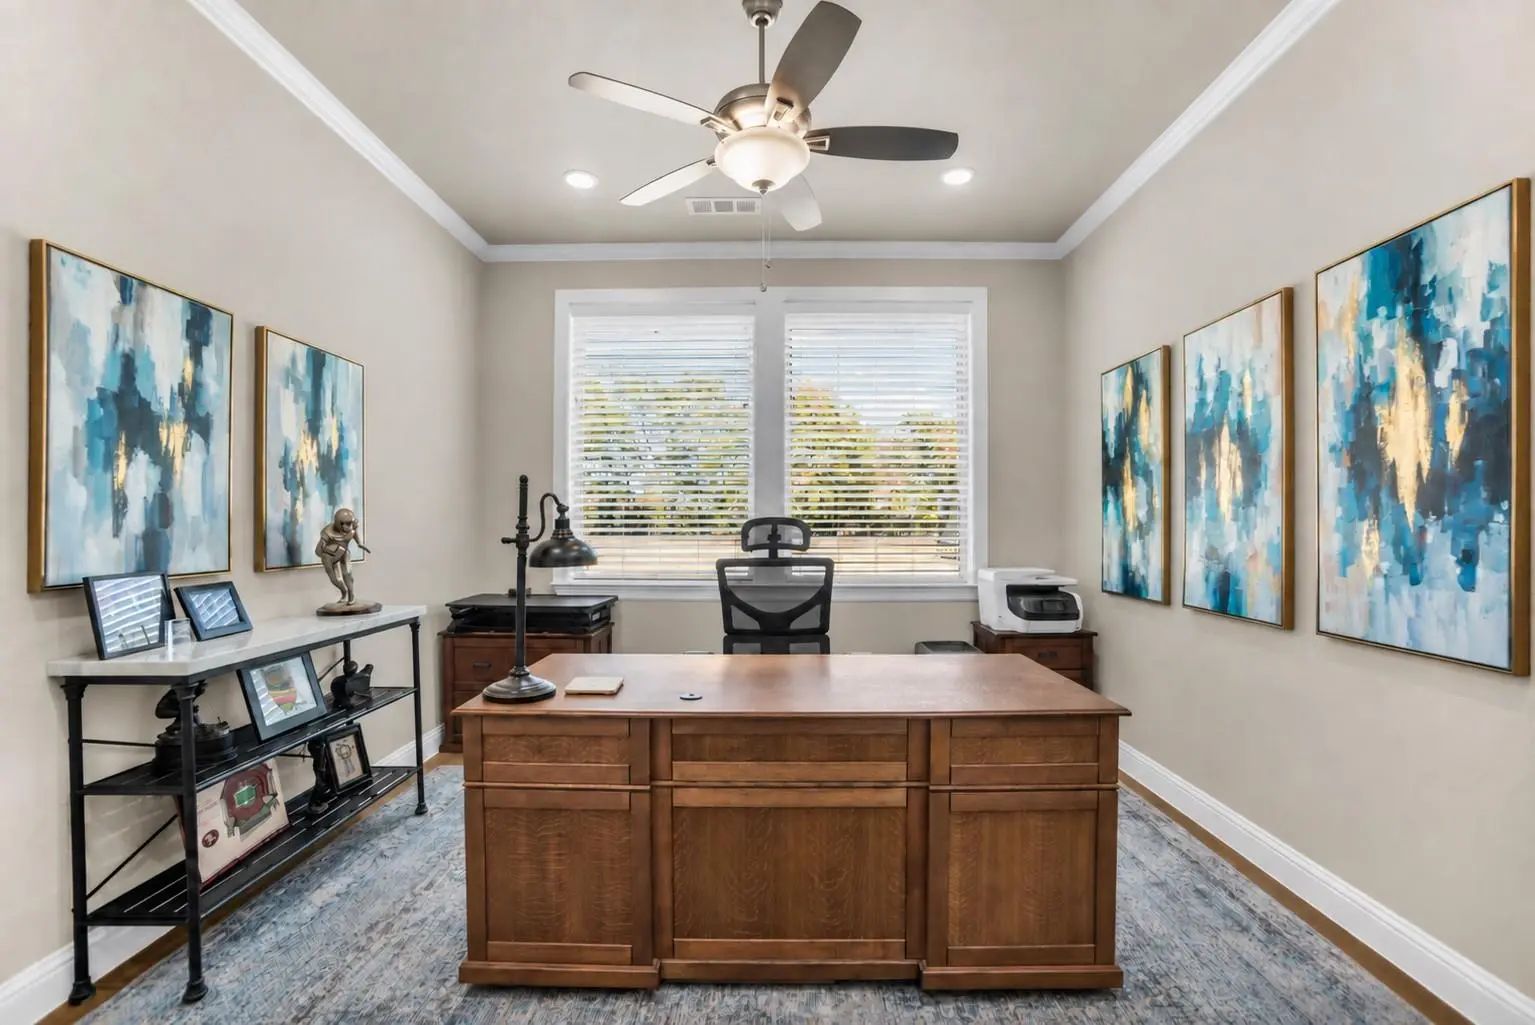
  • Study
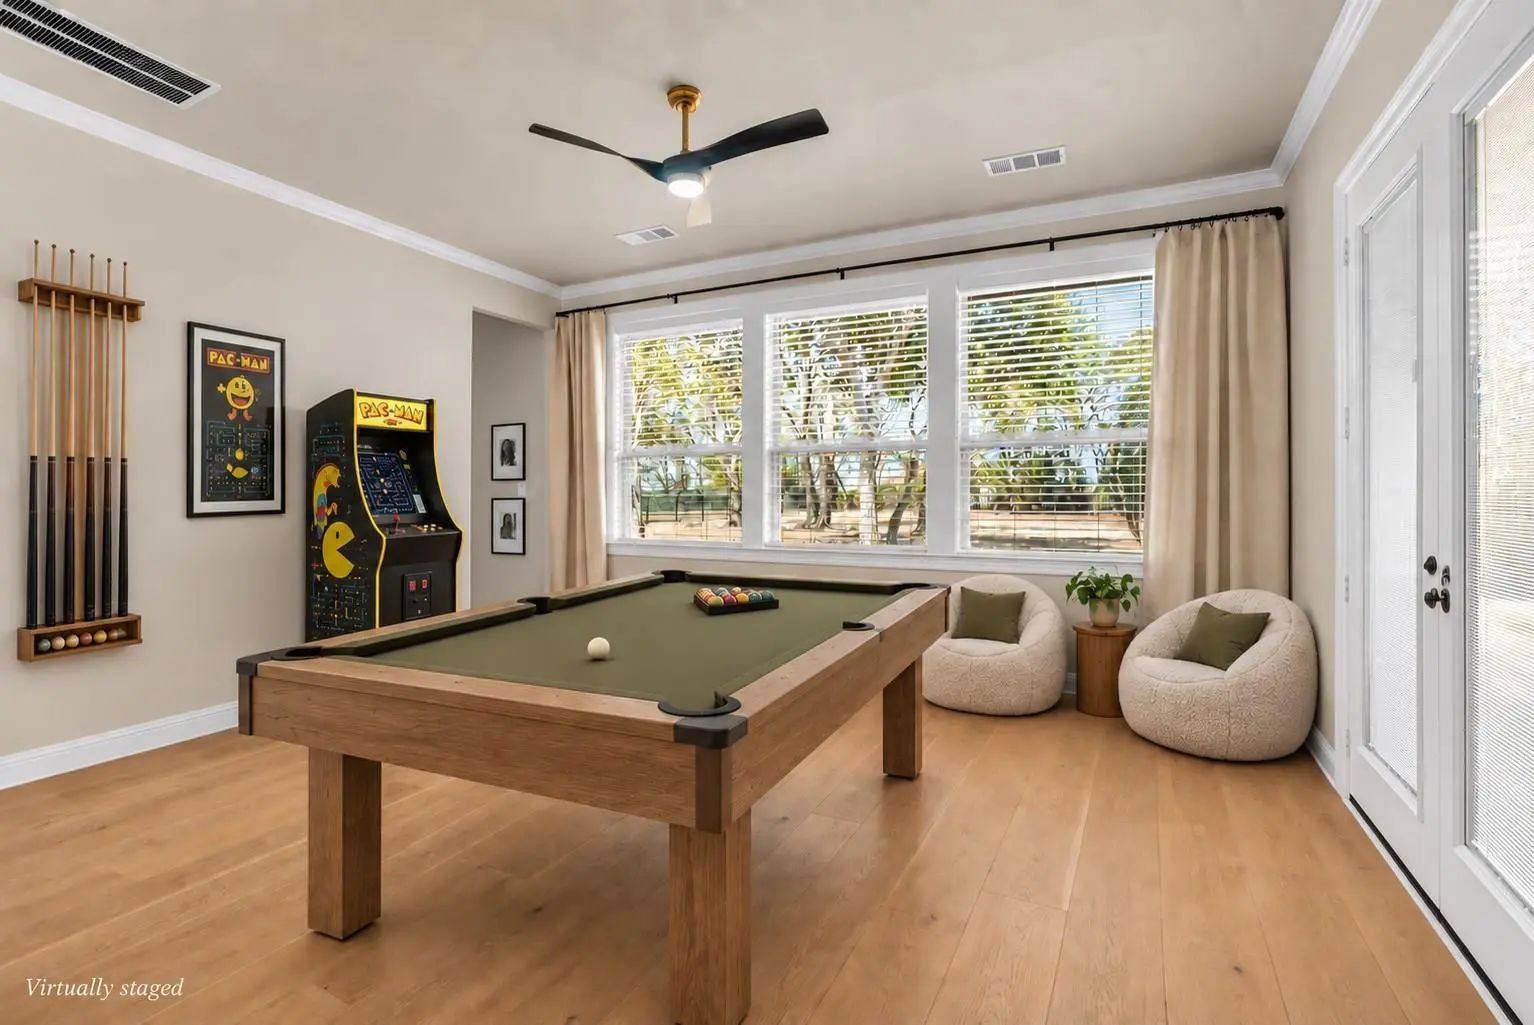
  • Game Room
  • Media
  • Pool
  • 4 Beds
  • 3.1 Baths
  • 3,265 Sqft
  • 3 Garages
  • 1 Acres
  • 2019 Year Built
  • Study
  • Game Room
  • Media
  • Pool

2728 Kessler Drive
Celina, Texas 75009-2548

County: Collin Highland Crossing

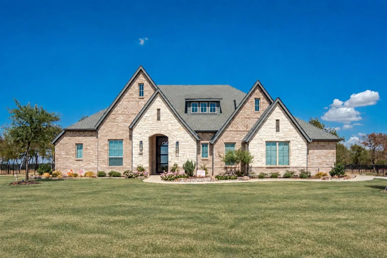
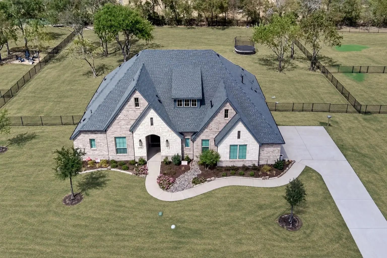
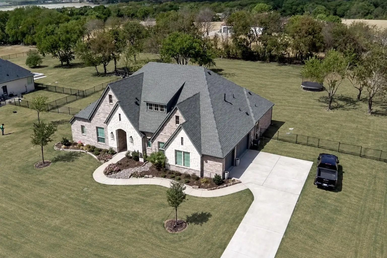
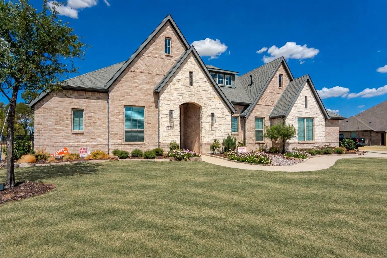
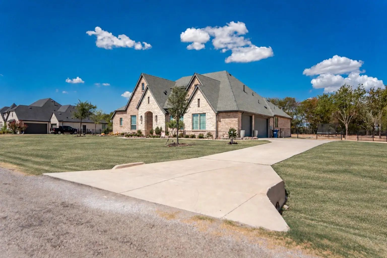
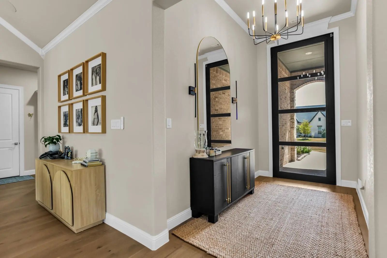
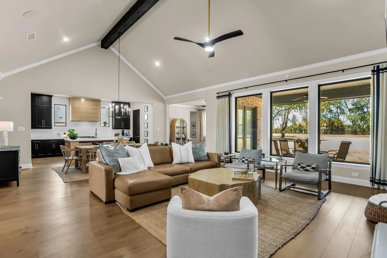
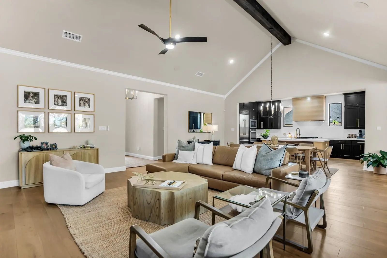
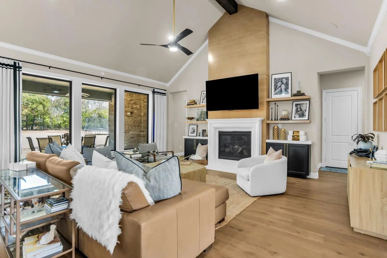
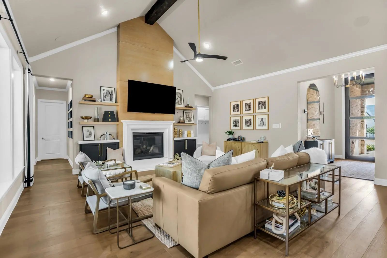
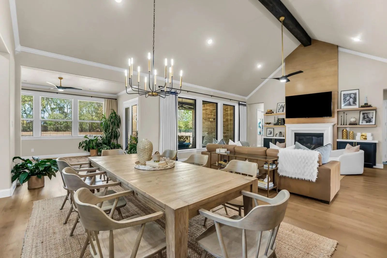
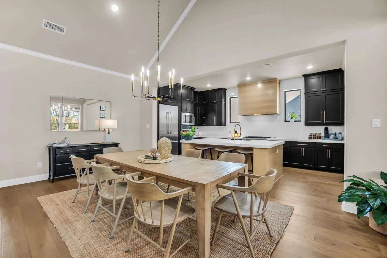
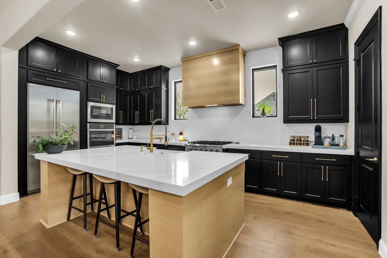
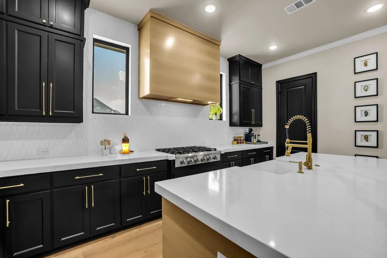
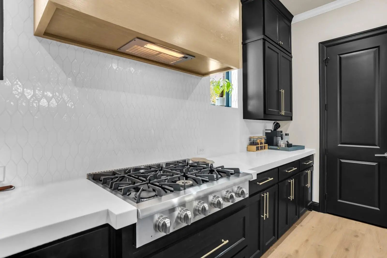
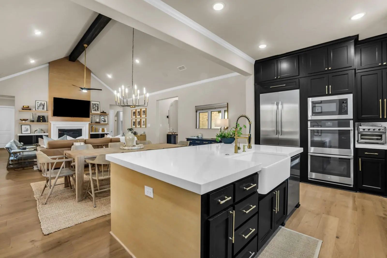
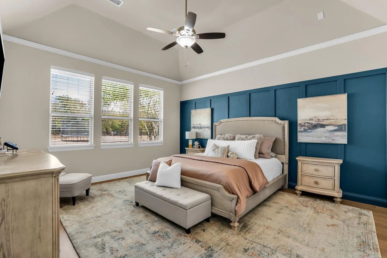
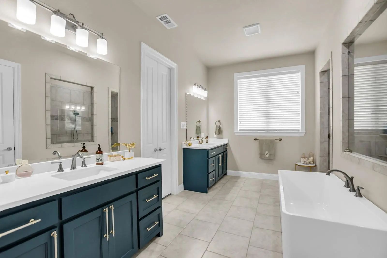
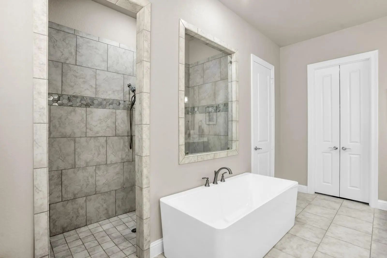
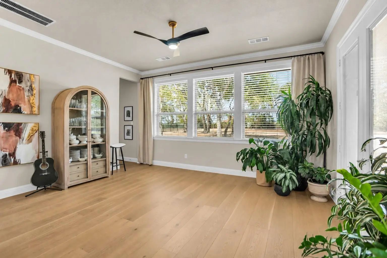
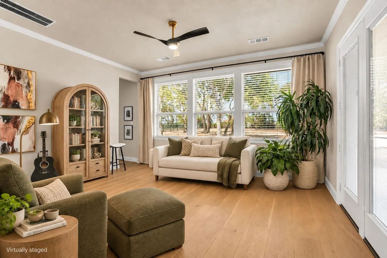
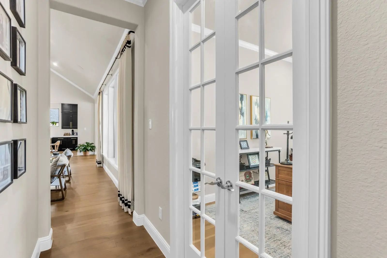
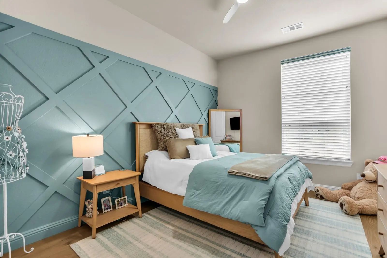
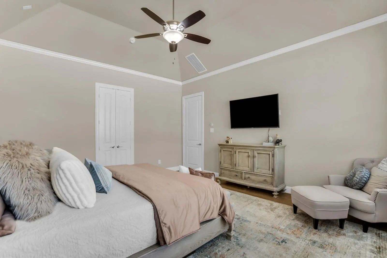
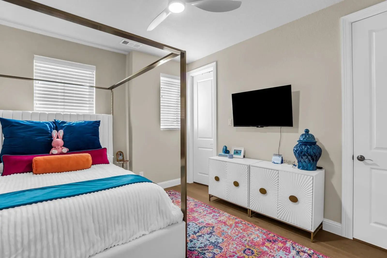
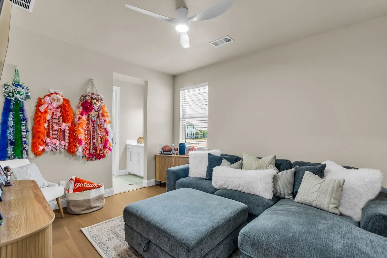
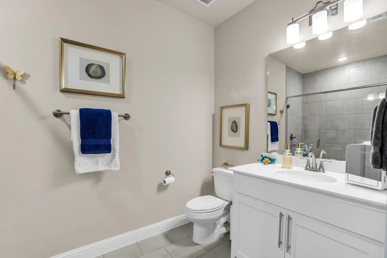
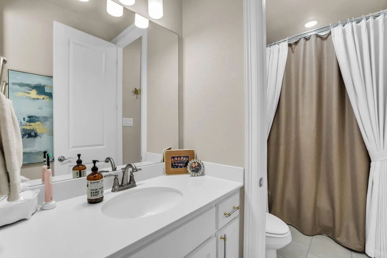
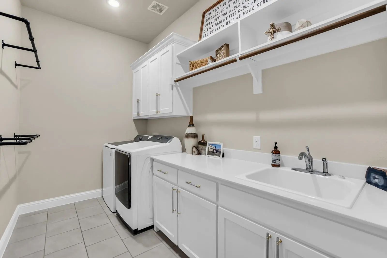
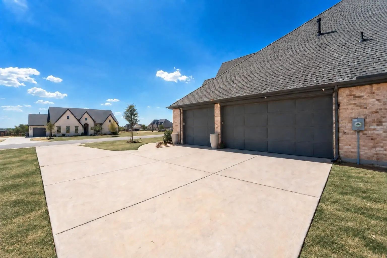
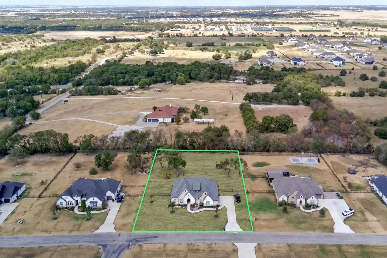
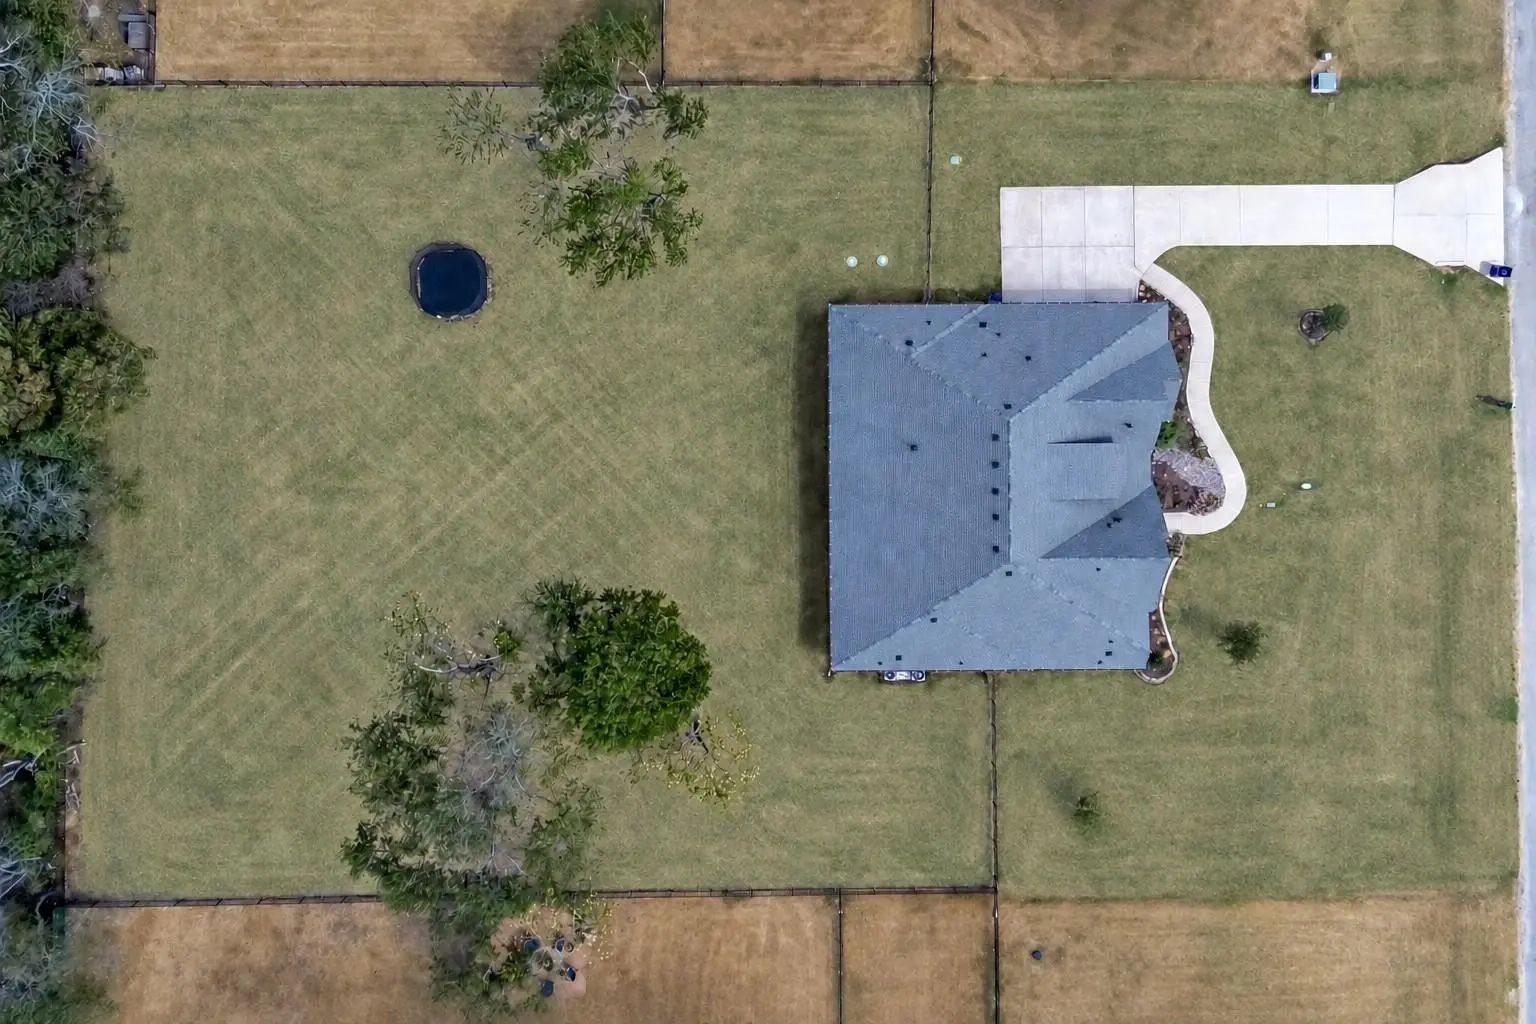
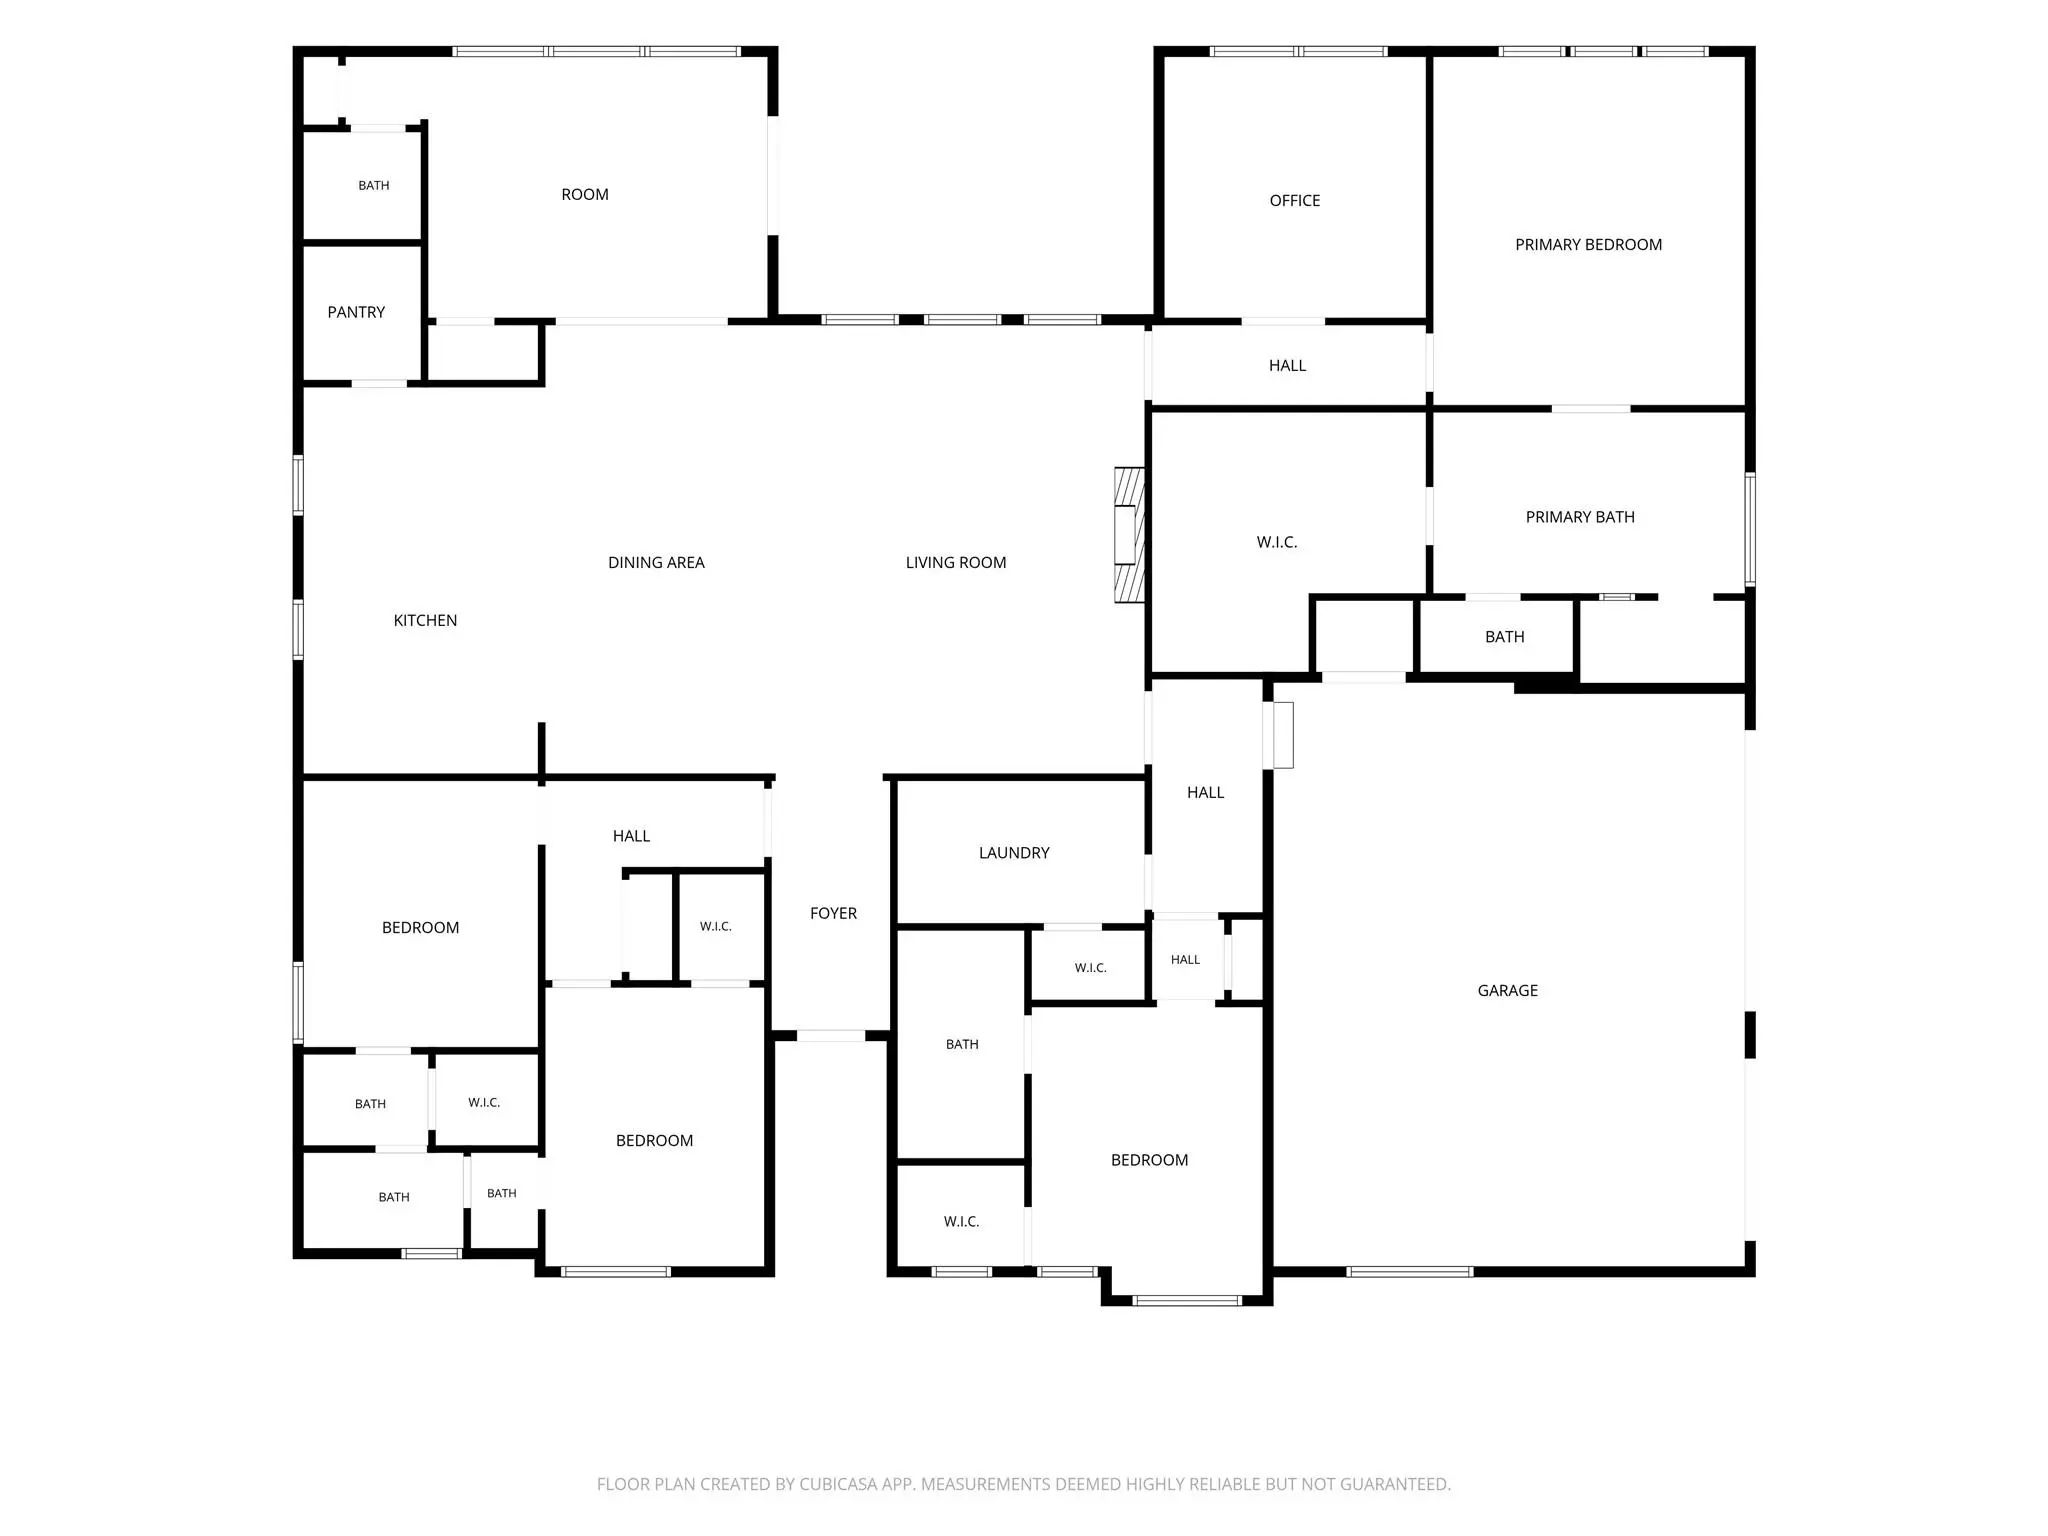
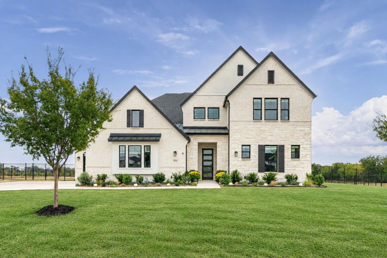
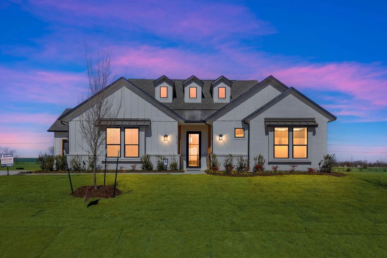
Completely Remodeled, Beautiful Single Level Estate Home on 1 Acre Lot in sought after community in Celina! This distinctive Highland Crossing home with 4 bedrooms, 3.5 baths, a private office, game room and 3-car garage pairs generous gathering spaces with room to stretch out. A custom iron-framed glass entry door & designer sconces make a striking first impression. Inside, fresh paint extends across walls, trim, doors & cabinetry, complemented by designer hardware, updated lighting and fans, & luxury flooring throughout (No Carpet remains).The kitchen is the centerpiece: custom cabinetry extended to the ceiling in a durable black finish, a built-in Thermador refrigerator-freezer, Thor 6-burner gas cooktop and Frigidaire dishwasher. Quartz counters with a substantial 2.5-inch edge, an oversized farm sink & a counter-to-ceiling backsplash wrapping the windows create a polished backdrop. A custom oak range hood & oak-finished island bring warmth & character. The vaulted living room carries those details forward with floor-to-ceiling custom made oak fireplace trim, quartz-topped built-ins & real oak shelving. The primary suite features an accent wall, refreshed quartz counters & sinks, while secondary bath updates include white granite. An oak vanity, granite top, new sink, mirrors & lighting elevate the powder room. A separate ensuite bedroom offers a welcoming guest retreat. Outside, redesigned landscaping layers shrubs, river rock, accent boulders & natural stone edging. Carefully maintained backyard trees, a covered patio, upgraded irrigation & repositioned iron fencing make the acre setting especially inviting. A side-yard tree adds future screening, while keypad access at both garages & the front entry brings everyday convenience. Custom finishes, single-level living and space to enjoy the outdoors come together beautifully. Amazing community, low property taxes, & special incentives available on mortgage rate buy downs with preferred lender & acceptable offer.

View Virtual Tour

Estimate Your Monthly Payment

Tax Value @ 100% of Sales Price, HOA Included
Tax Value @ 85% of Market Value, HOA Not Included

Essential Information

  • Price$899,900
  • Est. Payment /m
  • Cumulative Days on MarketUnlock
  • MLS® #21392344
  • Bedrooms4
  • Bathrooms3.10
  • Square Footage3,265
  • Acres1.00
  • Year Built2019
  • Built Desc.Preowned
  • TypeResidential
  • Sub-TypeSingle Family Residence
  • StyleTraditional
  • StatusActive
Please provide a valid email address.

Quick Valuation Analysis from 4 Active and 8 Sold Listings

Pricing Trends from 4 Active Listings in Highland Crossing

This Home's Price $899,900 This Home's Price Per SqFt $
Average Price $971,723 Average Price Per SqFt $
Highest Price $1,197,000 Highest Price Per SqFt $
Lowest Price $739,990 Lowest Price Per SqFt $

Pricing Trends from 8 Sold Listings in Highland Crossing

This Home's Price $899,900 This Home's Price Per SqFt $
Average Price $880,552 Average Price Per SqFt $
Highest Price $1,099,000 Highest Price Per SqFt $
Lowest Price $749,000 Lowest Price Per SqFt $

Property Details

School Information

Community

  • Address2728 Kessler Drive
  • SubdivisionHighland Crossing
  • CityCelina
  • CountyCollin
  • StateTexas
  • Zip Code75009-2548
  • HOAMandatory
  • HOA Fees$925
  • HOA Fees FrequencyAnnually
  • UtilitiesAerobic Septic, City Water, Co-op Electric, Community Mailbox, Concrete, Electricity Available, Individual Water Meter, Outside City Limits, Rural Water District
  • Taxes13367

Amenities

  • SecuritySecurity Lights, Security System, Smoke Detector(s), Wireless
  • # of Garages3
  • GaragesConcrete, Driveway, Garage Door Opener, Garage Double Door, Garage Faces Side, Garage Single Door

Interior

  • Interior FeaturesBuilt-in Features, Cable TV Available, Cathedral Ceiling(s), Decorative Lighting, Double Vanity, Eat-in Kitchen, Granite Counters, High Speed Internet Available, In-Law Suite Floorplan, Kitchen Island, Natural Woodwork, Open Floorplan, Pantry, Vaulted Ceiling(s), Walk-In Closet(s)
  • FloorsLuxury Vinyl Plank, Tile, Wood
  • FireplaceYes
  • # of Fireplaces1
  • FireplacesGas, Gas Logs, Living Room

Exterior

  • Exterior FeaturesCovered Patio/Porch, Lighting
  • FenceBack Yard, Wrought Iron
  • Lot DescriptionAcreage, Landscaped, Sprinkler System

Construction Details / Floorplan

  • Living Areas2
  • Dining Rooms1
  • Full Baths3
  • Half Baths1
  • RoofComposition
  • FoundationSlab
  • ConstructionBrick, Frame, Rock/Stone

Energy Efficiency / Green Features / Heating & Cooling

  • Green FeaturesAppliances, HVAC, Insulation, Lighting, Windows
  • HeatingCentral, Fireplace(s)

Private Listing Information (Registration Required)

Listing Details

  • AgentBart Gurley
  • OfficeExp Realty

Similar Listings

Photo of Listing #21389670 Under Contract

2711 Solasta Court Celina, Texas 75009-5608 Collin | Celina ISD Register to View Community Name

- $1,050,000

Residential, Single Family Residence
  • 5 Beds
  • 4.1 Baths
  • 4,633 SQFT
  • 3 Car
View details More Photos Save

Set On One Acre At The End Of A Quiet Three-home Cul-de-sac, This Impressive 4,633-square-foot Celina Home Offers Exceptional Space, Privacy, And Thoughtful Upgrades Throughout. The Versatile Floor Plan Features Five Bedrooms, Four And A Half Bath...

2732 Dunnet Drive Celina, Texas 75009 Collin | Celina ISD Register to View Community Name

- $739,990

Residential, Single Family Residence
  • 4 Beds
  • 2.1 Baths
  • 3,001 SQFT
  • 3 Car
View details More Photos Save

From Gfo Home's Pinnacle Series, This Stunning 3,001 Sf, One-story New Home Is The Striking Lincoln Floor Plan Offering 4 Bedrooms, 2.5 Bathrooms, A Study Or Flex Room And Spacious 3-car Garage On A Sprawling One Acre Lot! This Amazing Home Includ...

Users may not reproduce or redistribute the data found on this site. The data is for viewing purposes only. Data is deemed reliable, but is not guaranteed accurate by the MLS or NTREIS.

Listing information last updated on October 17th, 2026 at 12:46pm CDT.