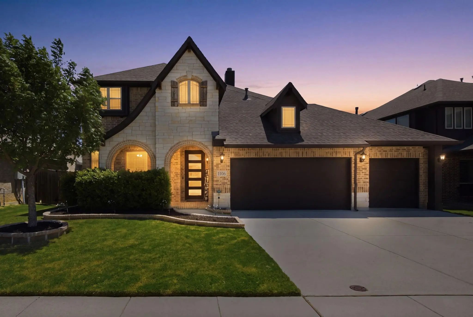
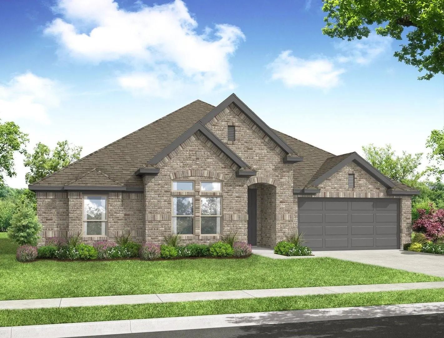
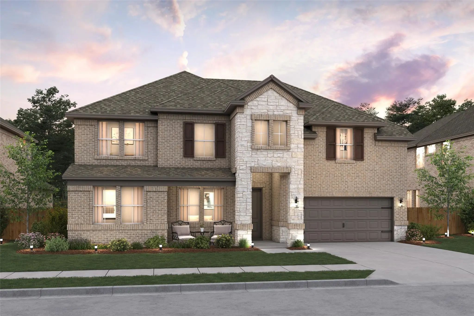
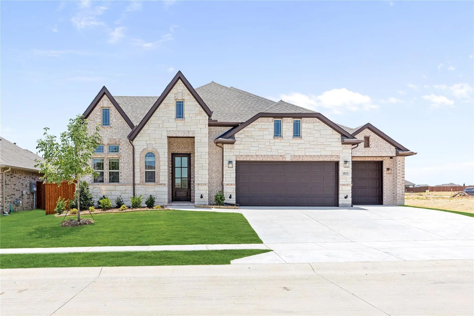
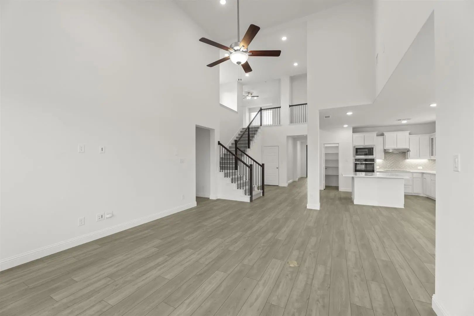
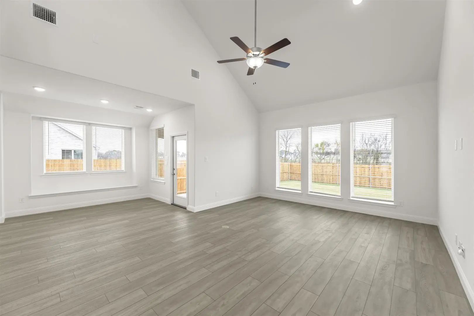
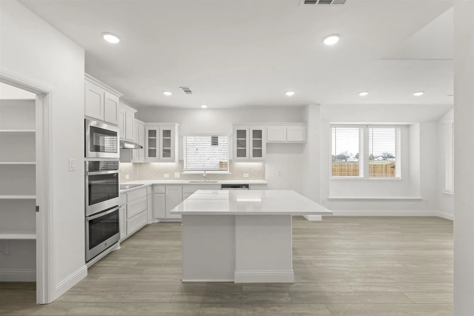
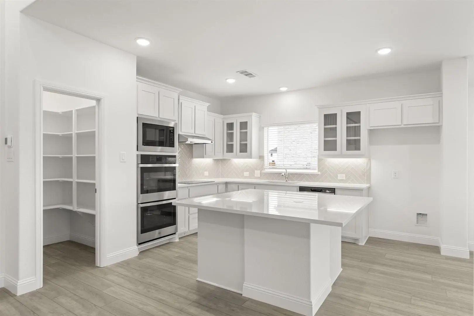
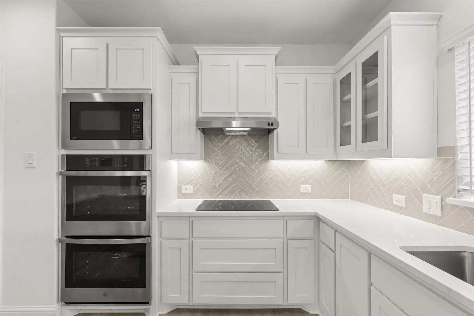
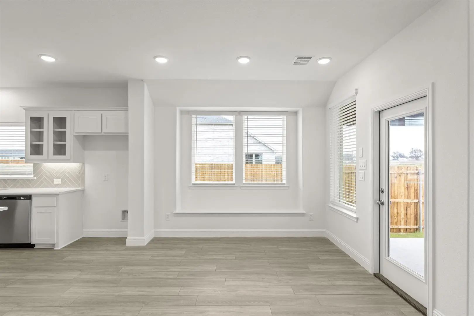
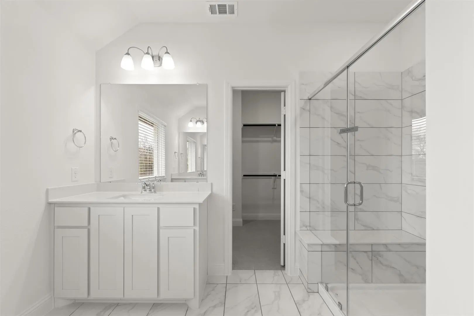
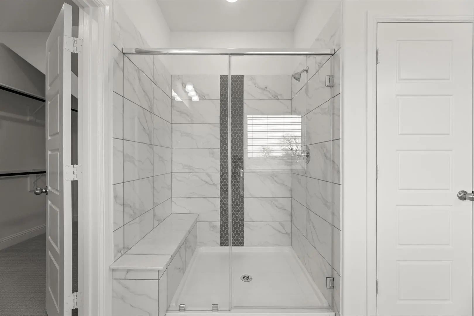
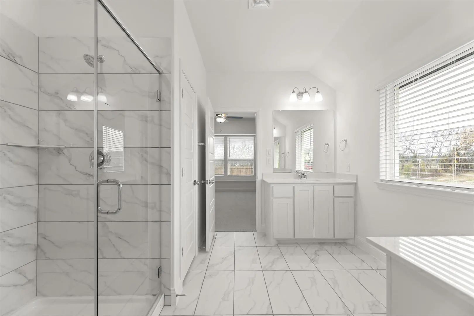
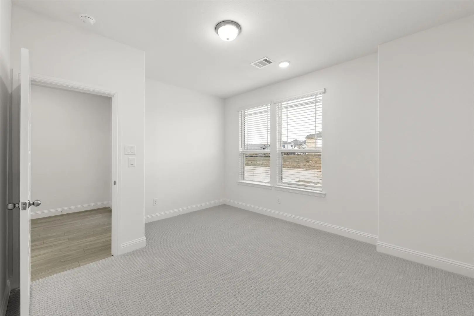
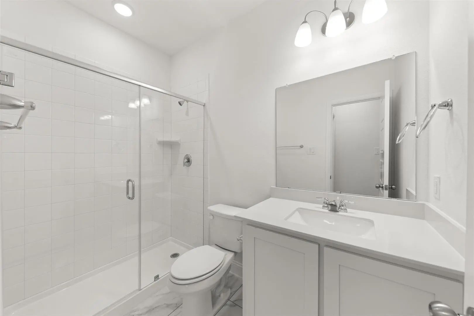
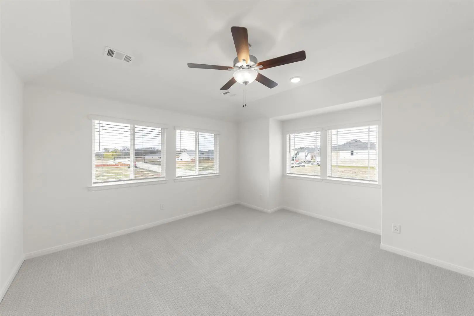
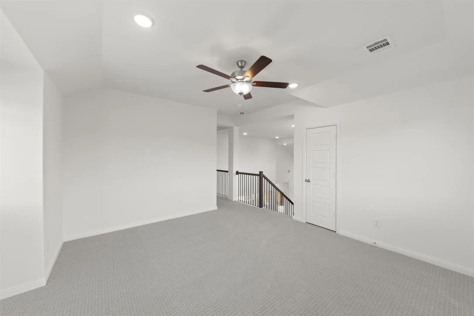
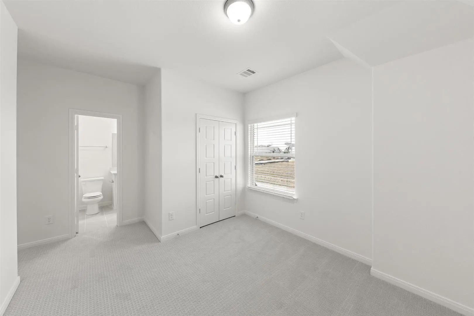
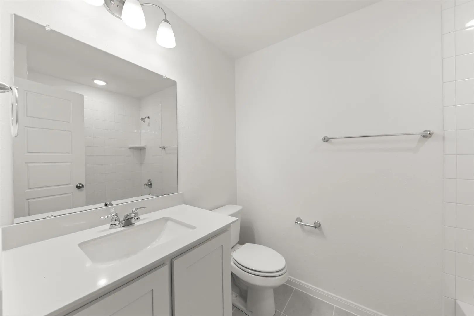
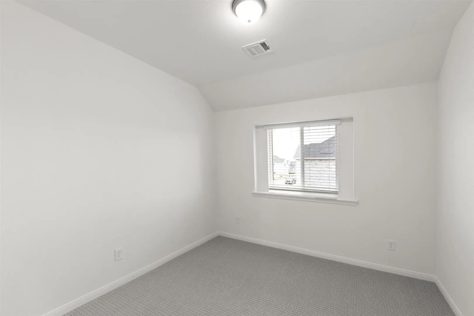
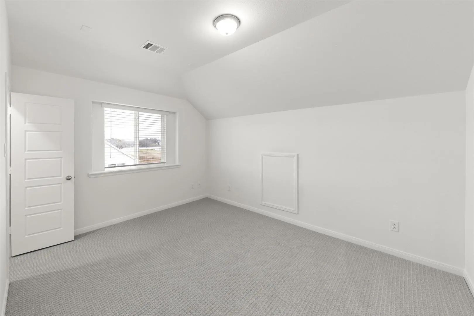
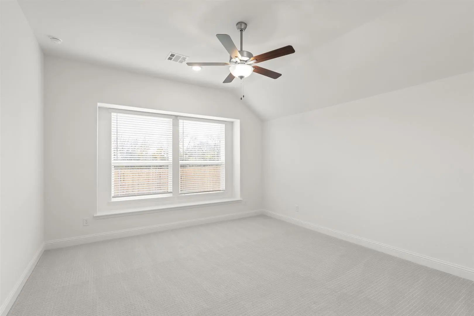
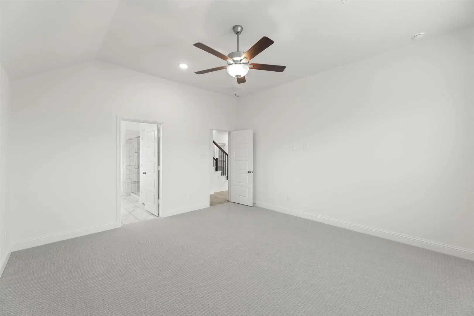
MLS# 21392369 - Built by Pacesetter Homes - Dec 2026 completion! ~ 1005 Cumberland Drive features the Garland floor plan, a 2-story home with 5 bedrooms, 4 bathrooms, a game room, and a first-floor master suite located at the rear of the home. The family room showcases an impressive 18-foot ceiling, a fireplace, and added LED disk lighting. The master bath includes a separate tub and shower, while a window seat in the breakfast area adds extra character and functionality. The deluxe kitchen is equipped with 42-inch cabinets and stainless steel appliances. The home is pre-wired for wall-mounted TVs in the family room and game room for easy entertainment setup. Enjoy outdoor living on the extended covered patio, which includes a gas drop and weatherproof outlet. Additional features include full gutters and a layout designed for both everyday living and entertaining.
FeaturesCommunity Pool, Jogging Path/Bike Path, Park, Playground
UtilitiesIndividual Gas Meter
Amenities
# of Garages2
GaragesGarage Door Opener, Garage Faces Front
Interior
Interior FeaturesDouble Vanity, Eat-in Kitchen, Flat Screen Wiring, Granite Counters, High Speed Internet Available, Kitchen Island, Open Floorplan, Pantry, Smart Home System, Sound System Wiring, Vaulted Ceiling(s), Walk-In Closet(s), Wired for Data
FloorsHardwood
FireplaceYes
# of Fireplaces1
FireplacesGas
Exterior
Exterior FeaturesCovered Patio/Porch
FenceBack Yard, Fenced, Wood
Construction Details / Floorplan
Living Areas2
Dining Rooms2
Full Baths4
RoofComposition
FoundationSlab
ConstructionBrick
Energy Efficiency / Green Features / Heating & Cooling
HeatingCentral
Private Listing Information (Registration Required)
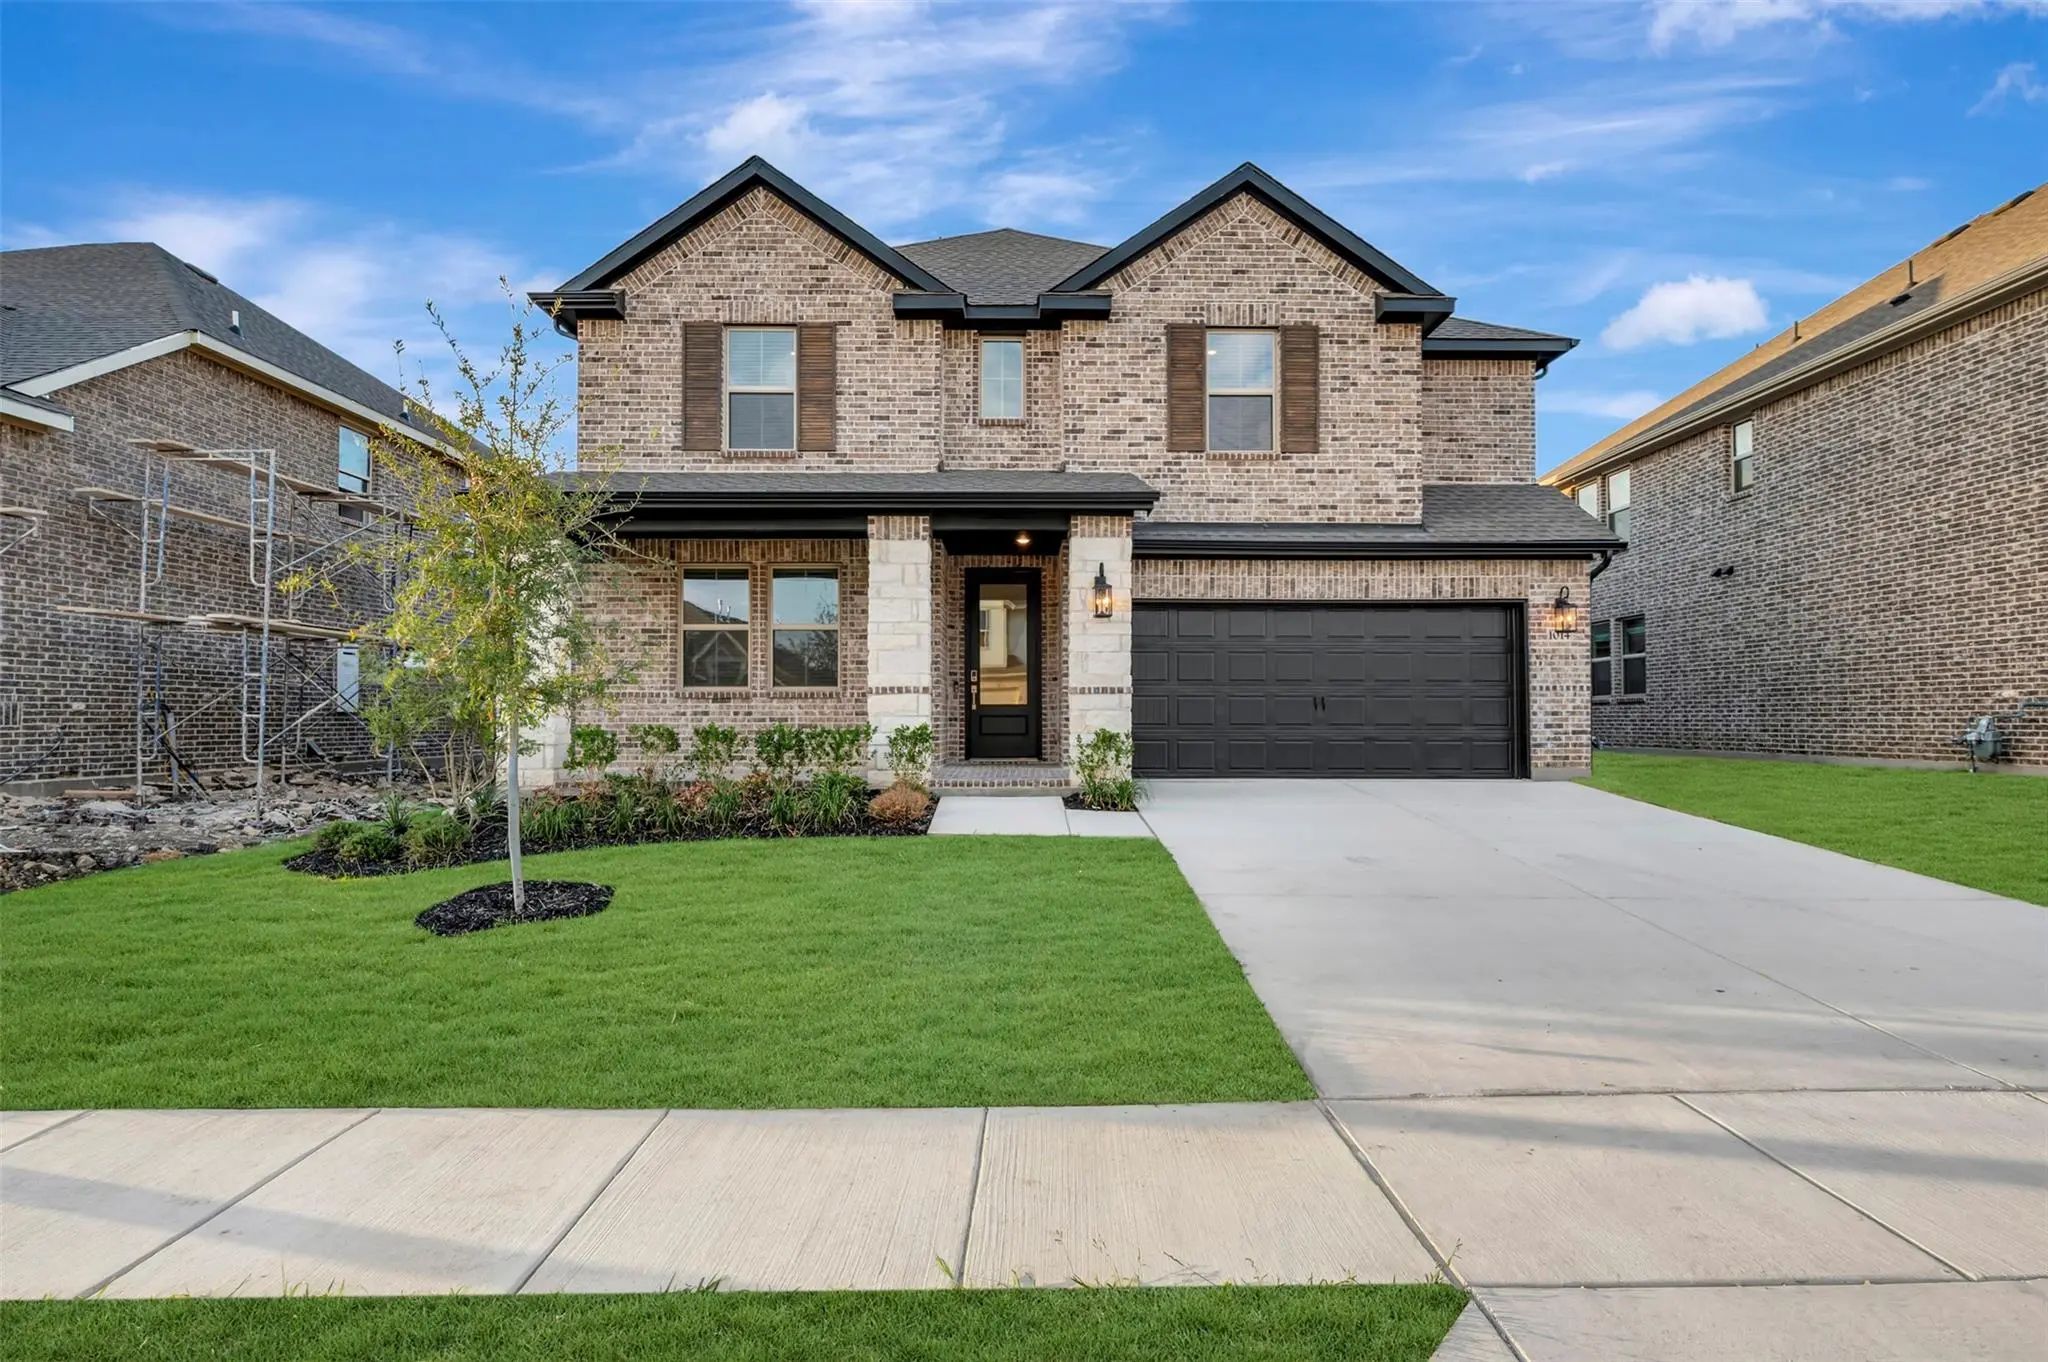
Seller Has A 3.625% Fha Assumable Loan!!! Welcome To A Home That Truly Checks All The Boxes! This Spacious 5-bedroom, 3.5-bath Home Offers An Ideal Layout With Room For Everyone. The Primary Suite Is Conveniently Located On The First Floor And Fea...
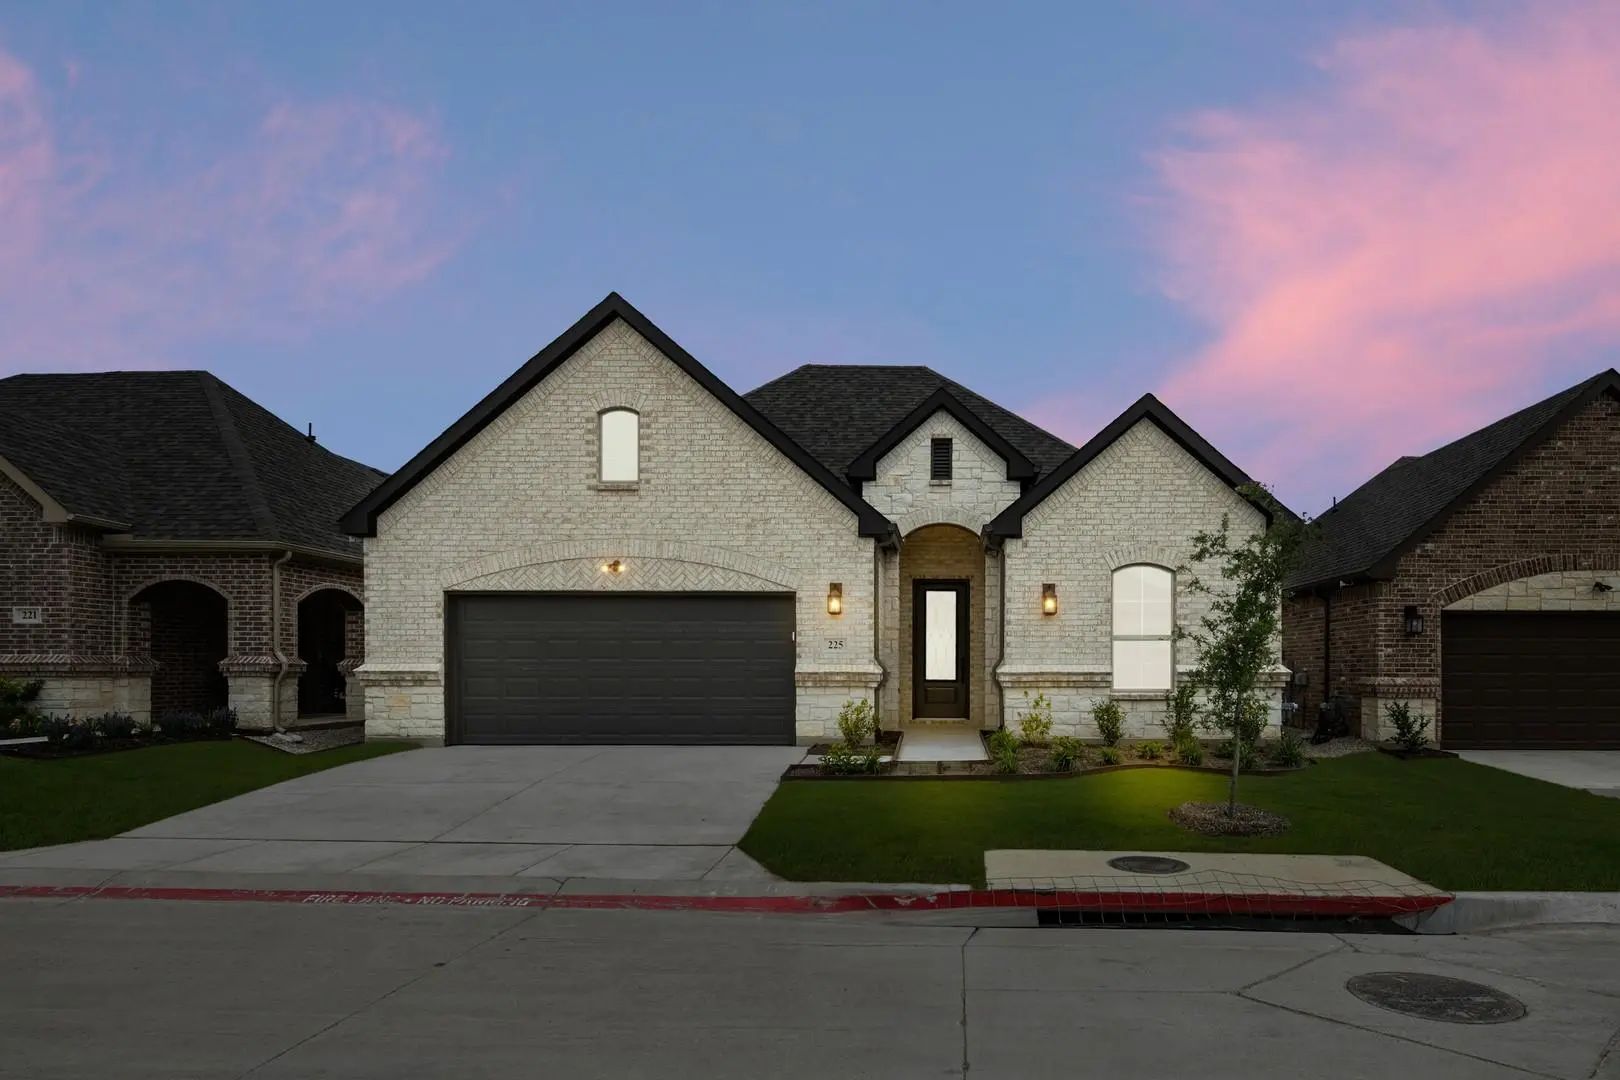
Mls# 21212709 - Built By Ladera Living - Ready Now! ~ Light, Bright, And Beautifully Designed — The Casina Offers Over 2,231 Sq Ft Of Luxury And Comfort In Every Detail. Step Into A Chef’s Dream Kitchen, Fully Equipped With Our Most Requested High...
This Sante Fe Plan Has A Kitchen That Will Take Your Breath Away With Vaulted Ceilings Leading Into The Family Room Featuring Triple Sliding Doors To A Vaulted Patio! the Oversized Bedrooms, Primary And Guest On The First Floor With Two Addition...
Mls# 21407173 - Built By Impression Homes - Ready Now! ~ Welcome Home To 1123 Nighthawk Drive Located In Timberbrook Bringing 2,251 Square Feet Of Single-story, Open-concept Living Together With 3 Bedrooms, 2 Bathrooms, A Flex Room, And A 2-car Ga...
Smartly Designed For Flexibility, This Home Makes Multi-generational Living Feel Natural With A Secluded Extra Suite That Offers Comfort And Privacy For The People Who Matter Most. The Kitchen Is A Showstopper, Dressed In Stylish Stone Grey Cabine...
Brand New! Never Lived In! This Primrose Fe By Bloomfield Homes Offers 3 Bedrooms, 2.5 Bathrooms, Study, And Formal Dining. Situated In The Desirable Timberbrook Community, This Thoughtfully Designed 2,775 Sq Ft Home Showcases An Open-concept Layo...
Users may not reproduce or redistribute the data found on this site. The data is for viewing purposes only. Data is deemed reliable, but is not guaranteed accurate by the MLS or NTREIS.
Listing information last updated on October 14th, 2026 at 9:46pm CDT.
.jpg)

 Free Move-Up Offer For New Home Buyers with a Home to Sell