Contact / Login

Contact ARG Realty LLC

Find us on...

Dashboard

Login using...

  • 4 Beds
  • 4 Baths
  • 3,875 Sqft
  • 3 Garages
  • ¼ Acres
  • 2019 Year Built
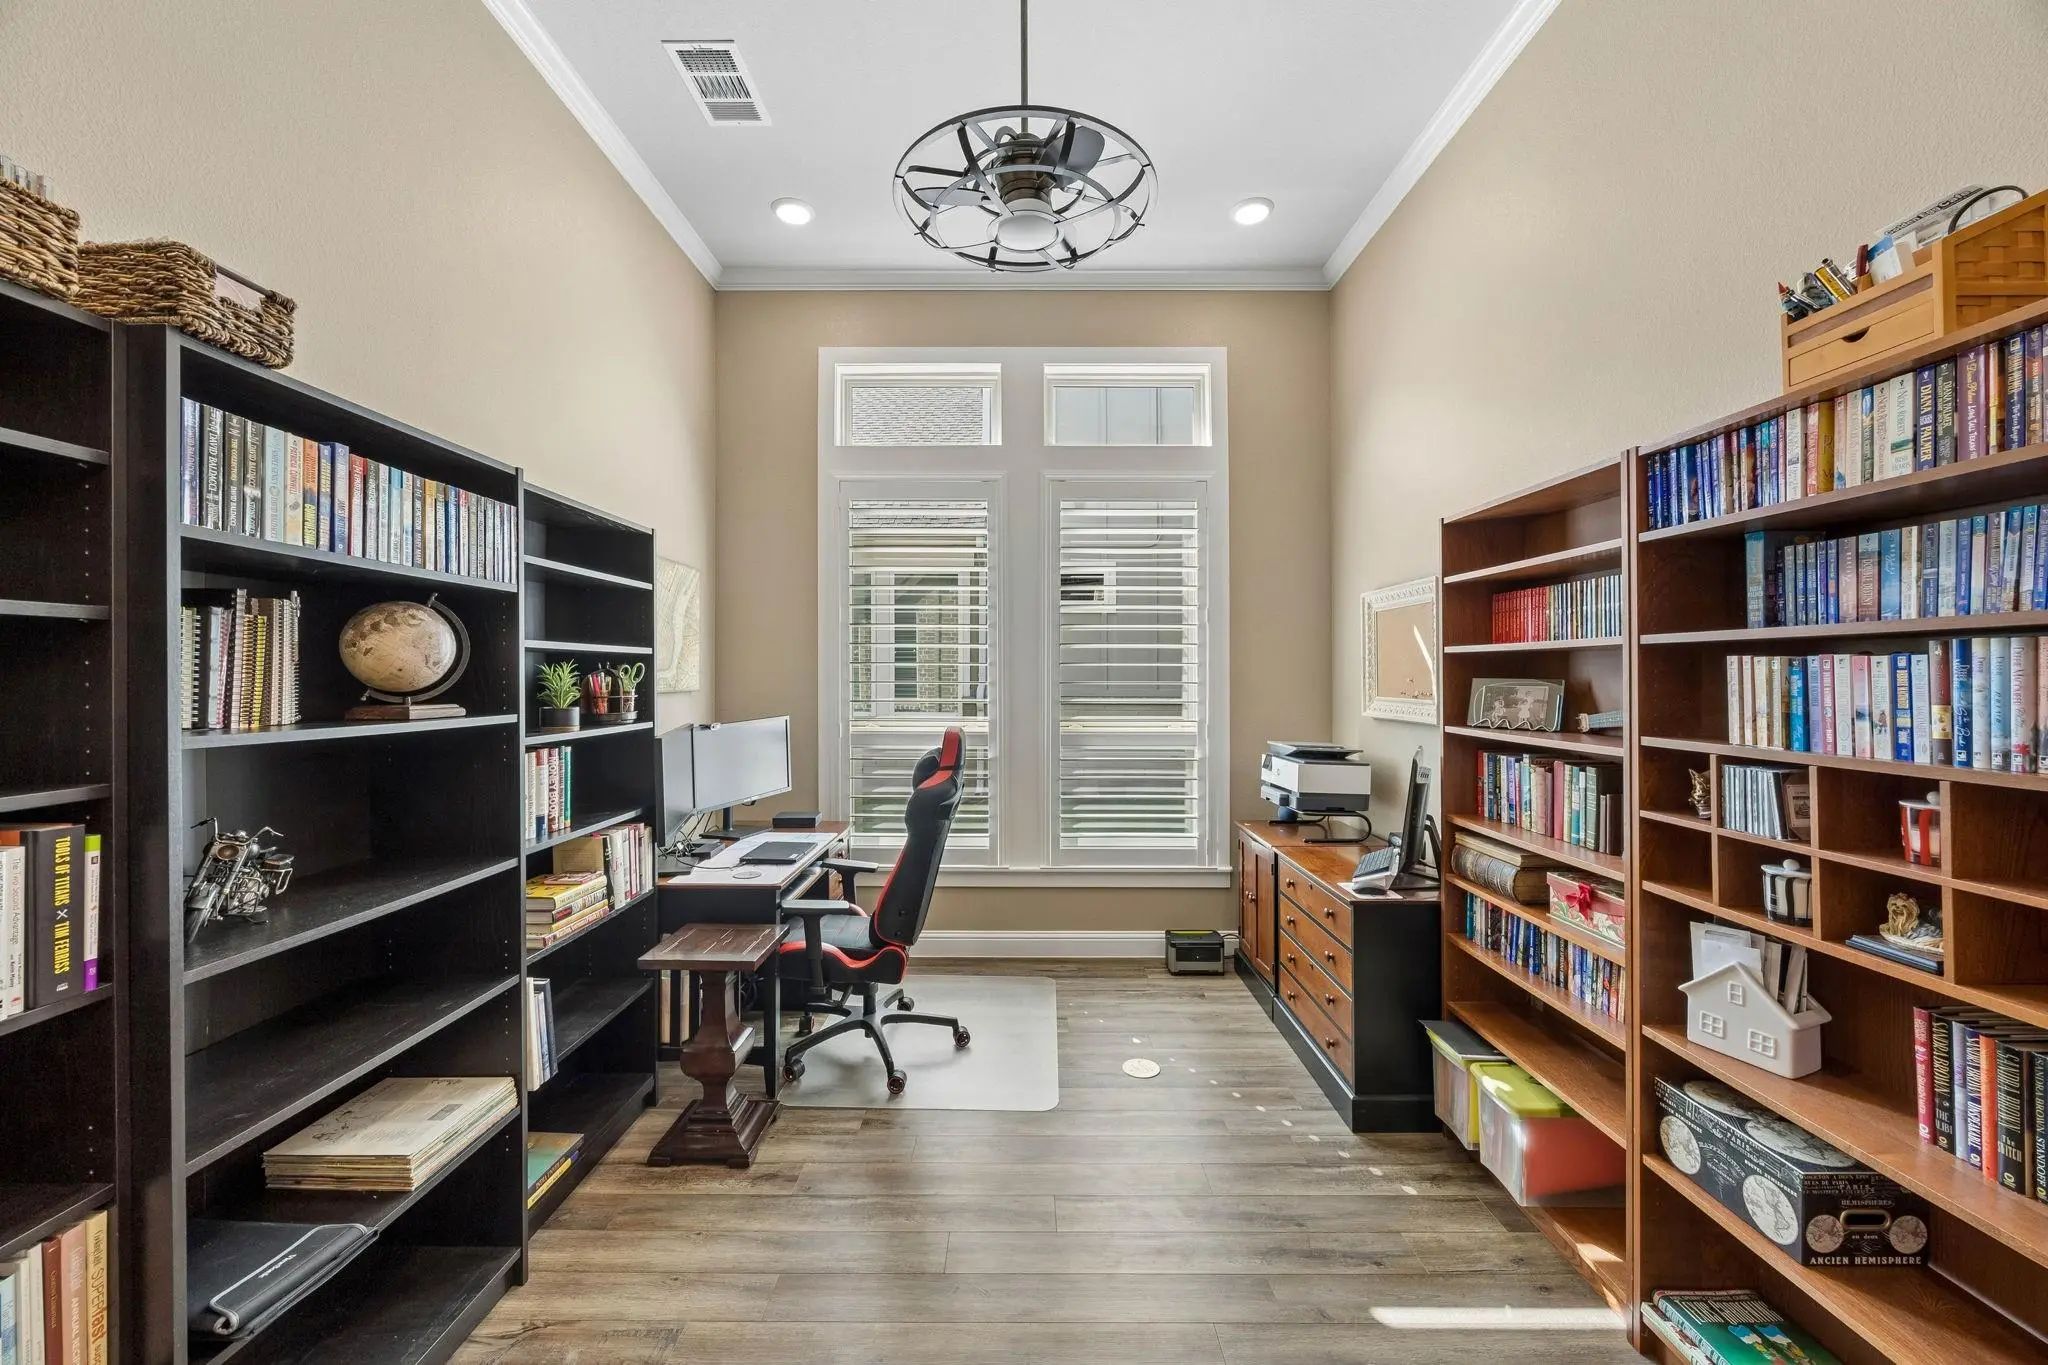
  • Study
  • Game Room
  • Media
  • Pool
  • 4 Beds
  • 4 Baths
  • 3,875 Sqft
  • 3 Garages
  • ¼ Acres
  • 2019 Year Built
  • Study
  • Game Room
  • Media
  • Pool

420 Boonesville Bend
Argyle, Texas 76226-1355

County: Denton The Oaks Ph One

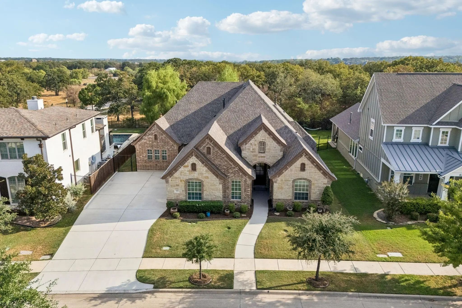
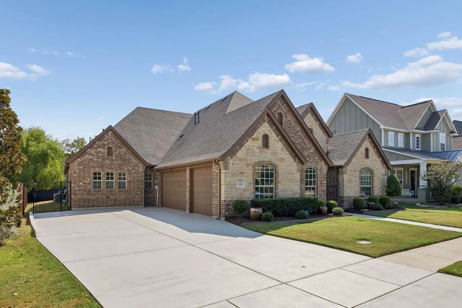
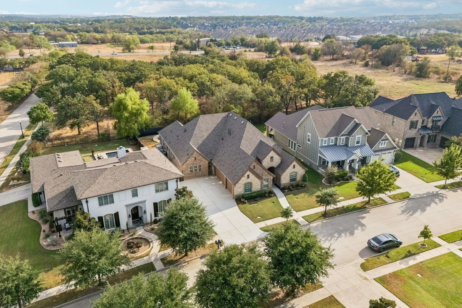
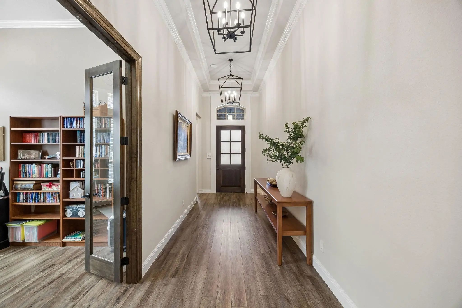
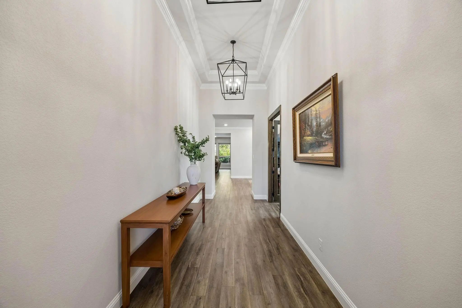
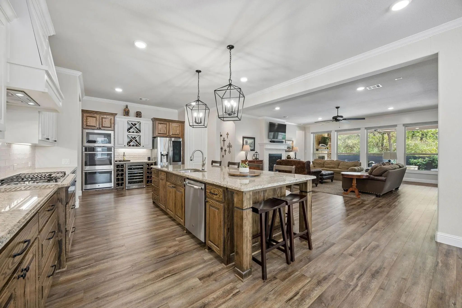
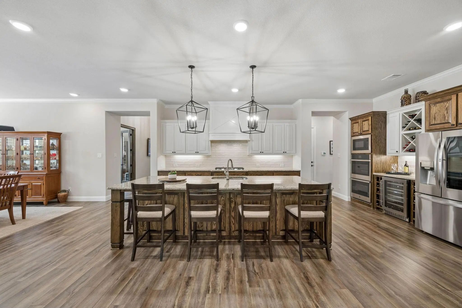
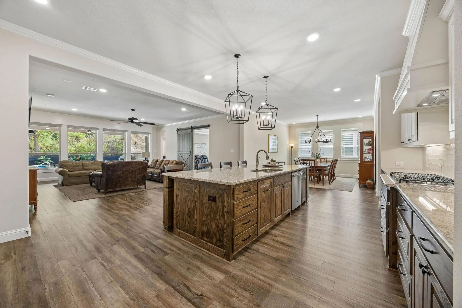
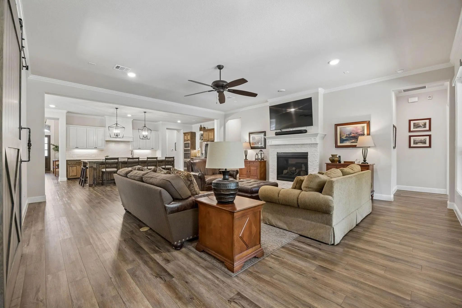
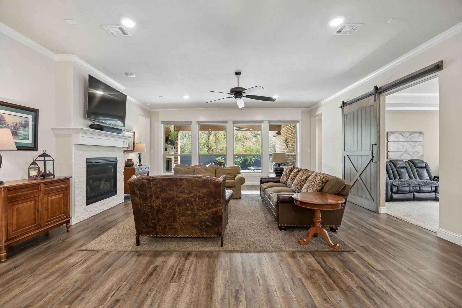
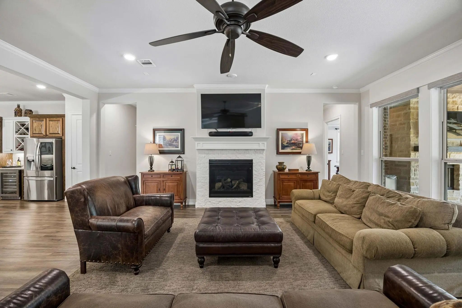
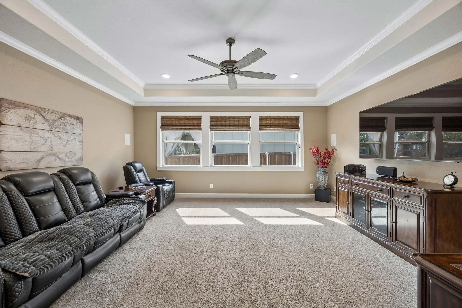
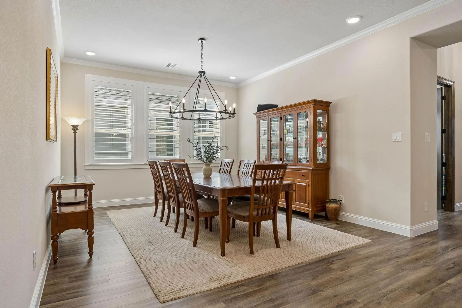
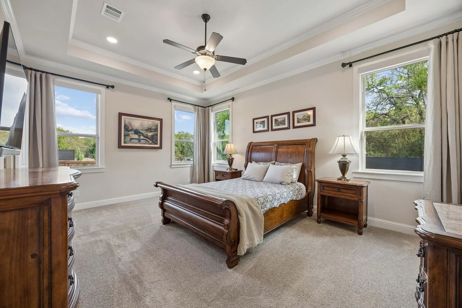
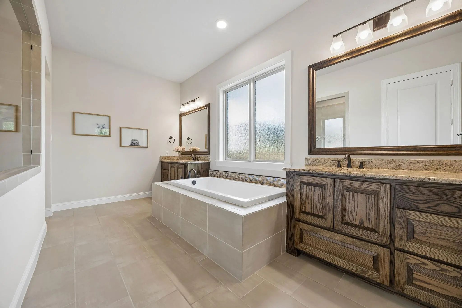
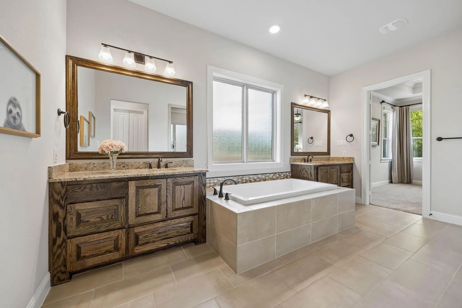
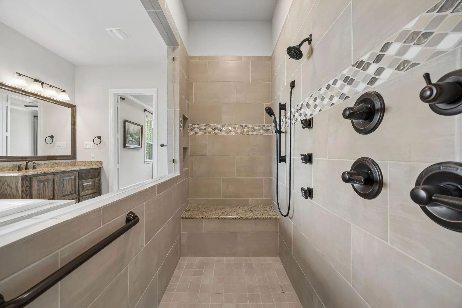
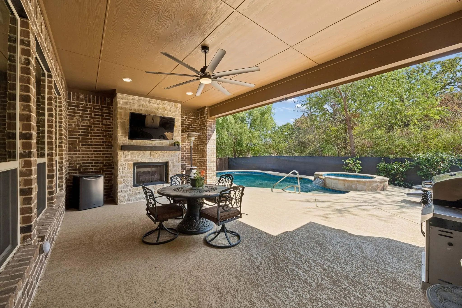
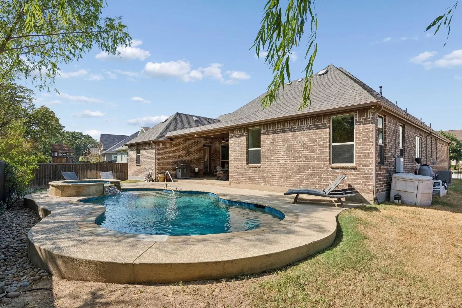
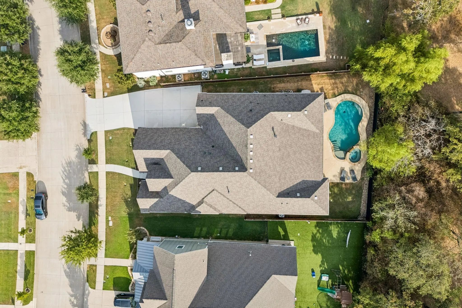
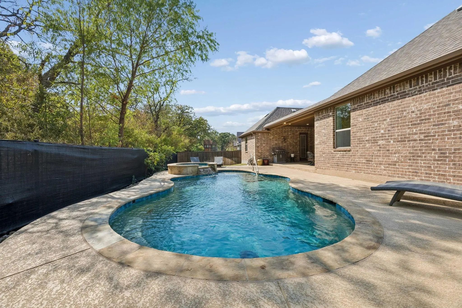
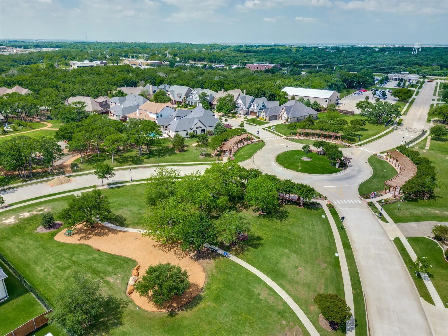
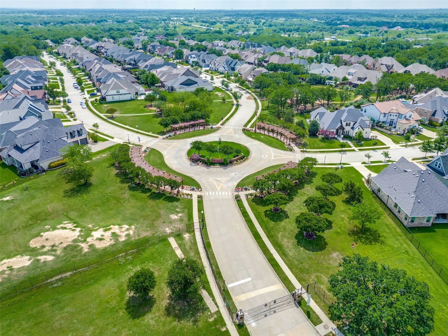
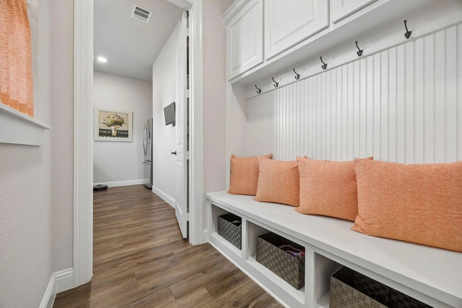
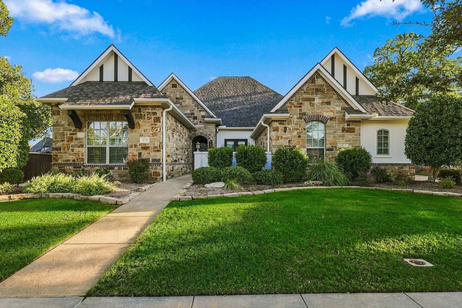
This meticulously kept single level home boasts 3875 sq. ft, with 4 bed,4 bath, 3 car garage and sits in the heart of Argyle with fabulous curb appeal providing a luxurious tone to the upgraded entrance. The stunning open concept living space is light and bright with lots of windows and vaulted ceilings. Enjoy your very own getaway in the private backyard with an oversized covered patio with fireplace, nicely designed pool with self cleaner and spa backing to a tree line in an outer lot of the highly sought after Oaks of Argyle neighborhood. Experience the best of both worlds with the charm and tranquility of The Oaks of Argyle, which is partially gated with no thru traffic offering ample open space with picnic tables and park benches combined with nearby walkable local conveniences such as Argyle Middle School, Little Joe's Farmhouse, seasonal Farmer's Market, Branded Bowls, Argyle Social, CVS, retail, and much more.Residents of The Oaks of Argyle will have its own entrance to the newly built nature trails adjacent to the neighborhood which is accessible via resident gate code. This spacious home features a modern feel with an extended, wide entrance, oversized island in the kitchen with built in wine racks,wine cooler, double ovens, custom tile backsplash, 5 burner gas cooktop, pendant lighting perfect for entertaining, barn doors, oversized rooms, granite countertops, high ceilings with lots of windows, upgraded window coverings, gorgeous flooring, fireplace, an abundance of closet space and a 3 car garage with an extra wide driveway. All bedrooms are oversized with generous ensuite baths. In the backyard you will find your very own haven with a covered patio, pool & spa and many more features that make this home a must see!The perfect layout allows each bdrm it's own wing of the home .The master bdrm,master bath and large walk in closet is like having your own personal retreat. A must see. Too many features to mention. A rare to find! Location! Argyle ISD!

View Virtual Tour

Estimate Your Monthly Payment

Tax Value @ 100% of Sales Price, HOA Included
Tax Value @ 85% of Market Value, HOA Not Included

Essential Information

  • Price$940,000
  • Est. Payment /m
  • Reduced By$35,000
  • Cumulative Days on MarketUnlock
  • MLS® #21392380
  • Bedrooms4
  • Bathrooms4.00
  • Square Footage3,875
  • Acres0.25
  • Year Built2019
  • Built Desc.Preowned
  • TypeResidential
  • Sub-TypeSingle Family Residence
  • StyleTraditional
  • StatusActive
Please provide a valid email address.

Quick Valuation Analysis from 2 Active and 10 Sold Listings

Pricing Trends from 2 Active Listings in The Oaks

This Home's Price $940,000 This Home's Price Per SqFt $
Average Price $874,500 Average Price Per SqFt $
Highest Price $940,000 Highest Price Per SqFt $
Lowest Price $809,000 Lowest Price Per SqFt $

Pricing Trends from 10 Sold Listings in The Oaks

This Home's Price $940,000 This Home's Price Per SqFt $
Average Price $894,354 Average Price Per SqFt $
Highest Price $1,099,044 Highest Price Per SqFt $
Lowest Price $729,000 Lowest Price Per SqFt $

Property Details

School Information

Community

  • Address420 Boonesville Bend
  • SubdivisionThe Oaks Ph One
  • CityArgyle
  • CountyDenton
  • StateTexas
  • Zip Code76226-1355
  • HOAMandatory
  • HOA Fees$1,200
  • HOA Fees FrequencyAnnually
  • UtilitiesCable Available, City Sewer, City Water, Curbs, Electricity Available, Electricity Connected, Individual Gas Meter, Individual Water Meter, Phone Available, Sewer Available, Sidewalk
  • Taxes17932

Amenities

  • SecurityBurglar, Carbon Monoxide Detector(s), Fire Alarm, Security System Owned, Smoke Detector(s)
  • # of Garages3
  • GaragesAdditional Parking, Driveway, Garage, Garage Door Opener, Garage Double Door, Garage Faces Side, Garage Single Door, Inside Entrance, Kitchen Level
  • Has PoolYes
  • PoolFenced, In Ground

Interior

  • Interior FeaturesBuilt-in Features, Cable TV Available, Double Vanity, Kitchen Island, Open Floorplan, Pantry, Vaulted Ceiling(s), Walk-In Closet(s)
  • FireplaceYes
  • # of Fireplaces2
  • FireplacesGas

Exterior

  • Exterior FeaturesCovered Patio/Porch, Rain Gutters, Lighting, Private Yard
  • FenceBack Yard, Fenced, Wood, Wrought Iron
  • Lot DescriptionCleared, Few Trees, Landscaped, Level, Sprinkler System, Subdivision

Construction Details / Floorplan

  • Living Areas2
  • Dining Rooms1
  • Full Baths4
  • RoofComposition
  • FoundationSlab
  • ConstructionBrick, Rock/Stone

Energy Efficiency / Green Features / Heating & Cooling

  • HeatingNatural Gas

Private Listing Information (Registration Required)

Listing Details

  • AgentJaye Shannon Jones
  • OfficeSarah Boyd & Co

Similar Listings

Users may not reproduce or redistribute the data found on this site. The data is for viewing purposes only. Data is deemed reliable, but is not guaranteed accurate by the MLS or NTREIS.

Listing information last updated on October 20th, 2026 at 2:35pm CDT.