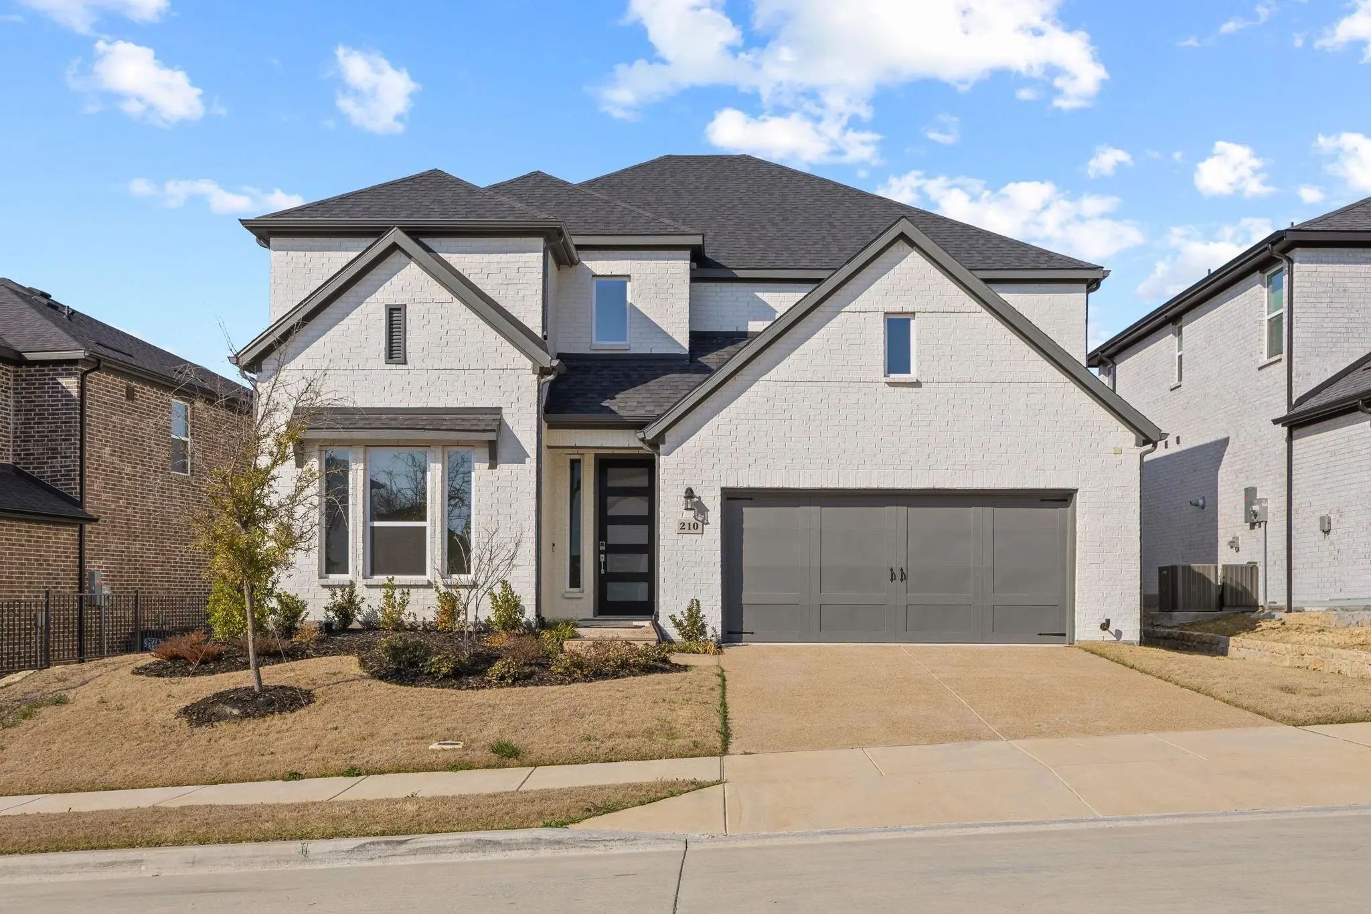
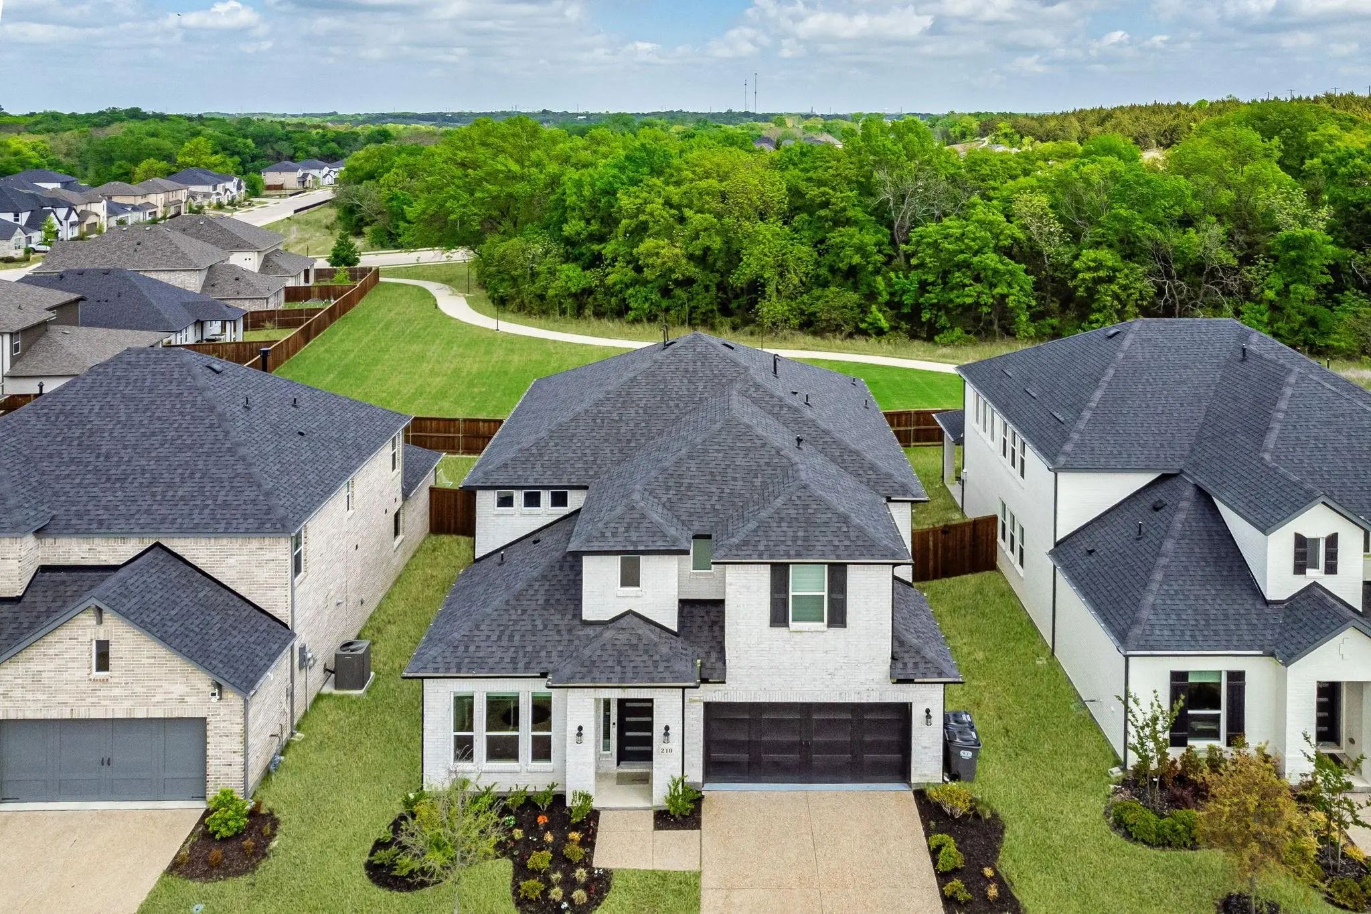
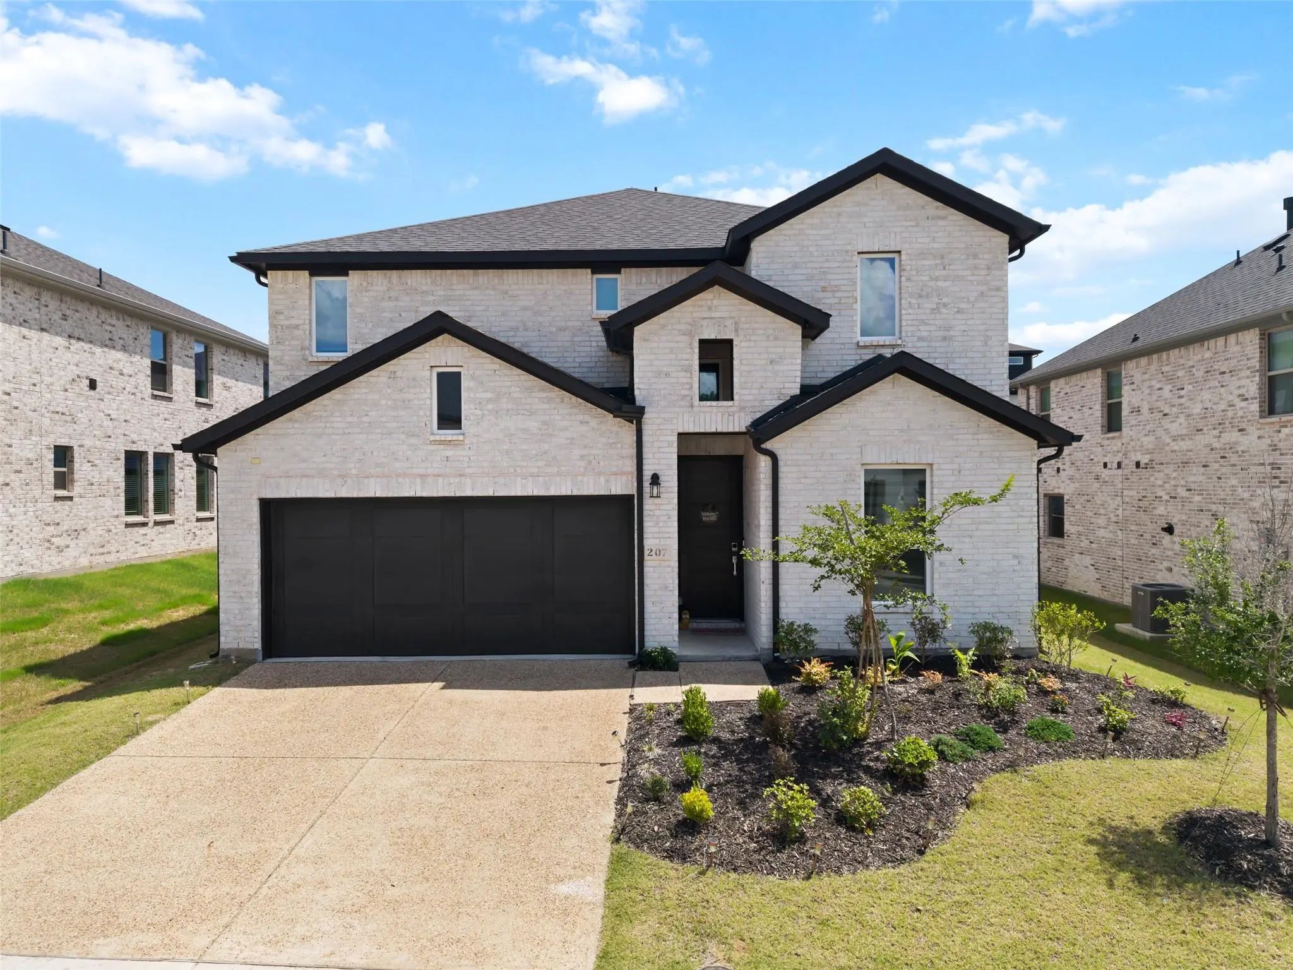
2024 Taylor Morrison built Saffron Floor plan, 5 bedrooms, 4 full baths, Melissa ISD, NO ANNUAL MUD OR PID TAXES!!
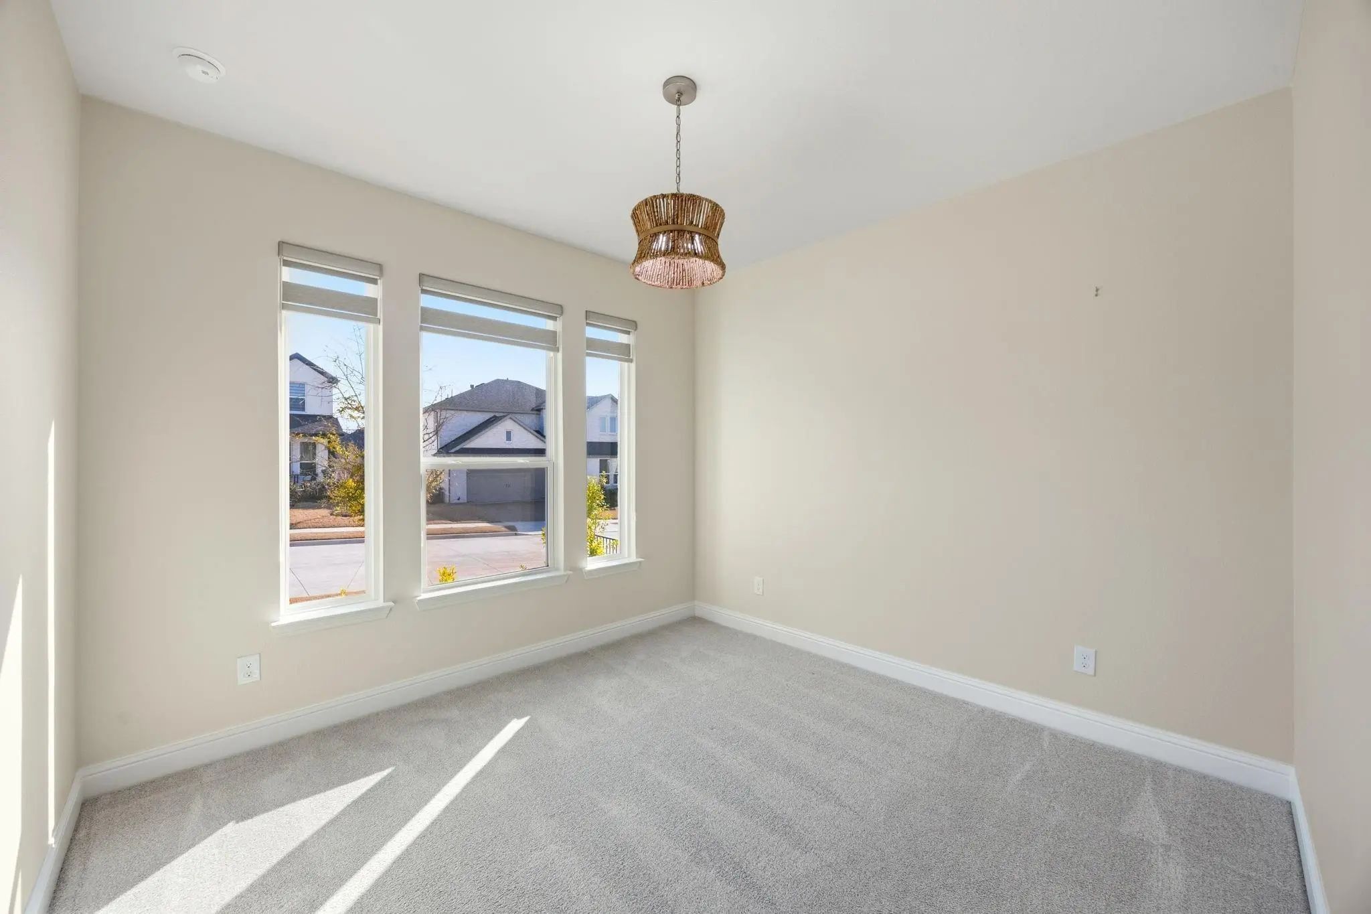
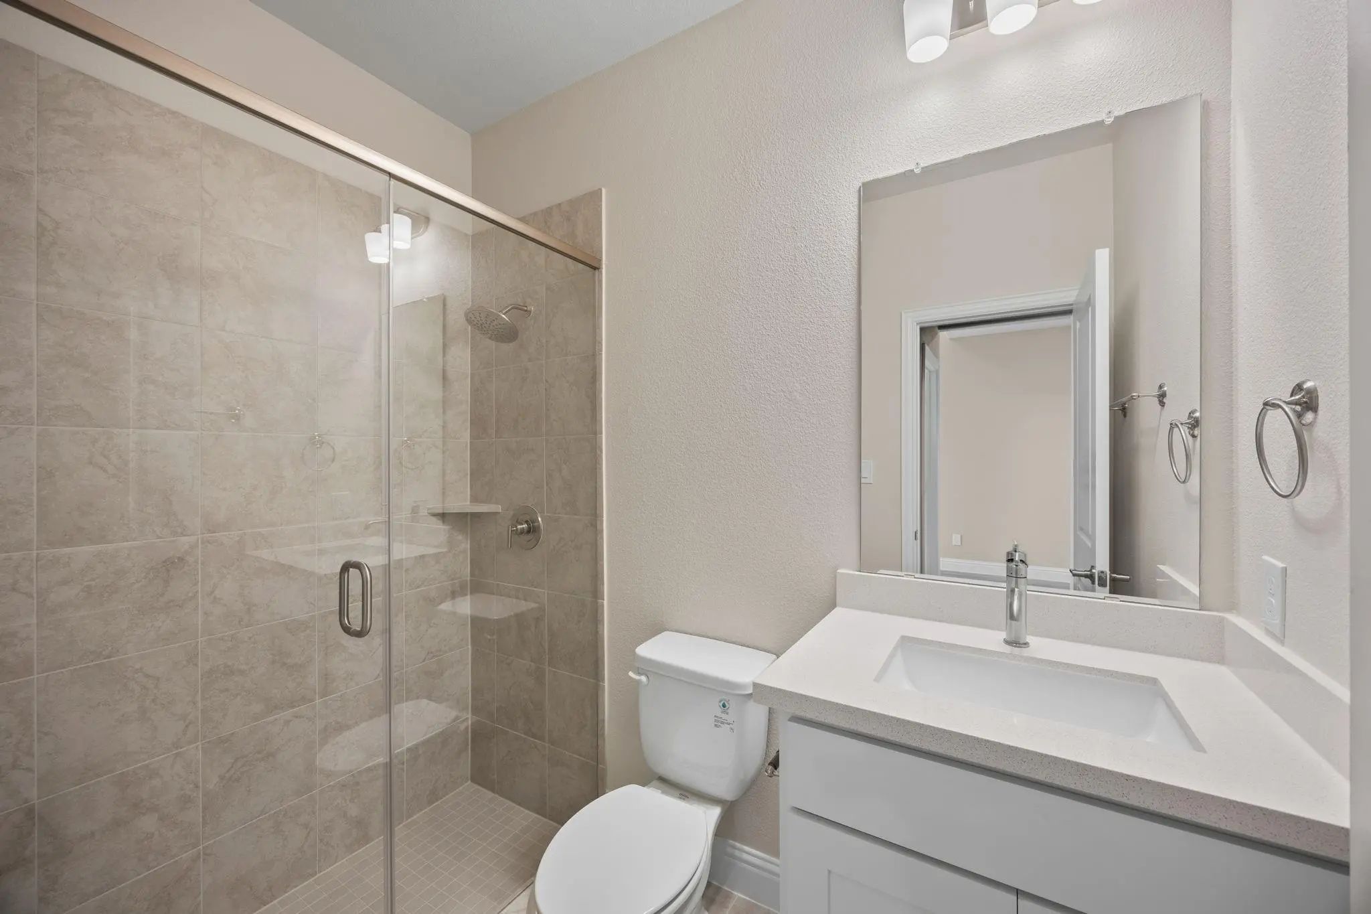
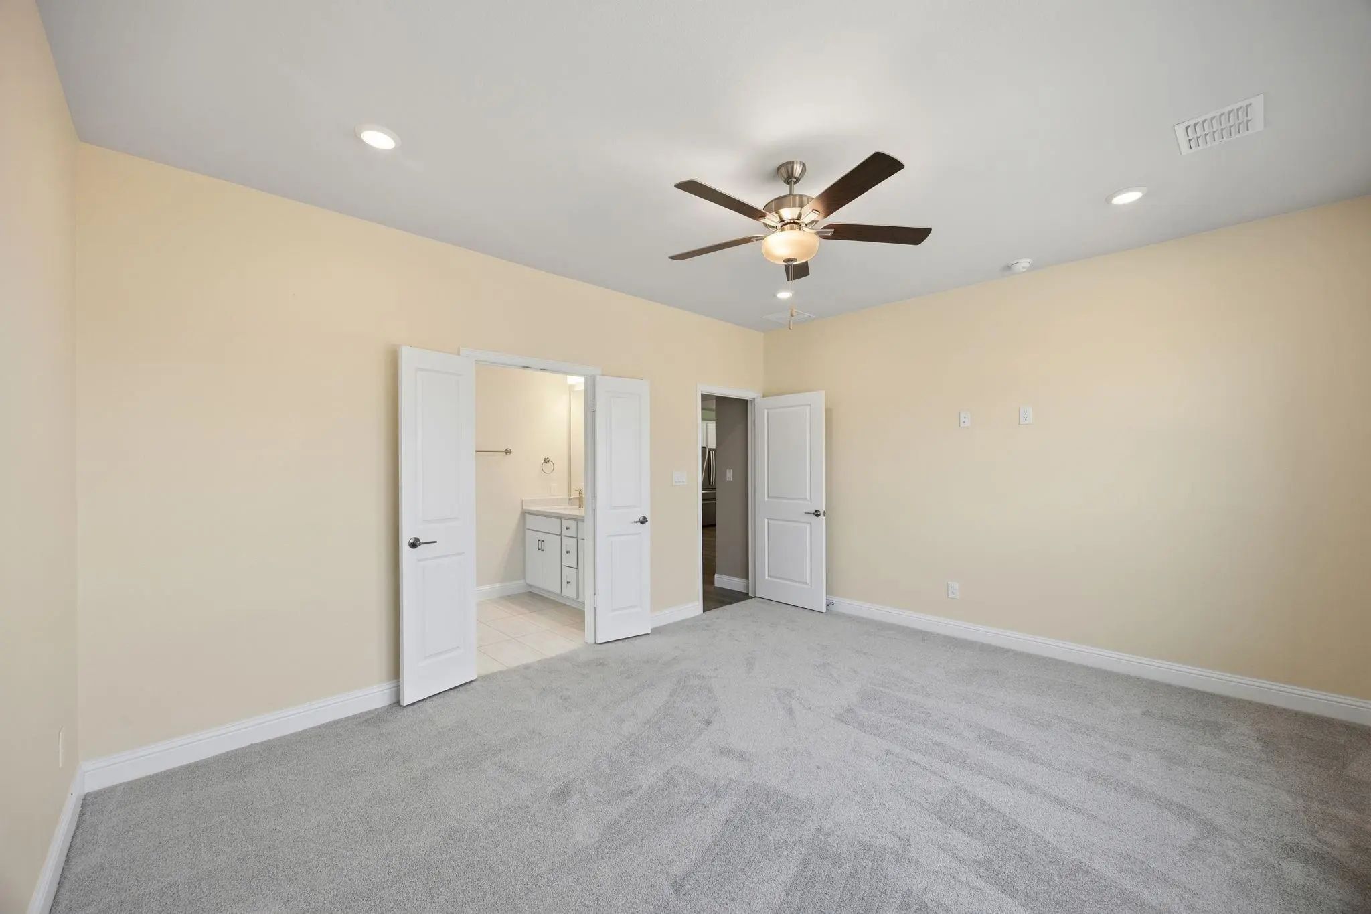
This beautifully designed home showcases a flexible floor plan featuring 5 bedrooms and 4 full bathrooms, with the primary suite plus an additional bedroom and full bath conveniently located on the first floor making it deal for guests, multigenerational living or a private retreat for family members.
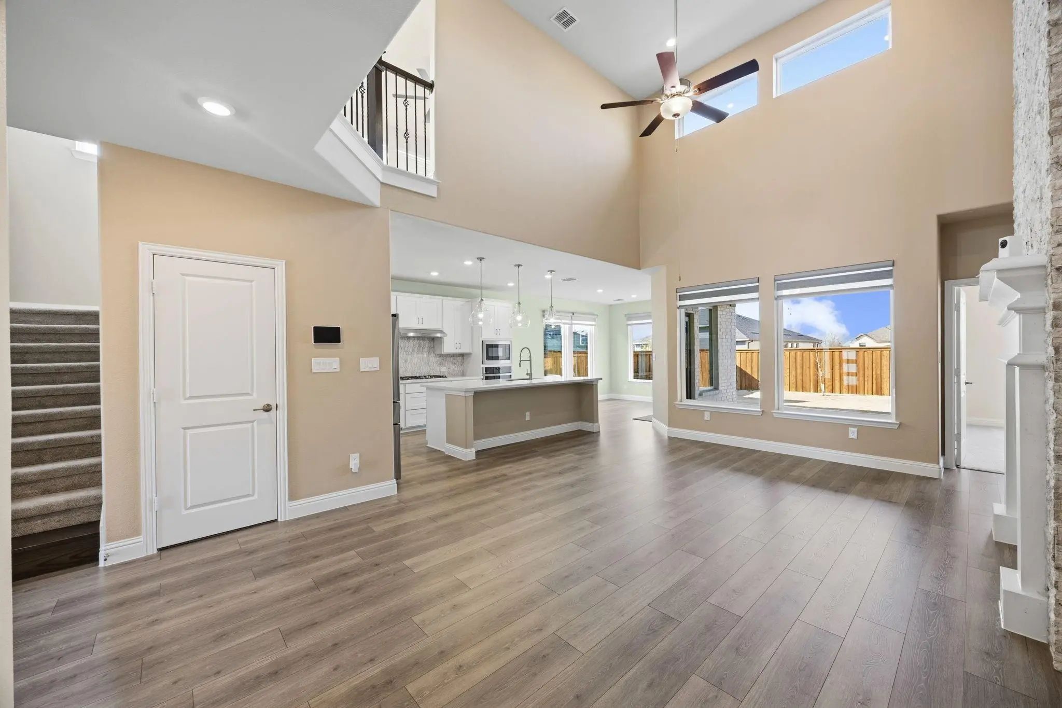
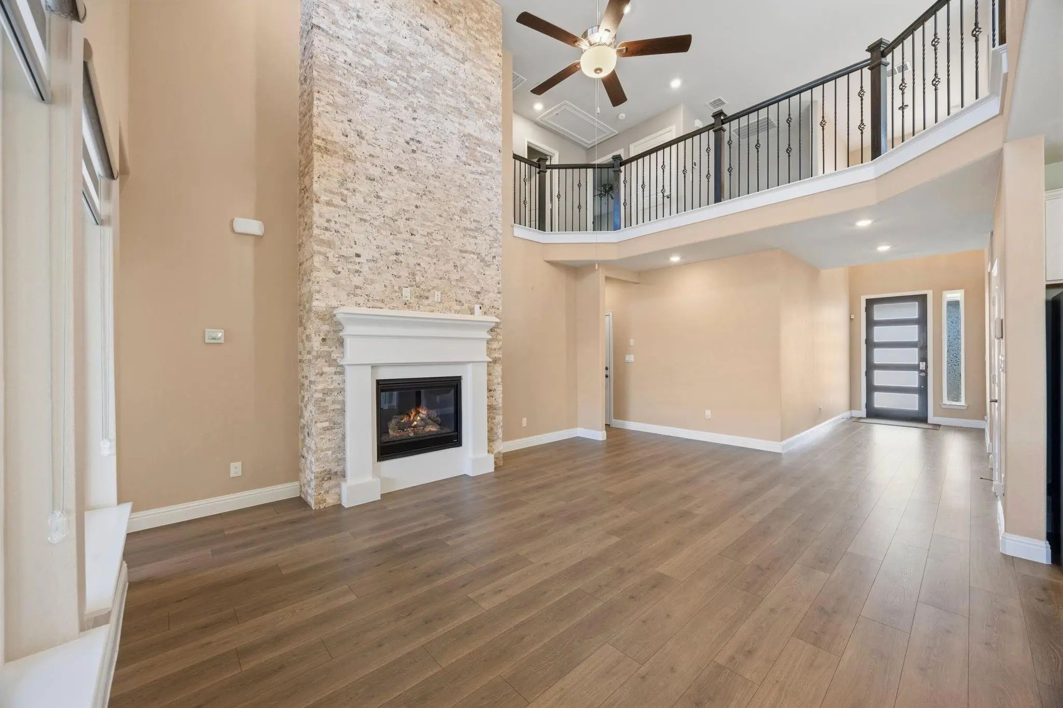
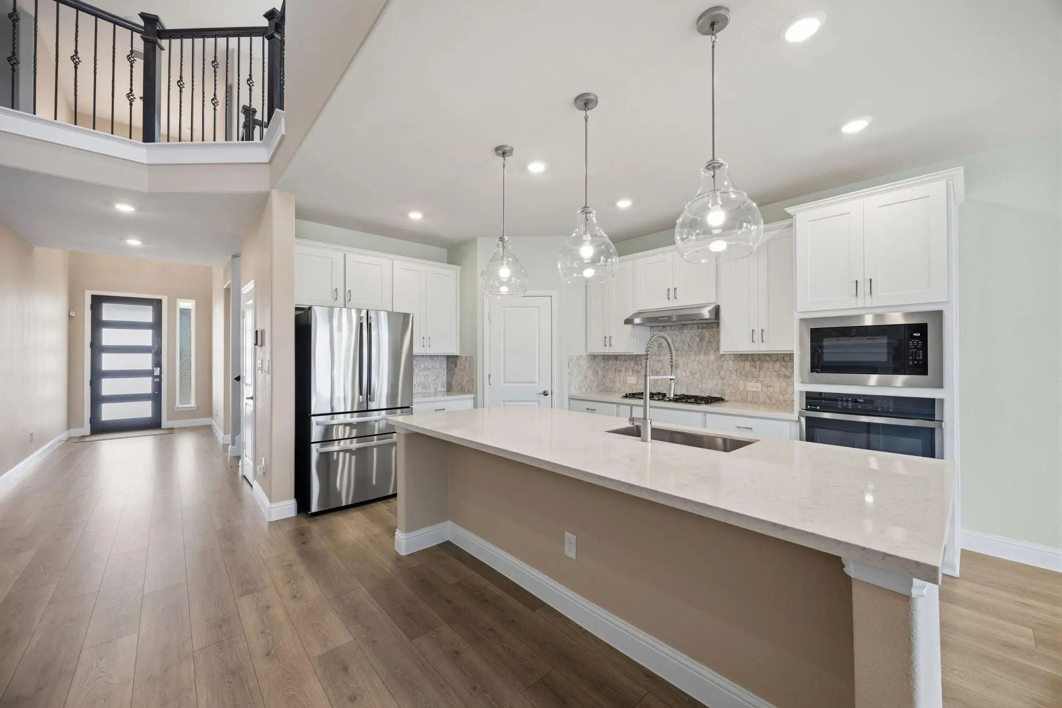
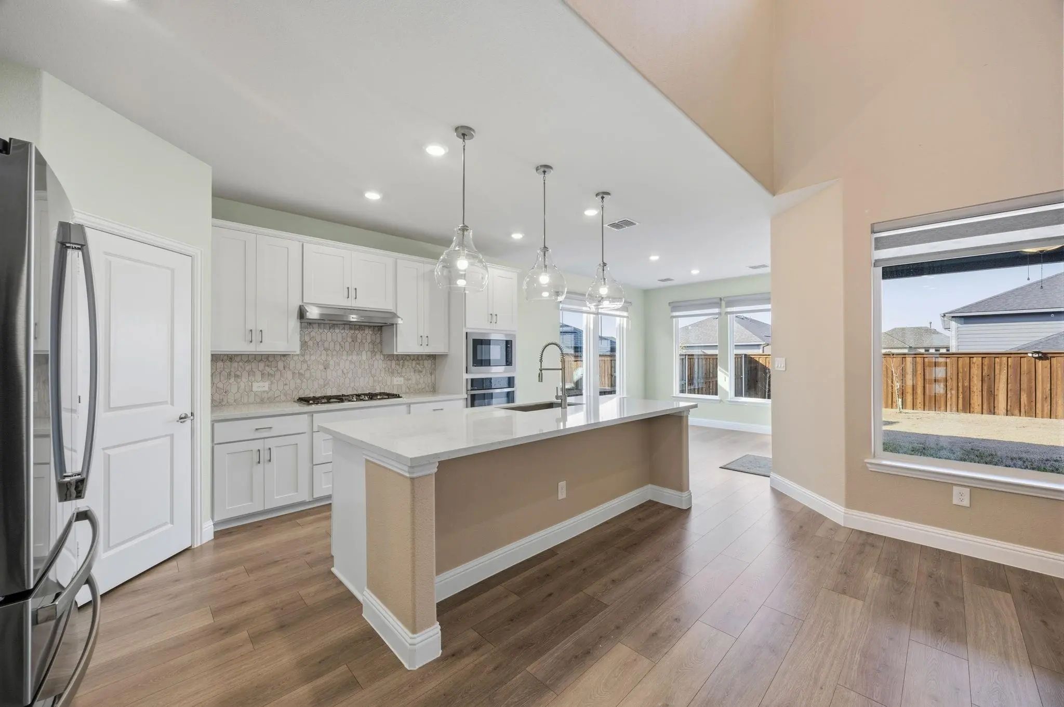
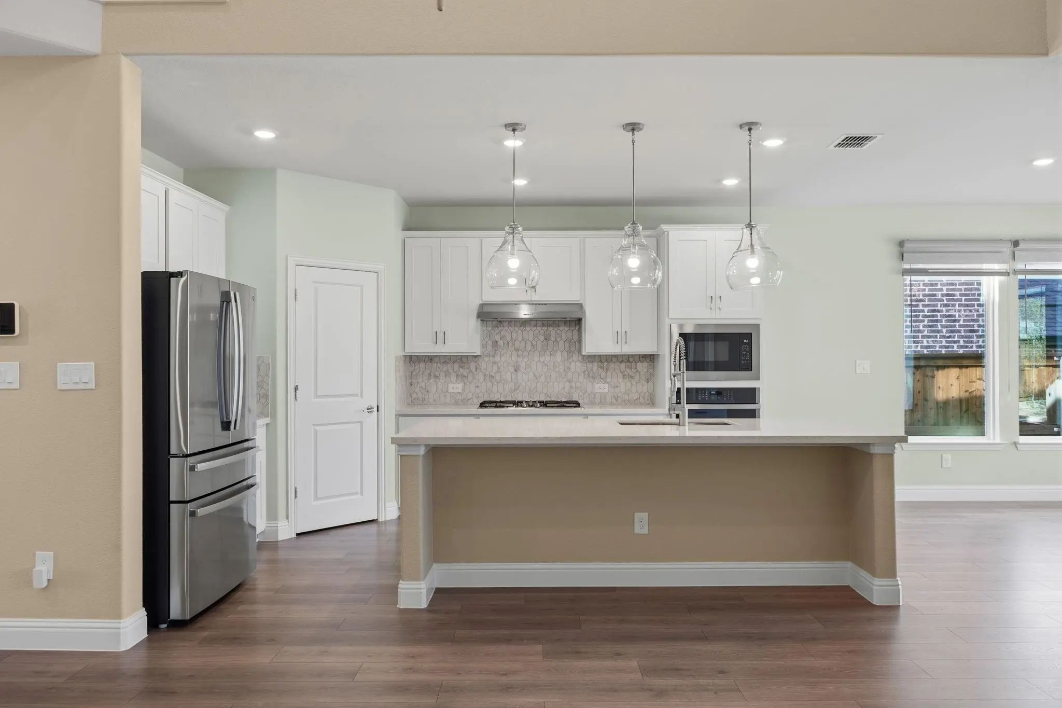
The open-concept main living area features a dramatic stone fireplace extending to the vaulted ceiling and flows seamlessly into the dining area and gourmet kitchen. The kitchen offers generous storage, stainless steel appliances (refrigerator included) gas cooktop, designer lighting and a large island.
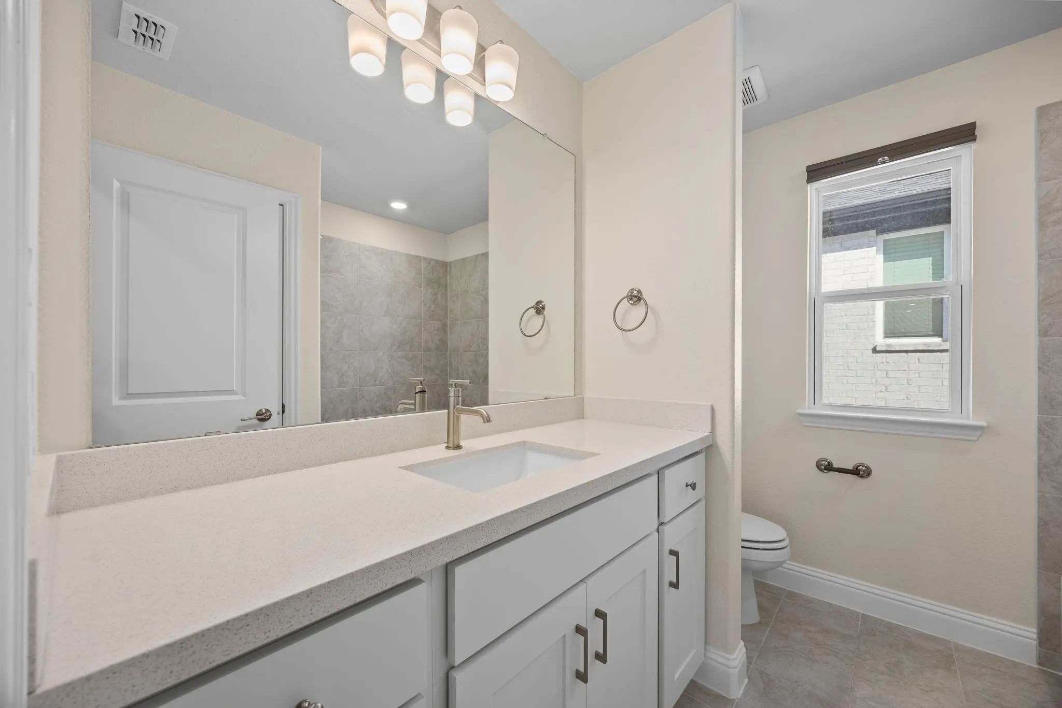
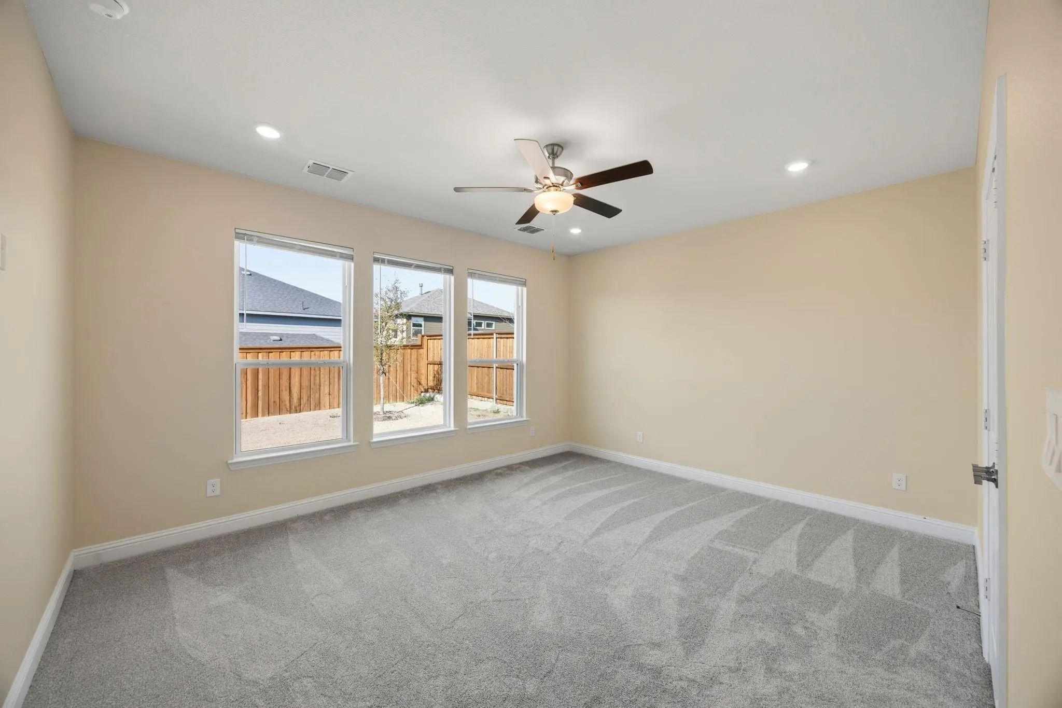
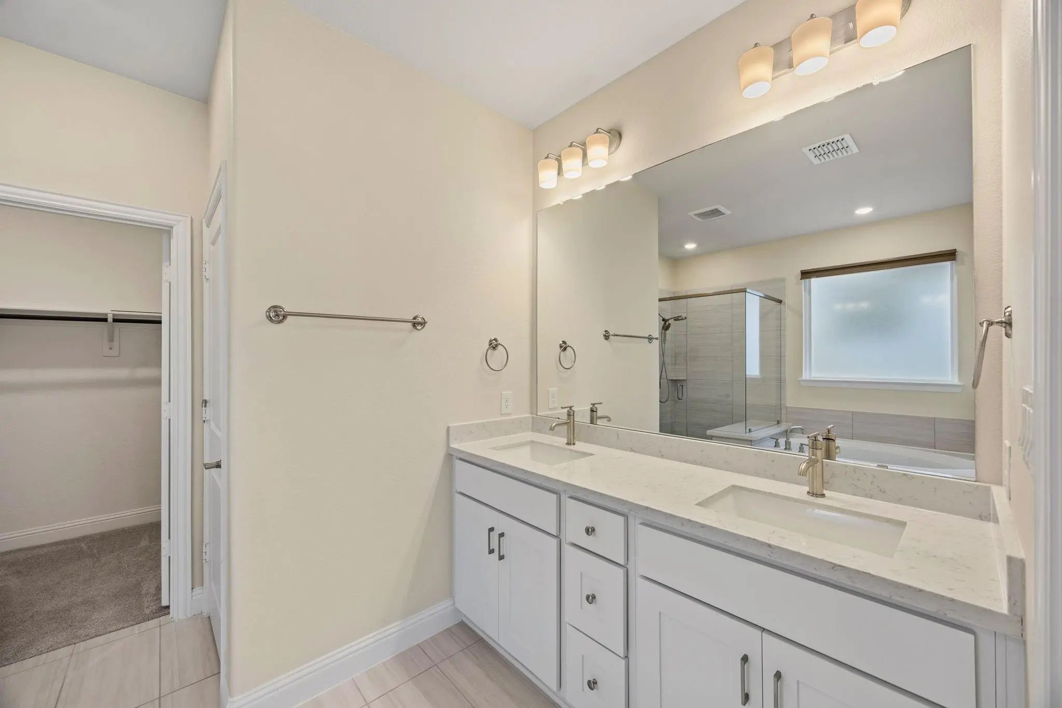
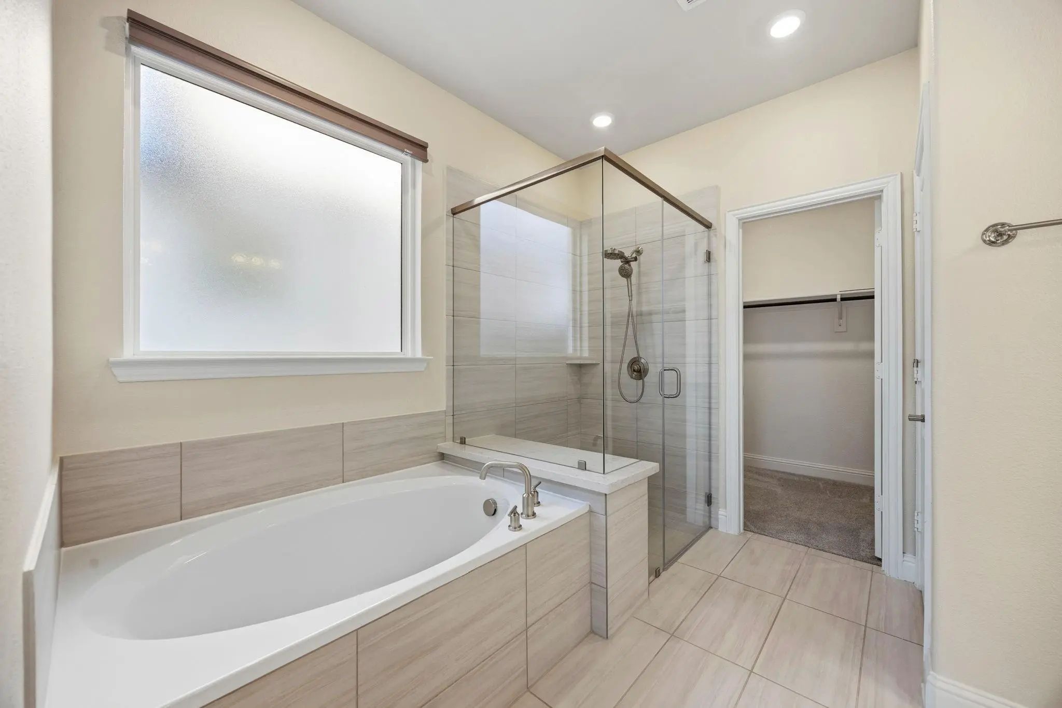
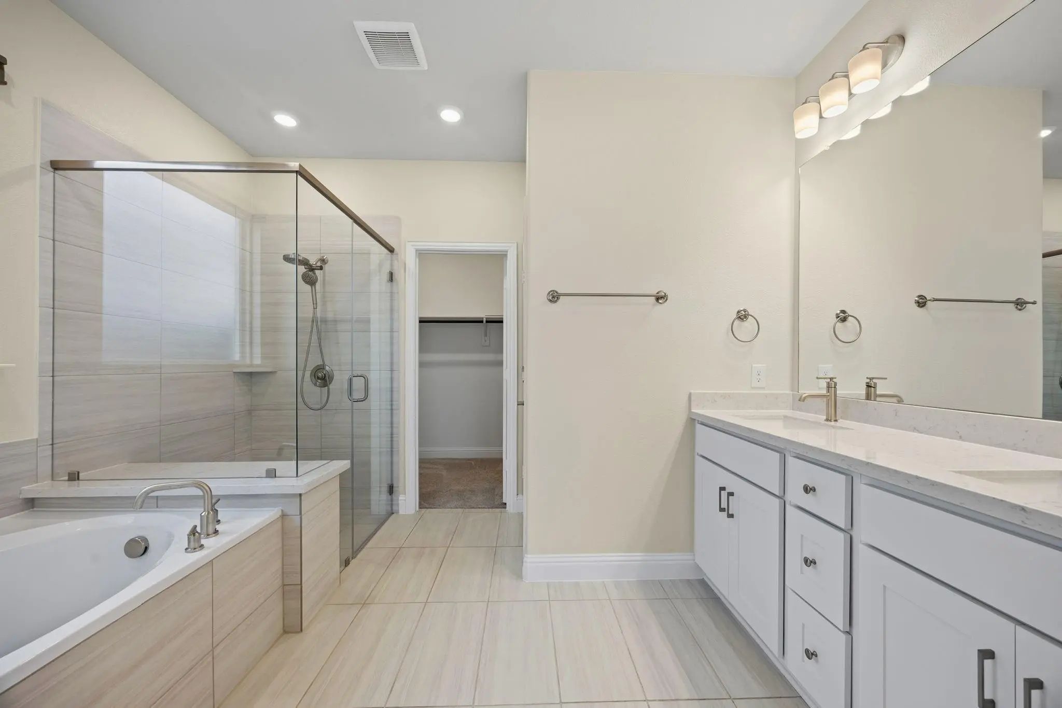
The spacious primary suite includes a well appointed en-suite bath with dual vanities, separate shower, soaking tub and walk- in closet.
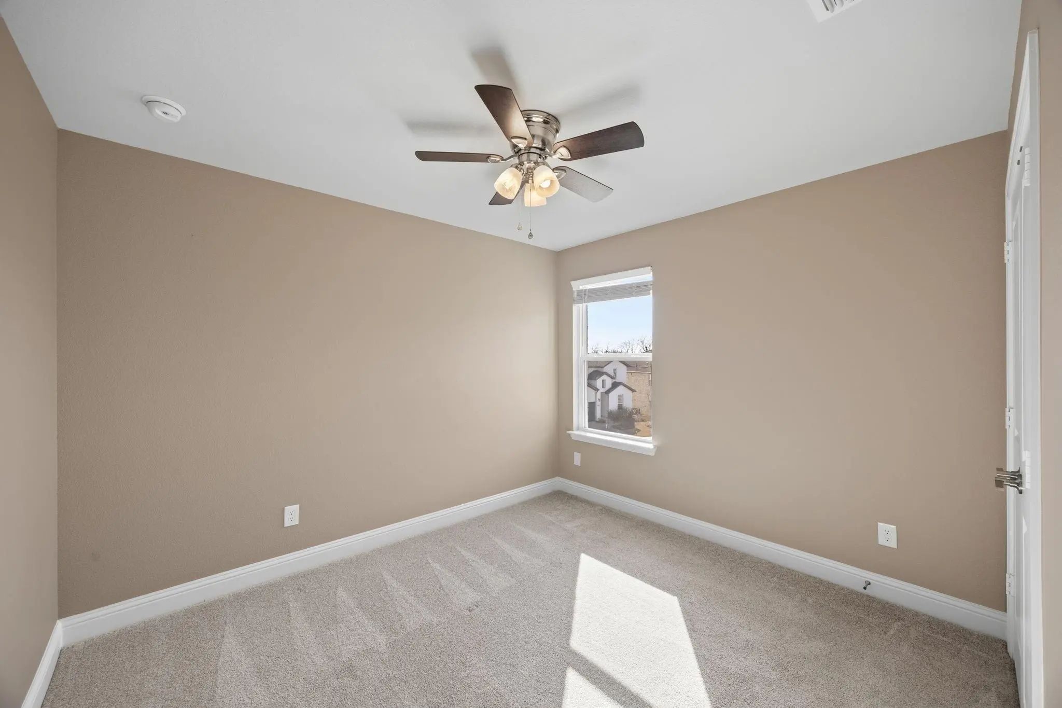
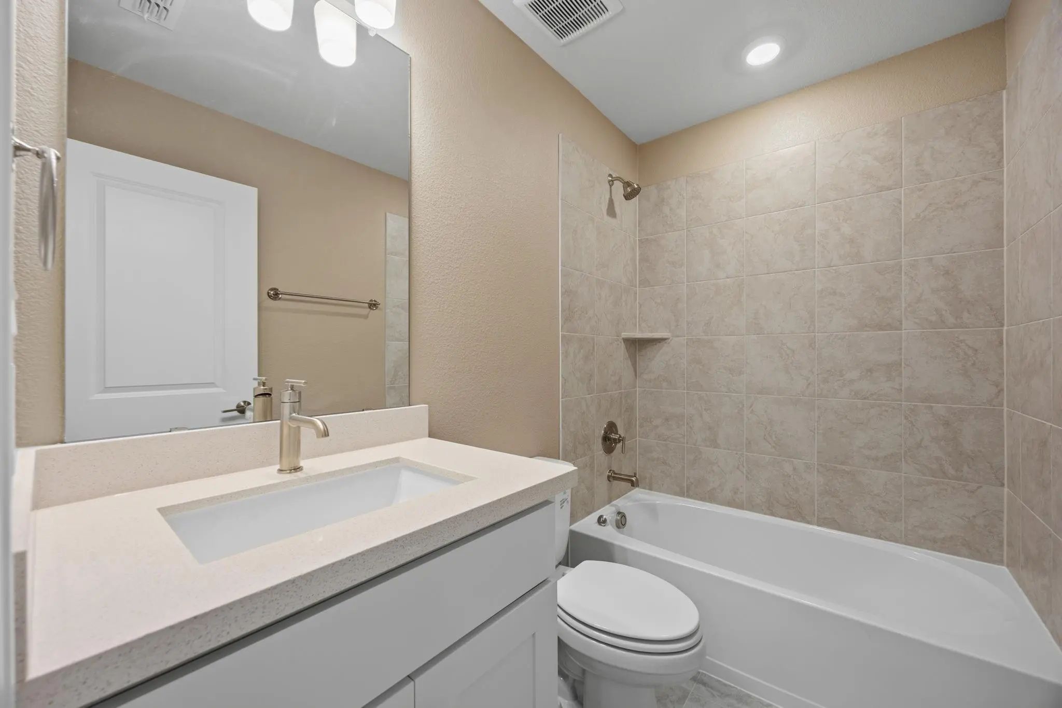
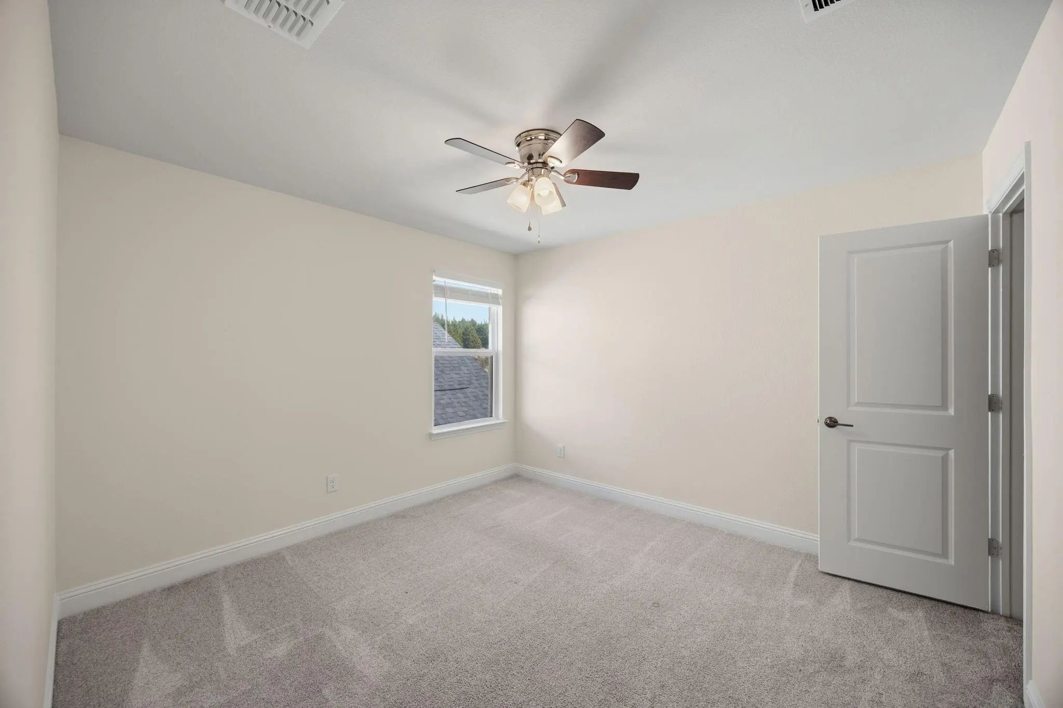
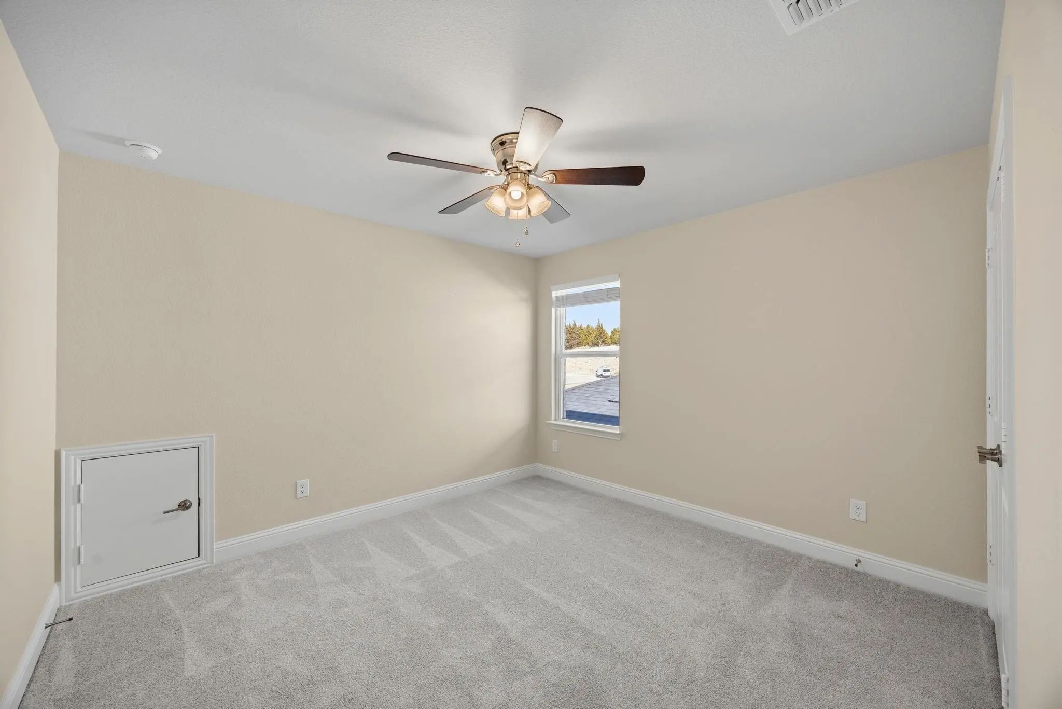
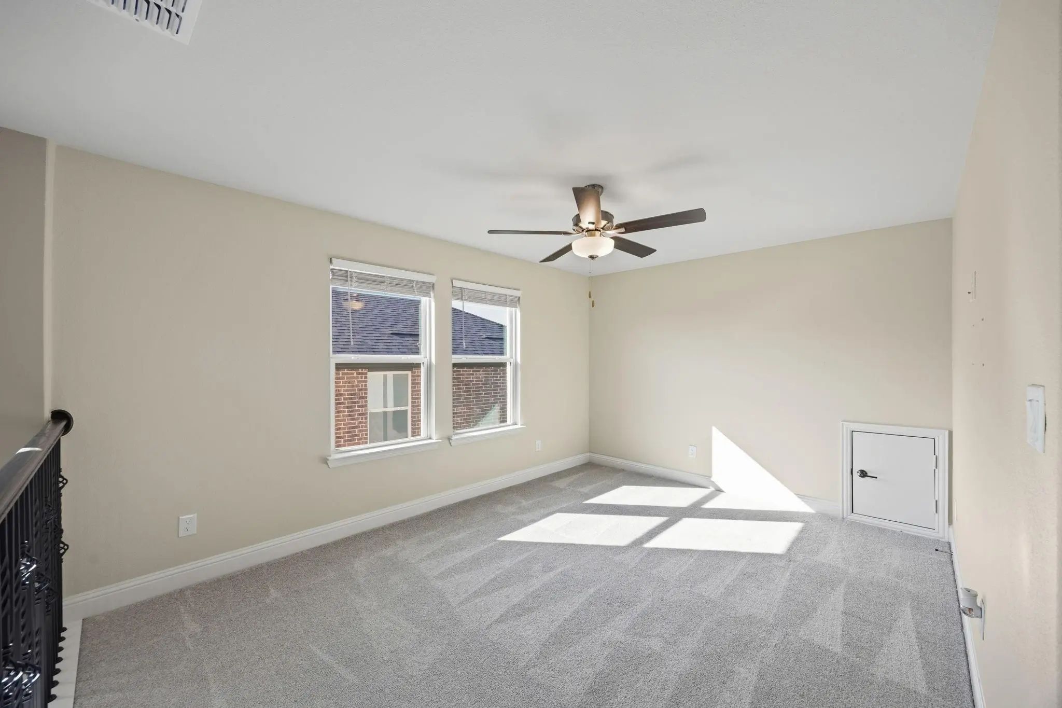
Upstairs offers an open game room and additional flexible loft space ideal for home office, study or hobby area. 2 bedrooms share a hall bath while the 3rd bedroom enjoys a private bath providing flexibility for family and guests.
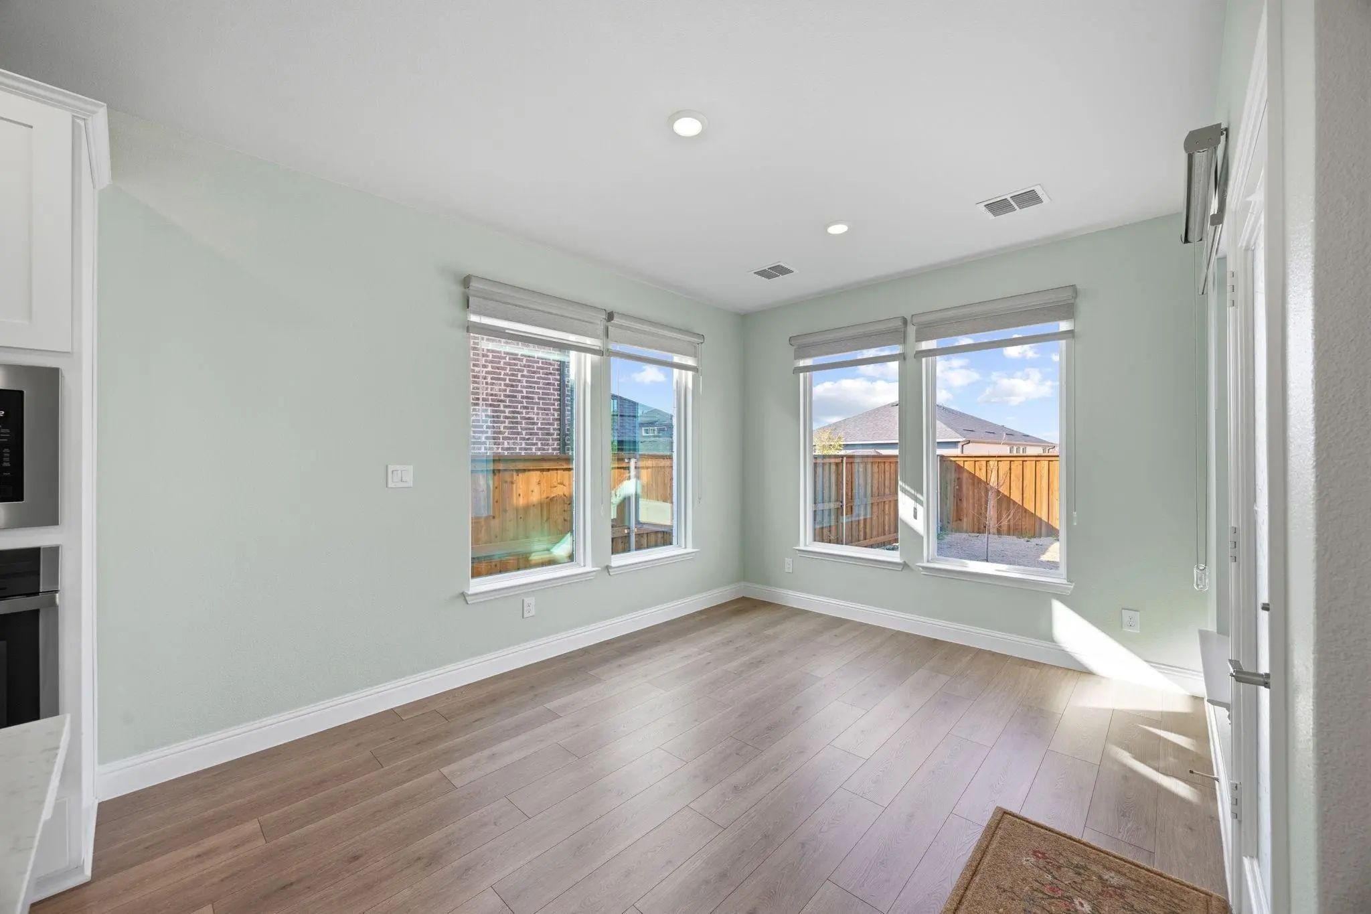
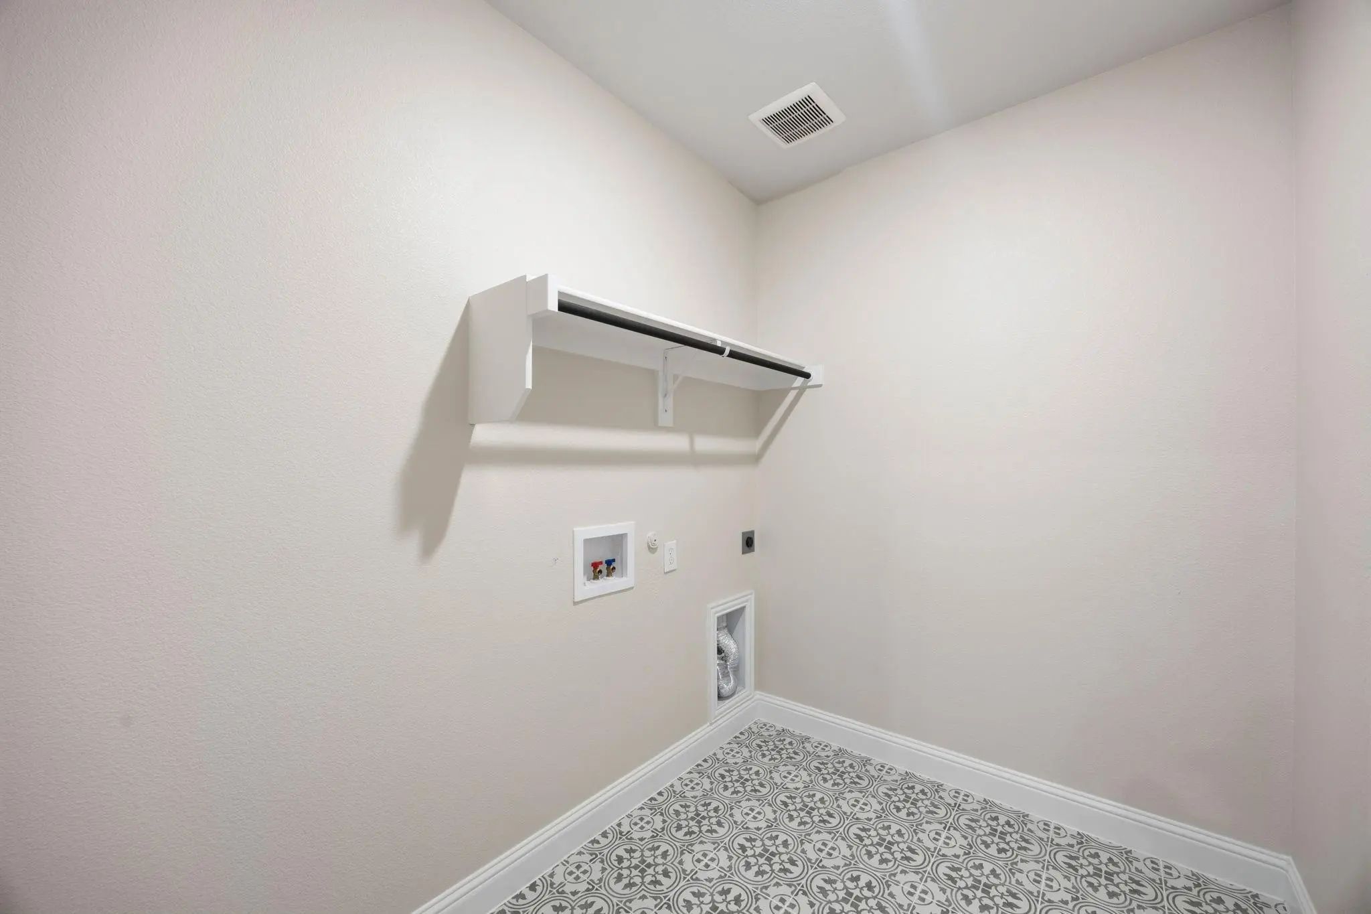
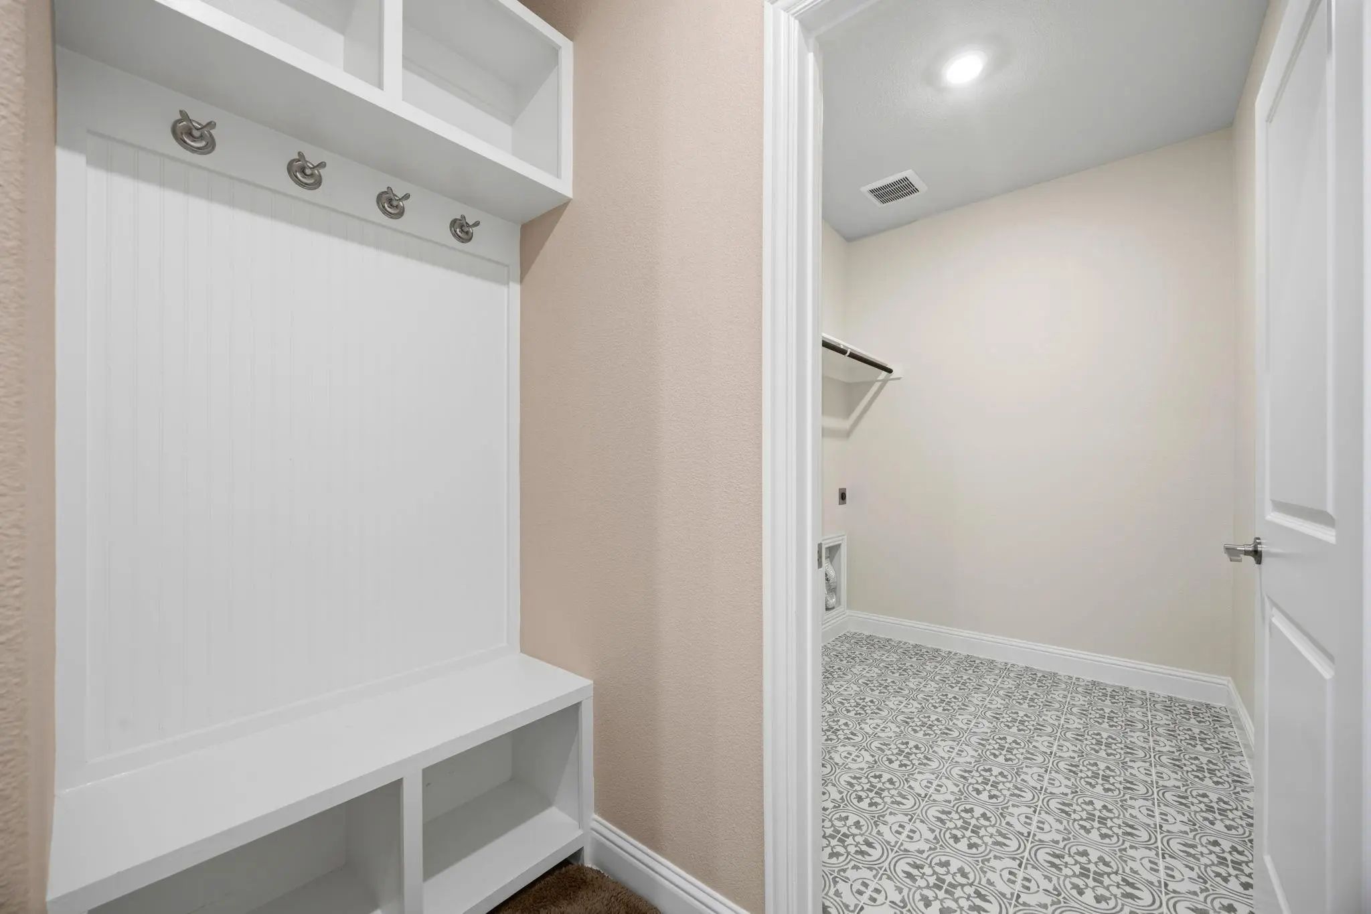
This home boasts thoughtful upgrades through out to include, custom window coverings, designer paint, luxury flooring, decorative lighting and other designer finishes.
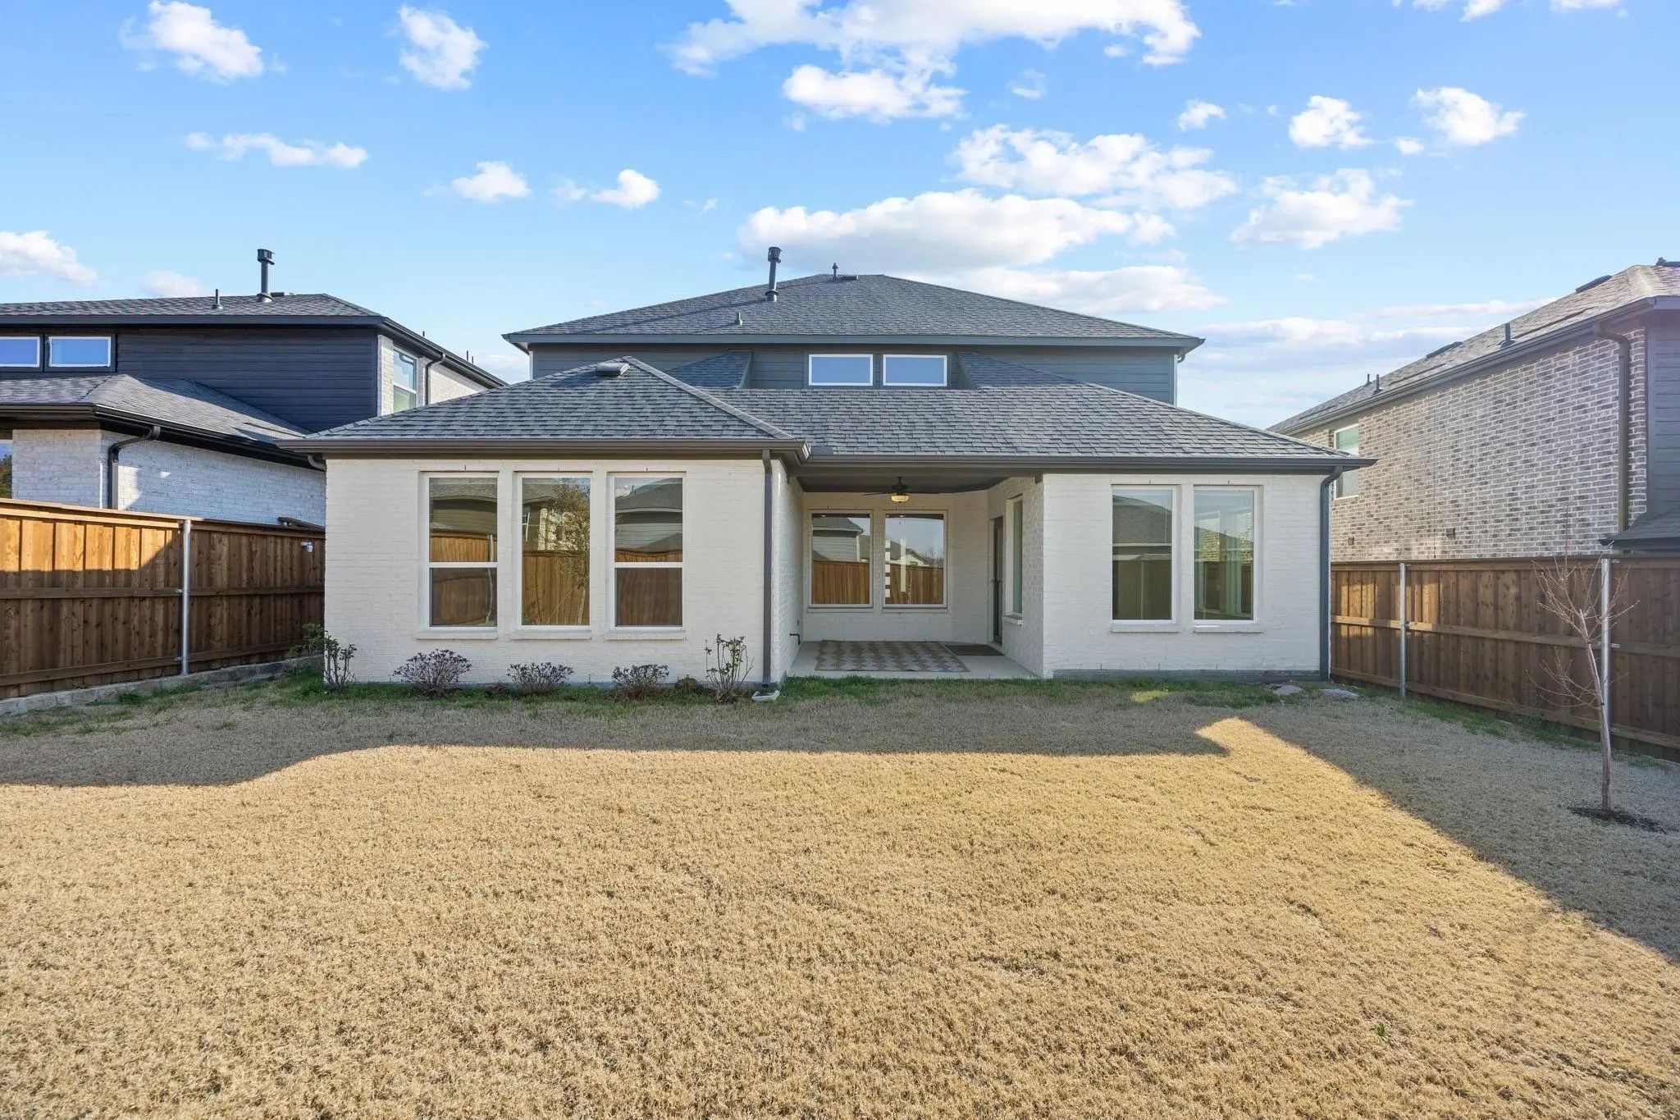
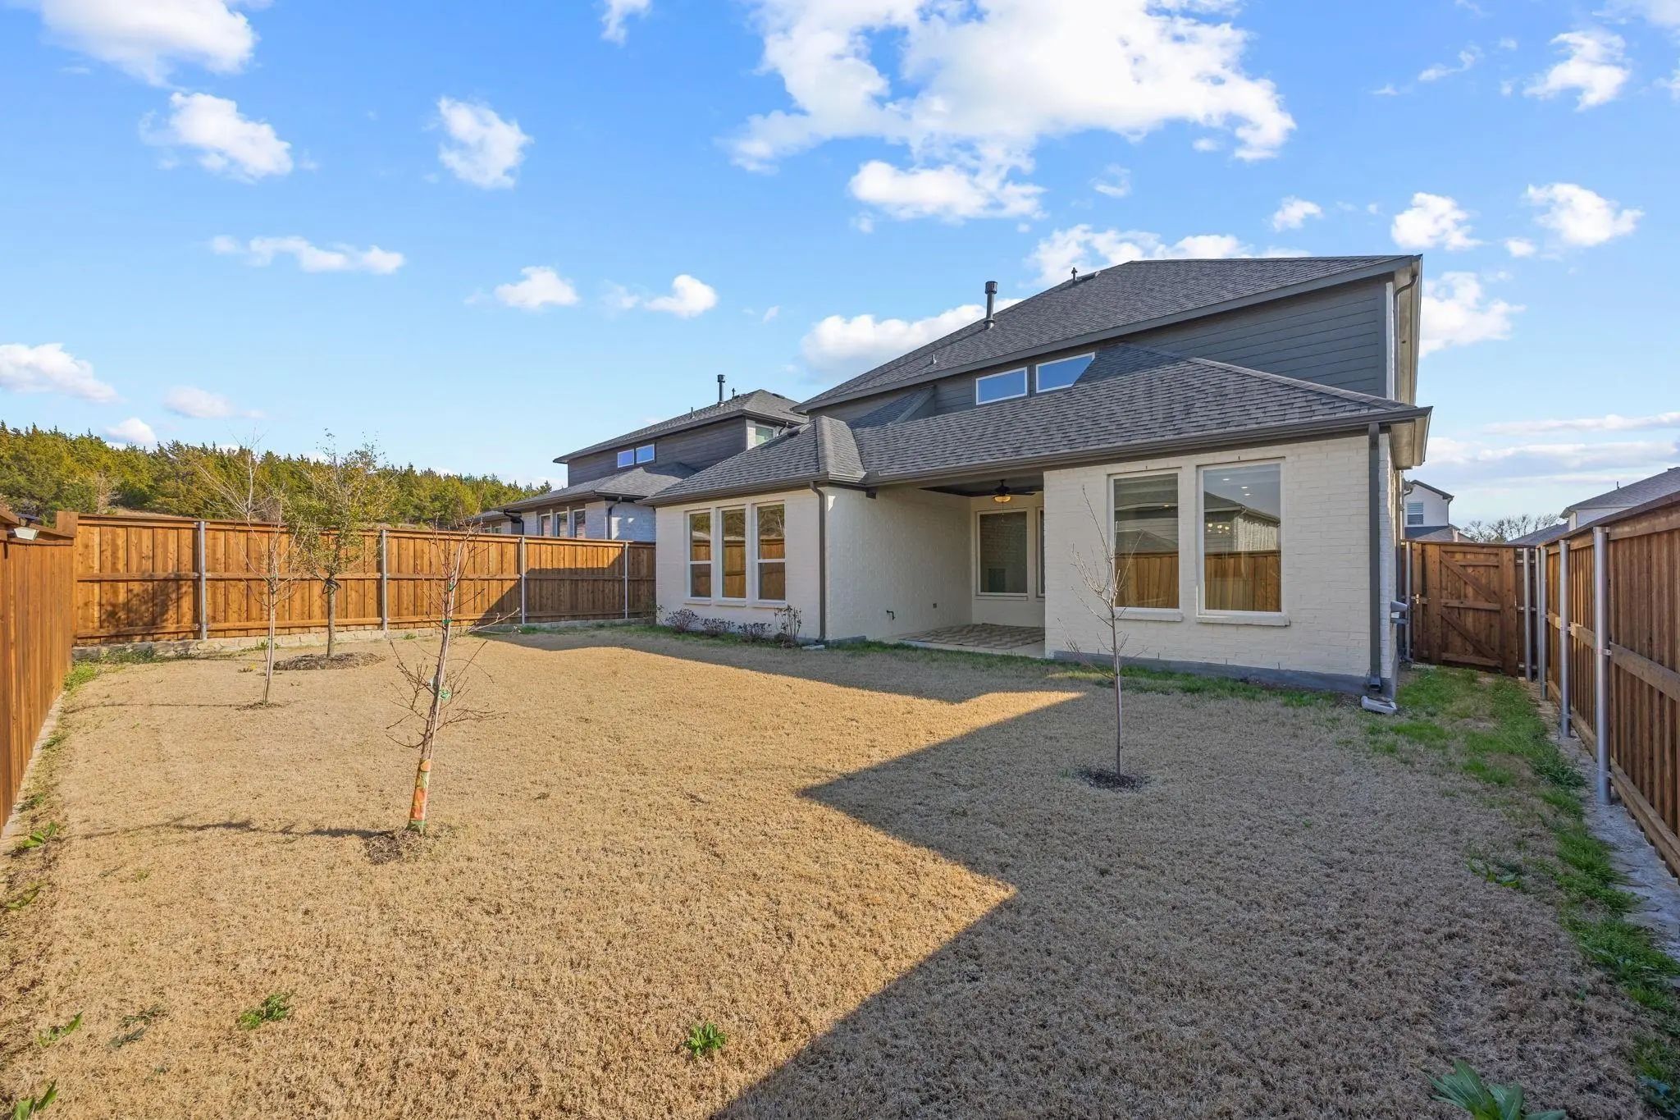
Enjoy time outside with a covered back patio, gas stub out for grilling and professional landscaping. There are also greenbelts, walking paths and a neighborhood park nearby.
Enjoy the benefits of a new home without the build time and hassle. Builder warranty is still in effect.
Interior FeaturesDecorative Lighting, Flat Screen Wiring, High Speed Internet Available, In-Law Suite Floorplan, Kitchen Island, Open Floorplan, Pantry, Vaulted Ceiling(s), Walk-In Closet(s), Wired for Data
FloorsCarpet, Luxury Vinyl Plank, Tile
FireplaceYes
# of Fireplaces1
FireplacesGas, Stone
Exterior
FenceBack Yard, Wood, Wrought Iron
Lot DescriptionInterior Lot
Construction Details / Floorplan
Living Areas2
Dining Rooms1
Full Baths4
RoofComposition
FoundationSlab
ConstructionBrick
Energy Efficiency / Green Features / Heating & Cooling
HeatingCentral, Fireplace(s)
Private Listing Information (Registration Required)
Built By Taylor Morrison, This Stunning Bordeaux Floor Plan In The Sought-after Stoneridge Community Offers Exceptional Space, Thoughtful Design, And A Premium Greenbelt Lot With No Rear Neighbors—providing Both Privacy And Beautiful Views. This E...
Beautiful 5-bedroom, 4-bath Home With A Media Room In The Heart Of Melissa, Tx, Just 5 Minutes From Us-75. The Inviting Foyer Leads Past A Private Bedroom And Formal Dining Room Into An Open-concept Living Space. The Gourmet Kitchen Overlooks The ...
Situated In The Heart Of Melissa, This Two-story Home Offers Generous Living Spaces, Thoughtful Upgrades, And A Flexible Layout Designed For Both Everyday Comfort And Entertaining. Family-friendly Neighborhood, Close To Top-rated Schools, Parks, A...
Users may not reproduce or redistribute the data found on this site. The data is for viewing purposes only. Data is deemed reliable, but is not guaranteed accurate by the MLS or NTREIS.
Listing information last updated on October 17th, 2026 at 6:45am CDT.
.jpg)