Contact / Login

Contact ARG Realty LLC

Find us on...

Dashboard

Login using...

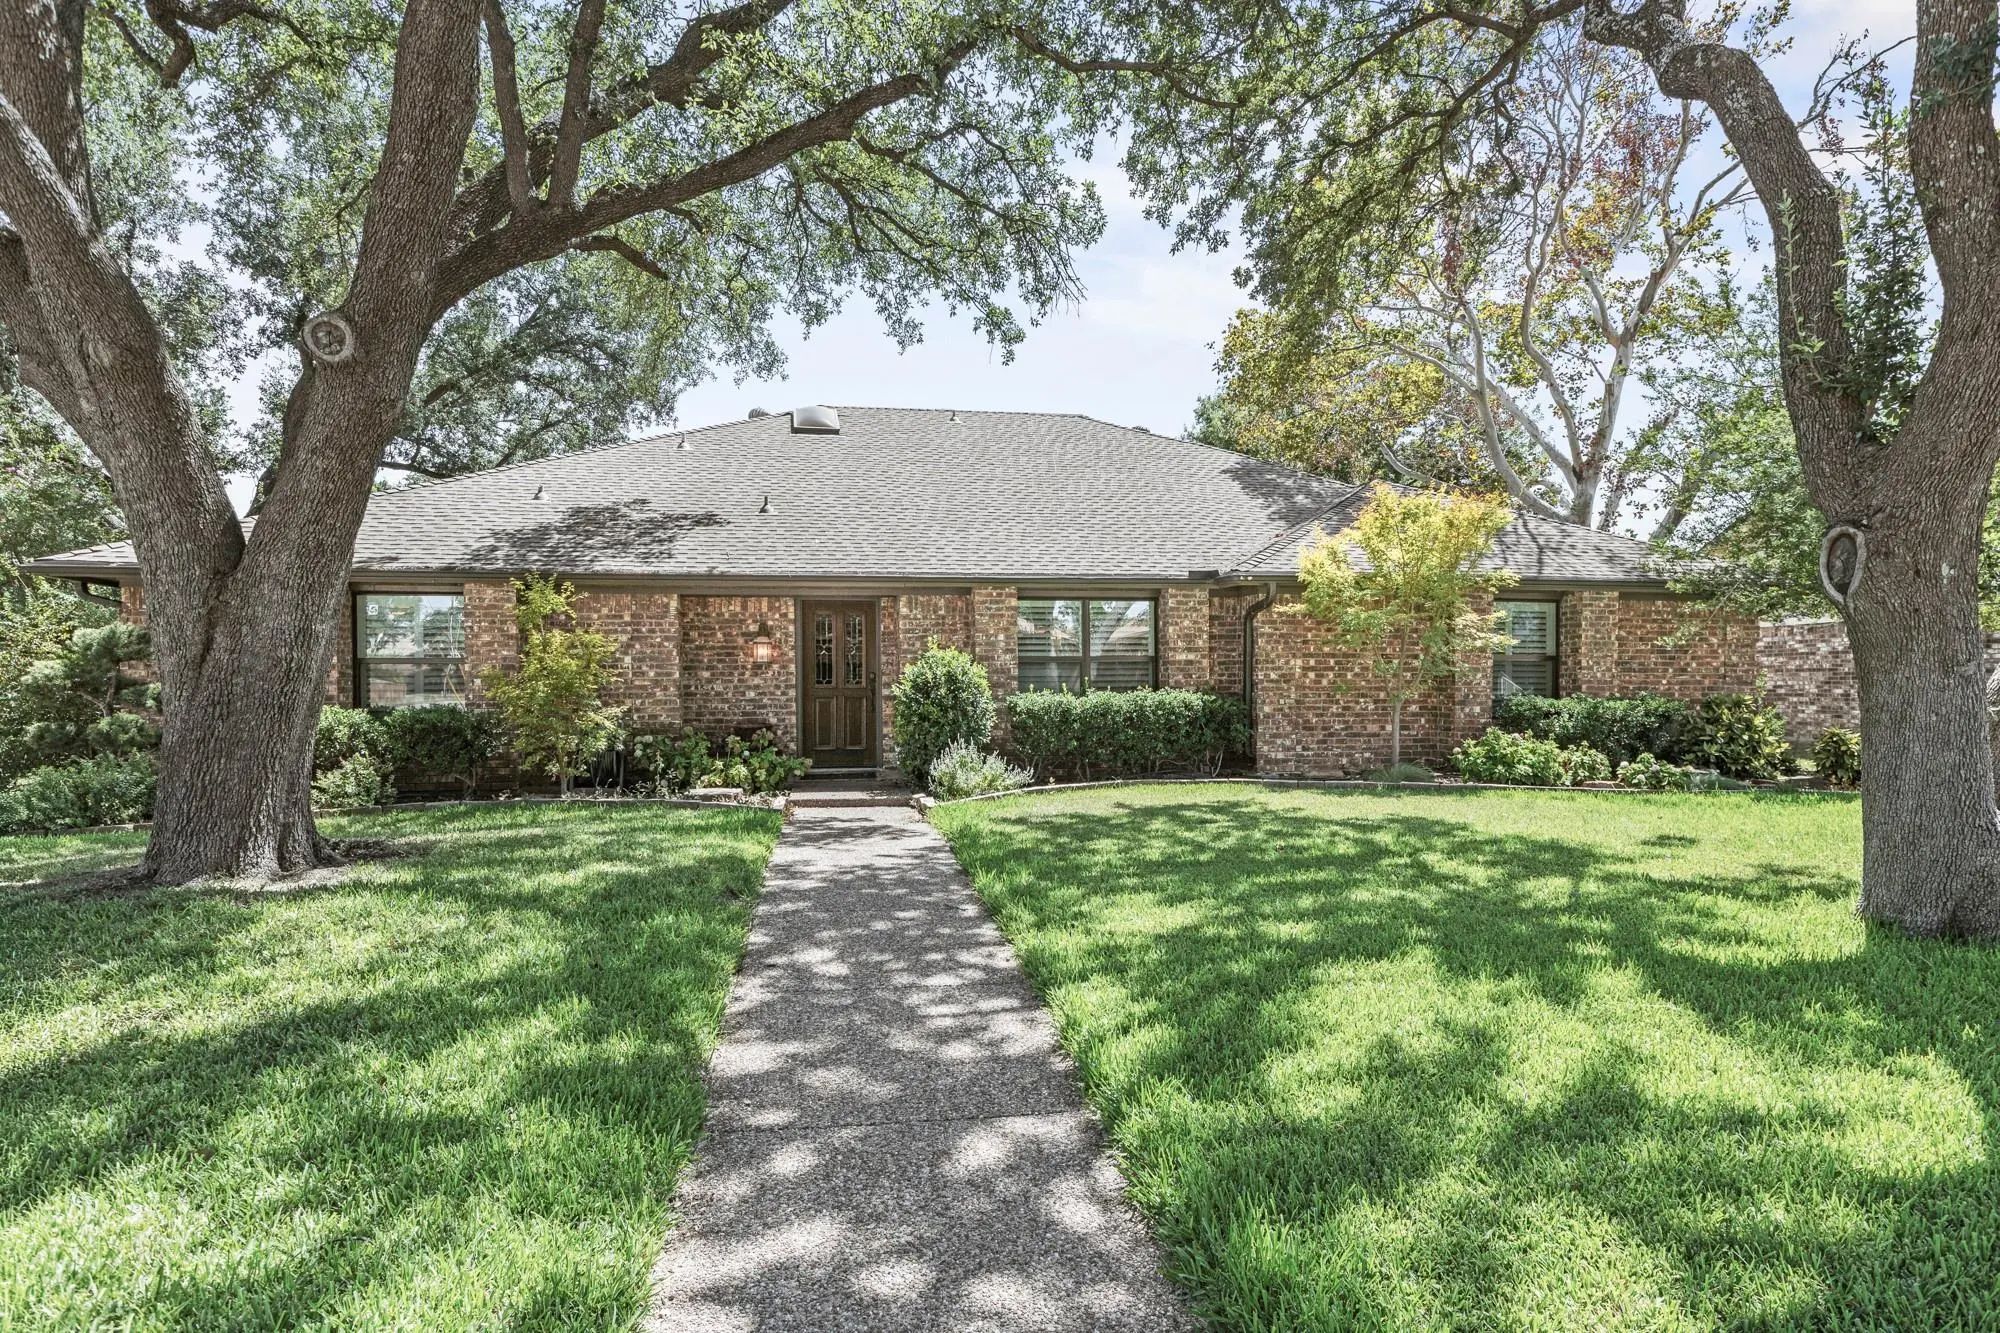
3814 Woodside Road, Carrollton, Texas– $489,999
Unlock Restricted Data For Free!MLS Rules Require Registration - Unlock Now!

  • 3 Beds
  • 2 Baths
  • 1,811 Sqft
  • 2 Garages
  • .19 Acres
  • 1984 Year Built
  • Study
  • Game Room
  • Media
  • Pool
  • 3 Beds
  • 2 Baths
  • 1,811 Sqft
  • 2 Garages
  • .19 Acres
  • 1984 Year Built
  • Study
  • Game Room
  • Media
  • Pool

3814 Woodside Road
Carrollton, Texas 75007-2431

County: Denton High Country #2 Ph 5

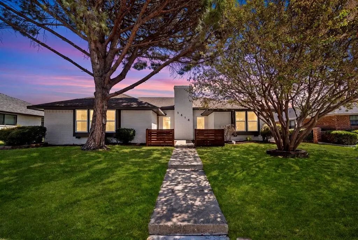
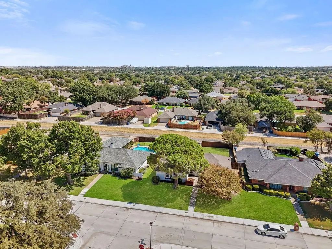
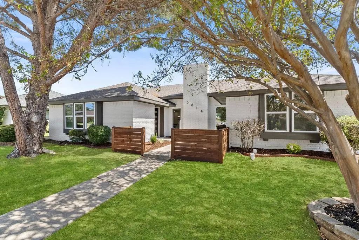
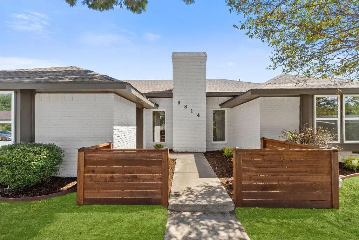
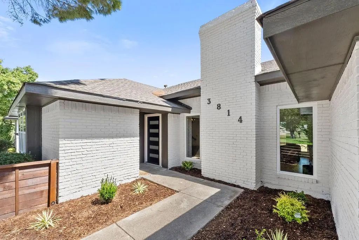
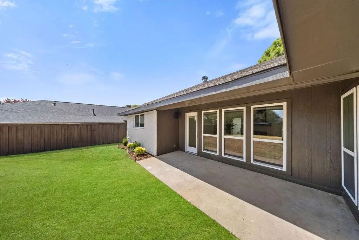
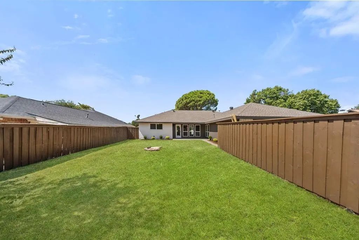
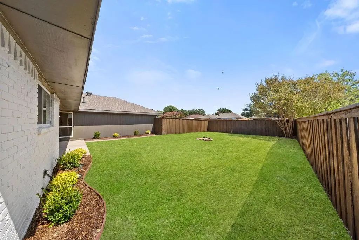
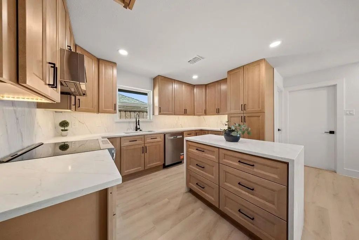
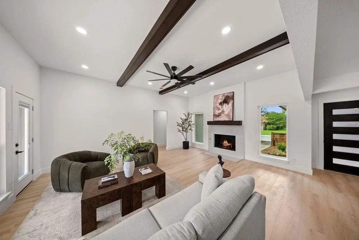
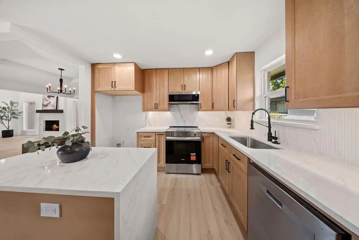
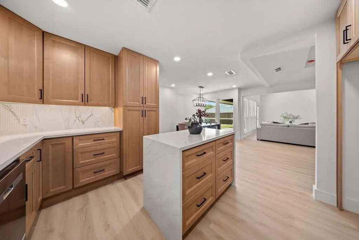
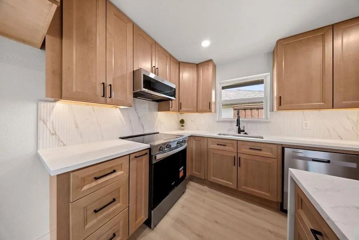
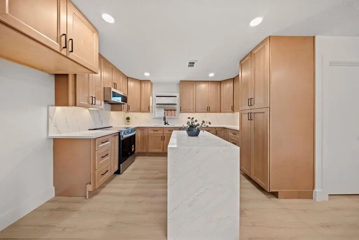
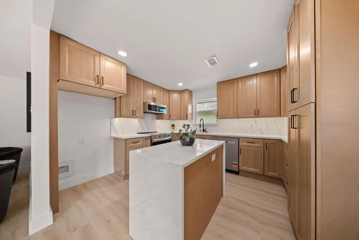
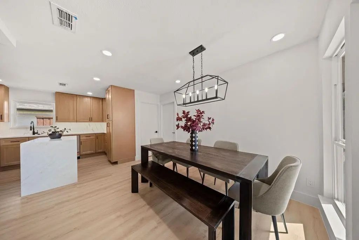
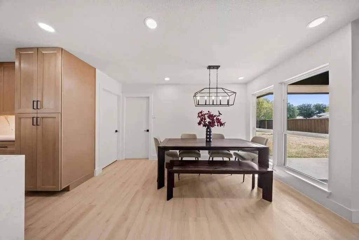
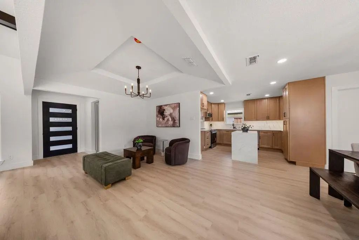
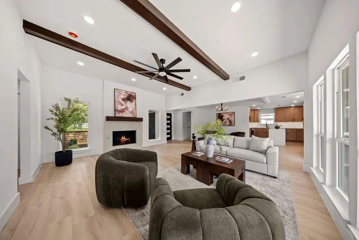
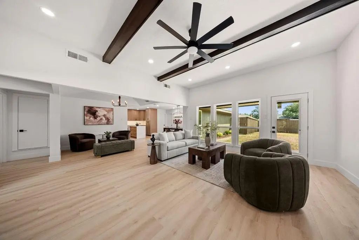
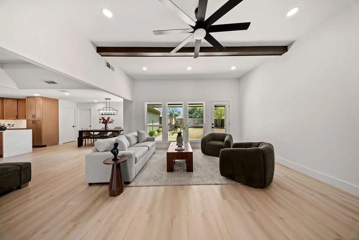
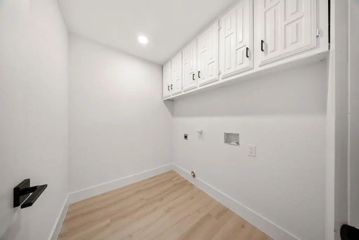
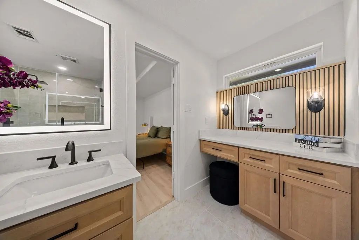
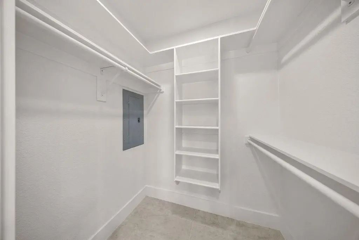
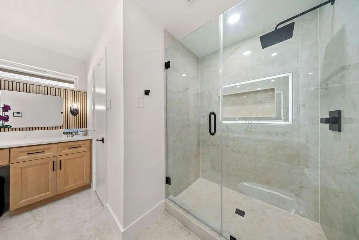
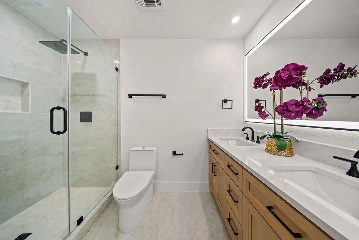
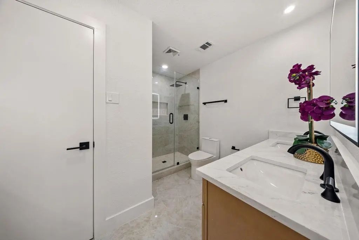
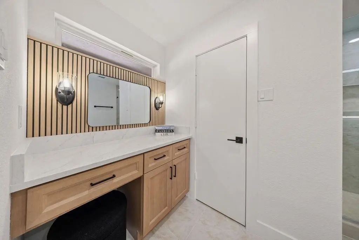
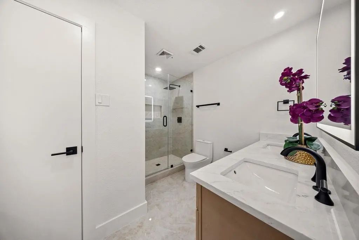
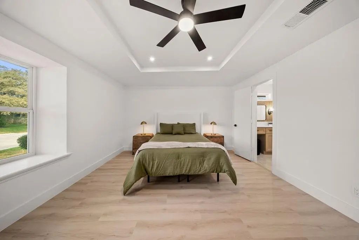
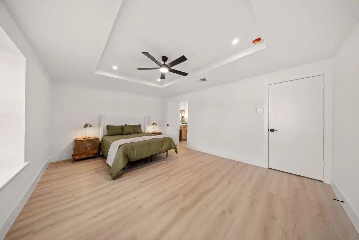
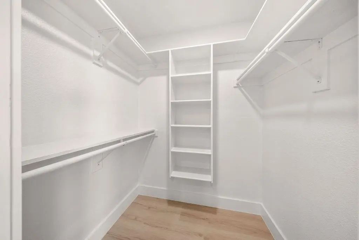
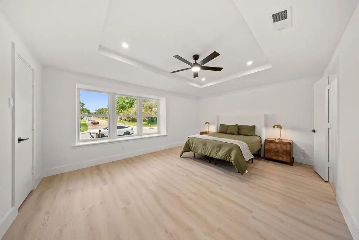
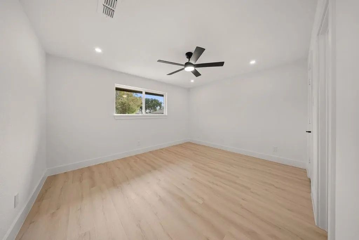
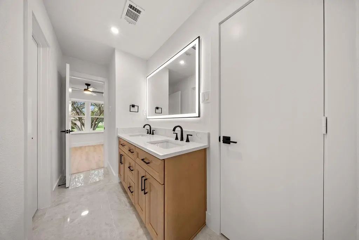
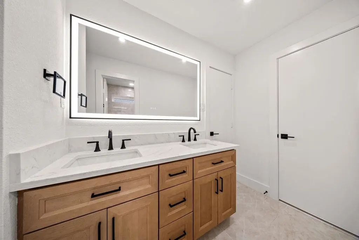
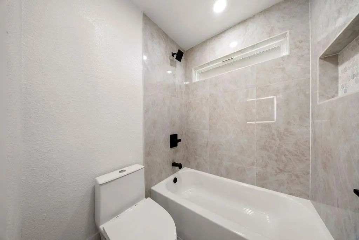
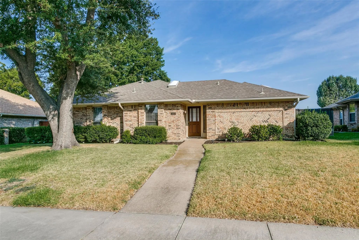
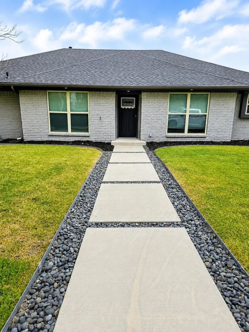
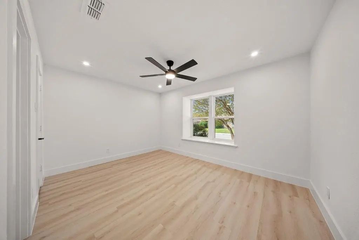
Behind refreshed landscaping and striking curb appeal, 3814 Woodside Rd reveals a comprehensive renovation where sophisticated finishes meet meaningful system upgrades. This single-story Carrollton home offers 3 bedrooms, 2 full-baths, 1,811 square feet, and two-car garage. Every surface feels curated. Luxury vinyl plank flooring, baseboards and door casings, recessed LED lighting, modern switches, and smooth ceilings create a cohesive backdrop. New energy-efficient windows and insulation accompany a new Lennox HVAC system with a transferable warranty, while an updated electrical panel and GFCI-protected outlets add confidence and piece of mind. Designed to command attention, the modern kitchen centers on a large waterfall-edge island topped in quartz. New cabinetry, a touch-activated faucet, and Wi-Fi-enabled Whirlpool range, microwave, and dishwasher blend beauty with connected convenience. Both baths have been completely renewed with dramatic 24-by-48-inch porcelain tile, quartz-topped vanities, Delta fixtures, and adjustable LED-lighted mirrors. Ceiling fans enhance every bedroom and the main living area. Fresh interior and exterior paint, new entry, alley garage-access, back doors, and a new garage door and opener system with an integrated camera complete the extensive update list. For fresh air close by, Branch Hollow Park is just down the street, offering nearby green space for outdoor activities and recreation. This meticulously reimagined home delivers polished design, efficient improvements, and everyday functionality in one beautifully reworked address. Schedule a visit and experience the transformation firsthand! Schedule your showing today!...

View Virtual Tour

Estimate Your Monthly Payment

Tax Value @ 100% of Sales Price, HOA Included
Tax Value @ 85% of Market Value, HOA Not Included

Essential Information

  • Price$489,999
  • Est. Payment /m
  • Cumulative Days on MarketUnlock
  • MLS® #21392402
  • Bedrooms3
  • Bathrooms2.00
  • Square Footage1,811
  • Acres0.19
  • Year Built1984
  • Built Desc.Preowned
  • TypeResidential
  • Sub-TypeSingle Family Residence
  • StyleTraditional
  • StatusActive Under Contract
Please provide a valid email address.

Quick Valuation Analysis from 11 Active and 36 Sold Listings

Pricing Trends from 11 Active Listings in High Country

This Home's Price $489,999 This Home's Price Per SqFt $
Average Price $543,727 Average Price Per SqFt $
Highest Price $1,449,000 Highest Price Per SqFt $
Lowest Price $325,000 Lowest Price Per SqFt $

Pricing Trends from 36 Sold Listings in High Country

This Home's Price $489,999 This Home's Price Per SqFt $
Average Price $429,827 Average Price Per SqFt $
Highest Price $550,000 Highest Price Per SqFt $
Lowest Price $350,000 Lowest Price Per SqFt $

Property Details

School Information

Community

Amenities

  • SecuritySmoke Detector(s)
  • # of Garages2
  • GaragesAlley Access, Driveway, Garage, Garage Door Opener, Garage Faces Rear

Interior

  • Interior FeaturesBuilt-in Features, Cable TV Available, Chandelier, Decorative Lighting, Double Vanity, High Speed Internet Available, Kitchen Island, Open Floorplan, Walk-In Closet(s)
  • FloorsCeramic Tile, Luxury Vinyl Plank
  • FireplaceYes
  • # of Fireplaces1
  • FireplacesGas, Living Room

Exterior

  • Exterior FeaturesCovered Patio/Porch, Private Yard
  • FencePrivacy, Wood
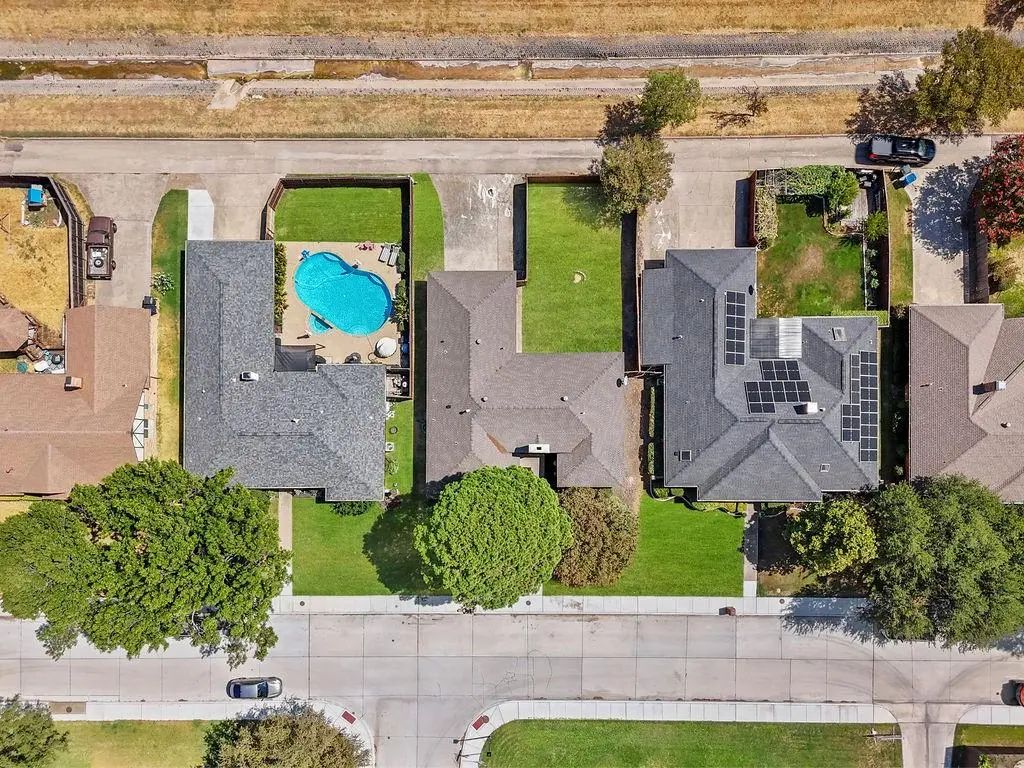
  • Lot DescriptionFew Trees, Lrg. Backyard Grass, Subdivision

Construction Details / Floorplan

  • Living Areas2
  • Dining Rooms1
  • Full Baths2
  • RoofComposition
  • FoundationSlab
  • ConstructionBrick

Energy Efficiency / Green Features / Heating & Cooling

  • HeatingCentral

Private Listing Information (Registration Required)

Listing Details

  • AgentLaura Barragan
  • OfficeMonument Realty

Similar Listings

1927 E Branch Hollow Drive Carrollton, Texas 75007 Denton | Lewisville ISD Register to View Community Name

- $429,000

Residential, Single Family Residence
  • 3 Beds
  • 2 Baths
  • 1,804 SQFT
  • 2 Car
View details More Photos Save

Beautiful One-story Home With Private Pool & No Hoa! Welcome To This Immaculate One-story Home Nestled In A Highly Desirable Community. The Bright And Inviting Floor Plan Is Filled With Natural Light, Enhanced By Two Skylights That Bring Even More...

1922 Camden Way Carrollton, Texas 75007-2402 Denton | Carrollton-Farmers Branch ISD Register to View Community Name

- $469,000

Residential, Single Family Residence
  • 3 Beds
  • 2.1 Baths
  • 2,467 SQFT
  • 2 Car
View details More Photos Save

Beautifully Remodeled Single-story Home In The Desirable High Country Subdivision Of Carrollton. Updated In 2022, With A New Roof Installed In 2026 And New Carpet In The Bedrooms. The Bright, Open-concept Layout Features Spacious Living Areas And ...

1946 Oakbluff Drive Carrollton, Texas 75007-1510 Denton | Lewisville ISD Register to View Community Name

- $550,000

Residential, Single Family Residence
  • 3 Beds
  • 2 Baths
  • 2,568 SQFT
  • 1 Car
View details More Photos Save

Centrally Located And Convenient Drives To Either Dfw And Love Field With Easy Access To Major Highways, This Home Offers A Comfortable, Updated Space Designed For Everyday Living And Entertaining, With Convenient Access To Everything Dallas Has T...

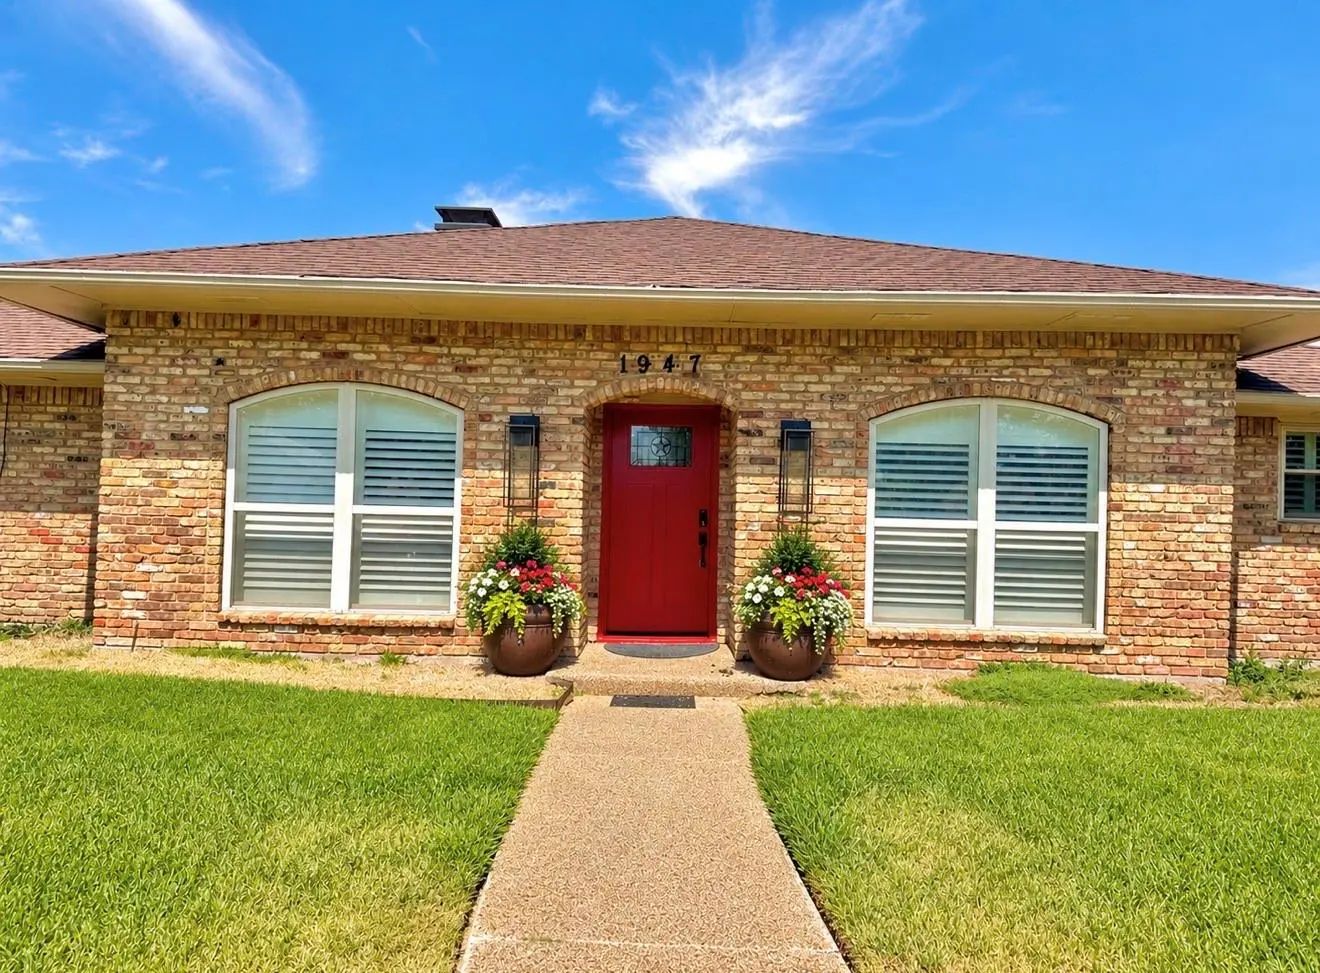
1947 Chesham Drive Carrollton, Texas 75007 Denton | Carrollton-Farmers Branch ISD Register to View Community Name

- $509,000

Residential, Single Family Residence
  • 4 Beds
  • 3 Baths
  • 2,705 SQFT
View details More Photos Save

Welcome Home To This Beautifully Updated 4-bedroom, 3-bath Gem That Perfectly Blends Comfort, Style, And Entertainment! Featuring An Interior With Thoughtful Touches Throughout, This Home Offers A Warm And Inviting Layout Ideal For Both Everyday L...

Users may not reproduce or redistribute the data found on this site. The data is for viewing purposes only. Data is deemed reliable, but is not guaranteed accurate by the MLS or NTREIS.

Listing information last updated on October 15th, 2026 at 11:52pm CDT.