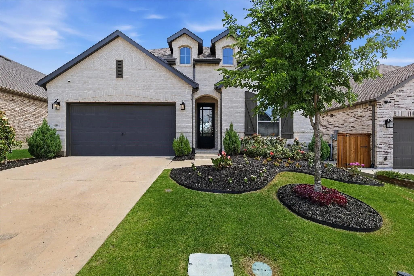
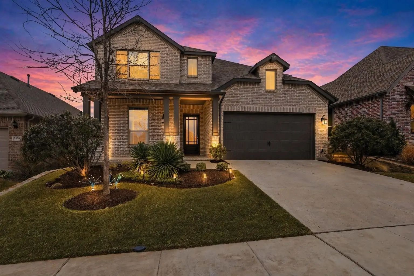
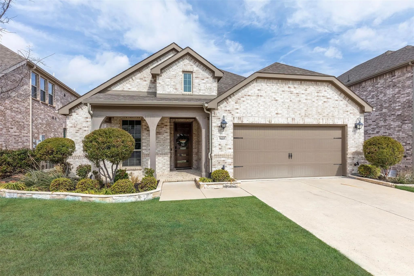
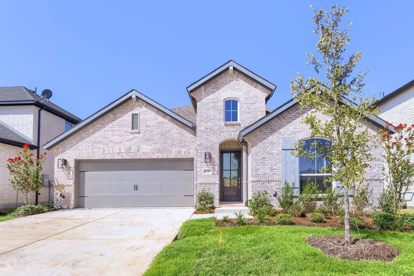
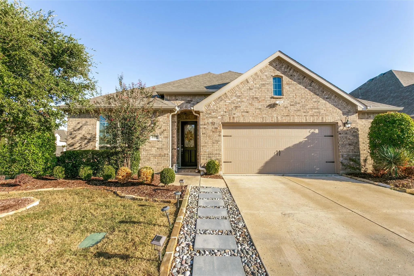
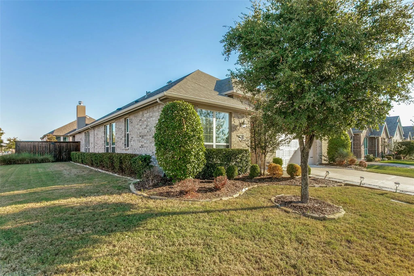
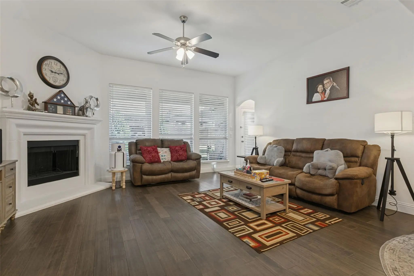
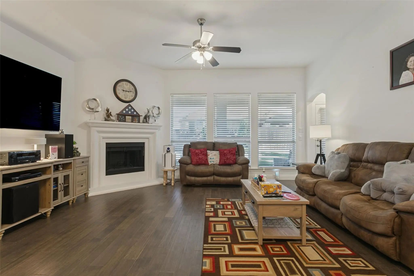
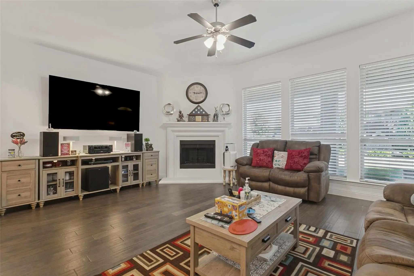
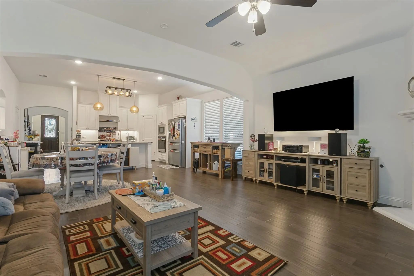
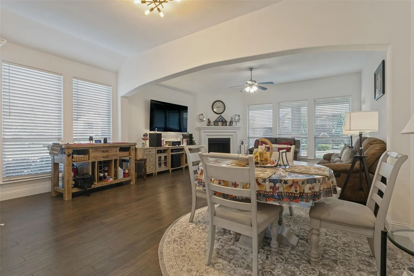
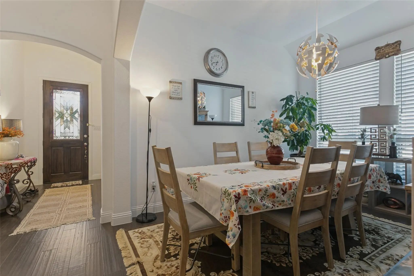
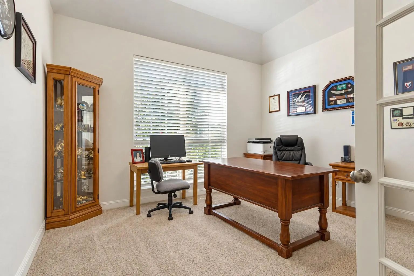
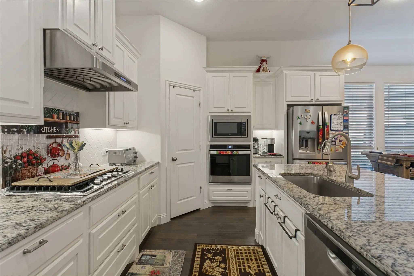
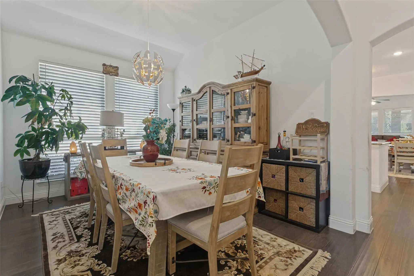
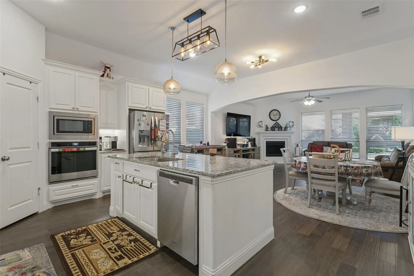
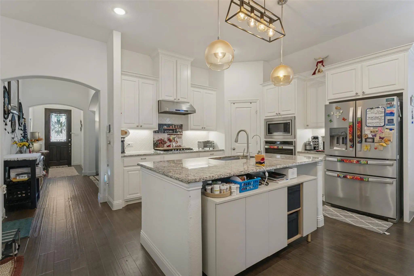
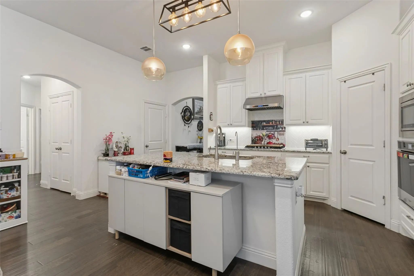
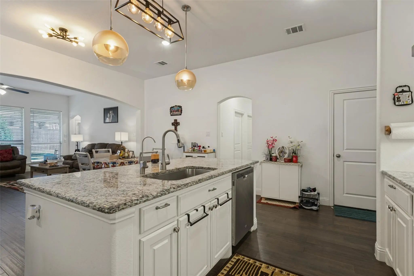
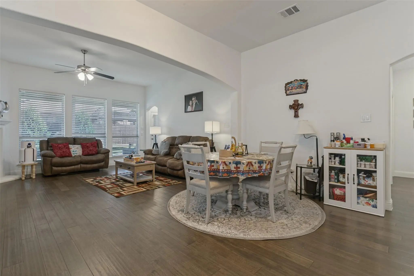
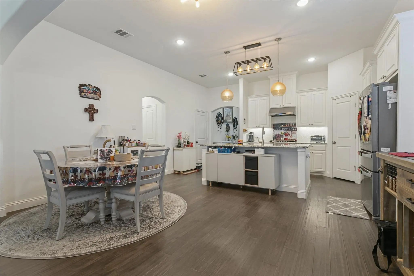
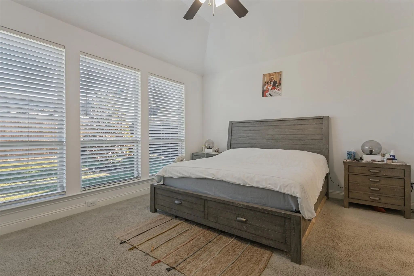
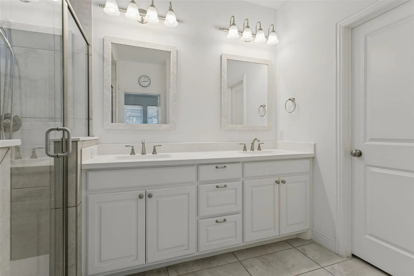
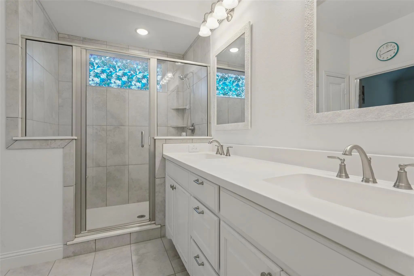
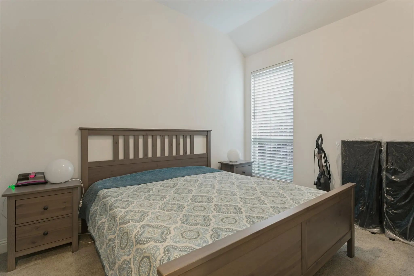
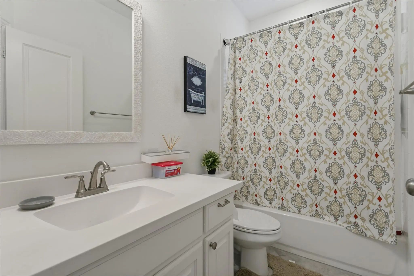
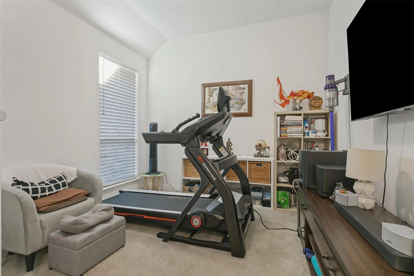
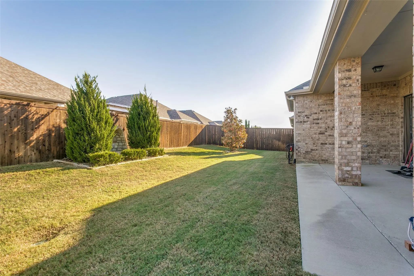
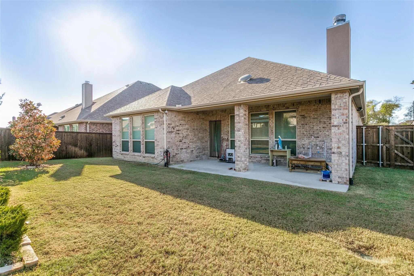
Welcome to 9401 Excursion Drive, a 2019 home that lives larger than its 2,171 square feet. Mature trees, manicured beds, and a stone paver walkway set the tone before you reach the front door. Inside, rich wood-look floors and walls of plantation-style shutters fill the open floor plan with light. The living room centers on a gas-log fireplace, and the space flows into a bright breakfast nook and the kitchen. The kitchen is built for real cooking and gathering: Crisp white cabinetry and granite counters, Gas cooktop with built-in oven and microwave, An oversized island with seating and a farmhouse-style light fixture. A separate formal dining room handles holidays. A private office behind French doors makes working from home easy. The primary suite is a true retreat, with a walk-in closet and a spa-style bath featuring dual vanities and a large walk-in shower with a decorative glass-block window. Two more bedrooms share a full bath and give you flexible space for guests, a gym, or hobbies. Out back, a covered patio overlooks a generous fenced yard on a corner lot. Other extras: 3-car garage with epoxy floors, Tankless water heater, Pre-wired for sound.
Oak Point Elementary is just 0.2 miles away, and Wildridge's pools, trails, and stocked ponds are minutes from your door. Ask about our preferred lender's 2-1 temporary rate buydown, which offers a lower rate in years one and two to ease you into homeownership. Schedule your showing today!
UtilitiesCable Available, City Sewer, City Water, Concrete, Curbs, Electricity Connected, Individual Gas Meter, Individual Water Meter, Underground Utilities
Taxes9355
Amenities
# of Garages3
GaragesDriveway, Epoxy Flooring, Garage, Garage Door Opener, Garage Faces Front, Garage Single Door
Interior
Interior FeaturesCable TV Available, Eat-in Kitchen, Flat Screen Wiring, Granite Counters, High Speed Internet Available, Kitchen Island, Walk-In Closet(s)
FireplaceYes
# of Fireplaces1
FireplacesDecorative, Gas Logs, Gas Starter
Exterior
Lot DescriptionCorner Lot
Construction Details / Floorplan
Living Areas1
Dining Rooms2
Full Baths2
Private Listing Information (Registration Required)
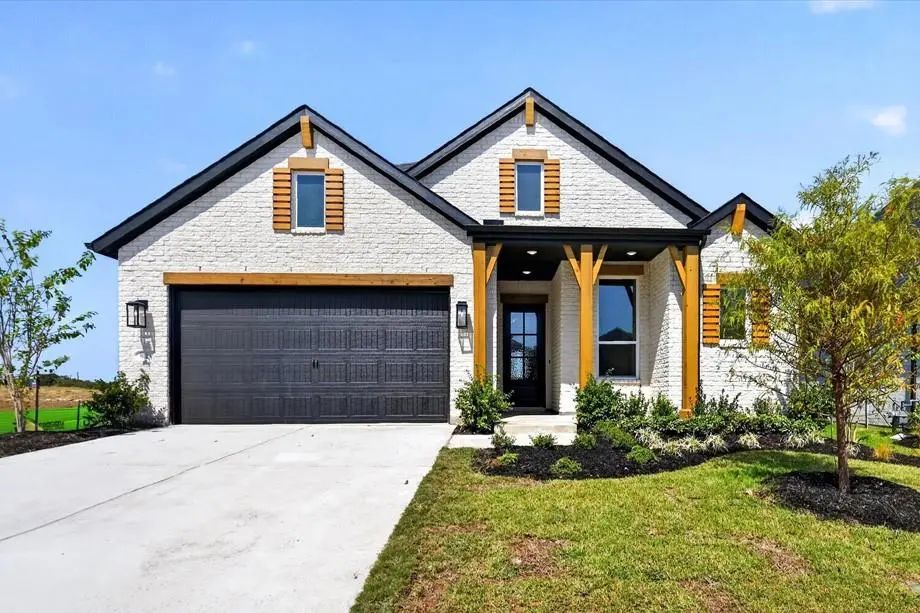
Welcome To 9011 Wildberry Lane, An Upcoming Stunning New Construction By Highland Homes In The Highly Sought-after Wildridge Community! This Brent-ab Plan Offers 2,300 Sq Ft Of Thoughtfully Designed Single-story Living With 4 Bedrooms, 4 Full Bath...
Back On The Market Through No Fault Of The Sellers As Buyer Was Unable To Secure Financing Within The Contractual Financing Period. A Lender-paid 2-1 Interest Rate Buy Down Is Available Through The Preferred Lender, Subject To Buyer Qualification ...
Immaculate, Lightly Lived In North Facing Highland Home Offering Timeless Design And Modern Convenience In The Heart Of Wildridge Located On The Peninsula Of Lake Lewisville. Soaring Ceilings And Expansive Windows Flood The Home With Natural Light...
Better Than New And Impeccably Maintained, This Home Offers A Combination Of Privacy, Upgrades And Community Amenities While Backing To A Dedicated Greenspace Offering Privacy And Immersed In Nature. An Additional Financial Advantage Sets This Hom...
This Beautifully Designed One-story Home Offers Exceptional Comfort And Functionality With Three Spacious Bedrooms, Including A Secondary Main Suite, Three Full Bathrooms And An Additional Half Bath. Thoughtfully Crafted For Modern Living, The Hea...
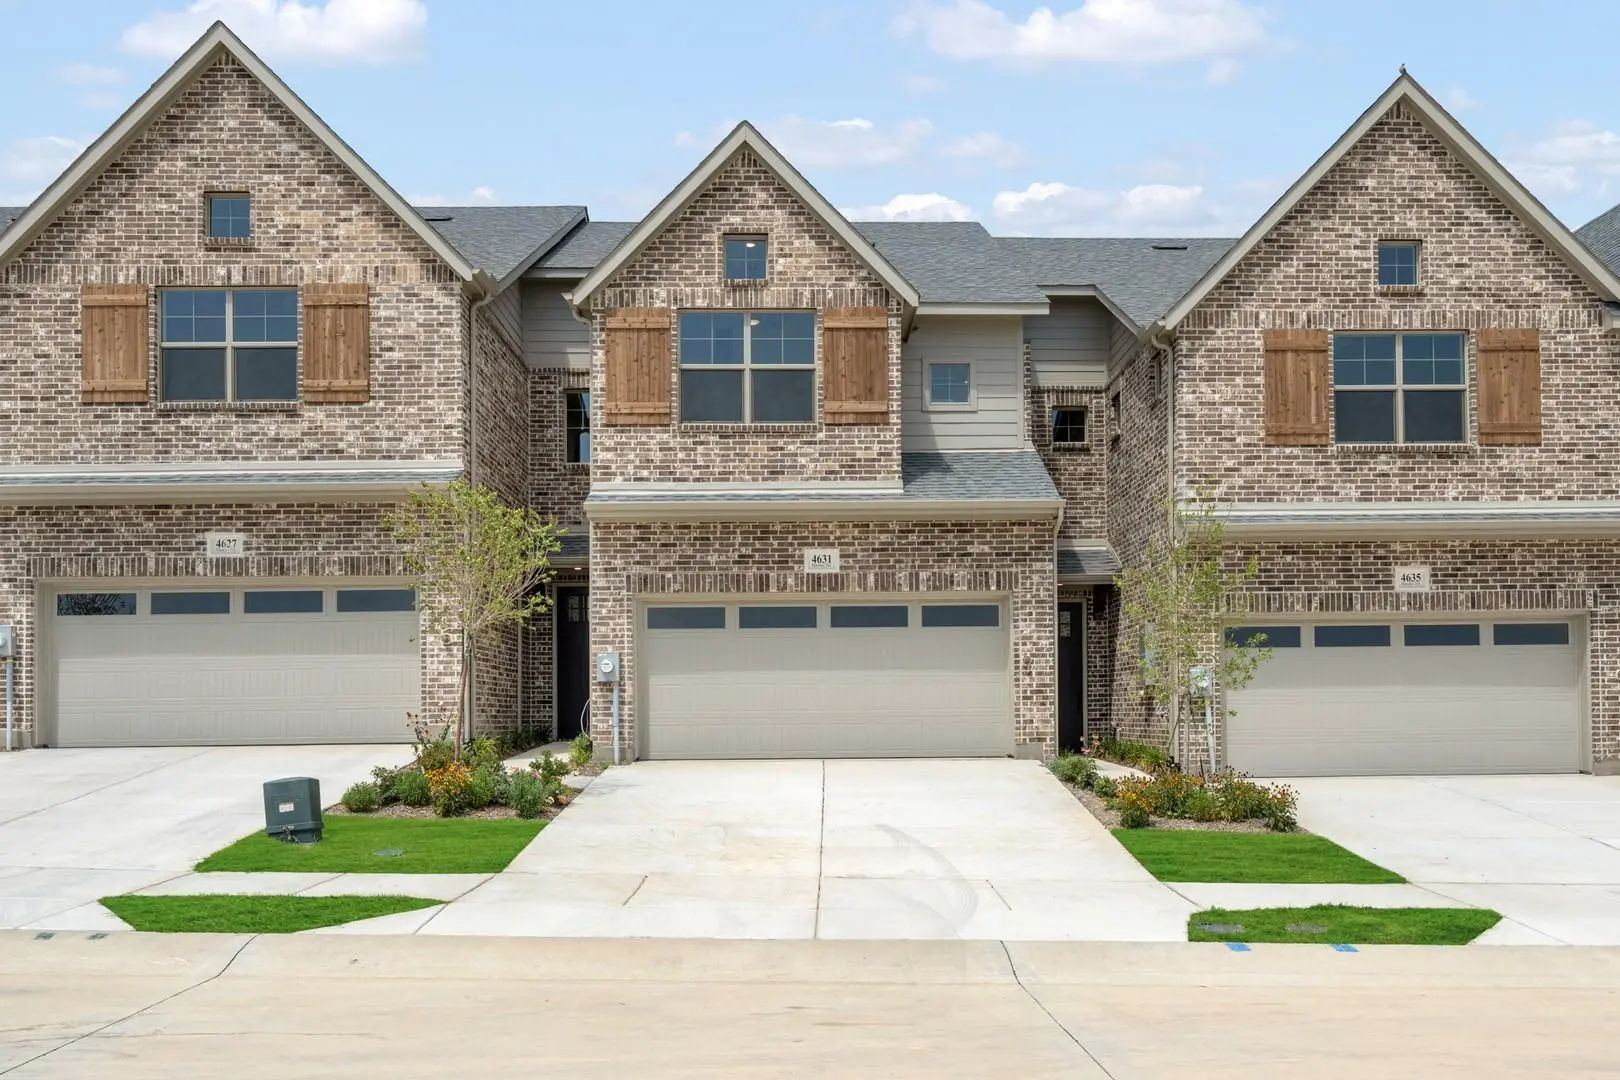
Mls# 21319914 - Built By Grenadier Investments - Ready Now! ~ Home Pricing Reflects Builder Incentive. See Sales Counselor For Details. The Coral Is A Thoughtfully Designed Two-story Townhome Offering 2,047 Square Feet With 3 Bedrooms, 2.5 Baths, ...
Users may not reproduce or redistribute the data found on this site. The data is for viewing purposes only. Data is deemed reliable, but is not guaranteed accurate by the MLS or NTREIS.
Listing information last updated on October 17th, 2026 at 3:00pm CDT.
.jpg)

 New Construction