.jpg)
- 3 Beds
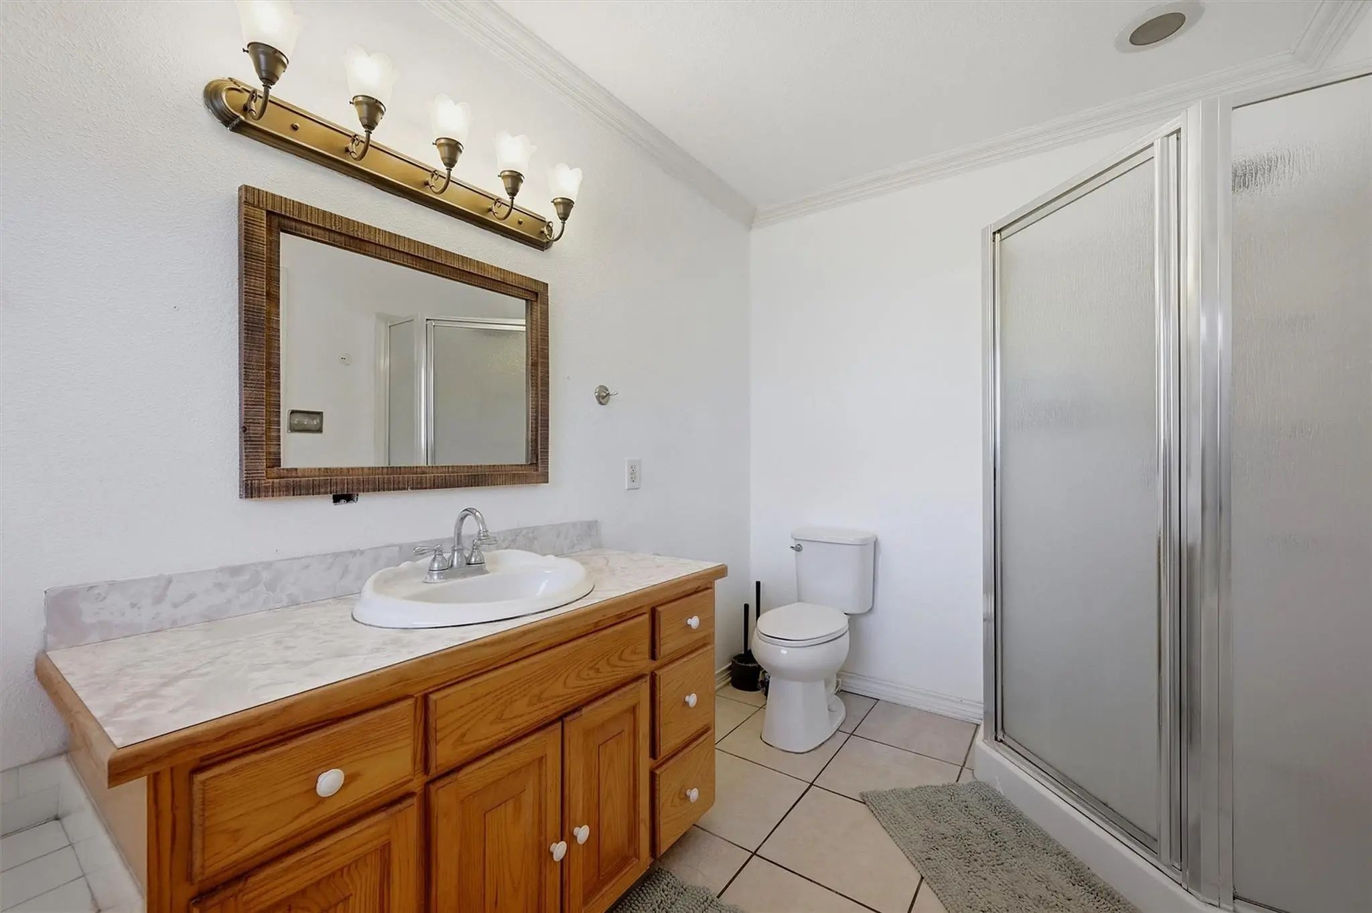
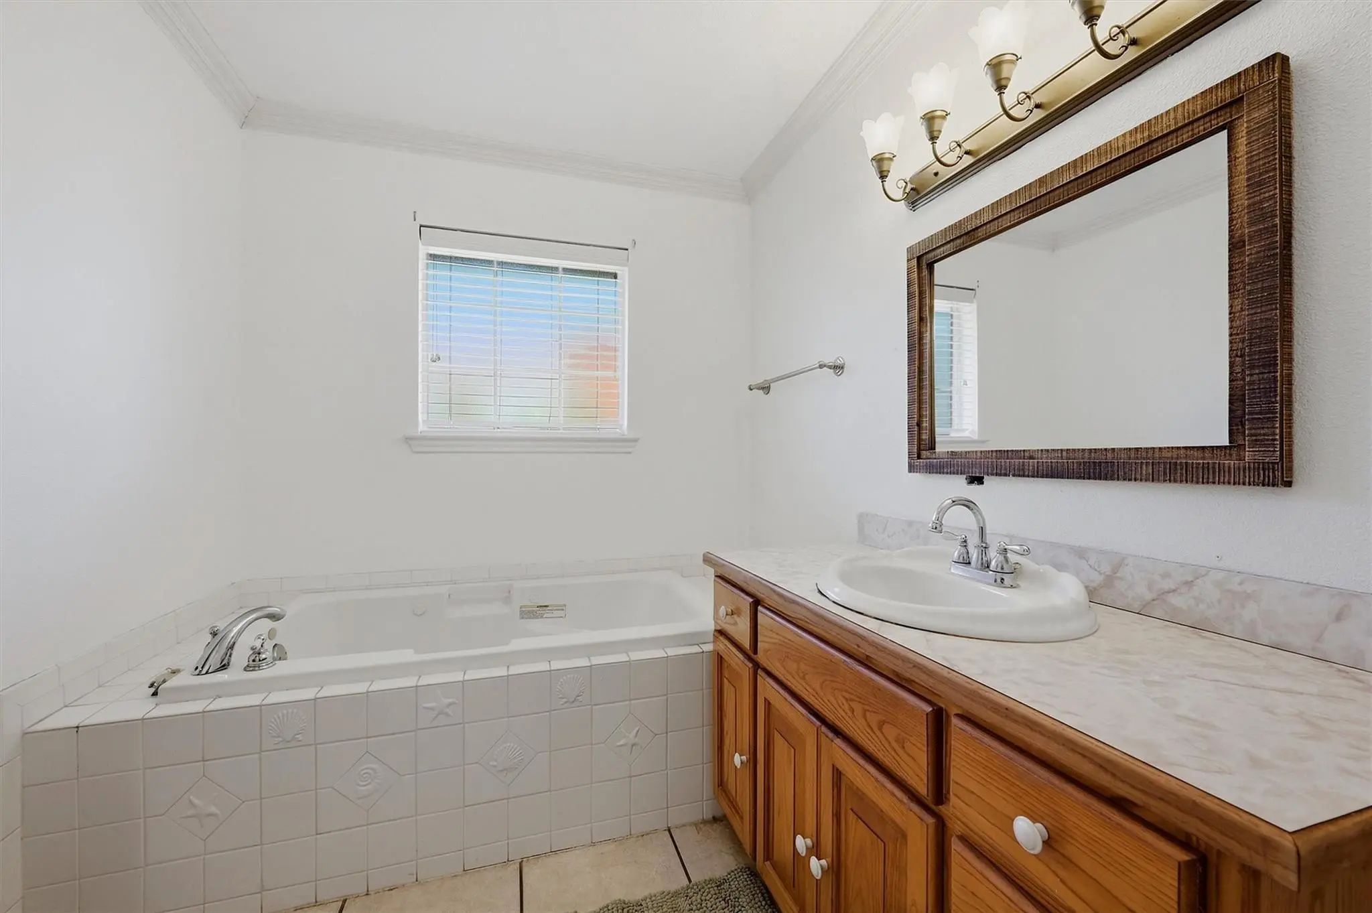
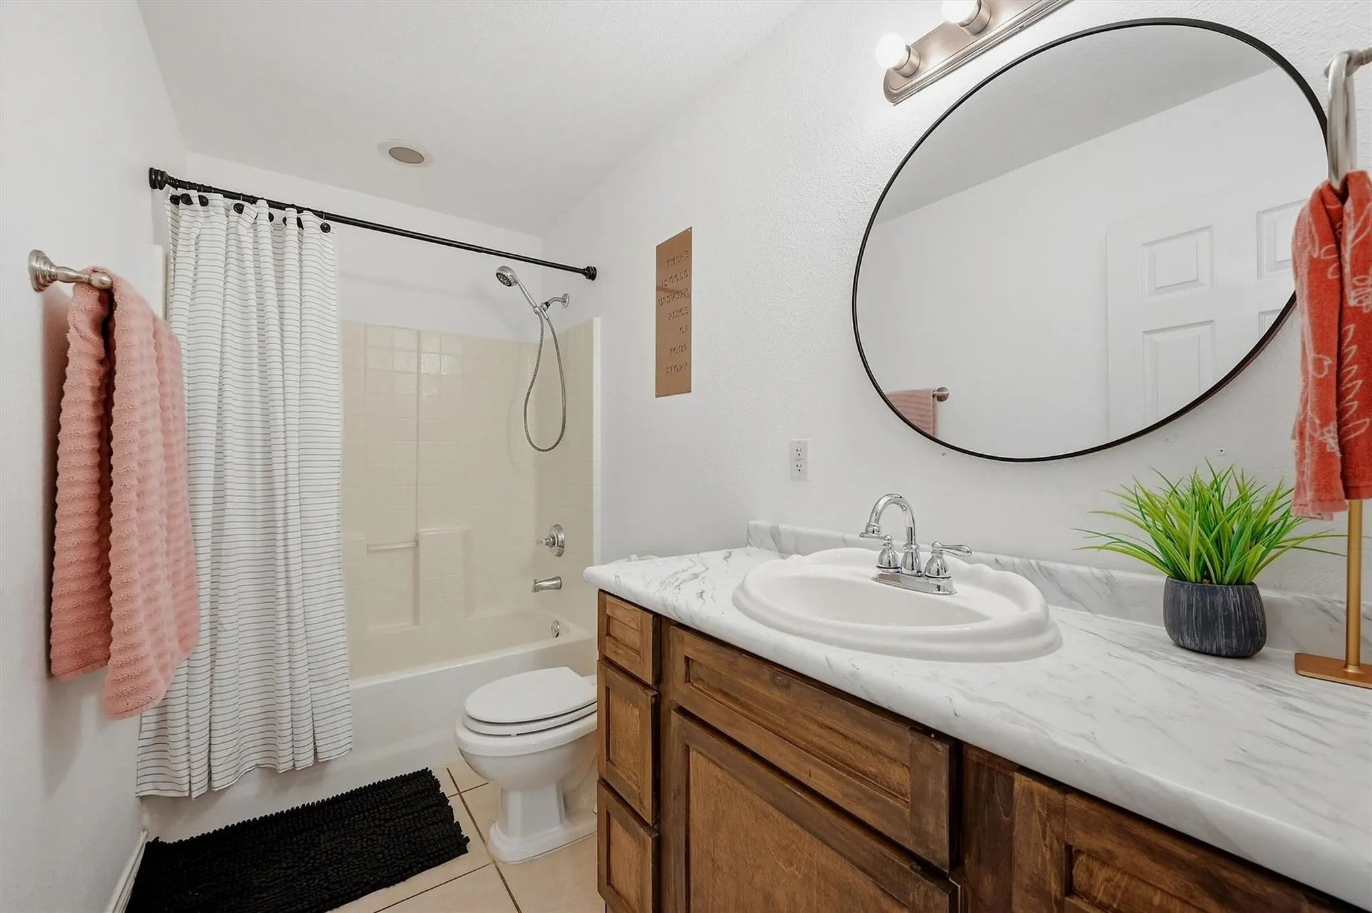
- 2 Baths
- 1,684 Sqft
- 2 Garages
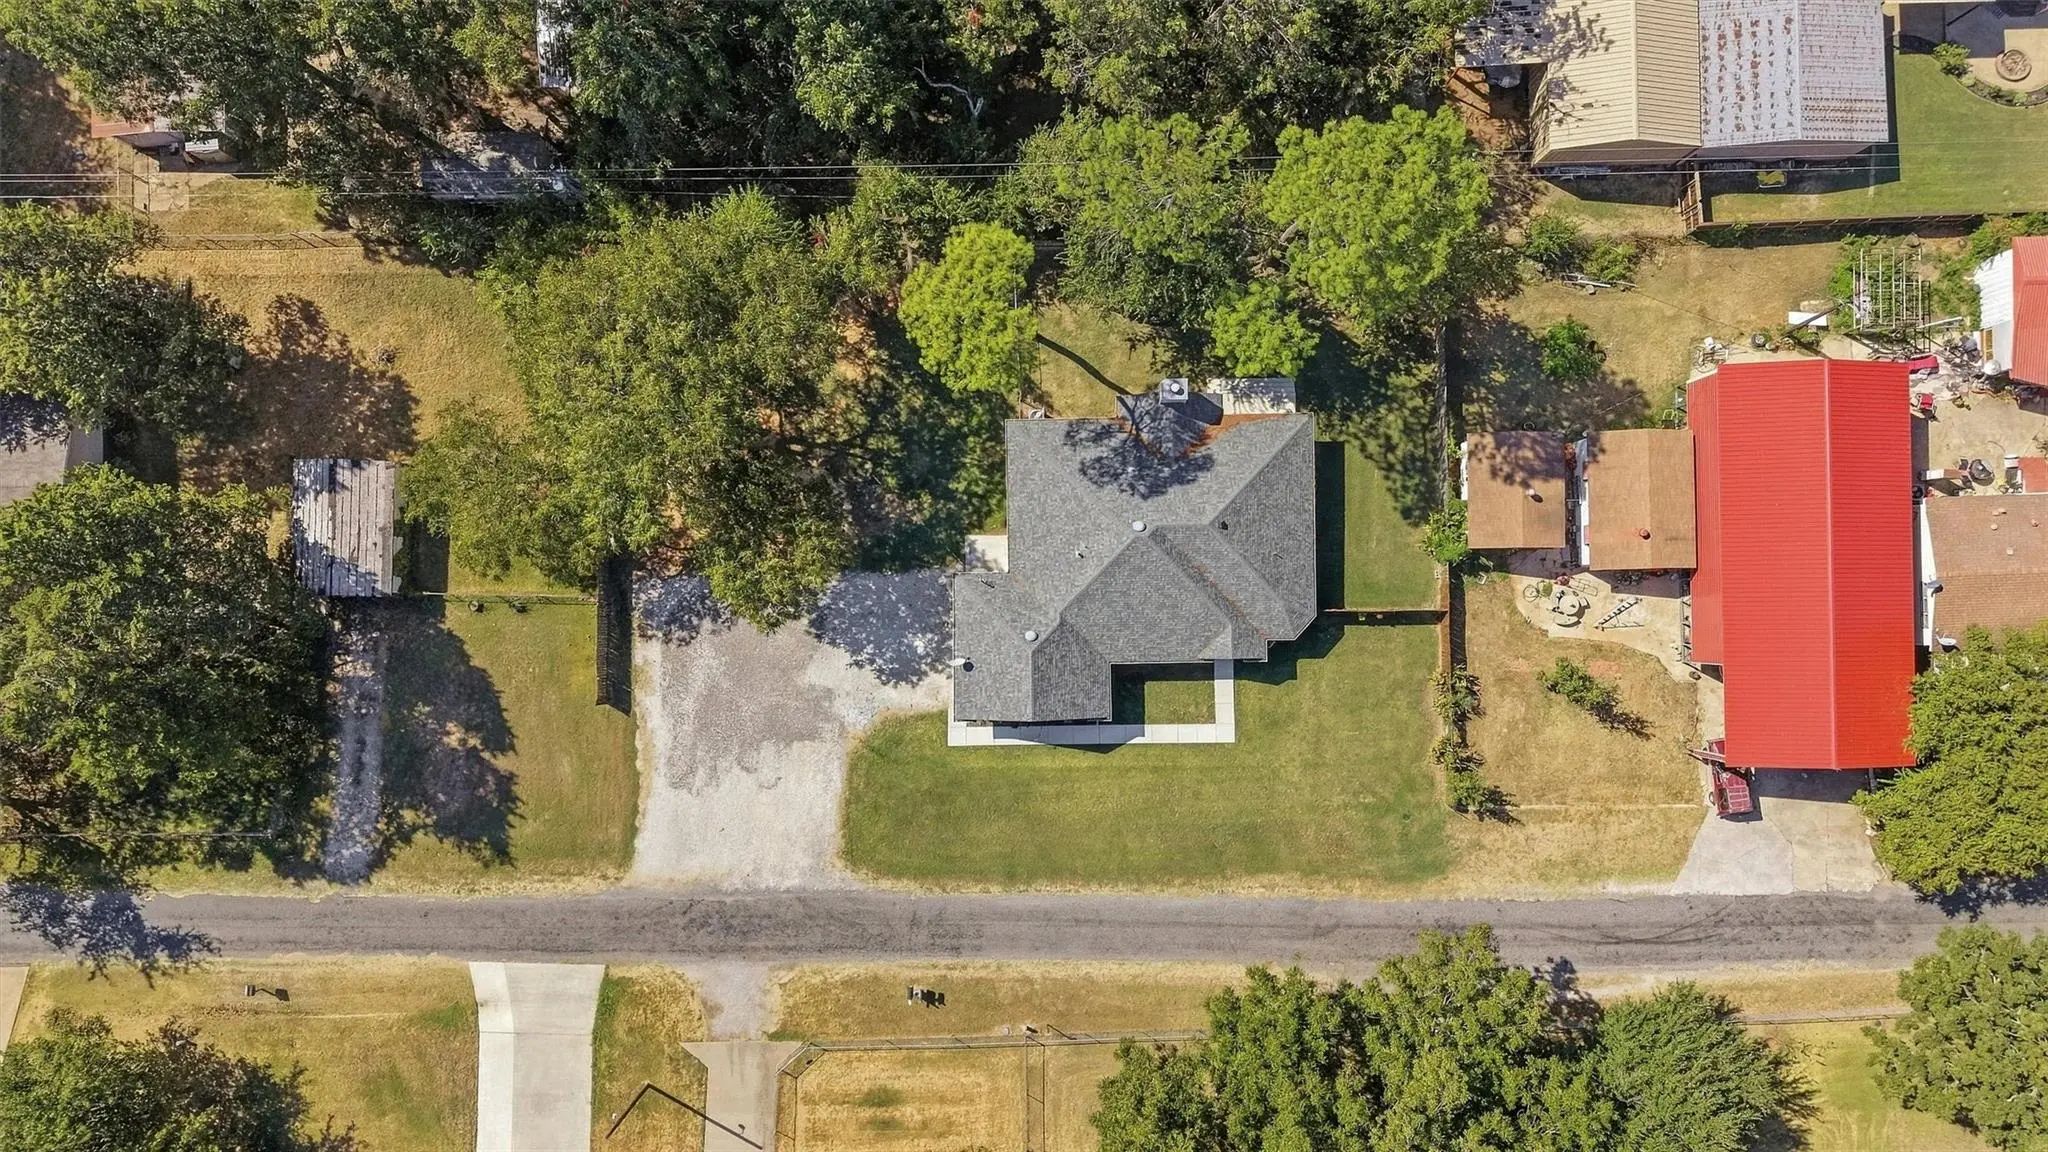
- .37 Acres
- 2002 Year Built
- Study
- Game Room
- Media
- Pool
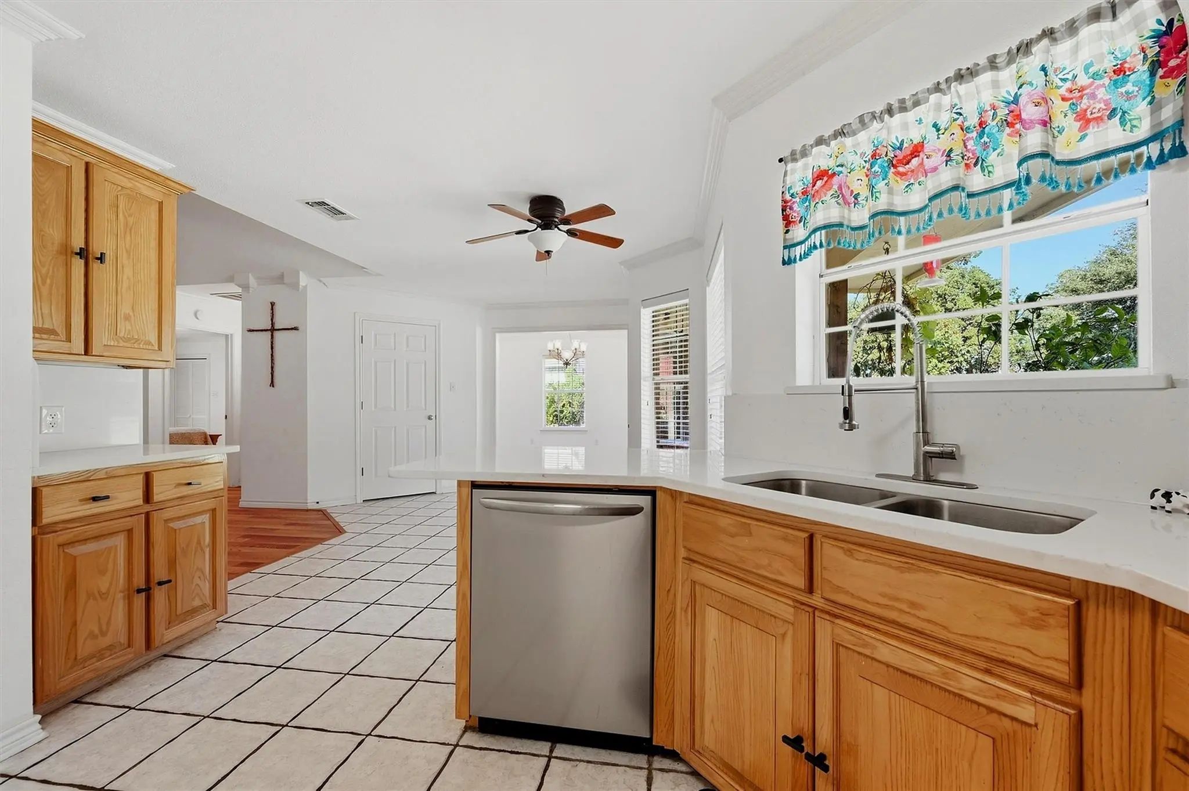
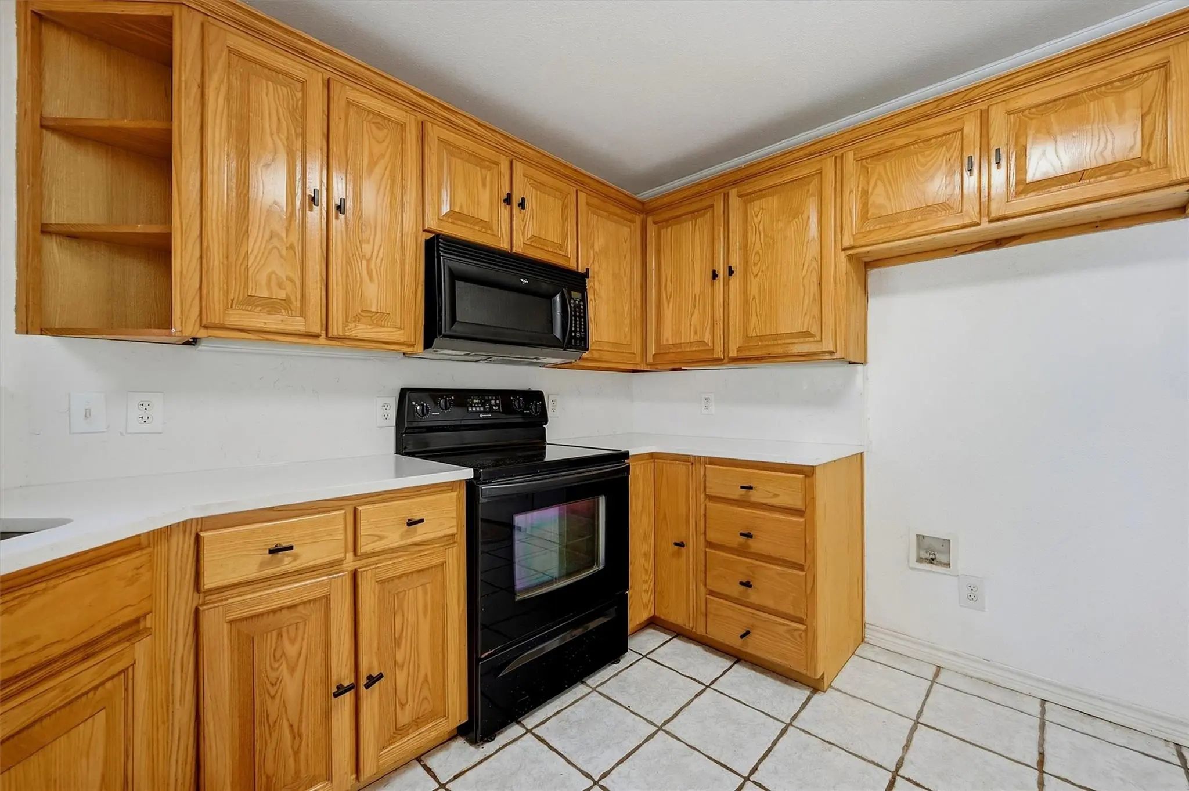
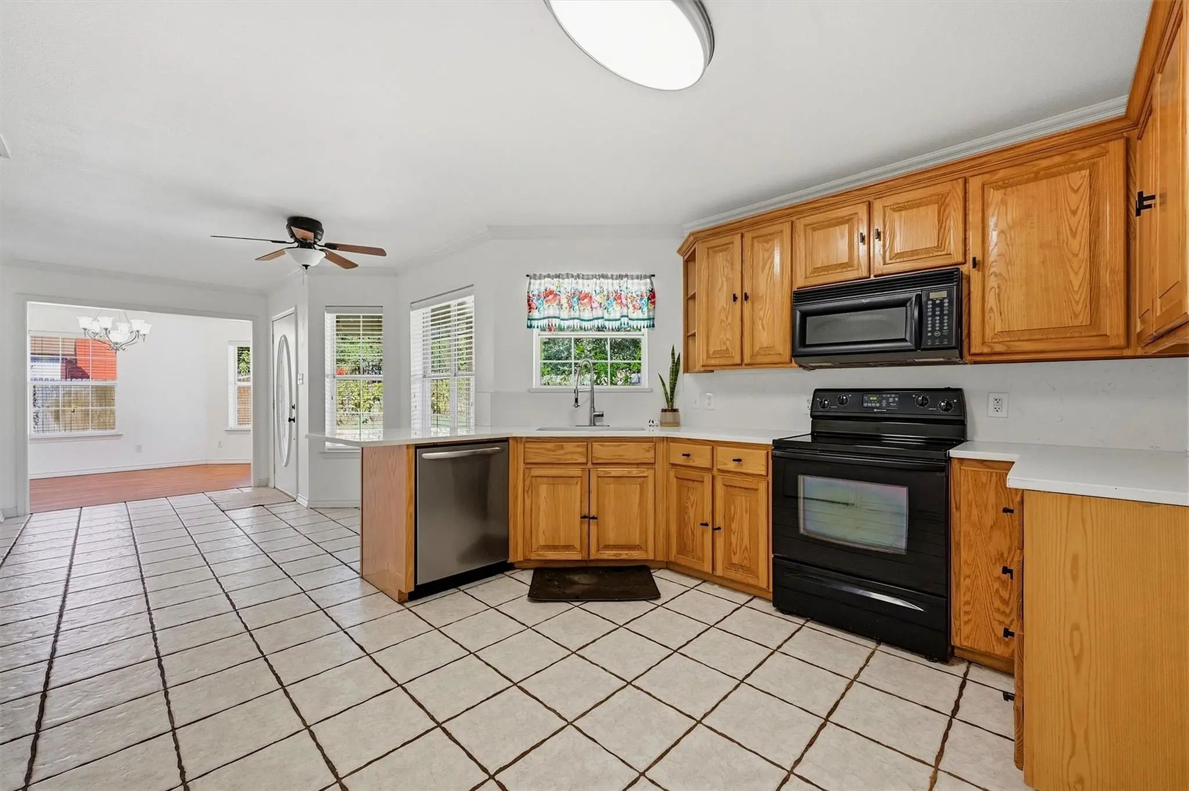
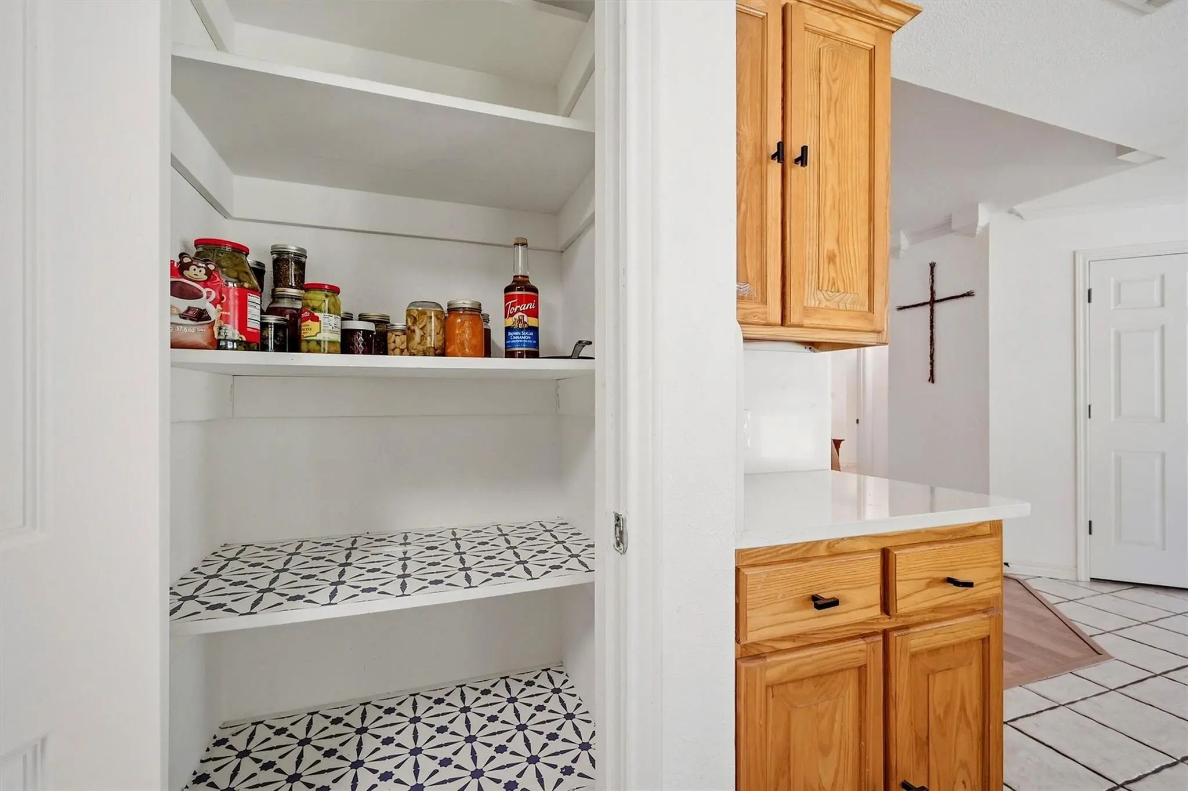

173 Graves Circle
Pottsboro, Texas 75076-3240
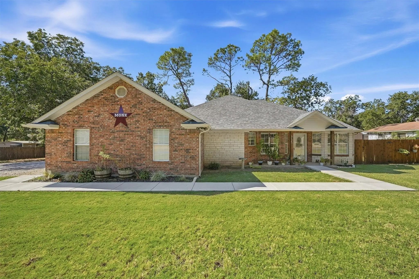
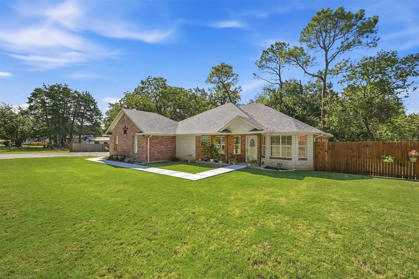
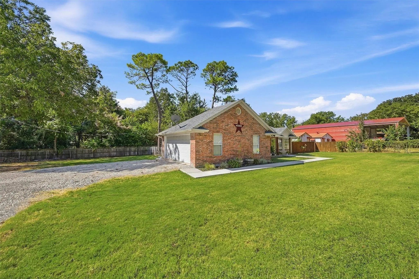
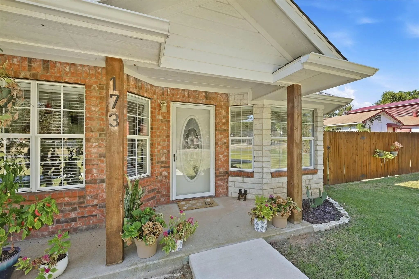
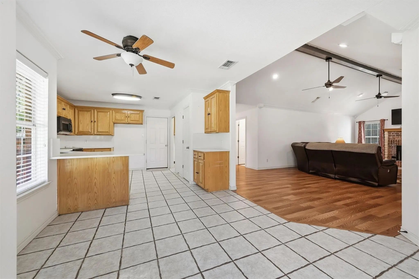
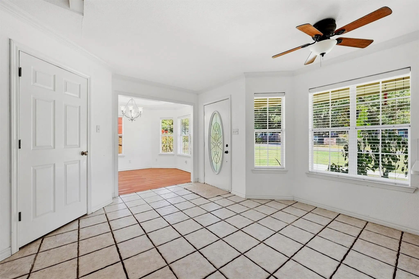
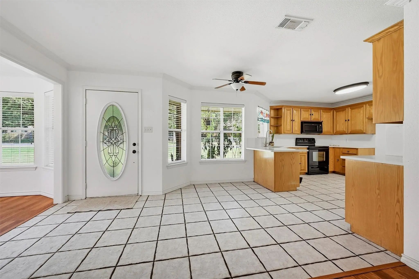
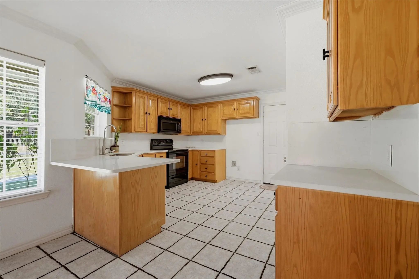
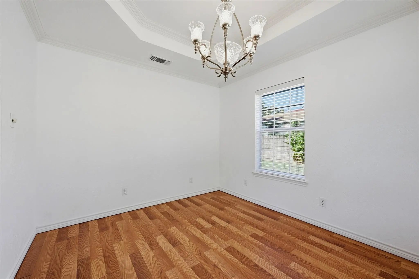
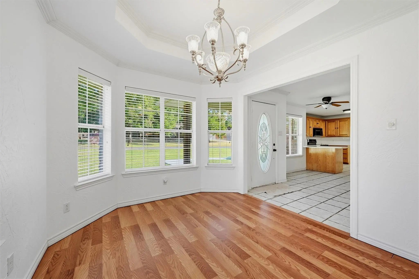
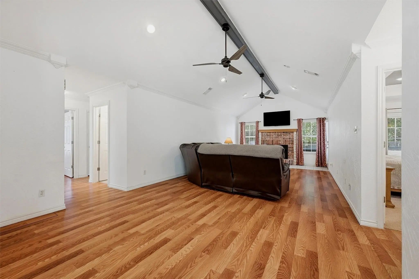
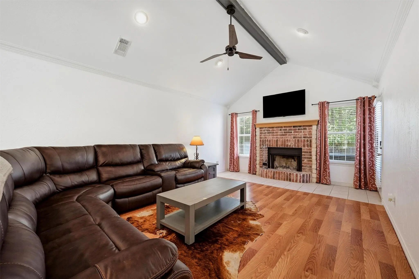
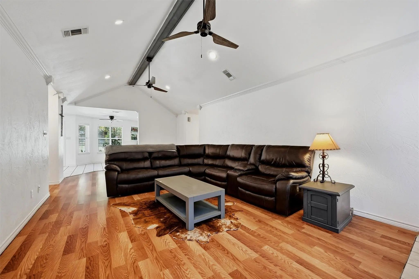
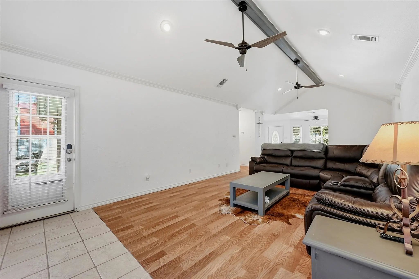
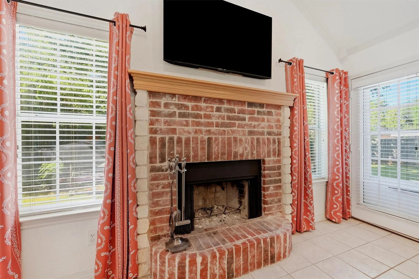
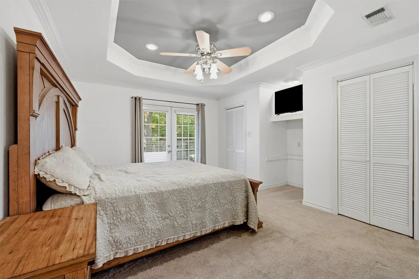
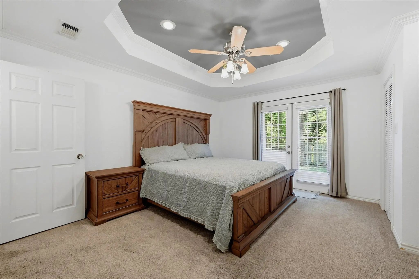
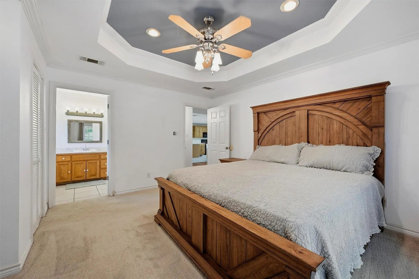
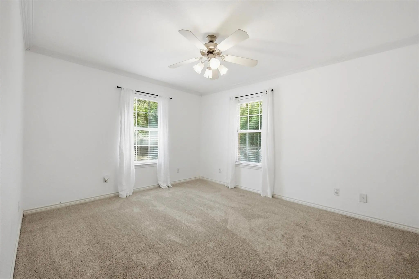
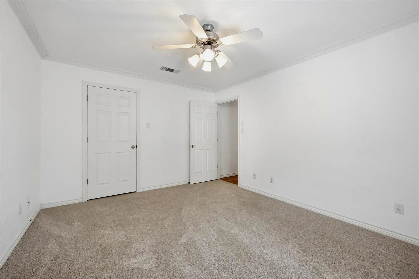
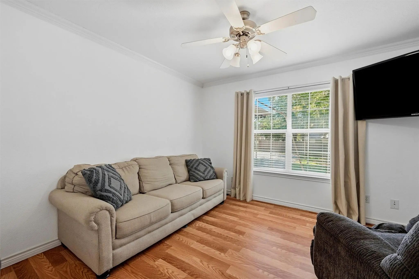
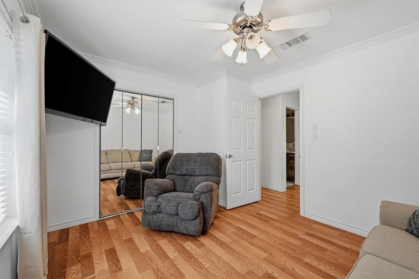
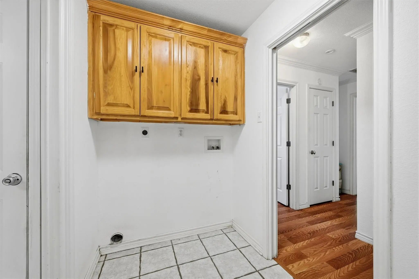
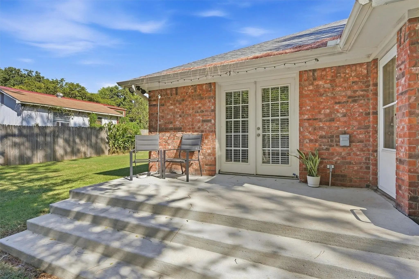
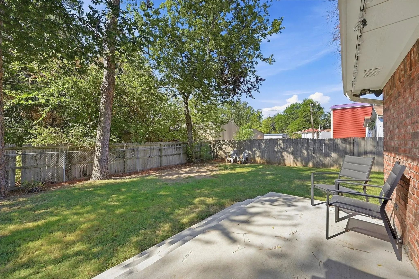
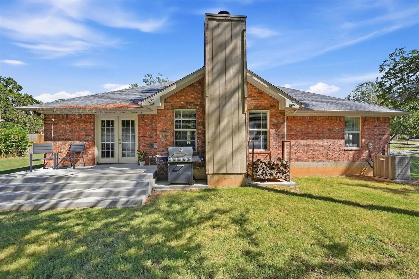
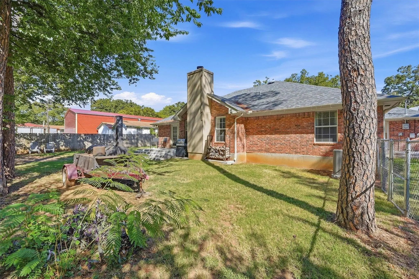
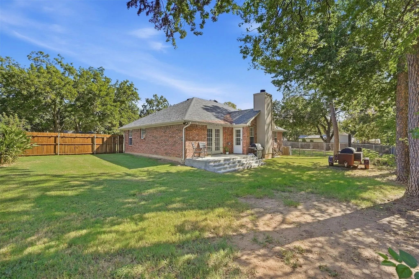
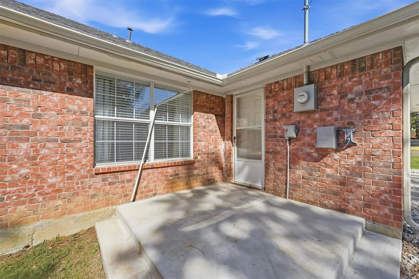
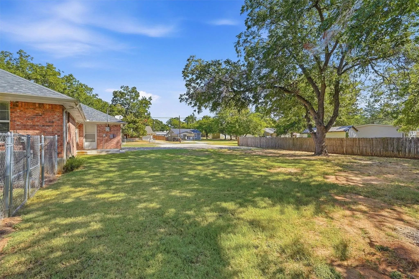
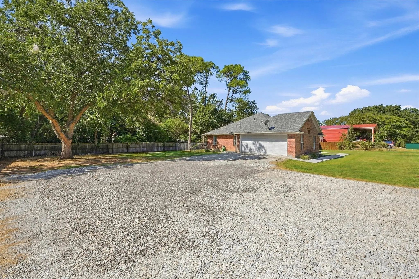
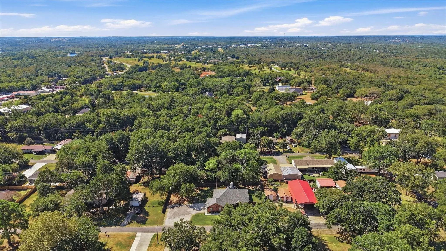
Lake living near several marinas! This 3-bedroom, 2-bath home is a gem, with plenty of room to park your boat, RV, and other water toys. Inside, you’ll find numerous recent updates, a separate dining room, and a spacious living room with vaulted ceilings, a wood-burning fireplace, and a door leading to the new concrete back patio. Relax in the fenced back yard and enjoy the quiet neighborhood. The primary bedroom features built-in drawers and two closets. The other two bedrooms have spacious closets that provide plenty of extra storage. The laundry room is conviently located off the kitchen and in hallway. The AC and furnace were upgraded in July 2022 and include smart thermostats. A newly poured sidewalk makes easy access from the driveway to the covered front porch. There is also a beautiful lake view from the dining room. A wonderful spot to enjoy life near the lake!
View Virtual TourSchool Information
- School DistrictPottsboro ISD
- Elementary SchoolPottsboro
- Middle SchoolPottsboro
- High SchoolPottsboro
Community
- Address173 Graves Circle
- SubdivisionPreston View Add
- CityPottsboro
- CountyGrayson
- StateTexas
- Zip Code75076-3240
- HOANone
- UtilitiesAerobic Septic
- Taxes4289
Amenities
- # of Garages2
- GaragesBoat, Driveway, Garage, Garage Faces Side
Interior
- Interior FeaturesCable TV Available, Decorative Lighting, Double Vanity, Eat-in Kitchen, Granite Counters, High Speed Internet Available, Open Floorplan, Pantry, Vaulted Ceiling(s), Walk-In Closet(s)
- FloorsCarpet, Ceramic Tile, Engineered Wood
- FireplaceYes
- # of Fireplaces1
- FireplacesFamily Room, Wood Burning
Exterior
- FenceBack Yard, Chain Link
- Lot DescriptionInterior Lot, Lrg. Backyard Grass
Construction Details / Floorplan
- Living Areas1
- Dining Rooms1
- Full Baths2
- RoofComposition
- FoundationSlab
- ConstructionBrick
Energy Efficiency / Green Features / Heating & Cooling
- HeatingElectric
Private Listing Information (Registration Required)
Listing Details
- AgentDebbie Ritchie
- OfficeDebbie Ritchie Real Estate, Llc
Users may not reproduce or redistribute the data found on this site. The data is for viewing purposes only. Data is deemed reliable, but is not guaranteed accurate by the MLS or NTREIS.
Listing information last updated on October 17th, 2026 at 9:45pm CDT.