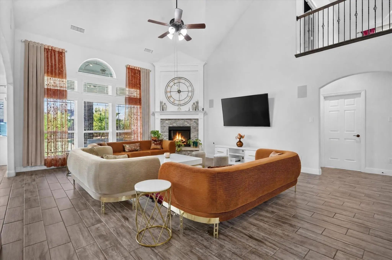
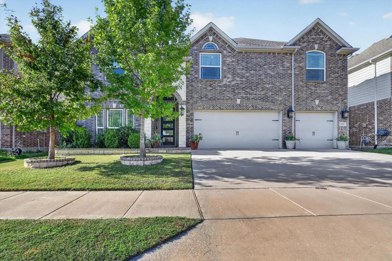
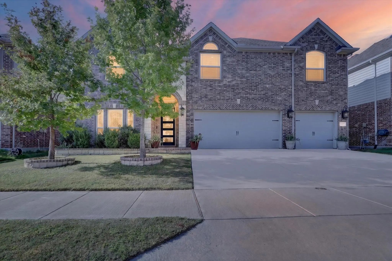
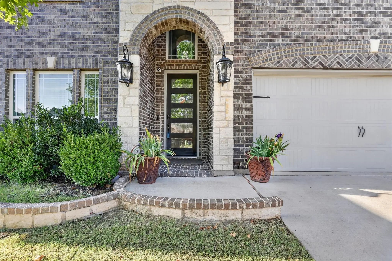
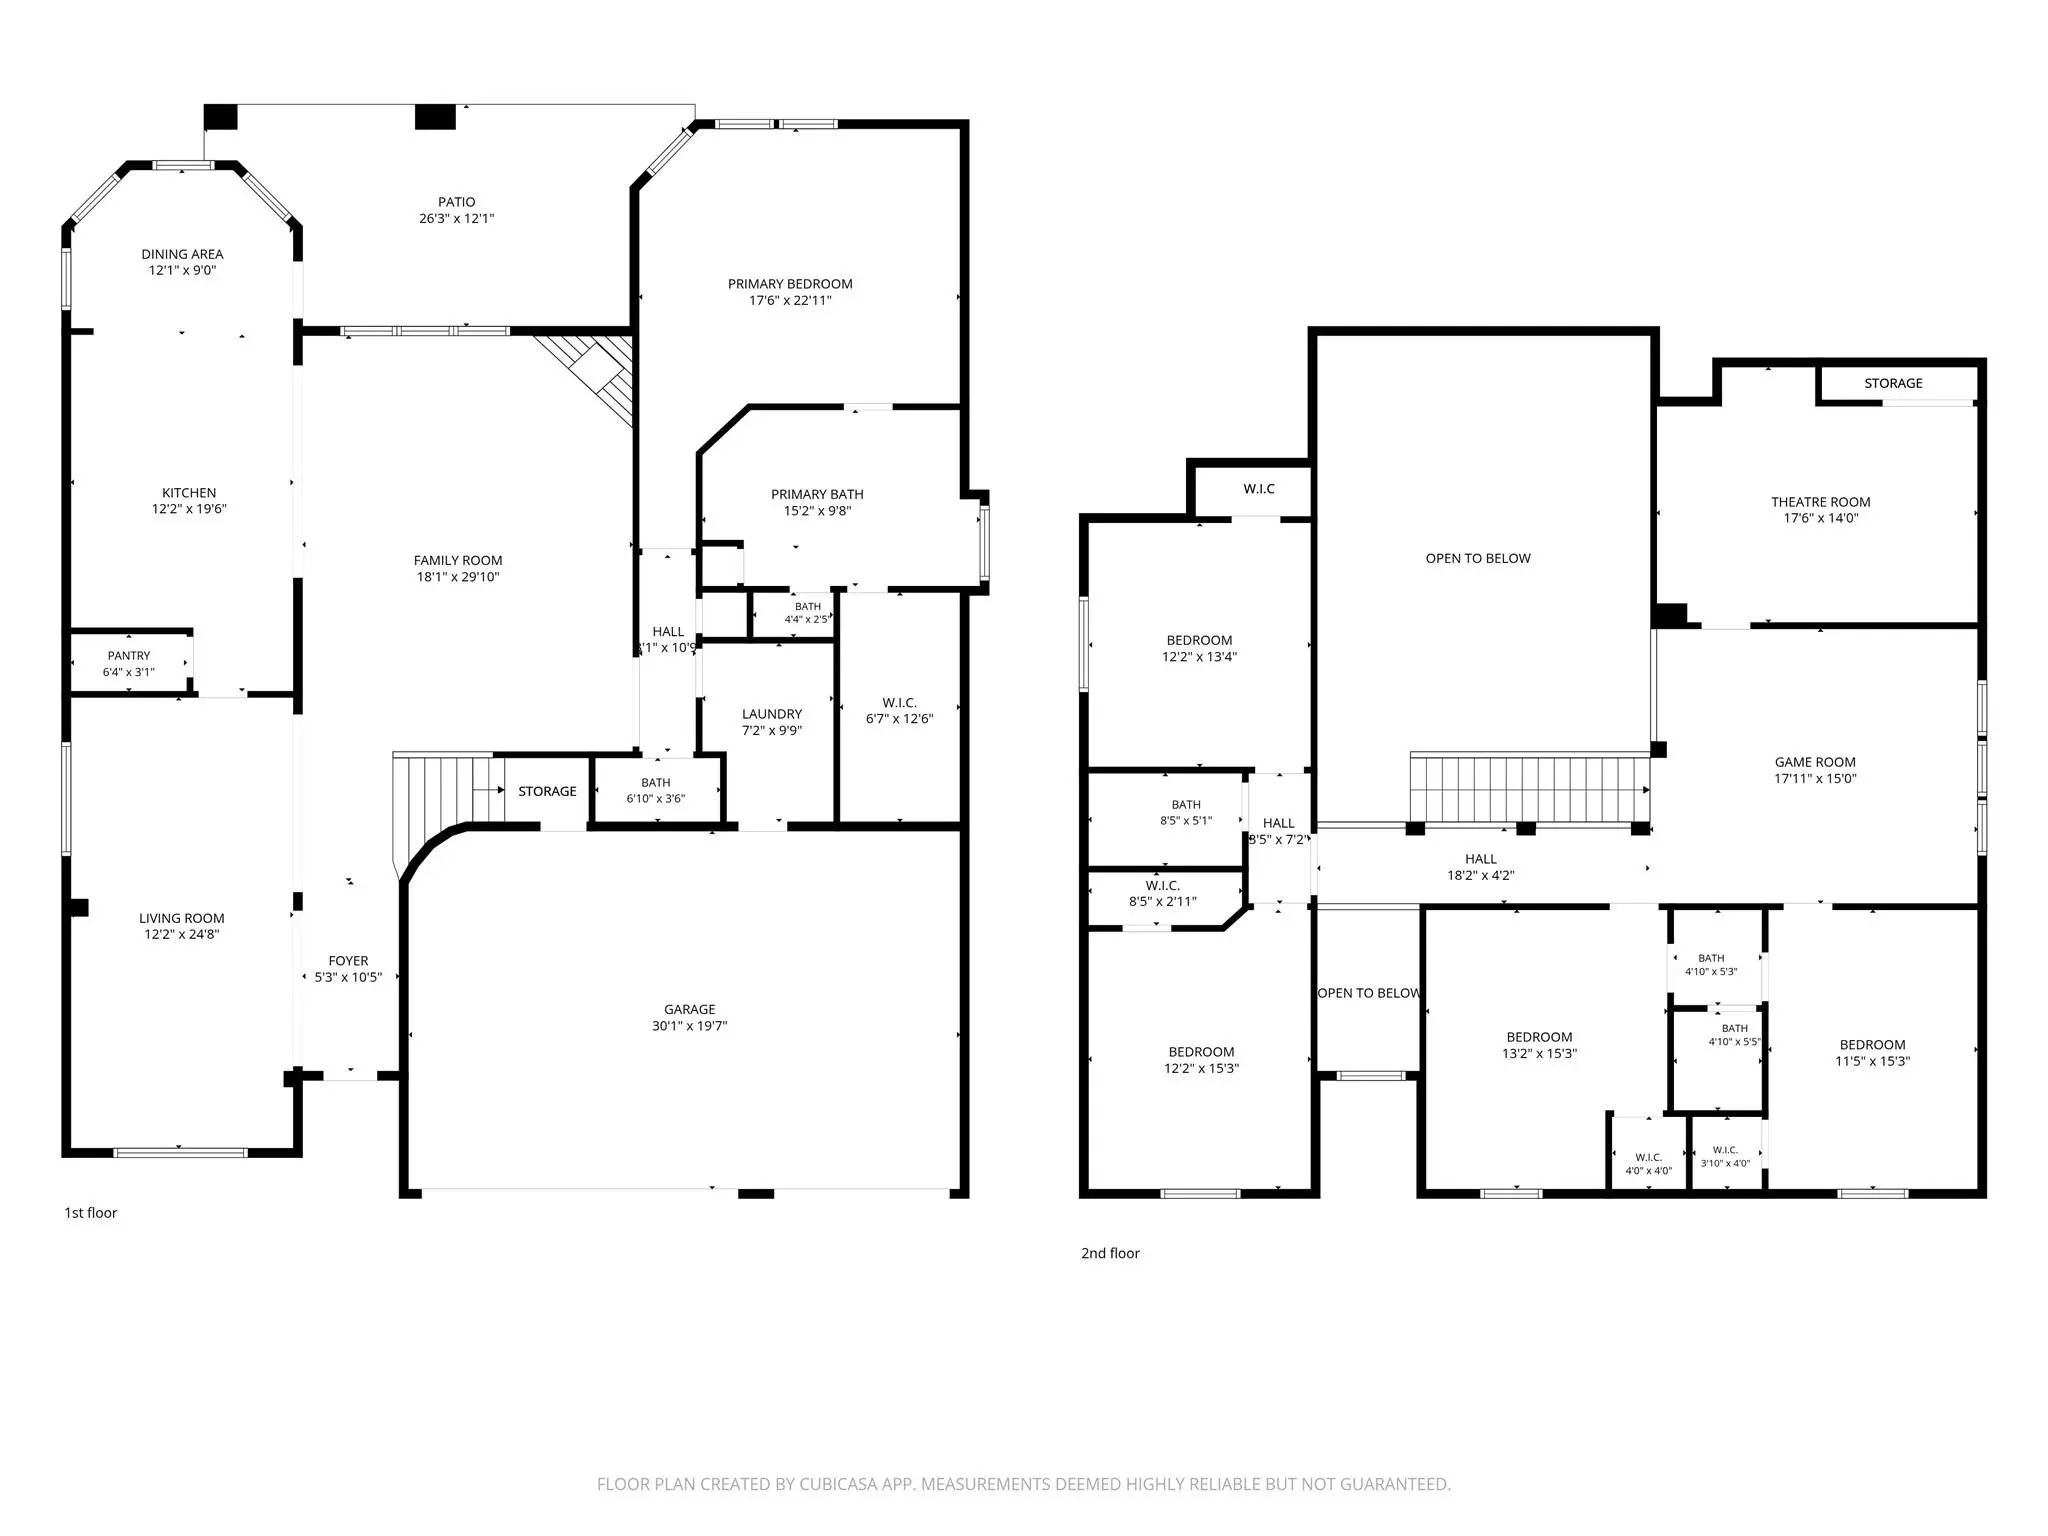
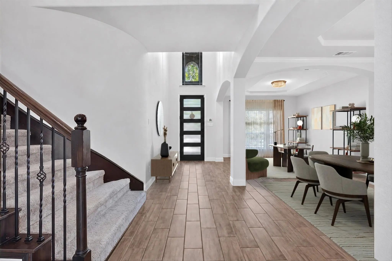
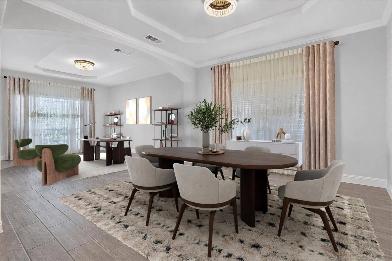
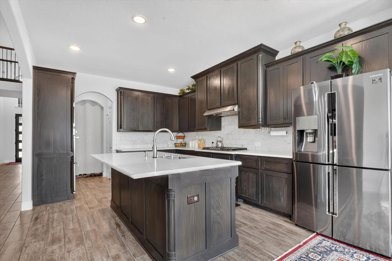
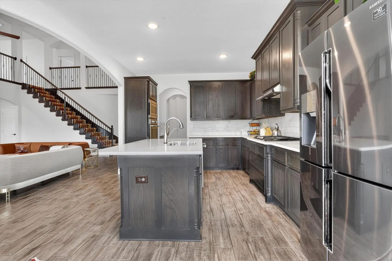
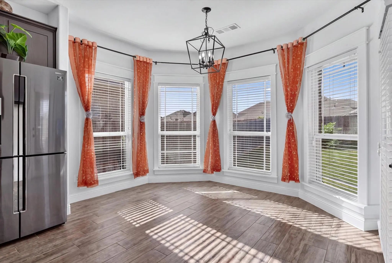
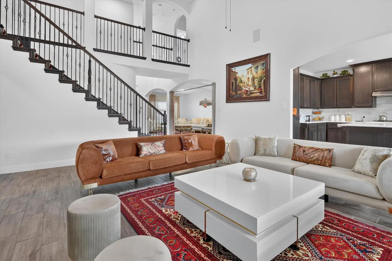
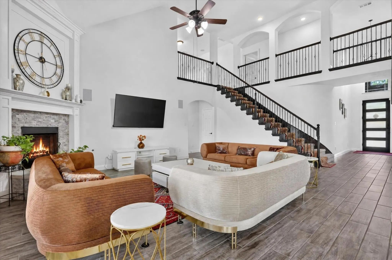
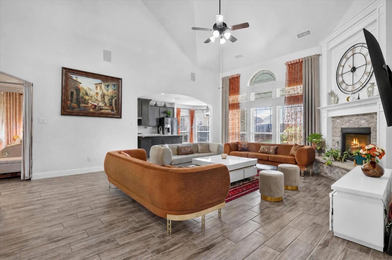
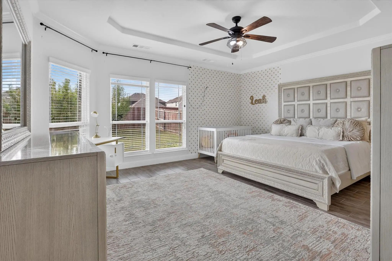
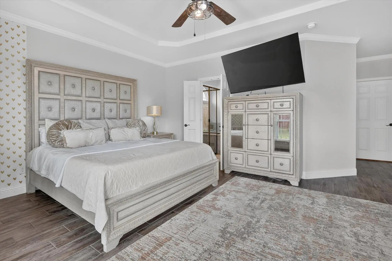
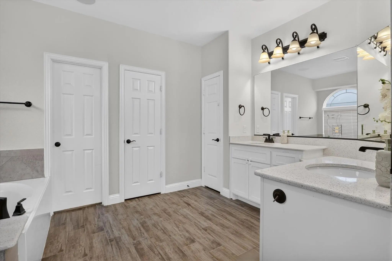
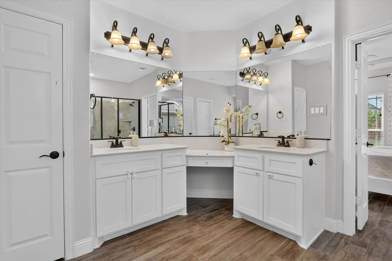
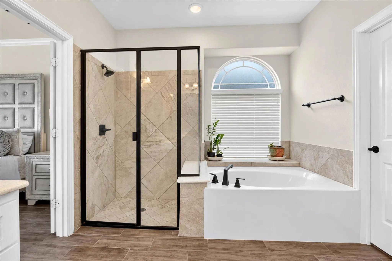
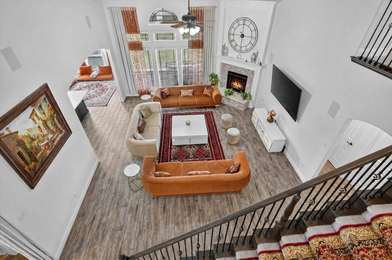
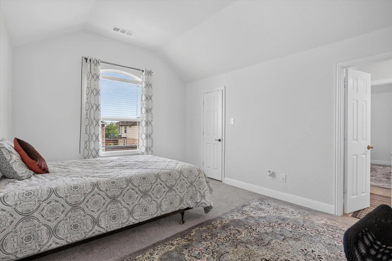
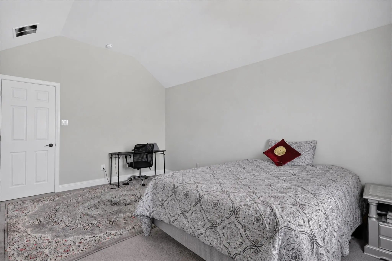
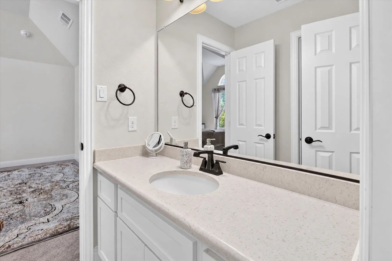
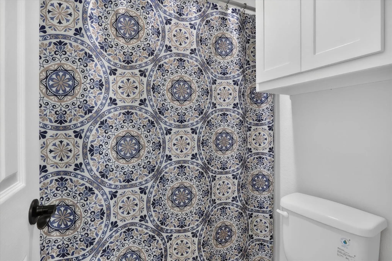
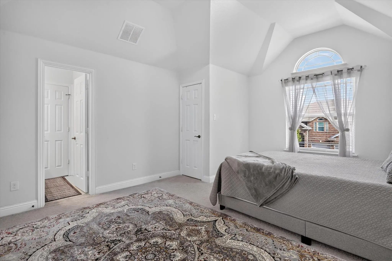
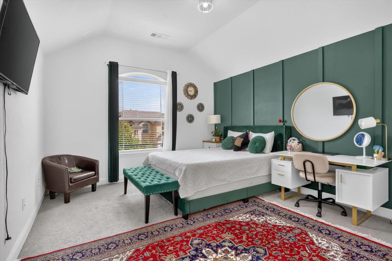
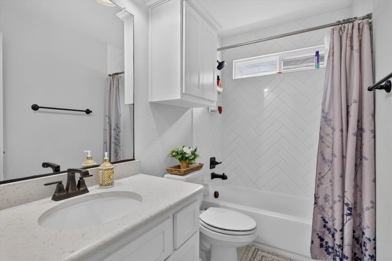
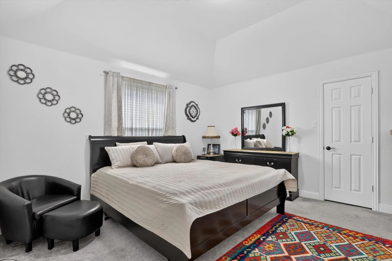
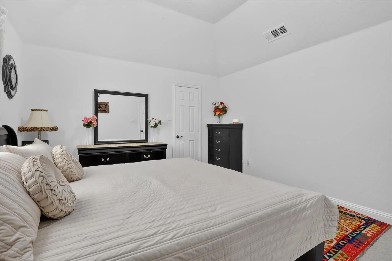
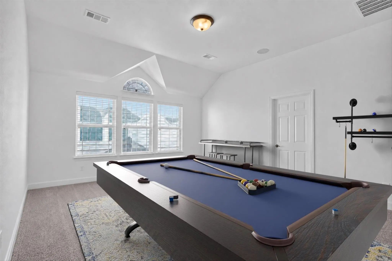
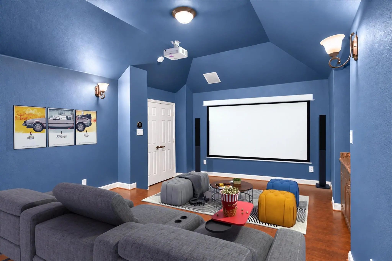
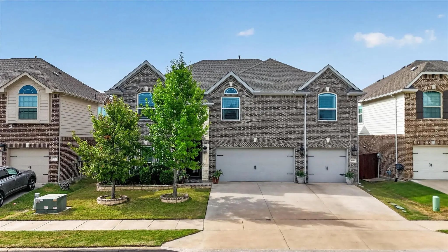
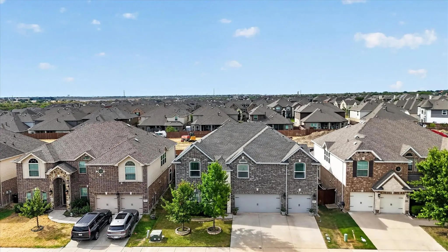
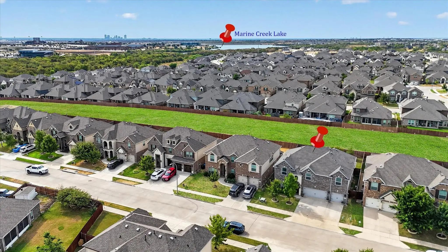
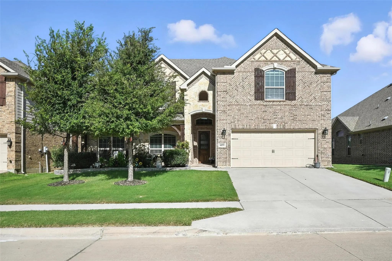
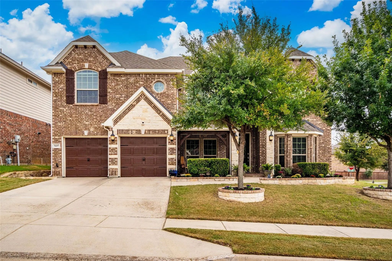
Welcome to 5217 Bow Lake Trail in the desirable Marine Creek Ranch community of Fort Worth! This spacious 5-bedroom, 3.5-bath home offers a flexible floor plan with plenty of room for everyday living and entertaining. Features include a formal living room, formal dining room, family room, game room, and media room, giving everyone a space to spread out and enjoy.
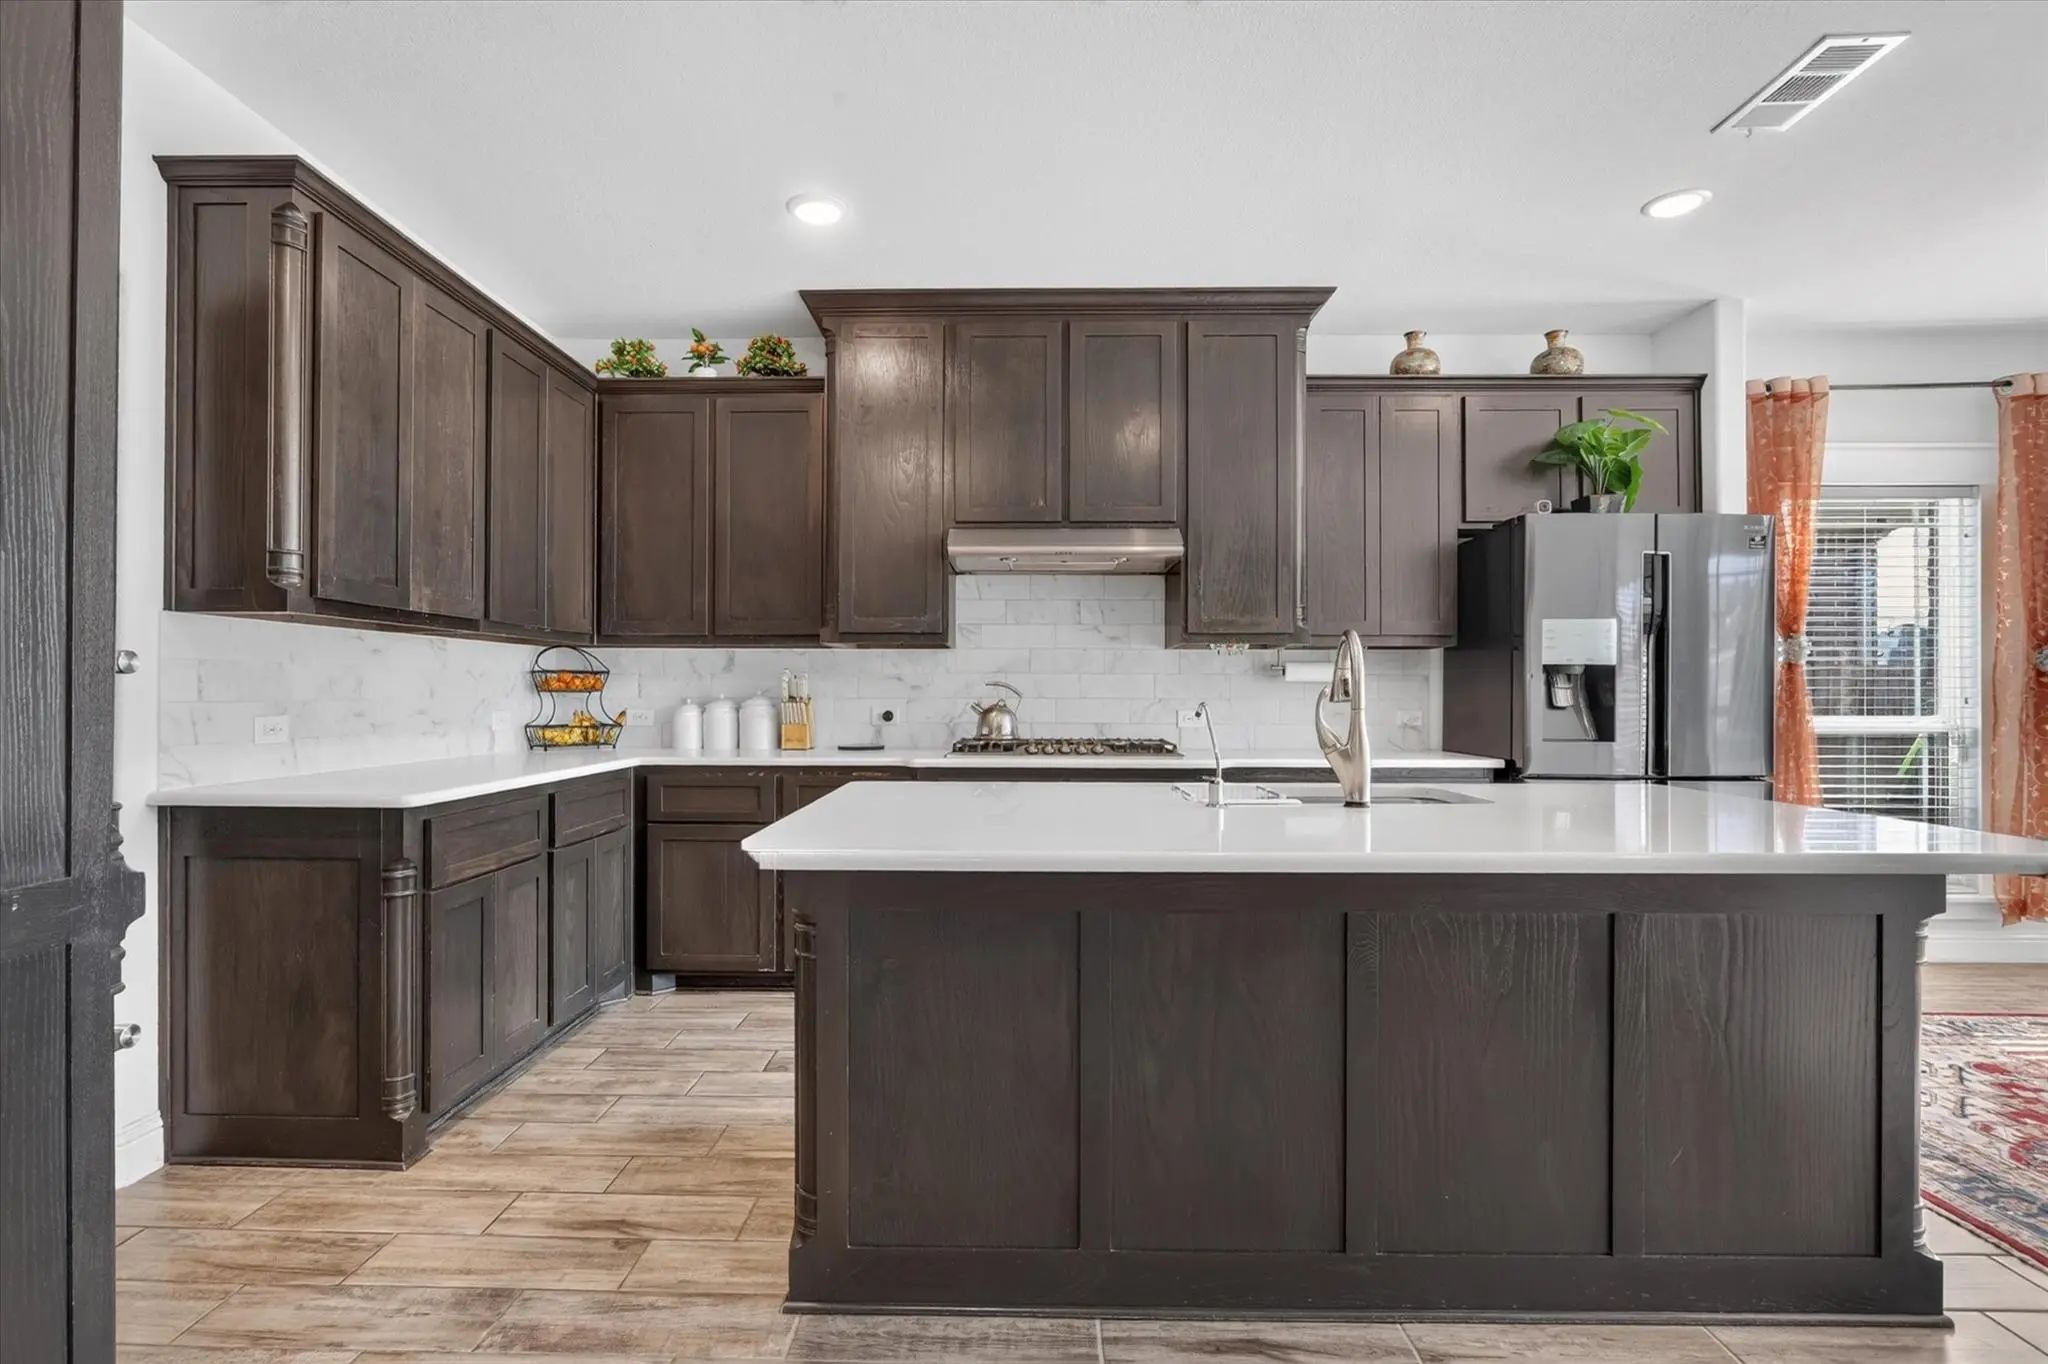
The kitchen opens to the main living area, creating a comfortable gathering space for family and friends. Upstairs, the game room and media room provide additional space for movie nights, game days, or relaxing with family. Five bedrooms offer plenty of flexibility for guests, or a home office.
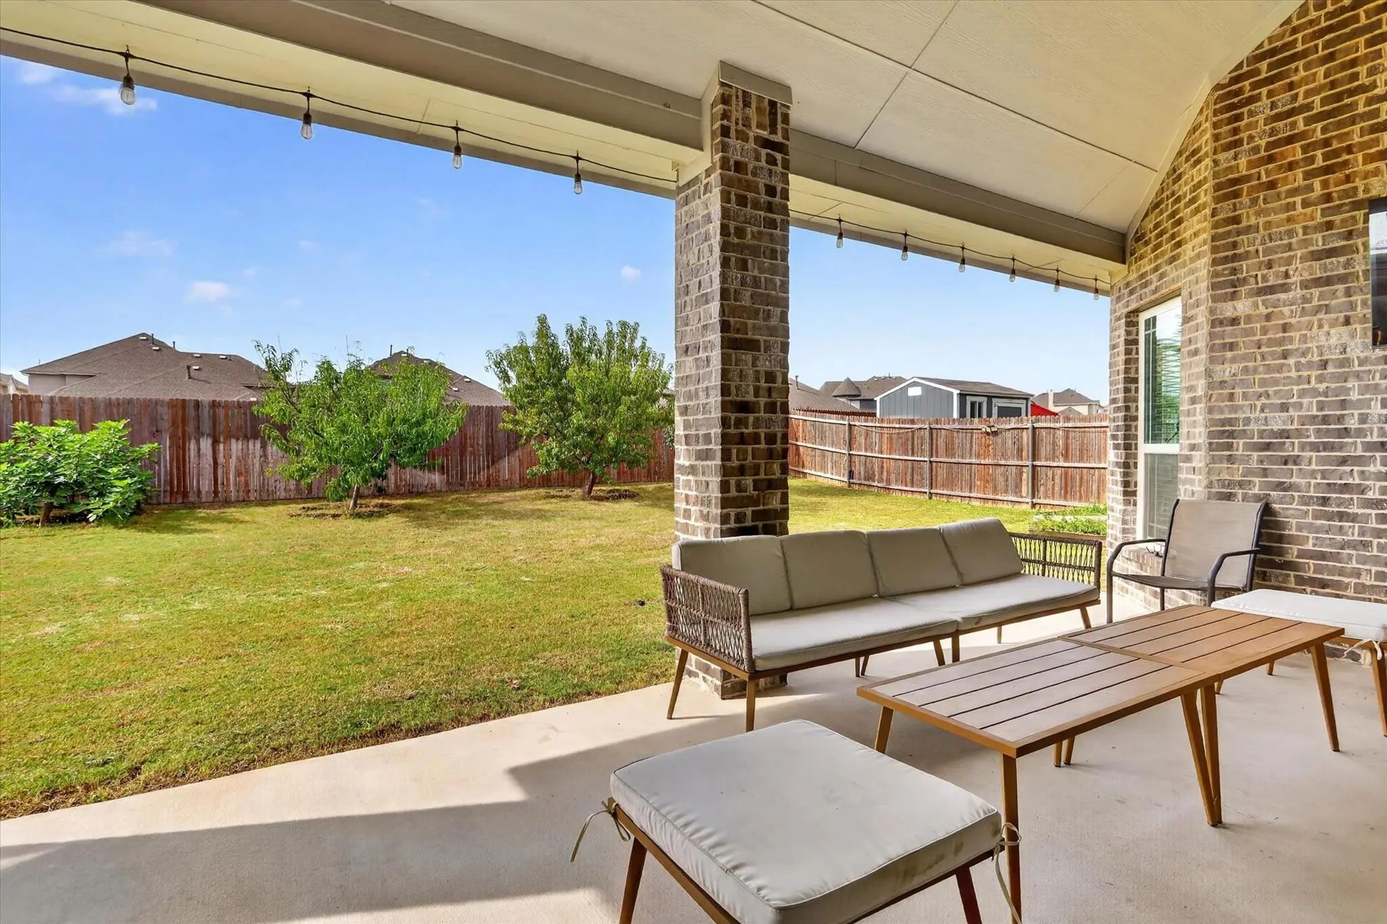
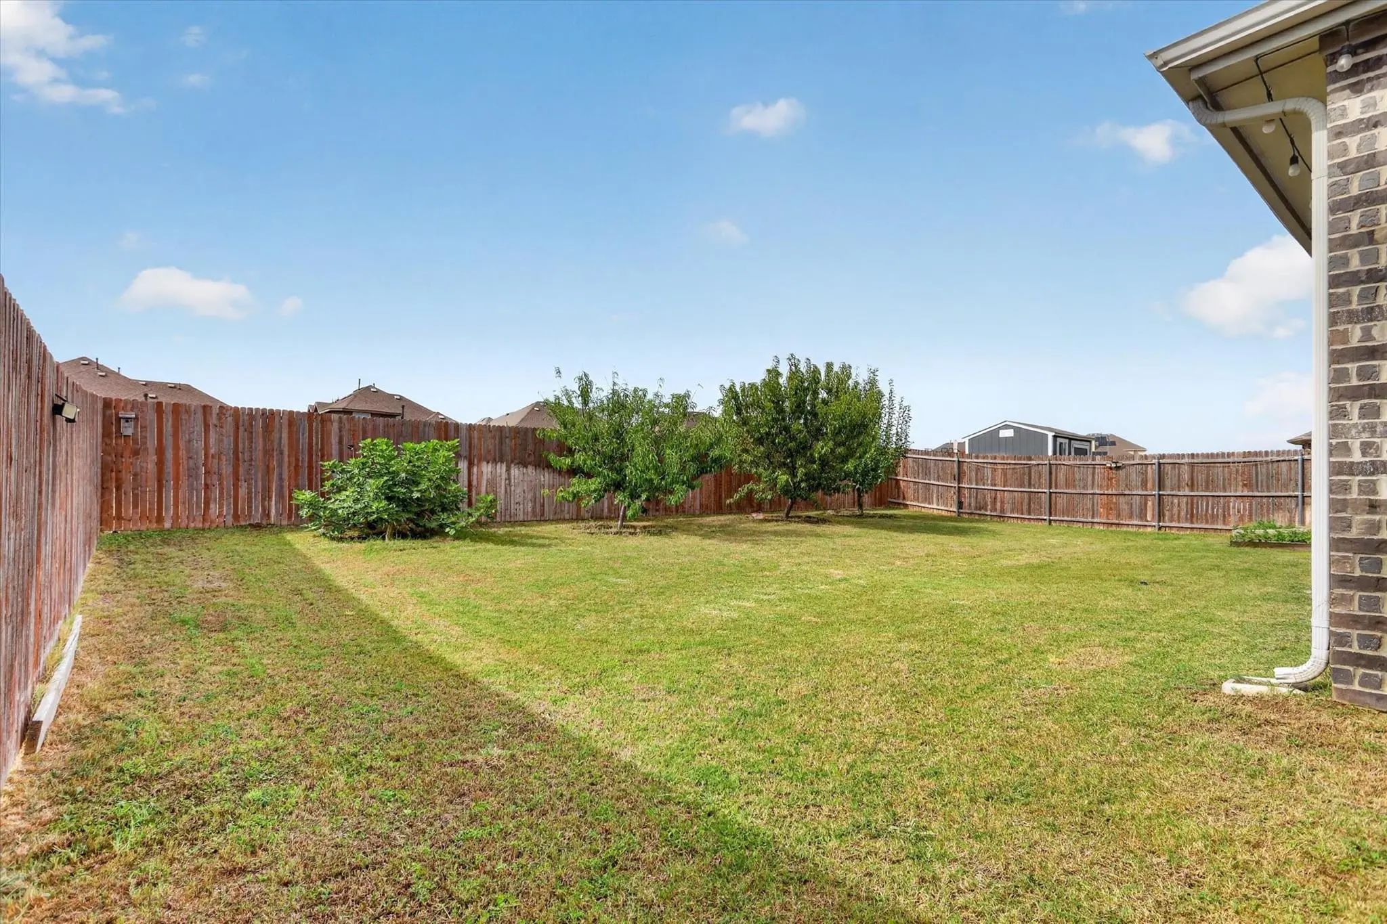
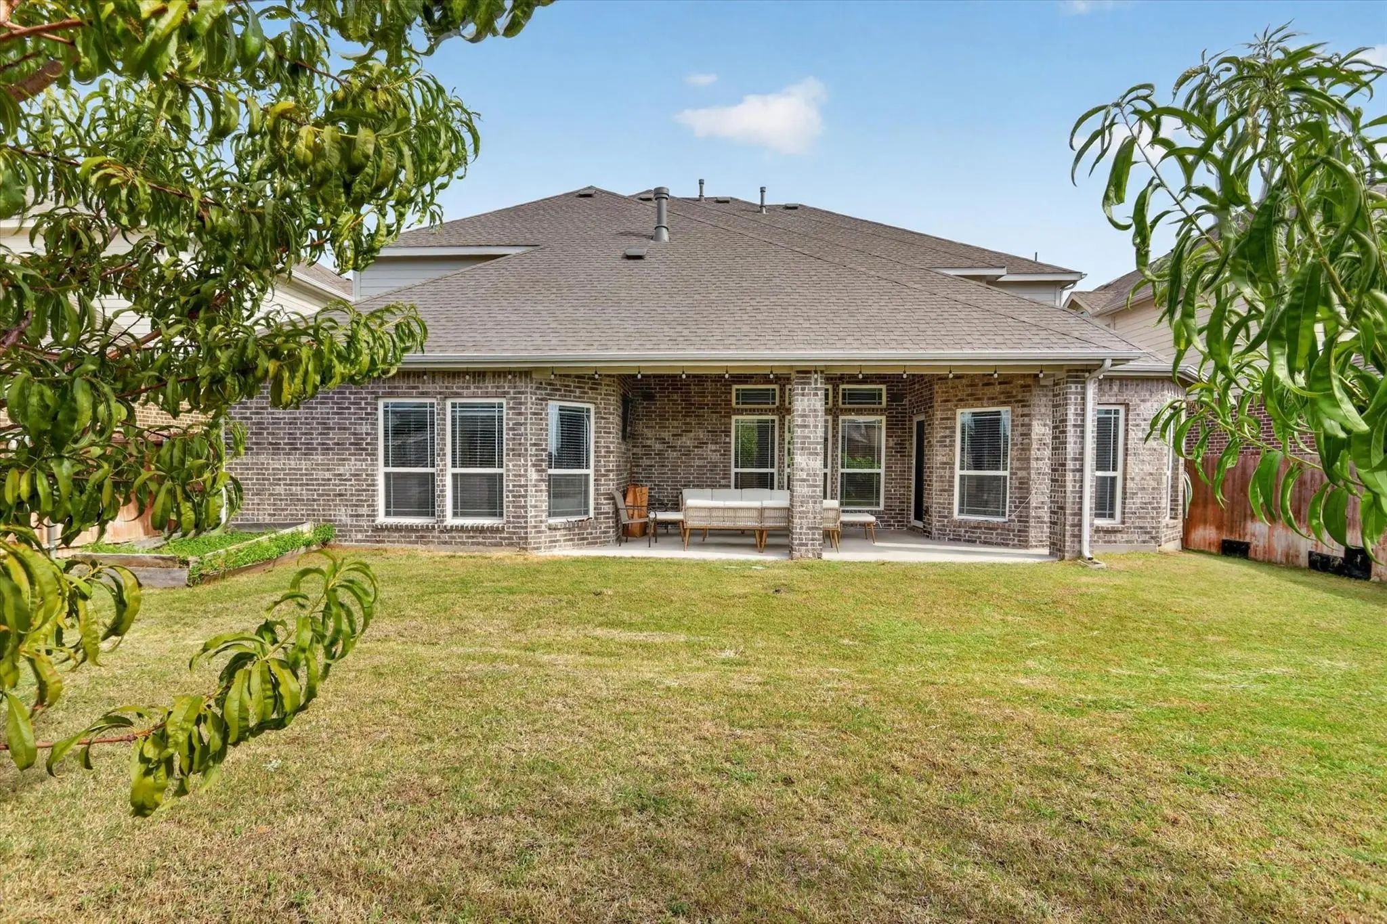
The backyard is a standout feature, with established fruit trees and a greenbelt directly behind the home for added privacy and a peaceful setting. A three-car garage provides plenty of room for vehicles, storage, and recreational equipment.
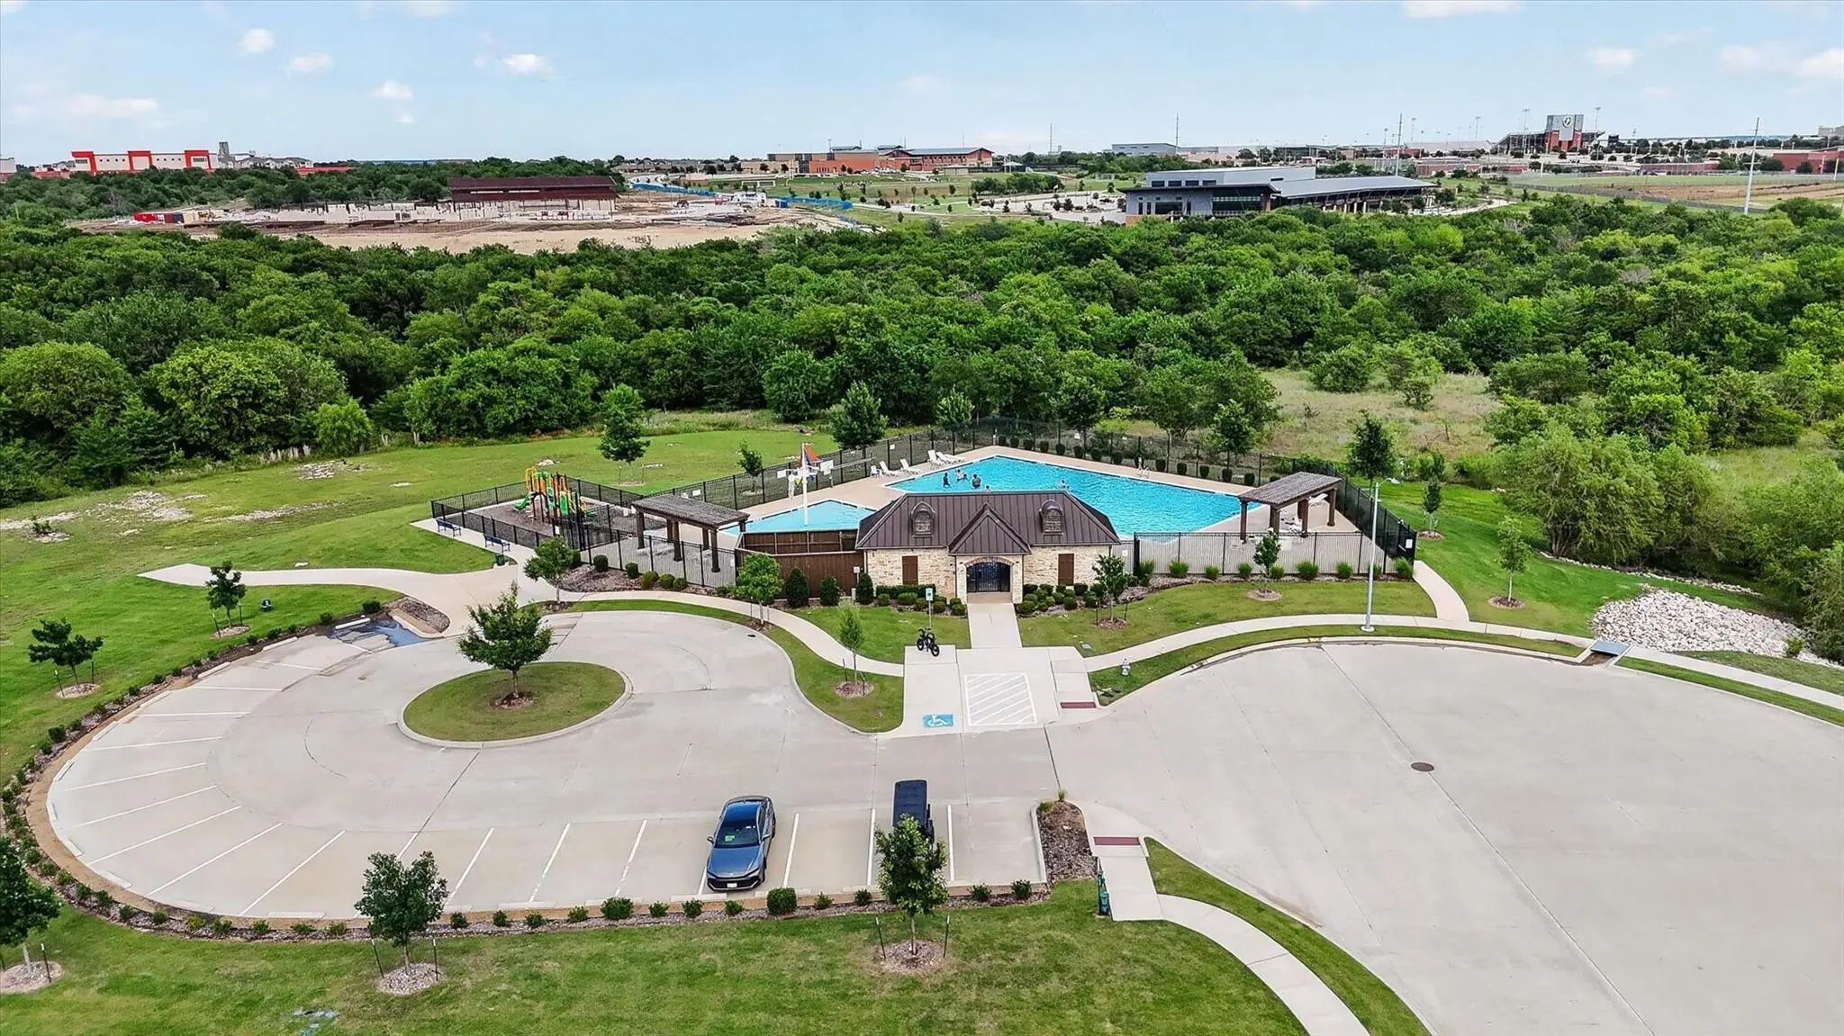
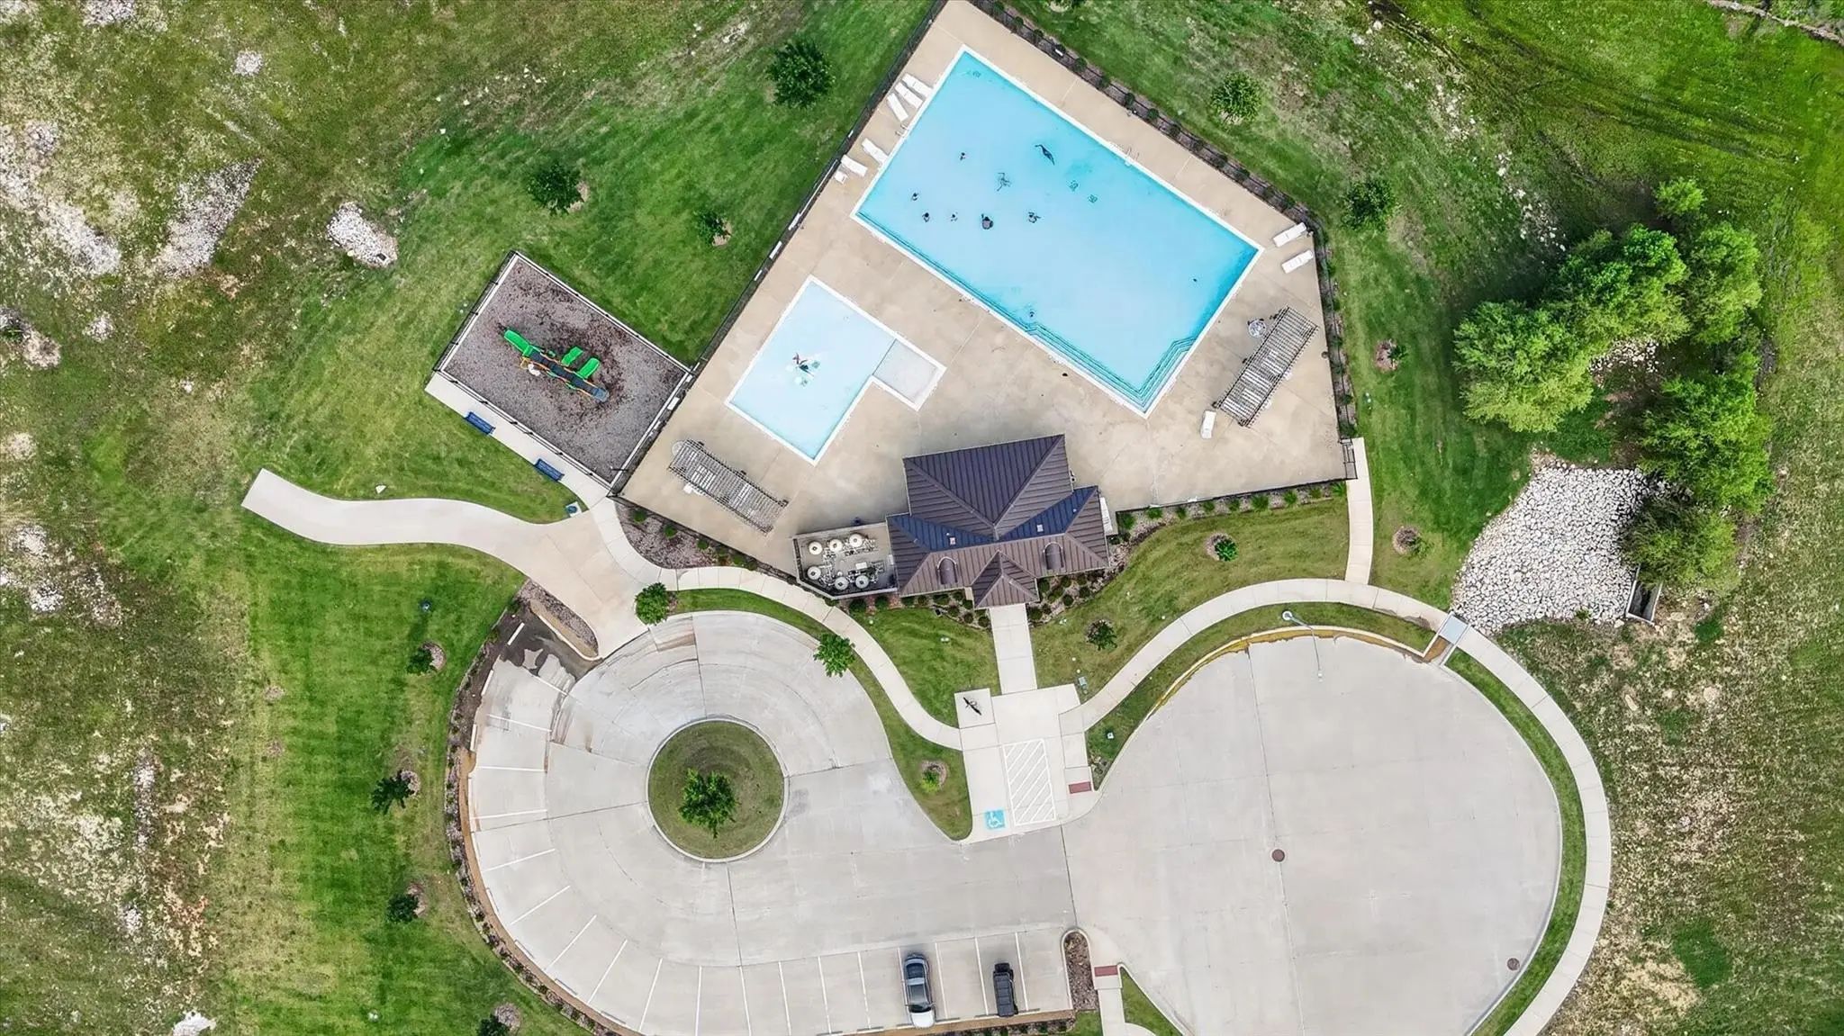
Marine Creek Ranch offers a variety of community amenities, including a swimming pool, playground, walking trails, clubhouse, and community herb garden. The neighborhood also hosts community events throughout the year, adding to the welcoming atmosphere.
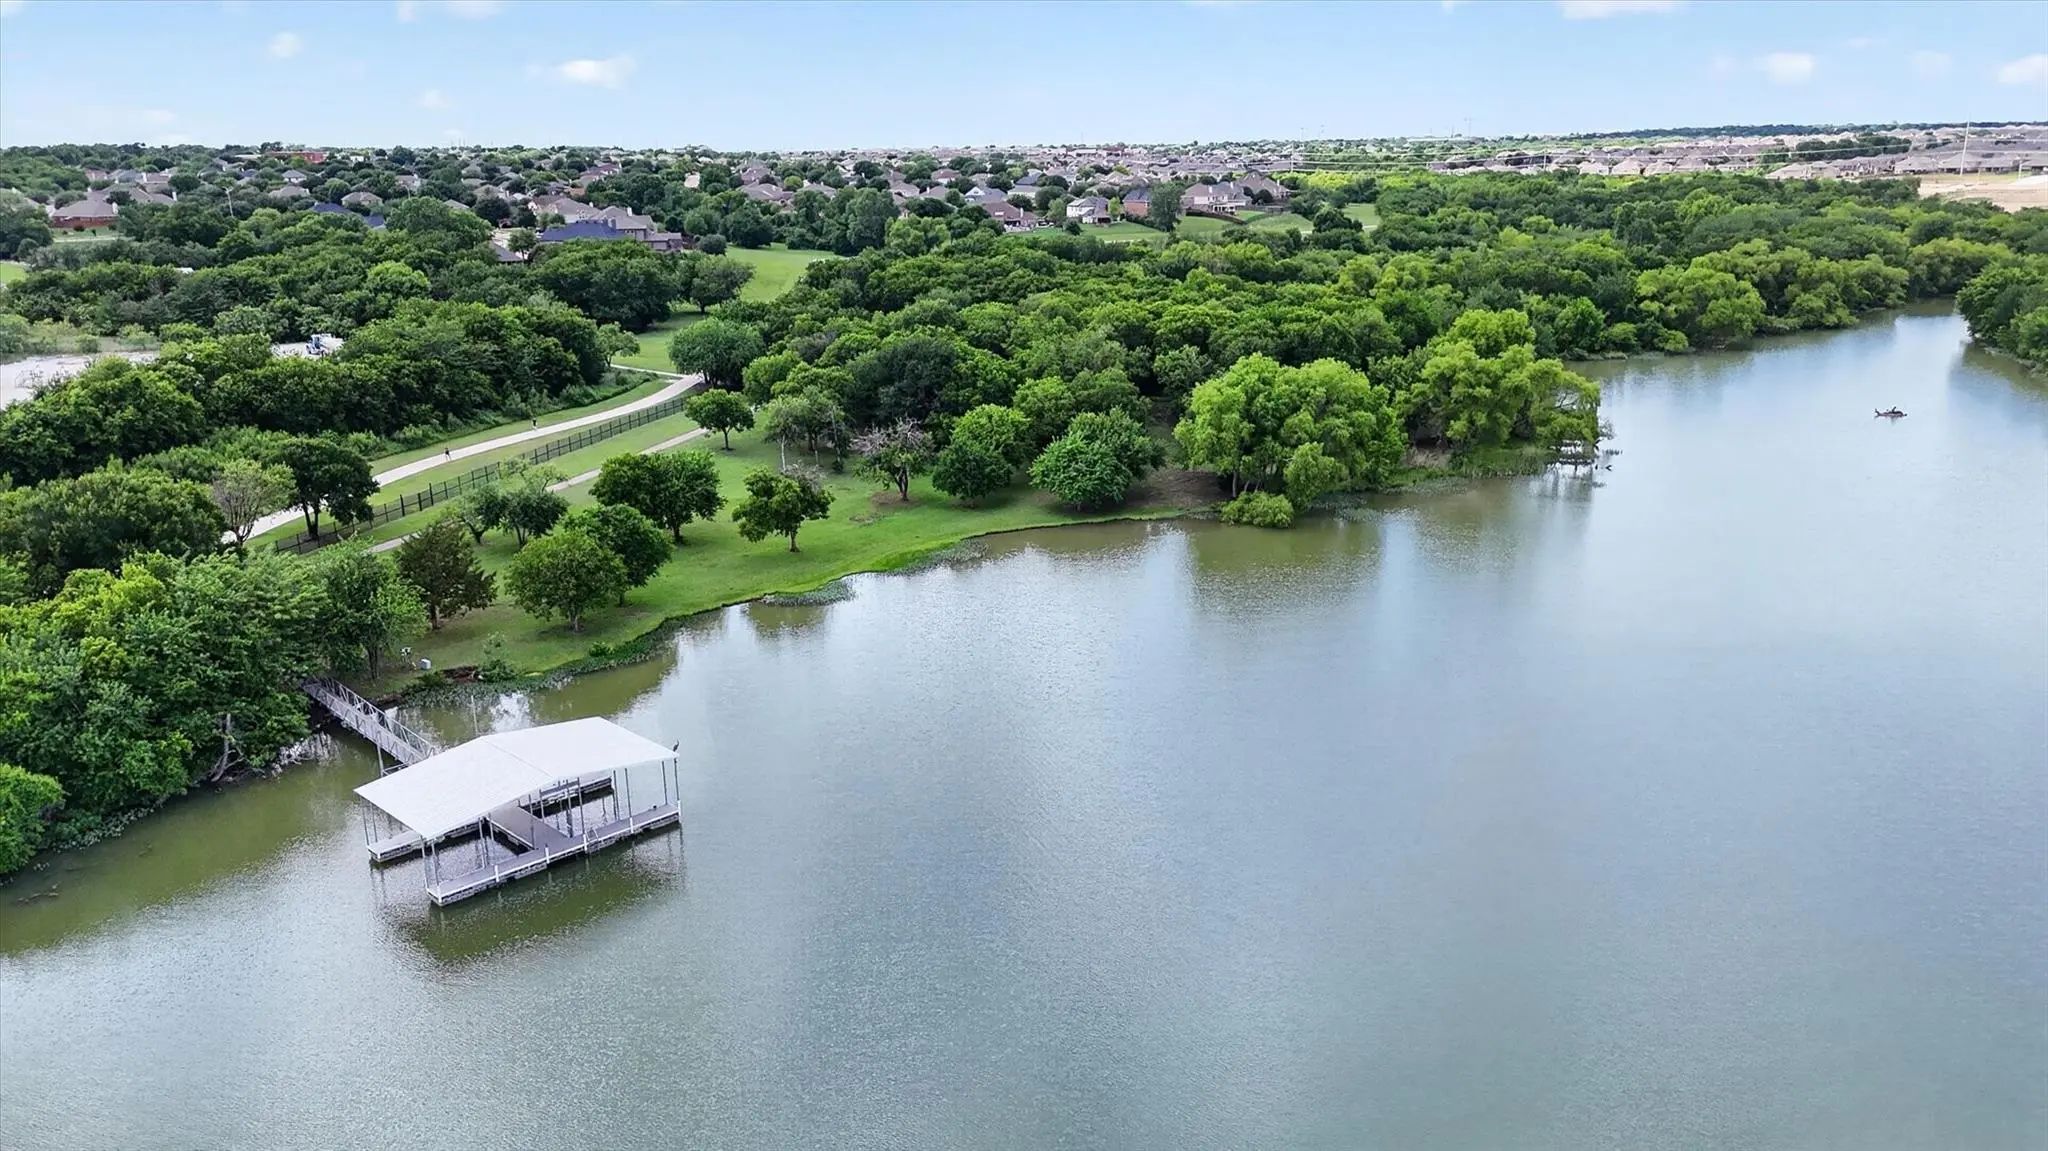
Located in EMS ISD and convenient to shopping, dining, Eagle Mountain Lake, Marine Creek Lake, NAS Fort Worth Joint Reserve Base, and Loop 820. Enjoy easy access to Downtown Fort Worth, the Historic Stockyards, and many of the area's restaurants, entertainment, and attractions.
If you're looking for a spacious 5-bedroom home in Marine Creek Ranch with multiple living areas, a media room, game room, three-car garage, greenbelt, and a convenient Fort Worth location, 5217 Bow Lake Trail is worth a look!
FeaturesClub House, Community Dock, Community Pool, Curbs, Fishing, Greenbelt, Jogging Path/Bike Path, Lake, Playground, Sidewalks
UtilitiesCity Sewer, City Water, Community Mailbox, Curbs, Electricity Connected, Individual Gas Meter, Individual Water Meter, Natural Gas Available, Sidewalk, Underground Utilities
Taxes10074
Amenities
SecurityBurglar, Carbon Monoxide Detector(s), Fire Alarm, Security System, Smoke Detector(s)
# of Garages3
GaragesDriveway, Epoxy Flooring, Garage, Garage Door Opener, Garage Double Door, Garage Faces Front, Garage Single Door
Interior
Interior FeaturesDecorative Lighting, Double Vanity, Dry Bar, Eat-in Kitchen, Granite Counters, High Speed Internet Available, Kitchen Island, Open Floorplan, Pantry, Sound System Wiring, Vaulted Ceiling(s), Walk-In Closet(s)
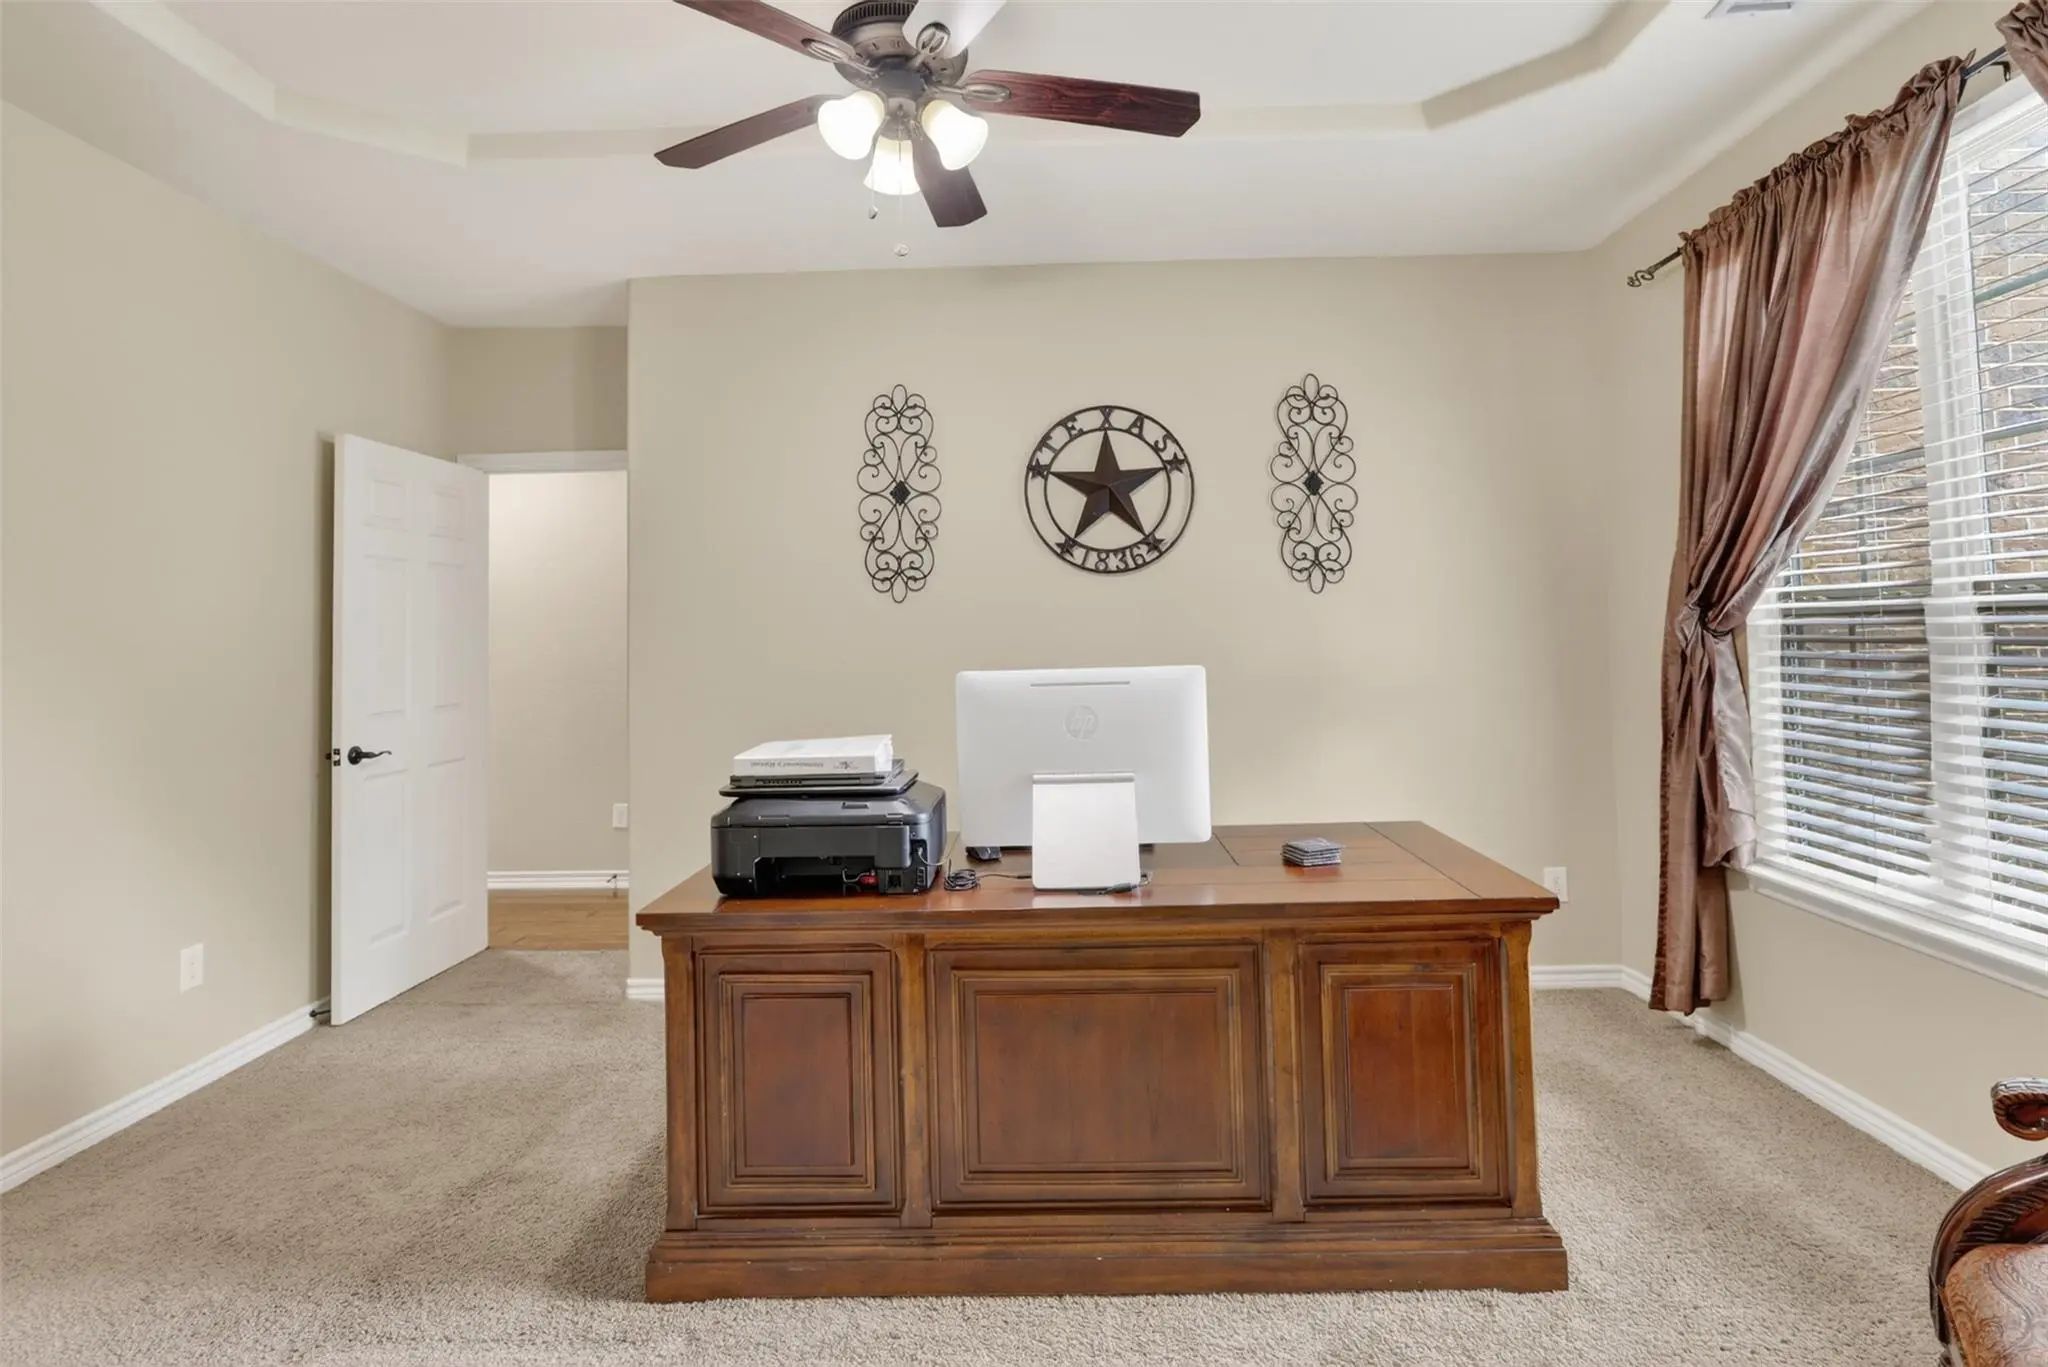
Price Improvement + New Roof And Fence! This Spacious Marine Creek Ranch Home Has 5-bedrooms, 4-baths, A Home Office, Media Room, Kitchen With Gas Stove And Double Ovens, Pot And Pan Drawers, Spice Drawers, And Everything Else It's Future New Home...
Now $599,999! Plus Huge Savings For Qualified Buyers! Seller Is Offering $10,000 In Seller Concessions Toward An Interest Rate Buydown + 1% Preferred Lender Credit! Use These Incentives Toward Closing Costs Or To Help Lower Your Monthly Payment. D...
Tucked Away On A Quiet Cul-de-sac In Marine Creek Ranch, This Beautifully Appointed 4-bedroom, 3.5-
Bath Home Offers More Than 3,400 Square Feet Of Thoughtfully Designed Living Space Where Luxury Meets
Everyday Comfort. A Dedicated Home Office, ...
Come Experience Beauty, Elegance And Serenity In This Upgraded Masterpiece. Thoughtful Floorplan Allows For Space And Comfort. Home Includes Downstairs Master Bedroom Complete With Double Vanities And Large Walk-in Closet. Entertain Family And F...
Just 10 Minutes From Downtown Fort Worth.
What If Your Next Home Gave You The Space Your Family Needs Without Giving Up The Convenience Of Being Close To The Heart Of Fort Worth?
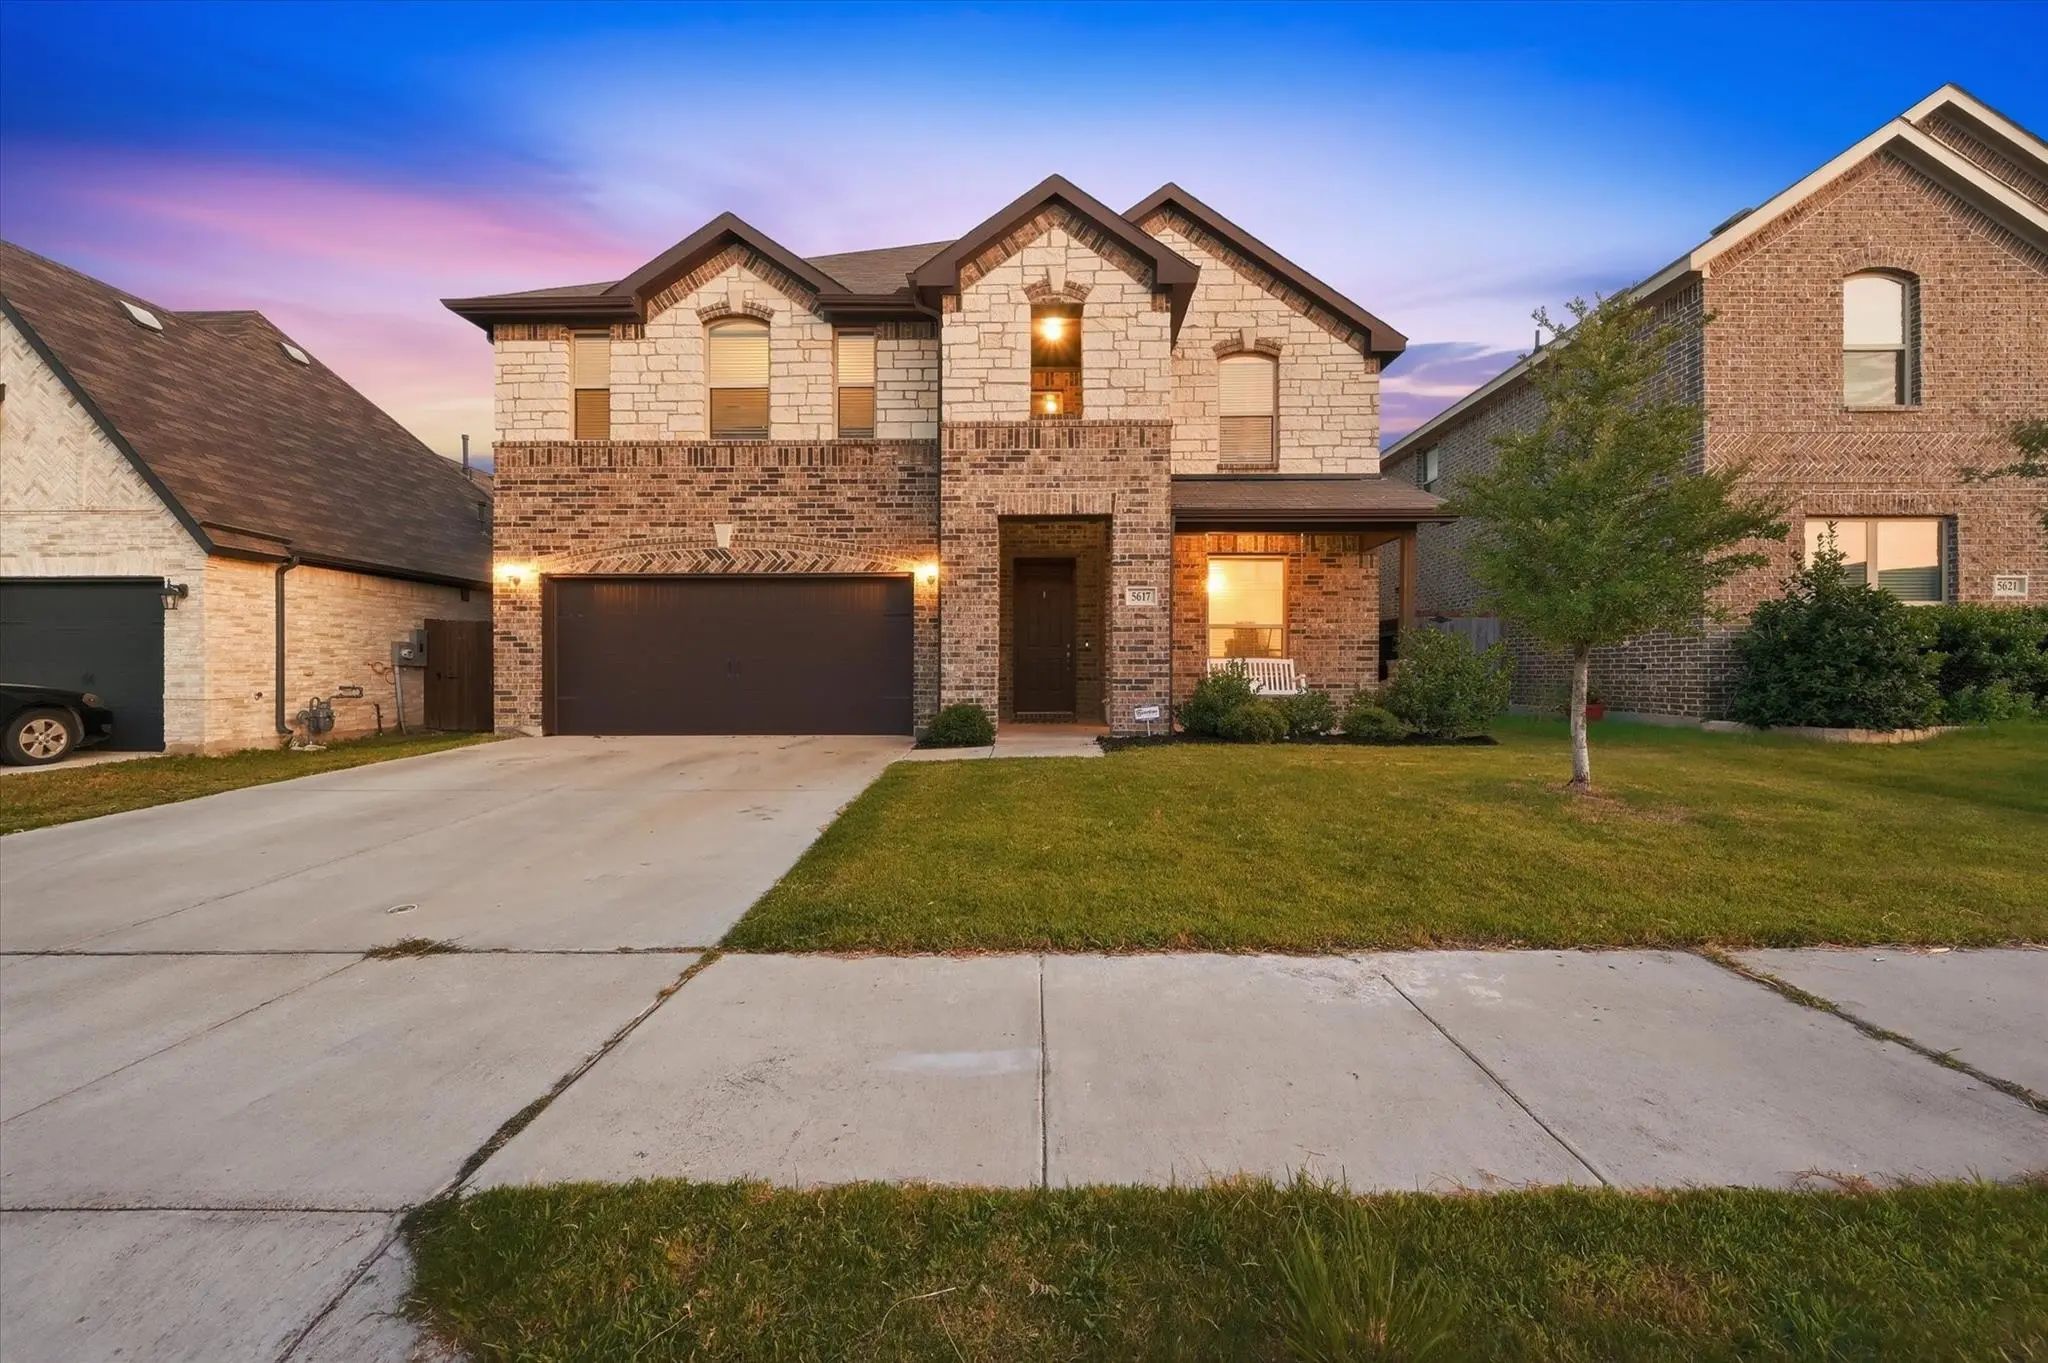
Welcome To 5617 Mountain Island Drive, Offering 4 Bedrooms, 3....
Space, Flexibility And Neighborhood Amenities Come Together In This Impressive 5-bedroom, 3.5-bath Home Offering Over 4,000 Square Feet And An Abundance Of Living And Entertaining Areas. The Thoughtful Floor Plan Includes Separate Living And Famil...
Users may not reproduce or redistribute the data found on this site. The data is for viewing purposes only. Data is deemed reliable, but is not guaranteed accurate by the MLS or NTREIS.
Listing information last updated on October 21st, 2026 at 3:50pm CDT.