
- 4 Beds
- 2 Baths
- 2,436 Sqft
- 2 Garages
- .18 Acres
- 2014 Year Built
- Study
- Game Room
- Media
- Pool


9431 Hobart Street
Dallas, Texas 75218-2718
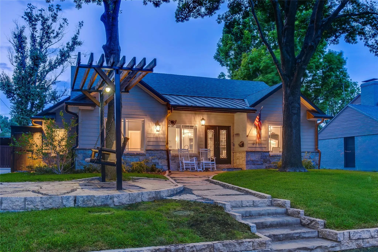
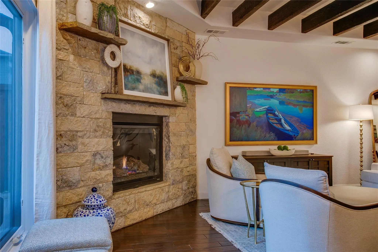
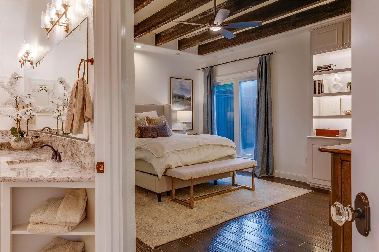
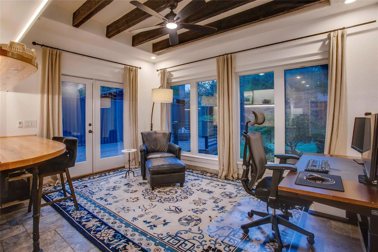
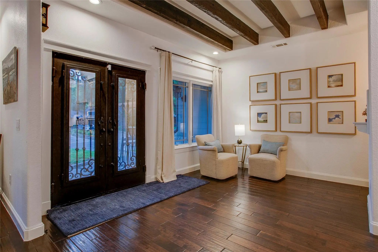
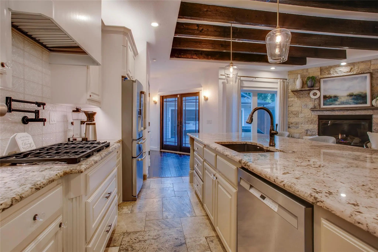
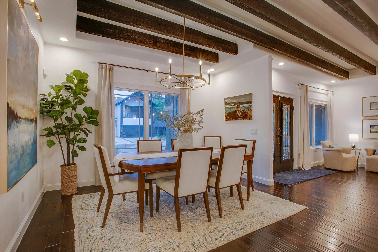
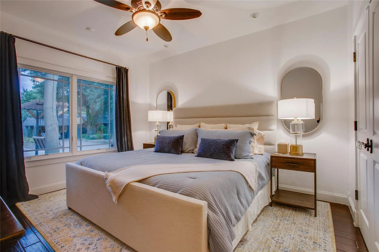
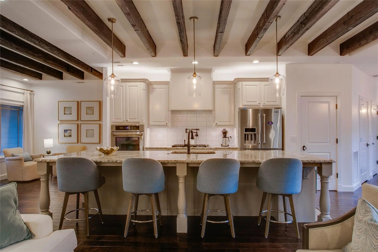
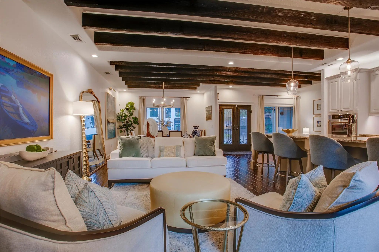
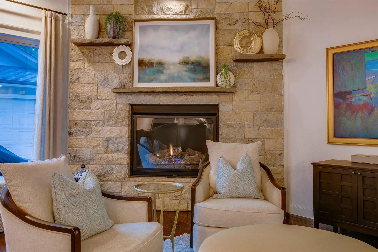
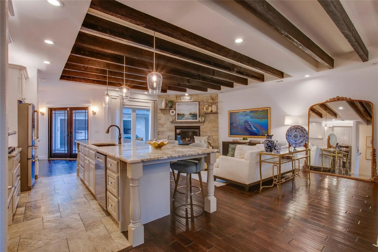
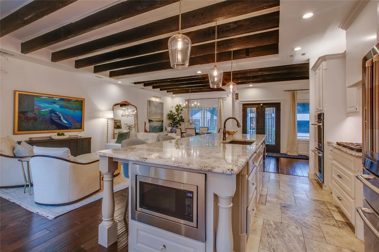
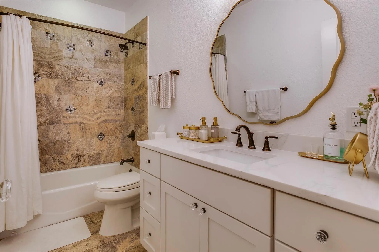
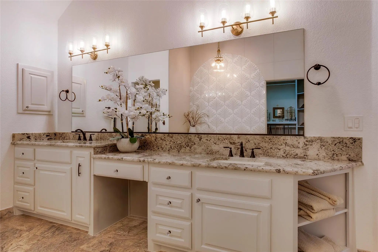
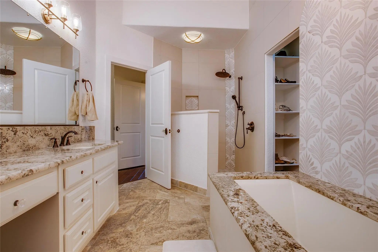
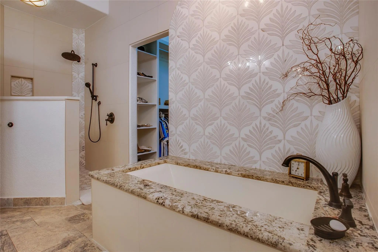
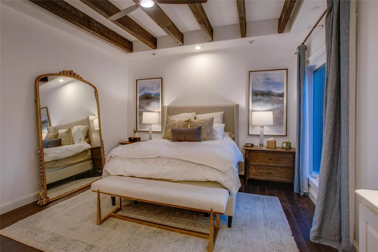
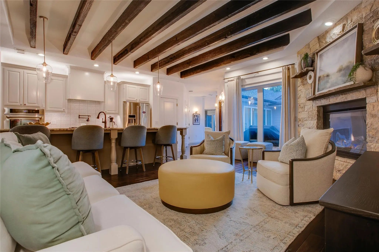
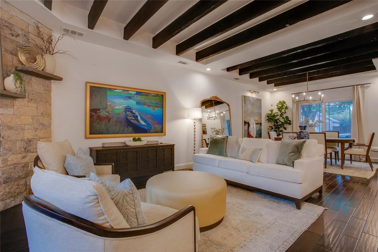
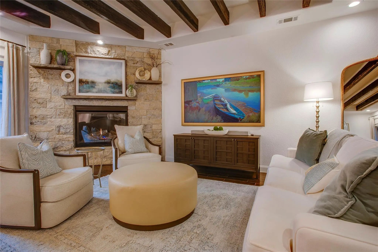
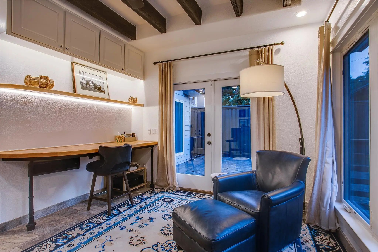
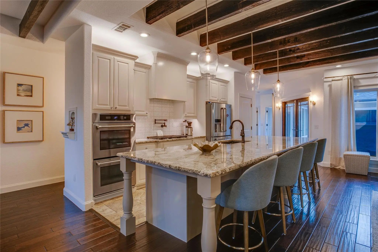
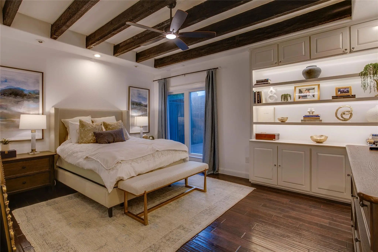
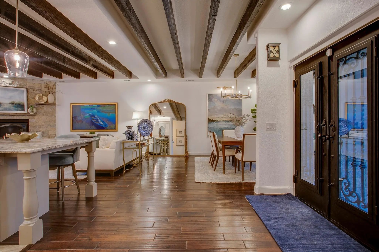
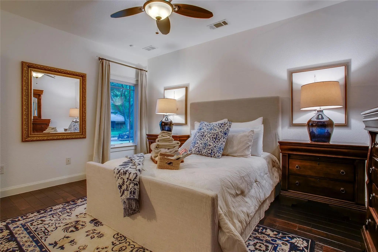
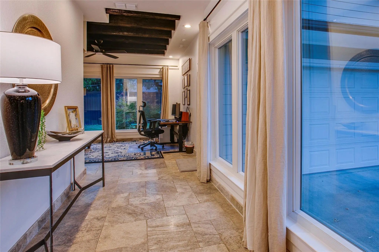
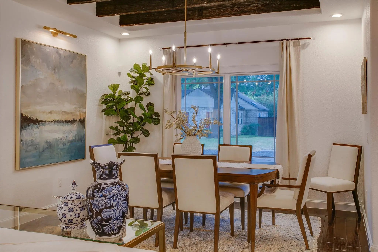
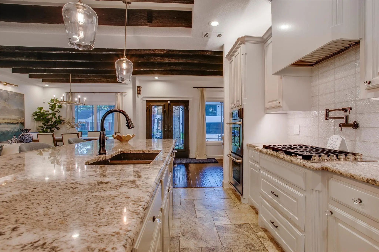
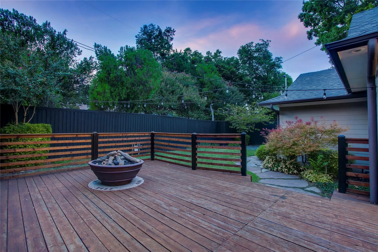
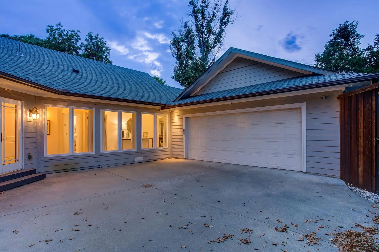
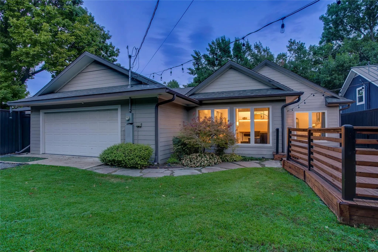
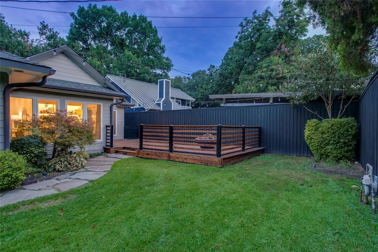
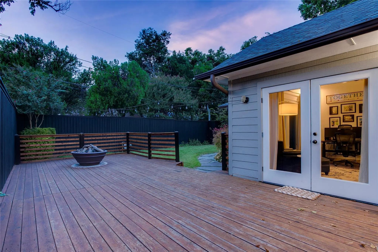
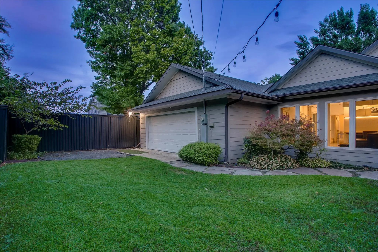
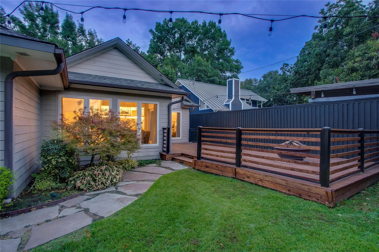
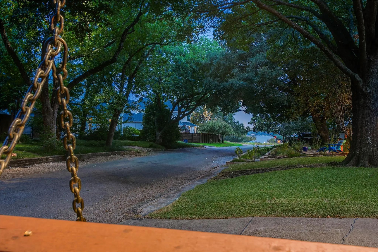
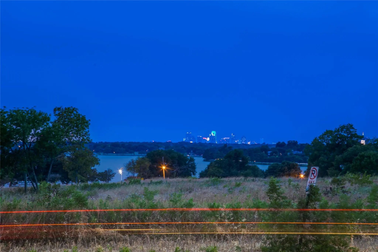
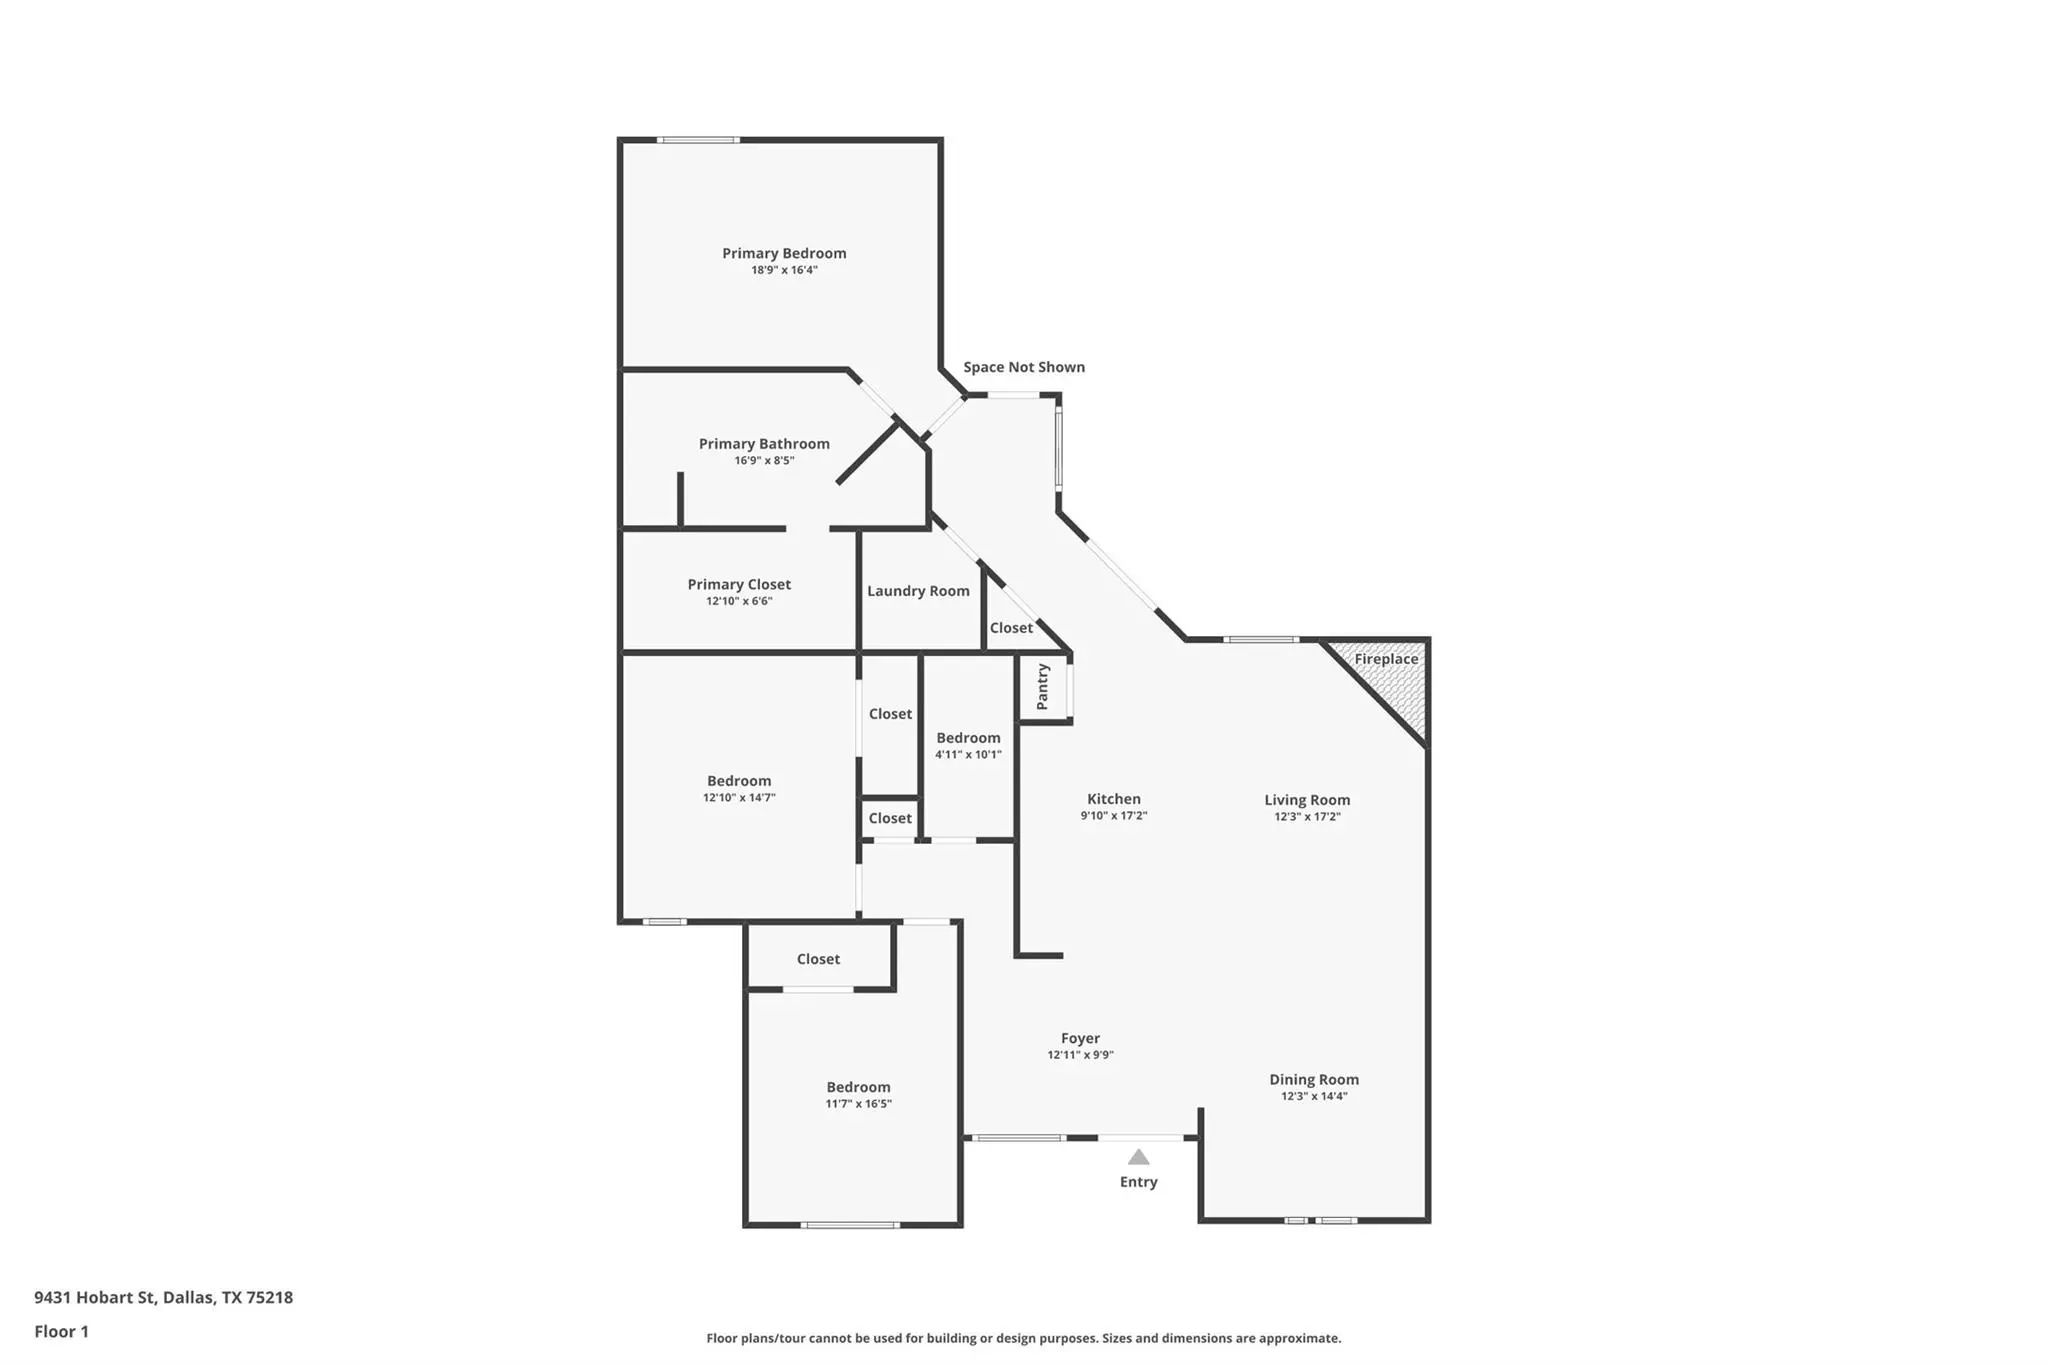
In the Peninsula neighborhood near White Rock Lake, a flagstone walk leads past mature shade trees to a pergola swing and a front door of wrought iron and glass. Inside, dark-stained timber beams run the length of the main living spaces above hardwood floors, and a fresh coat of white throughout lets them do the talking. The owners renovated with a designer's eye, and the kitchen shows it first. Cabinetry was reinvigorated to a soft gray-white, a new backsplash brightens the walls, and added lighting above the cabinets lifts the room after sunset. An oversized granite island holds the center, with a gas cooktop, double wall ovens, and glass pendants, built as much for a slow Sunday breakfast as for a full table. Every chandelier and fixture was replaced to speak to the next, from the brass piece over the dining table to new art lighting in the living room, where a stacked stone fireplace sits beside French doors to the courtyard. The primary bedroom carries the beams through, with lit built-in shelving, a new ceiling fan, and its large picture windows to the yard. In the bath, a solid shower wall was cut down to open the room while keeping privacy, a glass-free choice that lets the skylit soaking tub breathe. The secondary bath refreshed with large vanity and new countertops. Nearby, a home office with a built-in desk and floating shelves looks out onto the garden. Behind a black horizontal-slat fence, the deck becomes an outdoor room, with a gas fire pit, a working grill connection, and landscape lighting after dark. The work that never photographs got the same care: a new impact-resistant roof, two new inverter AC systems with an ERV and HEPA filtration, professional crawl space renovation, a transferable foundation warranty, and new screens on every window. White Rock Lake and its trail are minutes away, Lakewood a short drive. Evenings here end under the trees, the fire still going.
View Virtual TourQuick Valuation Analysis from 4 Active and 4 Sold Listings
Pricing Trends from 4 Active Listings in Lake Hlnds
| This Home's Price | $1,200,000 | This Home's Price Per SqFt | $ |
| Average Price | $1,187,500 | Average Price Per SqFt | $ |
| Highest Price | $2,300,000 | Highest Price Per SqFt | $ |
| Lowest Price | $575,000 | Lowest Price Per SqFt | $ |
Pricing Trends from 4 Sold Listings in Lake Hlnds
| This Home's Price | $1,200,000 | This Home's Price Per SqFt | $ |
| Average Price | $1,293,500 | Average Price Per SqFt | $ |
| Highest Price | $2,899,000 | Highest Price Per SqFt | $ |
| Lowest Price | $550,000 | Lowest Price Per SqFt | $ |
School Information
- School DistrictDallas ISD
- Elementary SchoolHexter
- Middle SchoolRobert Hill
- High SchoolAdams
Community
- Address9431 Hobart Street
- SubdivisionLake Hlnds
- CityDallas
- CountyDallas
- StateTexas
- Zip Code75218-2718
- HOANone
- UtilitiesCity Sewer, City Water, Individual Gas Meter, Individual Water Meter
- Taxes26912
Amenities
- SecurityBurglar, Carbon Monoxide Detector(s), Security System, Smoke Detector(s)
- # of Garages2
- GaragesCovered, Garage, Garage Door Opener, Garage Faces Front, Garage Faces Rear, Garage Single Door, Gated, Inside Entrance
Interior
- Interior FeaturesCable TV Available, High Speed Internet Available
- FloorsTravertine Stone, Wood
- FireplaceYes
- # of Fireplaces1
- FireplacesGas Logs, Stone
Exterior
- Exterior FeaturesFire Pit, Gas Grill, Rain Gutters, Lighting
- FenceWood
- Lot DescriptionFew Trees, Interior Lot, Landscaped, Sprinkler System, Subdivision, Water/Lake View
Construction Details / Floorplan
- Living Areas1
- Dining Rooms1
- Full Baths2
- RoofComposition, Metal
- FoundationPillar/Post/Pier
- ConstructionBrick, Frame, Wood
Energy Efficiency / Green Features / Heating & Cooling
- Green FeaturesEnergy Recovery Ventilator
- HeatingCentral, Natural Gas
Private Listing Information (Registration Required)
Listing Details
- AgentEugene Gonzalez
- OfficeDave Perry Miller Real Estate
Users may not reproduce or redistribute the data found on this site. The data is for viewing purposes only. Data is deemed reliable, but is not guaranteed accurate by the MLS or NTREIS.
Listing information last updated on October 22nd, 2026 at 5:00am CDT.