
- 4 Beds
- 2 Baths
- 2,389 Sqft
- 2 Garages
- .17 Acres
- 2001 Year Built
- Study
- Game Room
- Media
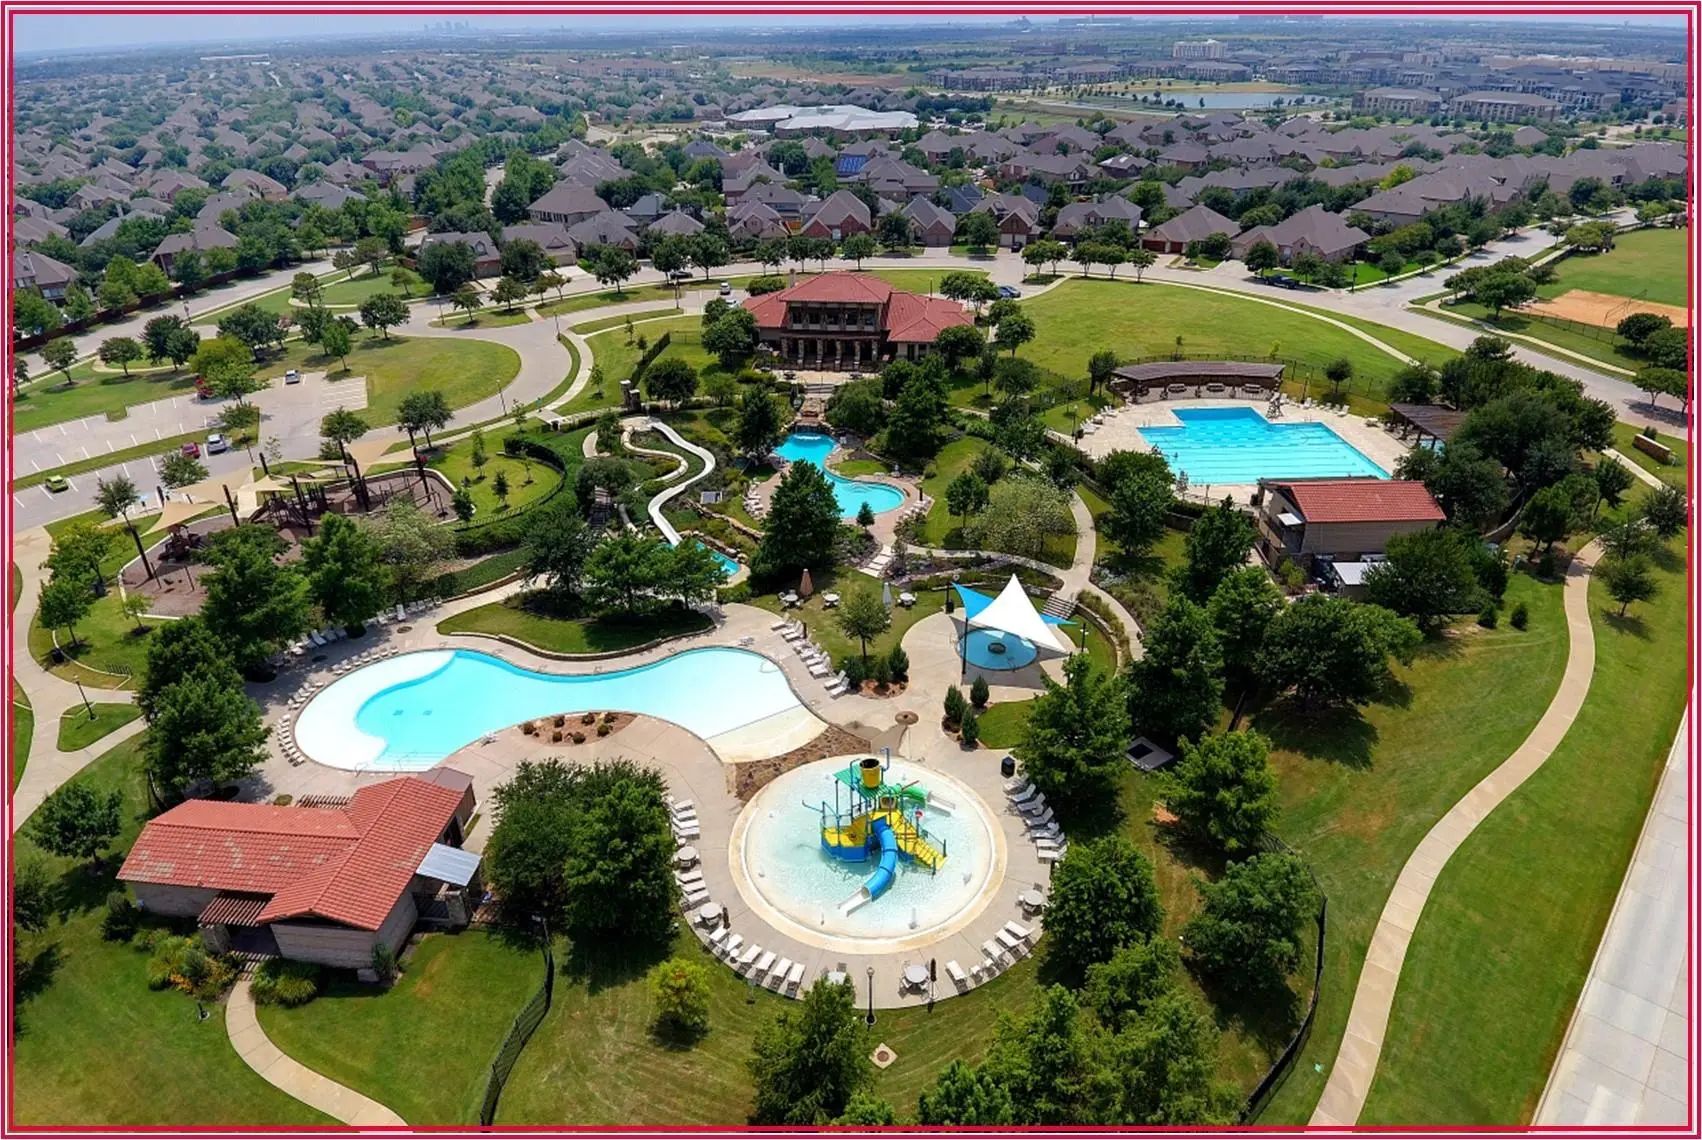
- Pool
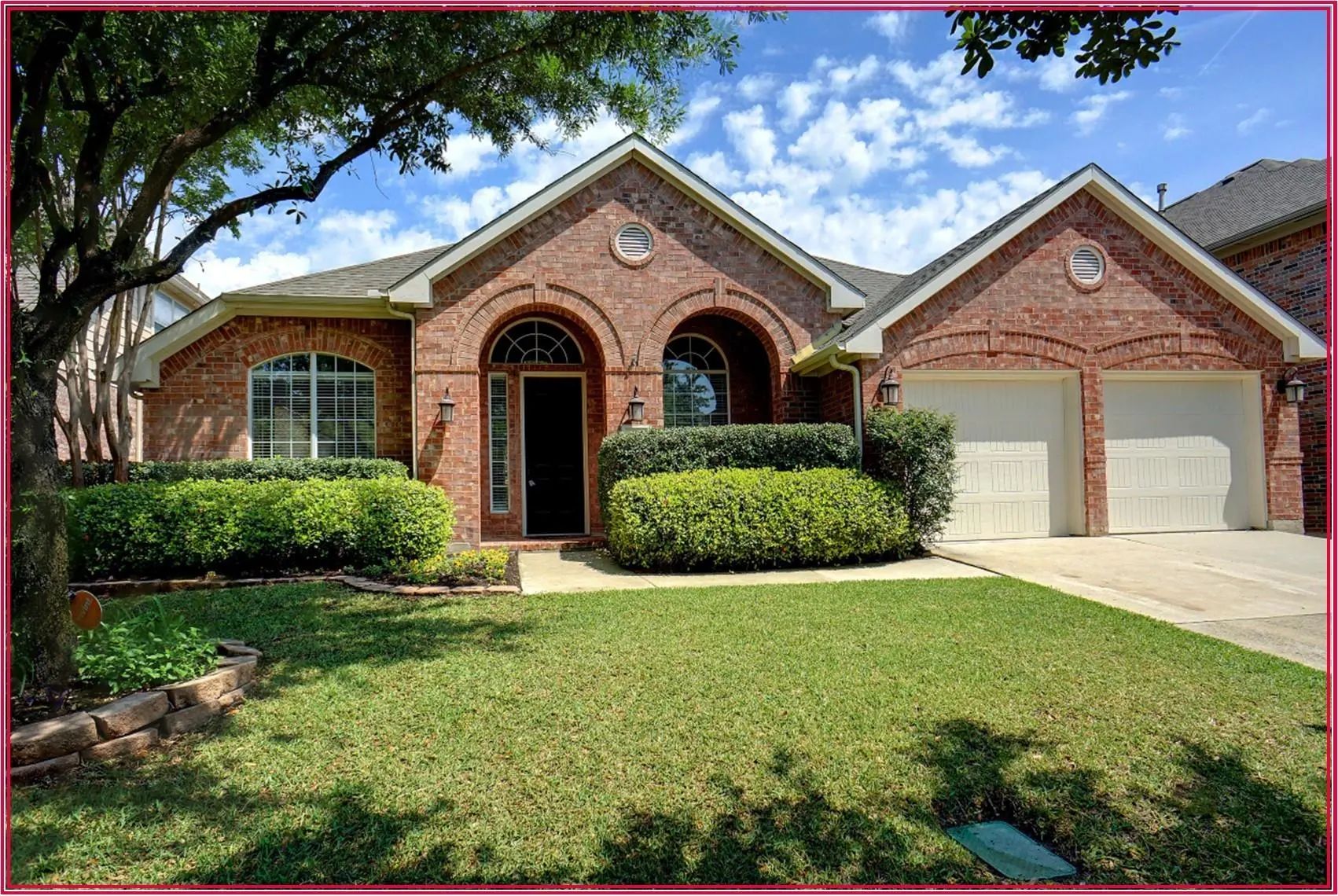
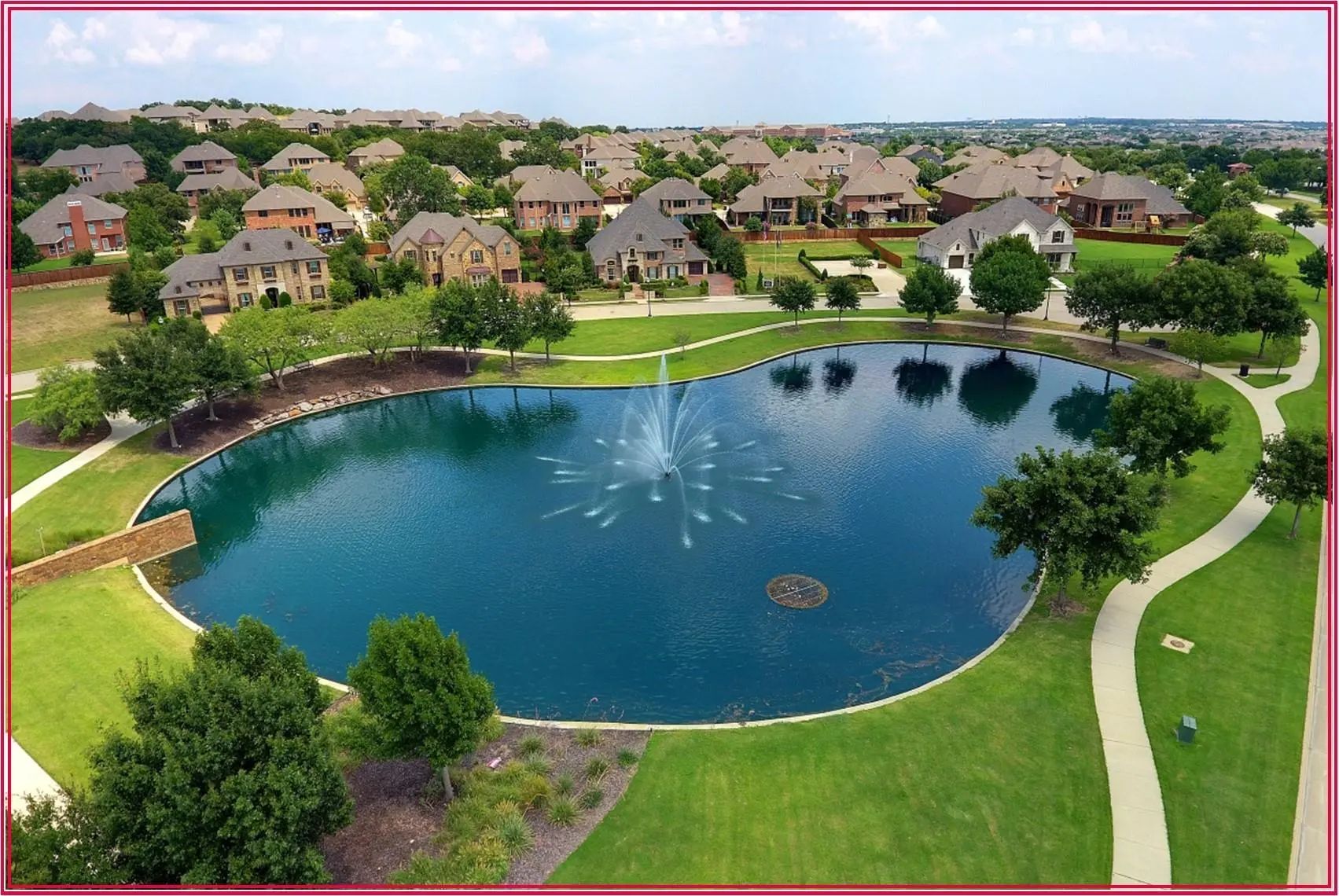
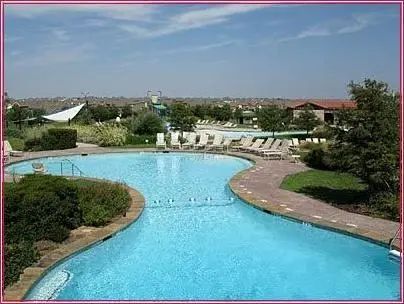
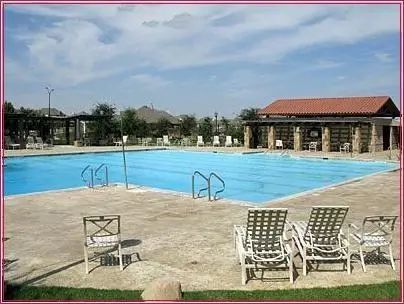
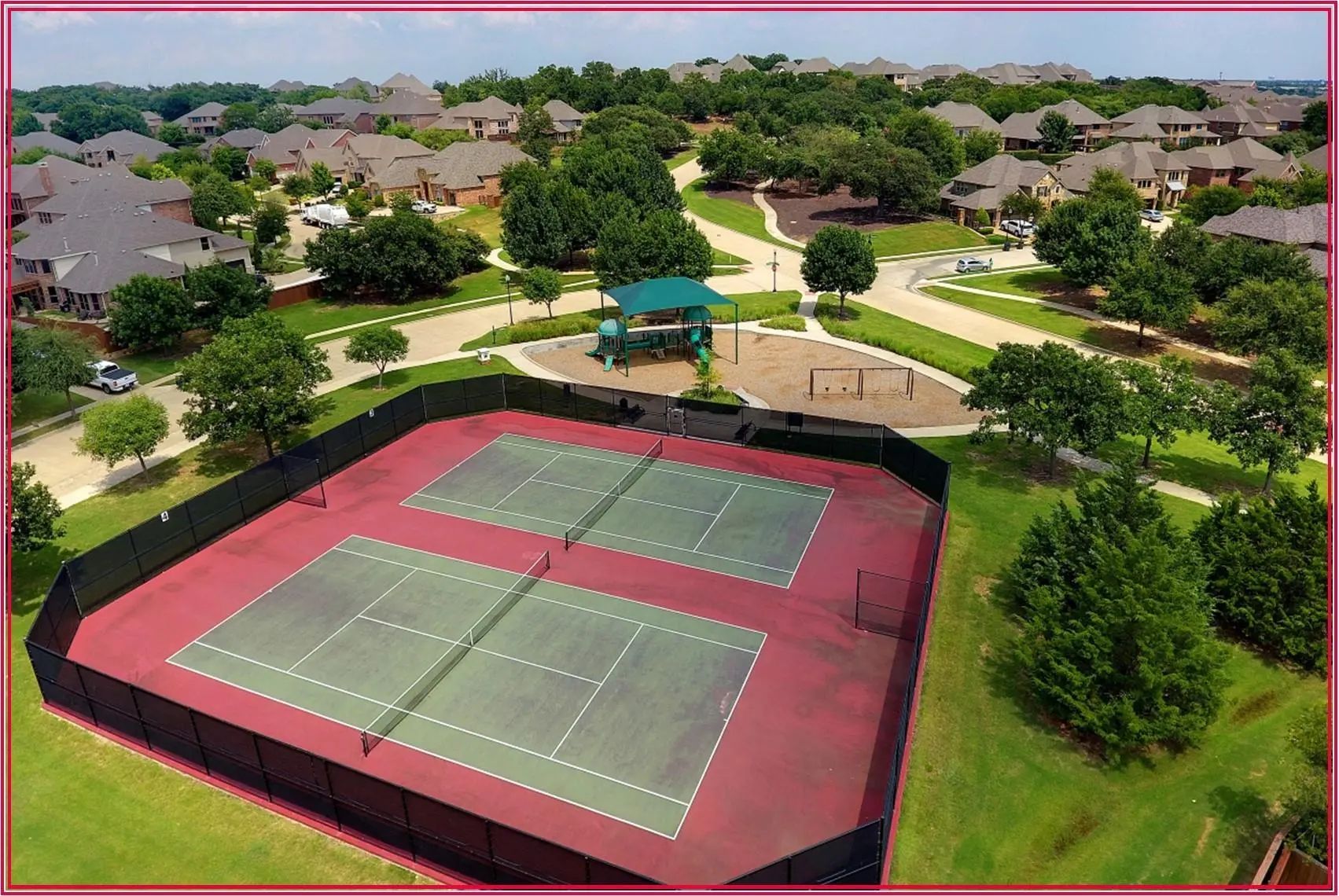

3917 Vernon Way
Fort Worth, Texas 76244-7674
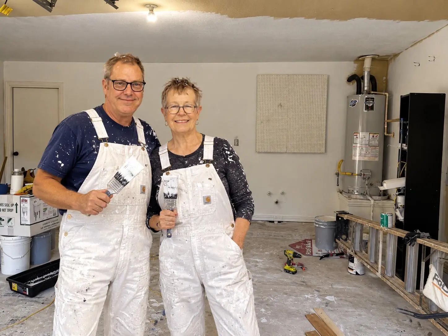
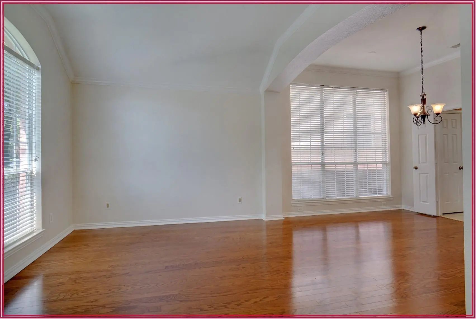
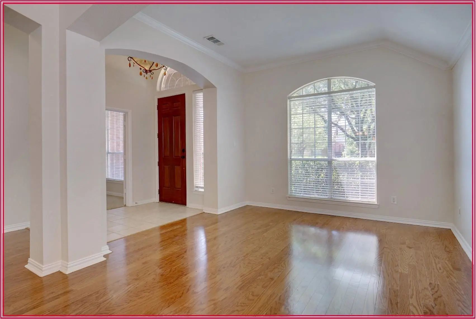
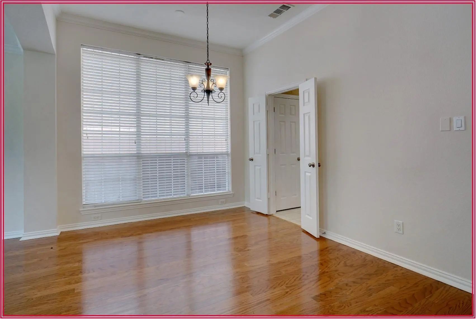
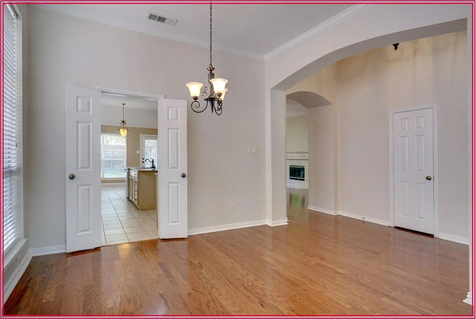
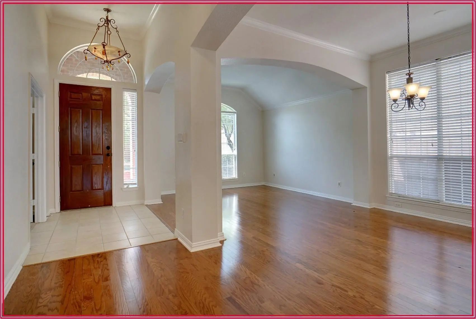
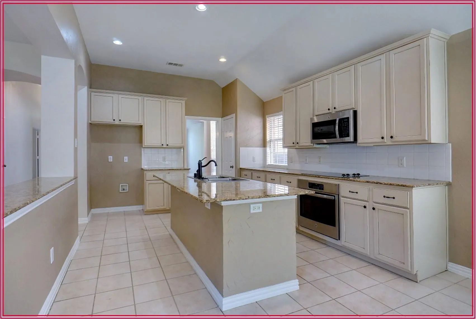
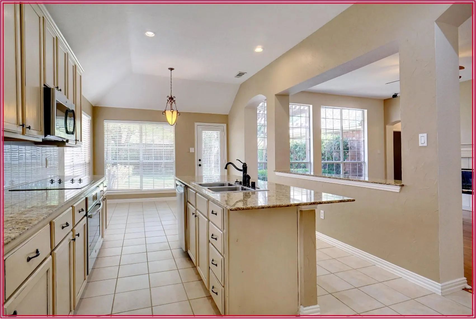
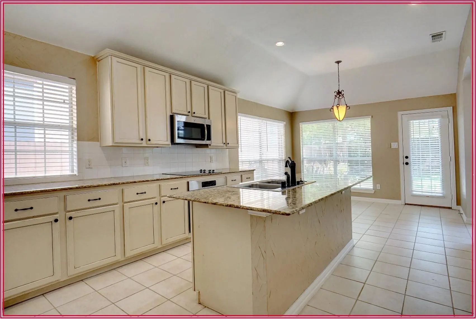
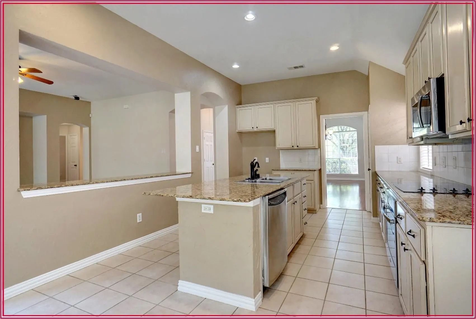
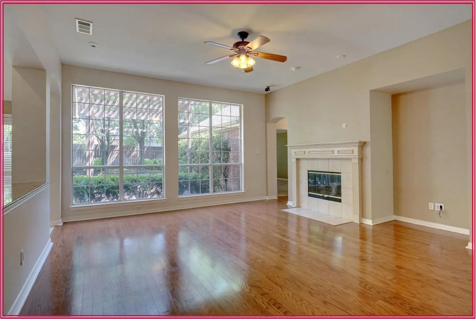
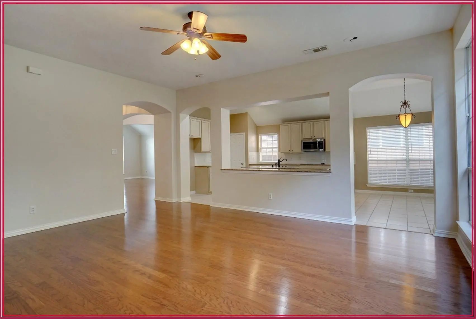
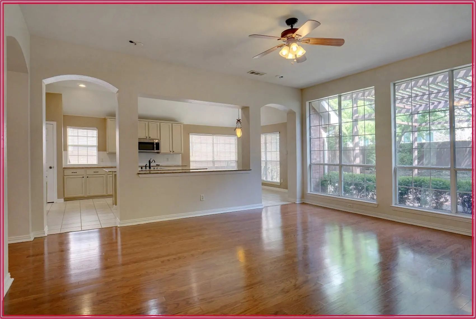
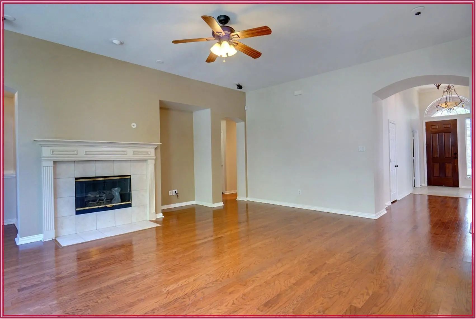
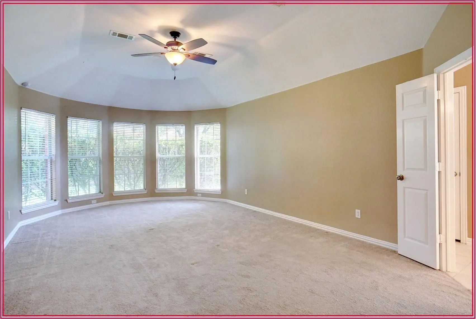
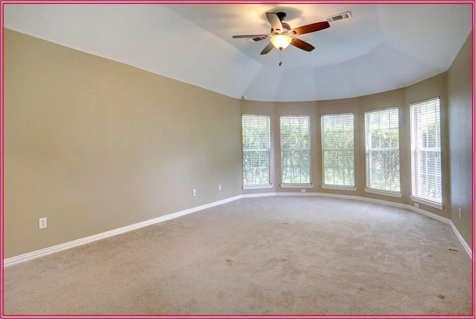
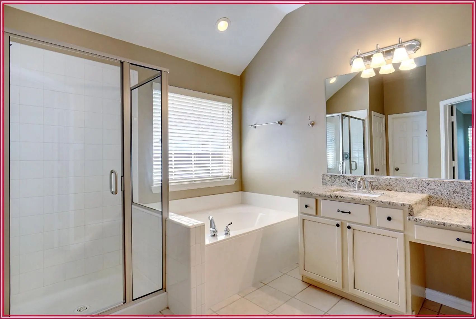
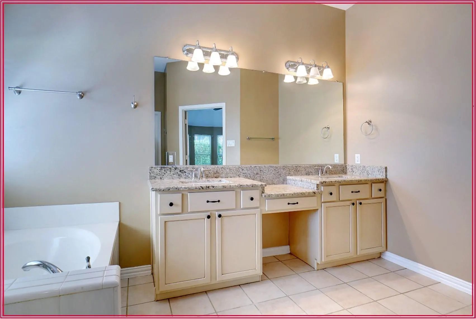
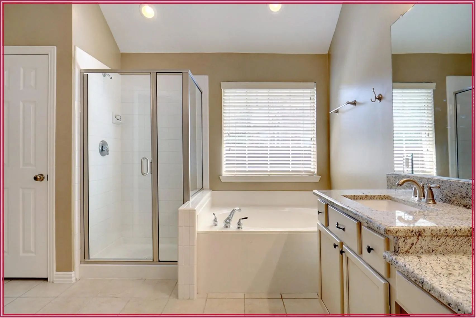
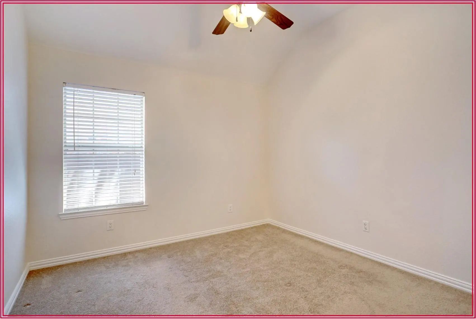
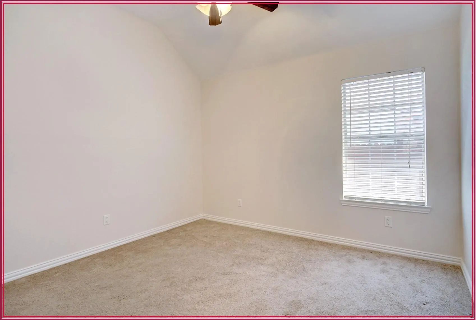
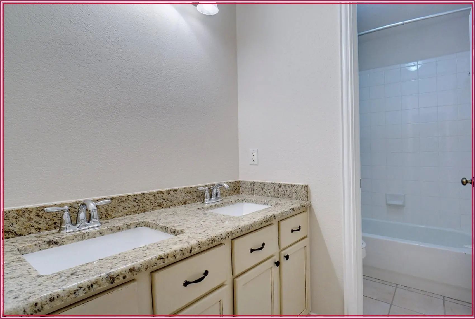
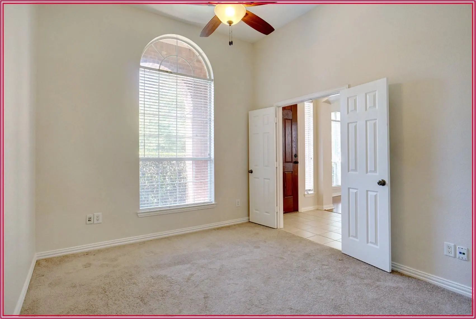
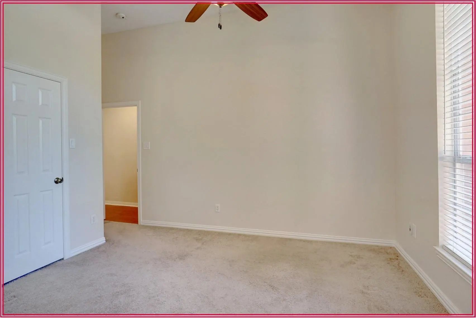
This home will be Pottery Barn Pretty soon! Very versatile floor plan! Currently a four bedroom OR a three bedroom with a study. The current study has a large walk-in closet and would make a good sized bedroom. We will be building a second study in the formal living room. We will have three bedrooms PLUS two great offices or four bedrooms & study. This full remodel will also include high end laminate throughout. Updating the backsplash, kitchen sink and countertops and of course new appliances. We are also including a full paint job, including the cabinets! Let’s let the workers work. Please no showings for a few weeks.
Essential Information
- Price$3,500
- MLS® #21392655
- Bedrooms4
- Bathrooms2.00
- Square Footage2,389
- Acres0.17
- Year Built2001
- Built Desc.Preowned
- TypeResidential Lease
- Sub-TypeSingle Family Residence
- StyleTraditional
- StatusActive
School Information
- School DistrictKeller ISD
- Elementary SchoolPerot
- Middle SchoolTimberview
- High SchoolTimbercree
- Intermediate SchoolTimberview
Community
- Address3917 Vernon Way
- SubdivisionHeritage Add Fort Worth
- CityFort Worth
- CountyTarrant
- StateTexas
- Zip Code76244-7674
- HOAMandatory
- UtilitiesCity Sewer, City Water, Concrete, Curbs, Sidewalk, Underground Utilities
Amenities
- SecurityBurglar, Fire Alarm, Security System Owned, Smoke Detector(s)
- # of Garages2
- GaragesCovered, Garage, Garage Door Opener, Garage Faces Front
Interior
- Interior FeaturesCable TV Available, Decorative Lighting, High Speed Internet Available, Sound System Wiring, Vaulted Ceiling(s)
- FloorsCarpet, Ceramic Tile, Wood
- FireplaceYes
- # of Fireplaces1
- FireplacesWood Burning
Exterior
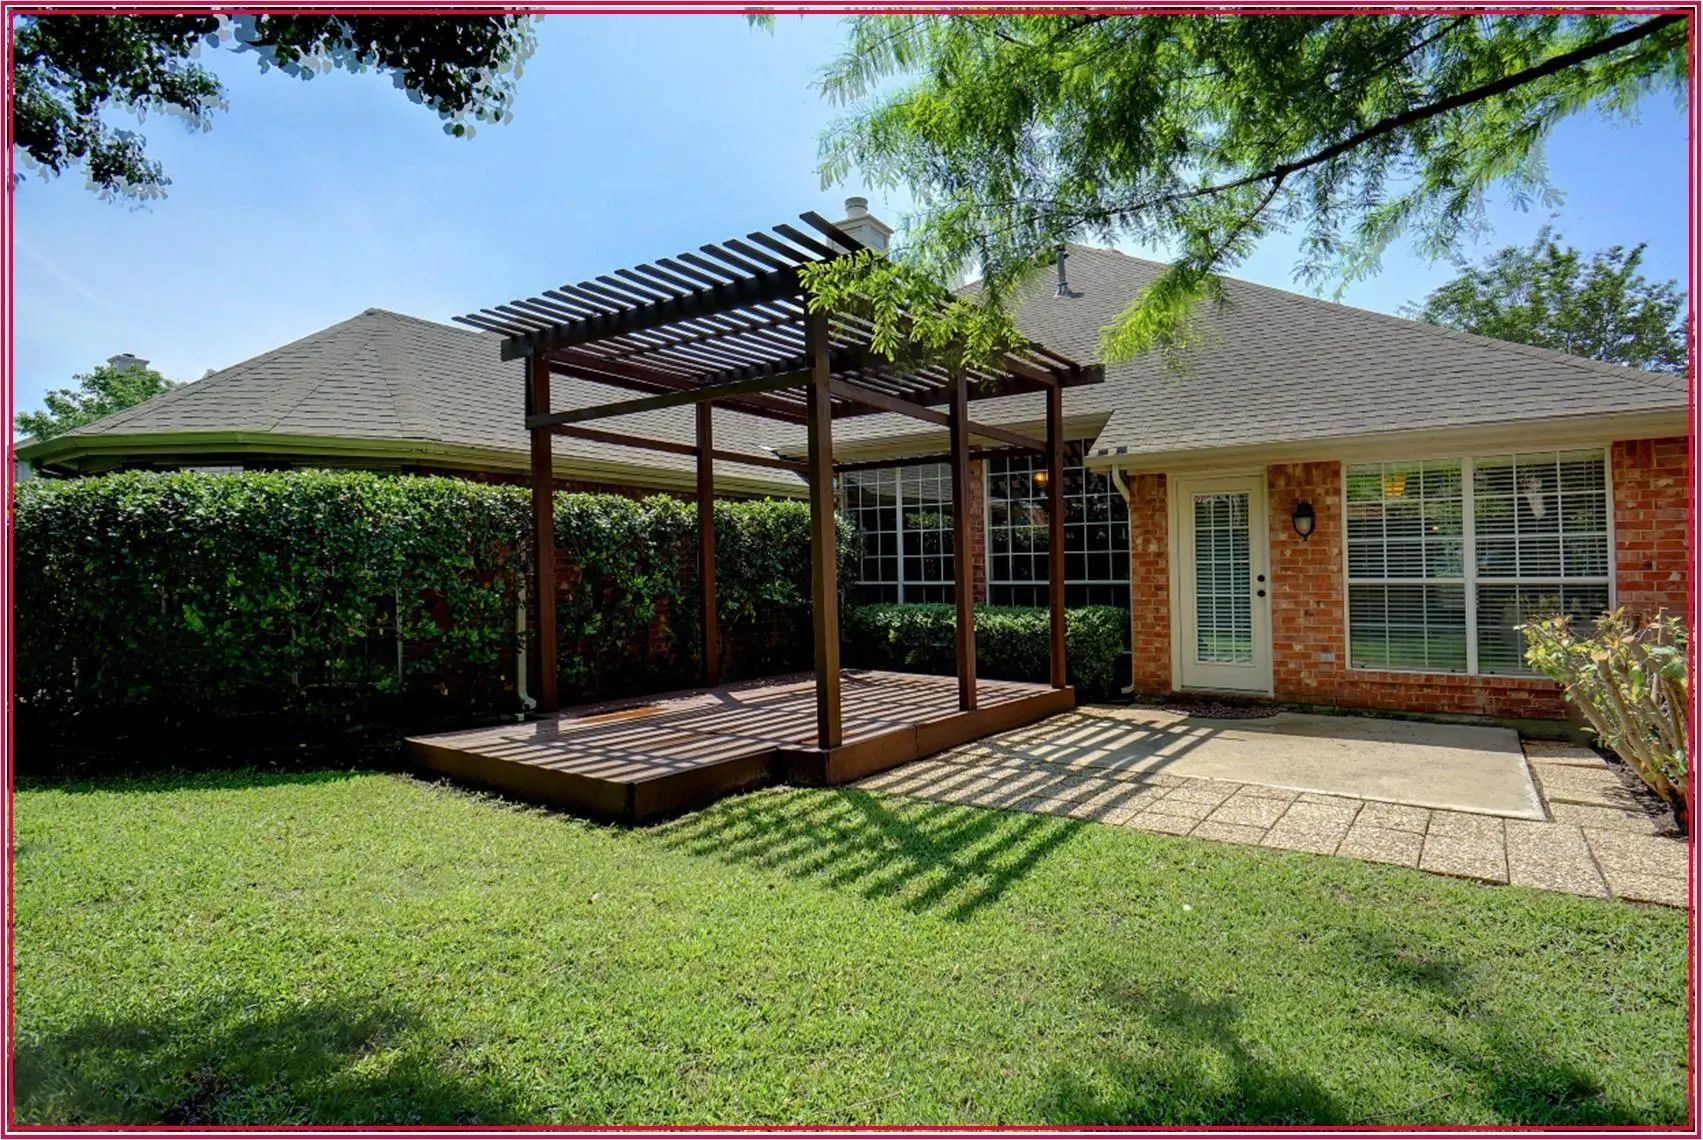
- Exterior FeaturesCovered Patio/Porch, Rain Gutters, Lighting
- FenceFenced, Wood
- Lot DescriptionFew Trees, Interior Lot, Lrg. Backyard Grass, Sprinkler System, Subdivision
Construction Details / Floorplan
- Living Areas2
- Dining Rooms2
- Full Baths2
- RoofComposition
- FoundationSlab
- ConstructionBrick
Energy Efficiency / Green Features / Heating & Cooling
- Green FeaturesAppliances, Thermostat, Windows
- HeatingCentral, Natural Gas
Private Listing Information (Registration Required)
Listing Details
- AgentPat Evans
- OfficeKeller Williams Realty
Users may not reproduce or redistribute the data found on this site. The data is for viewing purposes only. Data is deemed reliable, but is not guaranteed accurate by the MLS or NTREIS.
Listing information last updated on October 26th, 2026 at 1:00am CDT.