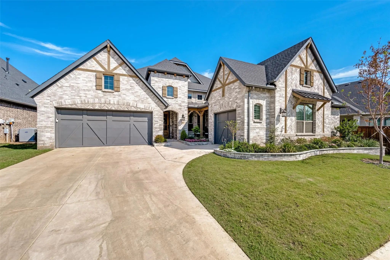
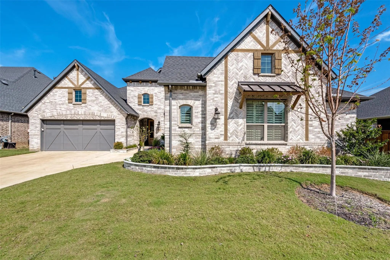
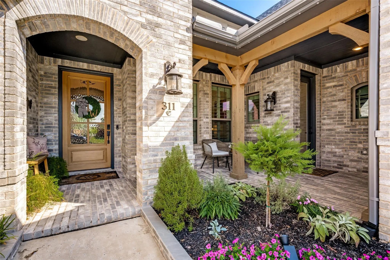
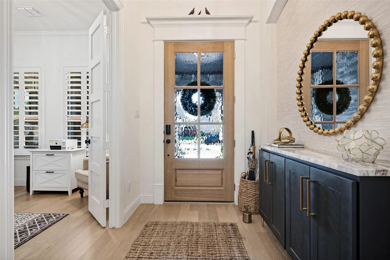
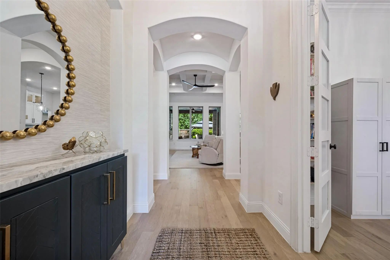
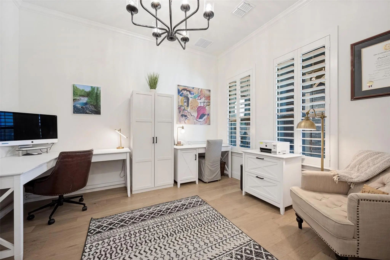
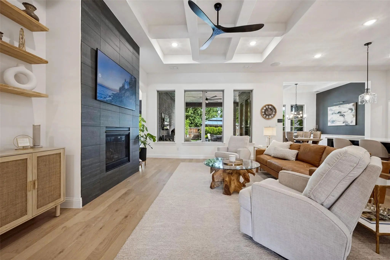
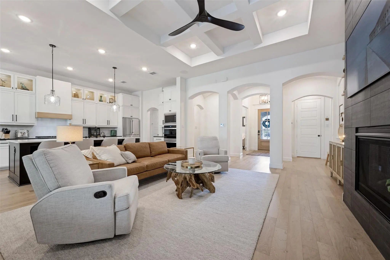
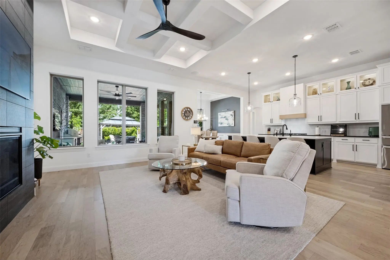
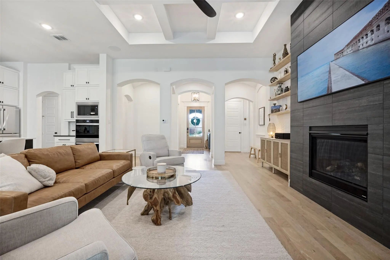
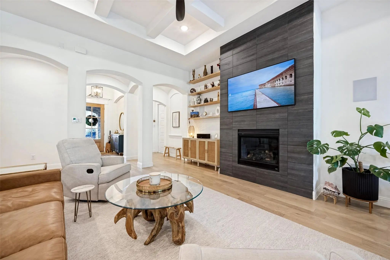
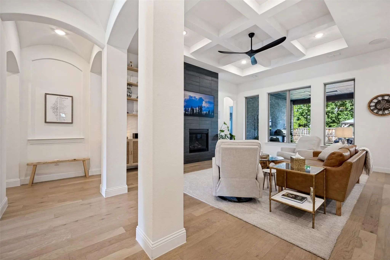
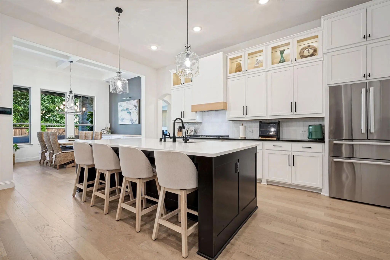
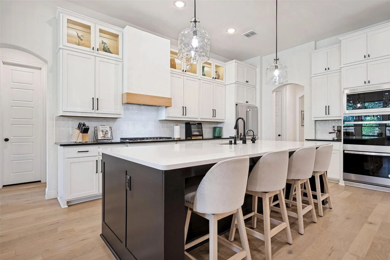
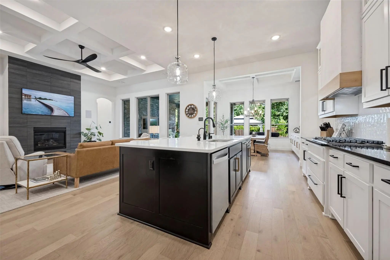
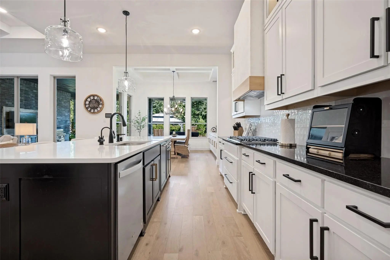
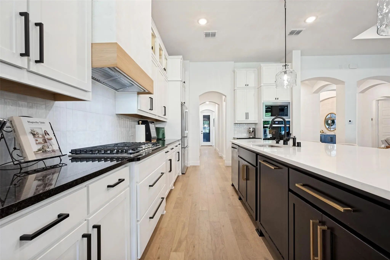
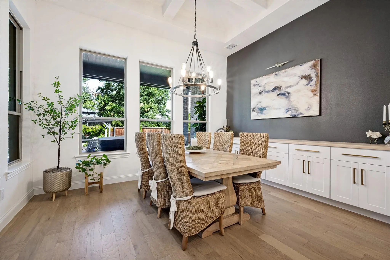
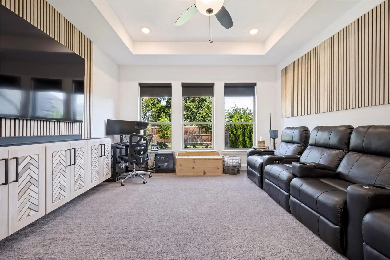
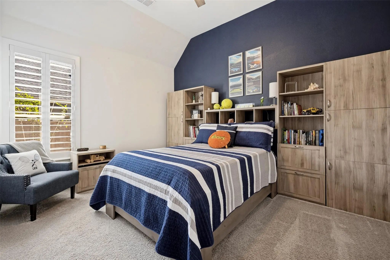
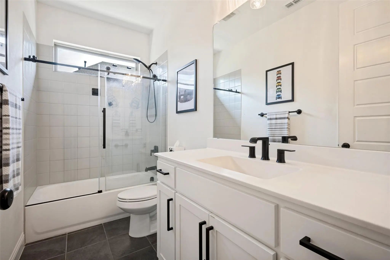
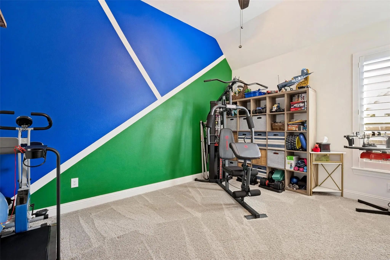
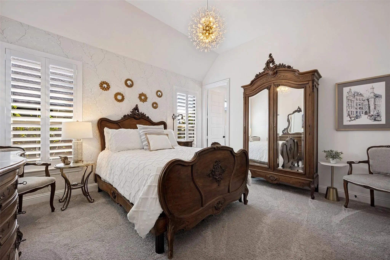
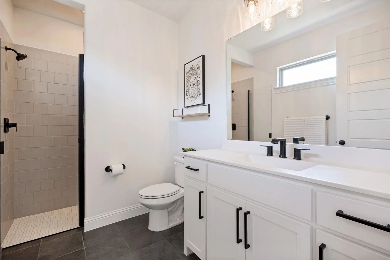
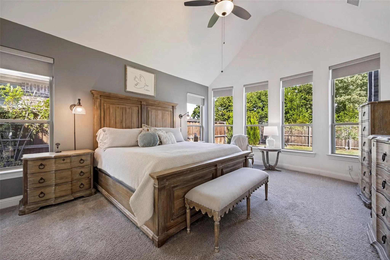
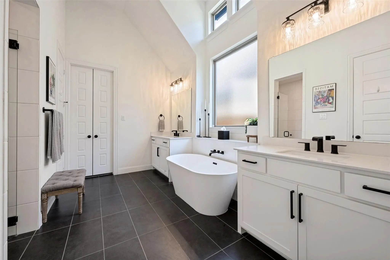
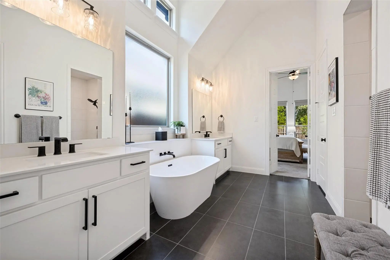
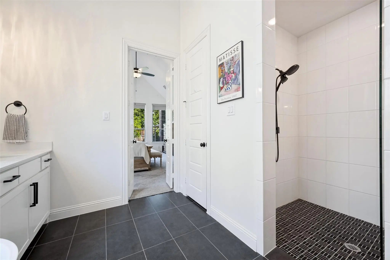
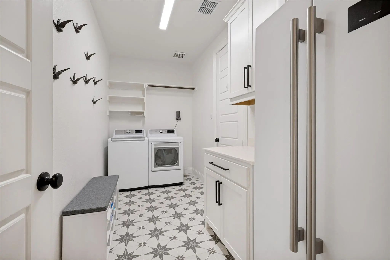
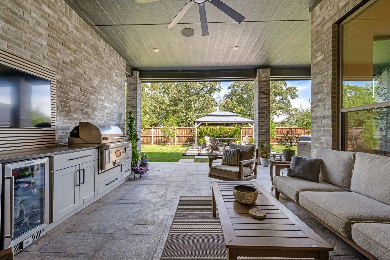
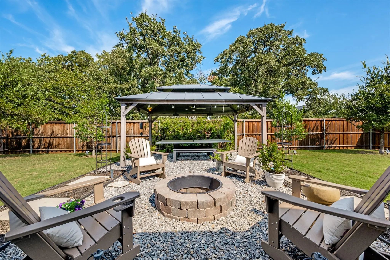
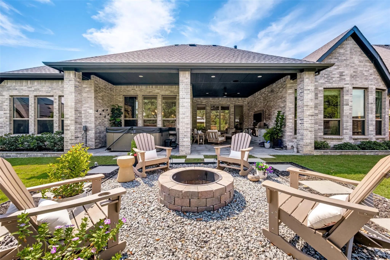
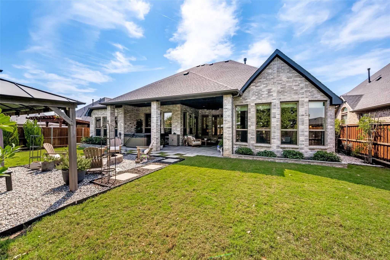
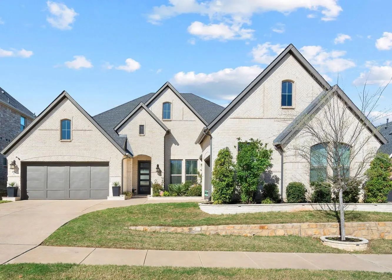
Coventry Homes Elite Series Tuscola Elevation C Floorplan; construction completed June 2024. Coventry price of $850,719.00 after premium lot fee and builder installed upgrades; owners added over $80,000 in post-sale upgrades, including but not limited to, INTERIOR: Bosch 36in counter-depth French-door refrigerator; Forno counter-depth side-by-side refrigerator in laundry room; custom built-in 135in dining room cabinetry with one-piece 3cm butcher-block countertop; custom 39in Venetian plaster range hood with Z line hood insert and remote blower in the attic; freestanding tub and wall faucet in the master bathroom; custom media room build-out; upgraded ceiling lighting and fans throughout; remote power shades in the Master bedroom (five) and media room (three), 4.5in plantation shutters on all other windows; custom wood shelving in living and all closets; 2-zone WiFi audio system with five built-in speakers in living plus 2 ceiling speakers in back patio; ClareHome wall Touchpanel integrating music, thermostats, lights and doorbell camera; Charge Point EV Charger and epoxy flooring in both garages. EXTERIOR: Aqualife 6-person double-lounger hot-tub with Bluetooth stereo and 3 pumps; ten (10) foot outdoor kitchen with cabinetry, quartz counter top and digital Coyote built-in smoker+grill; 12 x 16 foot garden pergola; stone fire-pit; brick garden edging in front and back; hardscaping on North, East and West property sides; eight (8) trees in backyard; Limecoat back patio flooring; Jellyfish exterior lighting; built-in back patio ceiling speakers; ceiling fan with remote and electric outlets in front and back patios. The elevated backyard provides privacy, and the patio faces north toward fully matured trees; outdoor living space with Aqualife hot-tub and ten (10) foot kitchen are fully shaded throughout the year.
GaragesDriveway, Electric Vehicle Charging Station(s), Epoxy Flooring, Garage, Garage Door Opener, Garage Double Door, Garage Faces Front, Garage Single Door, Kitchen Level, Lighted
Interior
Interior FeaturesBuilt-in Features, Cable TV Available, Chandelier, Decorative Lighting, Double Vanity, Eat-in Kitchen, Flat Screen Wiring, Granite Counters, High Speed Internet Available, In-Law Suite Floorplan, Kitchen Island, Natural Woodwork, Open Floorplan, Pantry, Smart Home System, Sound System Wiring, Vaulted Ceiling(s), Walk-In Closet(s), Wired for Data, Second Primary Bedroom
FloorsWood
FireplaceYes
# of Fireplaces1
FireplacesFamily Room, Gas Logs
Exterior
Exterior FeaturesAttached Grill, Covered Patio/Porch, Outdoor Kitchen, Outdoor Living Center
FenceBack Yard, Wood
Lot DescriptionFew Trees, Interior Lot, Sprinkler System, Subdivision
Construction Details / Floorplan
Living Areas1
Dining Rooms1
Full Baths3
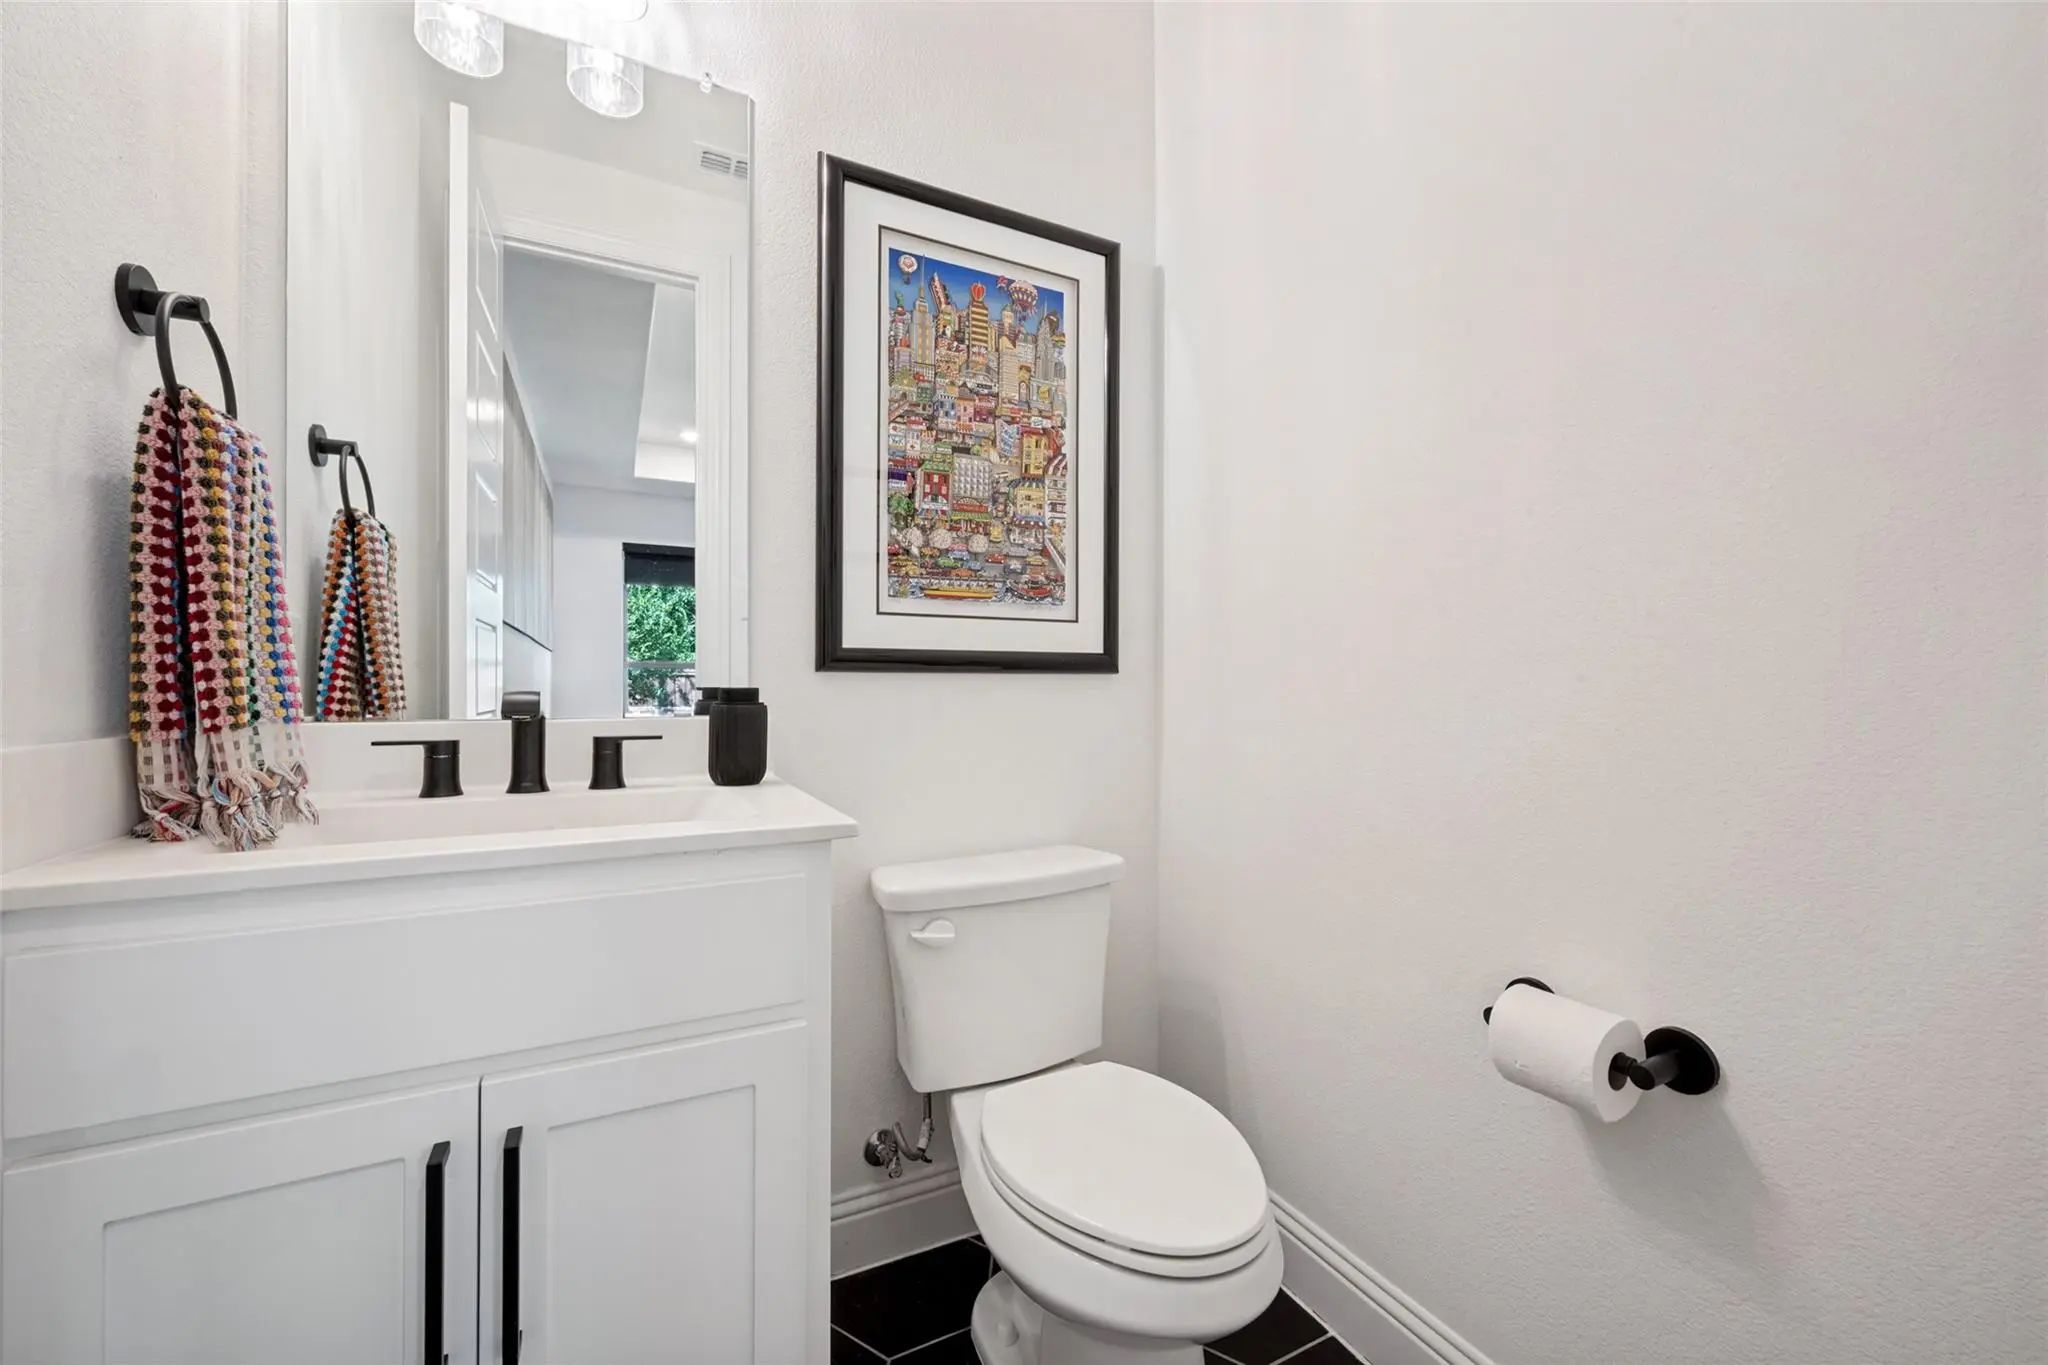
Half Baths1
RoofComposition, Shingle
FoundationSlab
ConstructionBrick, Wood
Private Listing Information (Registration Required)
Why Wait To Build When The Upgrades, Outdoor Living And Thoughtful Design Are Already Here? This Beautifully Upgraded, Single-story Coventry Home Offers The Feel Of New Construction—without The Build Time, Added Upgrade Costs Or Endless Decisions ...
Designed With Both Style And Function In Mind, This Distinctive Home Offers Custom Finishes, Flexible Living Spaces And Exceptional Areas For Entertaining. Soaring Ceilings And Expansive Windows Fill The Open Living Area With Natural Light, While ...
Users may not reproduce or redistribute the data found on this site. The data is for viewing purposes only. Data is deemed reliable, but is not guaranteed accurate by the MLS or NTREIS.
Listing information last updated on October 15th, 2026 at 2:45am CDT.
.jpg)