Contact / Login

Contact ARG Realty LLC

Find us on...

Dashboard

Login using...

  • 3 Beds
  • 2 Baths
  • 2,139 Sqft
  • 2 Garages
  • .16 Acres
  • 2018 Year Built
  • Study
  • Game Room
  • Media
  • Pool
  • 3 Beds
  • 2 Baths
  • 2,139 Sqft
  • 2 Garages
  • .16 Acres
  • 2018 Year Built
  • Study
  • Game Room
  • Media
  • Pool

2241 Heaton Street
Forney, Texas 75126

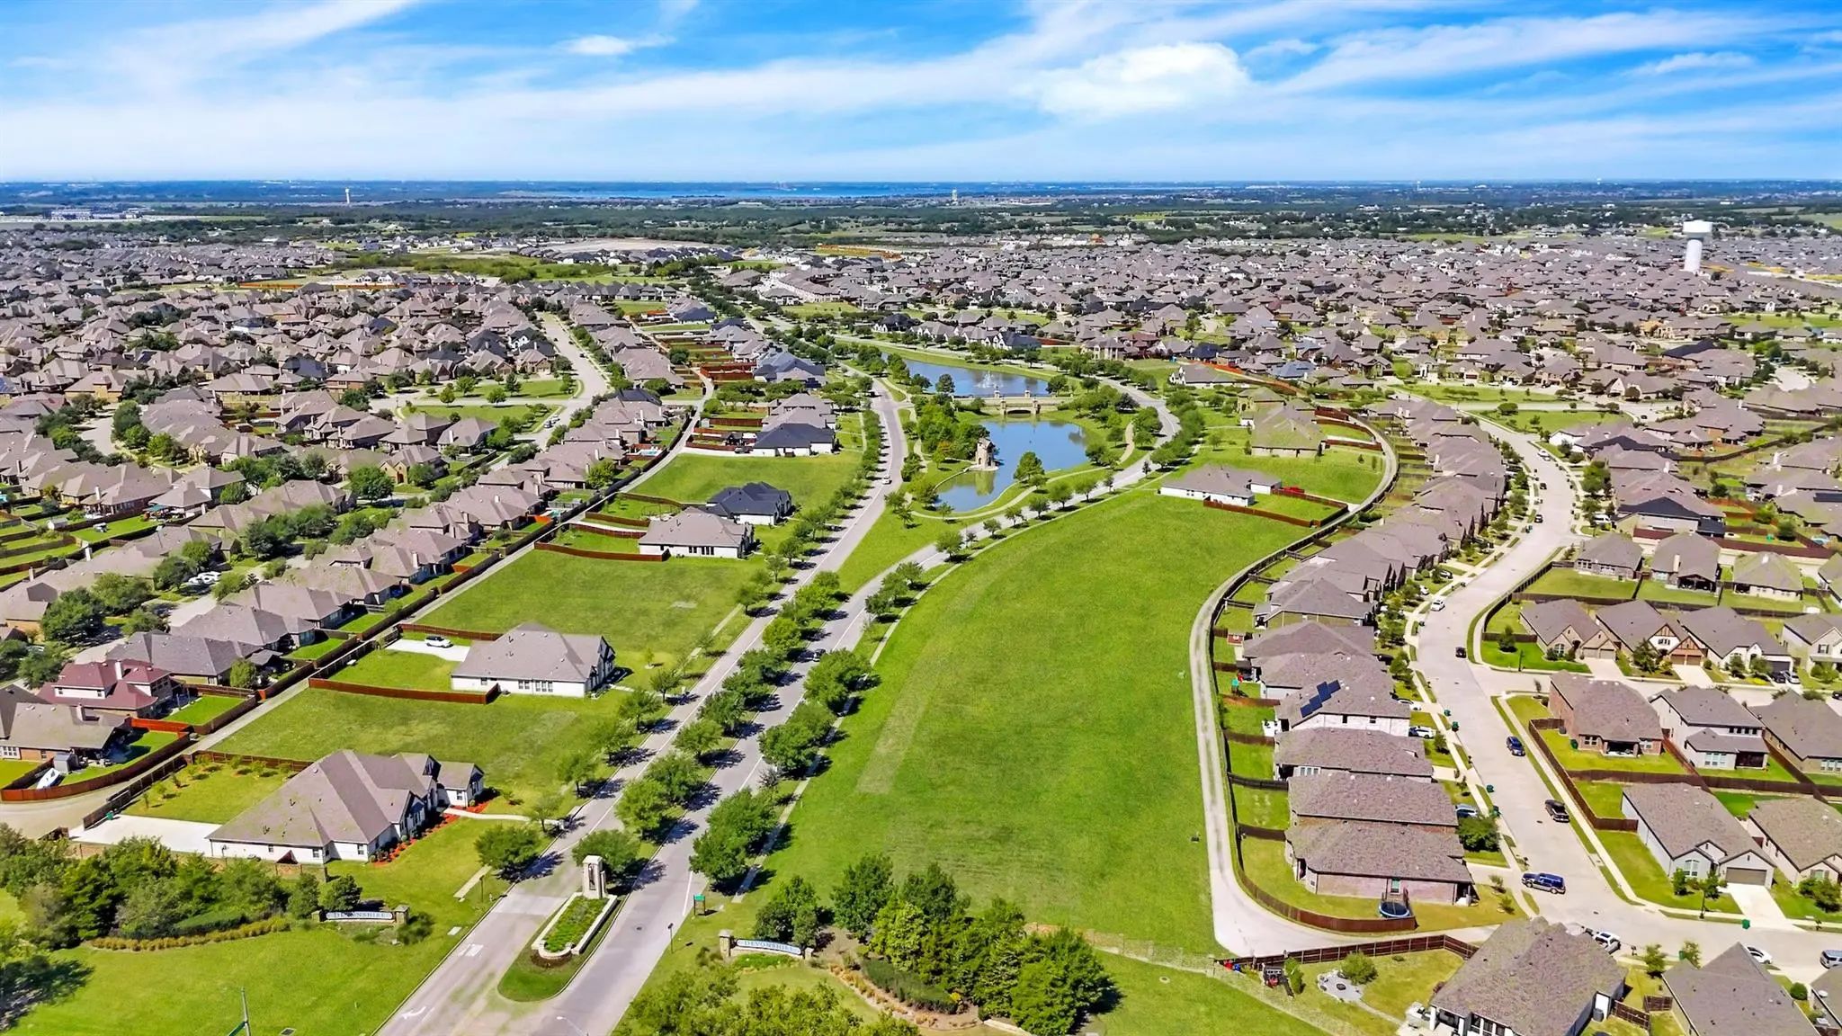
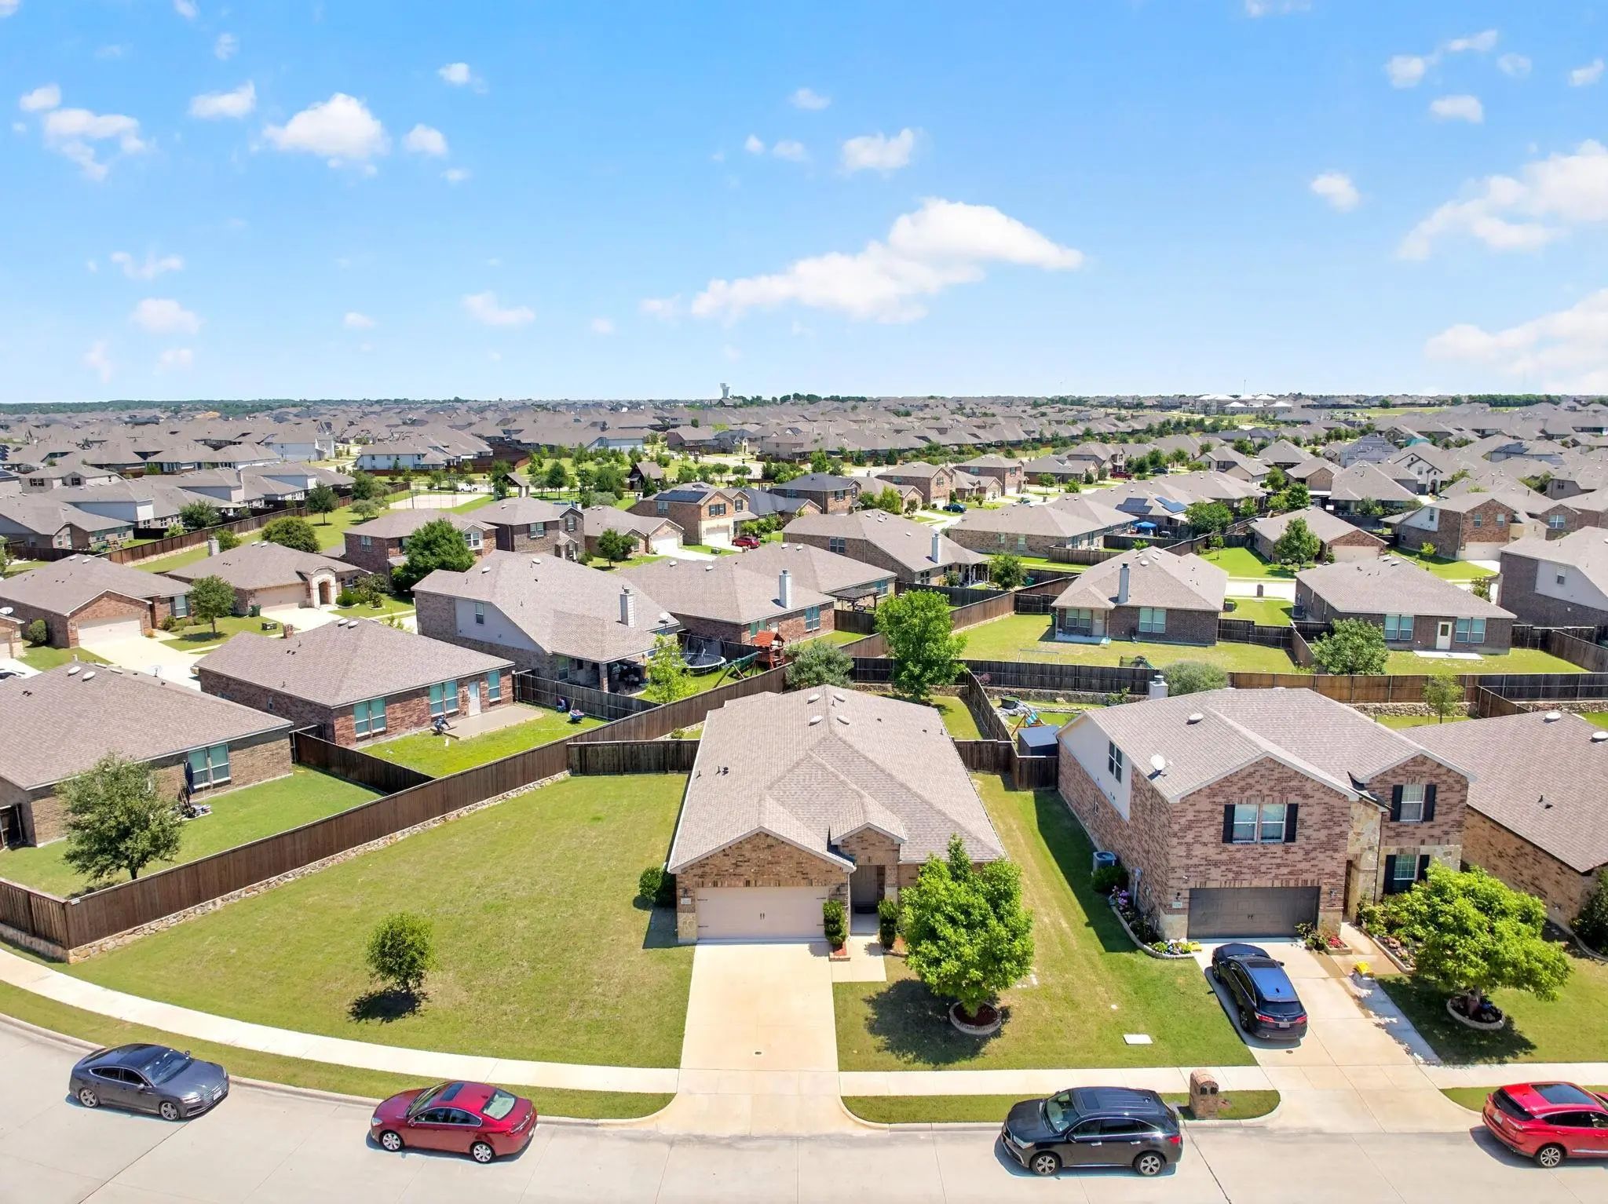
County: Kaufman Devonshire Village 4a & 4b1

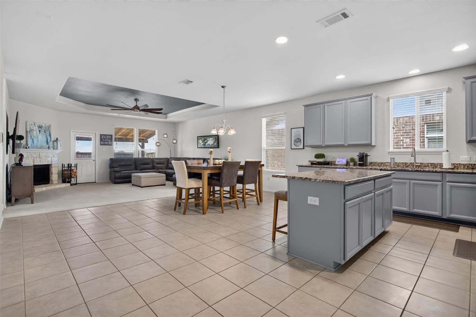
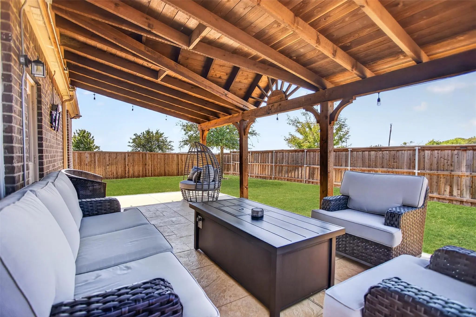
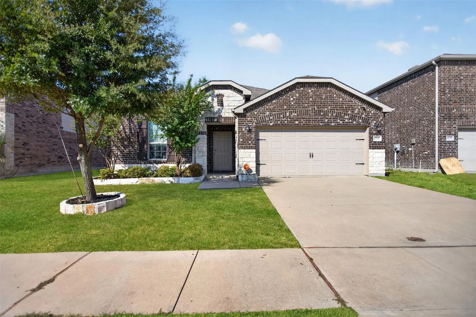
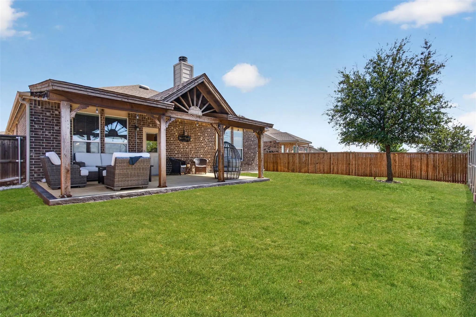
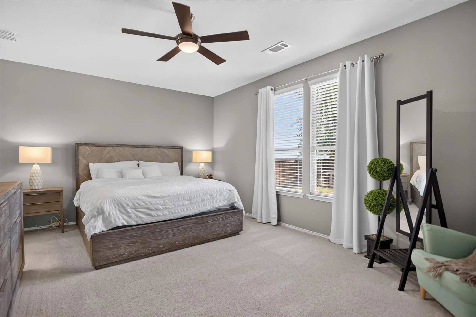
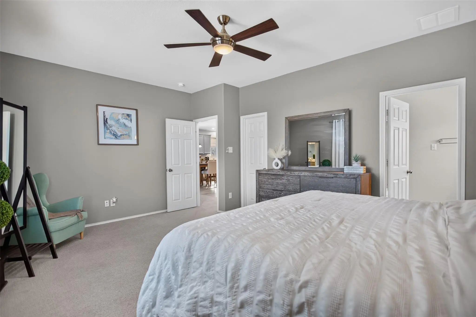
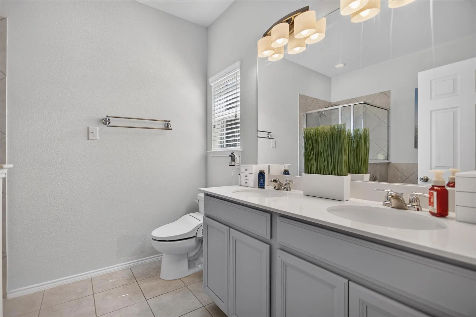
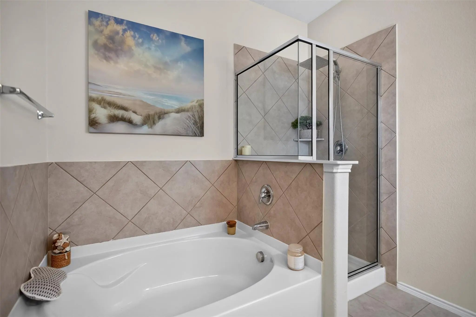
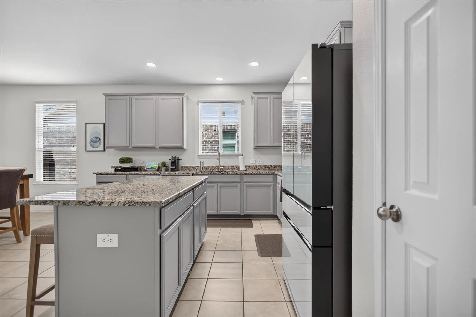
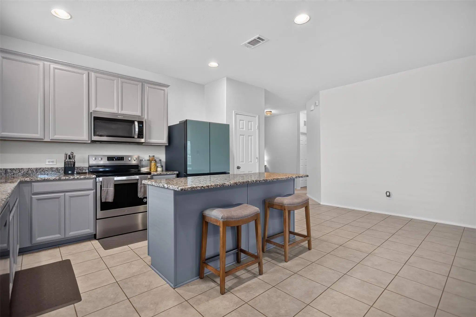
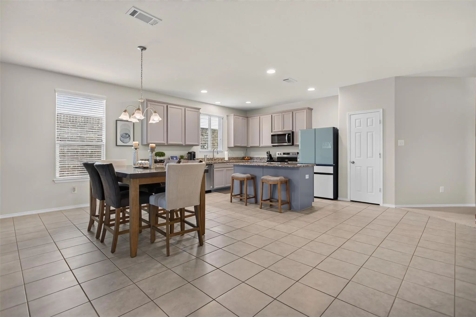
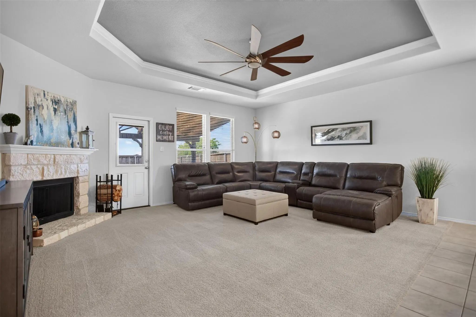
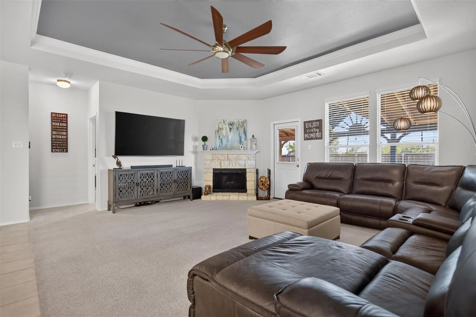
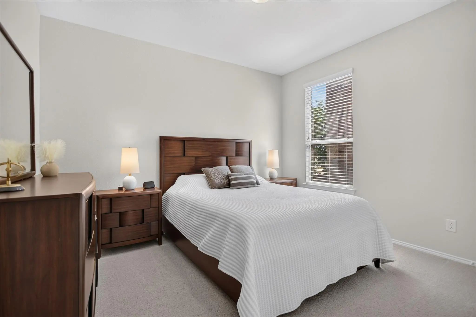
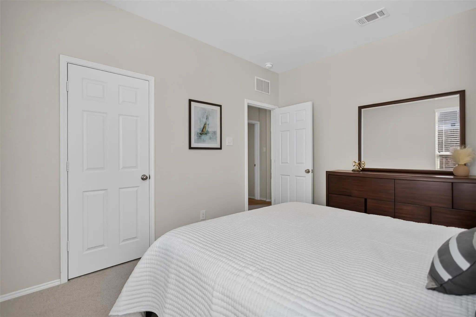
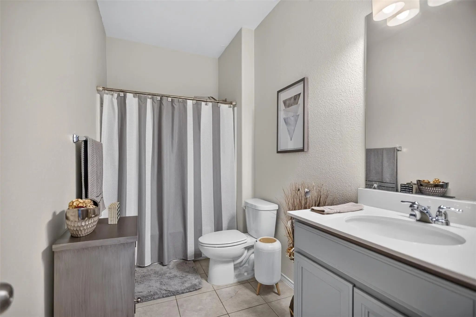
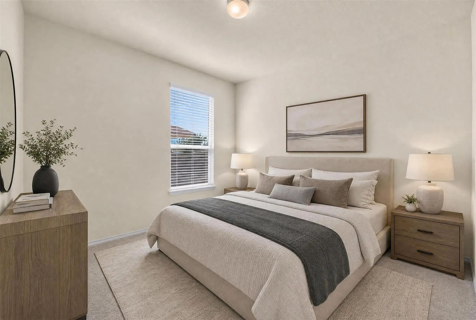
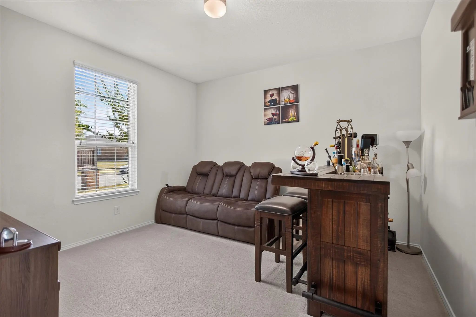
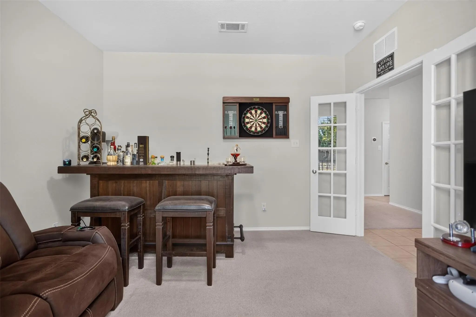
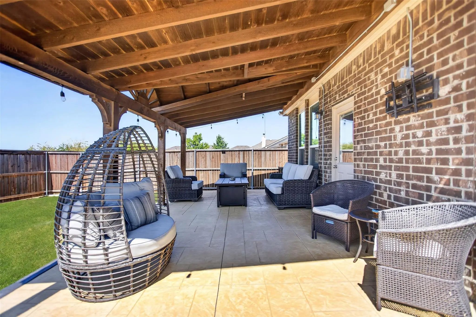
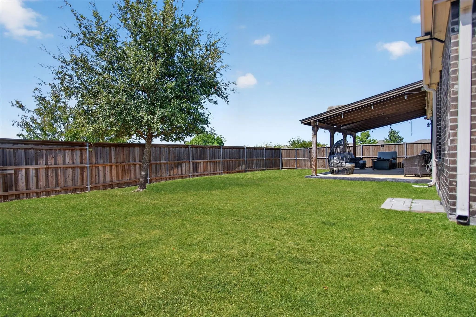
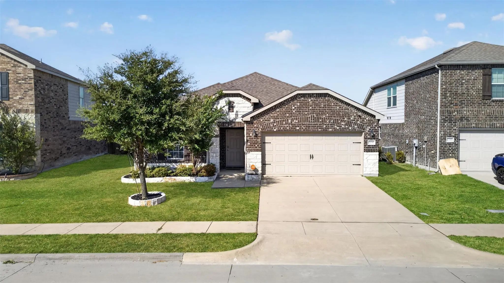
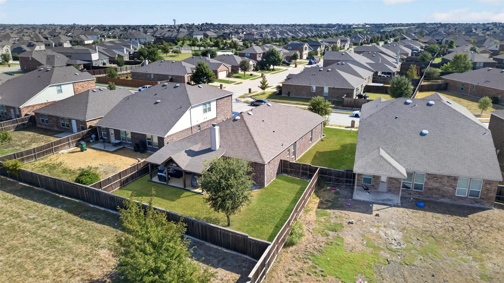
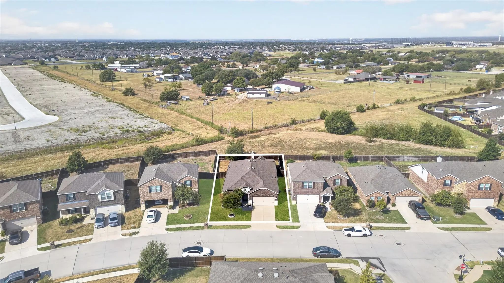
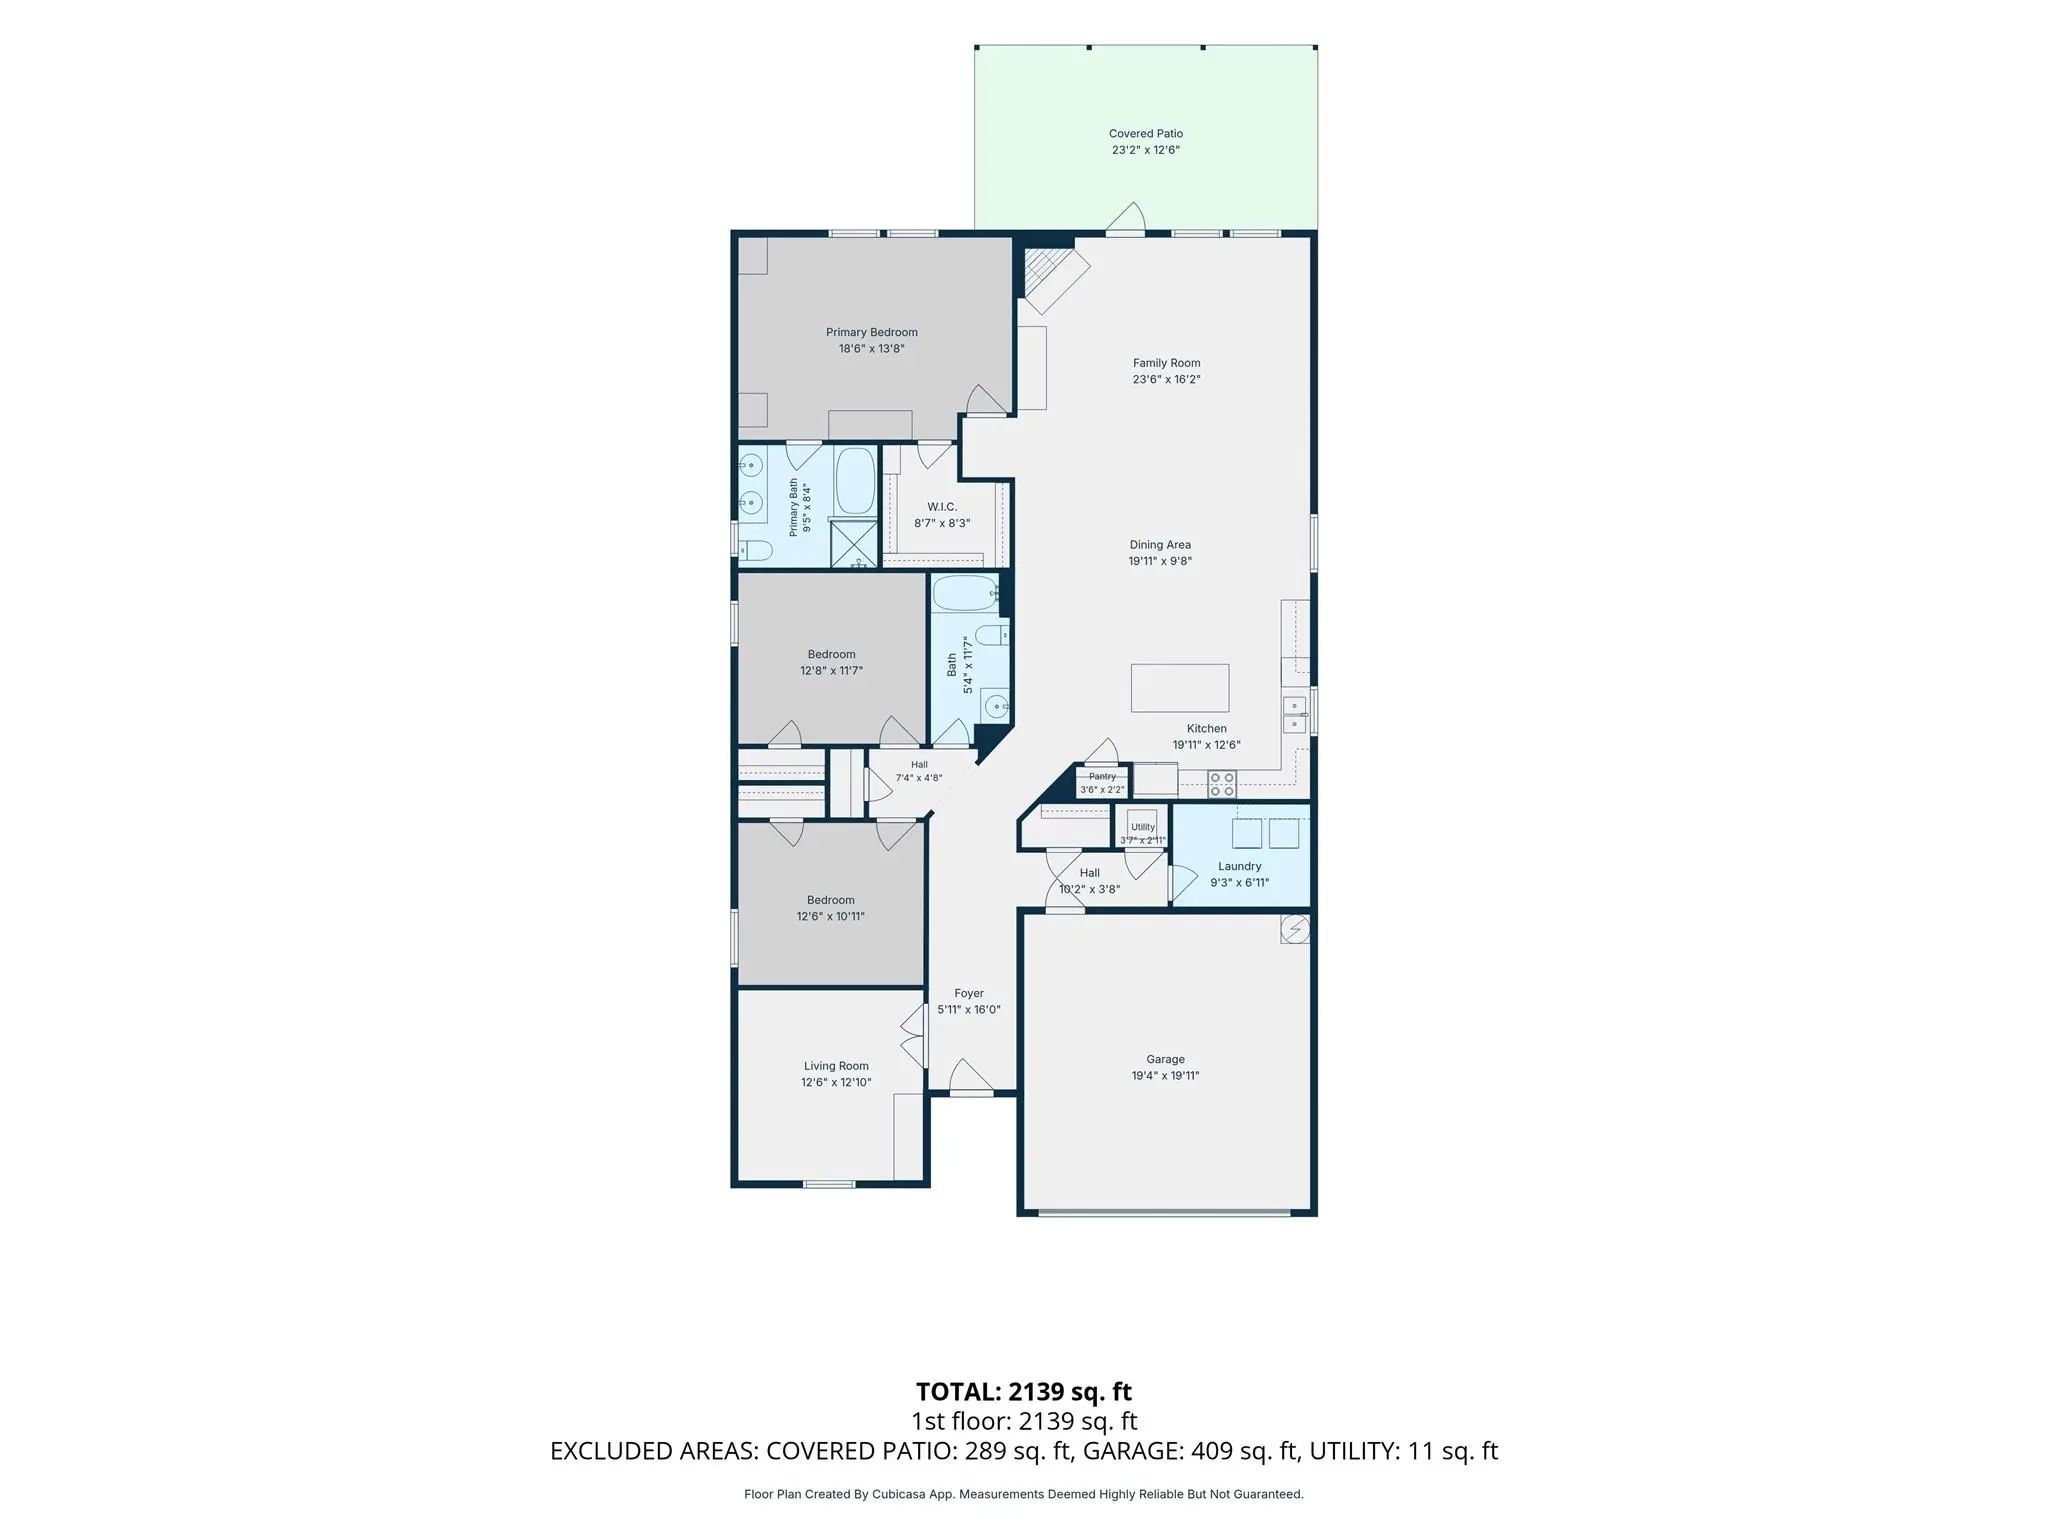
Welcome to 2241 Heaton St. in Forney! This well designed 3 bedroom, 2 bath home offers 2,139 sq. ft. of comfortable living space with room for both everyday living and entertaining. The inviting family room features a beautiful stone fireplace and opens to the dining area and kitchen, creating a spacious gathering area for family and guests. The kitchen offers granite countertops, abundant cabinetry, stainless steel appliances, a breakfast bar, and a convenient pantry. The private primary suite features a spacious bedroom, walk in closet, and ensuite bath, while two additional bedrooms provide flexibility for family, guests, a home office, or hobbies. A separate living room at the front of the home adds even more versatility. The backyard is the true showstopper! Step outside to the amazing 289 square foot covered patio, added to create an exceptional outdoor living and entertaining space. With its beautiful wood beamed ceiling, generous covered seating area, and string lights, this extended patio is perfect for morning coffee, weekend gatherings, or relaxing Texas evenings. The large, fully fenced backyard provides plenty of room to play, garden, or simply enjoy the outdoors. With a functional floor plan, multiple living spaces, and an incredible outdoor retreat, 2241 Heaton St. is ready to welcome you home!

View Virtual Tour

Estimate Your Monthly Payment

Tax Value @ 100% of Sales Price, HOA Included
Tax Value @ 85% of Market Value, HOA Not Included

Essential Information

  • Price$304,990
  • Est. Payment /m
  • Cumulative Days on MarketUnlock
  • MLS® #21392736
  • Bedrooms3
  • Bathrooms2.00
  • Square Footage2,139
  • Acres0.16
  • Year Built2018
  • Built Desc.Preowned
  • TypeResidential
  • Sub-TypeSingle Family Residence
  • StyleTraditional
  • StatusActive
Please provide a valid email address.

Quick Valuation Analysis from 2 Active and 5 Sold Listings

Pricing Trends from 2 Active Listings in Devonshire Village 4a & 4b

This Home's Price $304,990 This Home's Price Per SqFt $
Average Price $301,995 Average Price Per SqFt $
Highest Price $304,990 Highest Price Per SqFt $
Lowest Price $299,000 Lowest Price Per SqFt $

Pricing Trends from 5 Sold Listings in Devonshire Village 4a & 4b

This Home's Price $304,990 This Home's Price Per SqFt $
Average Price $283,778 Average Price Per SqFt $
Highest Price $325,000 Highest Price Per SqFt $
Lowest Price $245,000 Lowest Price Per SqFt $

Property Details

School Information

Community

  • Address2241 Heaton Street
  • SubdivisionDevonshire Village 4a & 4b1
  • CityForney
  • CountyKaufman
  • StateTexas
  • Zip Code75126
  • HOAMandatory
  • HOA Fees$182
  • HOA Fees FrequencyQuarterly
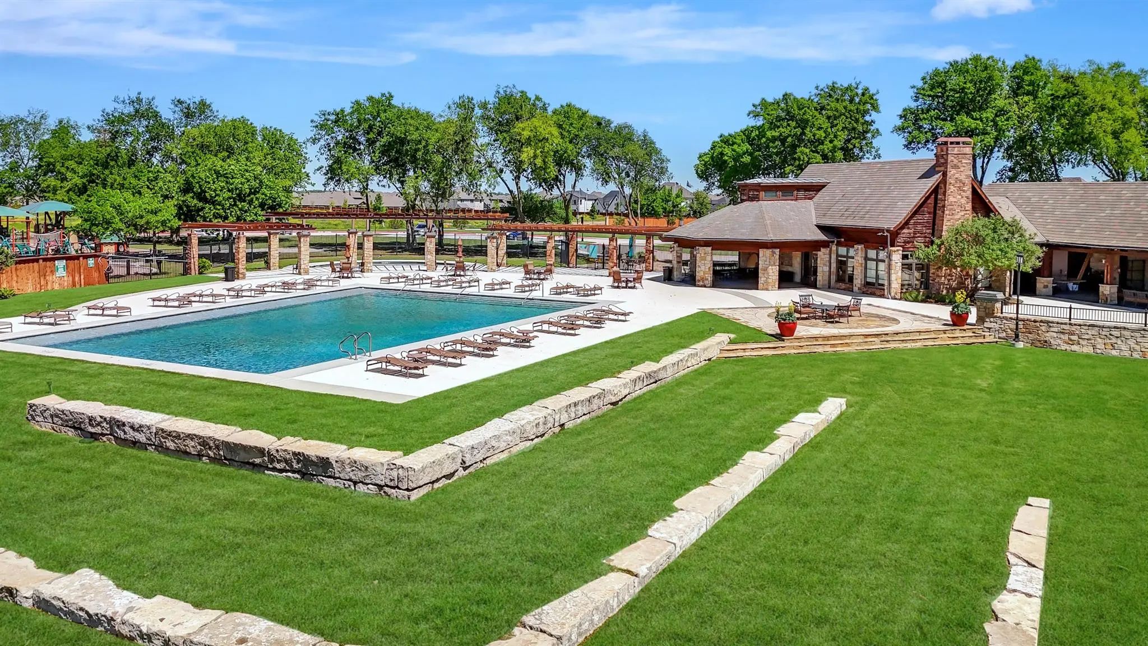
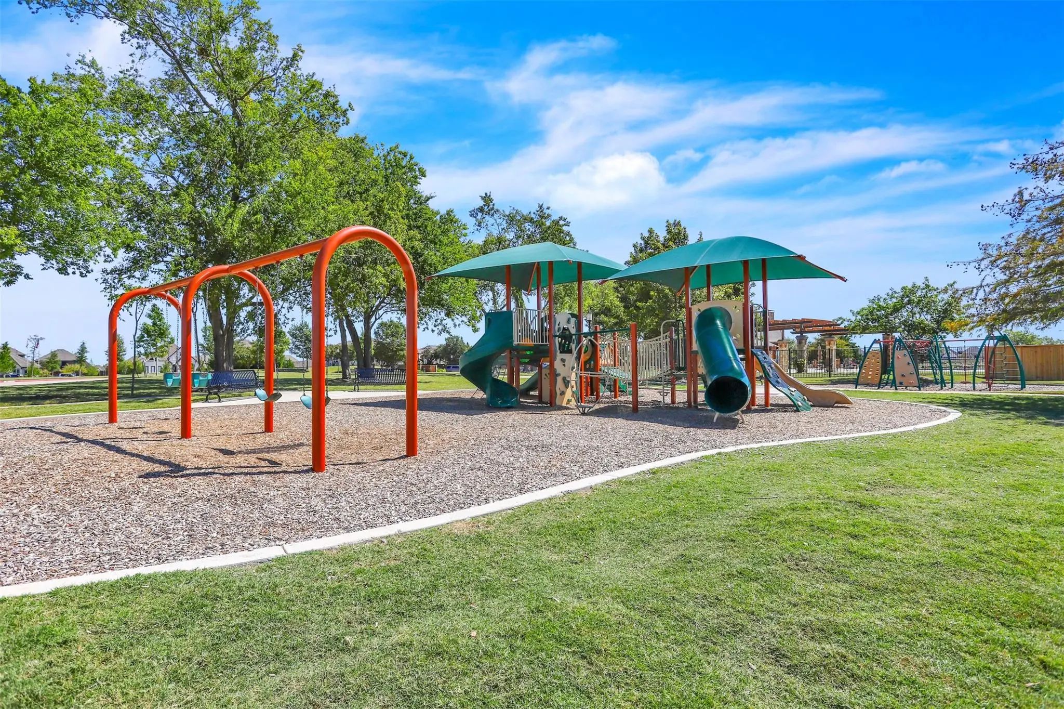
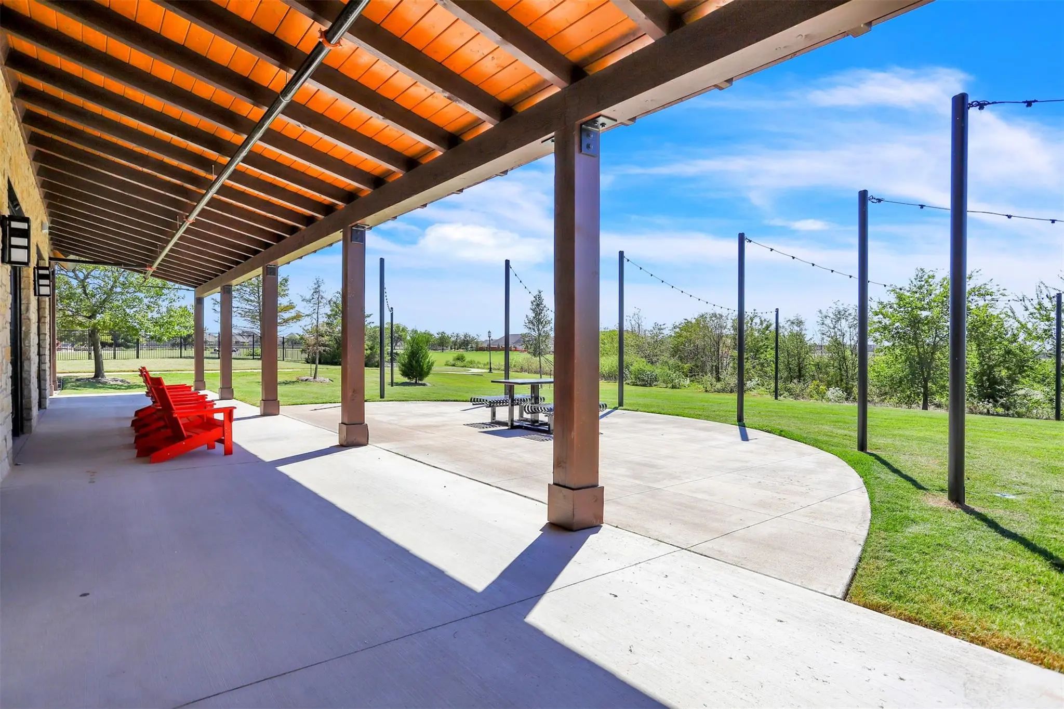
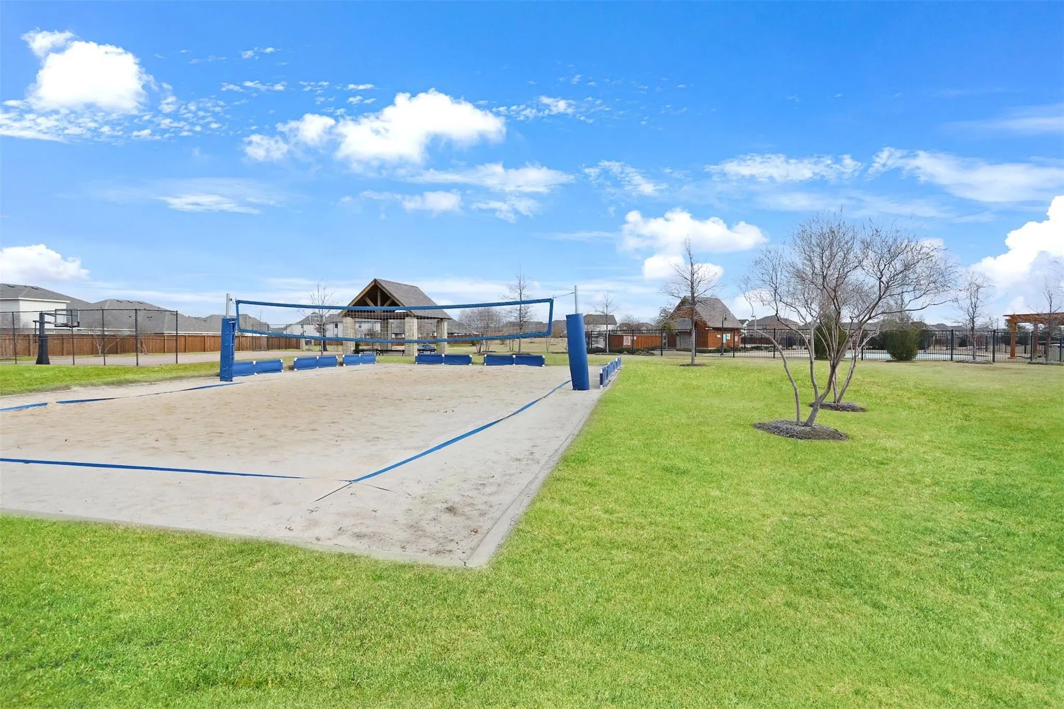
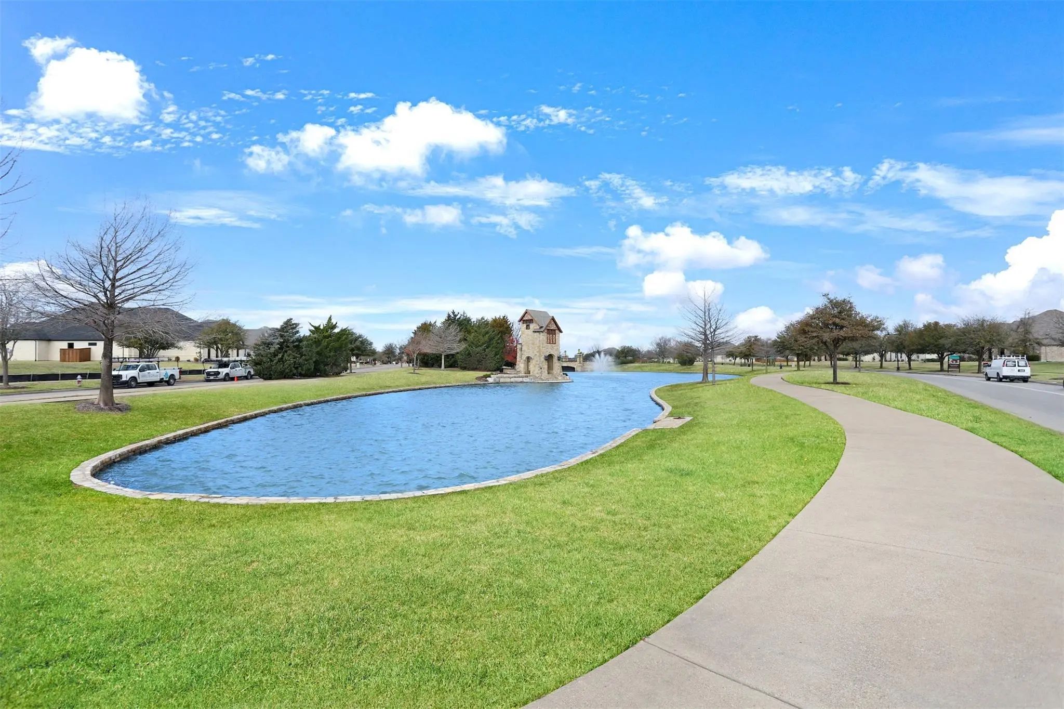
  • FeaturesCommunity Pool, Greenbelt, Jogging Path/Bike Path, Park, Pool
  • UtilitiesMUD Sewer, MUD Water
  • Taxes8416

Amenities

  • SecurityCarbon Monoxide Detector(s), Smoke Detector(s)
  • # of Garages2
  • GaragesGarage, Garage Door Opener, Garage Faces Front, Garage Single Door

Interior

  • Interior FeaturesDecorative Lighting, Eat-in Kitchen, Granite Counters, High Speed Internet Available, Kitchen Island, Open Floorplan, Pantry, Walk-In Closet(s)
  • FloorsCarpet, Ceramic Tile
  • FireplaceYes
  • # of Fireplaces1
  • FireplacesLibrary, Stone

Exterior

  • Exterior FeaturesCovered Patio/Porch, Rain Gutters
  • FenceBack Yard, Privacy, Wood
  • Lot DescriptionLandscaped, Sprinkler System, Subdivision

Construction Details / Floorplan

  • Living Areas1
  • Dining Rooms1
  • Full Baths2
  • RoofComposition
  • FoundationSlab
  • ConstructionBrick, Fiber Cement

Energy Efficiency / Green Features / Heating & Cooling

  • HeatingCentral

Private Listing Information (Registration Required)

Listing Details

  • AgentJoey Stanbery
  • OfficeRe/max Dfw Associates

Similar Listings

Users may not reproduce or redistribute the data found on this site. The data is for viewing purposes only. Data is deemed reliable, but is not guaranteed accurate by the MLS or NTREIS.

Listing information last updated on October 20th, 2026 at 11:19am CDT.