.jpg)
- 4 Beds
- 3.1 Baths
- 3,072 Sqft
- 2 Garages
- .16 Acres
- 2003 Year Built
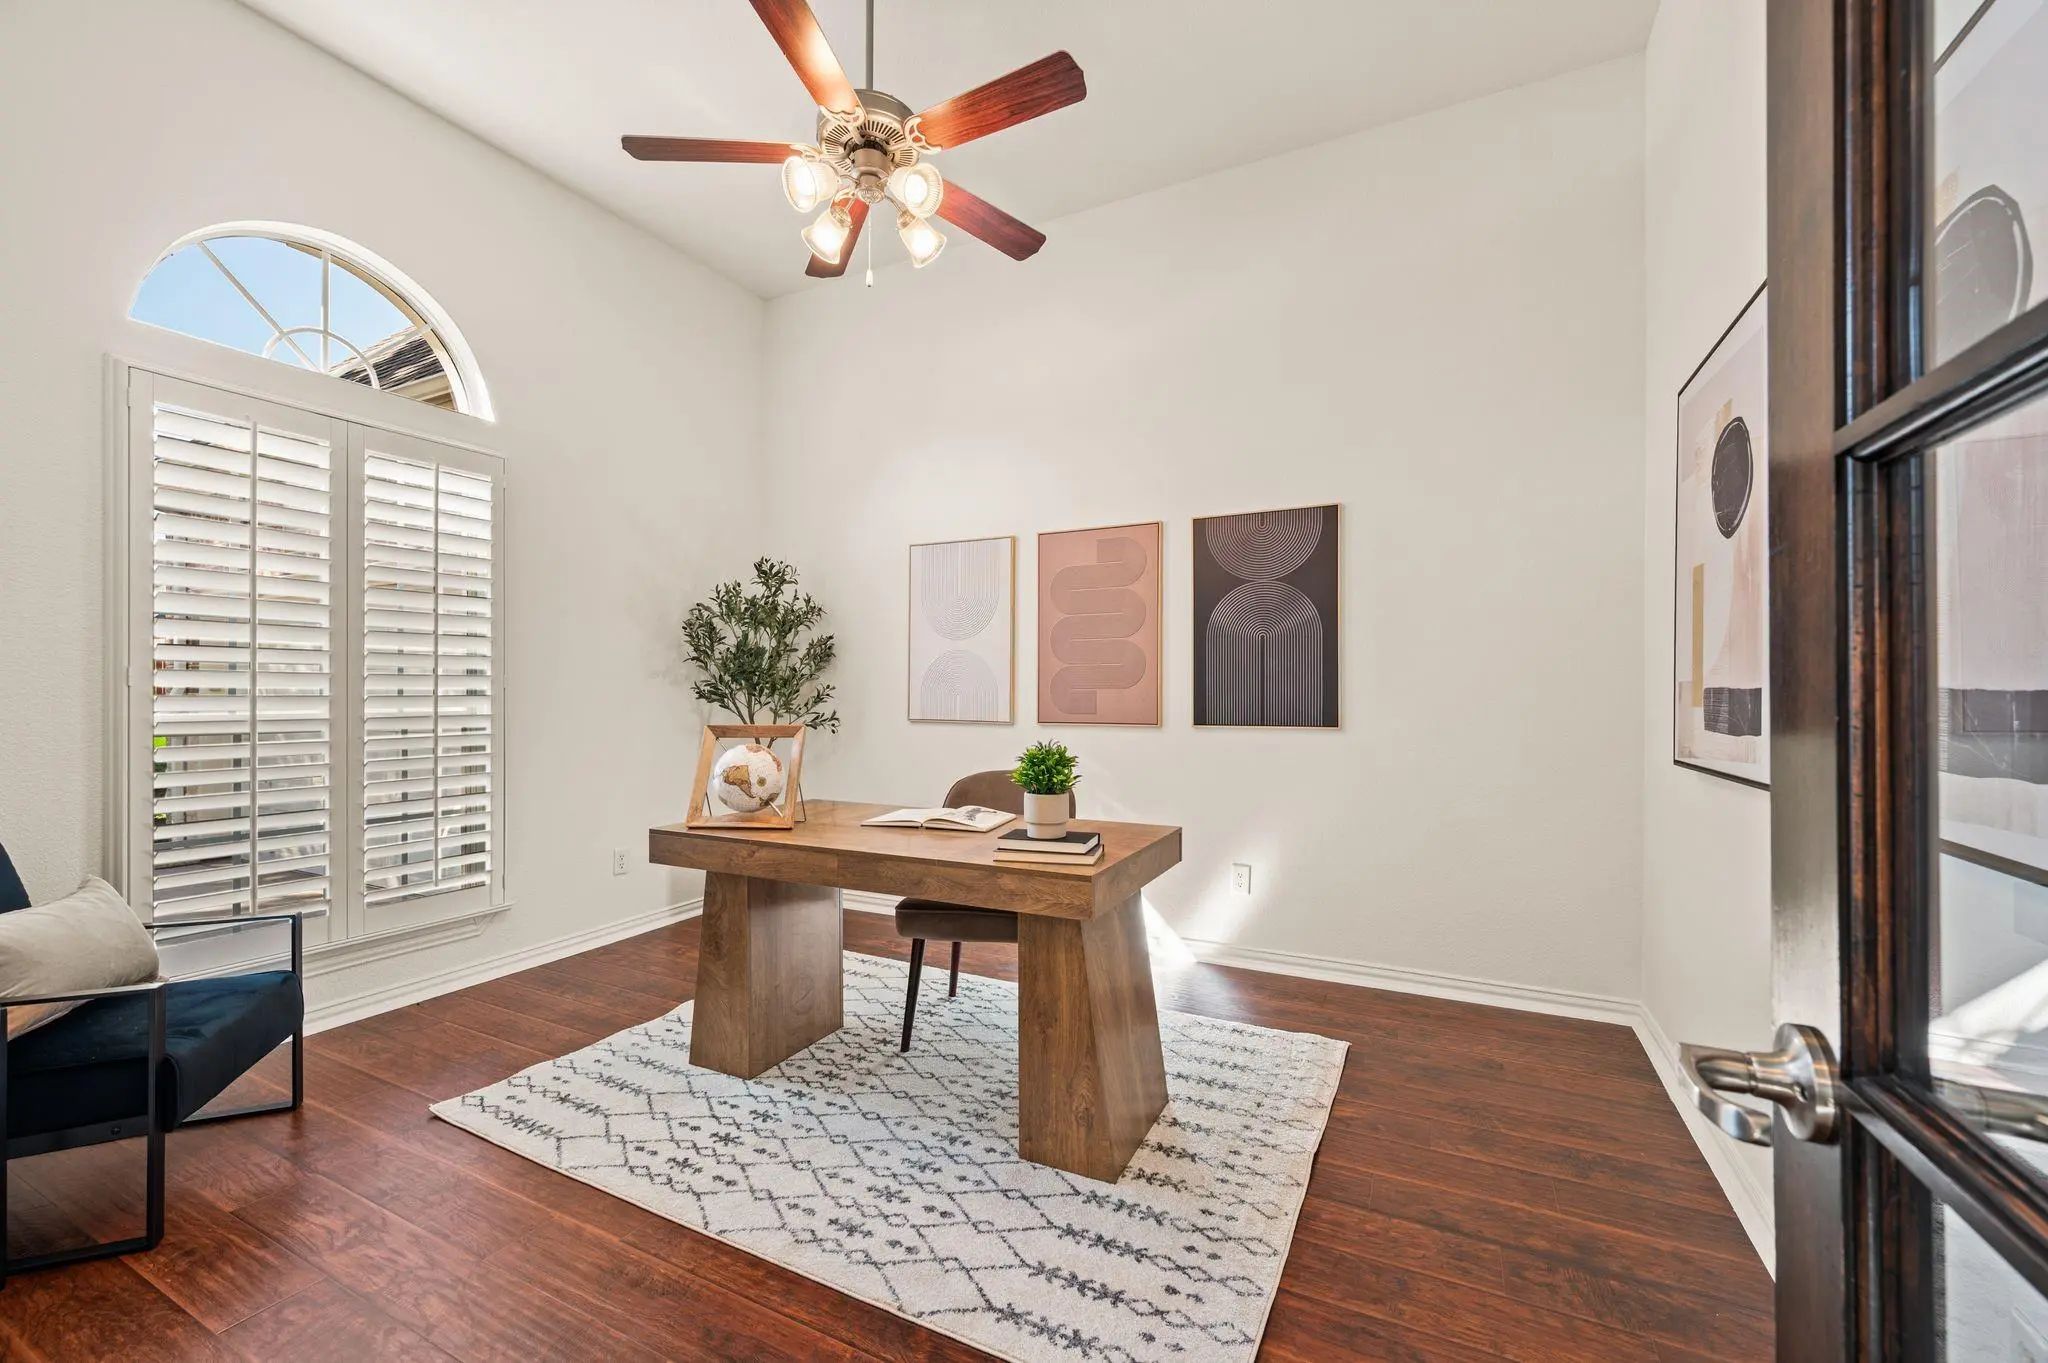
- Study
- Game Room
- Media
- Pool

5009 San Gabriel Avenue
Colleyville, Texas 76034-5888
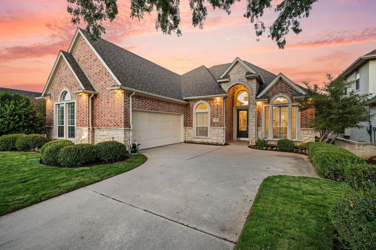
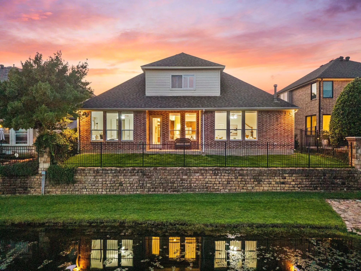
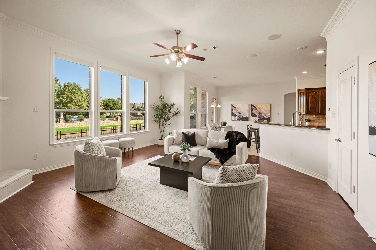
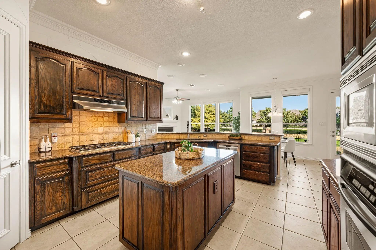
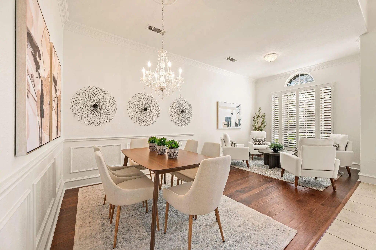
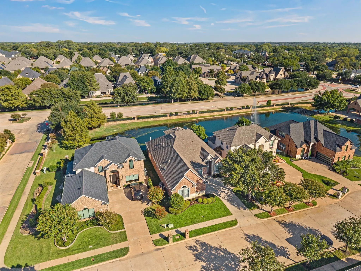
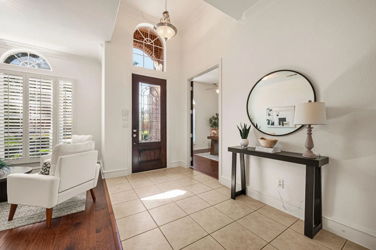
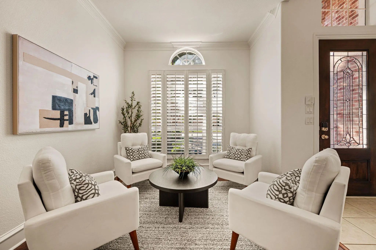
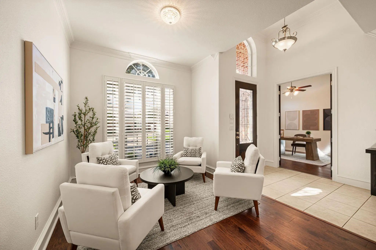
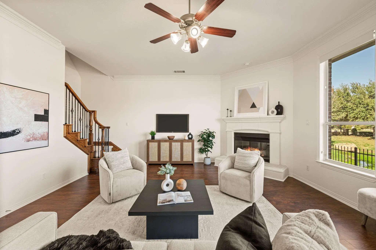
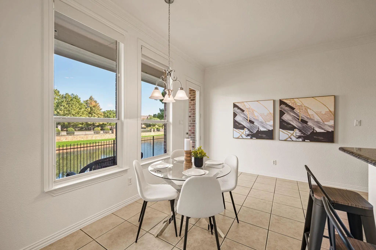
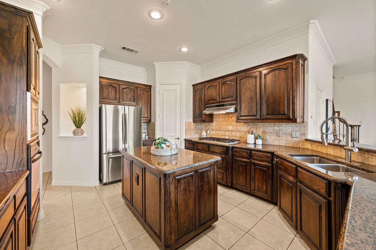
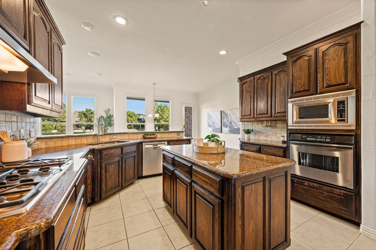
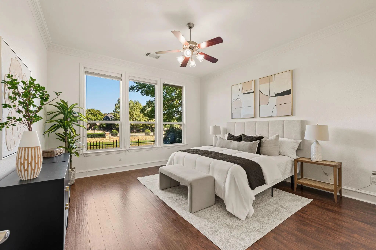
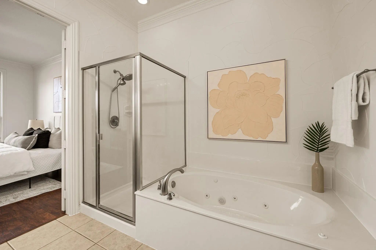
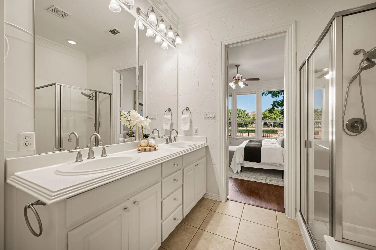
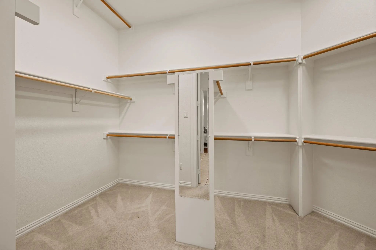
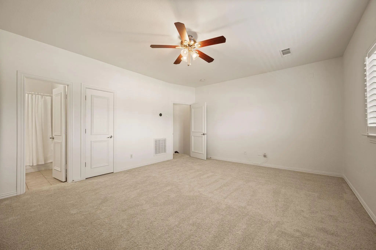
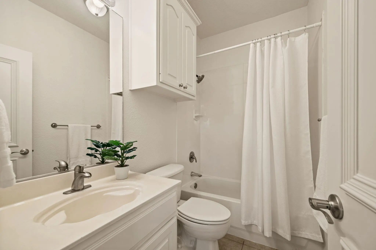
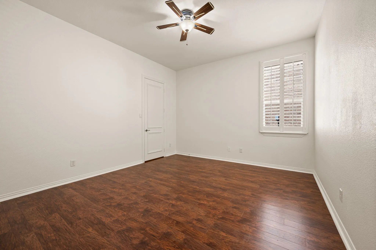
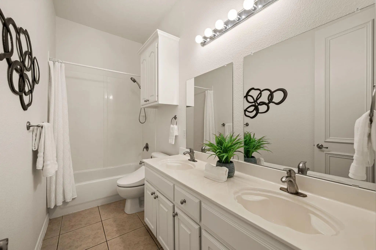
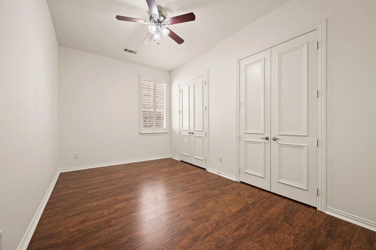
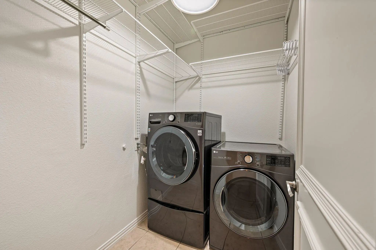
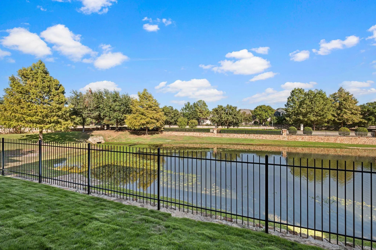
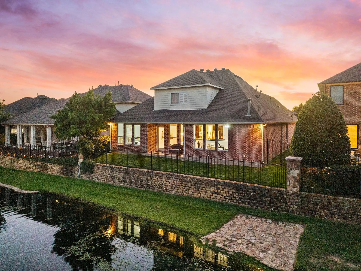
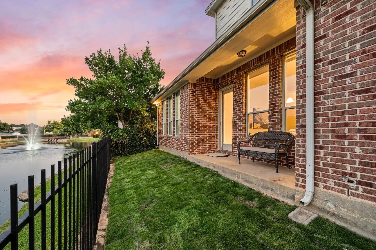
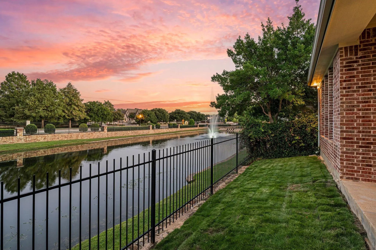
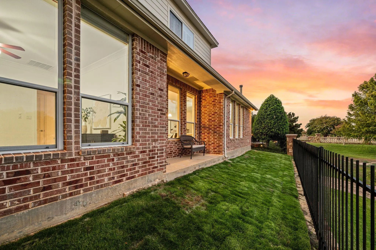
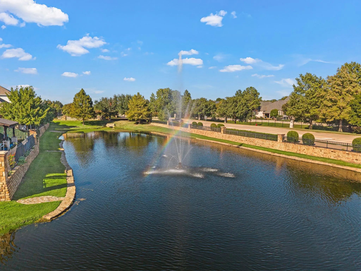
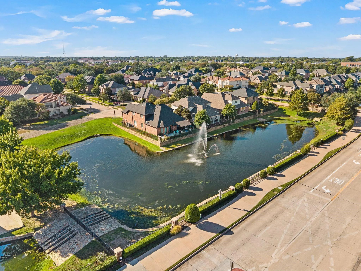
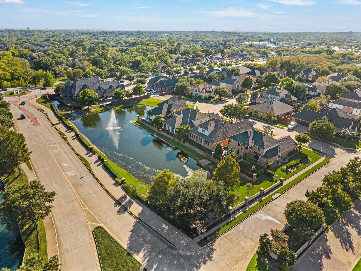
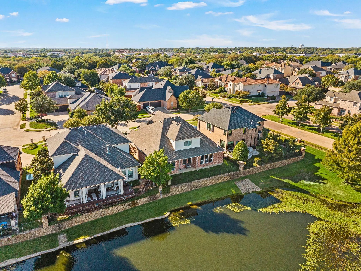
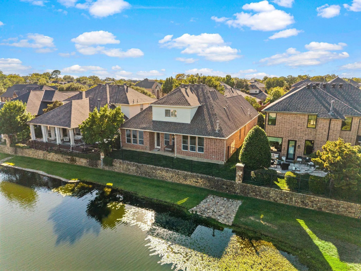
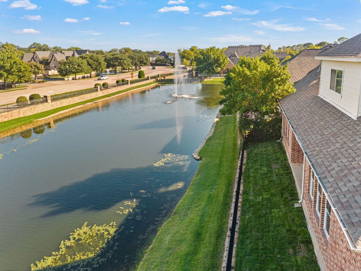
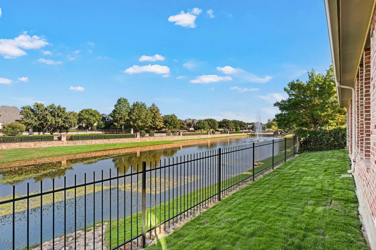
Welcome to this lovingly maintained 4-bedroom, 3.5-bathroom residence in the sought-after Riverwalk community, ideally located within acclaimed GCISD & overlooking peaceful community pond views. Just blocks from shops & restaurants, this beautifully appointed home offers an exceptional blend of comfort, functionality, smart-home technology & thoughtful upgrades. Walls of windows fill the home with natural light, while multiple living and dining spaces create an effortless flow for everyday living & entertaining. A dedicated office provides the perfect work-from-home retreat. The inviting living area features a cozy gas fireplace & seamlessly connects to the spacious eat-in kitchen, complete with abundant cabinetry, generous counter space & a gas cooktop overlooking the main living area. The split-bedroom floor plan offers privacy and convenience, with the spacious primary suite & two additional bedrooms located downstairs. Upstairs, a versatile flex room provides endless possibilities for a game room, additional bedroom, office, or secondary living space. New carpet upstairs & fresh interior paint create a polished, move-in-ready atmosphere. Exceptional organization & storage are found throughout, including thoughtfully installed Elfa storage systems & an impressive walk-out attic with built-in shelving & abundant additional space offering excellent potential for future customization or expansion. The garage features built-in shelving, a Chamberlain garage system & a dedicated electrical outlet ready for an EV charger or additional refrigerator. Modern conveniences abound with smart-home features throughout, including lighting on dimmer switches, a smart light above the fireplace & Nest temperature controls with individual settings for upstairs & downstairs. Combining tranquil pond views, flexible living spaces, exceptional storage, smart technology & an unbeatable GCISD location, this beautifully maintained home is designed for comfortable, connected living.
View Virtual TourPrice and Status Change History for 5009 San Gabriel Avenue
Price and Status Change History Require Client Level AccessQuick Valuation Analysis from 3 Sold Listings
Pricing Trends from 3 Sold Listings in Riverwalk At Colleyville
| This Home's Price | $745,500 | This Home's Price Per SqFt | $ |
| Average Price | $1,038,000 | Average Price Per SqFt | $ |
| Highest Price | $1,400,000 | Highest Price Per SqFt | $ |
| Lowest Price | $825,000 | Lowest Price Per SqFt | $ |
School Information
- School DistrictGrapevine-Colleyville ISD
- Elementary SchoolTaylor
- Middle SchoolColleyville
- High SchoolColleyville Heritage
Community
- Address5009 San Gabriel Avenue
- SubdivisionRiverwalk At Colleyville
- CityColleyville
- CountyTarrant
- StateTexas
- Zip Code76034-5888
- HOAMandatory
- HOA Fees$1,350
- HOA Fees FrequencyAnnually
- UtilitiesCity Sewer, City Water
- Taxes10514
Amenities
- SecuritySecurity System Owned, Smoke Detector(s)
- # of Garages2
- GaragesGarage, Garage Door Opener, Garage Faces Side, Garage Single Door
- WaterfrontYes
- WaterfrontCanal (Man Made)
Interior
- Interior FeaturesCable TV Available, Decorative Lighting, Eat-in Kitchen, High Speed Internet Available, Kitchen Island, Open Floorplan, Wainscoting, Walk-In Closet(s)
- FloorsCarpet, Laminate, Tile
- FireplaceYes
- # of Fireplaces1
- FireplacesGas Logs, Living Room
Exterior
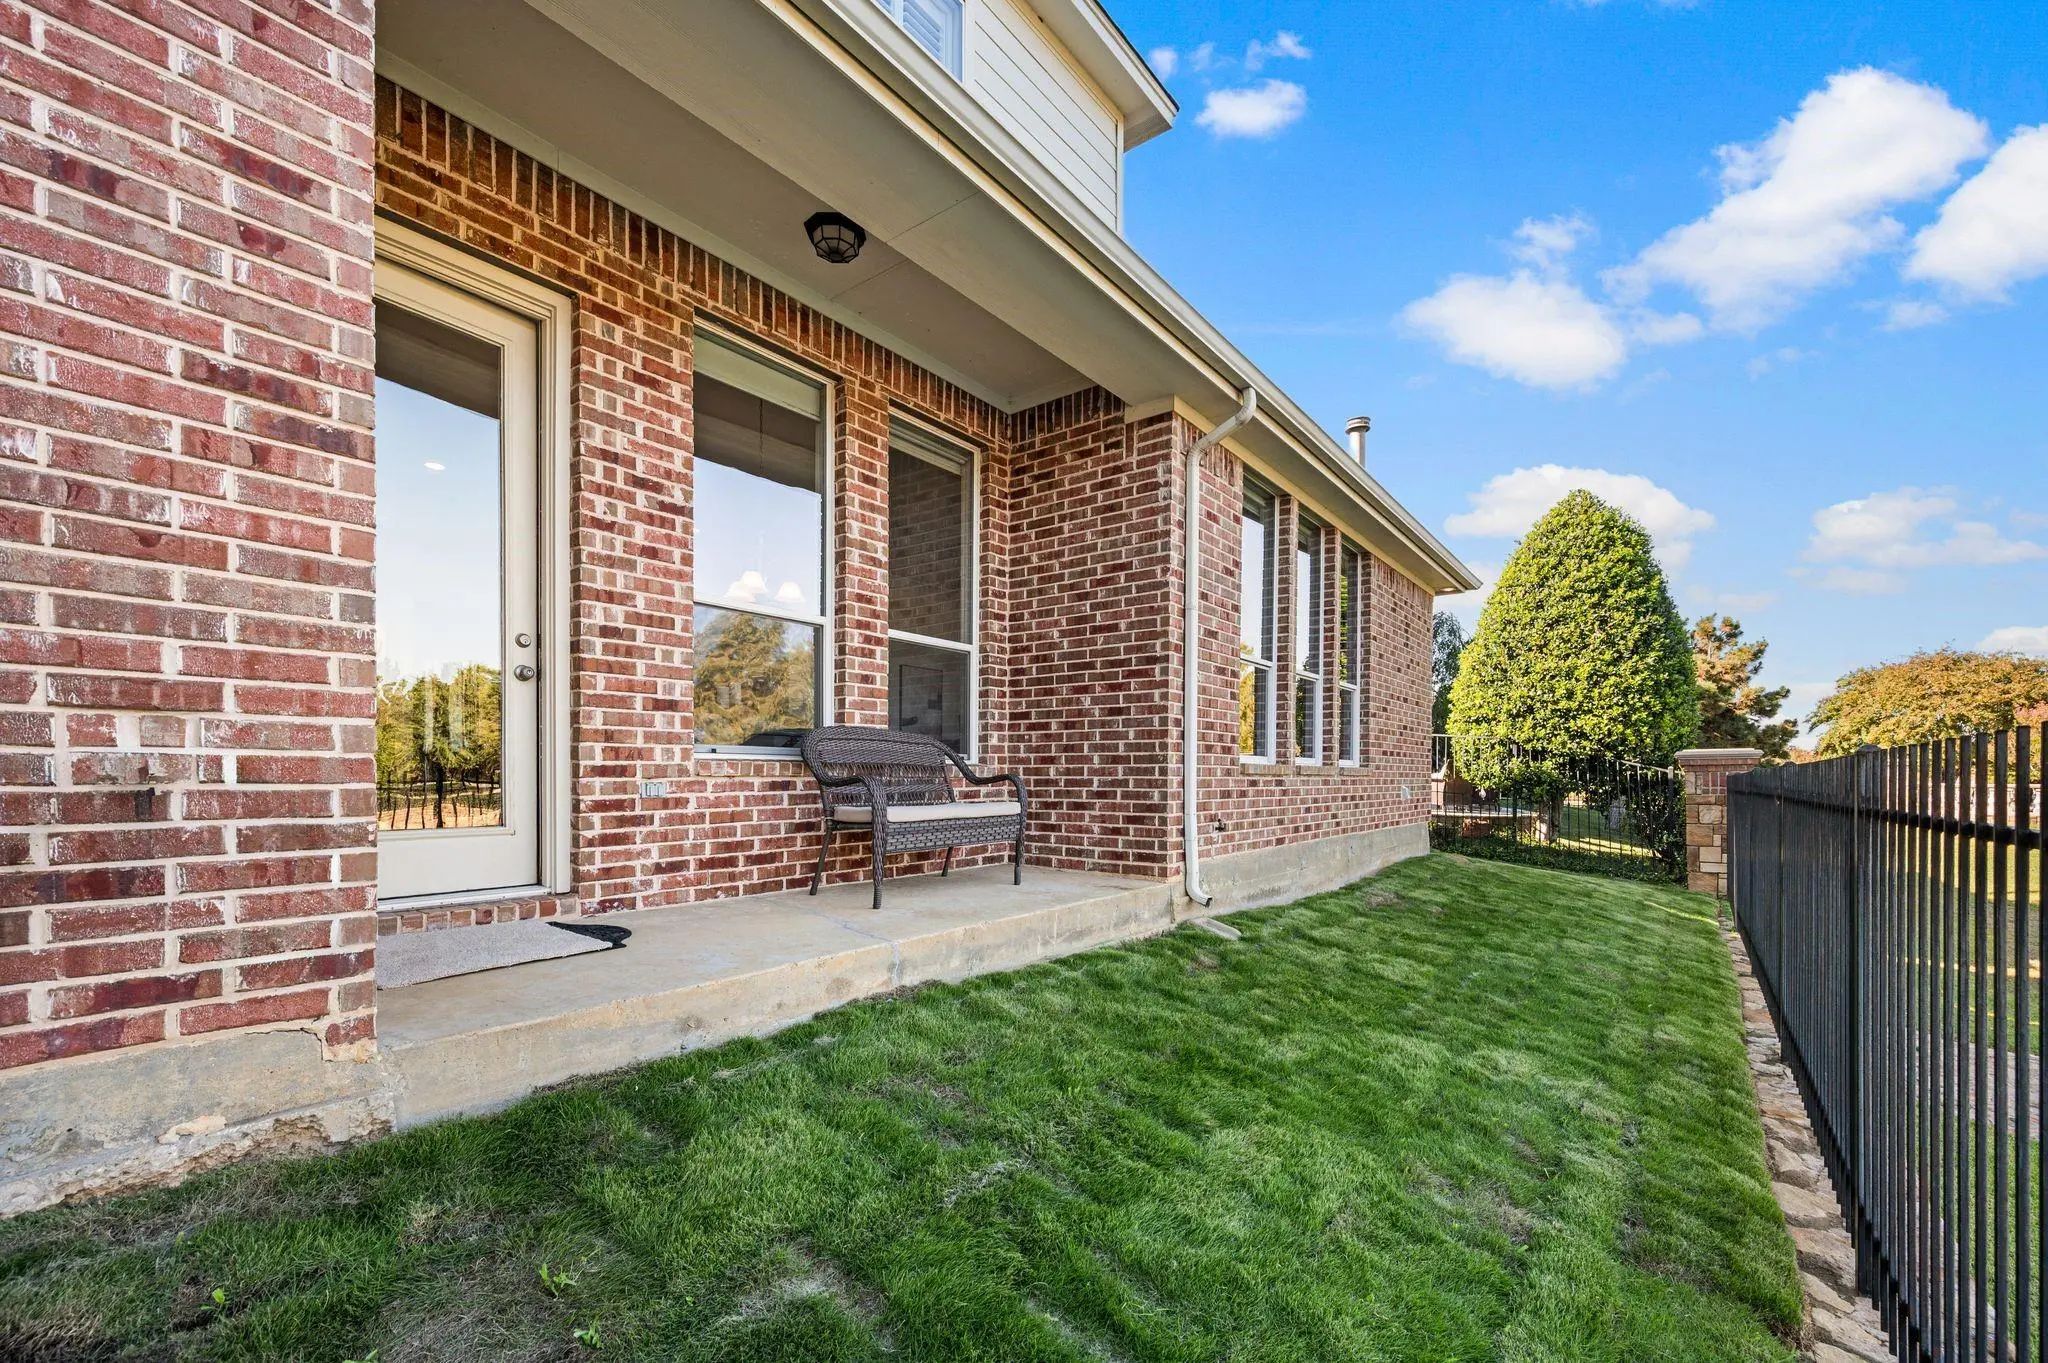
- Exterior FeaturesCovered Patio/Porch, Rain Gutters
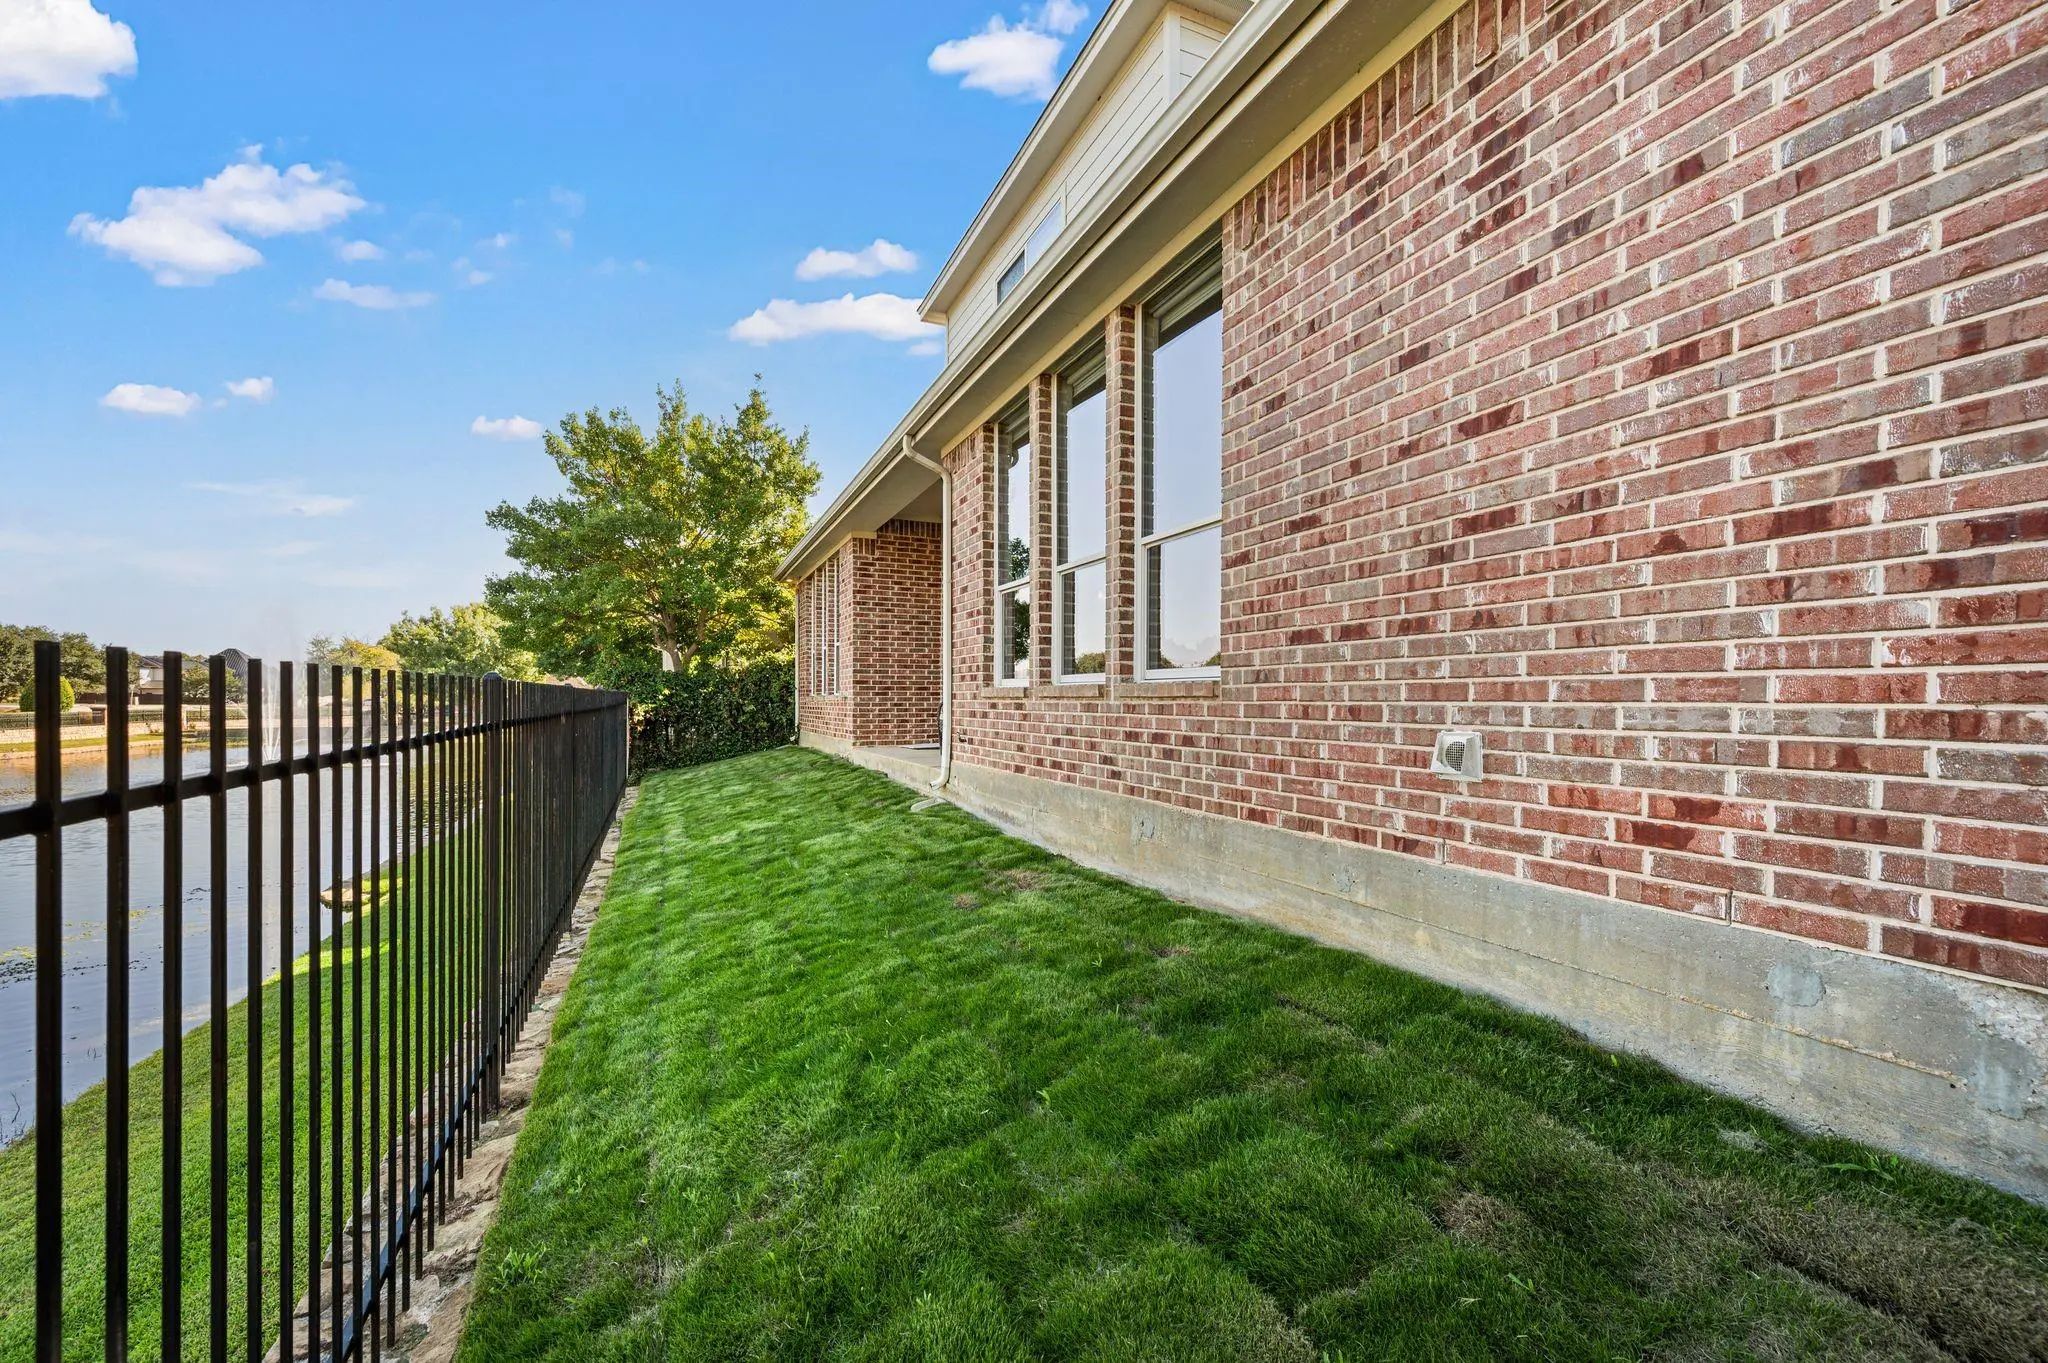
- FenceBack Yard, Wrought Iron
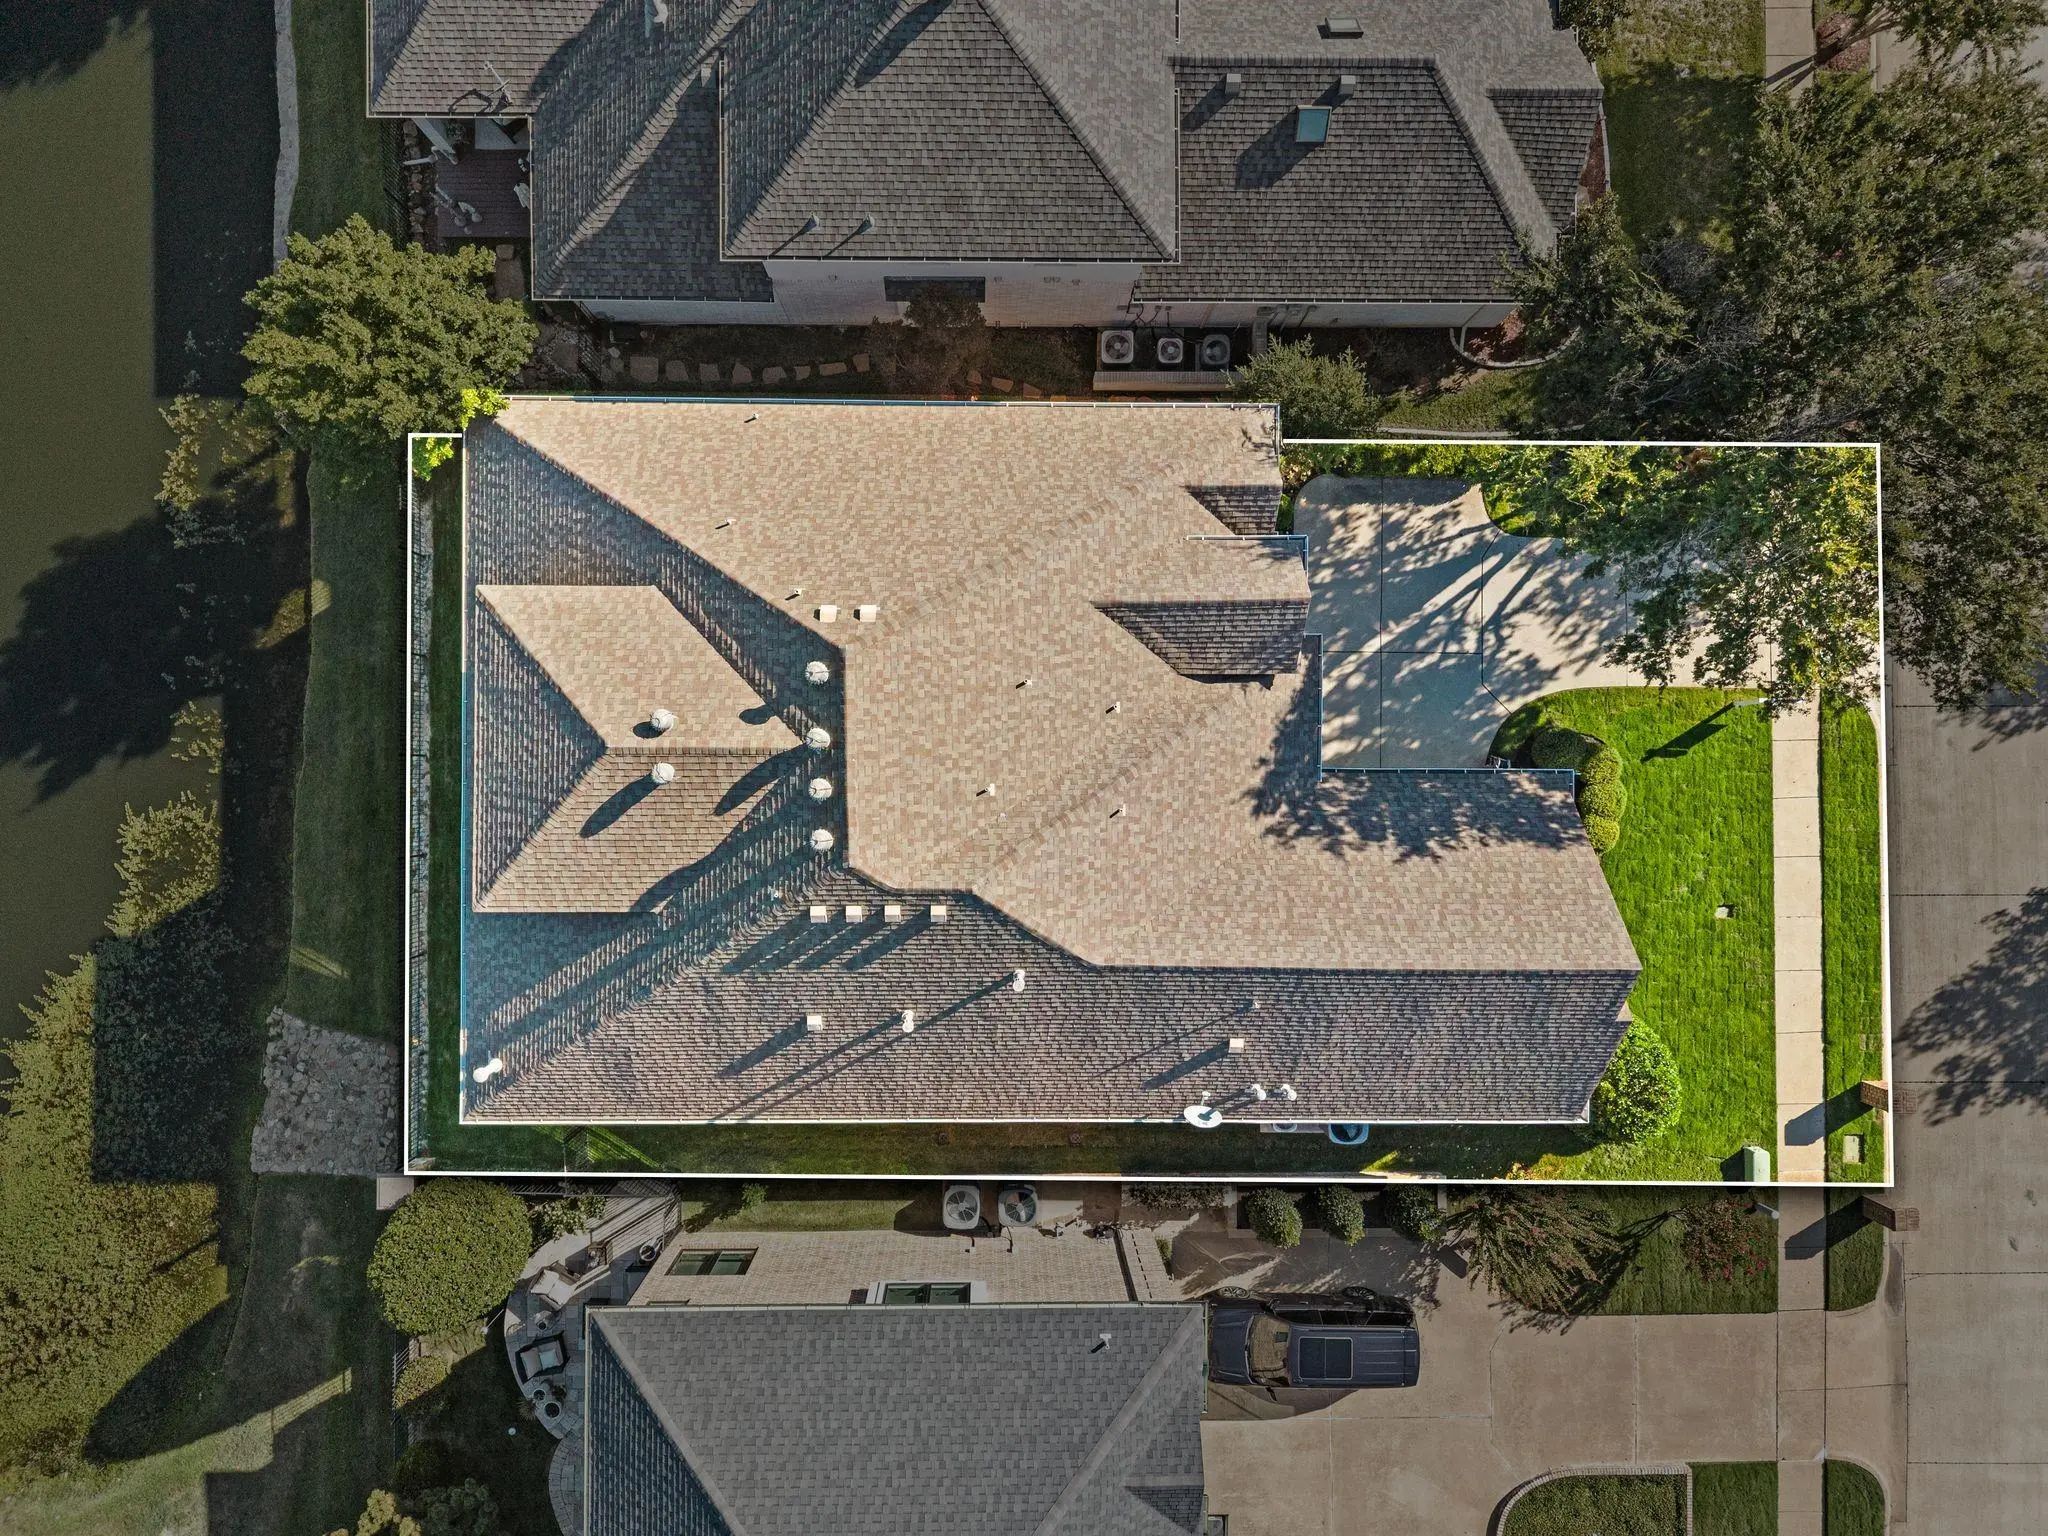
- Lot DescriptionInterior Lot, Sprinkler System, Water/Lake View
Construction Details / Floorplan
- Living Areas3
- Dining Rooms2
- Full Baths3
- Half Baths1
- RoofShingle
- FoundationSlab
- ConstructionBrick
Energy Efficiency / Green Features / Heating & Cooling
- HeatingCentral, Fireplace(s), Natural Gas
Private Listing Information (Registration Required)
Listing Details
- AgentLaurie Wall
- OfficeThe Wall Team Realty Assoc
Users may not reproduce or redistribute the data found on this site. The data is for viewing purposes only. Data is deemed reliable, but is not guaranteed accurate by the MLS or NTREIS.
Listing information last updated on October 18th, 2026 at 1:45am CDT.