Contact / Login

Contact ARG Realty LLC

Find us on...

Dashboard

Login using...

  • 3 Beds
  • 2 Baths
  • 1,731 Sqft
  • 2 Garages
  • .15 Acres
  • 1979 Year Built
  • Study
  • Game Room
  • Media
  • Pool
  • 3 Beds
  • 2 Baths
  • 1,731 Sqft
  • 2 Garages
  • .15 Acres
  • 1979 Year Built
  • Study
  • Game Room
  • Media
  • Pool

3118 San Diego Drive
Dallas, Texas 75228-1728

County: Dallas Briarwood Estates

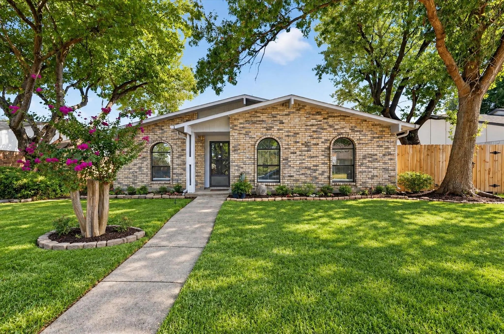
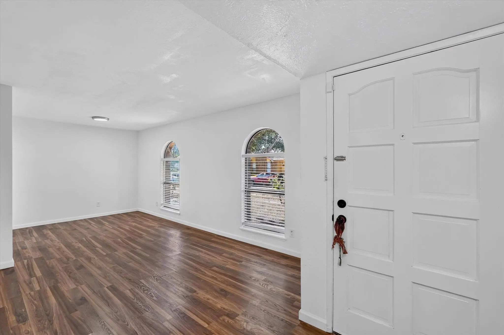
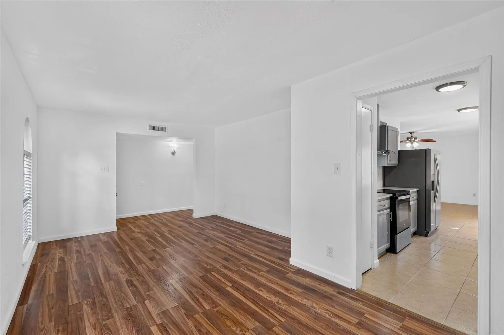
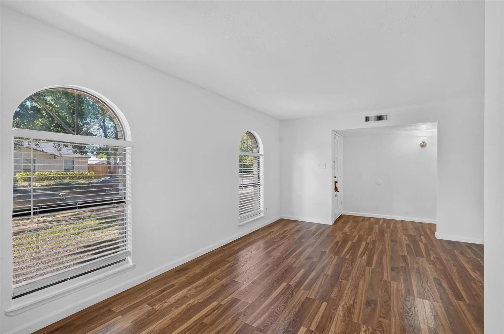
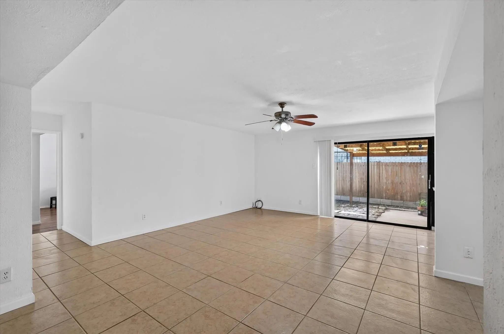
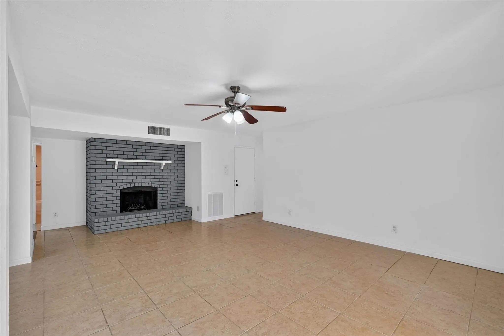
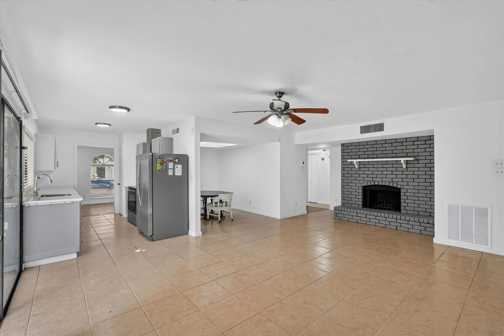
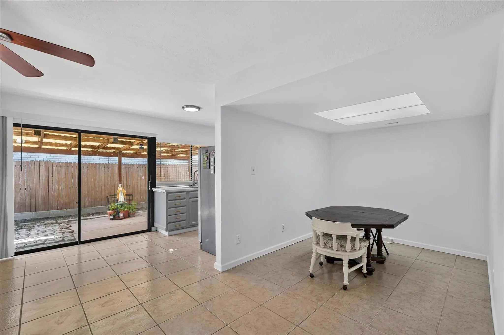
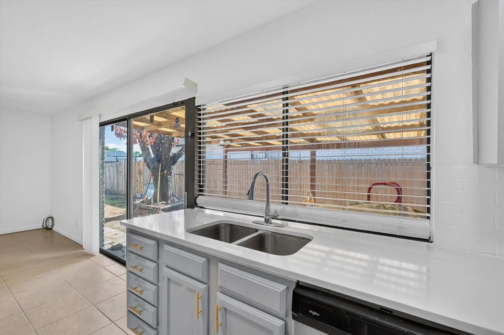
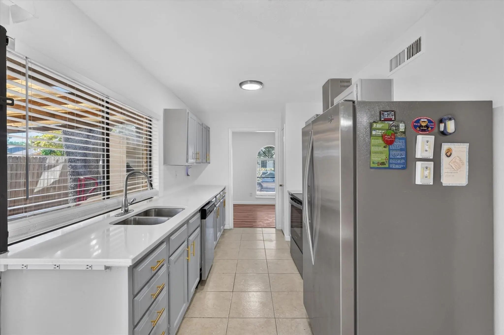
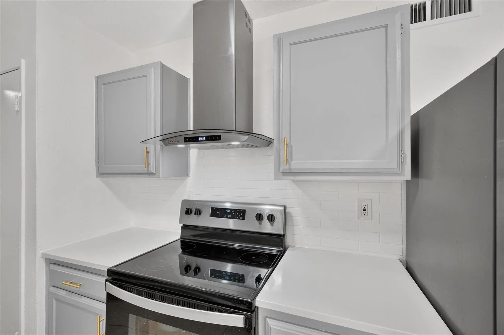
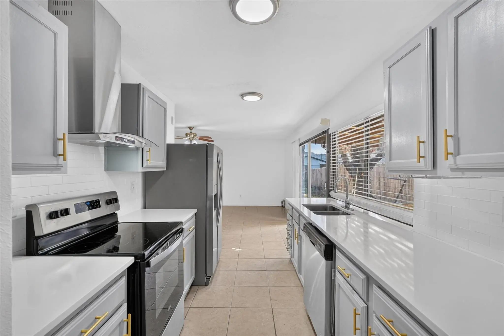
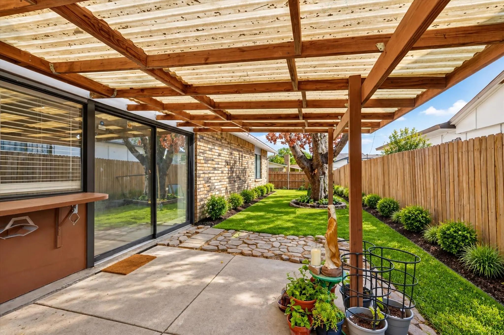
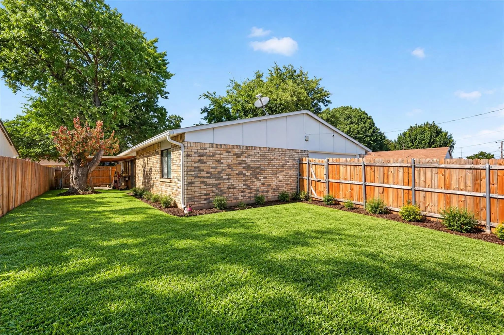
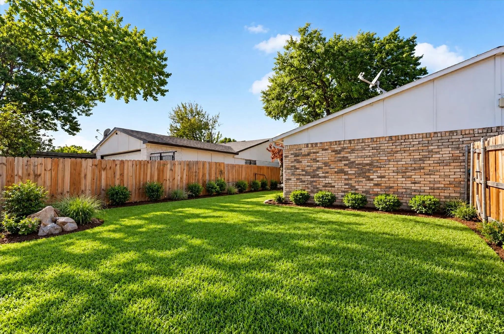
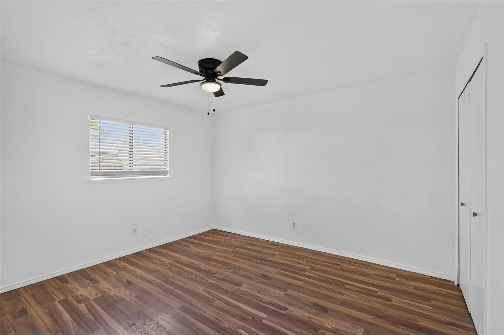
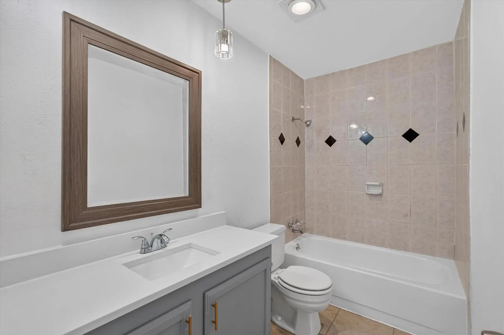
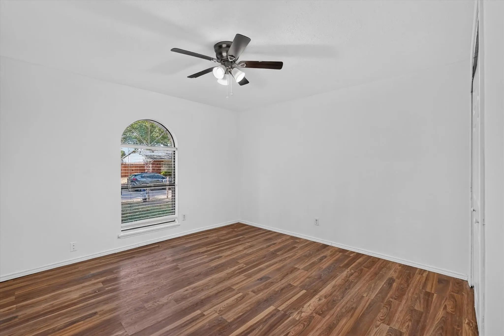
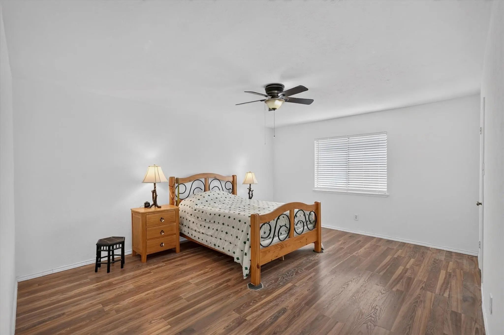
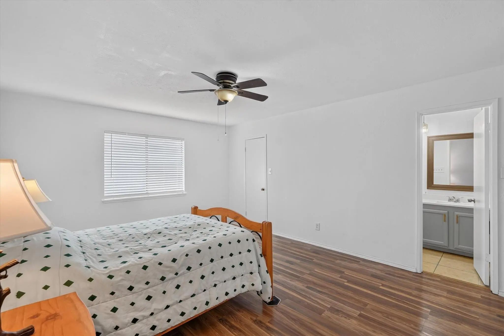
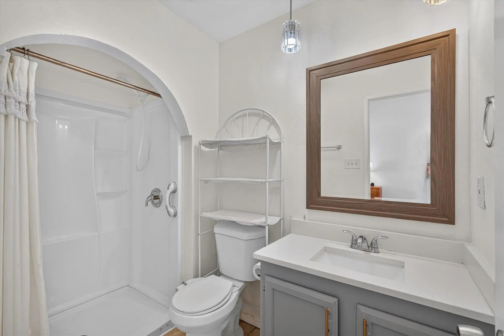
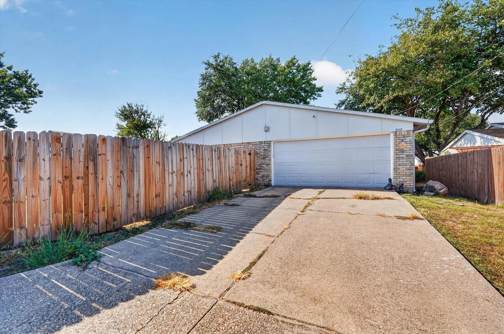
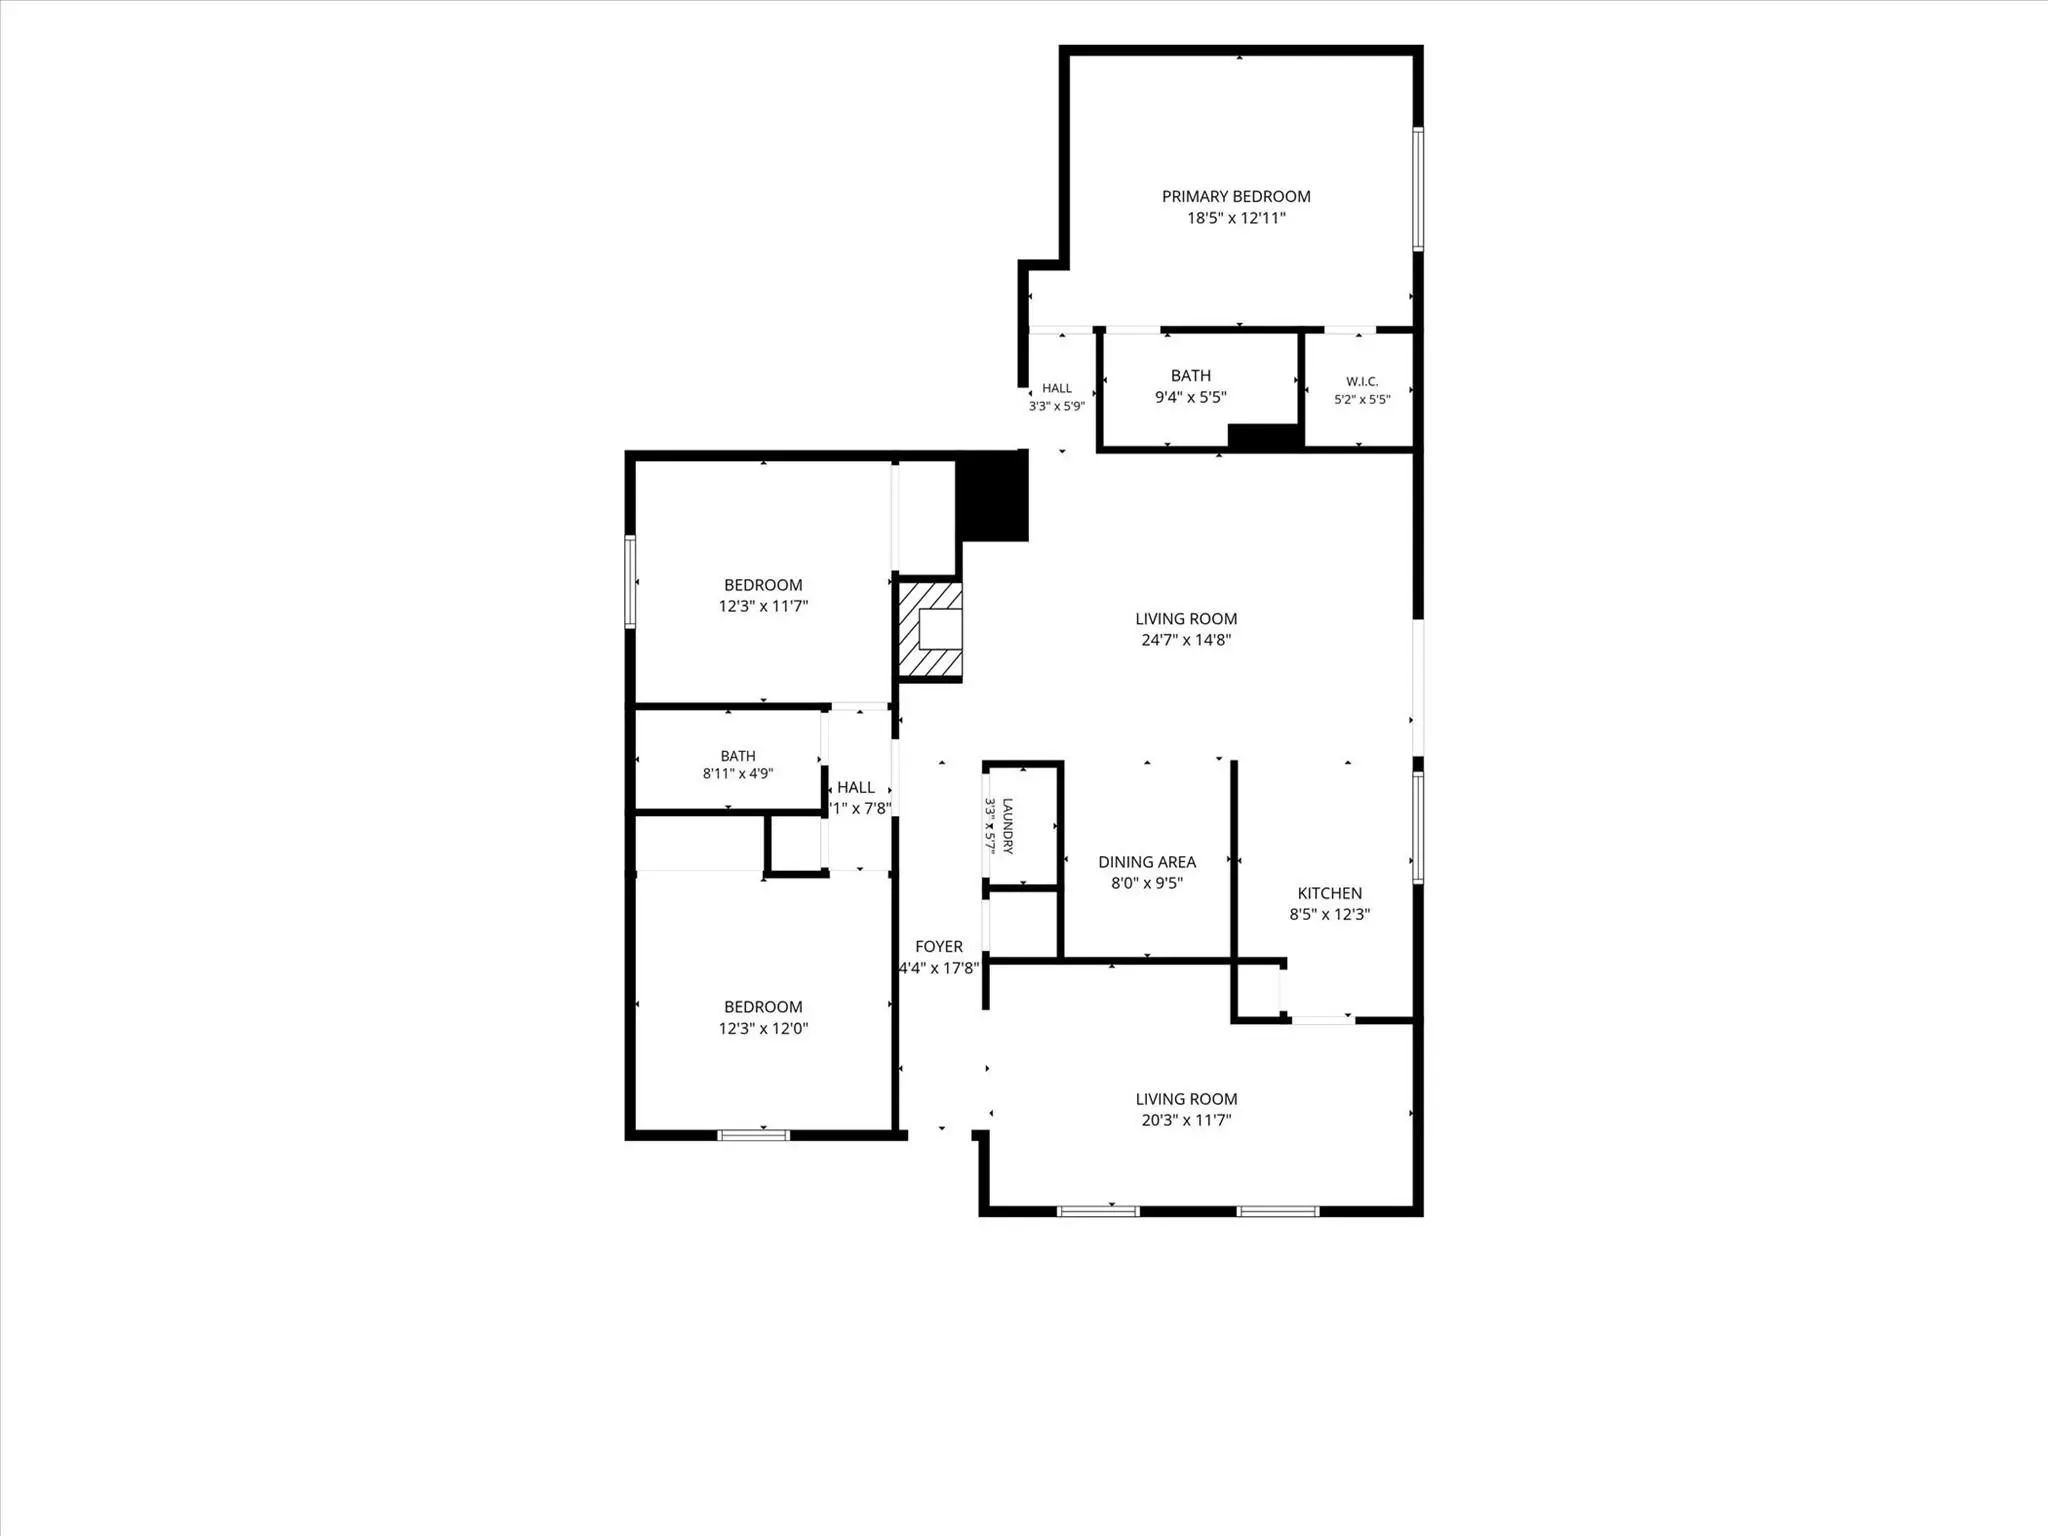
Freshly repaired, updated, and MOVE-IN READY! This 3-bedroom, 2-bathroom single-story brick home is designed for comfortable living in the heart of Northeast Dallas, delivering exceptional value, and superb convenience just minutes from I-635. Step inside to discover a bright, versatile floor plan featuring a spacious living area anchored by a stylish brick fireplace, perfect for cozy Texas evenings. The updated kitchen shines with white tile backsplash, quartz countertops, and stainless steel appliances, while the primary suite offers a private retreat with a walk-in closet. Positioned conveniently near I-635, your commute across Dallas is simplified, with quick access to shopping, dining, and recreational opportunities. Whether you are a first-time homebuyer, a growing family, or an investor seeking a rental, this property offers an unbeatable combination of updates, location, and value. Don't miss the opportunity to own this Northeast Dallas gem!

View Virtual Tour

Estimate Your Monthly Payment

Tax Value @ 100% of Sales Price, HOA Included
Tax Value @ 85% of Market Value, HOA Not Included

Essential Information

  • Price$295,000
  • Est. Payment /m
  • Cumulative Days on MarketUnlock
  • MLS® #21392898
  • Bedrooms3
  • Bathrooms2.00
  • Square Footage1,731
  • Acres0.15
  • Year Built1979
  • Built Desc.Preowned
  • TypeResidential
  • Sub-TypeSingle Family Residence
  • StyleTraditional
  • StatusActive
Please provide a valid email address.

Quick Valuation Analysis from 3 Active and 6 Sold Listings

Pricing Trends from 3 Active Listings in Briarwood Estates

This Home's Price $295,000 This Home's Price Per SqFt $
Average Price $311,666 Average Price Per SqFt $
Highest Price $339,999 Highest Price Per SqFt $
Lowest Price $295,000 Lowest Price Per SqFt $

Pricing Trends from 6 Sold Listings in Briarwood Estates

This Home's Price $295,000 This Home's Price Per SqFt $
Average Price $271,833 Average Price Per SqFt $
Highest Price $385,000 Highest Price Per SqFt $
Lowest Price $195,000 Lowest Price Per SqFt $

Property Details

School Information

Community

Amenities

  • # of Garages2
  • GaragesAlley Access, Driveway, Garage, Garage Door Opener, Garage Double Door, Garage Faces Rear

Interior

  • Interior FeaturesGranite Counters, Walk-In Closet(s)
  • FloorsCeramic Tile, Laminate
  • FireplaceYes
  • # of Fireplaces1
  • FireplacesBrick, Wood Burning

Exterior

  • FenceFenced, Wood
  • Lot DescriptionSubdivision

Construction Details / Floorplan

  • Living Areas2
  • Dining Rooms1
  • Full Baths2
  • RoofComposition
  • FoundationSlab
  • ConstructionBrick

Energy Efficiency / Green Features / Heating & Cooling

  • HeatingElectric

Private Listing Information (Registration Required)

Listing Details

  • AgentEnrico Mandanas
  • OfficeKeller Williams Realty Allen

Similar Listings

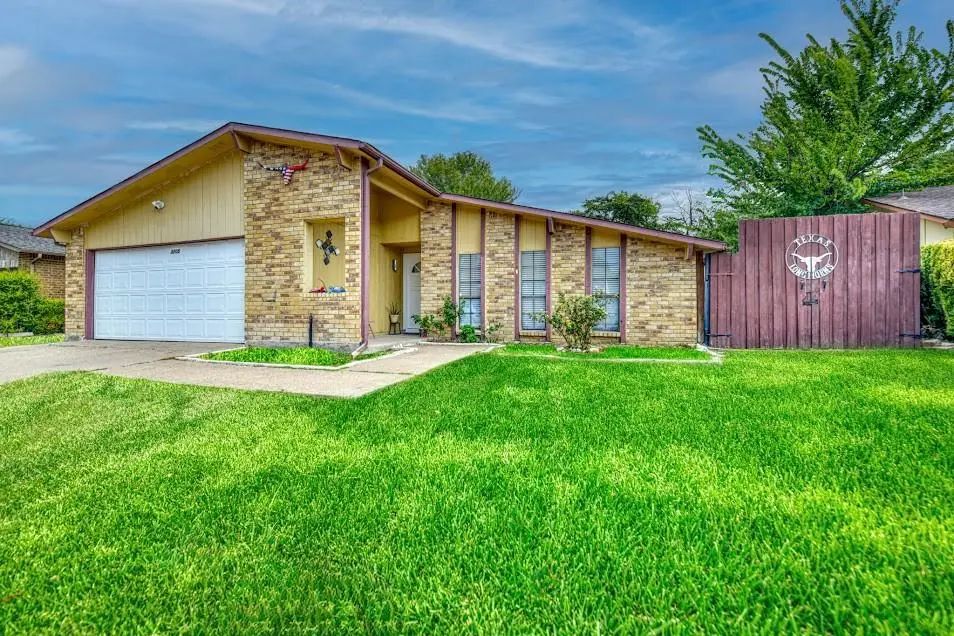
3205 Weather Vane Lane Dallas, Texas 75228 Dallas | Dallas ISD Register to View Community Name

- $339,999

Residential, Single Family Residence
  • 3 Beds
  • 2 Baths
  • 1,865 SQFT
  • 2 Car
View details More Photos Save

Come See This Very Well-maintained Home! With 3 Bedrooms, 2 Living Areas, 2 Dining Areas, And A Cozy Fireplace, There’s Plenty Of Space For Family Gatherings And Making Memories. Enjoy The Covered Back Patio And All-electric Home. You May Also Qua...

Photo of Listing #21408146 Just Listed

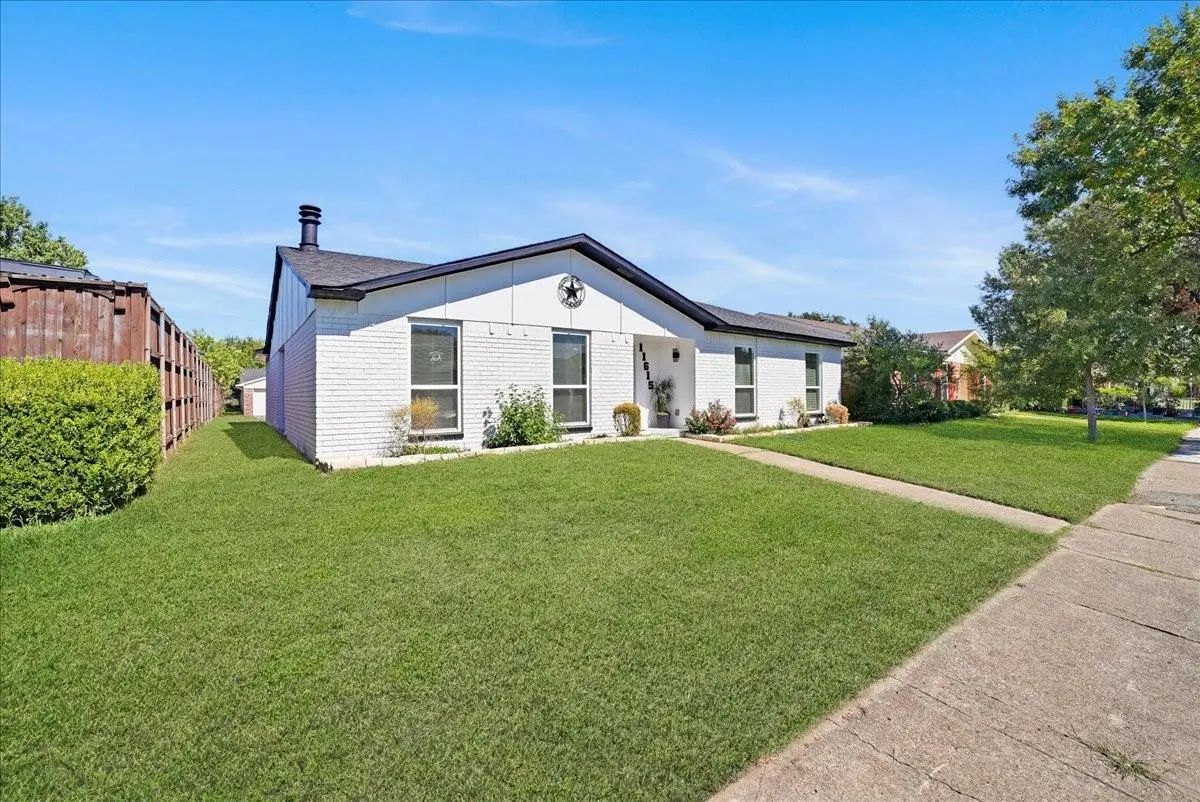
11615 Featherbrook Drive Dallas, Texas 75228-1703 Dallas | Dallas ISD Register to View Community Name

- $300,000

Residential, Single Family Residence
  • 3 Beds
  • 2 Baths
  • 1,529 SQFT
  • 2 Car
View details More Photos Save

Beautifully Remodeled 3-bedroom, 2 Bath Home With 2 Car Garage In A Desirable Neighborhood. An Inviting Open Concept Layout Showcases A Living Room With A Striking Fireplace Focal Point, Completmented By Deparate Dining And Breakfast Areas. The Ki...

Users may not reproduce or redistribute the data found on this site. The data is for viewing purposes only. Data is deemed reliable, but is not guaranteed accurate by the MLS or NTREIS.

Listing information last updated on October 28th, 2026 at 1:33pm CDT.